


For Sale
801 E Beach Dr BC2808 Galveston, TX 77550
$2,100,000
Description
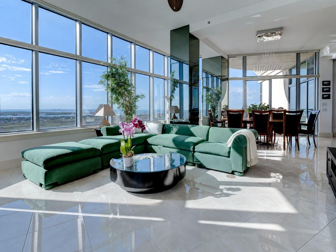
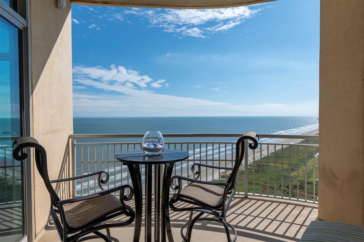
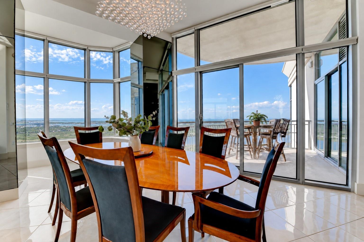
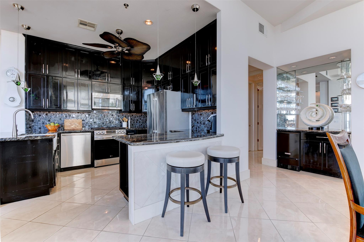
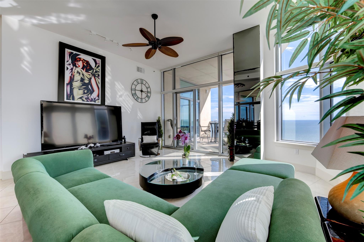
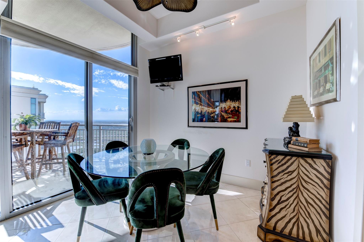
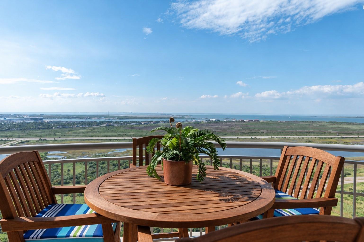
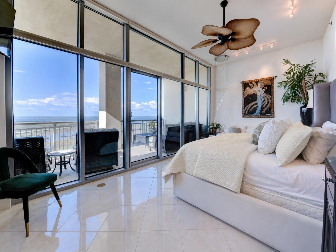
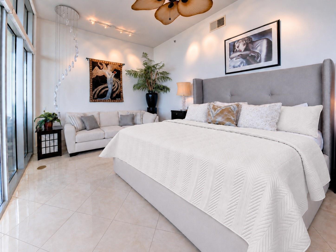
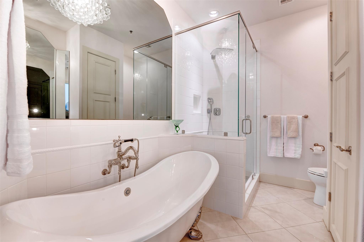
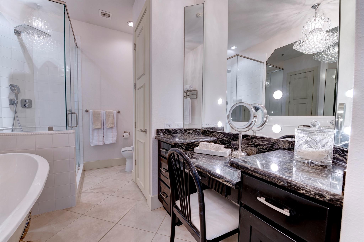
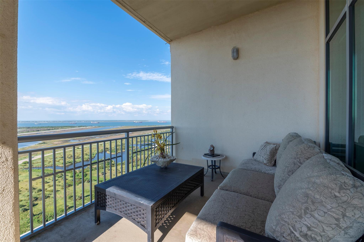
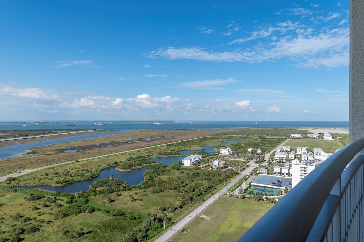
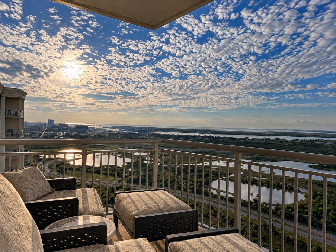
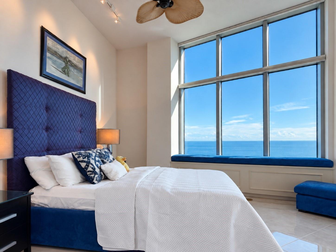
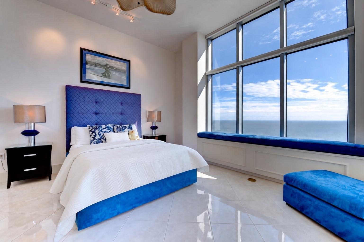
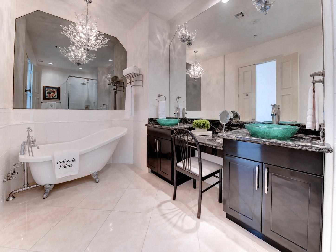
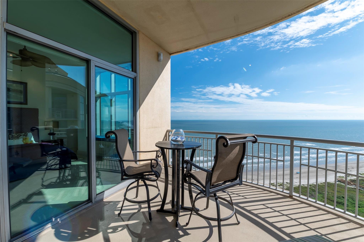
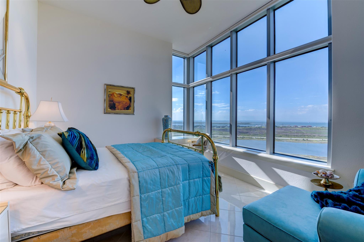
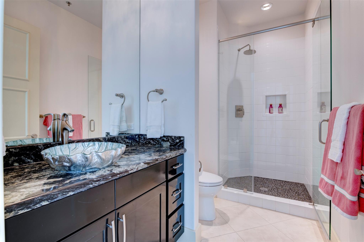
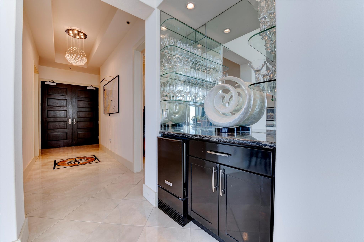
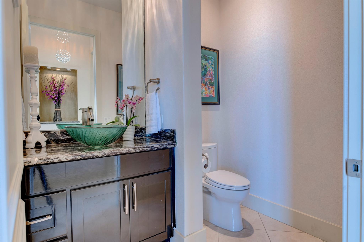
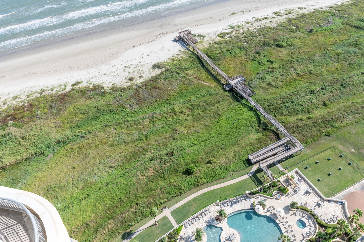
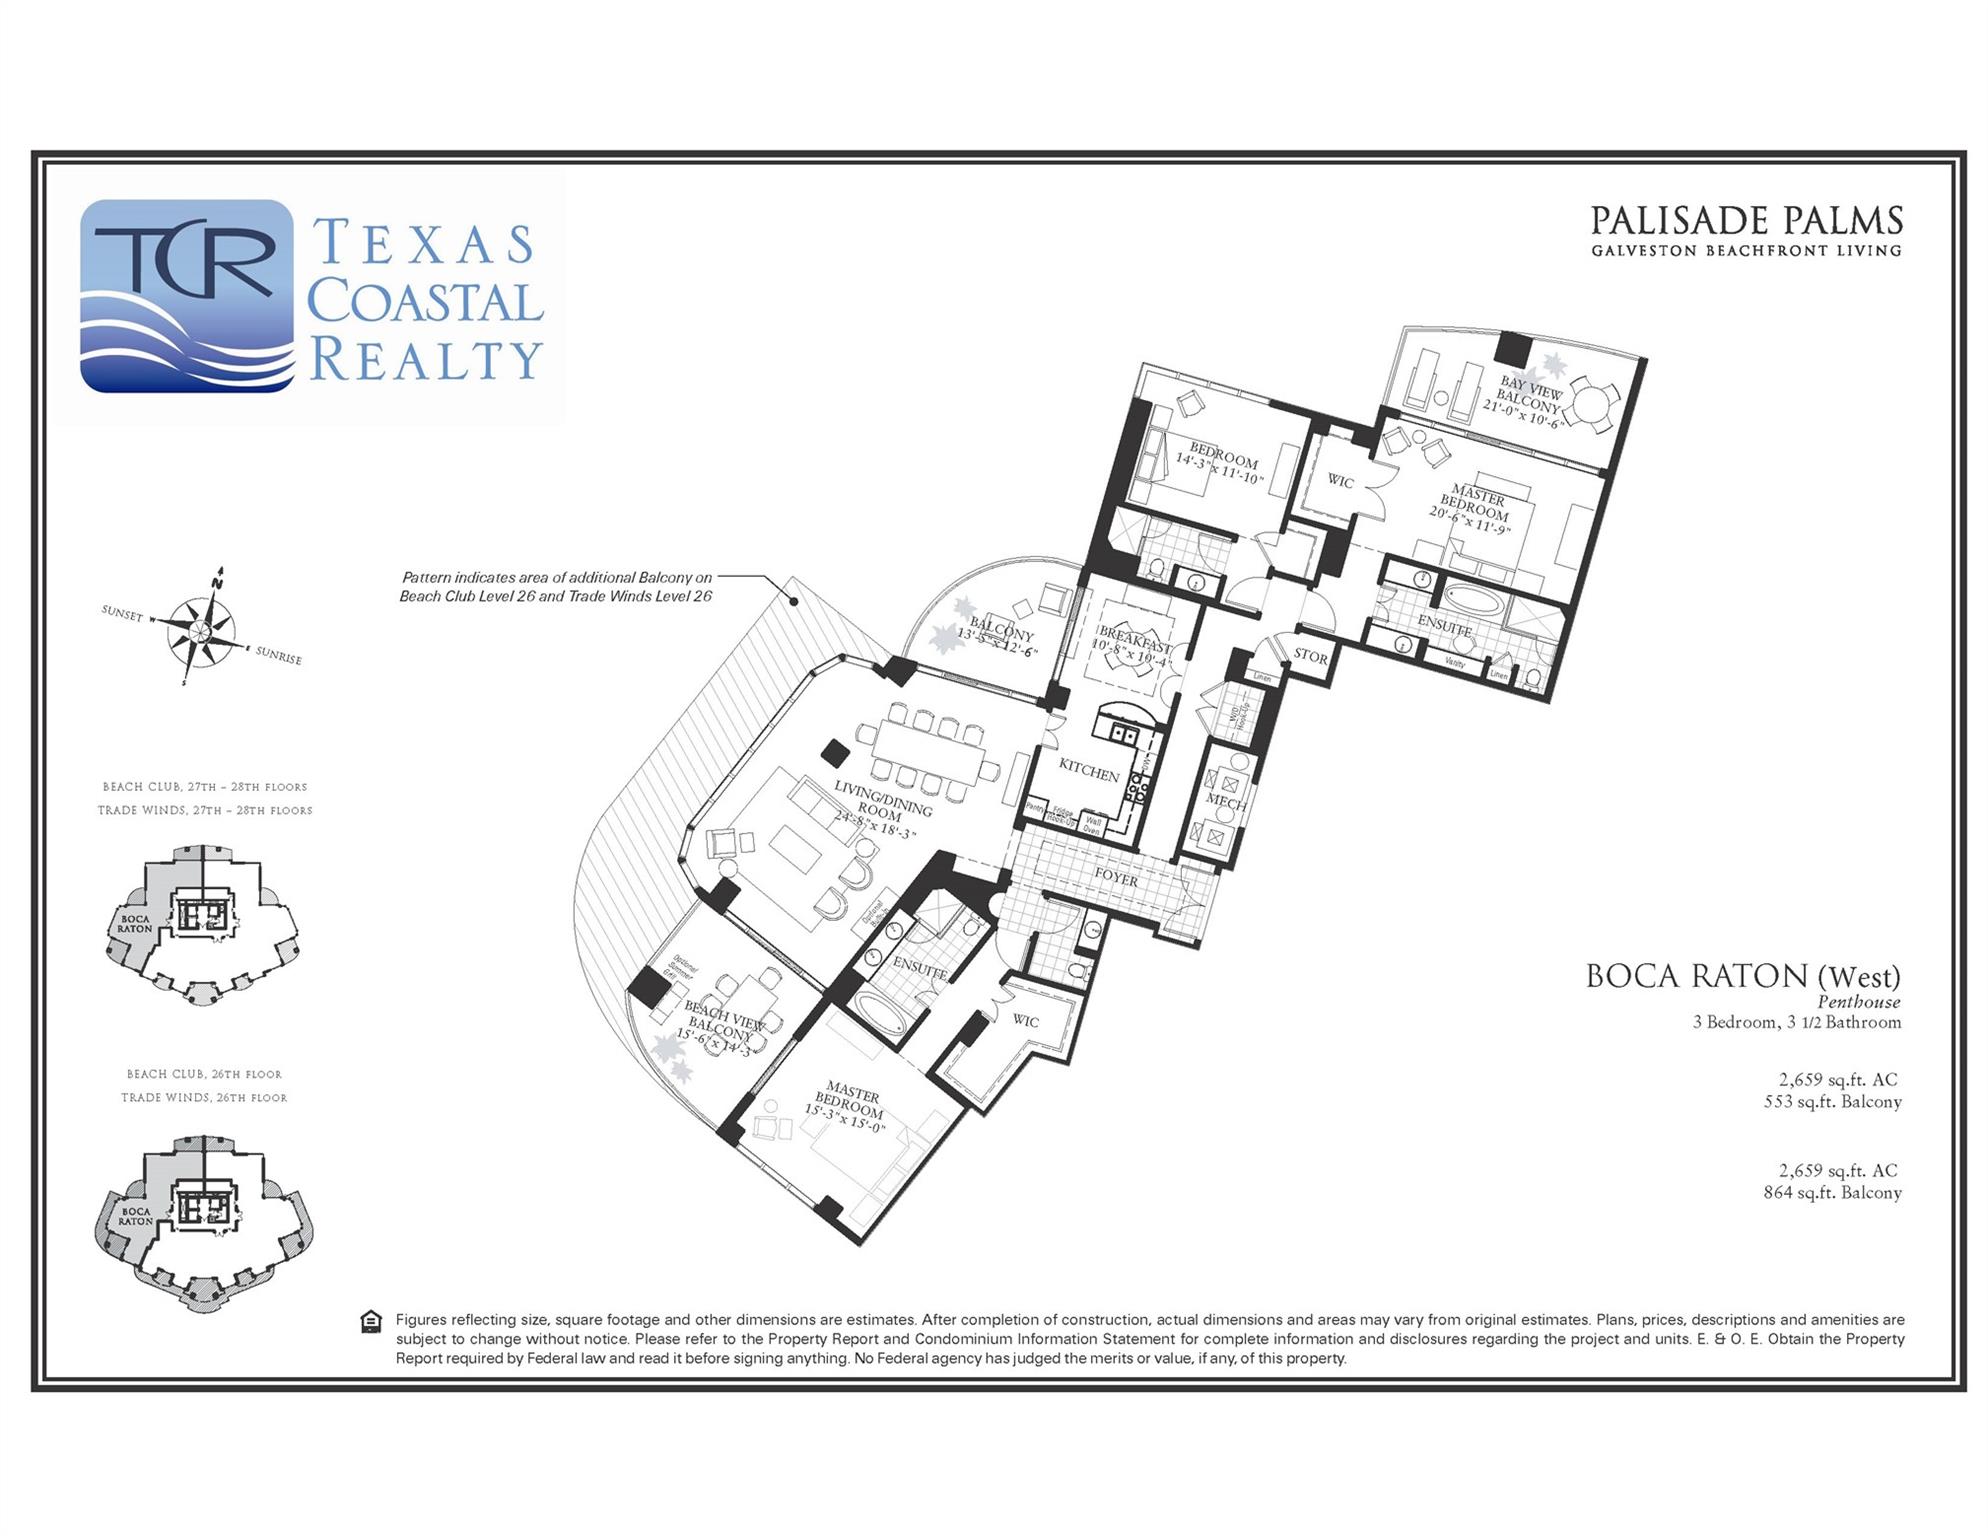
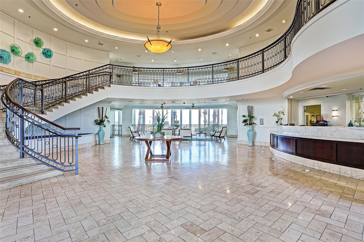
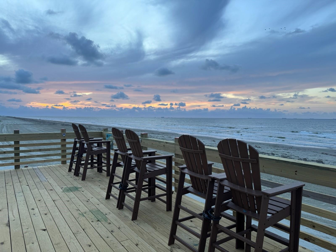
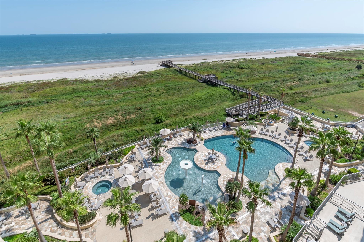
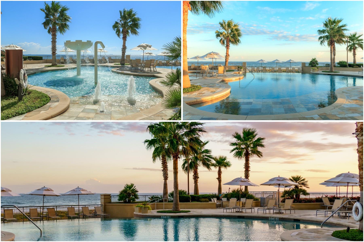
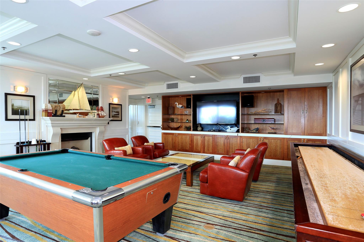
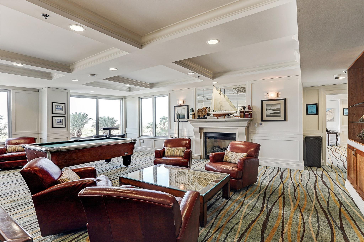
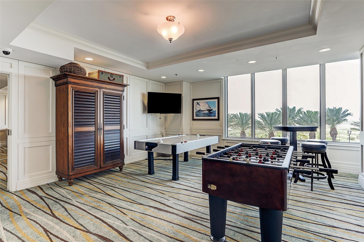
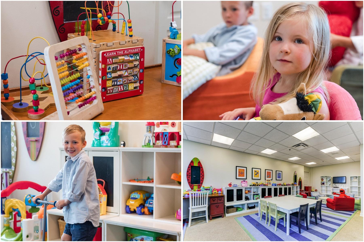
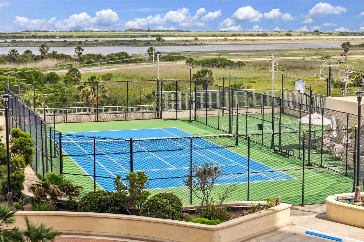
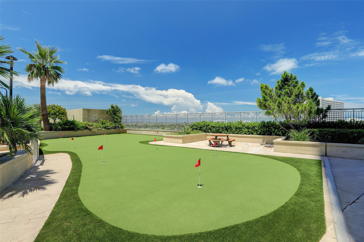
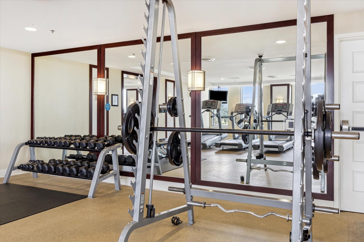
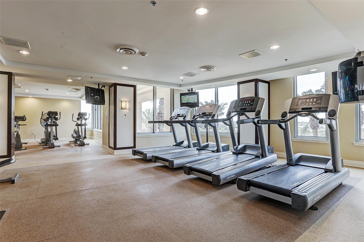
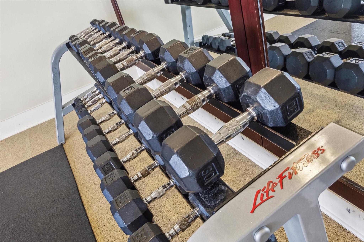
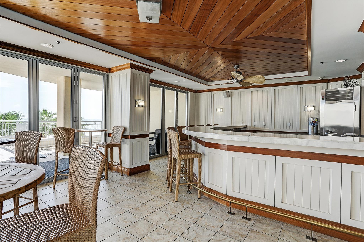
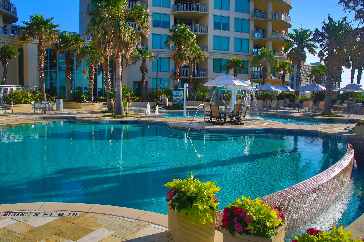
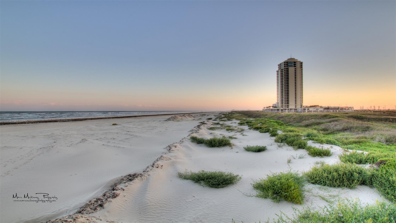
TOP-FLOOR PENTHOUSE living from the 28th floor of Palisade Palms, with no residence above and expansive beach, bay and sunset views. 3 private balconies face north, south and west, while new electric shades in the living area allow individual control of light, privacy and views. Spacious floor plan features penthouse-only 11'4" ceilings, beautiful porcelain tile flooring throughout, an oversized living area, a generous dining space with expansive views and distinctive designer lighting throughout. Two exceptionally spacious primary suites each feature a large bath with a claw-foot tub, separate oversized shower and generous closet space; the bay-view suite opens to its own private balcony, while the beach-view suite has direct access to the beach balcony. Kitchen includes penthouse-only gas cooking. Excellent storage throughout. Owners enjoy resort-style amenities, including concierge, heated pools, direct beach access, fitness center, game rooms, tennis, basketball and pickleball.
Overview
Financial
Price:
$2,100,000
Price/SqFT:
$789.77
HOA Fee:
$3856 Monthly
Tax Rate:
1.71899 %
Est. Monthly:
$29,301 *
Tax Amount:
$36,099
Amenities and features
 Garage Apartment
 Party Room
 Public Pool
 Spa/Hot Tub
 Controlled Subdivision
 Waterfront
 Water View
Property & Schools on Map
Floor plans / Dimensions / Descriptions
-
First FloorLiving:24x18Kitchen:10x10Breakfast:10x10Primary Bedroom:20x12Bedroom:15x15Bedroom 2:14x12
-
InteriorFloors:TileCountertop:GraniteBathroom Description:Bidet,Half Bath,Primary Bath: Double Sinks,Primary Bath: Separate Shower,Primary Bath: Soaking Tub,Secondary Bath(s): Double Sinks,Secondary Bath(s): Separate Shower,Secondary Bath(s): Soaking Tub,Two Primary Baths,Vanity AreaBedroom Desc:All Bedrooms Down,En-Suite Bath,Walk-In ClosetKitchen Desc:Breakfast Bar,Kitchen open to Family Room,Under Cabinet LightingRoom Description:1 Living Area,Breakfast Room,Entry,Formal Dining,Formal Living,Living Area - 1st FloorHeating:Central ElectricCooling:Central ElectricWasher/Dryer Conn:YesDishwasher:YesDisposal:YesMicrowave:YesRange:Gas CooktopOven:Single OvenIce Maker:YesInterior:Balcony,Dry Bar,Fire/Smoke Alarm,Formal Entry/Foyer,Partially Sprinklered,Window Coverings
-
ExteriorPrivate Pool:NoExterior Type:OtherLot Description:WaterfrontWater Amenity:Bay View,Beach View,Beachfront,Beachside,OceanviewParking Space:1Parking:Controlled Entrance,EV Charging Station,Unassigned ParkingAccess:Card/Code AccessBuilding Features:Concierge,Fireplace/Fire pit,Gym,Lounge,Pet Run,Pet Washing Station,Private Garage,SaunaViews:North,South,WestFront Door Face:EastArea Pool:YesExterior:Balcony/Terrace,Exercise Room,Guest Room Available,Party Room,Tennis,Trash Chute,Trash Pick Up
Listed By:
Melaine Anderson
Texas Coastal Realty
The data on this website relating to real estate for sale comes in part from the IDX Program of the Houston Association of REALTORS®. All information is believed accurate but not guaranteed. The properties displayed may not be all of the properties available through the IDX Program. Any use of this site other than by potential buyers or sellers is strictly prohibited.
© 2026 Houston Association of REALTORS®.
GET IN TOUCH
