
For Sale
8002 Lichen Ln Spring, TX 77379
$475,000
Description
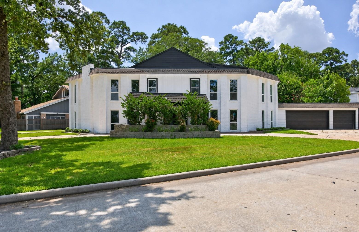
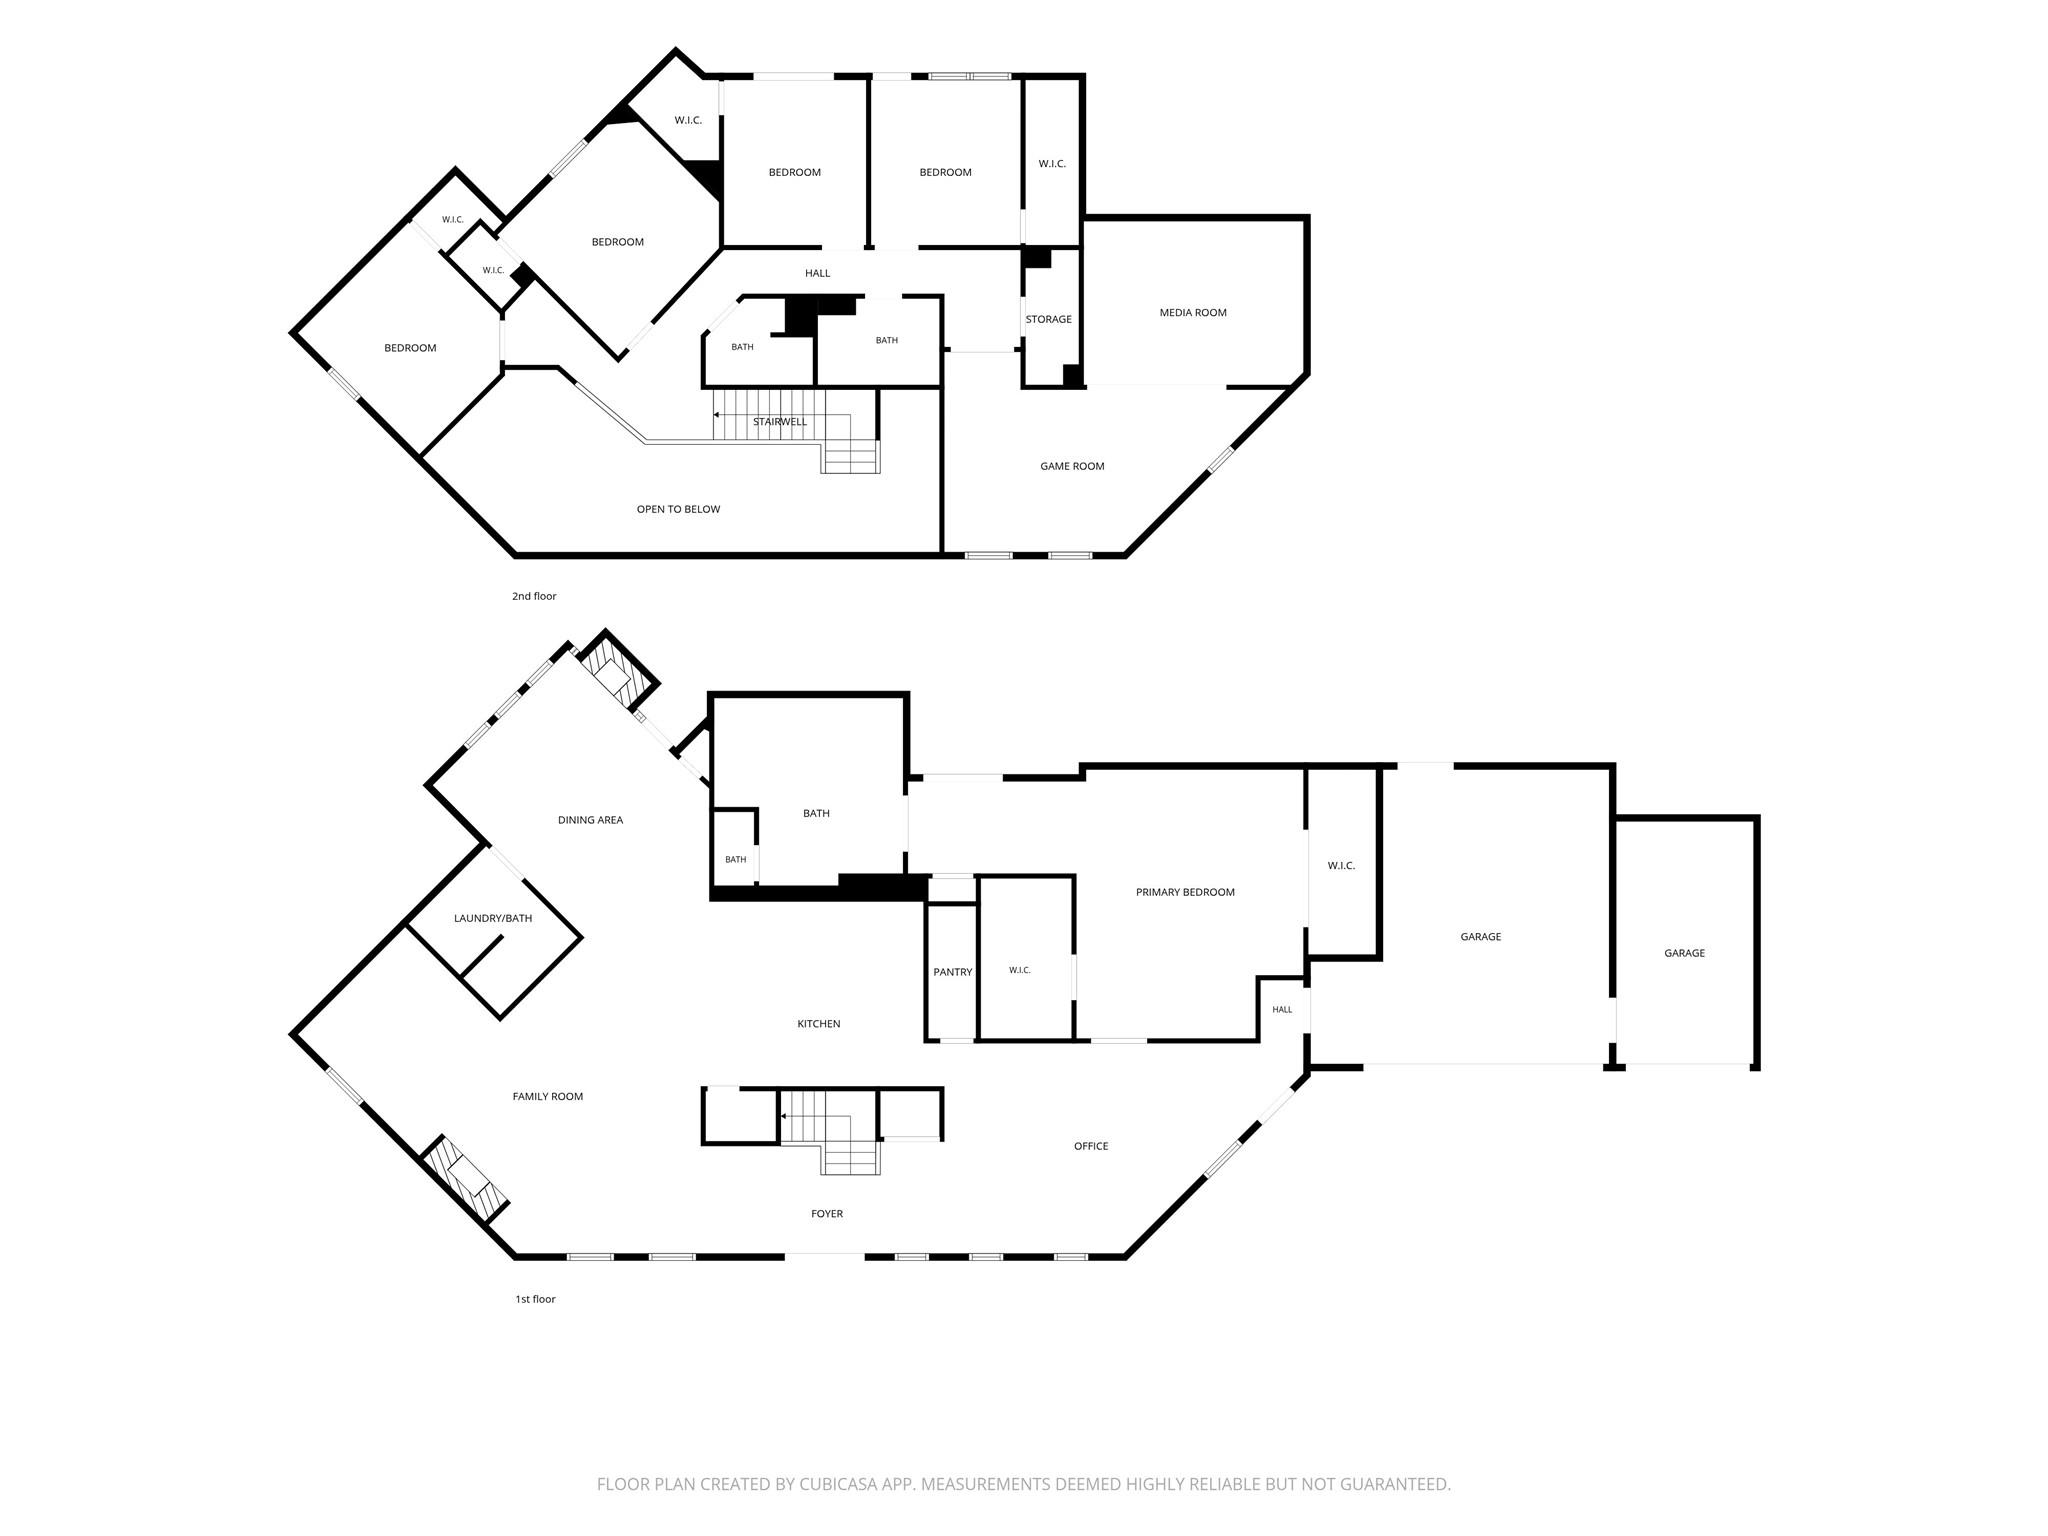
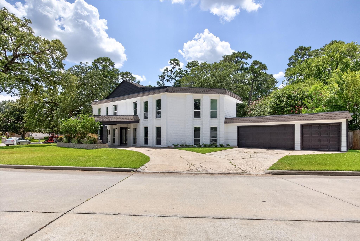
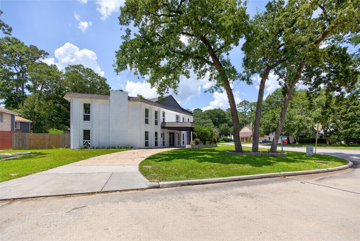
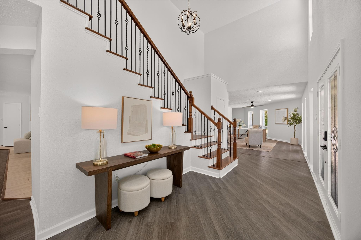
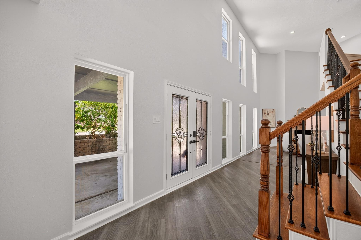
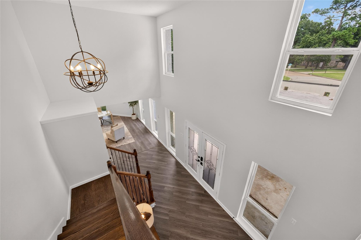
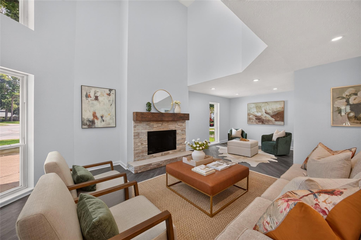
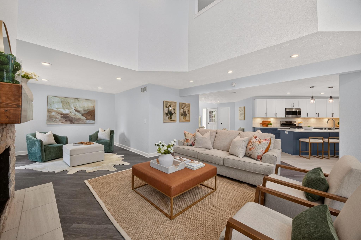
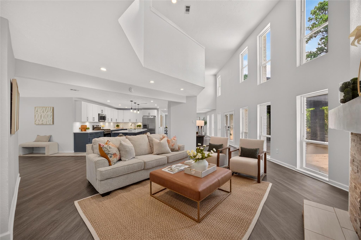
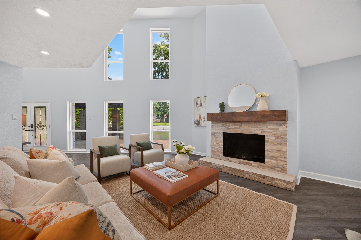
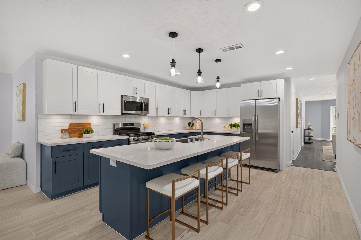
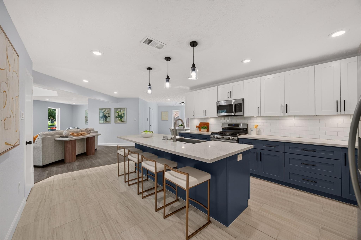
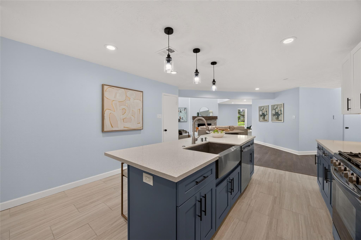
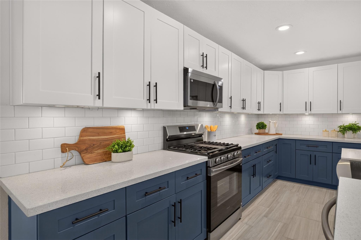
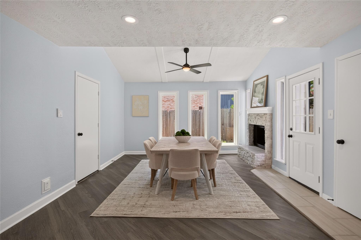
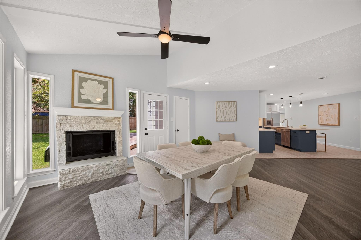
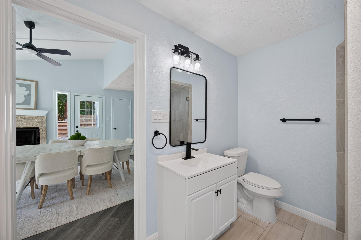
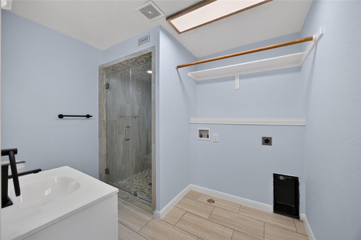
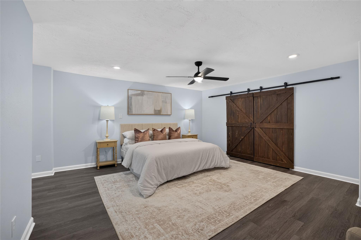
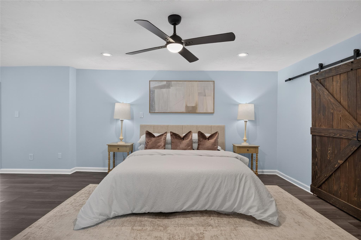
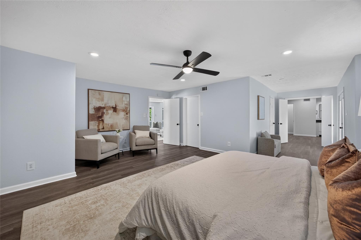
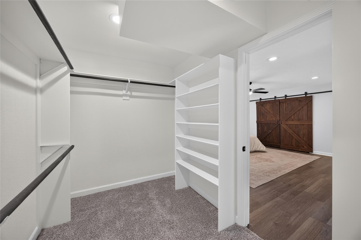
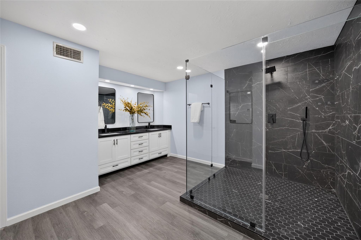
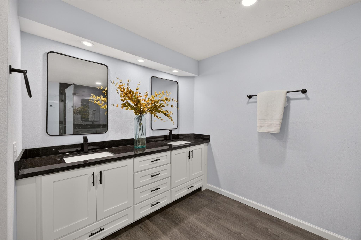
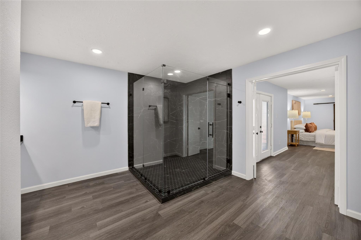
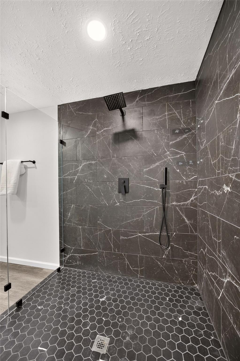
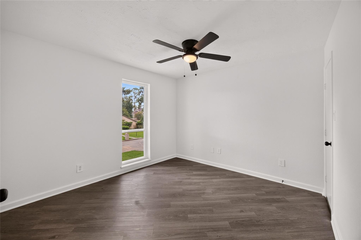
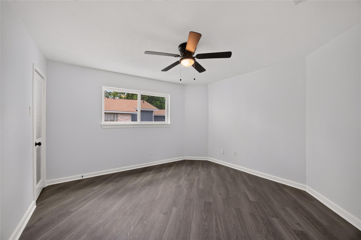
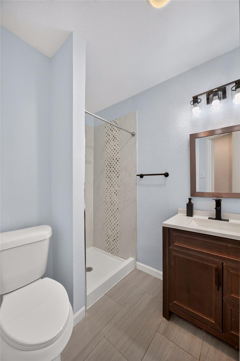
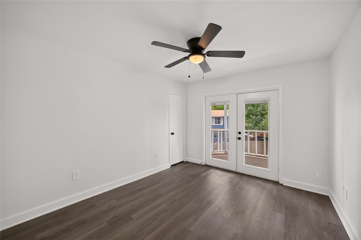
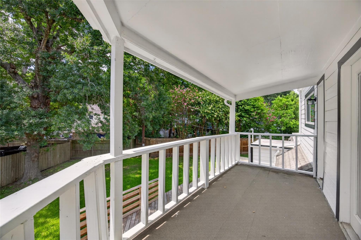
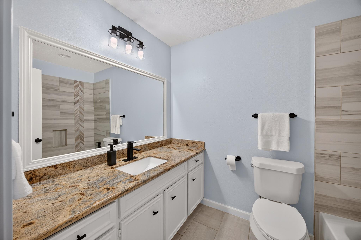
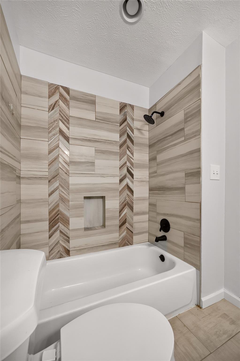
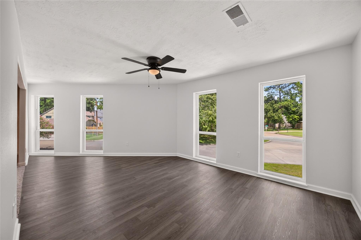
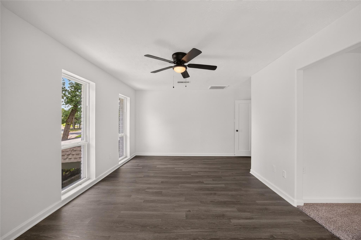
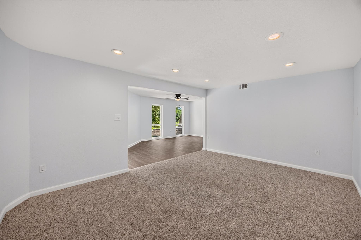
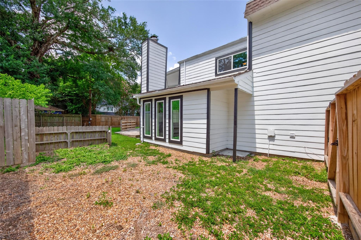
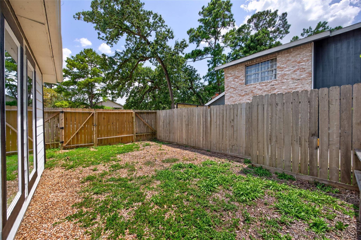
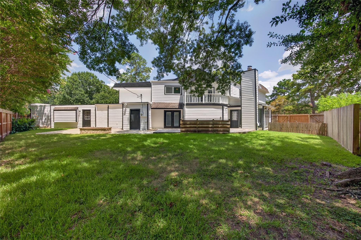
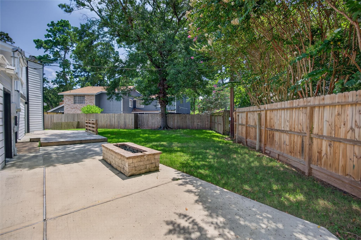
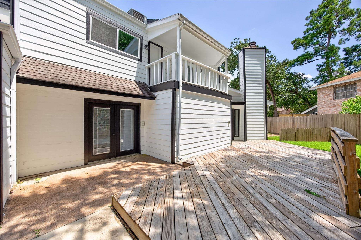
Imagine coming home to a neighborhood where weekends are spent at the resort-style pool, splash pad, tennis & pickleball courts, fitness center, playgrounds, walking trails and year-round community events. Inside, this beautifully updated 5-bedroom, 4-bath home with a 3-car garage gives you all the space you need to spread out, entertain & make memories. The open floor plan features soaring ceilings, abundant natural light, updated flooring, a cozy fireplace & a remodeled kitchen with quartz countertops, stainless appliances, updated backsplash, soft-close cabinetry & generous storage. The first-floor primary suite offers a beautifully updated bath with dual vanities, oversized walk-in shower & walk-in closet. Upstairs you'll find 4 bedrooms, 2 baths, a large game room & media room. Enjoy the peaceful backyard for entertaining plus updates including roof (2017), HVAC (2020) & LED recessed lighting. Zoned to Klein ISD with a low tax rate.
Overview
Financial
Price:
$475,000
Price/SqFT:
$117.02
HOA Fee:
$811 Annually
Tax Rate:
2.04873 %
Est. Monthly:
$6,441 *
Tax Amount:
$9,731
Amenities and features
 Media Room
 Patio/Deck
 Public Pool
 Sewer
Sewer Study Room
 Water Access
 Yard
Yard Corner Lot
 Energy Efficient
Property & Schools on Map
Floor plans / Dimensions / Descriptions
-
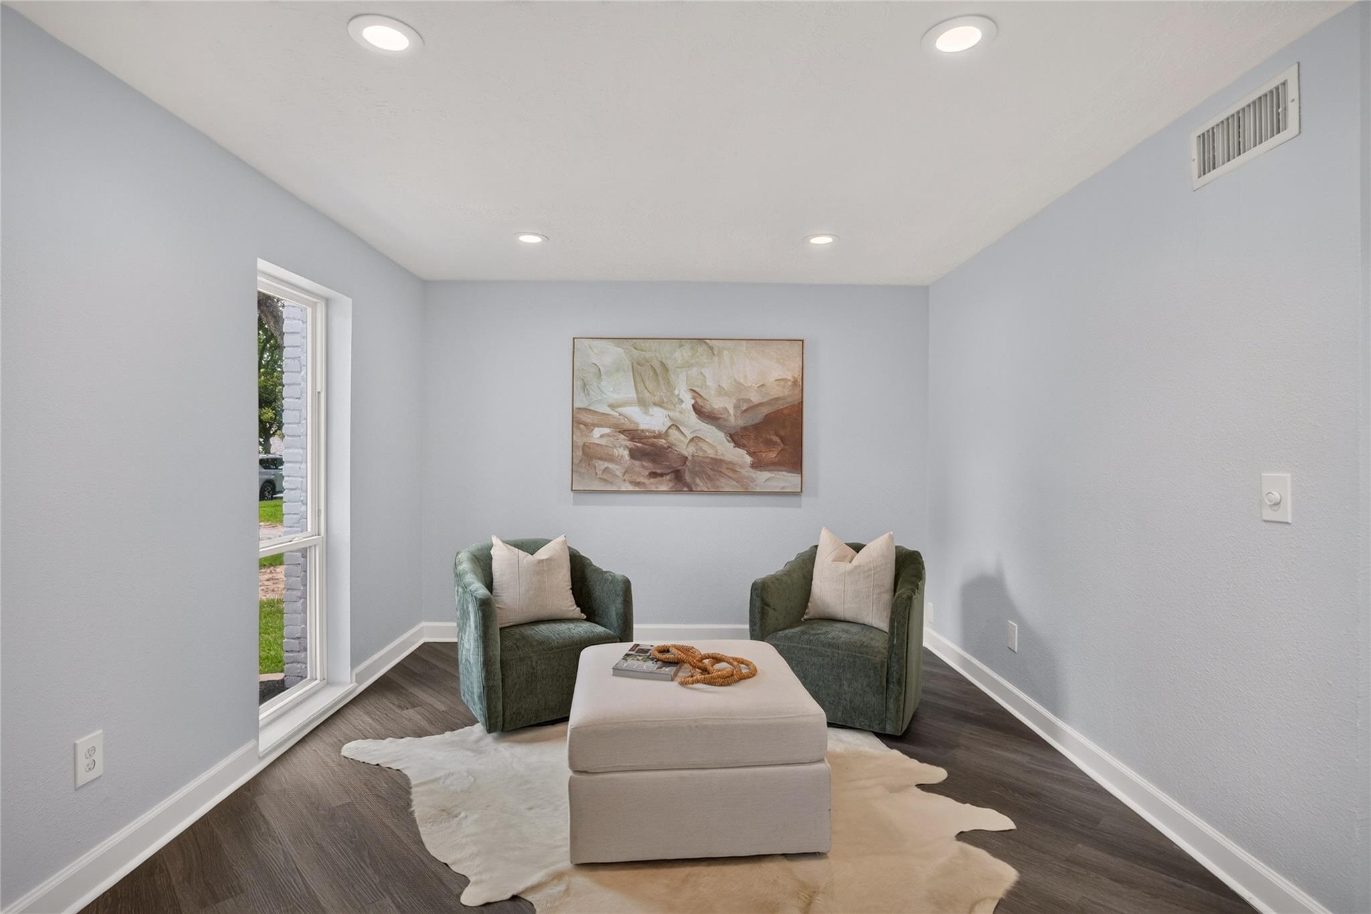
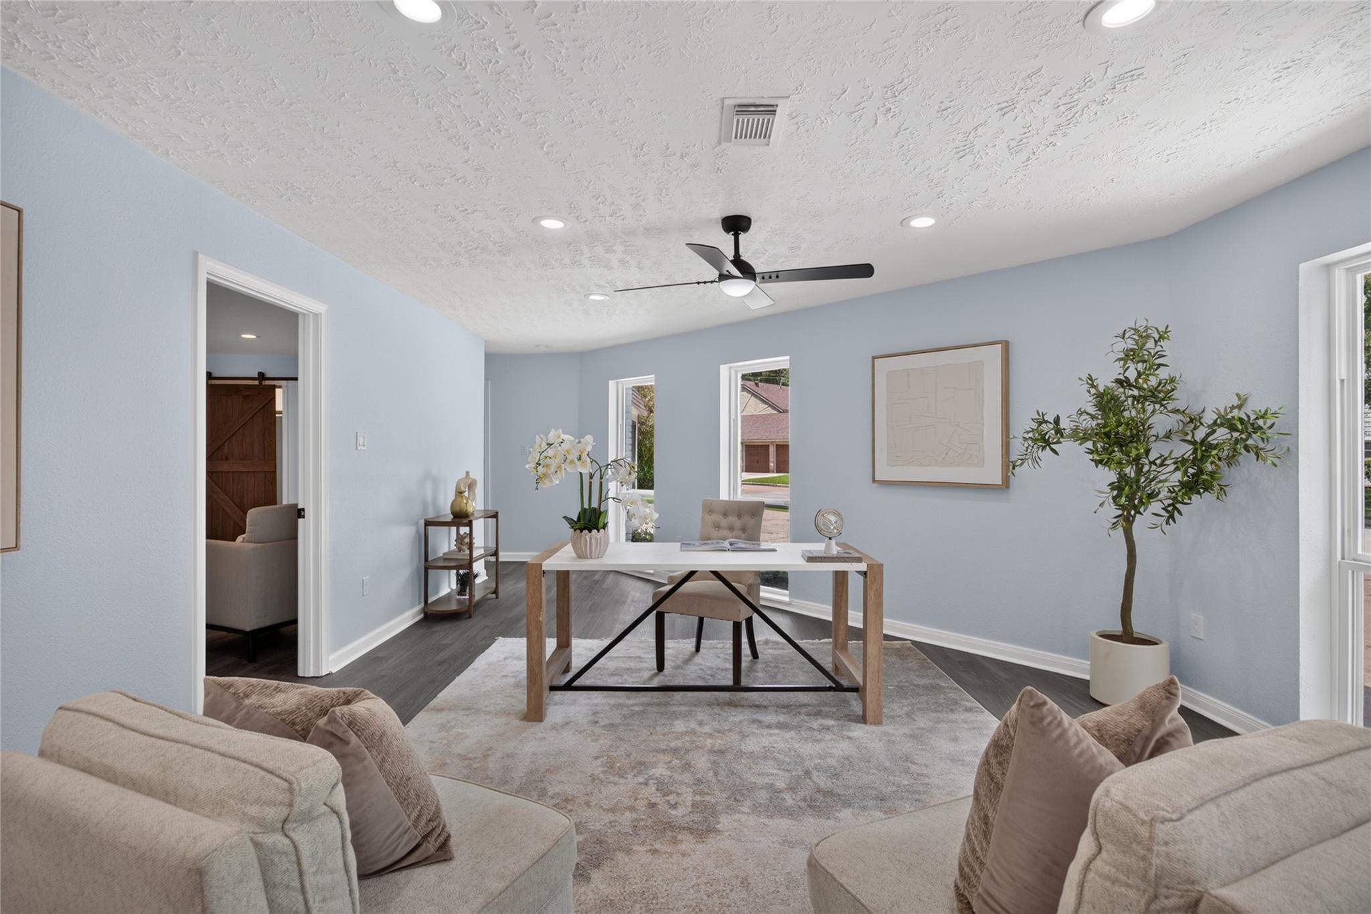
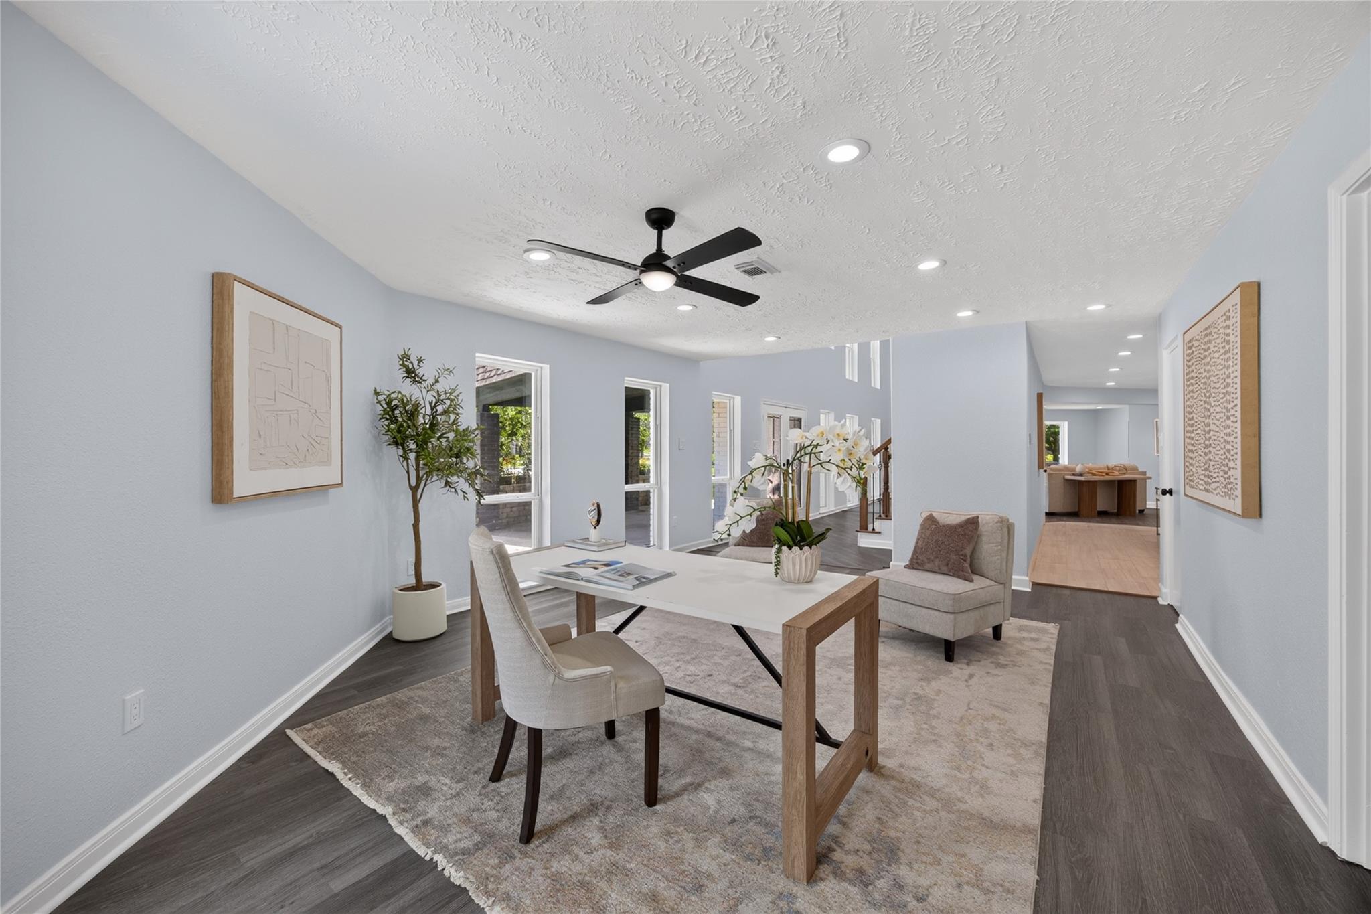
First FloorLiving:30x23Dining:14x21Kitchen:16x14Primary Bedroom:28x19Home Office/Study:25x15
-
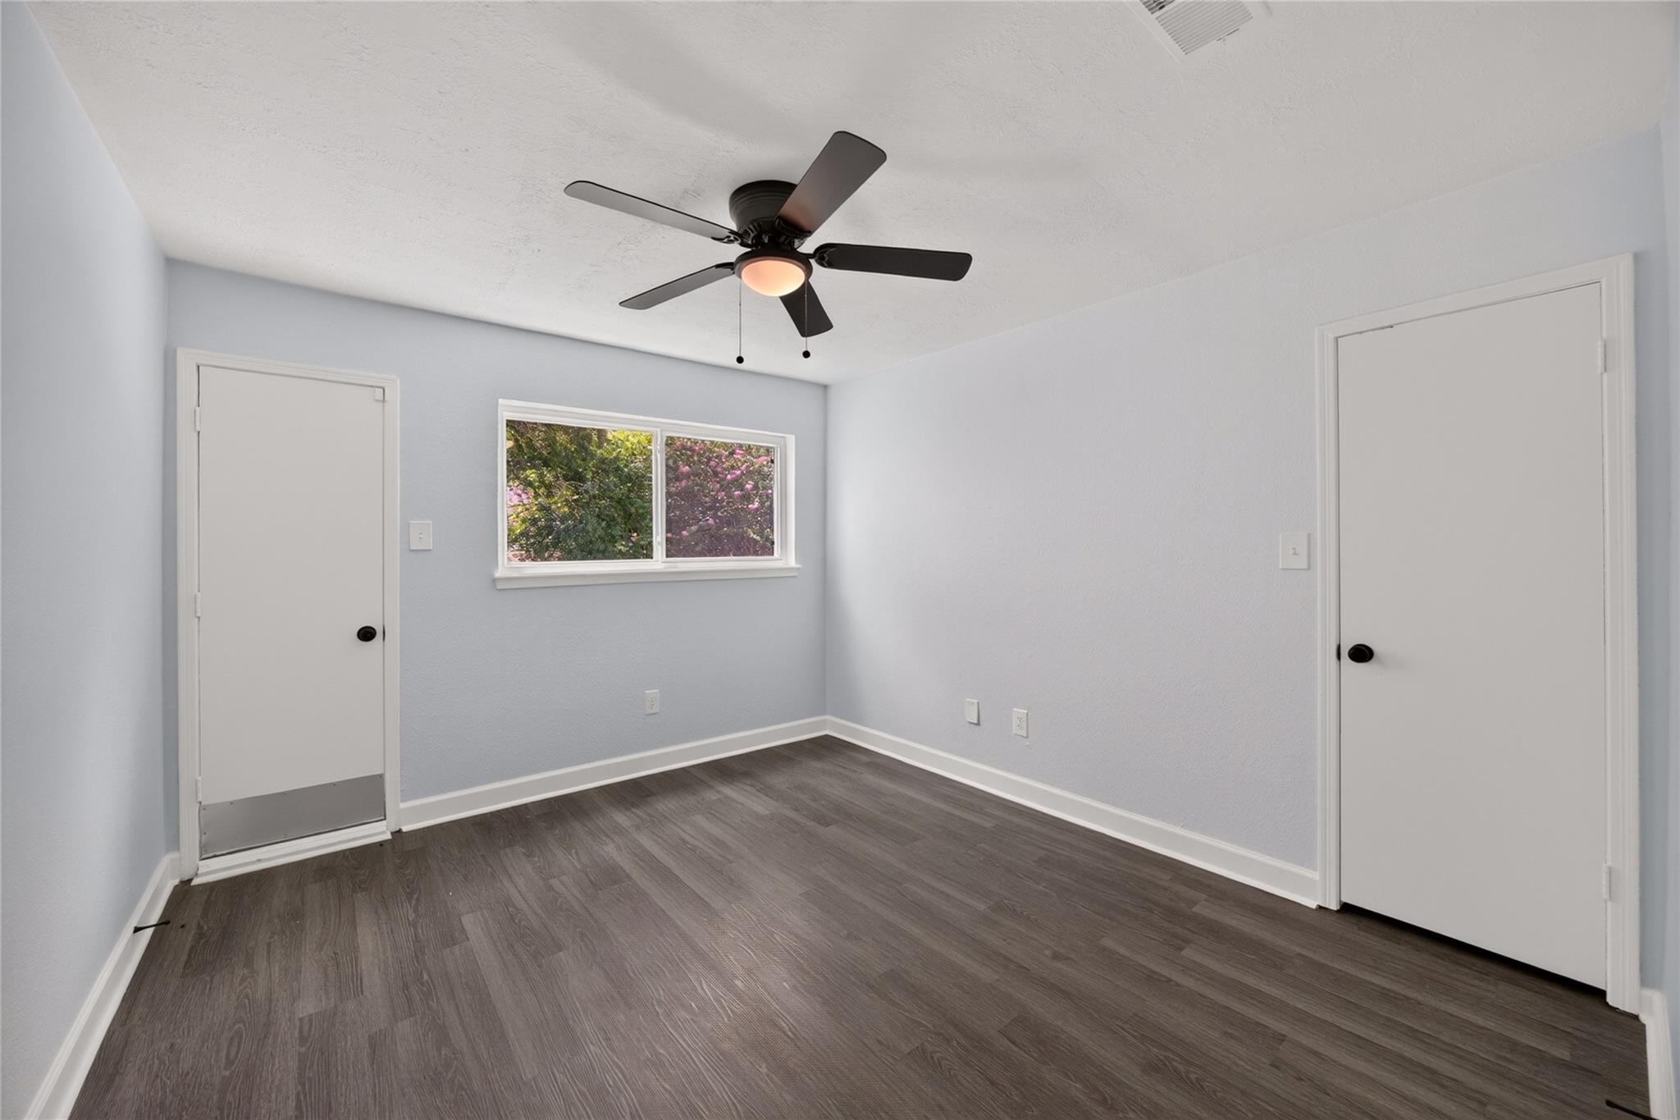
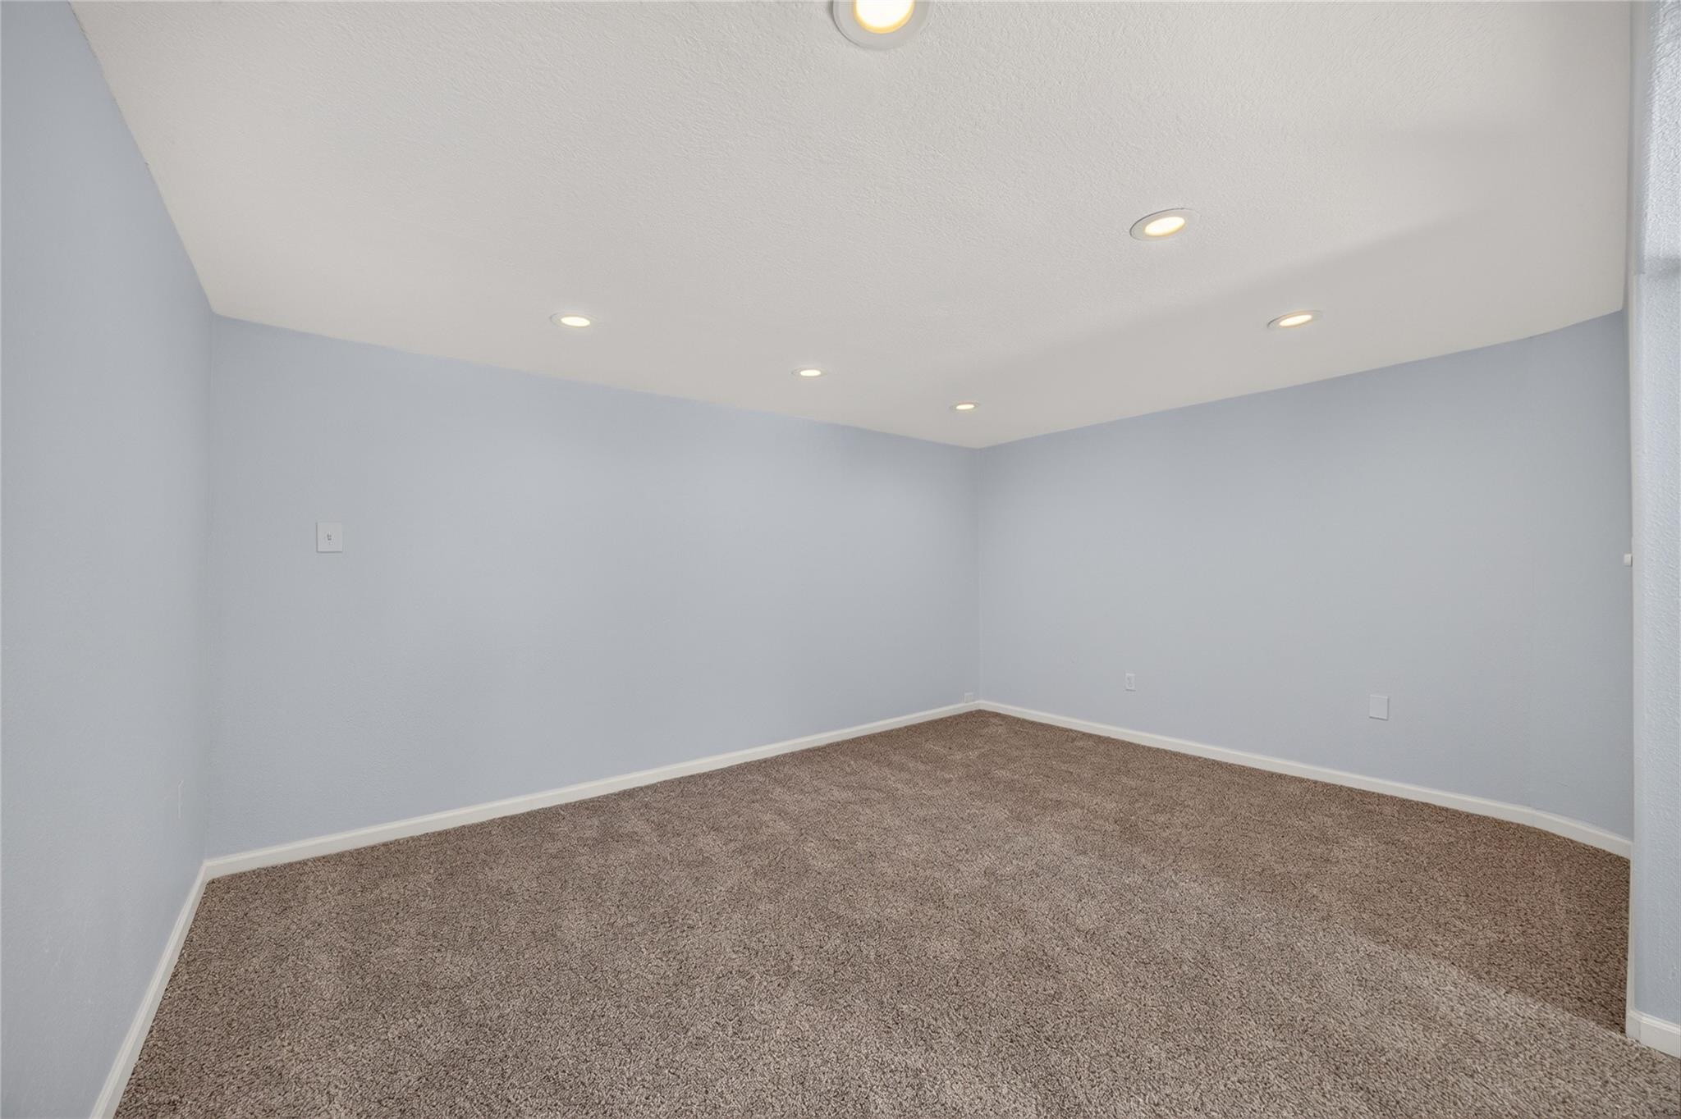
Second FloorBedroom:10x11Bedroom 2:10x11Bedroom 3:12x11Bedroom 4:12x11Game Room:11x14Media Room:15x11
-
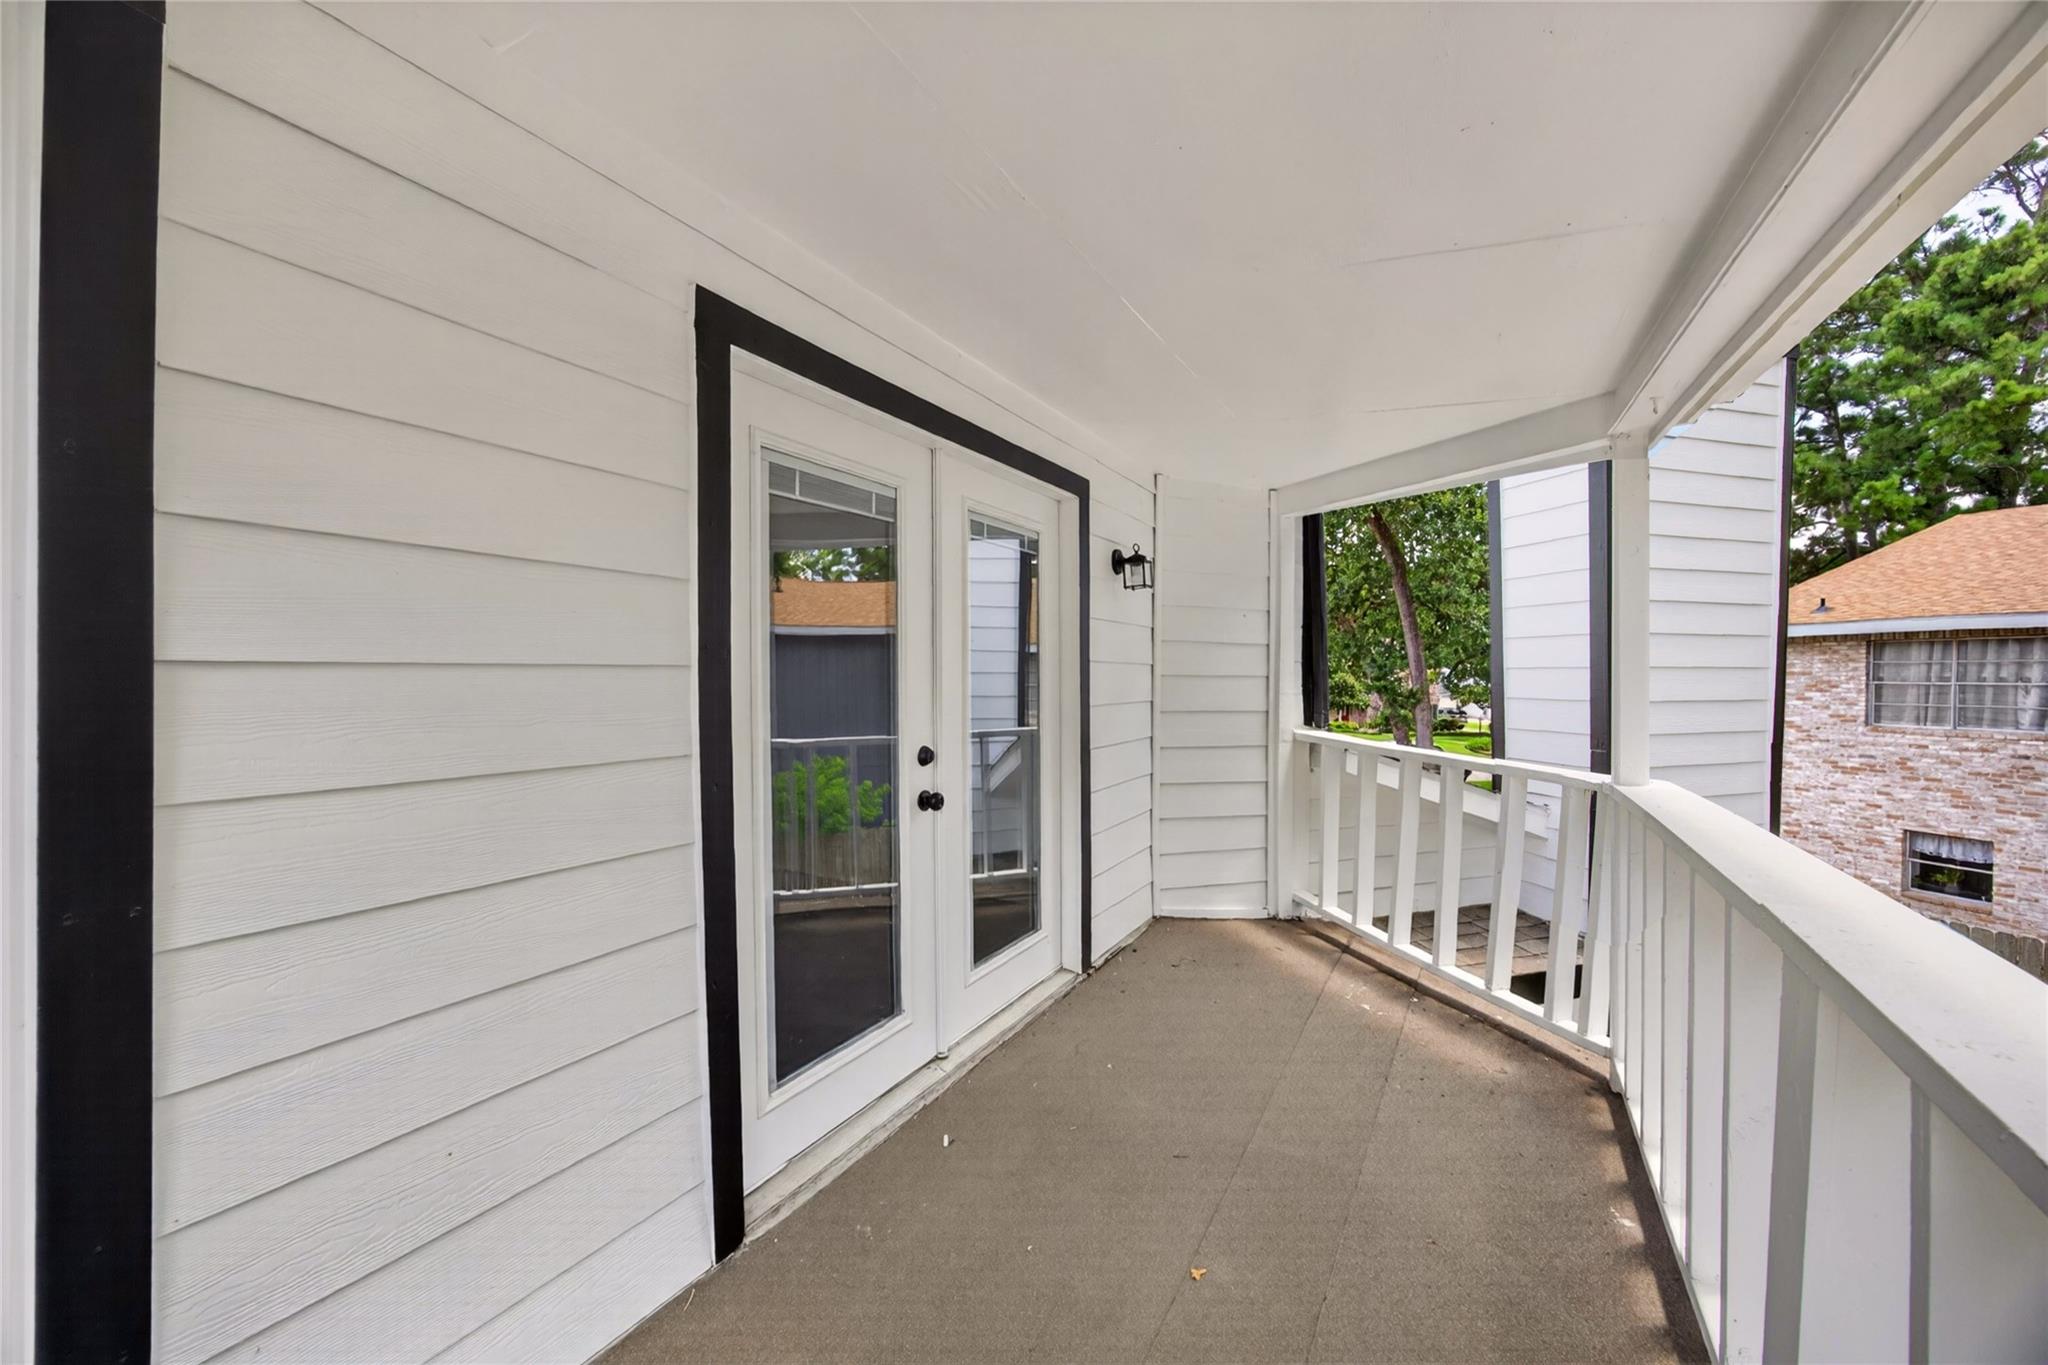
InteriorFireplace:2/Wood Burning FireplaceFloors:Carpet,Tile,Vinyl PlankCountertop:QuartzBathroom Description:Primary Bath: Double Sinks,Primary Bath: Shower Only,Secondary Bath(s): Shower Only,Secondary Bath(s): Tub/Shower ComboBedroom Desc:En-Suite Bath,Primary Bed - 1st Floor,Sitting Area,Walk-In ClosetKitchen Desc:Breakfast Bar,Island w/o Cooktop,Kitchen open to Family Room,Pantry,Pots/Pans Drawers,Soft Closing Cabinets,Soft Closing Drawers,Under Cabinet Lighting,Walk-in PantryRoom Description:Den,Entry,Family Room,Formal Dining,Gameroom Up,Home Office/Study,Living Area - 1st Floor,Media,Utility Room in HouseHeating:Central GasCooling:Central ElectricConnections:Electric Dryer Connections,Washer ConnectionsDishwasher:YesDisposal:YesCompactor:NoMicrowave:YesRange:Freestanding Range,Gas RangeIce Maker:NoEnergy Feature:Ceiling Fans,Digital Program Thermostat,Energy Star/Reflective Roof,Insulated Doors,Insulated/Low-E windowsInterior:Balcony,Fire/Smoke Alarm,Formal Entry/Foyer,High Ceiling,Refrigerator Included
-
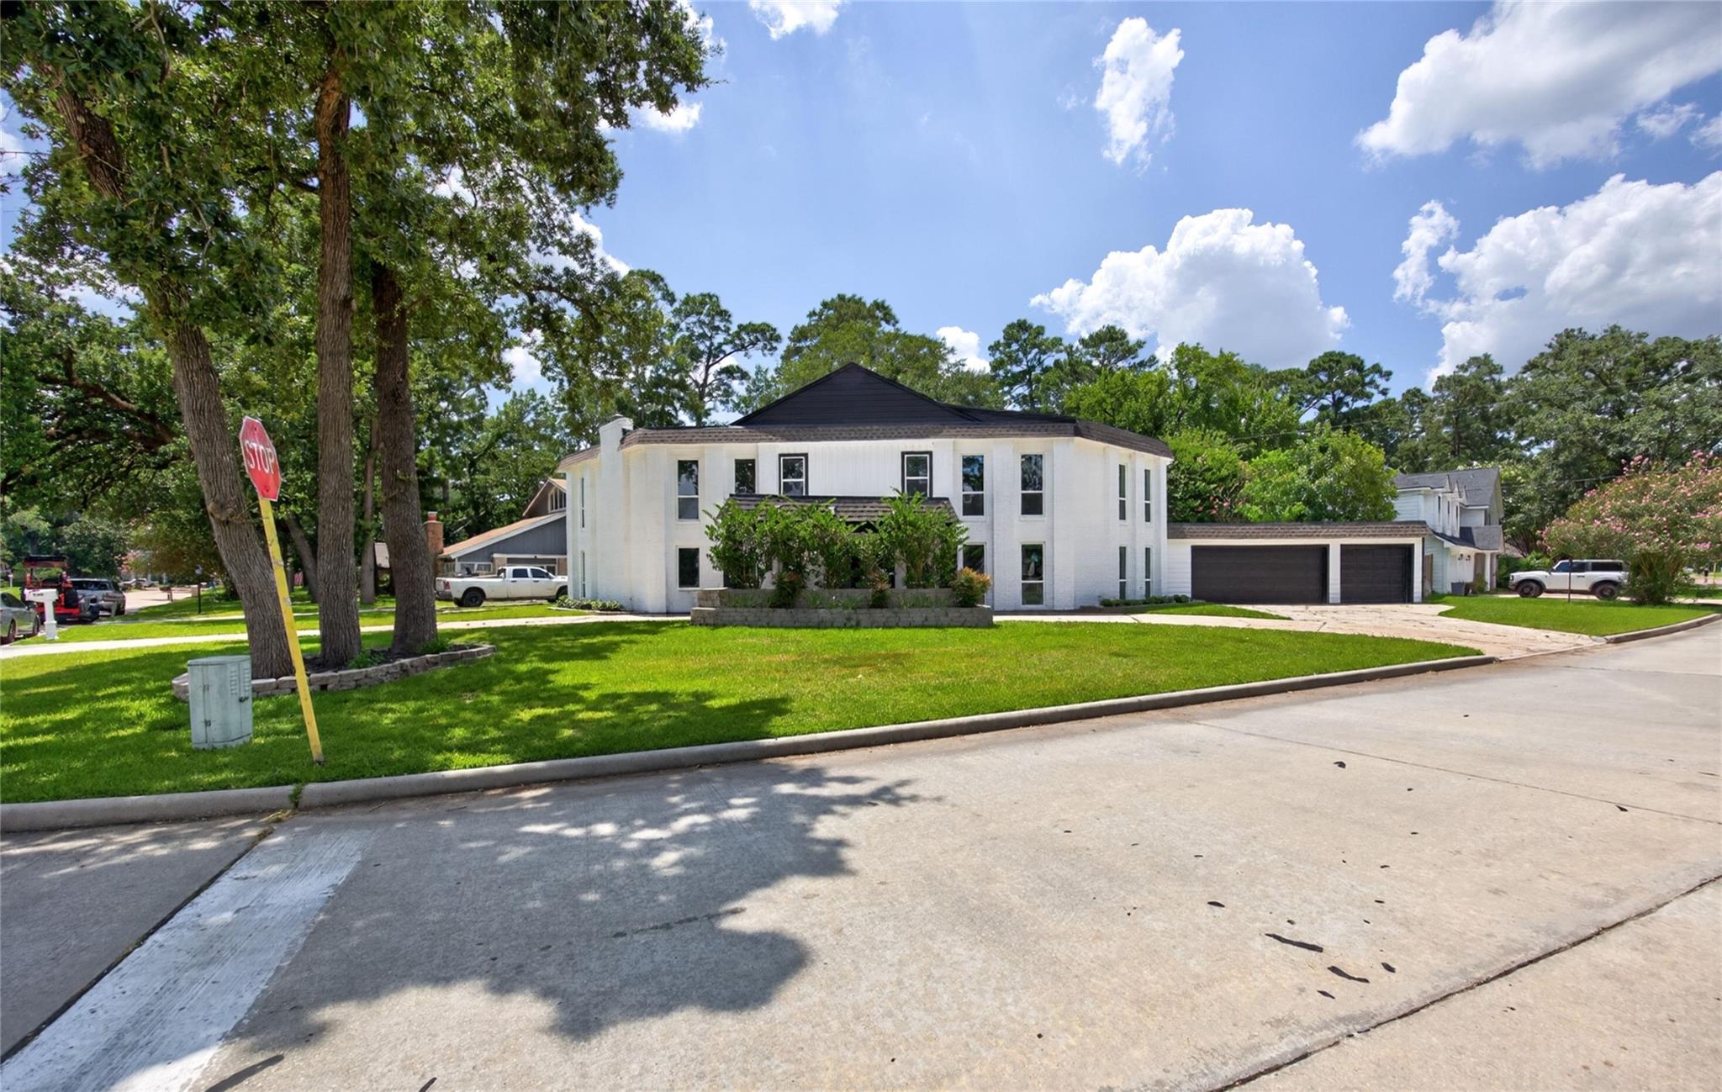
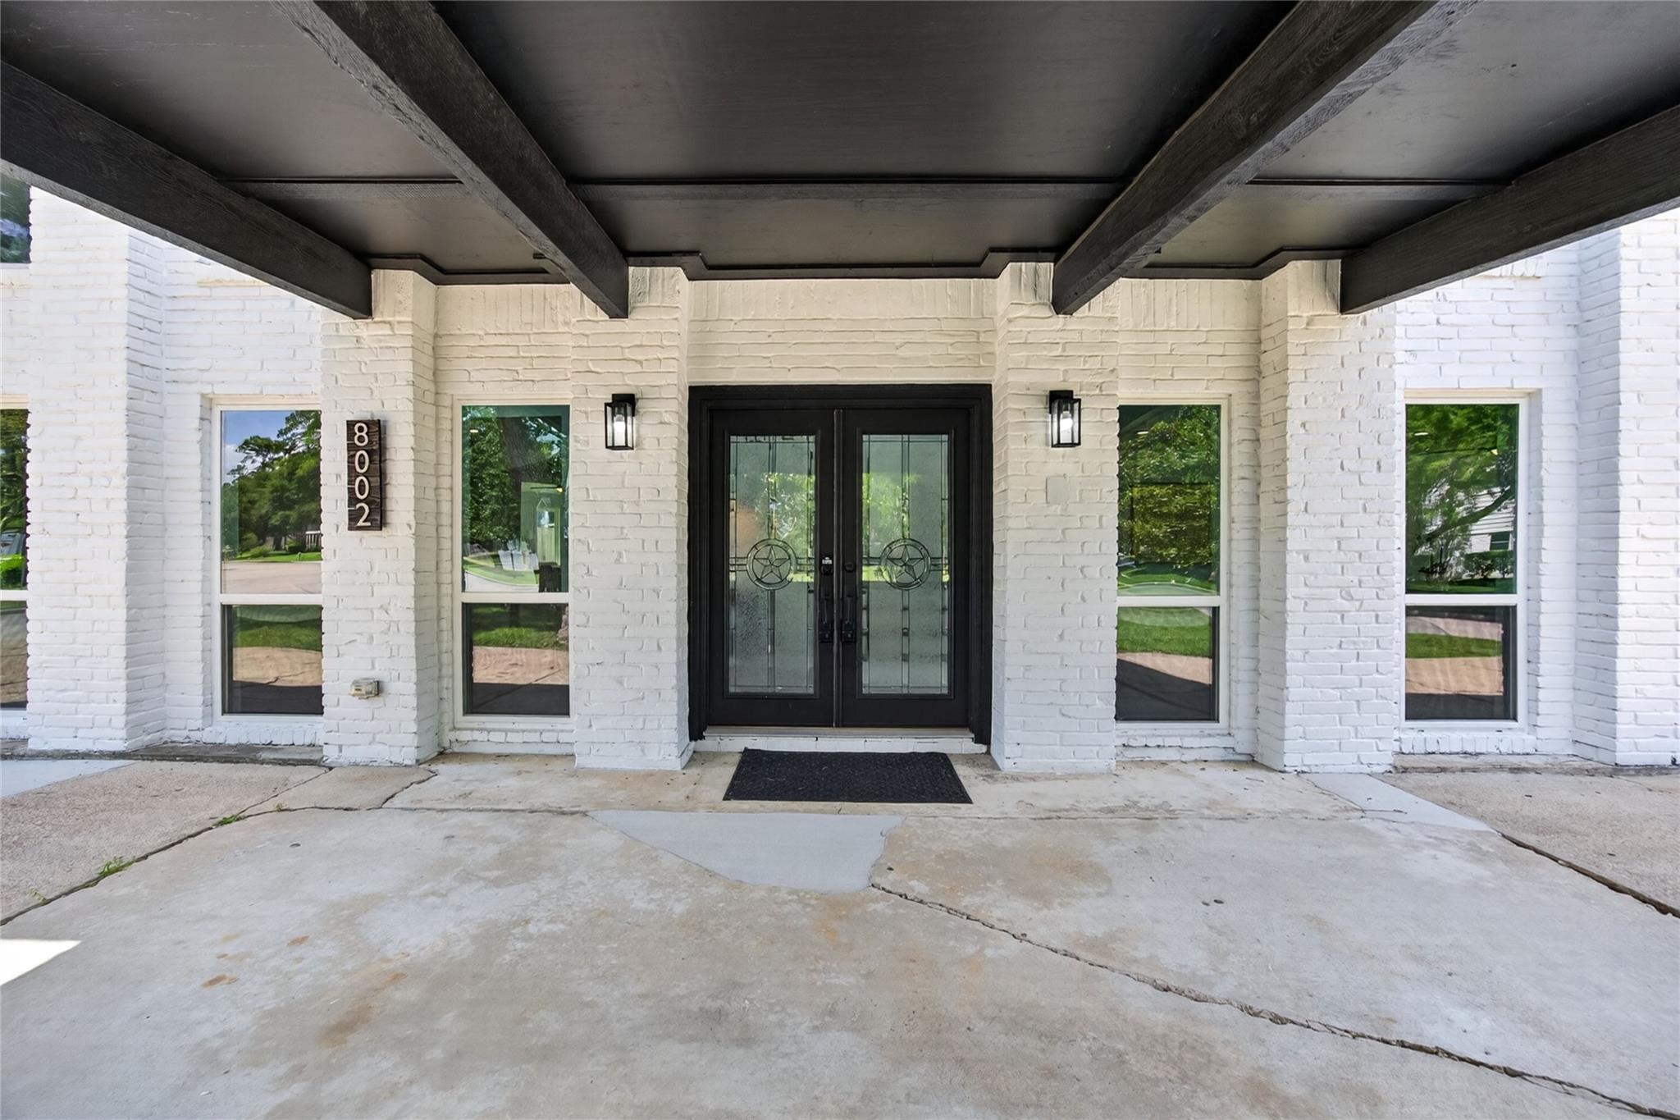
ExteriorRoof:CompositionFoundation:SlabPrivate Pool:NoExterior Type:Brick,Cement BoardLot Description:Corner,Subdivision LotGarage Carport:Additional Parking,Circle Driveway,Extra Driveway,Porte-CochereWater Sewer:Public Sewer,Public WaterFront Door Face:EastArea Pool:YesExterior:Back Green Space,Back Yard,Back Yard Fenced,Exterior Gas Connection,Patio/Deck,Private Driveway,Side Yard,Subdivision Tennis Court
Explore Property
Listed By:
Sheila Ochsner
Keller Williams Premier Realty
The data on this website relating to real estate for sale comes in part from the IDX Program of the Houston Association of REALTORS®. All information is believed accurate but not guaranteed. The properties displayed may not be all of the properties available through the IDX Program. Any use of this site other than by potential buyers or sellers is strictly prohibited.
© 2026 Houston Association of REALTORS®.
GET IN TOUCH
