
For Sale
8001 Hills Pkwy Montgomery, TX 77316
$899,000
Description
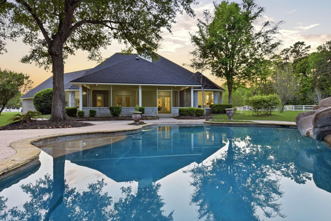
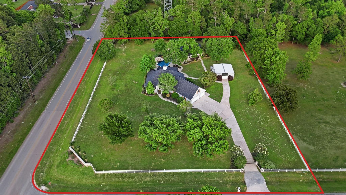
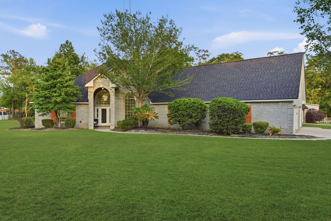
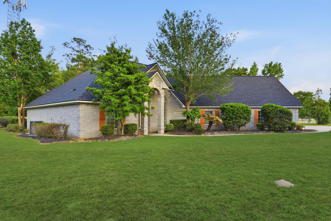
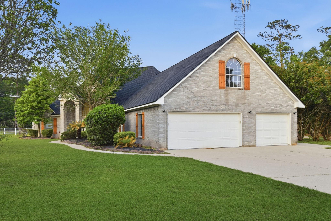
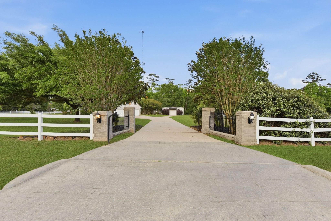
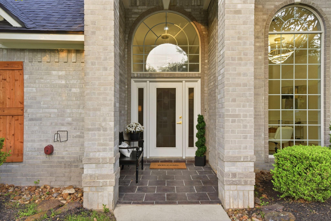
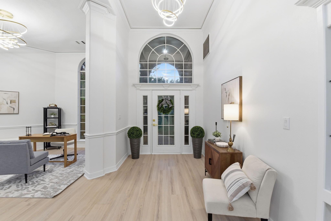
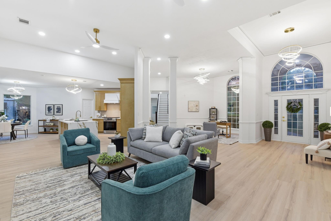
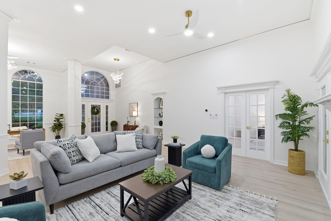
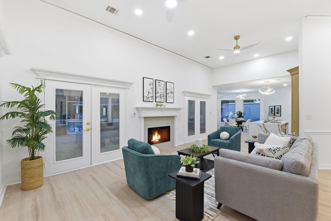
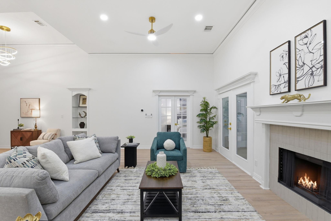
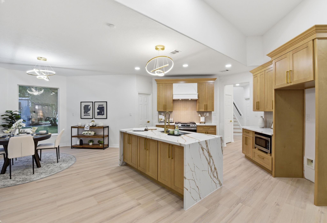
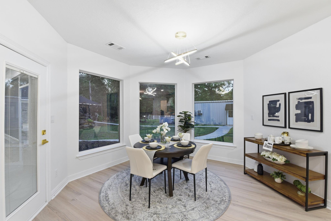
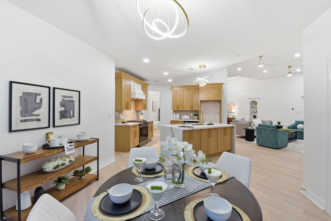
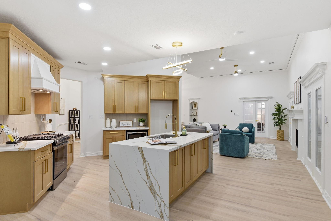
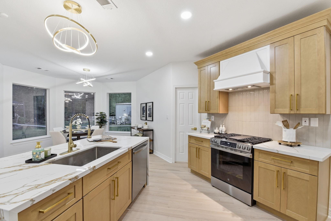
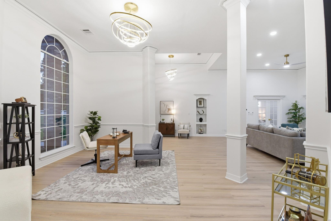
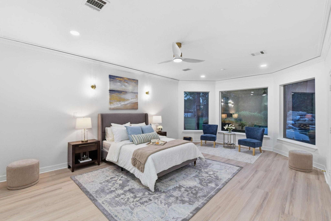
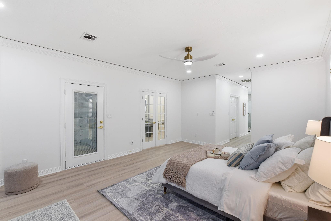
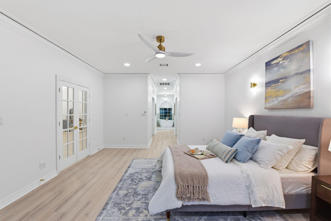
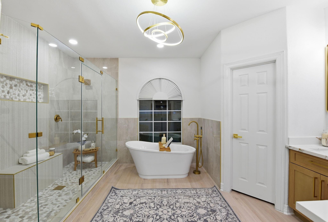
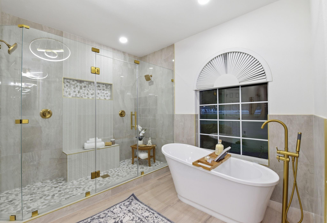
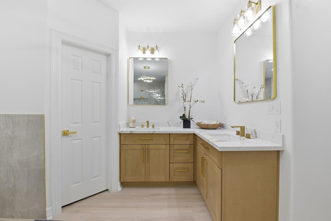
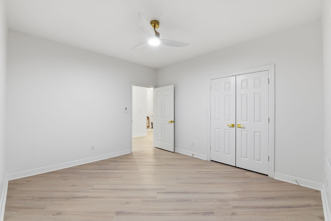
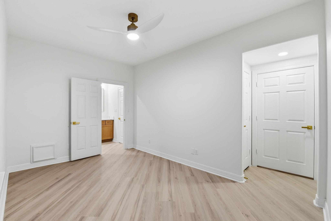
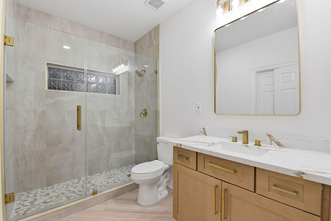
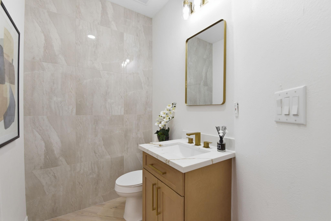
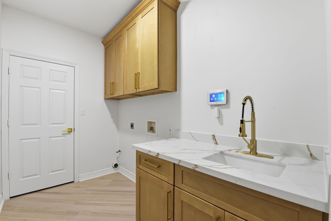
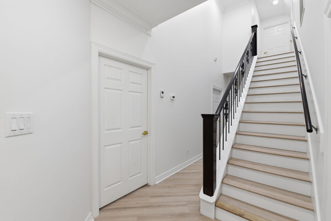
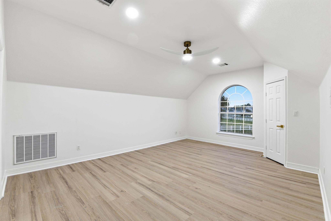
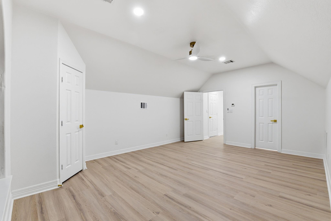
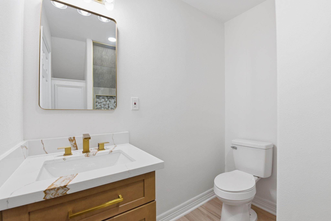
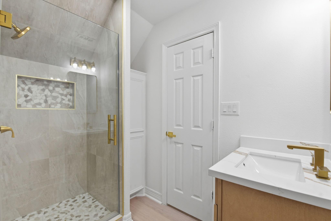
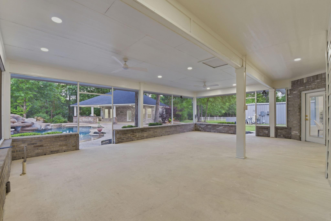
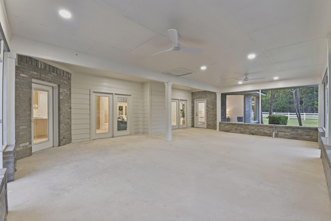
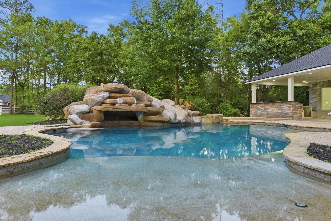
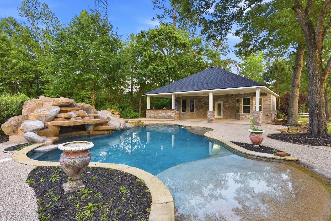
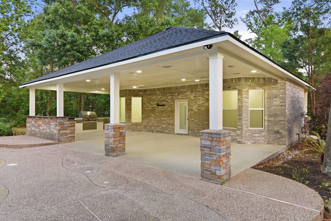

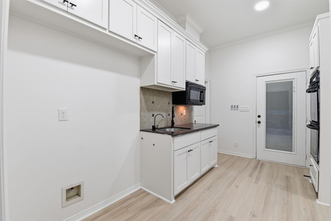
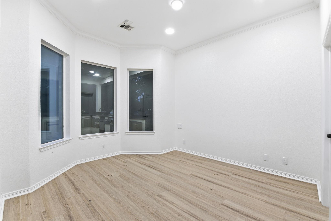
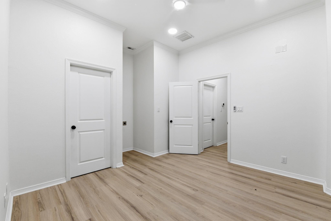
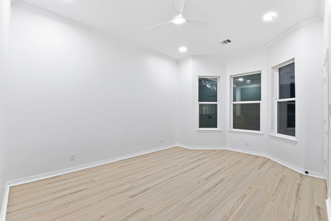
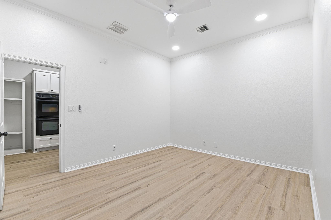
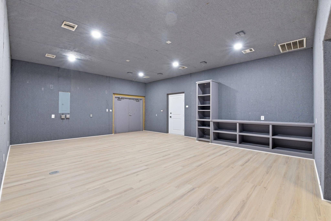
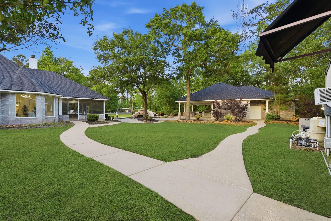
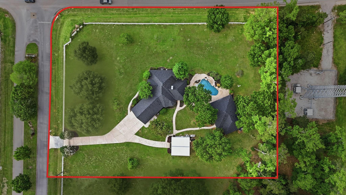
Situated on 2.1 beautiful acres, this fully renovated property offers the perfect blend of space and country living with room for everyone. The main home features 3 spacious bedrooms, 3.5 bathrooms, a flex space perfect for an office or formal dining room, a game room or loft, an enclosed patio perfect for year round enjoyment, and an attached 2 car garage. The separate guest house is ideal for multigenerational living, guests, or a home-based business, offering 1 bedroom, an office, 2 full bathrooms, a media/gameroom, and a covered patio complete with an outdoor kitchen for entertaining. Outside, you'll find an inground pool, a shop with plenty of room for hobbies or storage, and an automatic gated entrance that provides both privacy and convenience. A new roof adds peace of mind and with horses allowed, you'll have the freedom to enjoy country living without sacrificing modern comforts. This unique property truly has something for everyone!
Overview
Financial
Price:
$899,000
Price/SqFT:
$449,500.0
HOA Fee:
$104 Annually
Tax Rate:
1.6155 %
Est. Monthly:
$11,685 *
Tax Amount:
$14,523
Amenities and features
 Garage Apartment
 Media Room
 Private Pool
 Study Room
 Energy Efficient
Property & Schools on Map
Floor plans / Dimensions / Descriptions
-
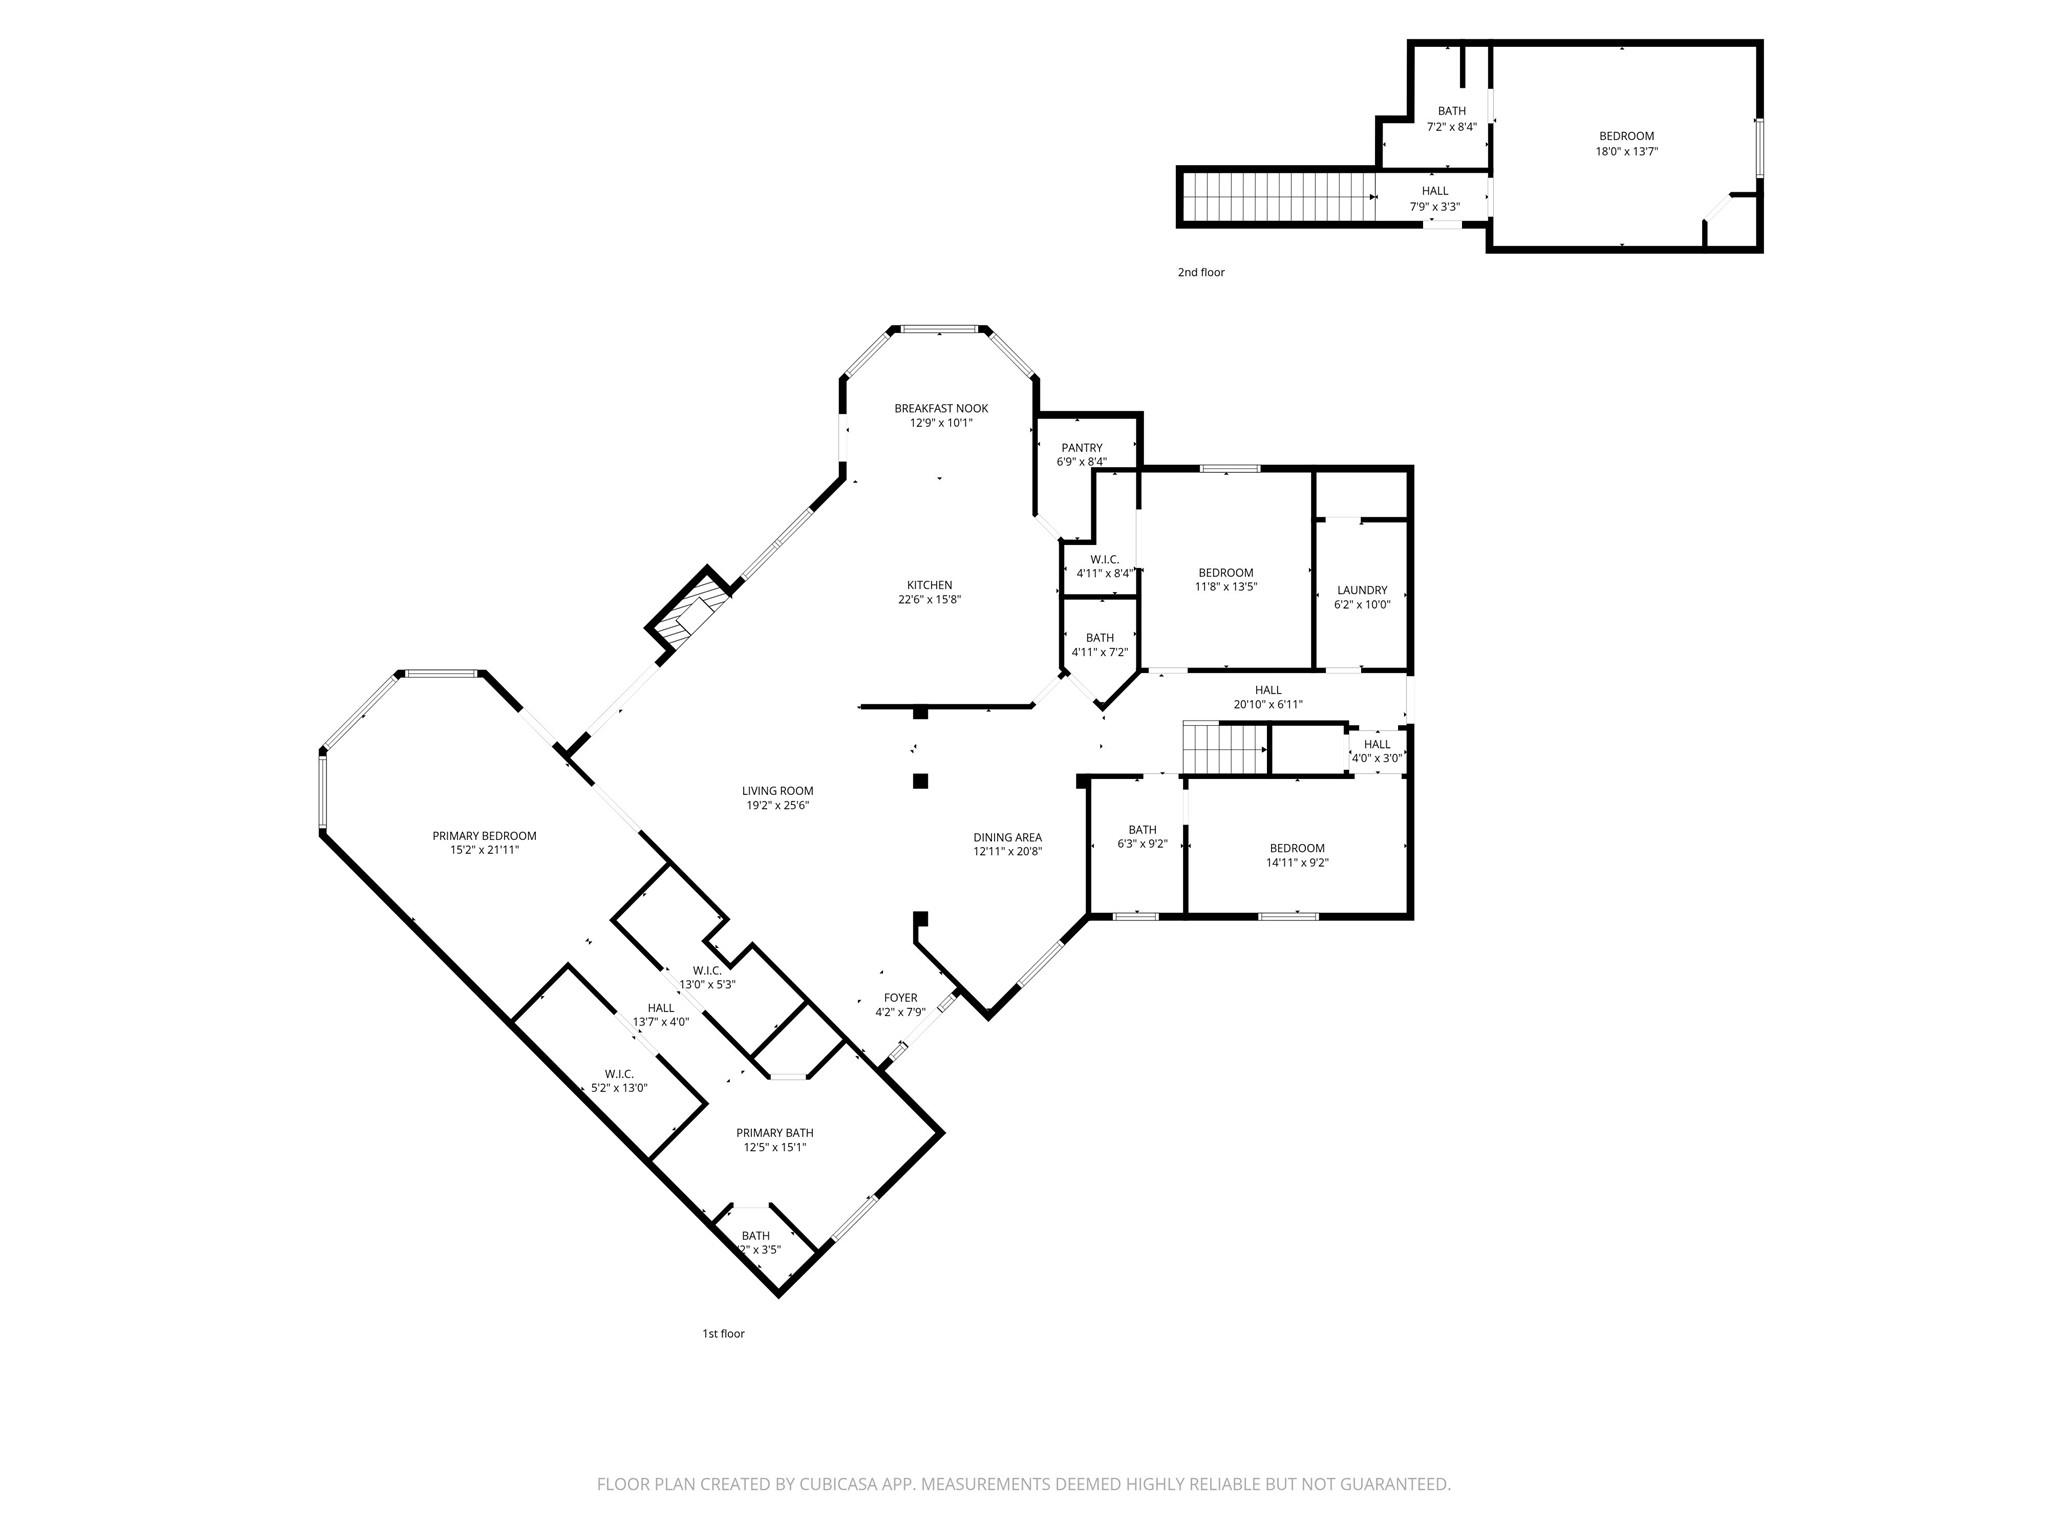
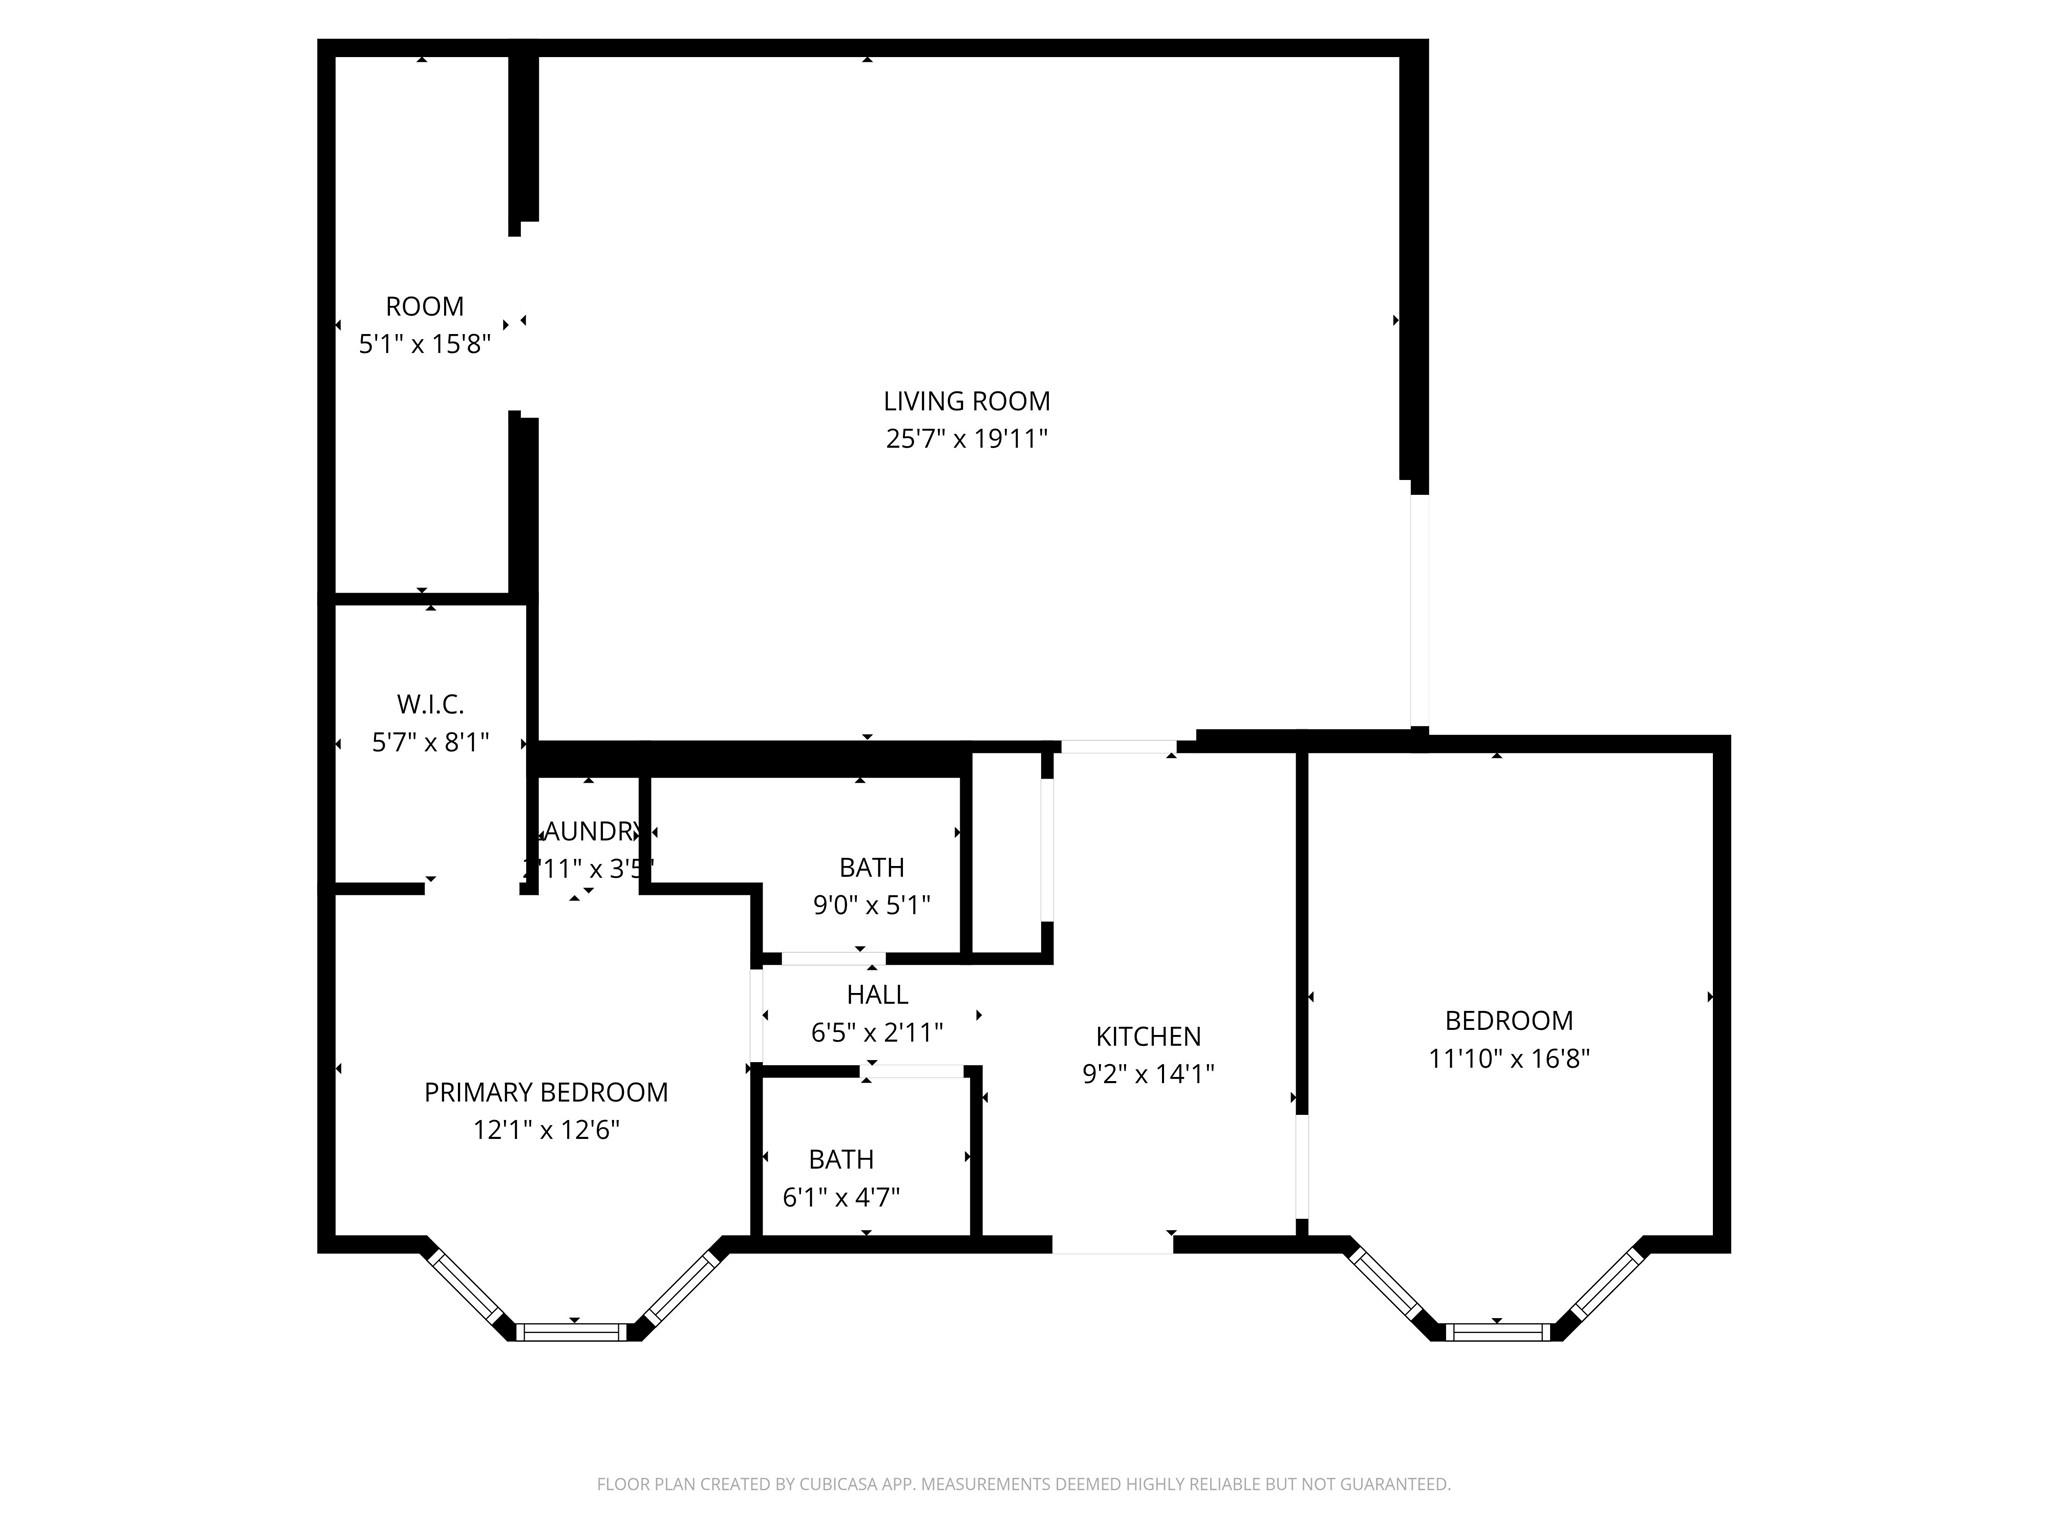
First FloorLiving:1stDining:1stKitchen:1stKitchen 2:1stBreakfast:1stPrimary Bedroom:15' x 21'11"Bedroom:14'11 x 9'2"Bedroom 2:11'8 x 13'5"Bedroom 3:12'1" x 12'6"Primary Bath:1stBath:1stBath 2:1stHome Office/Study:11'10" x 16'8"Media Room:25'7" x 19'11"Utility Room:1stEntry:1stQuarters/Guest House:1st
-
Second FloorGame Room:18' x 13'7"
-
InteriorFireplace:1/Gaslog FireplaceFloors:Tile,Vinyl PlankCountertop:QuartzBathroom Description:Half Bath,Primary Bath: Double Sinks,Primary Bath: Soaking Tub,Secondary Bath(s): Separate ShowerBedroom Desc:En-Suite Bath,Sitting Area,Walk-In ClosetKitchen Desc:Island w/o Cooktop,Kitchen open to Family Room,Walk-in PantryRoom Description:Breakfast Room,Entry,Formal Dining,Home Office/Study,Living Area - 1st Floor,Loft,Media,Quarters/Guest House,Utility Room in HouseHeating:Central GasCooling:Central ElectricConnections:Electric Dryer Connections,Gas Dryer Connections,Washer ConnectionsDishwasher:YesDisposal:YesMicrowave:YesRange:Gas RangeOven:Gas OvenEnergy Feature:Ceiling FansInterior:Crown Molding,Formal Entry/Foyer,High Ceiling
-
ExteriorFoundation:SlabPrivate Pool:YesPrivate Pool Desc:In GroundGarage Carport:Auto Garage Door Opener,Driveway Gate,Extra Driveway,WorkshopWater Sewer:Septic Tank,WellRoad Surface:ConcreteTree Description:Clusters
Documents

Listed By:
Kalen Isas
Jane Byrd Properties International LLC
The data on this website relating to real estate for sale comes in part from the IDX Program of the Houston Association of REALTORS®. All information is believed accurate but not guaranteed. The properties displayed may not be all of the properties available through the IDX Program. Any use of this site other than by potential buyers or sellers is strictly prohibited.
© 2026 Houston Association of REALTORS®.
GET IN TOUCH
