
For Sale
7942 Hammerly Blvd Houston, TX 77055
$398,756
Description
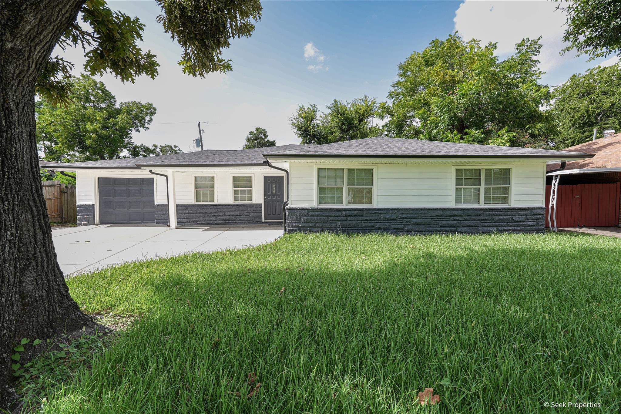
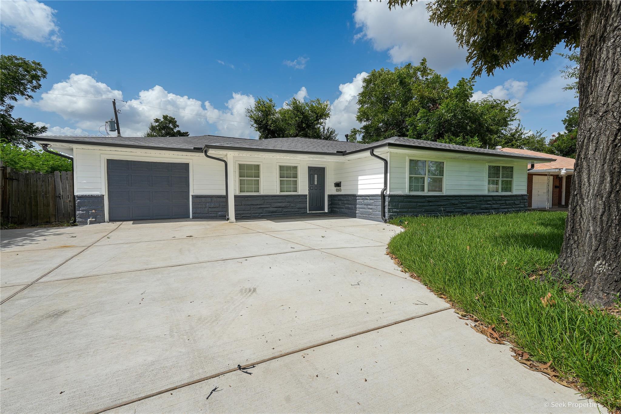
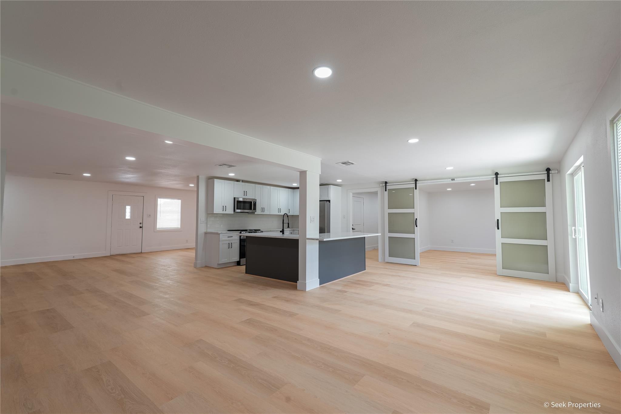
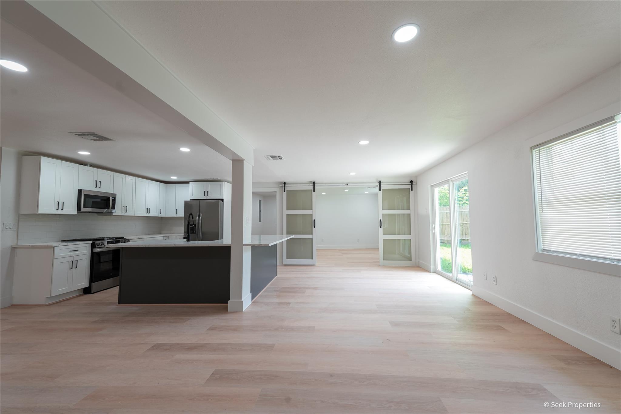
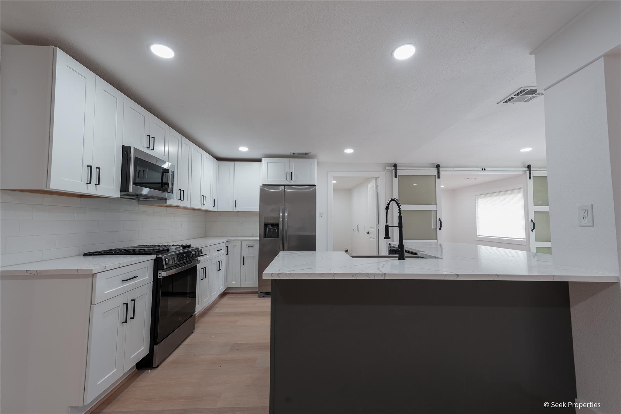
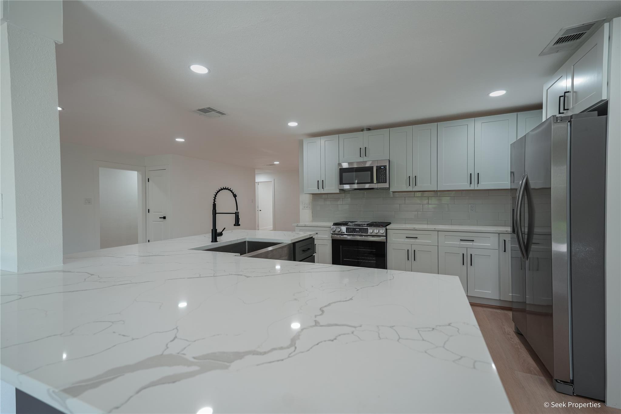
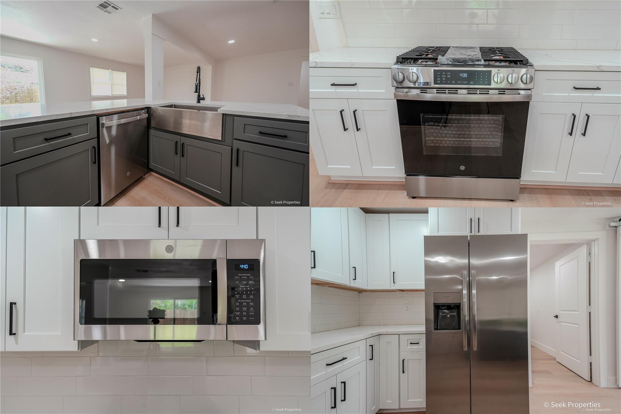
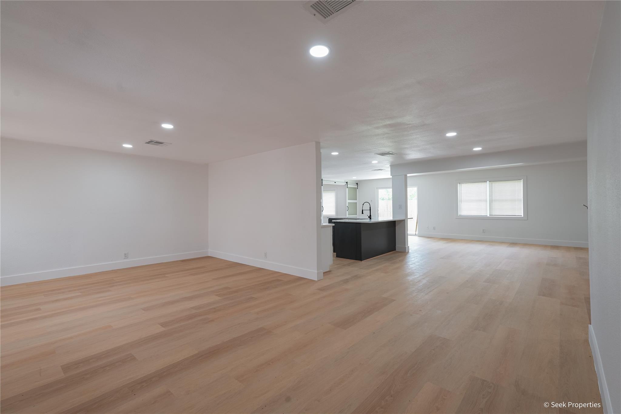
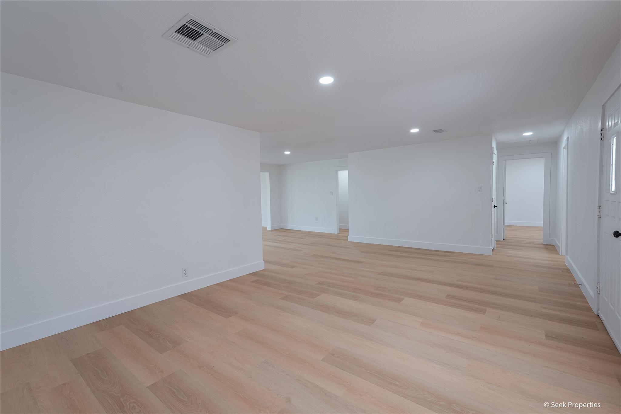
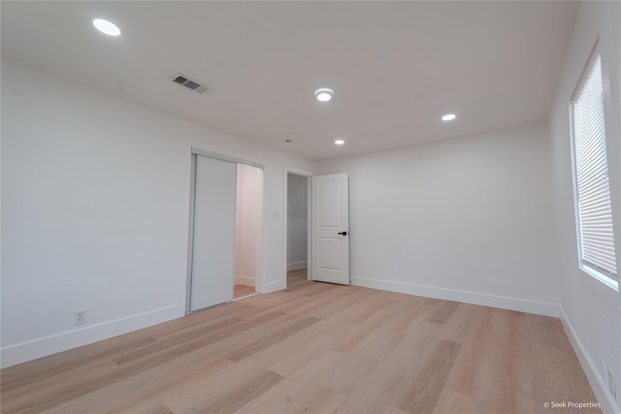
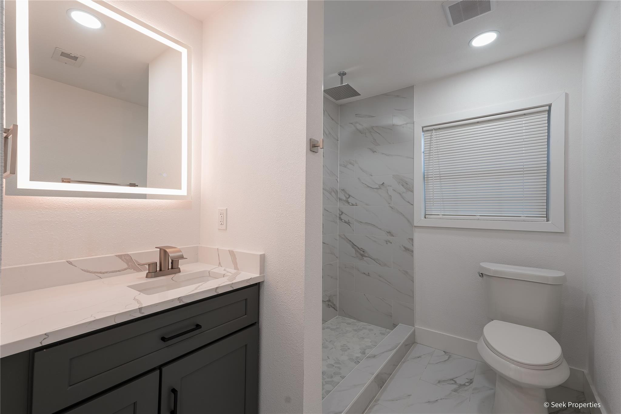
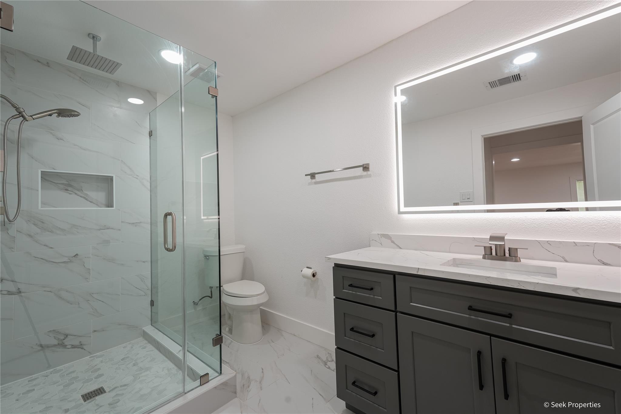
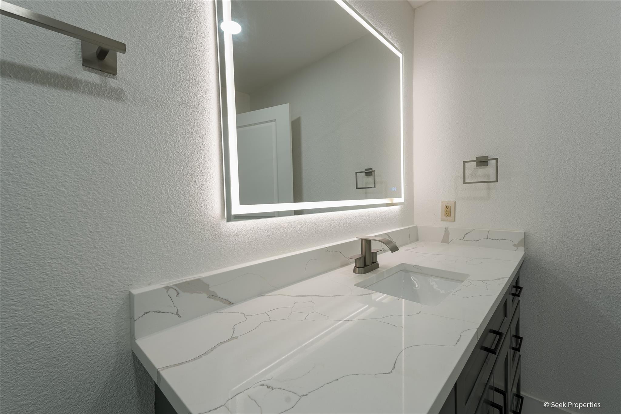
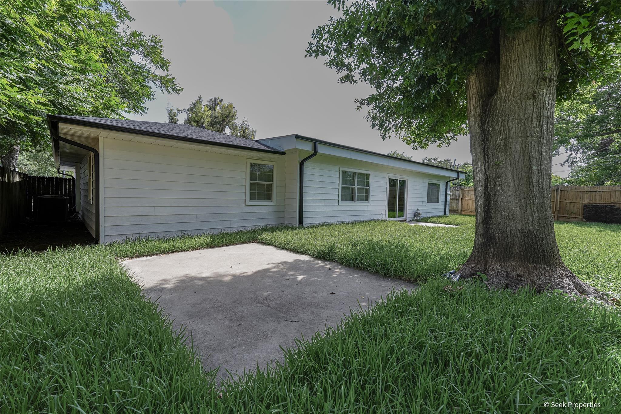
THIS IS THE ONE. Fully renovated from top to bottom, 7942 Hammerly Blvd delivers the open layout, modern finishes, and effortless functionality buyers want right now. The showpiece kitchen features expansive quartz countertops, two-tone shaker cabinetry, brand-new stainless-steel appliances, a farmhouse sink, subway tile backsplash, and generous storage. Natural-toned flooring flows through bright living and dining spaces, while designer barn doors add flexibility and architectural character. Reimagined bathrooms offer frameless glass showers, marble-inspired tile, modern vanities, and illuminated mirrors. Outside, enjoy a new roof, fresh exterior finishes, an attached garage, an expansive newly paved driveway, and a spacious backyard shaded by mature trees. Located in highly sought-after Spring Branch with convenient access to I-10, Loop 610, and Beltway 8, plus Memorial City, CityCentre, Energy Corridor, and Downtown Houston. Every detail is finished. Just move in and make it yours
Overview
Financial
Price:
$398,756
Price/SqFT:
$175.20
Original Price:
$399,588
Reduced $:
$832
Reduced On:
Oct 13th, 2026
Reduced %:
0.21 %
HOA Fee:
Tax Rate:
2.27122 %
Est. Monthly:
$5,949 *
Tax Amount:
$9,057
Amenities and features
 Patio/Deck
 Sewer
Sewer Study Room
 Water Access
 Yard
Yard
Property & Schools on Map
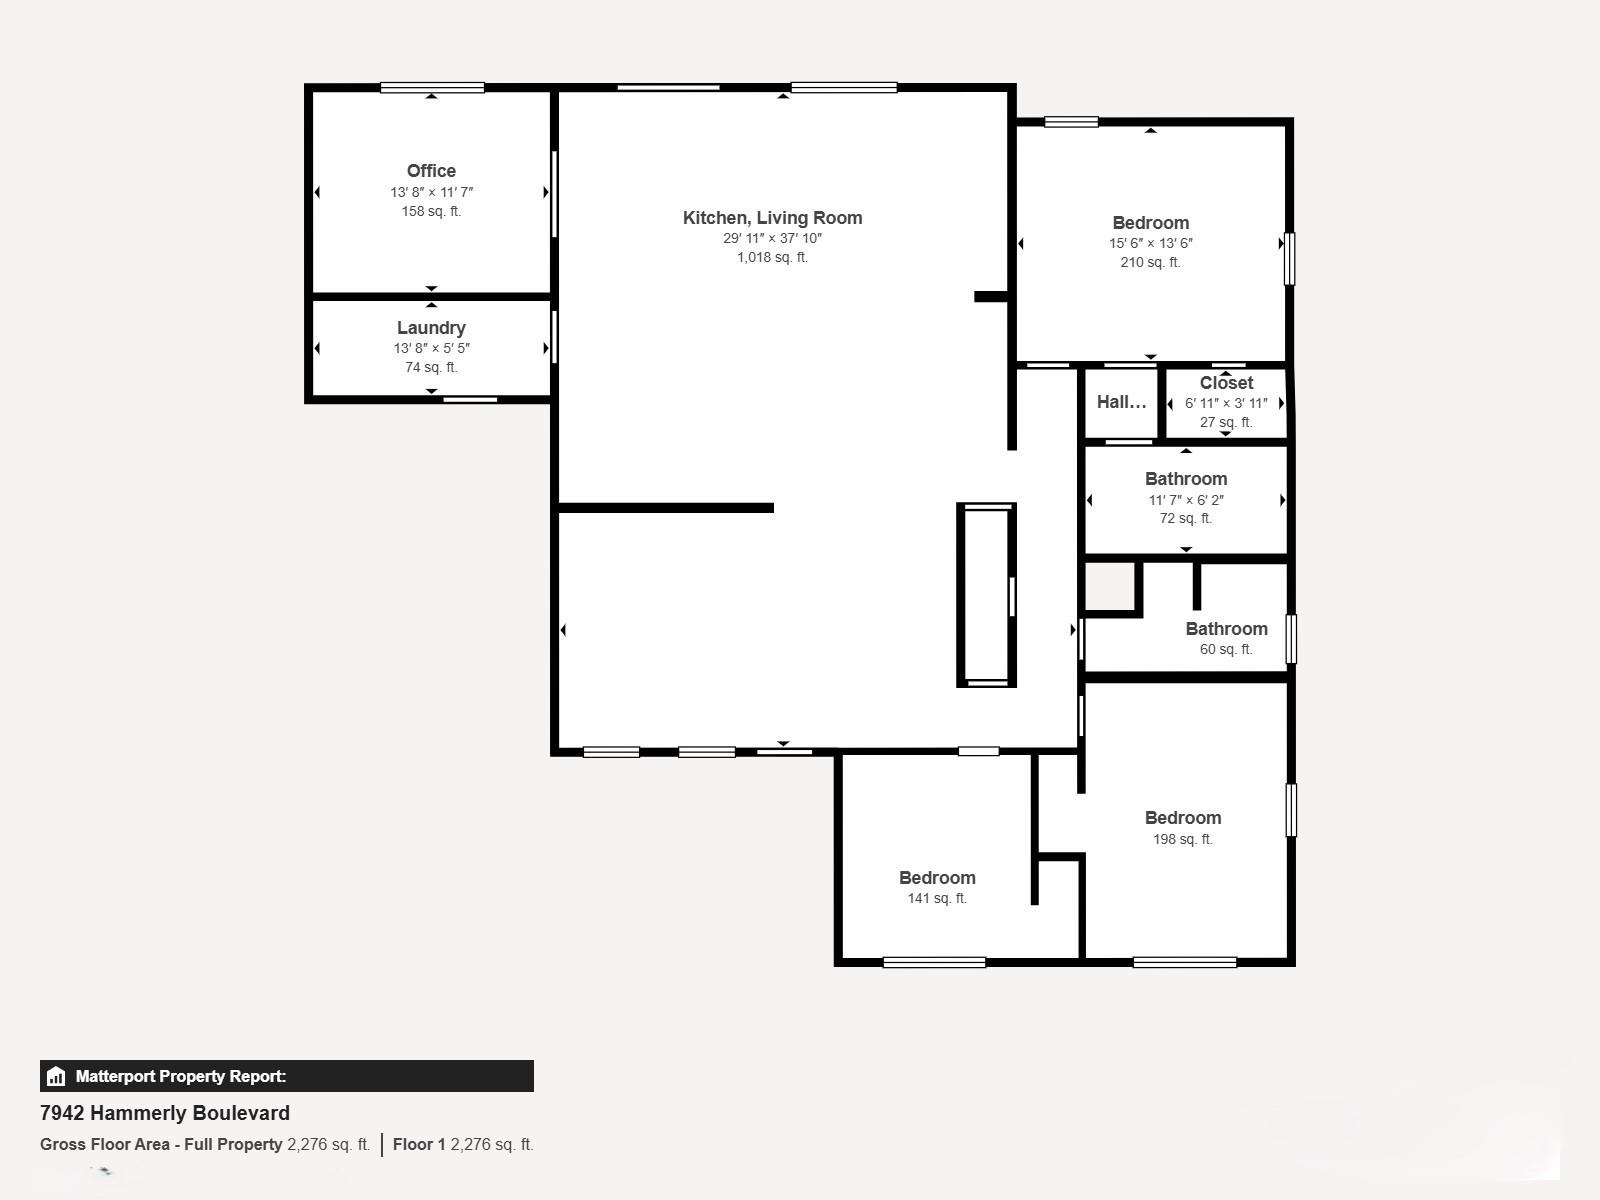
Floor plans / Dimensions / Descriptions
-
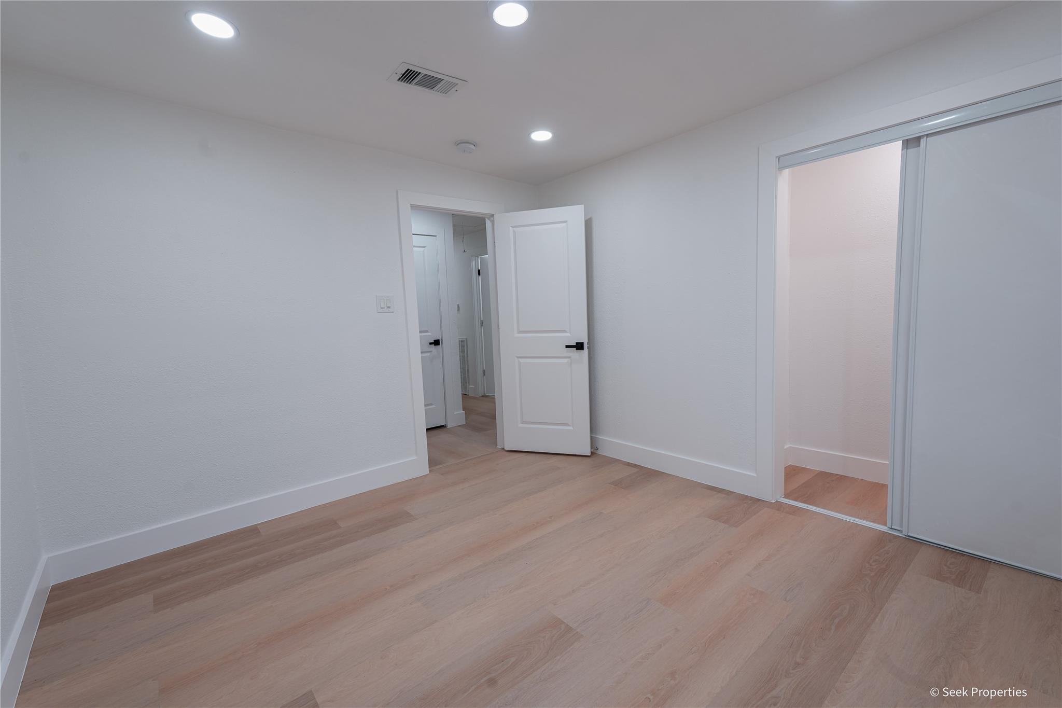
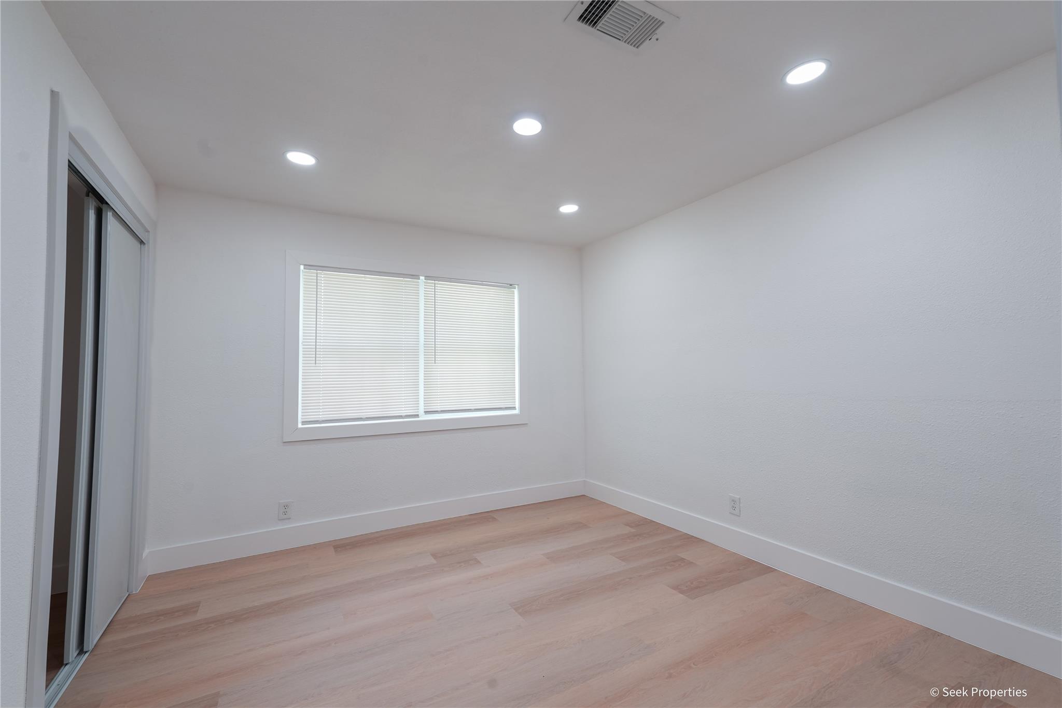
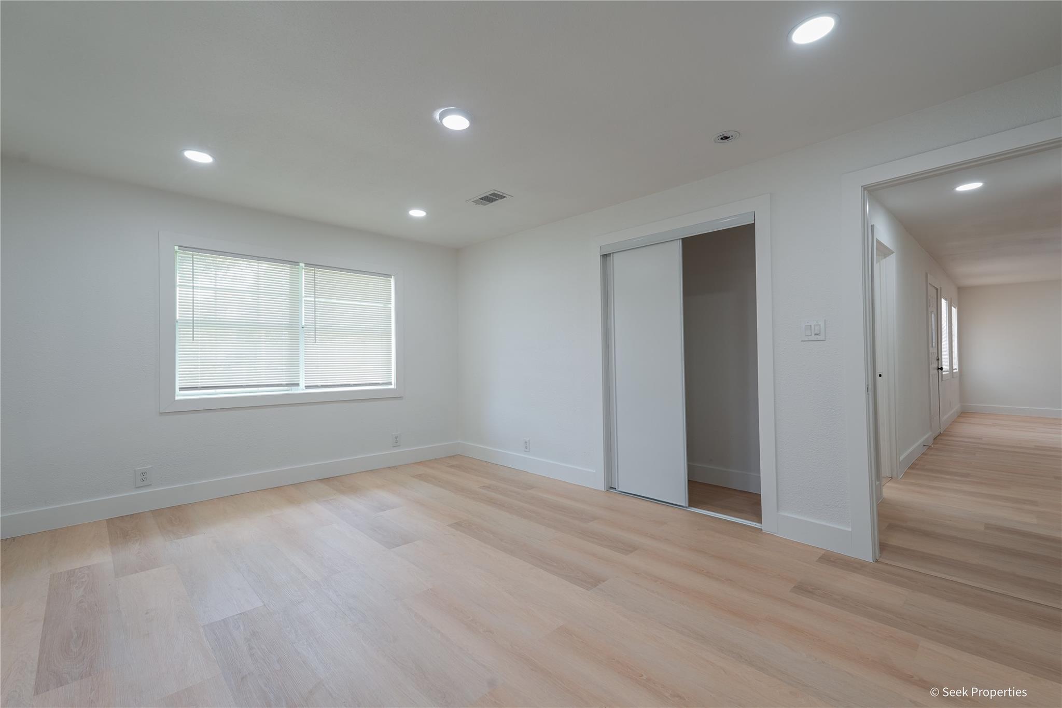
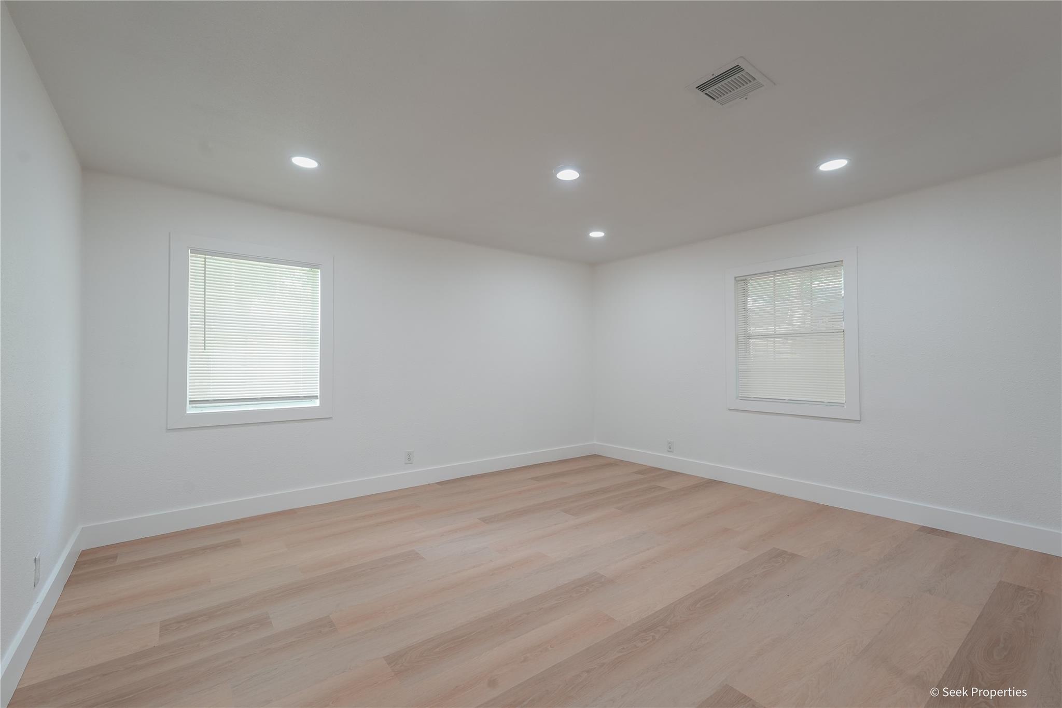
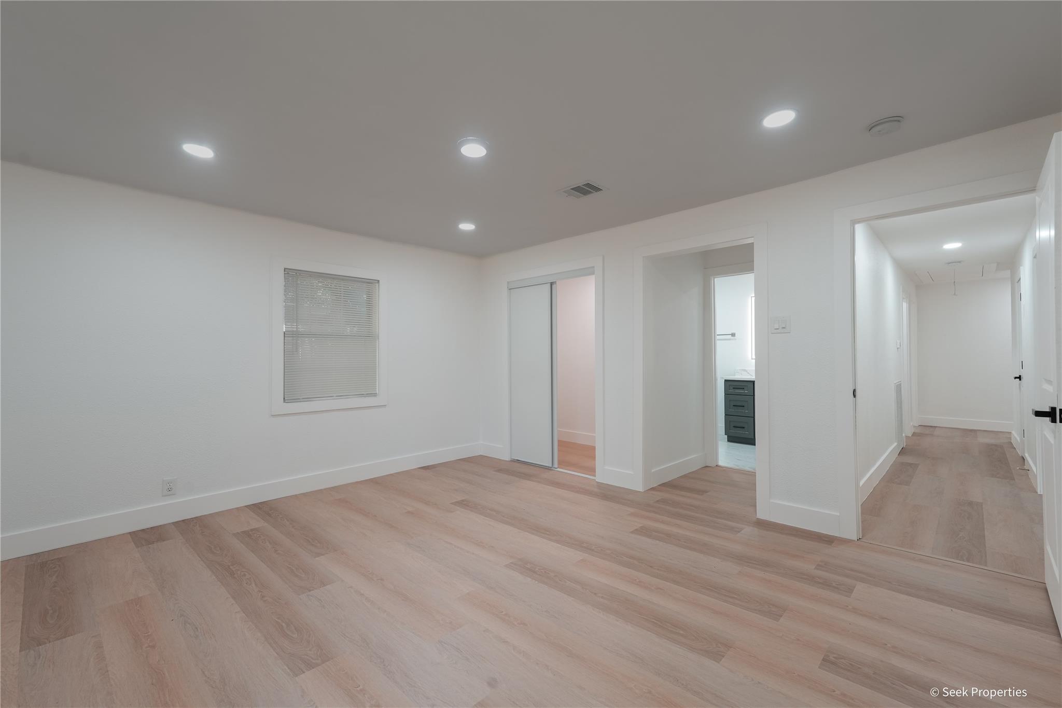
First FloorPrimary Bedroom:15 X 13Bedroom:15 X 12Bedroom 2:12 x 12Home Office/Study:14 x 12
-
InteriorFloors:Tile,Vinyl PlankCountertop:QuartzBathroom Description:Primary Bath: Shower Only,Secondary Bath(s): Shower Only,Vanity AreaBedroom Desc:All Bedrooms Down,Walk-In ClosetKitchen Desc:Breakfast Bar,Island w/o Cooktop,Kitchen open to Family Room,Soft Closing Cabinets,Soft Closing Drawers,Under Cabinet LightingRoom Description:Family Room,Formal Living,Home Office/Study,Living Area - 1st Floor,Utility Room in HouseHeating:Central GasCooling:Central ElectricConnections:Electric Dryer ConnectionsDishwasher:YesDisposal:YesCompactor:NoMicrowave:YesRange:Gas RangeOven:Gas OvenIce Maker:YesInterior:Fire/Smoke Alarm,Refrigerator Included,Window Coverings
-
ExteriorRoof:CompositionFoundation:SlabPrivate Pool:NoExterior Type:Stone,VinylLot Description:Subdivision LotGarage Carport:Additional Parking,Double-Wide Driveway,Extra DrivewayWater Sewer:Public Sewer,Public WaterFront Door Face:SouthArea Pool:NoExterior:Back Yard Fenced,Covered Patio/Deck,Patio/Deck,Private Driveway
Listed By:
Hong Poon
Seek Properties
The data on this website relating to real estate for sale comes in part from the IDX Program of the Houston Association of REALTORS®. All information is believed accurate but not guaranteed. The properties displayed may not be all of the properties available through the IDX Program. Any use of this site other than by potential buyers or sellers is strictly prohibited.
© 2026 Houston Association of REALTORS®.
GET IN TOUCH
