
For Sale
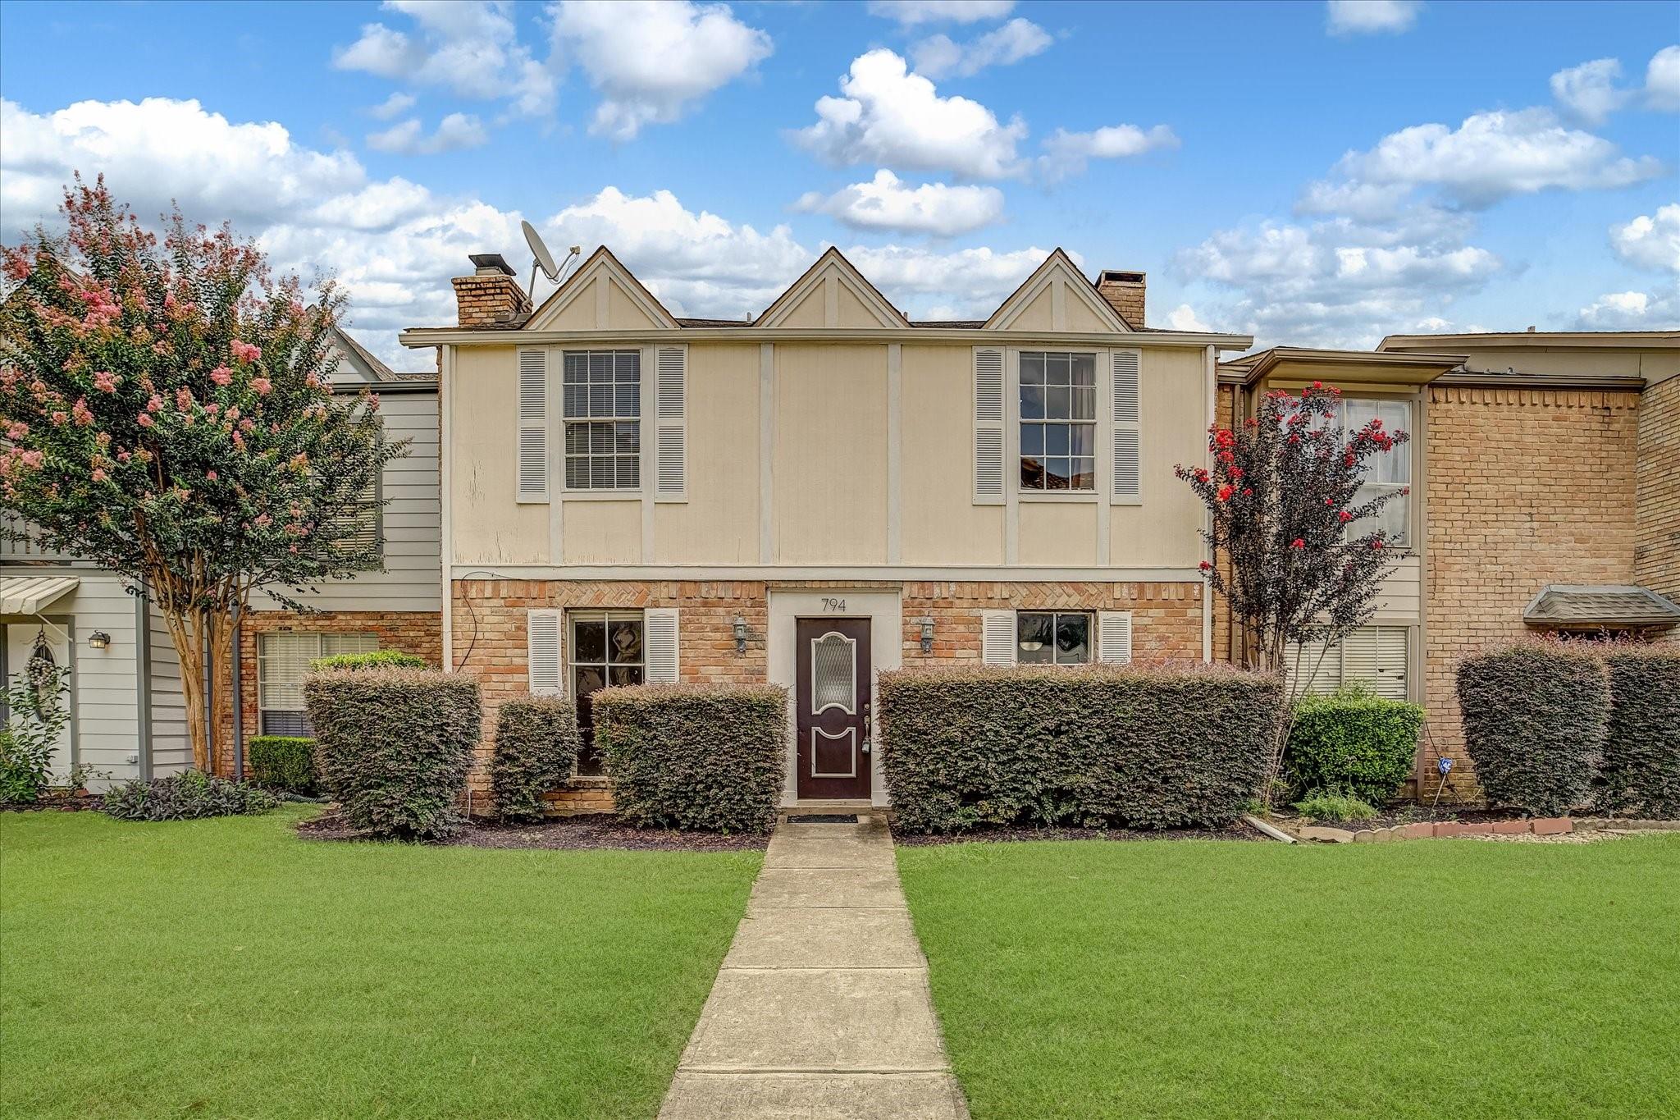
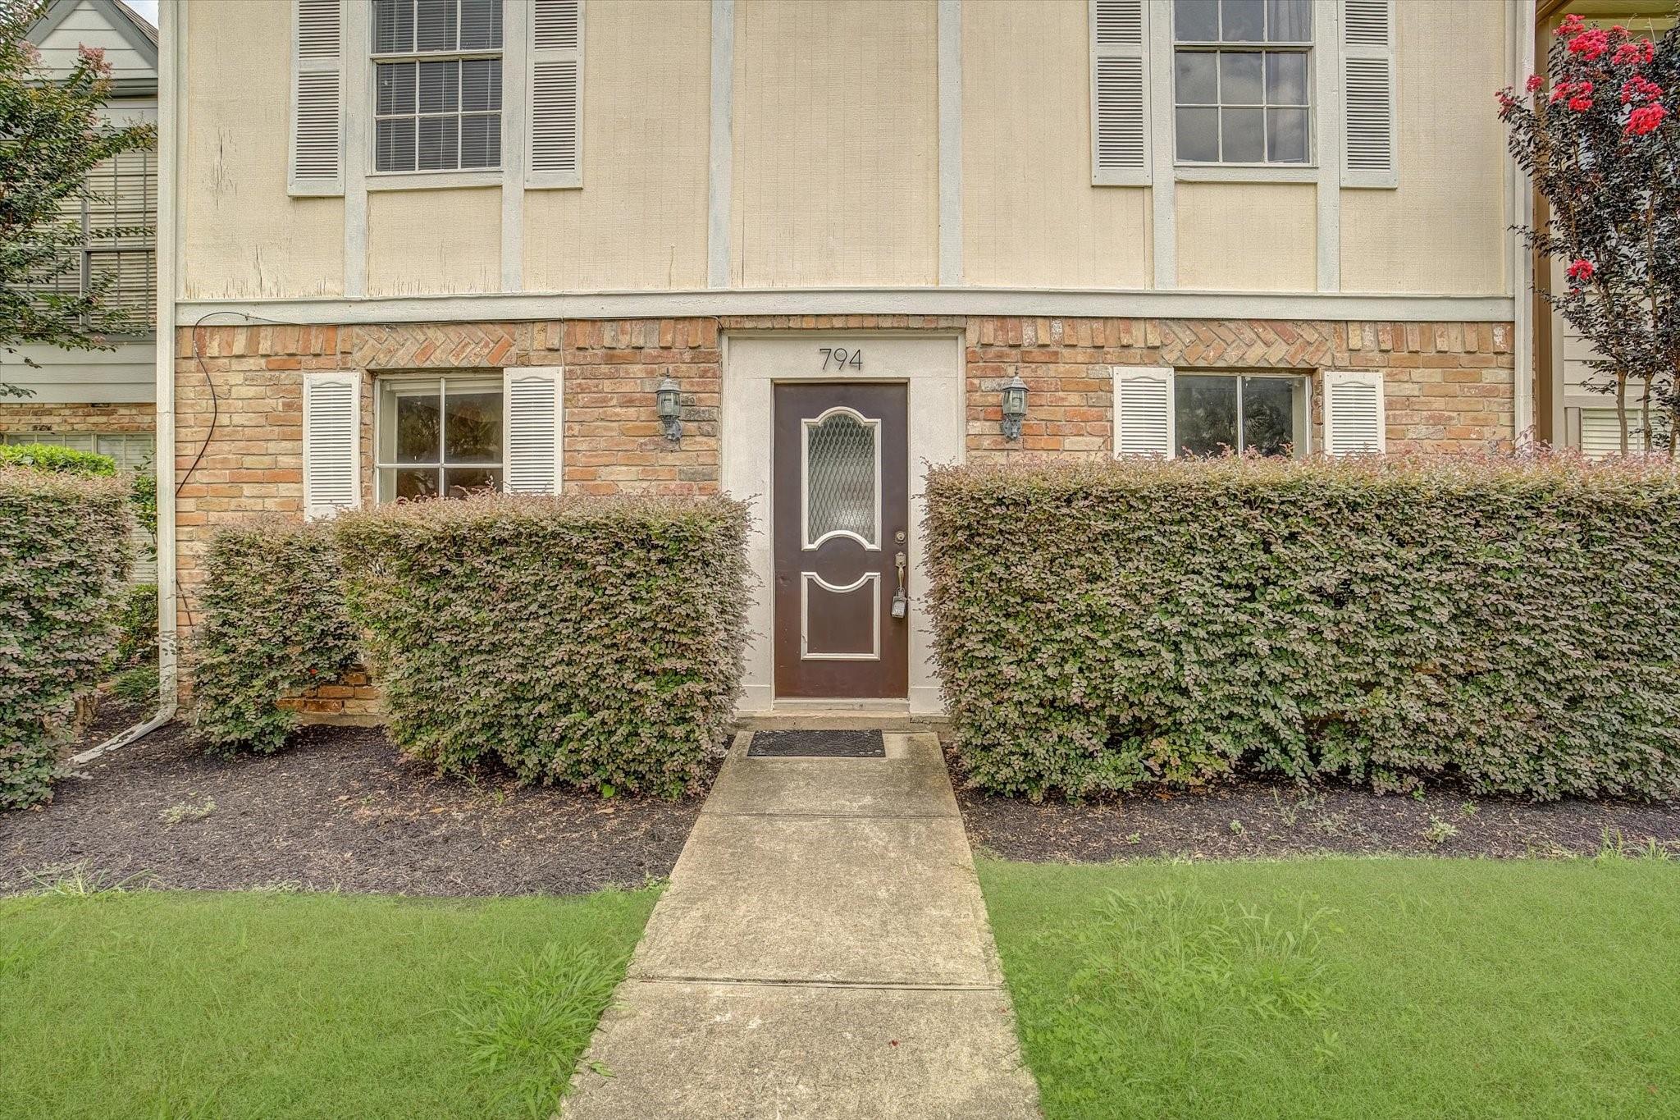
794 Thicket Ln Houston, TX 77079
$250,000
Description
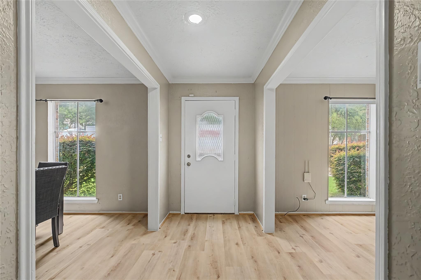
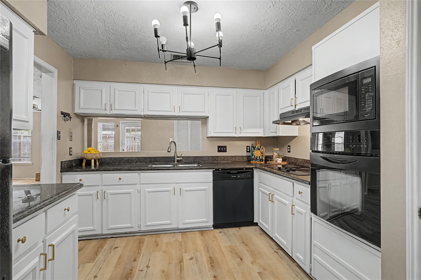
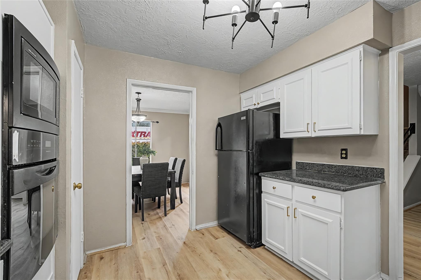
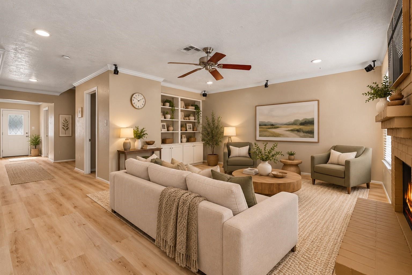
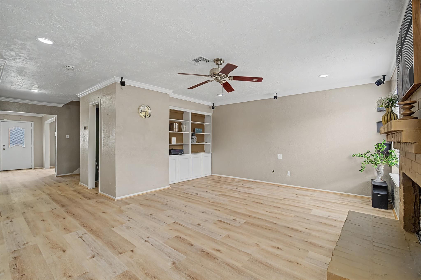
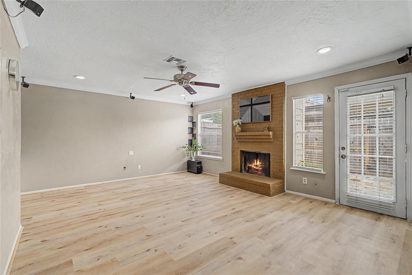
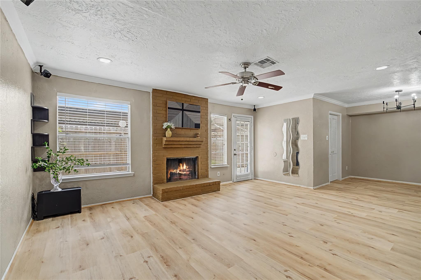
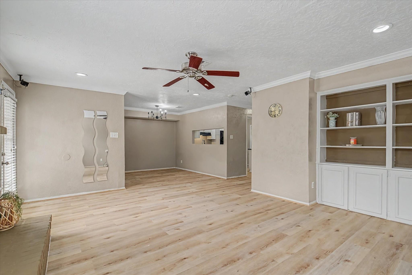
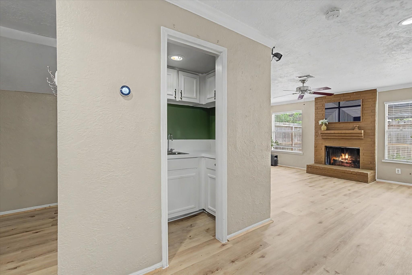
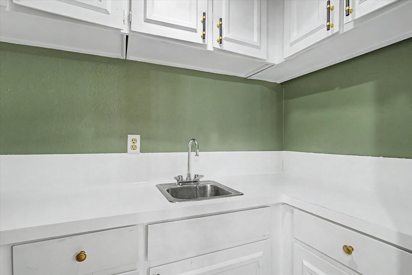
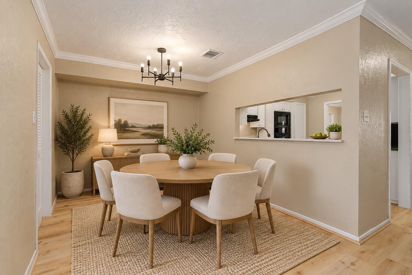
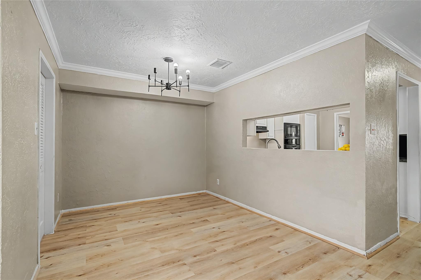
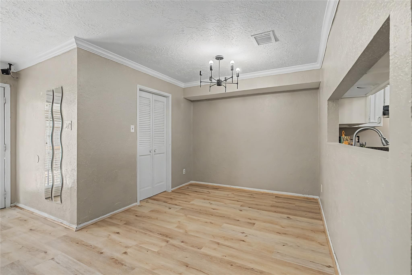
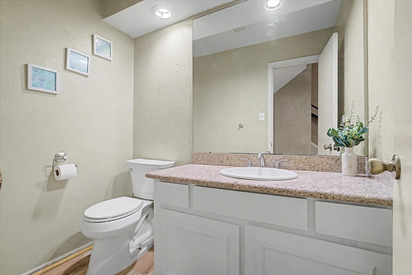
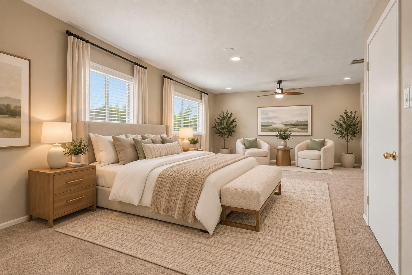
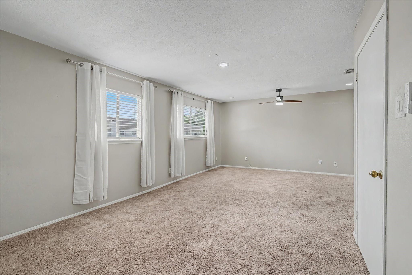
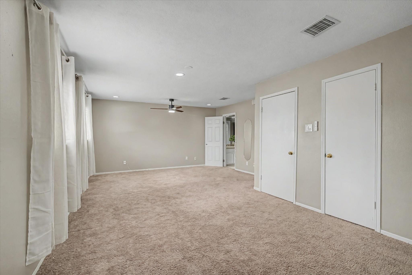
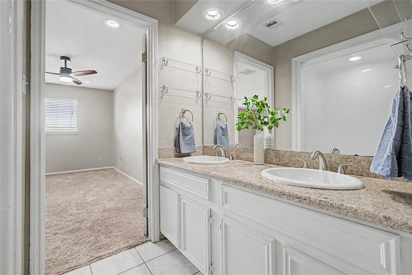
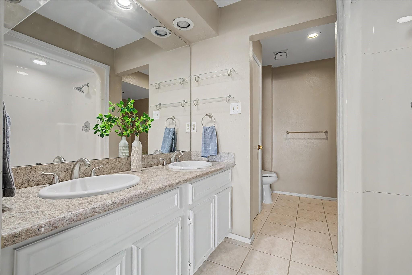
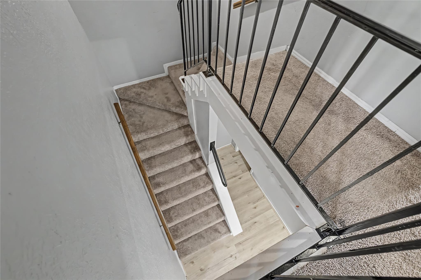
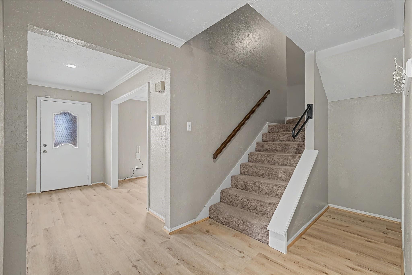
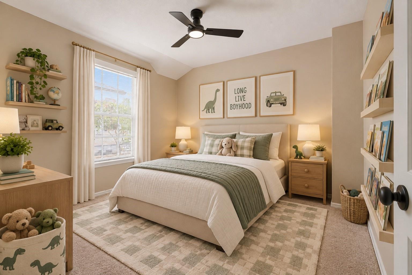
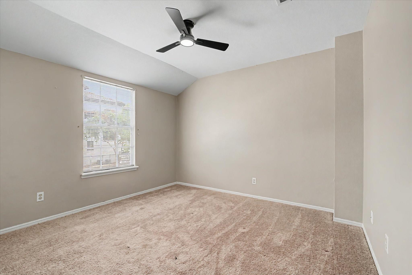
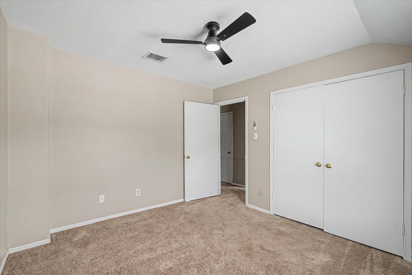
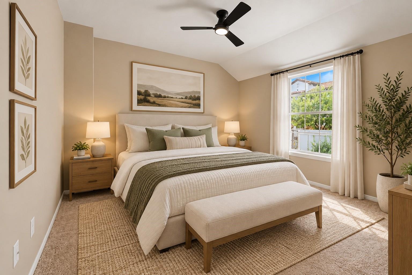
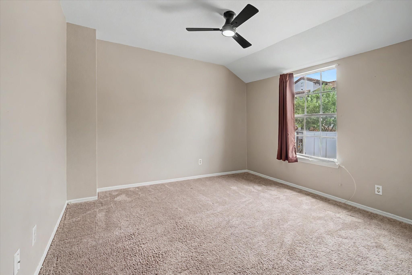
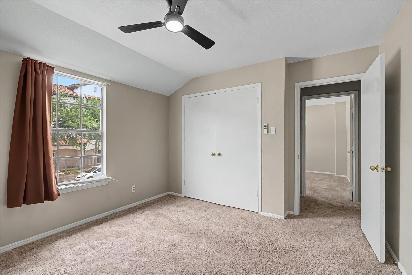
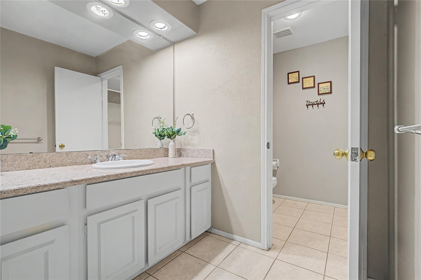
Fresh, move-in ready, and minutes from everything, this beautifully updated 3-bedroom, 2.5-bath townhome in the Memorial/Spring Branch area offers over 2,100 sq. ft. of living space. Fresh interior paint and new luxury vinyl flooring throughout the first floor create a clean, modern feel from the moment you walk in. The spacious family room is wired with built-in surround sound for movie nights and game days, while the wet bar and breakfast area make hosting guests feel effortless. Upstairs, all three bedrooms offer a private retreat, highlighted by an oversized primary suite with plenty of room for a sitting area or home office. Zoned to Spring Branch ISD and just minutes from Memorial City Mall, CityCentre, and Town & Country Village, with quick access to I-10, Beltway 8, and the Energy Corridor for an easy commute. Shopping, dining, and entertainment are all close at hand, making everyday errands and evenings out a breeze. Schedule your private showing today!
Overview
Financial
Price:
$250,000
Price/SqFT:
$115.74
HOA Fee:
$400 Monthly
Tax Rate:
2.17122 %
Est. Monthly:
$3,695 *
Tax Amount:
$5,428
Amenities and features
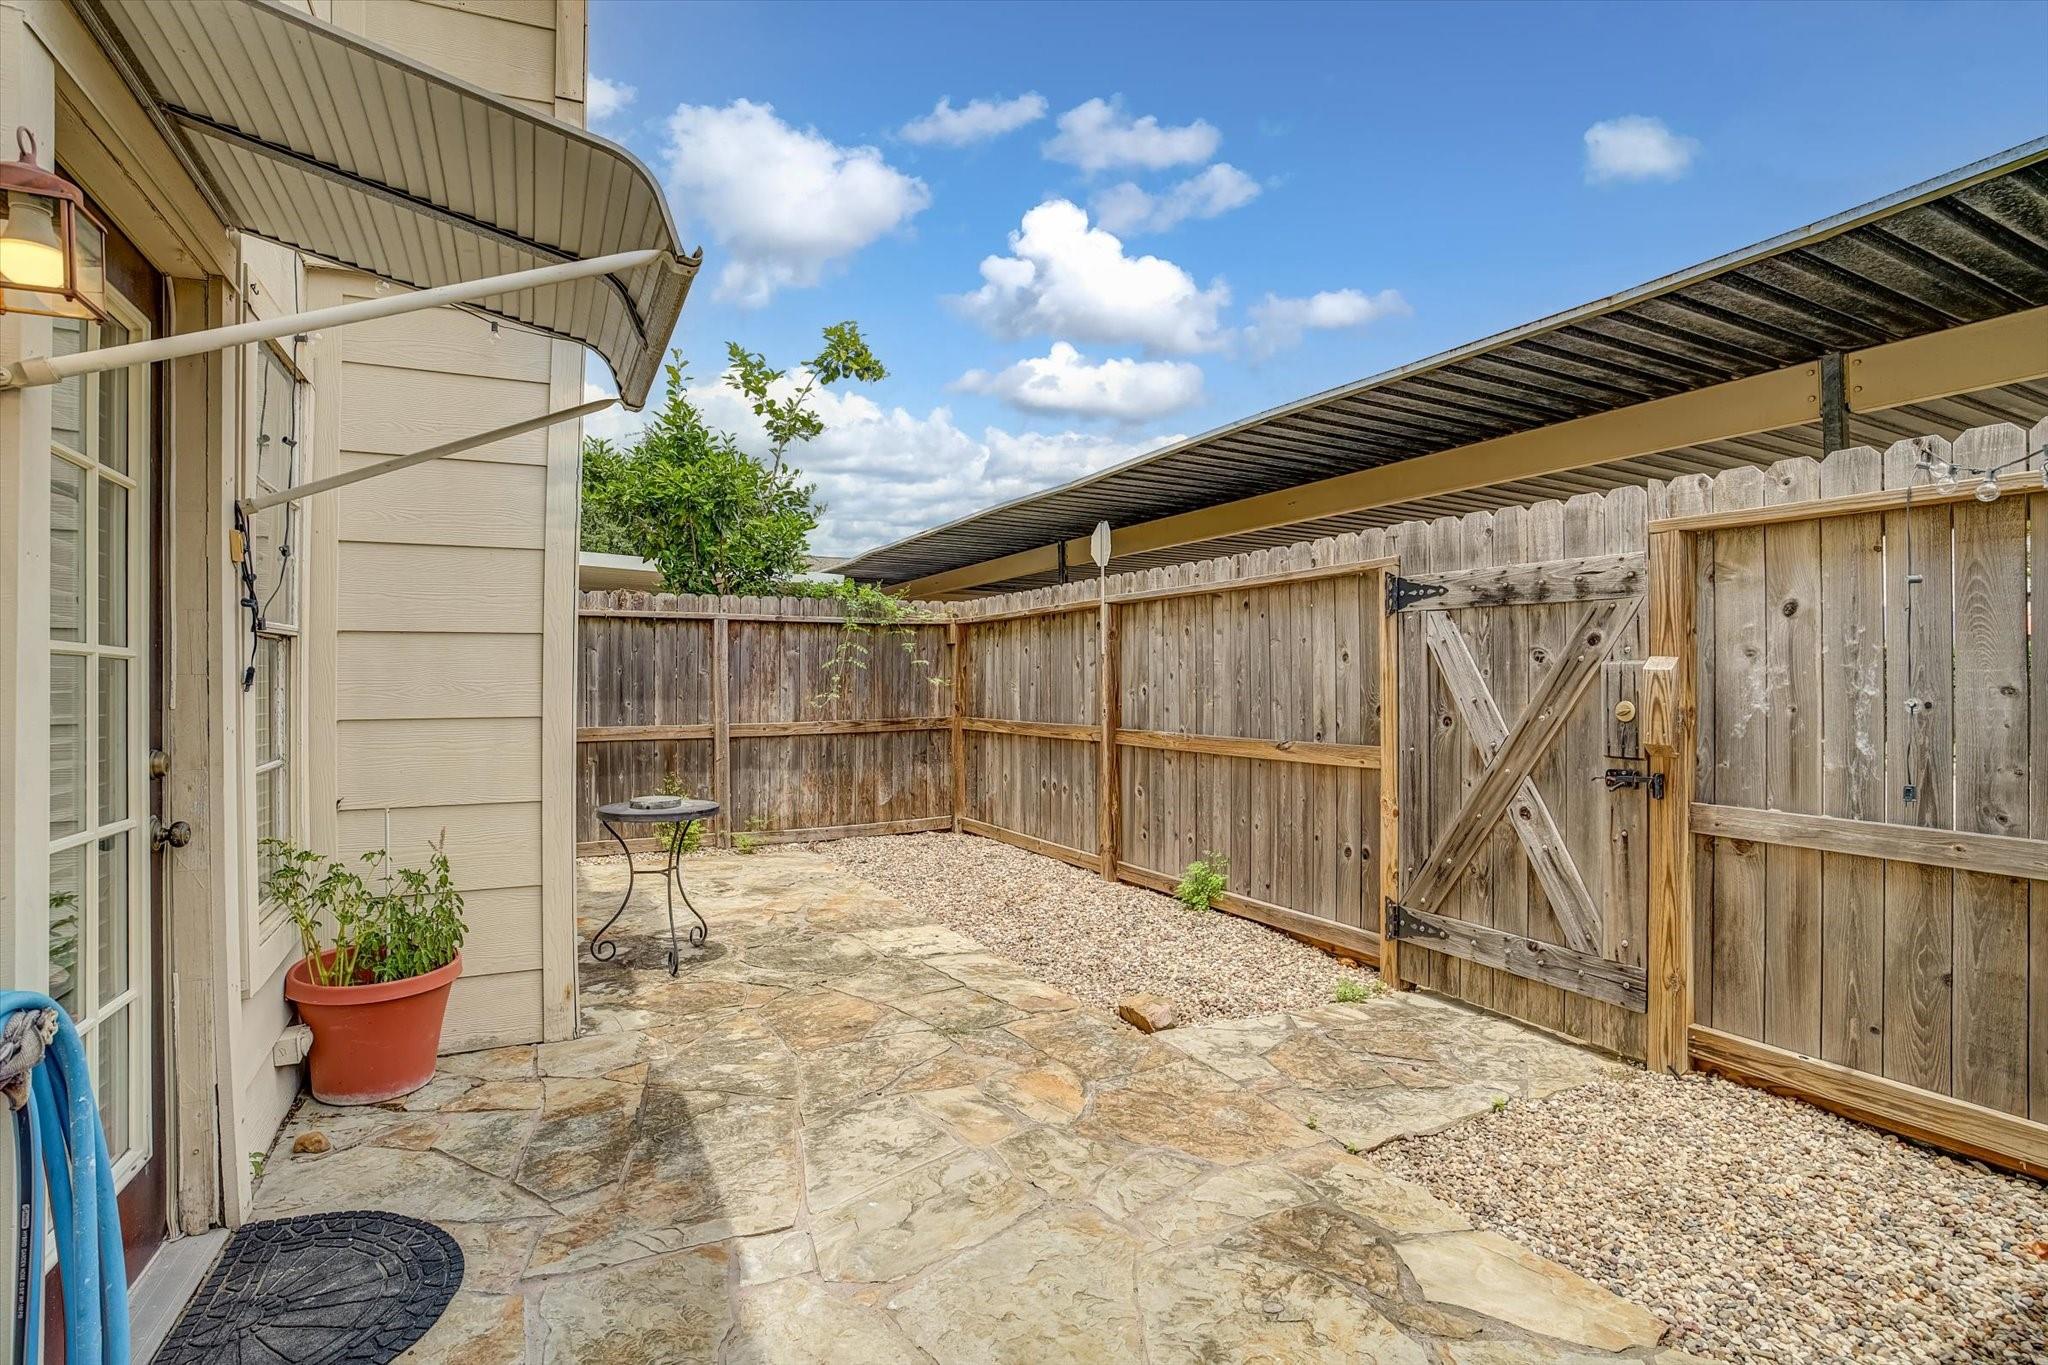
 Patio/Deck
 Sewer
Sewer Study Room
 Water Access
 Yard
Yard
Property & Schools on Map
Floor plans / Dimensions / Descriptions
-
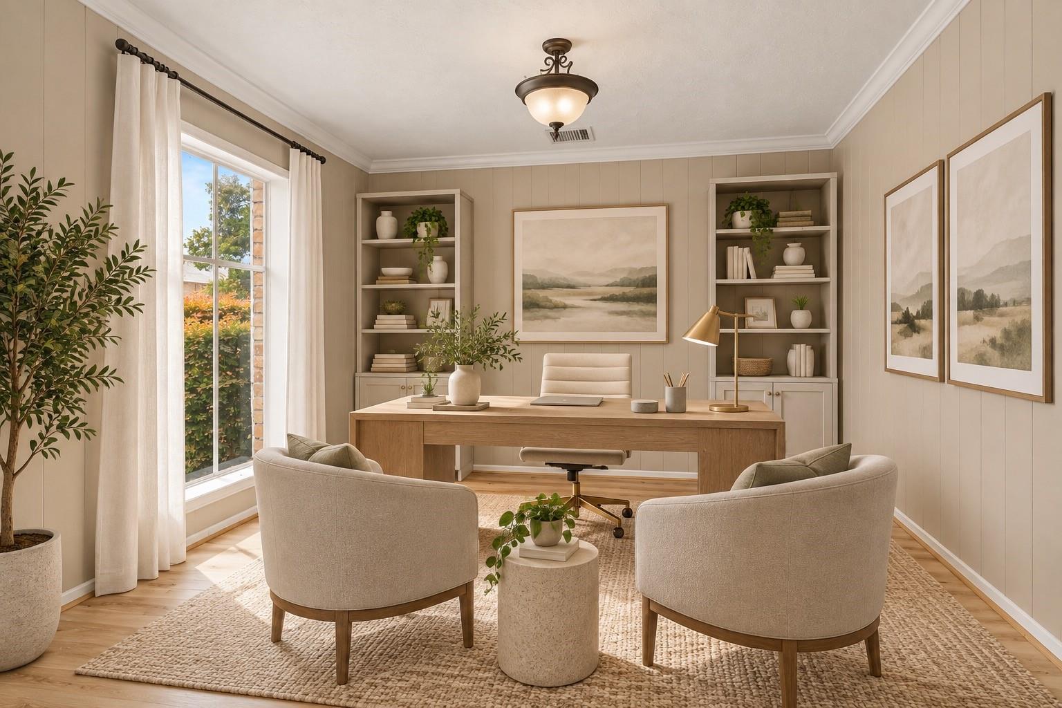
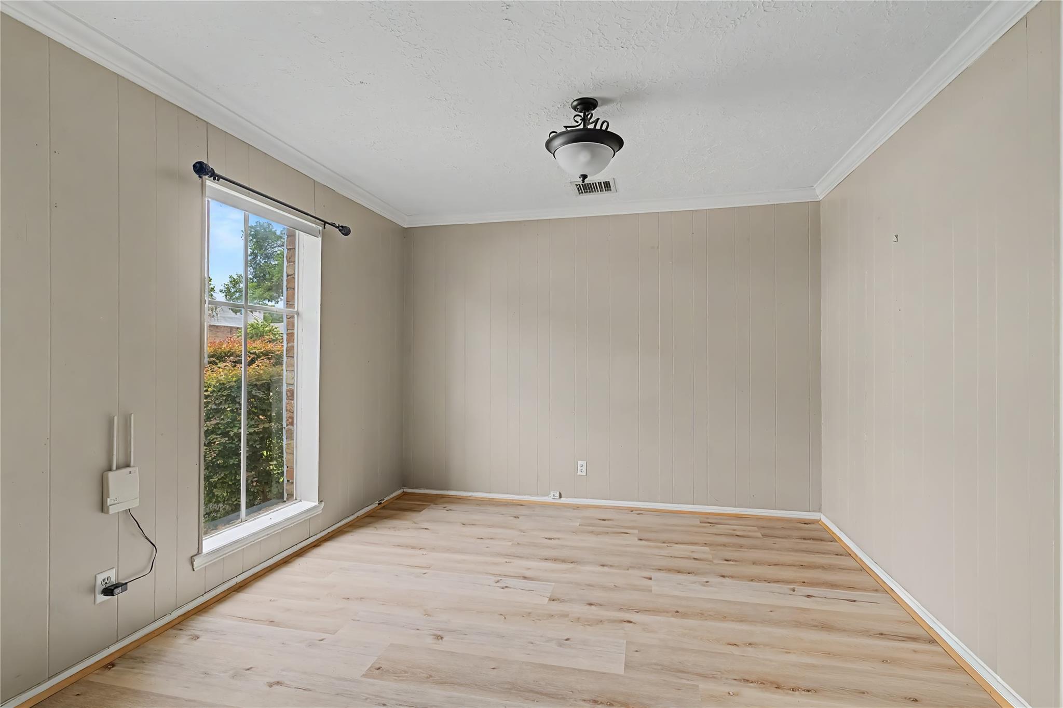
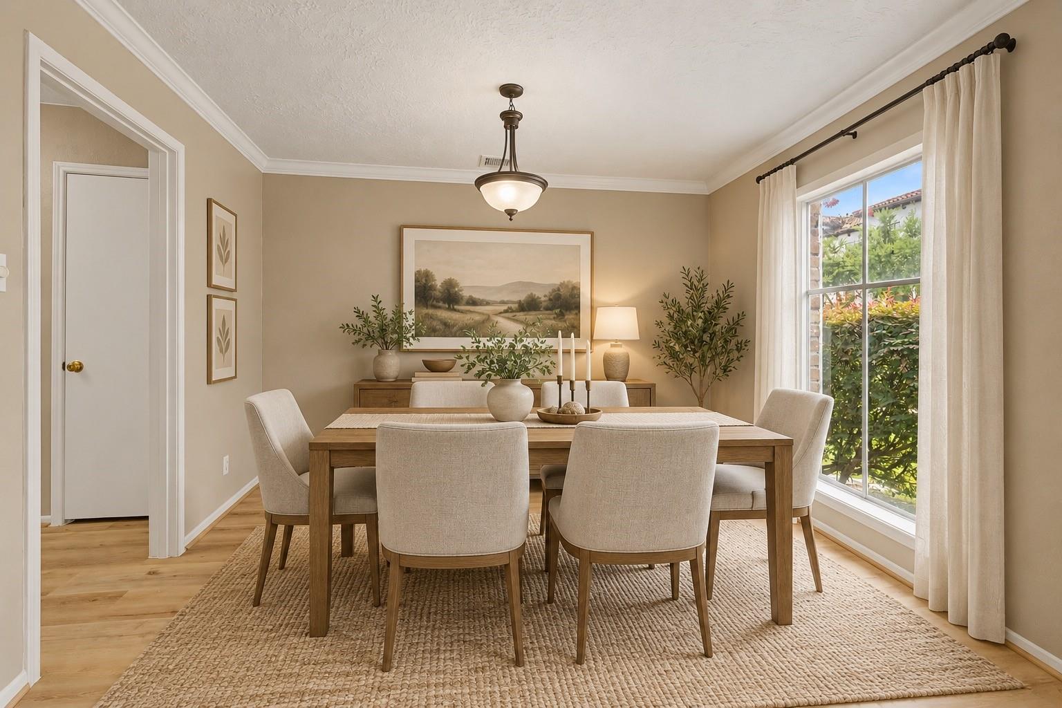
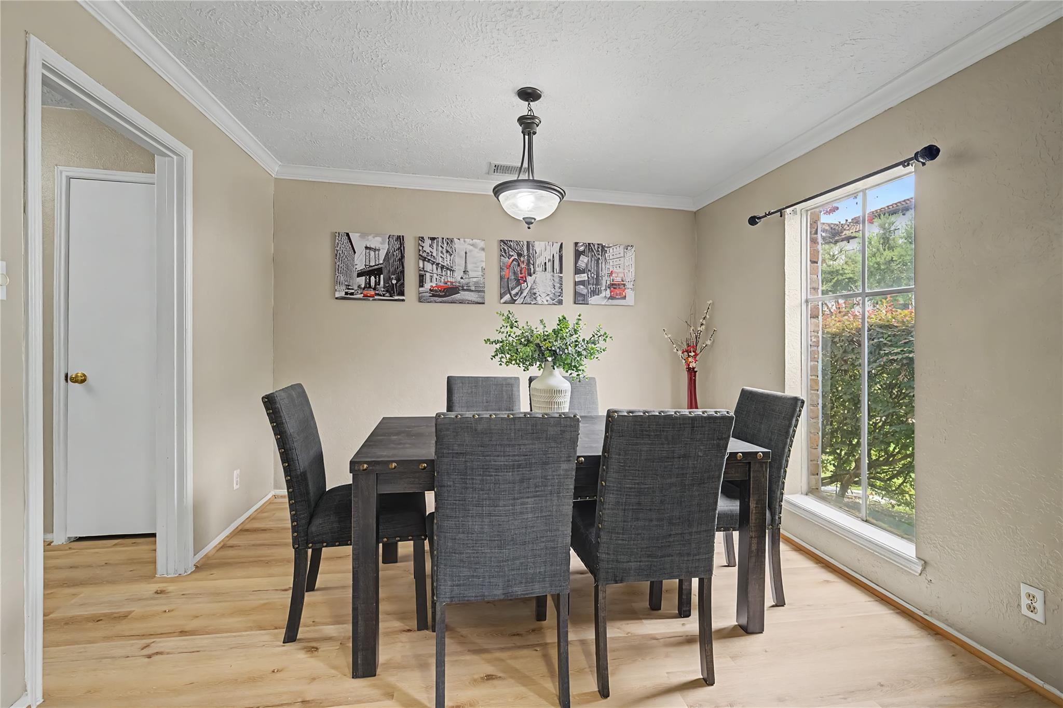
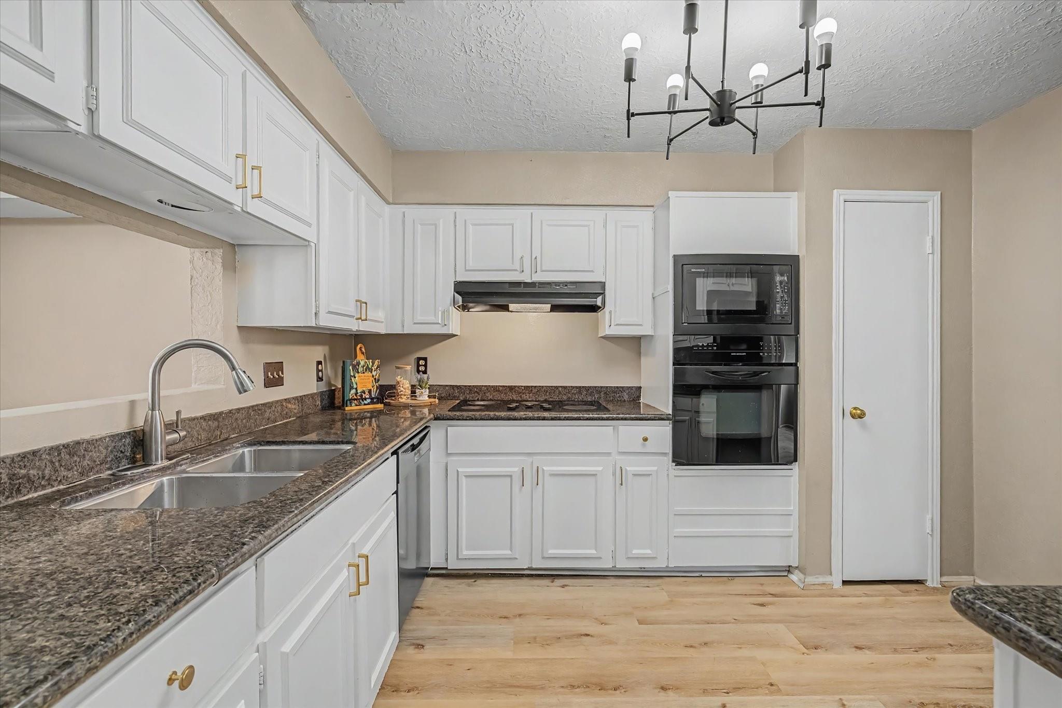
First FloorLiving:17 x 15Dining:11 x 10Kitchen:11 x 11Home Office/Study:11 x 10
-
Second FloorPrimary Bedroom:23 x 11Bedroom:11 x 10Bedroom 2:11 x 10
-
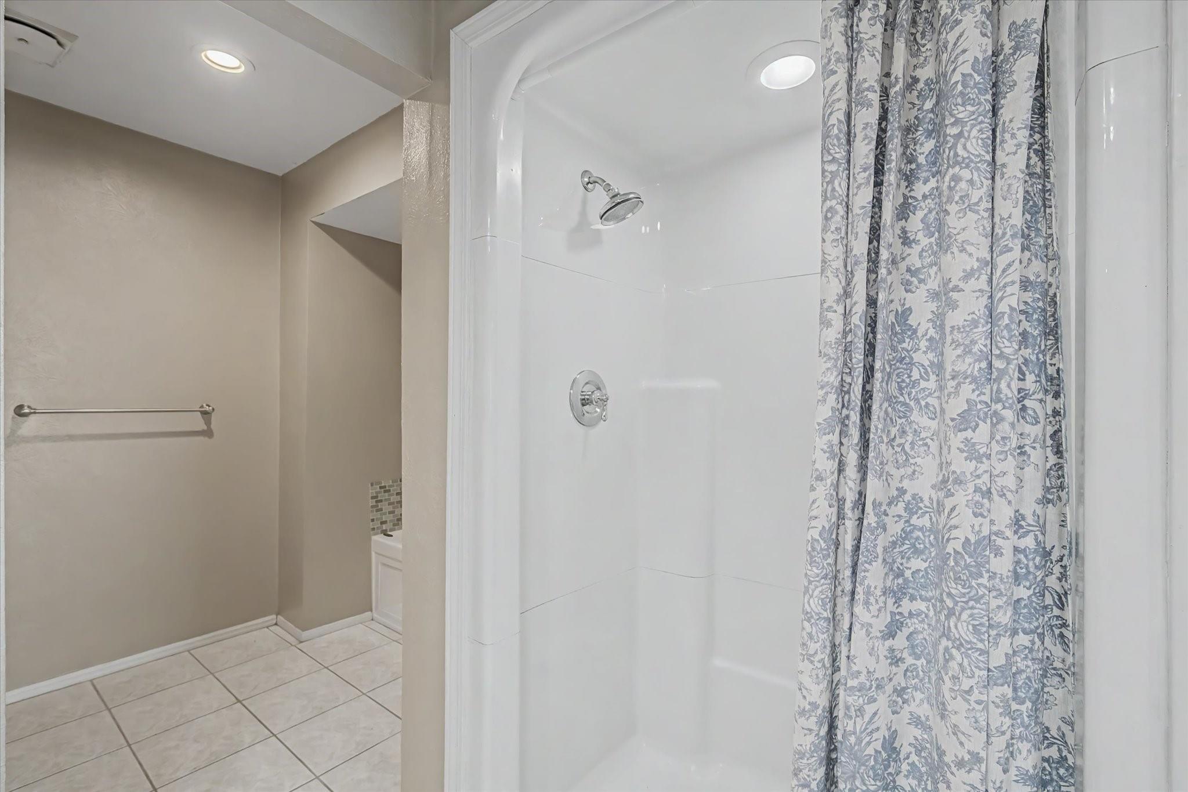
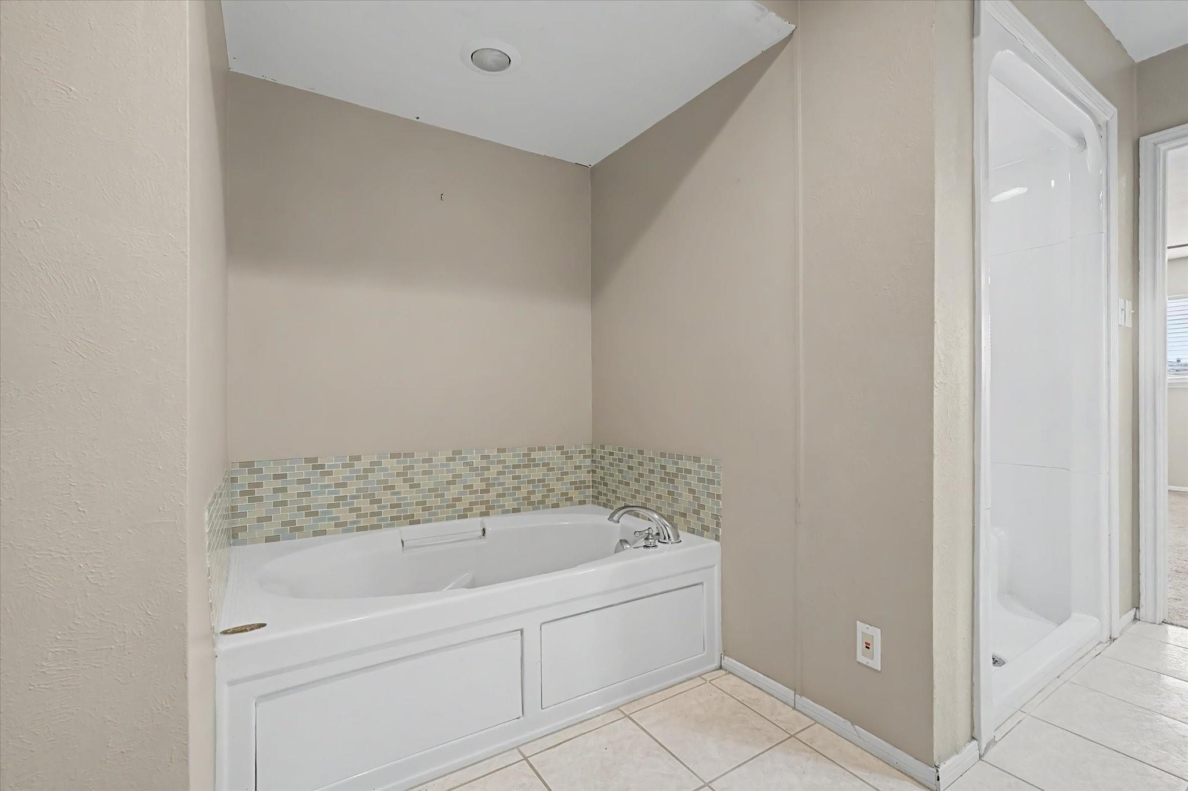
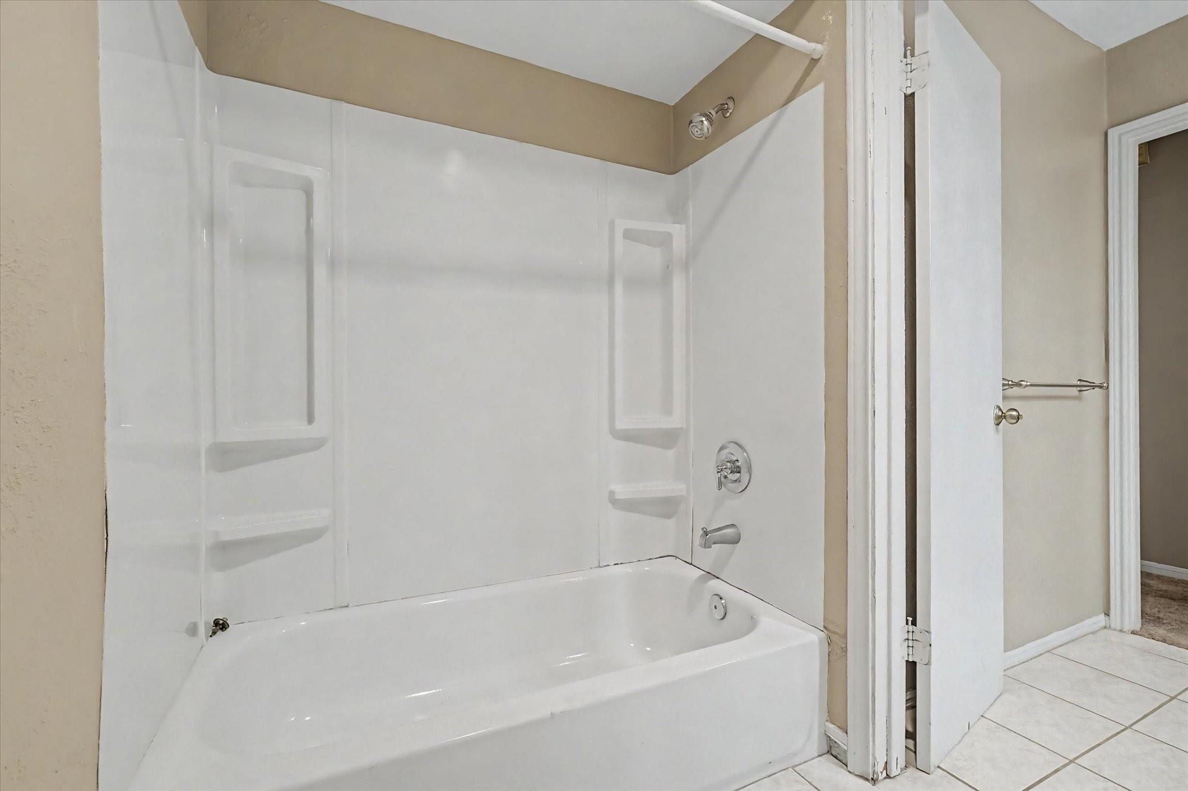
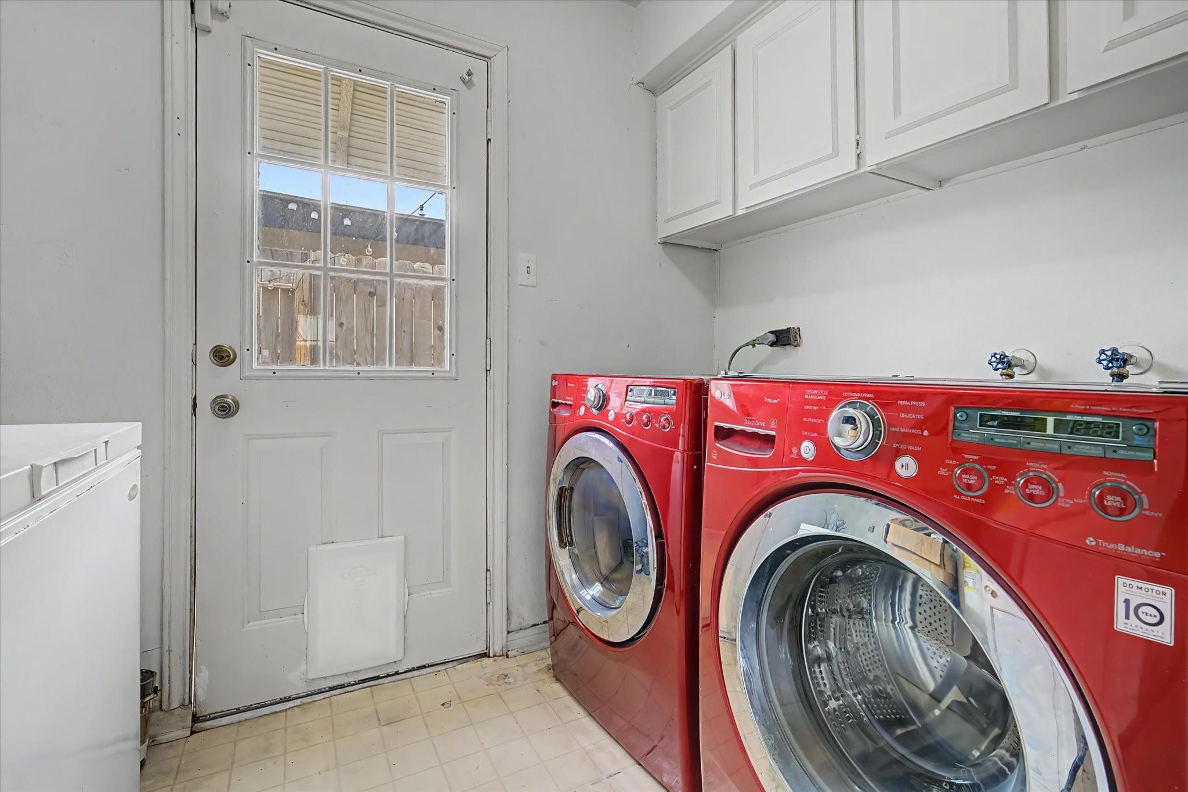
InteriorFireplace:1/Gaslog FireplaceFloors:Carpet,TileBathroom Description:Half Bath,Primary Bath: Jetted Tub,Primary Bath: Separate ShowerBedroom Desc:All Bedrooms Up,Walk-In ClosetRoom Description:1 Living Area,Breakfast Room,Family Room,Formal Dining,Living Area - 1st FloorHeating:Central ElectricCooling:Central ElectricDishwasher:YesDisposal:YesCompactor:NoMicrowave:YesRange:Electric CooktopOven:Electric Oven,Single OvenIce Maker:NoAppliances:Electric Dryer Connection,Gas Dryer ConnectionsInterior:Wet Bar
-
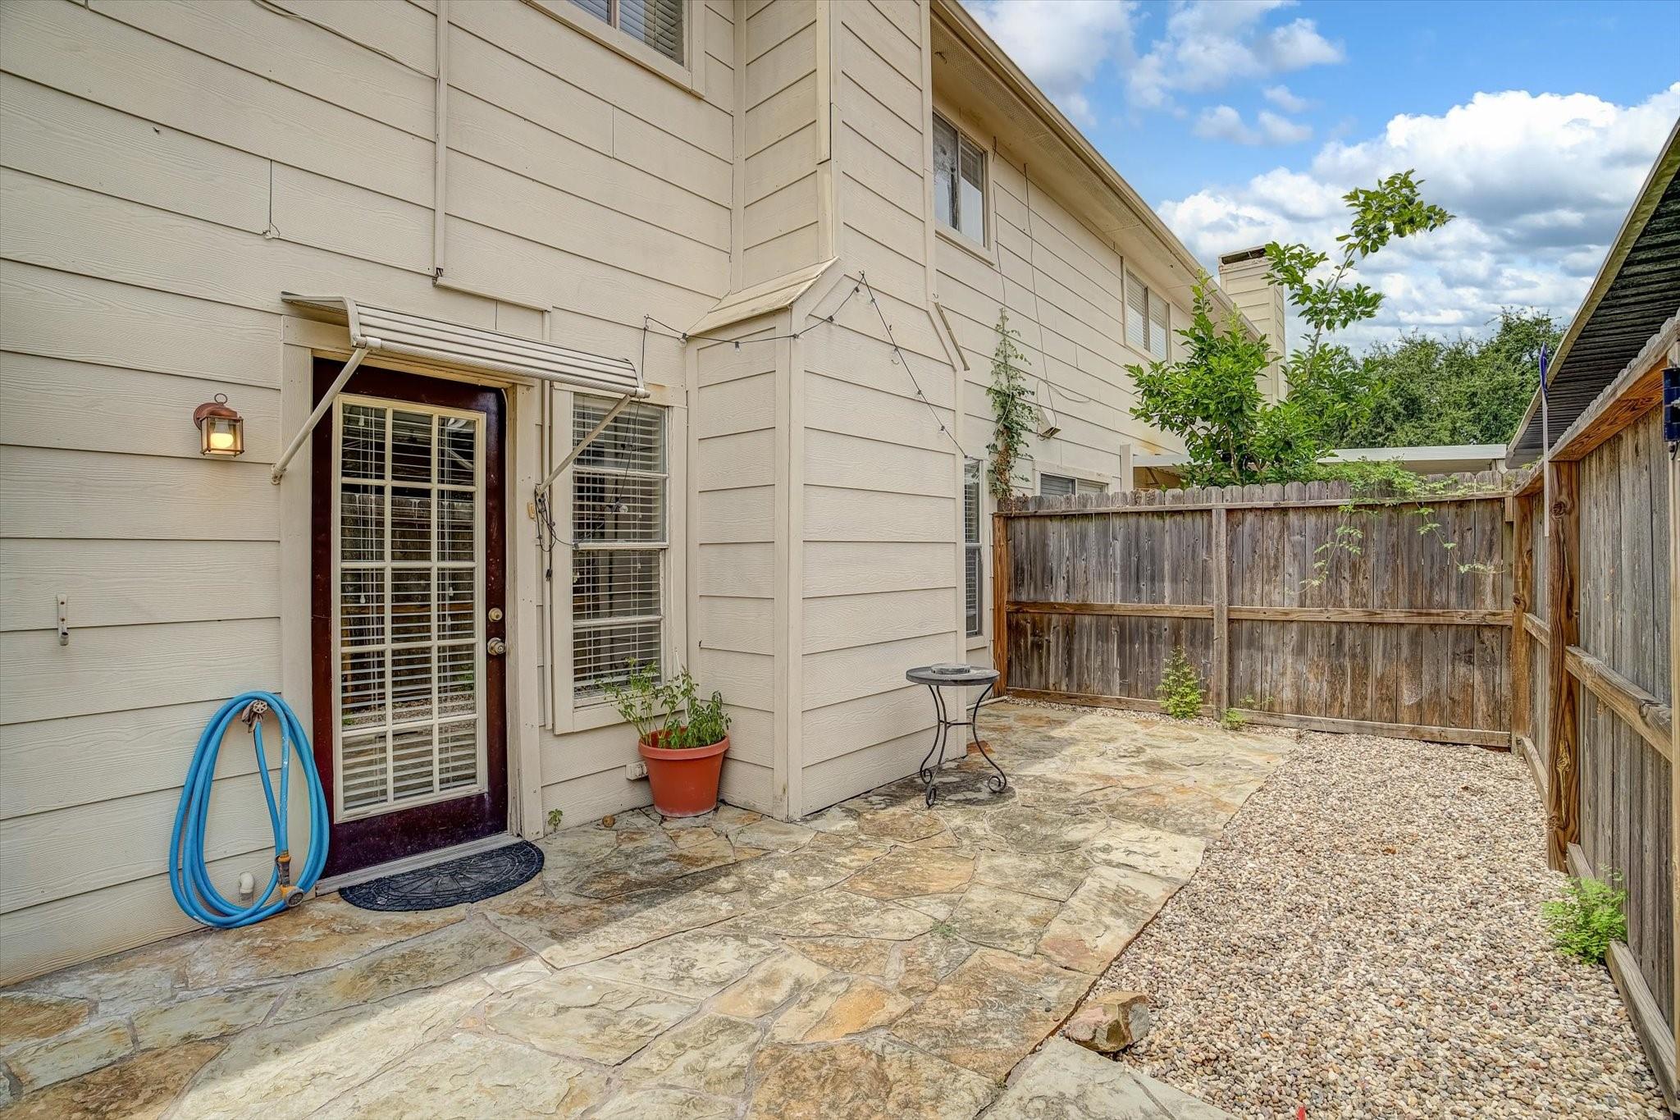
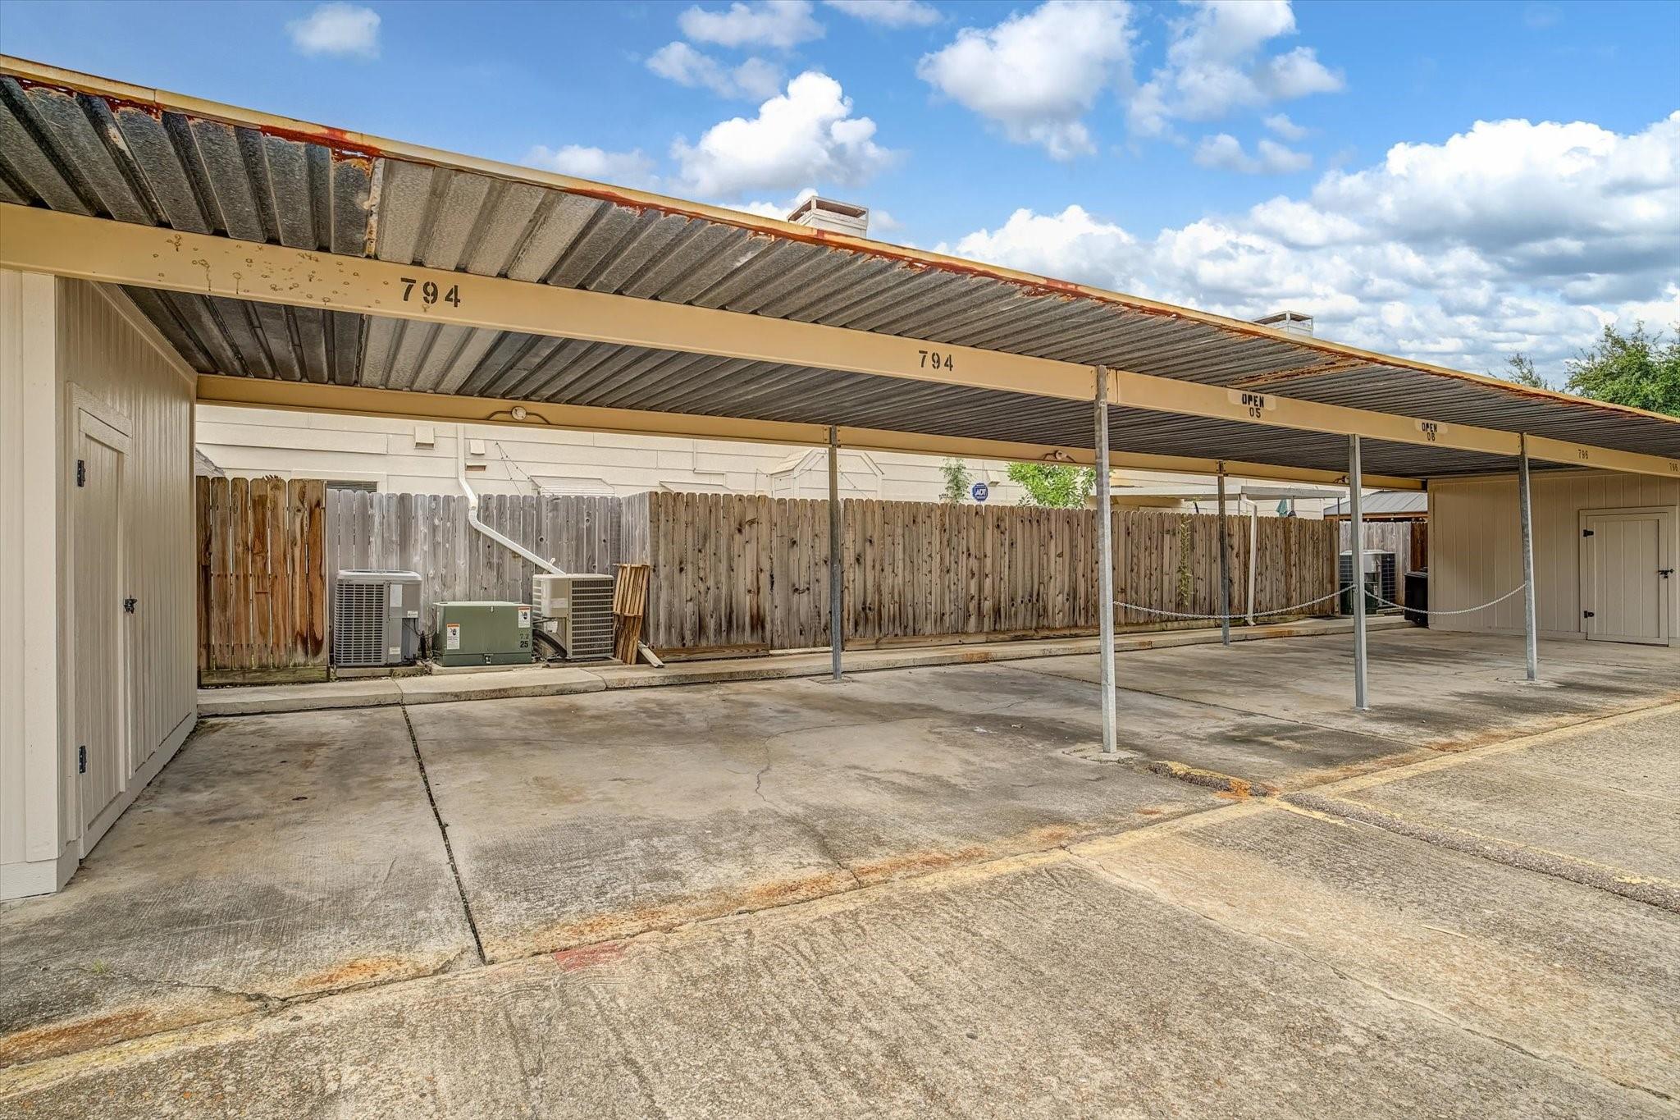
ExteriorRoof:CompositionFoundation:SlabPrivate Pool:NoExterior Type:Brick,WoodCarport Description:Detached CarportWater Sewer:Public Sewer,Public WaterUnit Location:On StreetArea Pool:NoExterior:Fenced,Front Yard,Patio/Deck,Storage
Listed By:
Naayaab Momin
Compass RE Texas, LLC - Houston
The data on this website relating to real estate for sale comes in part from the IDX Program of the Houston Association of REALTORS®. All information is believed accurate but not guaranteed. The properties displayed may not be all of the properties available through the IDX Program. Any use of this site other than by potential buyers or sellers is strictly prohibited.
© 2026 Houston Association of REALTORS®.
GET IN TOUCH
