
For Sale
7938 Brushwood Dr Rosharon, TX 77583
$307,500
Description
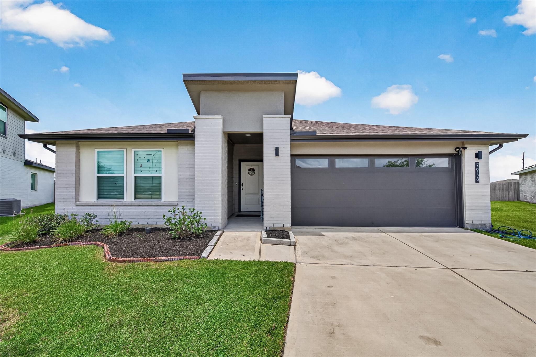
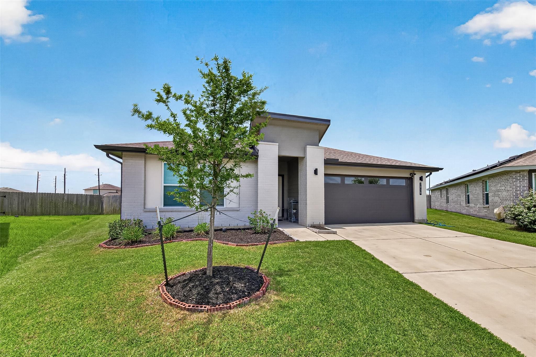
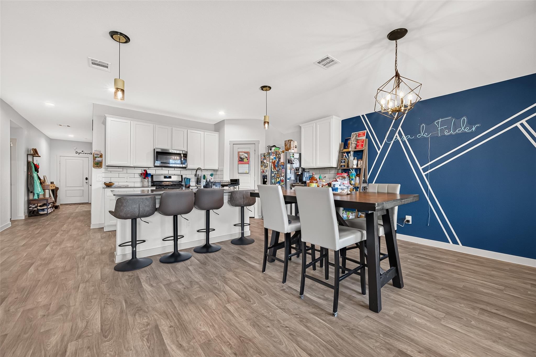
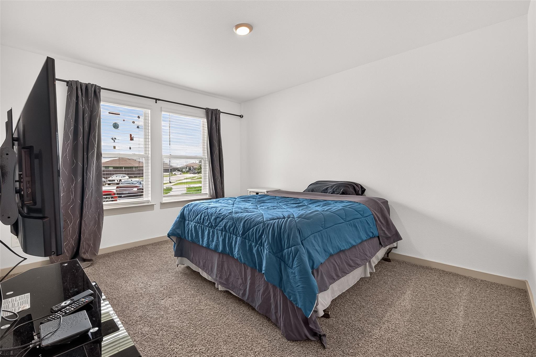
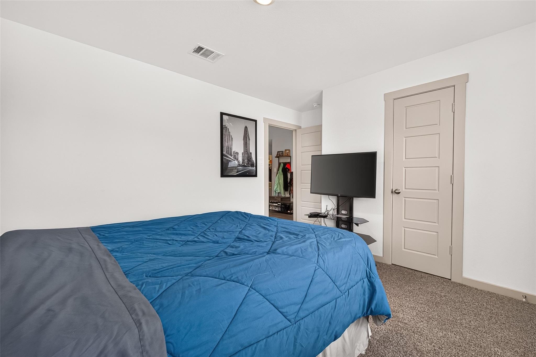
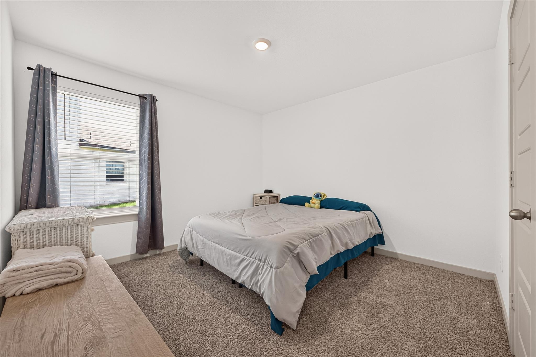
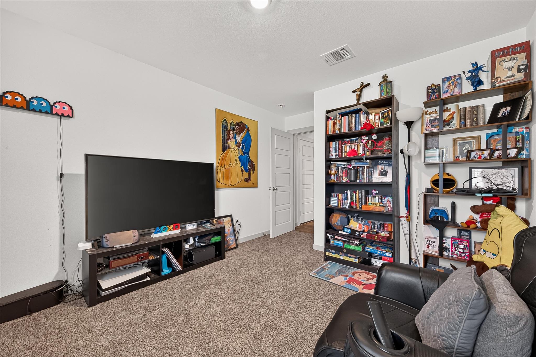
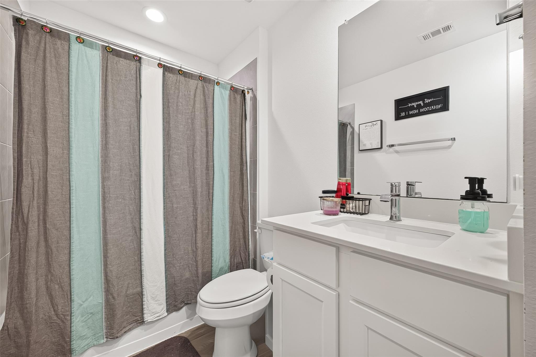
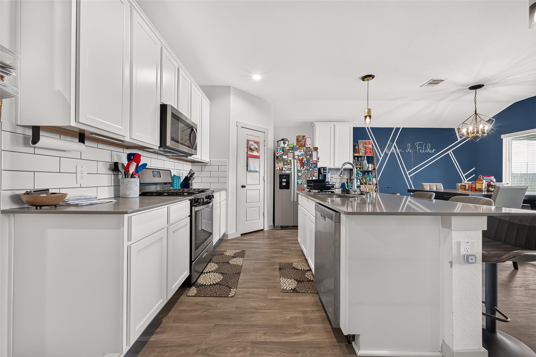
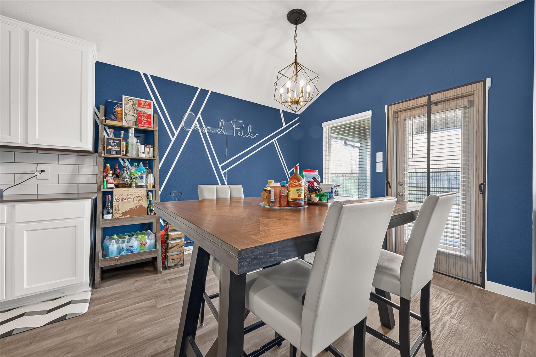
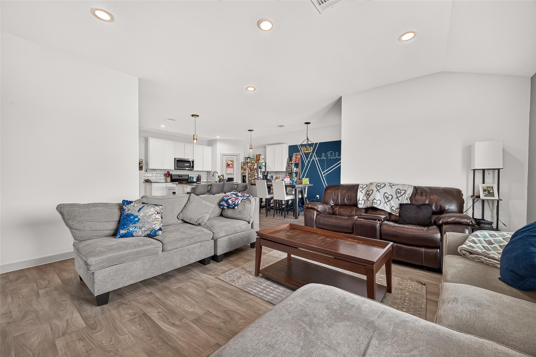
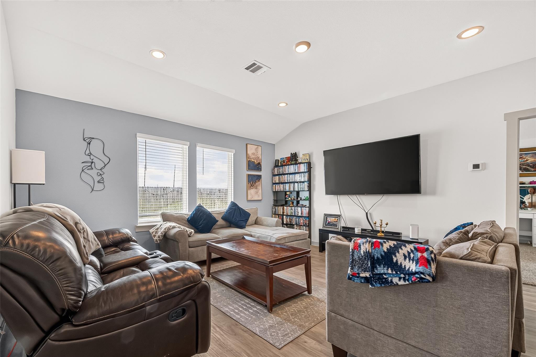
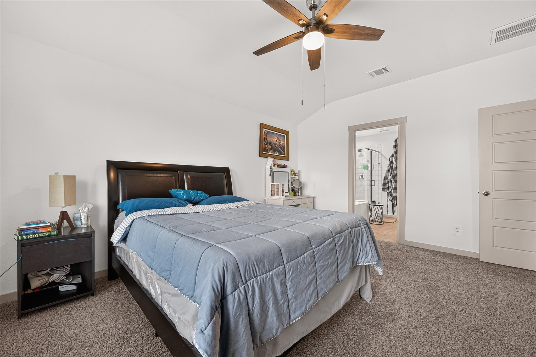
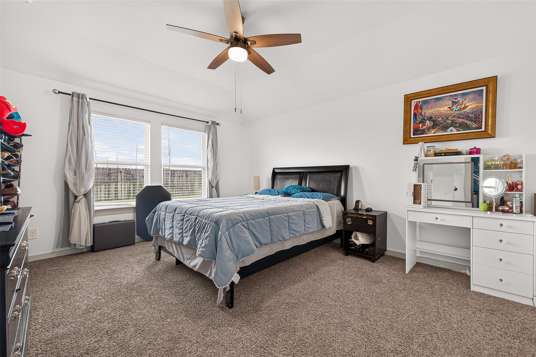
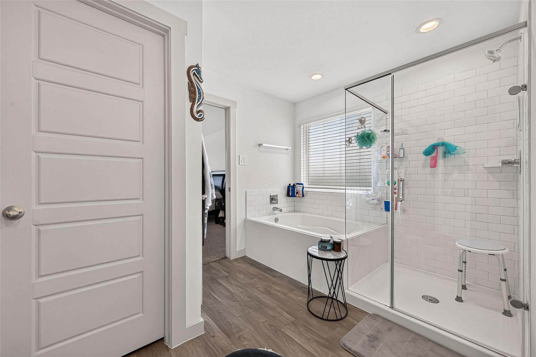
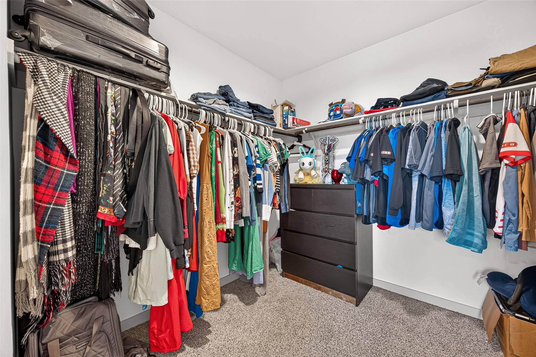
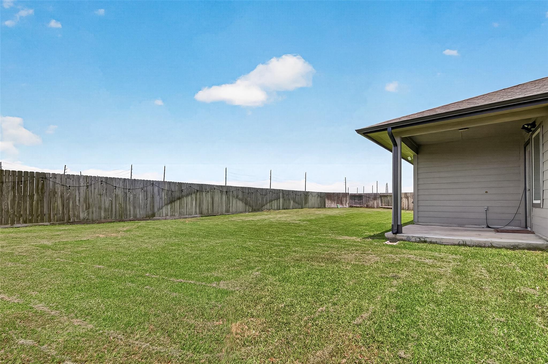
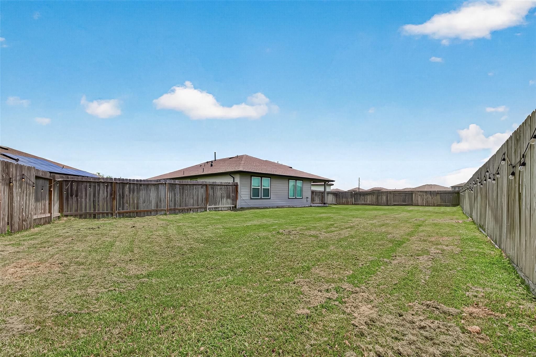
Welcome home to this charming property nestled on a spacious corner lot, offering extra room for backyard plans and memorable family gatherings. This home features a desirable split floor plan, with three bedrooms and a full bath at the front of the home, while the private primary suite is tucked away at the rear. At the heart of the home, you’ll find an open-concept kitchen, dining area, and family room, creating the perfect space for everyday living and entertaining. The primary suite offers a relaxing retreat with a generously sized bedroom, a spa-like bath featuring a soaking tub, separate walk-in shower, and a huge walk-in closet. Dreaming of a backyard large enough for a pool with plenty of space left to enjoy? This one has it. Contact your favorite Realtor today to schedule a personal tour.
Overview
Financial
Price:
$307,500
Price/SqFT:
$164.00
HOA Fee:
$900 Annually
Tax Rate:
2.92738 %
Est. Monthly:
$4,647 *
Tax Amount:
$9,002
Amenities and features
 Patio/Deck
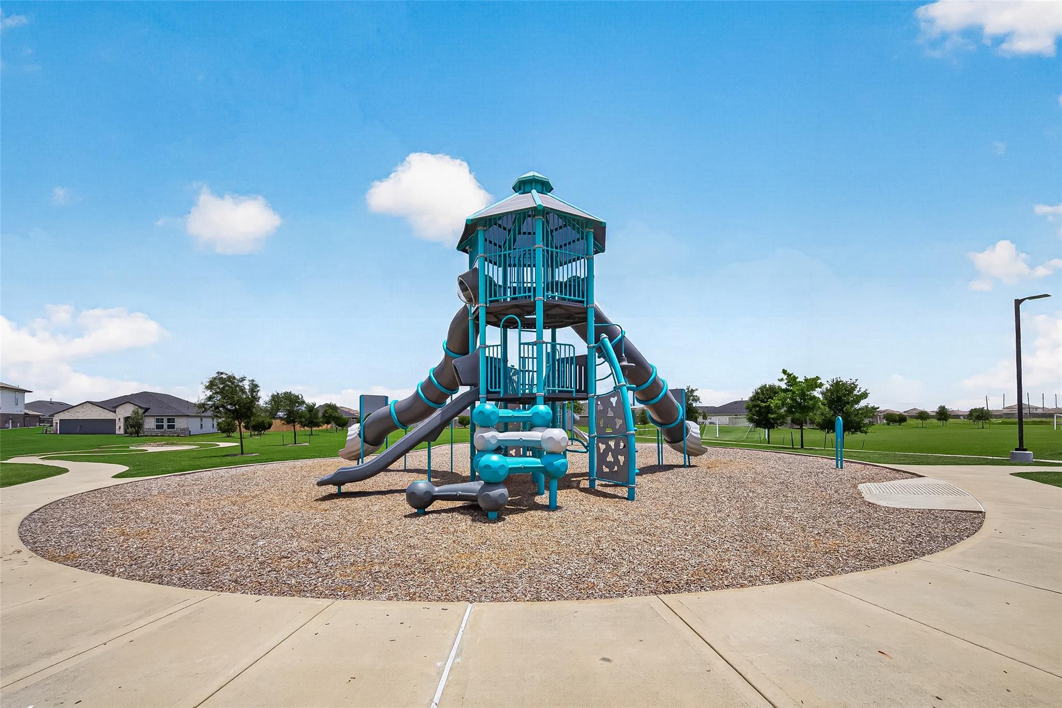
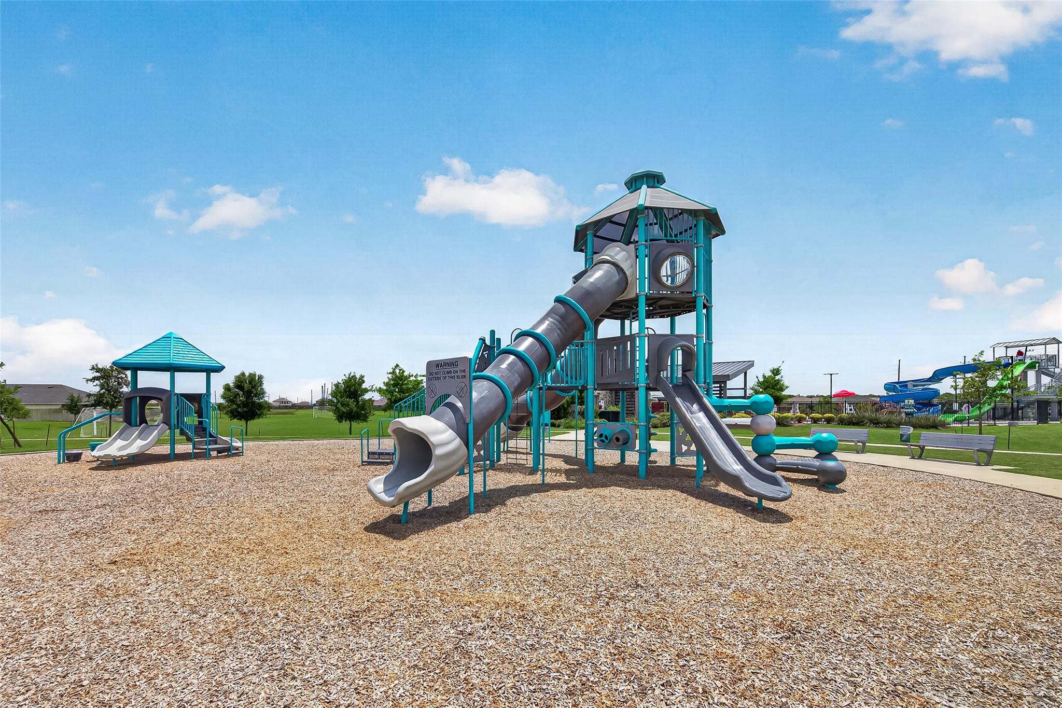
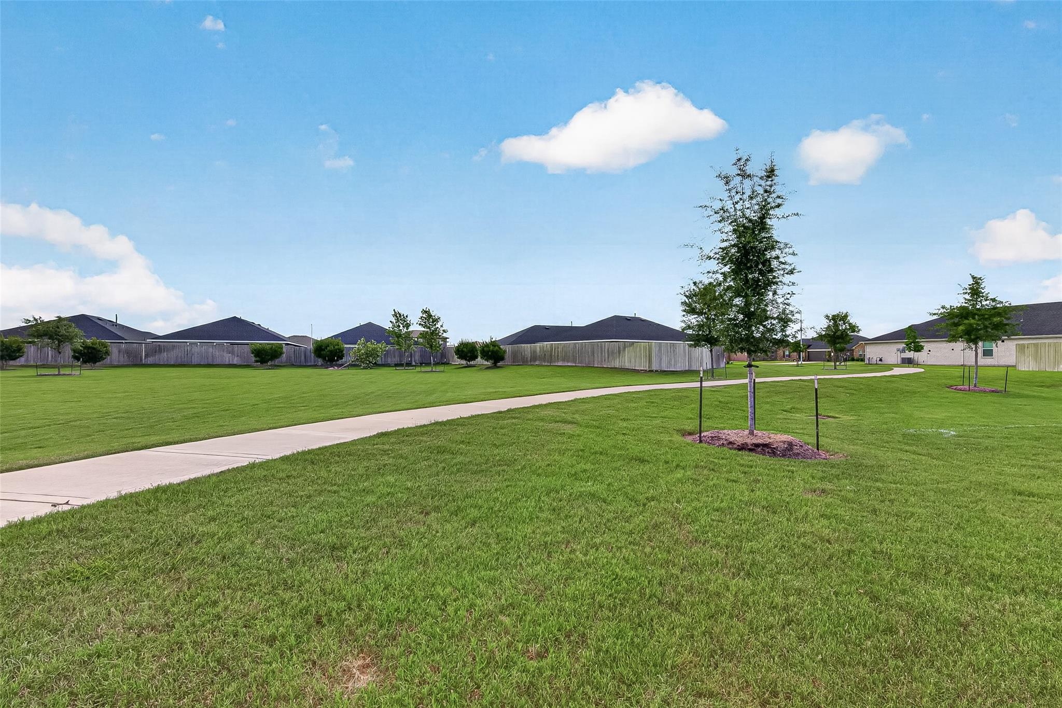
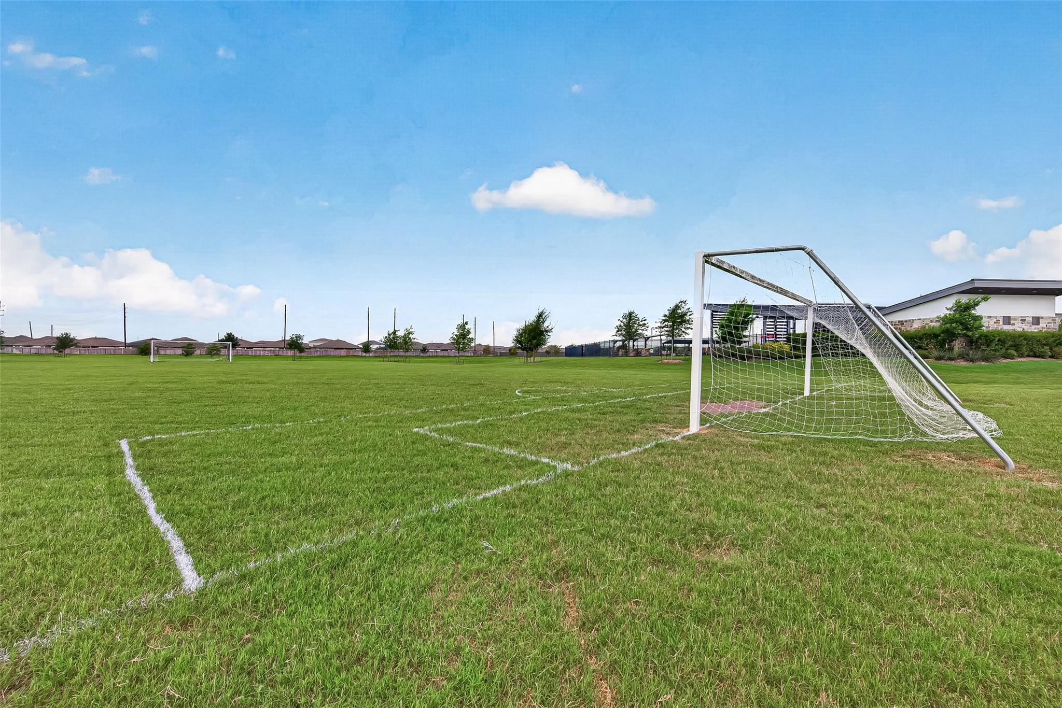
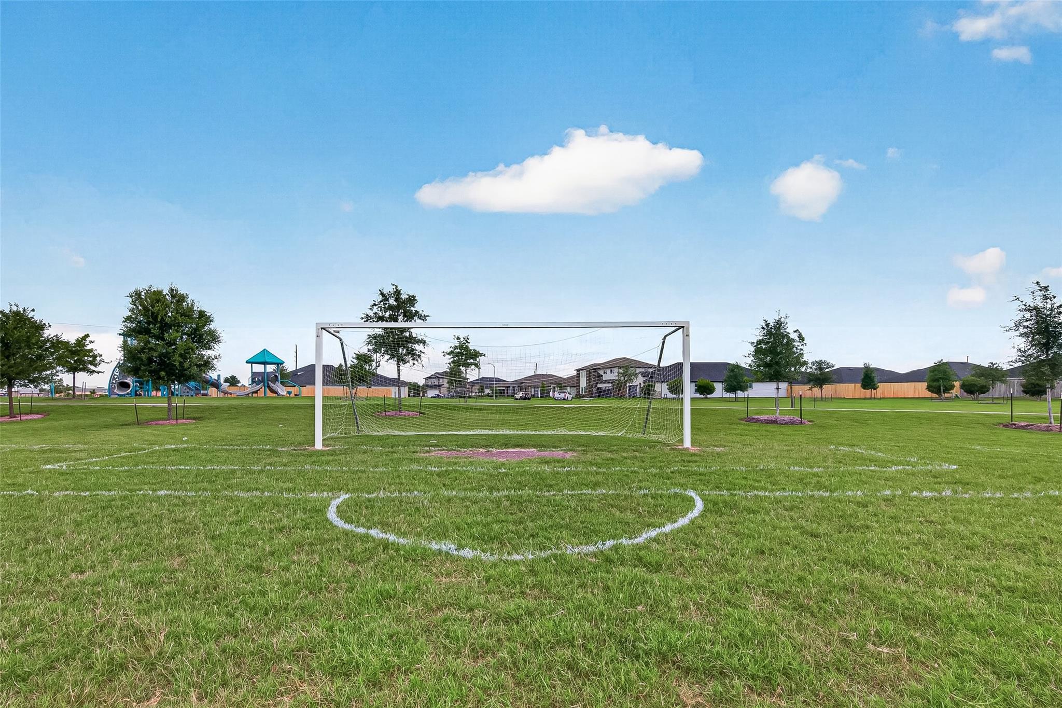
 Public Pool
 Water Access
 Yard
Yard Corner Lot
 Energy Efficient
Property & Schools on Map
Floor plans / Dimensions / Descriptions
-
First FloorFamily Room:16x16Kitchen:10x12Breakfast:10x11Primary Bedroom:15.5x12.5Bedroom:14x10.5Bedroom 2:12x11.5Bedroom 3:11.5x11.5
-
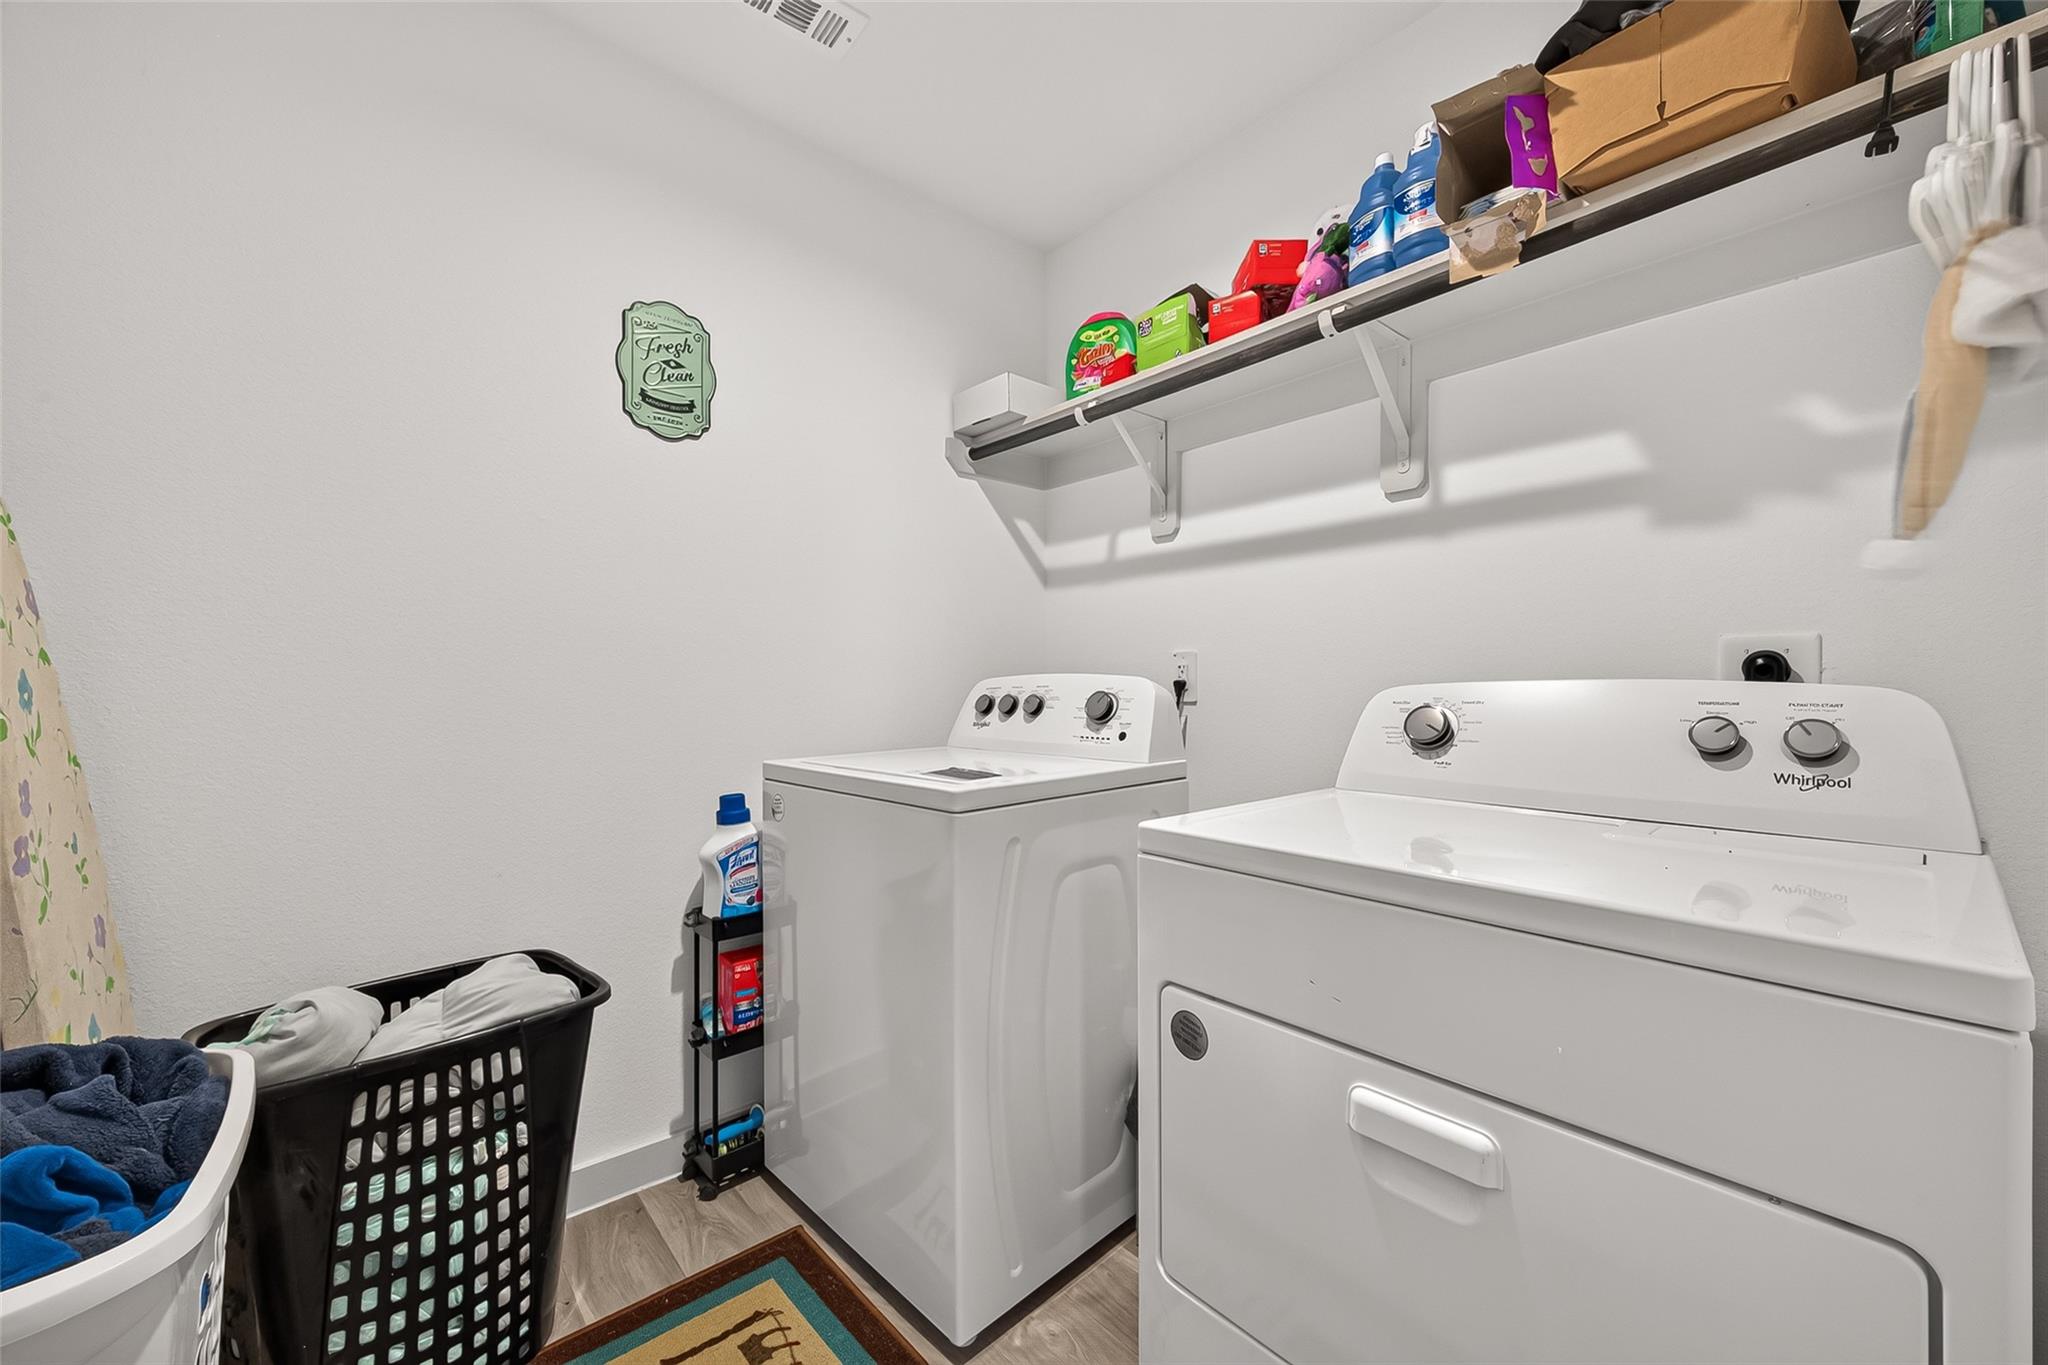
InteriorFloors:Carpet,LaminateBathroom Description:Primary Bath: Double Sinks,Primary Bath: Separate Shower,Primary Bath: Soaking Tub,Secondary Bath(s): Tub/Shower ComboKitchen Desc:Kitchen open to Family Room,Pantry,Walk-in PantryRoom Description:1 Living AreaHeating:Central GasCooling:Central ElectricConnections:Electric Dryer Connections,Washer ConnectionsDishwasher:YesDisposal:YesCompactor:NoMicrowave:YesRange:Gas RangeOven:Gas OvenIce Maker:NoEnergy Feature:Ceiling Fans,Digital Program ThermostatInterior:Fire/Smoke Alarm,Prewired for Alarm System,Split Level,Window Coverings
-
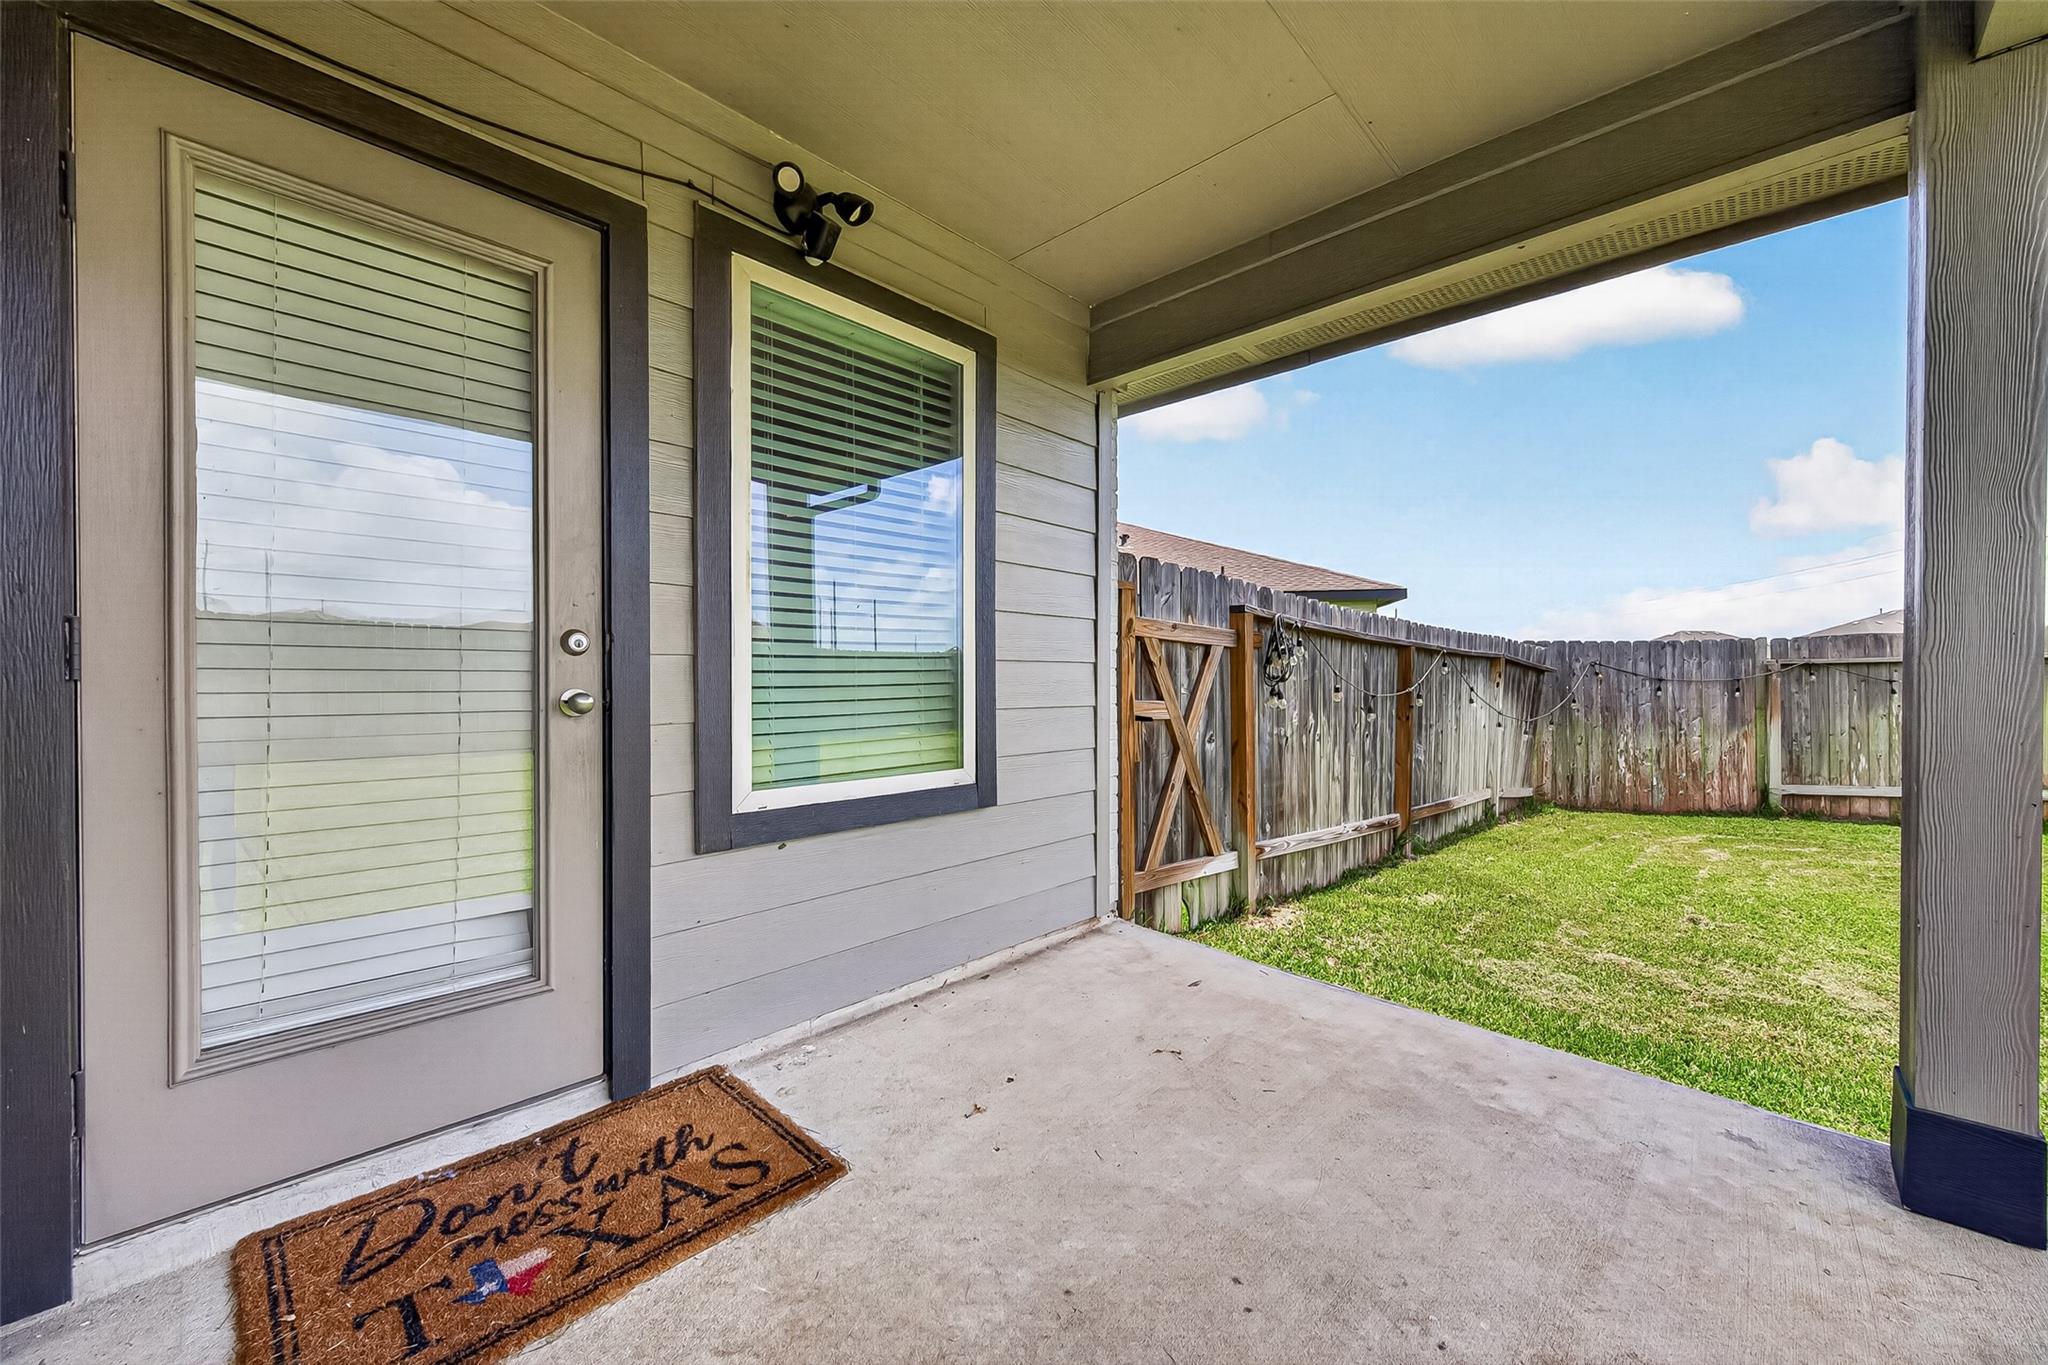
ExteriorRoof:CompositionFoundation:SlabPrivate Pool:NoExterior Type:Brick,WoodLot Description:CornerGarage Carport:Auto Garage Door OpenerWater Sewer:Water DistrictArea Pool:YesExterior:Back Yard Fenced,Patio/Deck
Listed By:
Anissa Veal
AMV Realty
The data on this website relating to real estate for sale comes in part from the IDX Program of the Houston Association of REALTORS®. All information is believed accurate but not guaranteed. The properties displayed may not be all of the properties available through the IDX Program. Any use of this site other than by potential buyers or sellers is strictly prohibited.
© 2026 Houston Association of REALTORS®.
GET IN TOUCH
