
For Sale
7910 Krypton Dr Corpus Christi, TX 78414
$375,000
Description
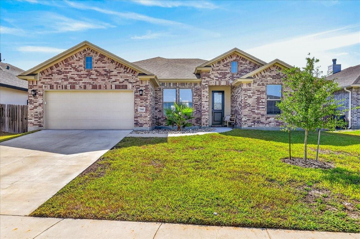
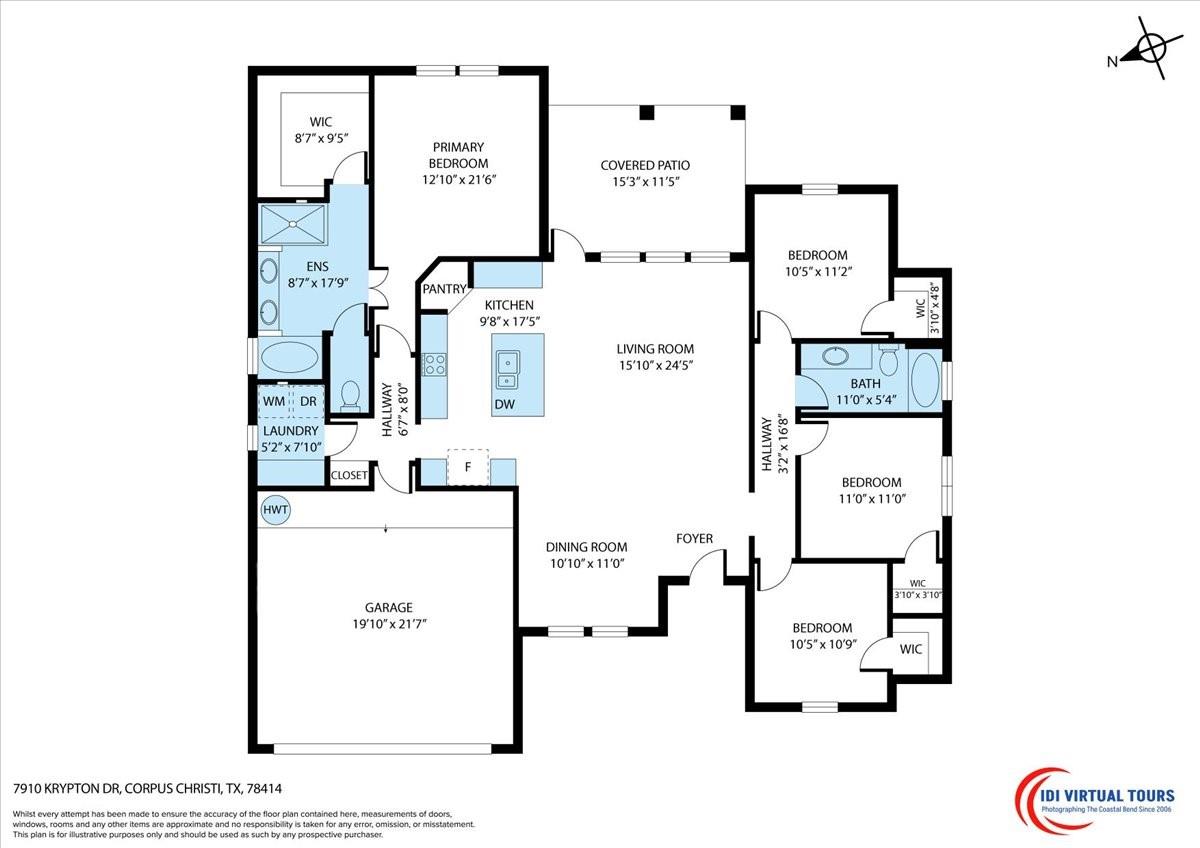
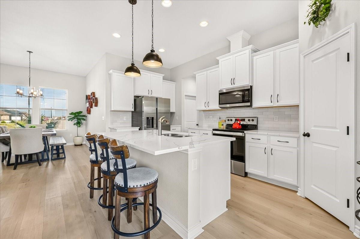
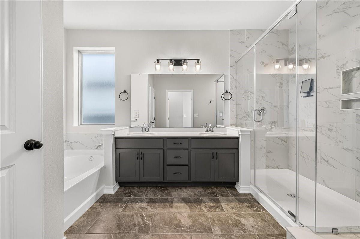
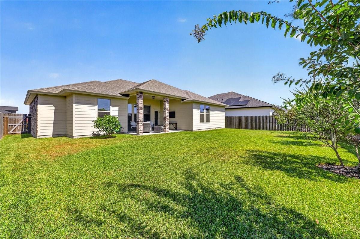
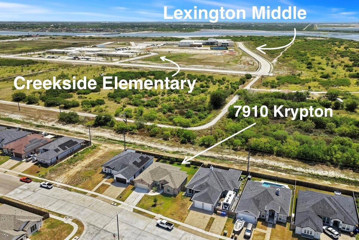
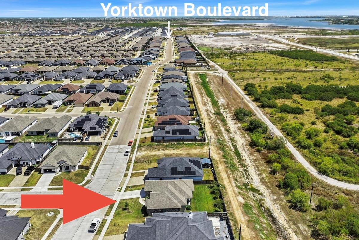
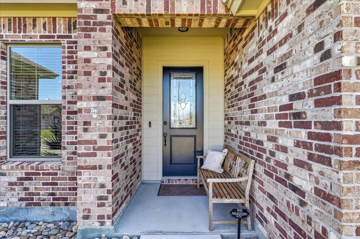
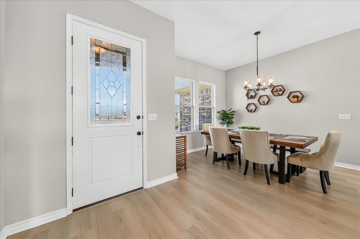
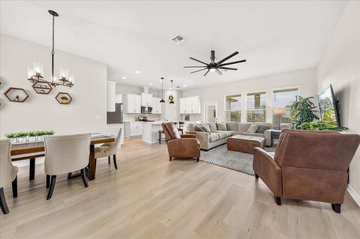
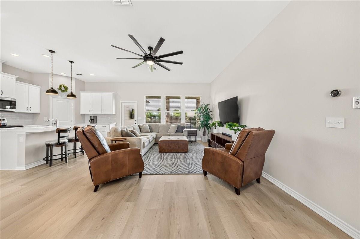
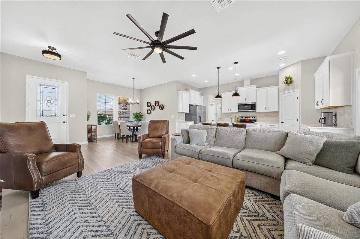
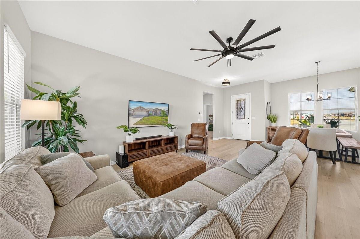
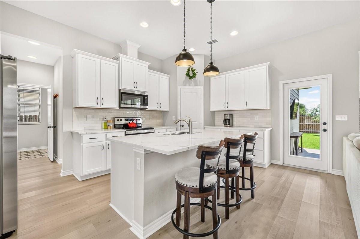
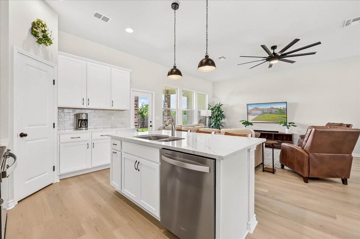
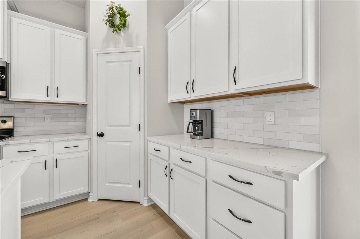
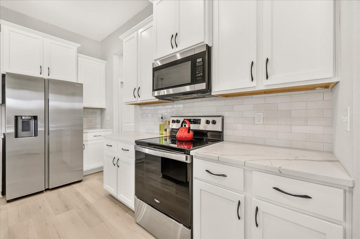
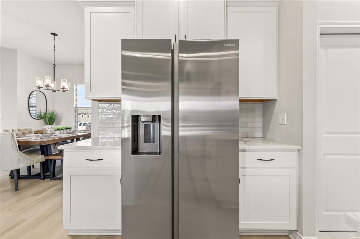
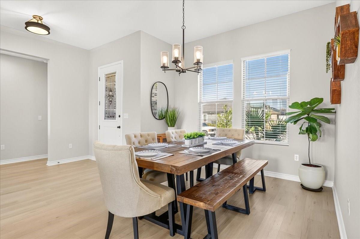
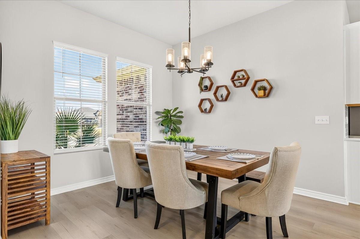
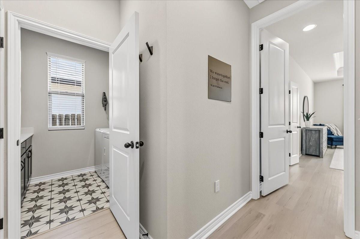
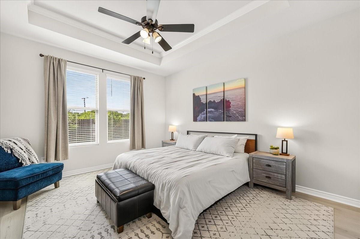
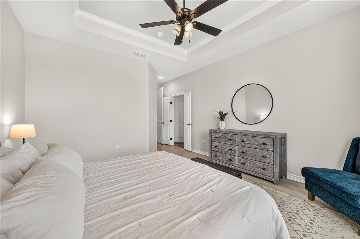
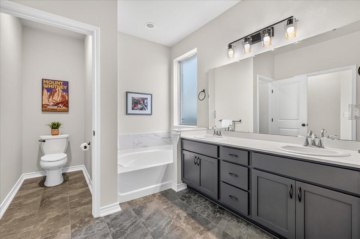
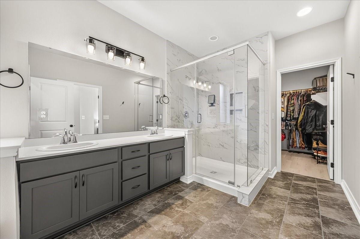
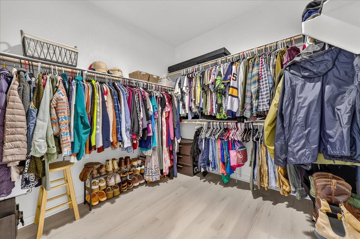
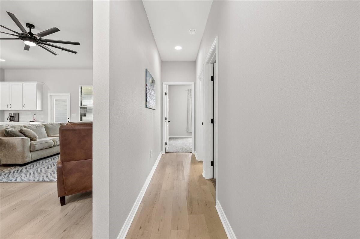
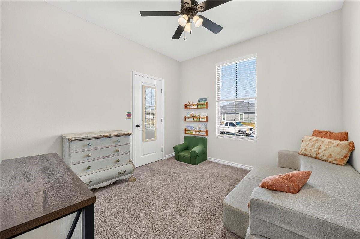
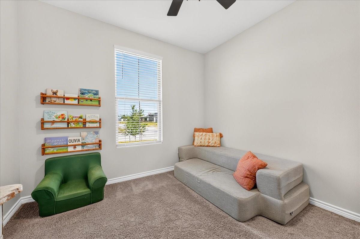
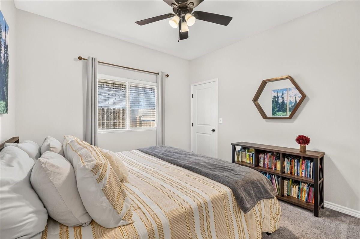
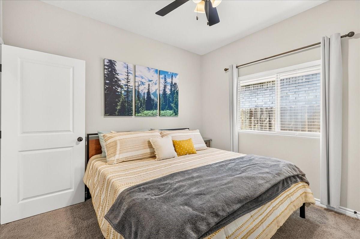
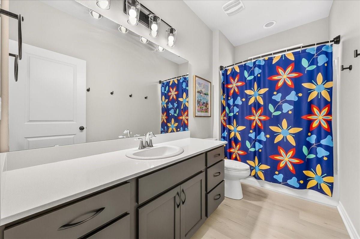
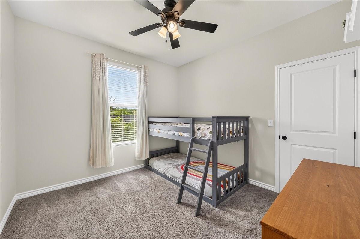
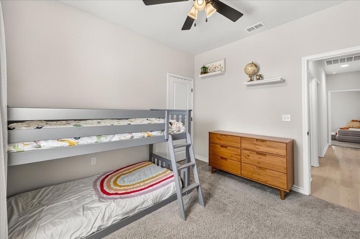
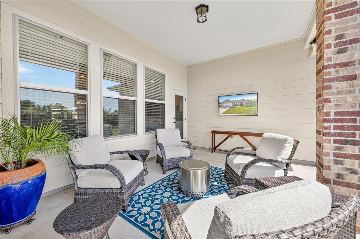
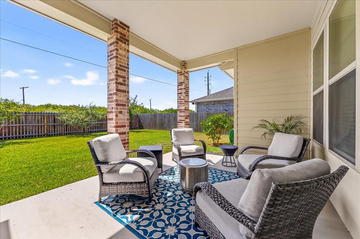
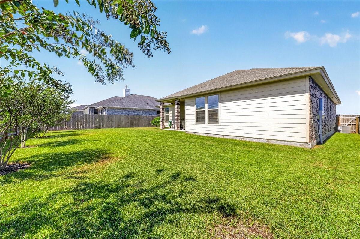
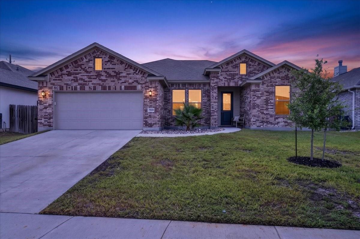
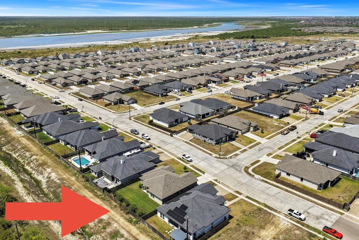
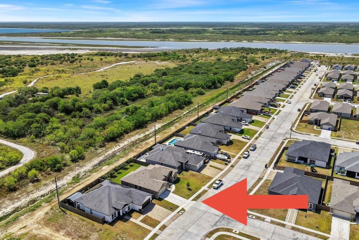
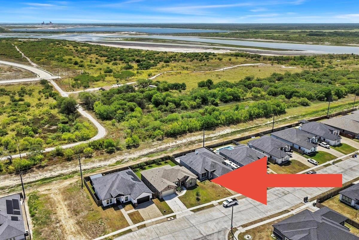
OPEN HOUSE Sat 9/5 from 12-2pm! Beautifully built 2023 Hogan Homes masterpiece, this Southside gem blends modern style with thoughtful functionality featuring 4 spacious bedrooms, 2 baths, an inviting open-concept layout, and a smart split bedroom floorplan with walk-in closets in every bedroom. The home’s 1,849 sq ft design showcases bright, connected living spaces, quartz kitchen counters, a generous island, pantry, and gorgeous luxury vinyl plank flooring throughout the main areas, paired with soft carpet in the bedrooms for comfort. The primary suite offers a retreat-like feel with dual vanities and a separate soaking tub and oversized shower. Outside, enjoy a covered patio and a serene backyard with no neighbors behind, plus a wide street that makes guest parking easy. Located in Starlight Estates and zoned for CCISD’s newest schools, the home sits minutes from restaurants, hospitals, shopping, island, NASCC, CCAD, and airport. Make this Southside beauty yours before it’s gone!
Overview
Financial
Price:
$375,000
Price/SqFT:
$202.81
HOA Fee:
Tax Rate:
2.21326 %
Est. Monthly:
$5,261 *
Tax Amount:
$8,300
Amenities and features
 Patio/Deck
 Sewer
Sewer Water Access
 Yard
Yard Energy Efficient
Property & Schools on Map
Floor plans / Dimensions / Descriptions
-
First FloorPrimary Bedroom:xBedroom:xBedroom 2:xBedroom 3:xPrimary Bath:1stBath:1st
-
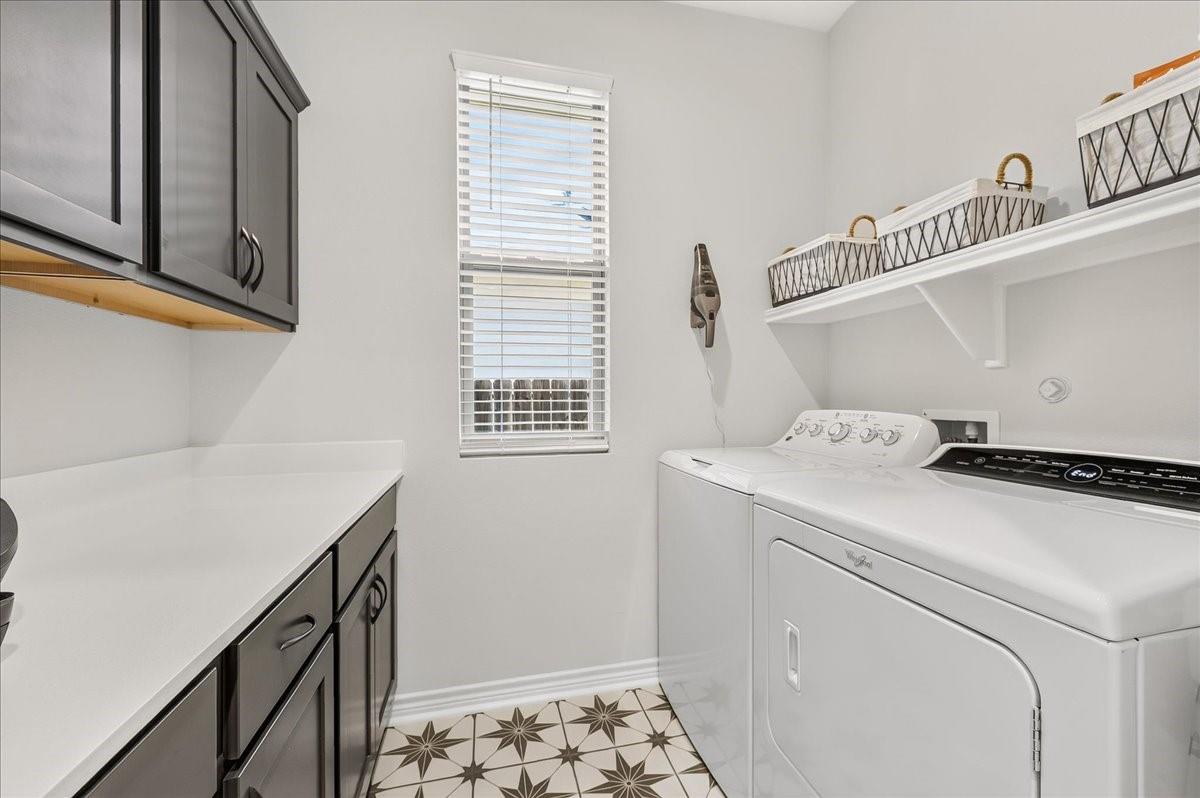
InteriorFloors:Carpet,Tile,Vinyl PlankBathroom Description:Full Secondary Bathroom Down,Primary Bath: Double Sinks,Primary Bath: Separate Shower,Primary Bath: Soaking Tub,Secondary Bath(s): Double Sinks,Secondary Bath(s): Tub/Shower ComboBedroom Desc:All Bedrooms Down,En-Suite Bath,Split Plan,Walk-In ClosetKitchen Desc:Island w/o Cooktop,Kitchen open to Family Room,PantryRoom Description:1 Living Area,Family Room,Kitchen/Dining Combo,Living Area - 1st Floor,Living/Dining Combo,Utility Room in HouseHeating:Heat PumpCooling:Central ElectricConnections:Electric Dryer Connections,Washer ConnectionsDishwasher:YesDisposal:YesMicrowave:YesRange:Electric RangeOven:Electric Oven,Freestanding Oven,Single OvenEnergy Feature:Ceiling FansInterior:Fire/Smoke Alarm,Window Coverings
-
ExteriorRoof:CompositionFoundation:SlabPrivate Pool:NoExterior Type:Brick,Cement BoardLot Description:Subdivision LotGarage Carport:Auto Garage Door Opener,Double-Wide DrivewayWater Sewer:Public Sewer,Public WaterExterior:Back Green Space,Back Yard,Back Yard Fenced,Covered Patio/Deck,Fully Fenced,Patio/Deck
Explore Property
Listed By:
Justine Cornell
Texas Ally Real Estate Group, LLC
The data on this website relating to real estate for sale comes in part from the IDX Program of the Houston Association of REALTORS®. All information is believed accurate but not guaranteed. The properties displayed may not be all of the properties available through the IDX Program. Any use of this site other than by potential buyers or sellers is strictly prohibited.
© 2026 Houston Association of REALTORS®.
GET IN TOUCH
