
For Sale
791 Fm 1617 Trinity, TX 75862
$299,000
Description
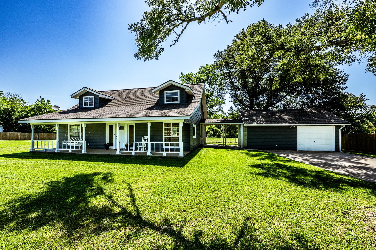
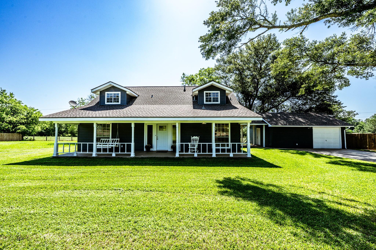
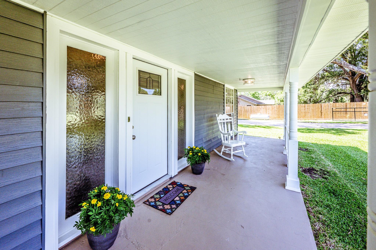
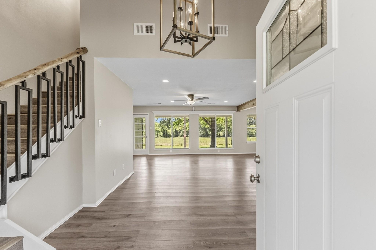
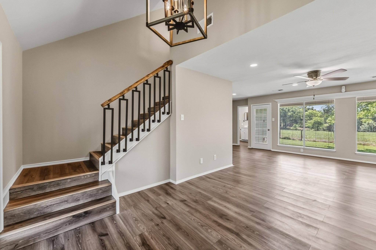
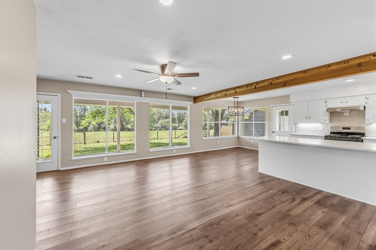
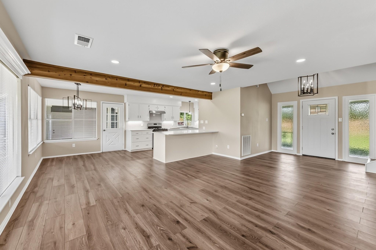
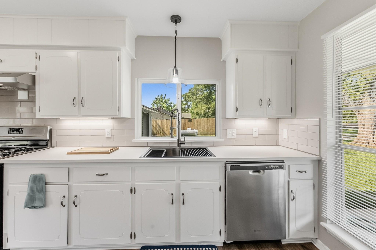
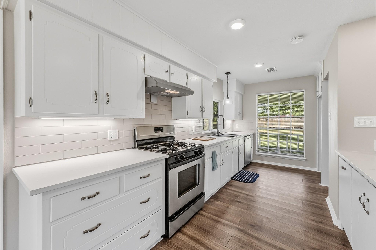
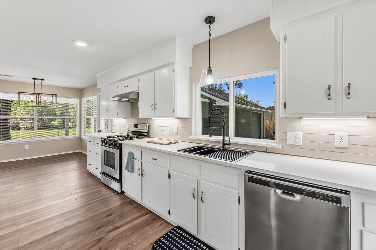
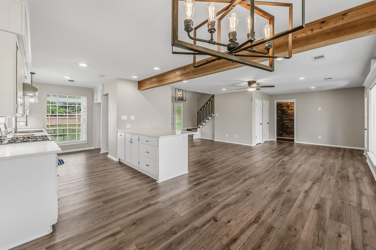
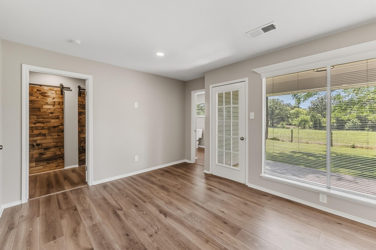
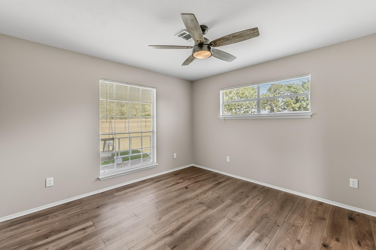
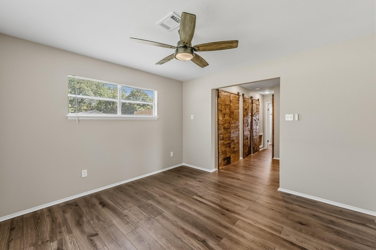
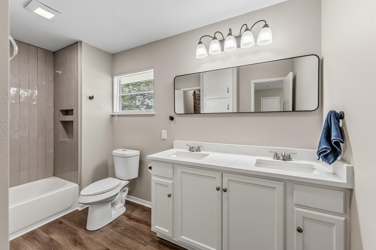
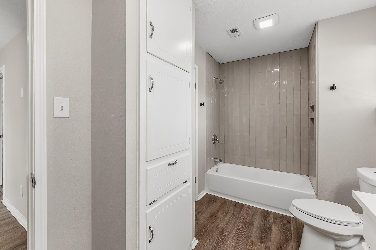
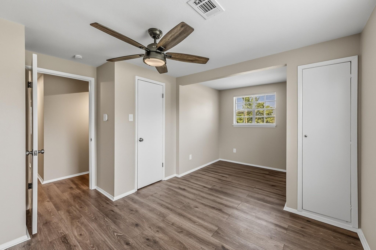
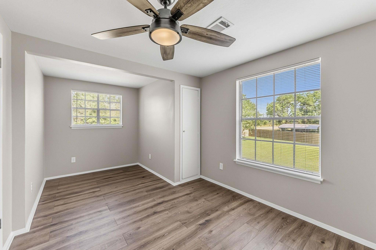
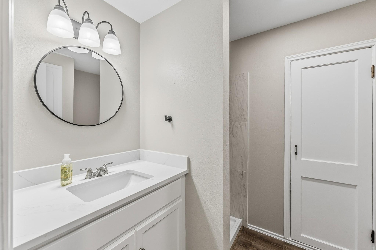
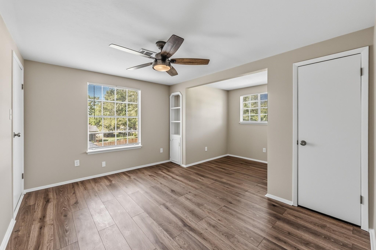
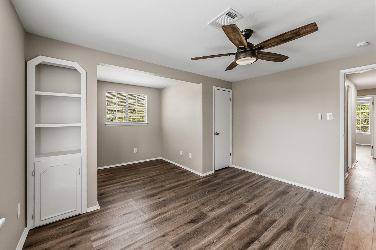
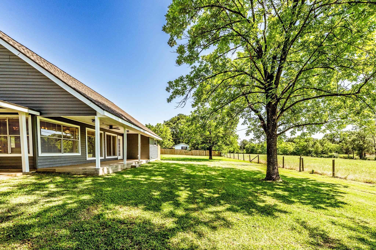
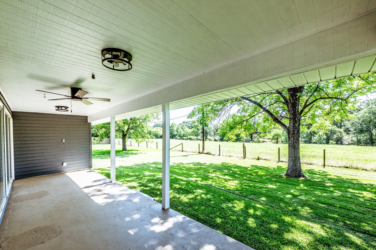
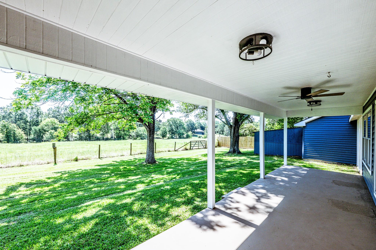
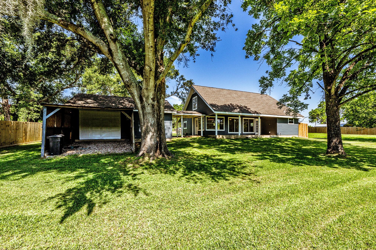
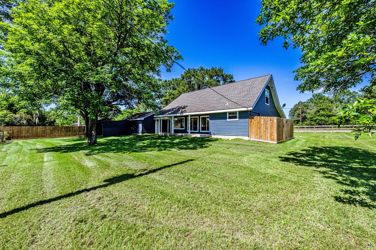
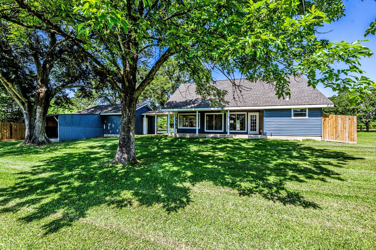
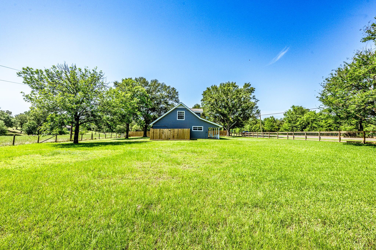
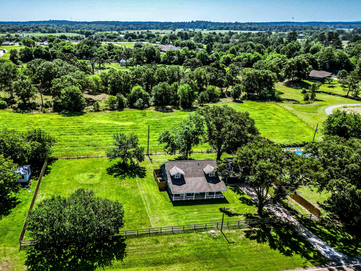
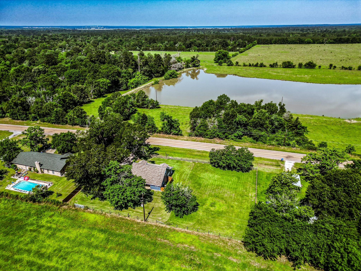
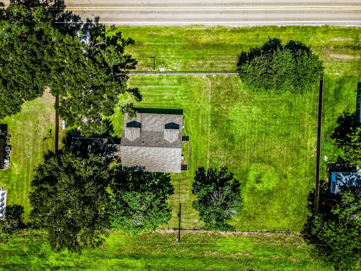
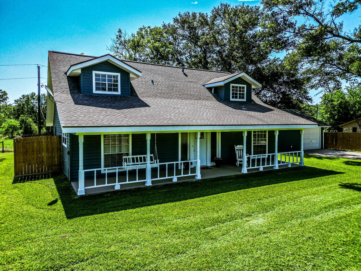
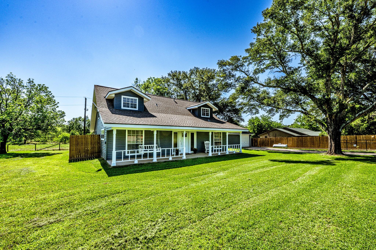
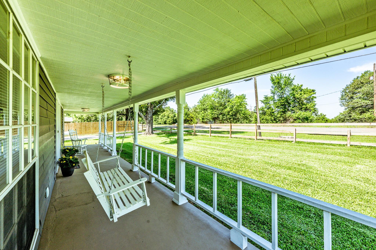
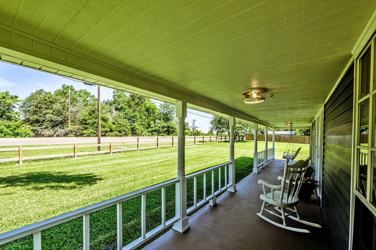
This newly renovated farmhouse blends modern updates with timeless charm, offering 3 bedrooms, 2 full baths, and 2,176 sq. ft. of beautifully refreshed living space. With great curb appeal and the choice of relaxing on the welcoming front porch or enjoying peaceful back porch sitting overlooking the countryside, this home is full of character. Recent improvements include fresh exterior and interior paint, a 5-year-old roof, upgraded electrical and appliances, new vinyl plank flooring throughout, and quartz countertops paired with an on-trend backsplash. The stunning kitchen features a generously sized island and opens seamlessly to the living and dining areas, creating the perfect space for gathering and entertaining. Situated on just over half an acre, the fully fenced property includes an electric gate, while the backyard overlooks peaceful farmland for the perfect blend of privacy, comfort, and country charm.
Overview
Financial
Price:
$299,000
Price/SqFT:
$137.41
HOA Fee:
Tax Rate:
2.1978 %
Est. Monthly:
$4,137 *
Tax Amount:
$6,571
Amenities and features
 Patio/Deck
 Sewer
Sewer Water Access
 Yard
Yard Energy Efficient
Property & Schools on Map
Floor plans / Dimensions / Descriptions
-
First FloorLiving:22x11Kitchen:12x16Primary Bedroom:12x12Entry:11x8
-
Second FloorBedroom:17x13Bedroom 2:17x12
-
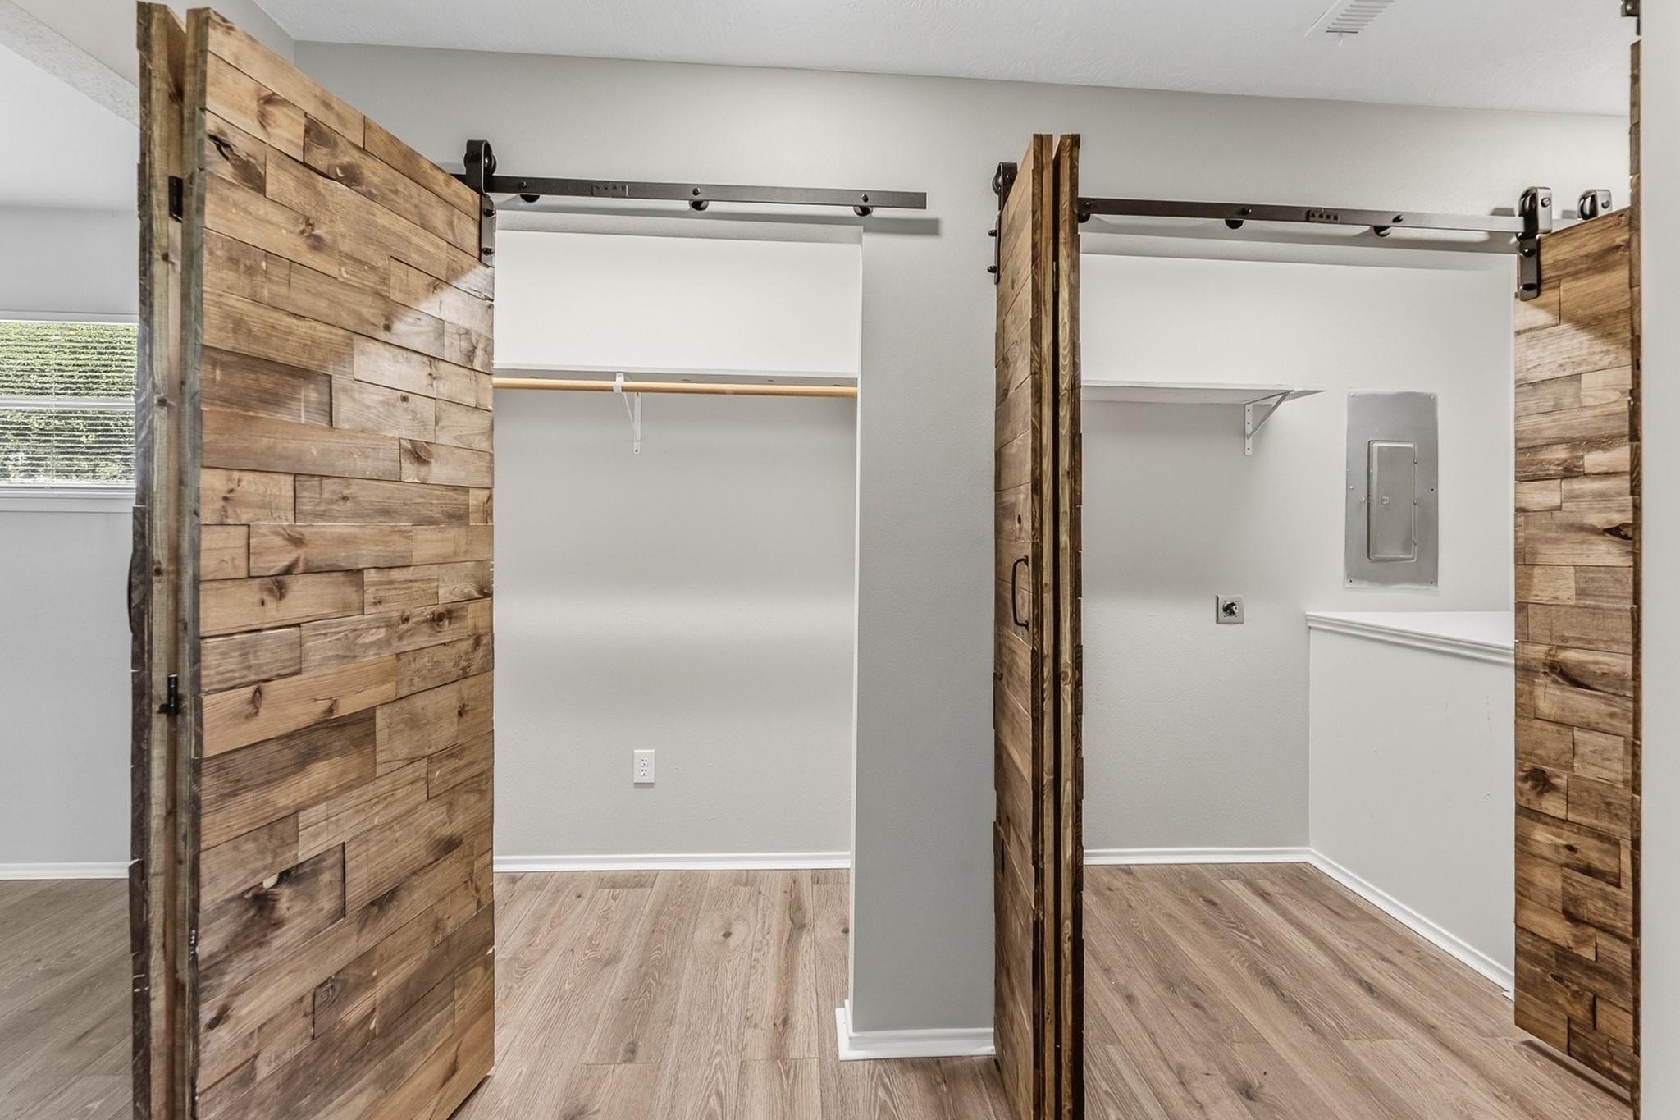
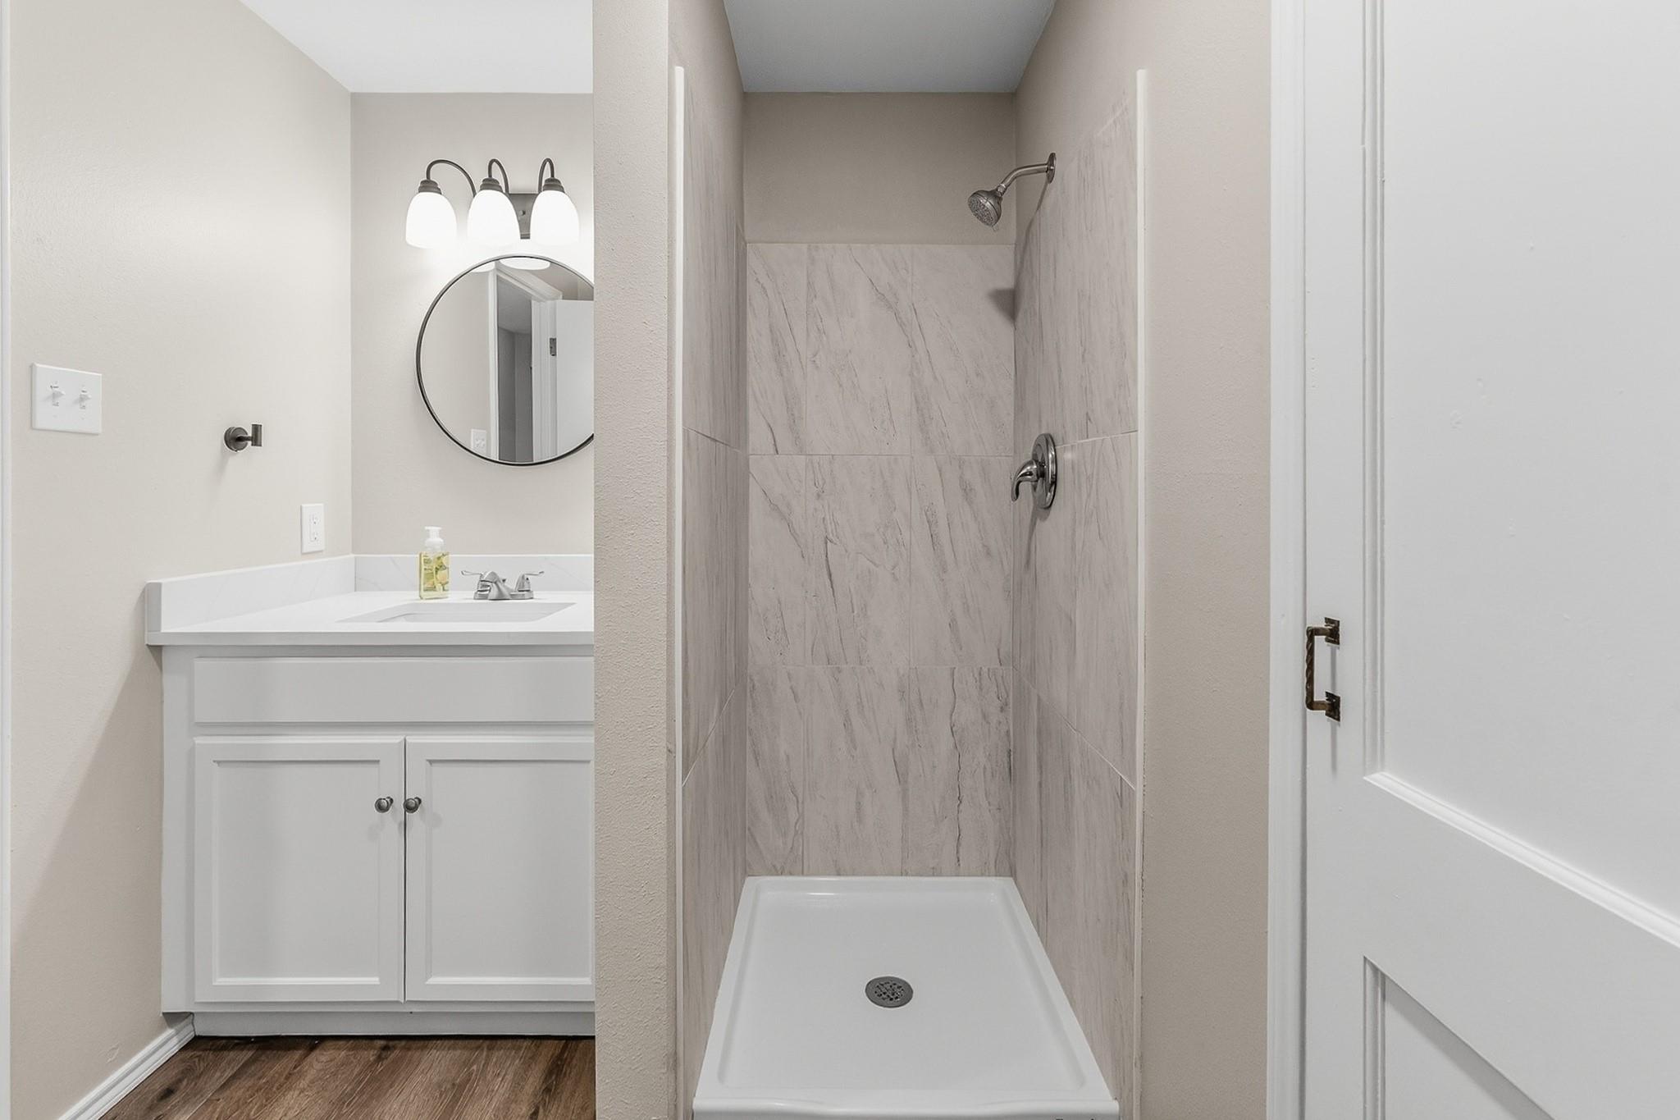
InteriorFloors:Tile,Vinyl PlankCountertop:QuartzBathroom Description:Primary Bath: Double Sinks,Primary Bath: Tub/Shower Combo,Secondary Bath(s): Shower OnlyBedroom Desc:2 Bedrooms Up,En-Suite Bath,Primary Bed - 1st FloorKitchen Desc:Breakfast Bar,Island w/o Cooktop,Kitchen open to Family Room,Pantry,Under Cabinet Lighting,Walk-in PantryRoom Description:1 Living Area,Breakfast Room,Kitchen/Dining Combo,Living Area - 1st Floor,Utility Room in HouseHeating:Central GasCooling:Central ElectricConnections:Electric Dryer Connections,Washer ConnectionsDishwasher:YesMicrowave:YesRange:Gas Cooktop,Gas RangeOven:Gas OvenEnergy Feature:Ceiling Fans,Digital Program ThermostatInterior:High Ceiling,Window Coverings
-
ExteriorRoof:CompositionFoundation:SlabPrivate Pool:NoExterior Type:Other,VinylLot Description:OtherGarage Carport:Additional Parking,Double-Wide Driveway,Driveway GateWater Sewer:Public Sewer,Public WaterExterior:Back Yard,Back Yard Fenced,Covered Patio/Deck,Patio/Deck,Private Driveway,Side Yard
Listed By:
Stacey Roberts
RE/MAX Integrity
The data on this website relating to real estate for sale comes in part from the IDX Program of the Houston Association of REALTORS®. All information is believed accurate but not guaranteed. The properties displayed may not be all of the properties available through the IDX Program. Any use of this site other than by potential buyers or sellers is strictly prohibited.
© 2026 Houston Association of REALTORS®.
GET IN TOUCH
