
For Sale
7907 Augusta Creek Ct Spring, TX 77389
$599,999
Description
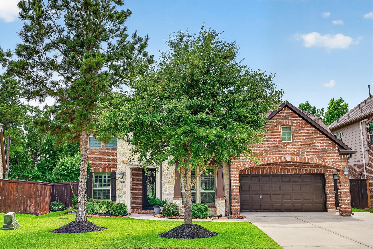
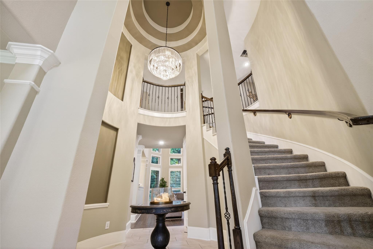
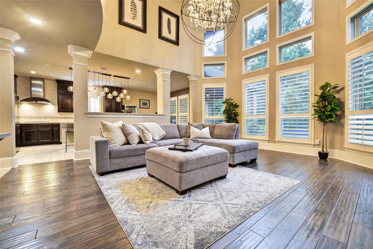
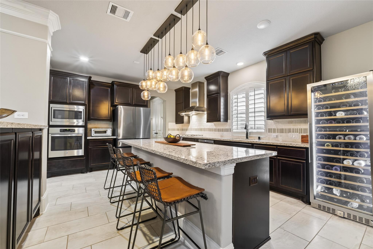
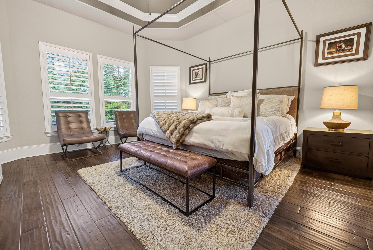
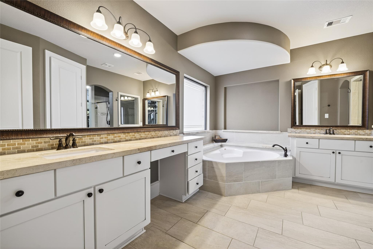
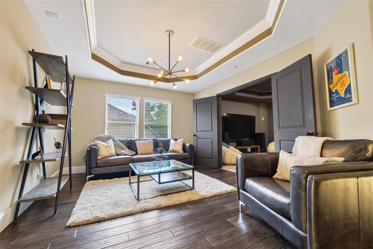
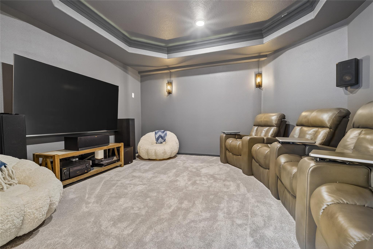
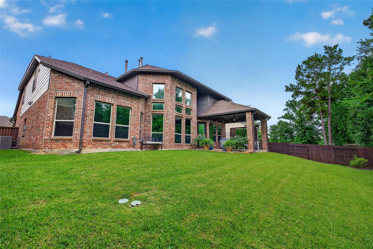
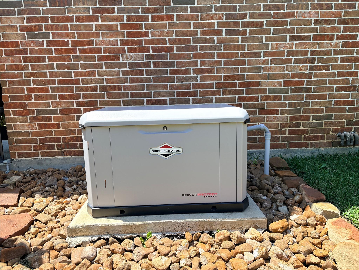
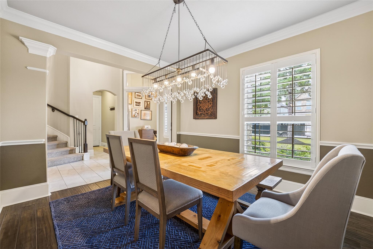
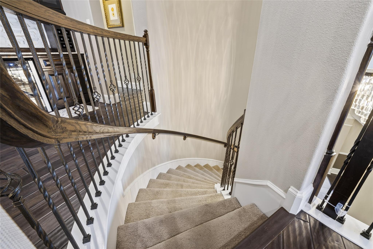
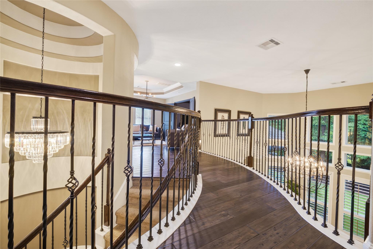
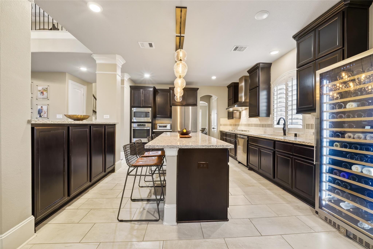
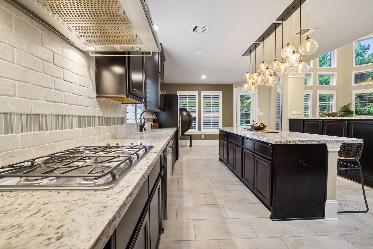
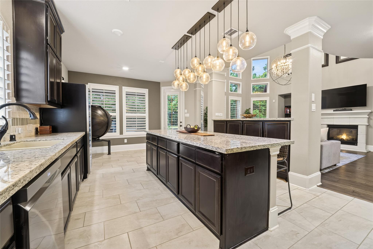
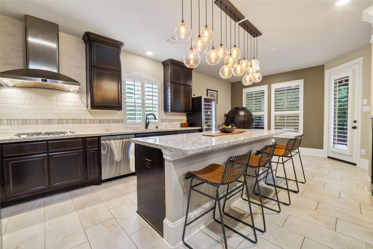
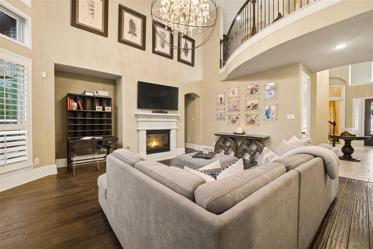
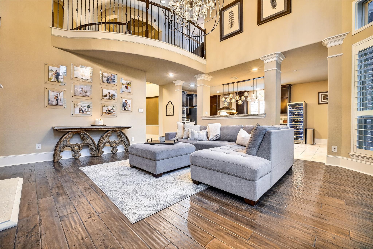
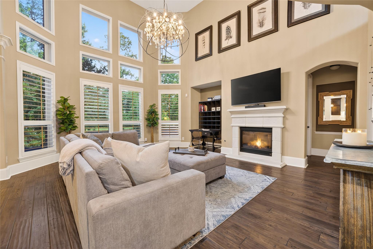
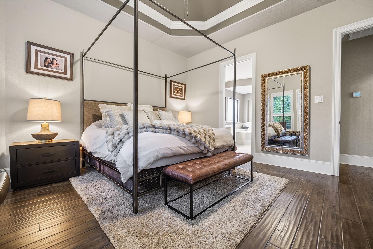
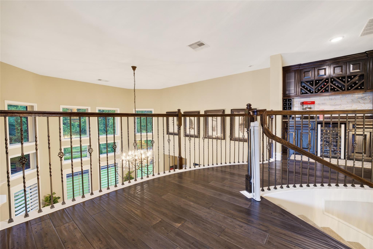
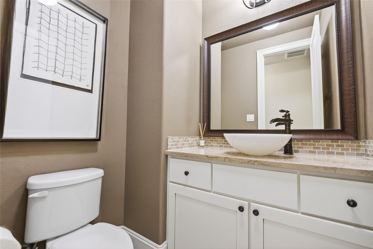
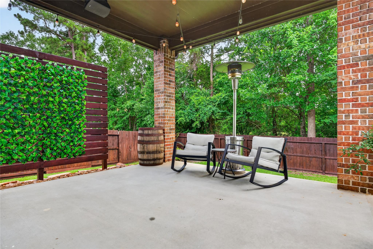
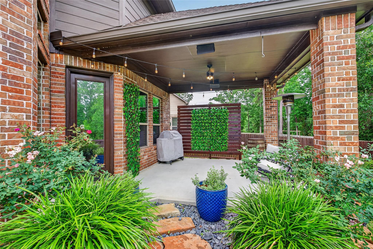
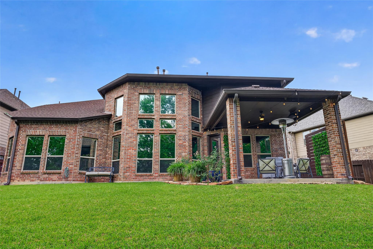
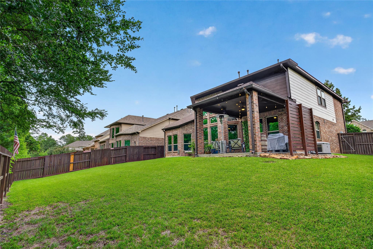
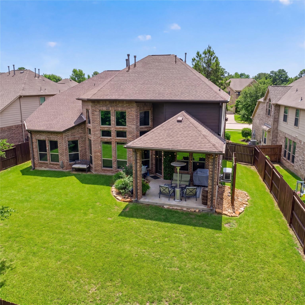
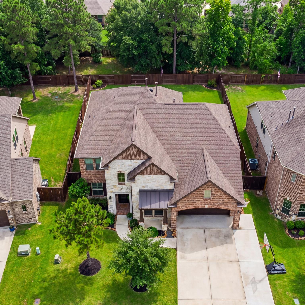
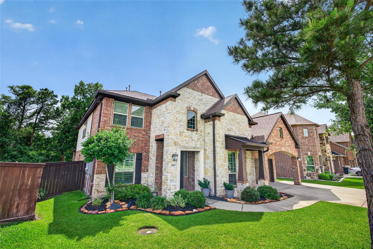
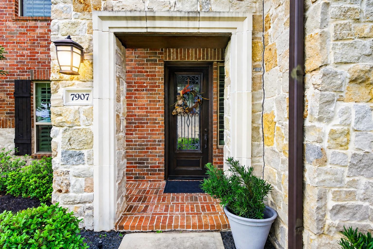
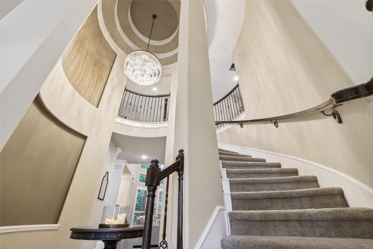
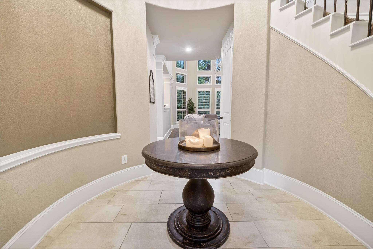
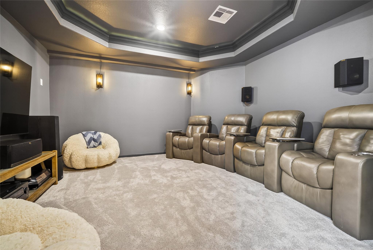
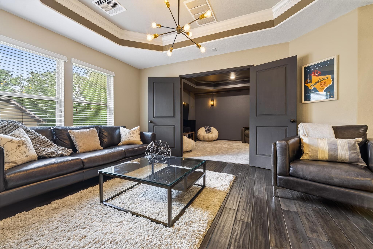
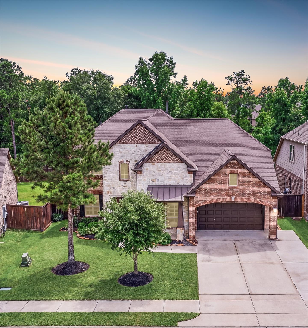
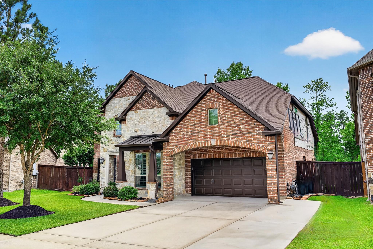
WESTIN HOME + WHOLE-HOME GENERATOR + LOW TAX RATE + GAME ROOM + MEDIA ROOM + STUDY + CUL-DE-SAC STREET Near Augusta Pines Golf Club community and zoned to French Elementary. Fantastic layout w/ 4 bdms 3 1/2 bath, and extra wide driveway.The grand foyer entry and soaring 2-story ceilings are gorgeous! Oversized wall of windows capture the home's natural light while elegant architectural details create a designers dream. The gourmet kitchen is sure to please the family chef, and it opens up to the spacious family room, making it a fabulous entertaining space. The generous primary retreat is down and all other 3 bdrms rooms up. Follow the catwalk upstairs and you'll find an amazing entertainment space including a generous game room and media room! Peaceful, covered outdoor living space. The elevated backyard provides excellent privacy w no rear neighbors, while the natural grade promotes positive drainage away from the home." GAF GOLDEN PLEDGE ROOF WARRANTY TRANSFERS TO NEW OWNER!
Overview
Financial
Price:
$599,999
Price/SqFT:
$180.56
HOA Fee:
$990 Annually
Tax Rate:
2.39091 %
Est. Monthly:
$9,057 *
Tax Amount:
$14,345
Amenities and features
 Media Room
 Patio/Deck
 Sewer
Sewer Sprinkler System
 Study Room
 Water Access
 Yard
Yard Cul-de-sac
 Energy Efficient
 Greenbelt
 Golf Community
Property & Schools on Map
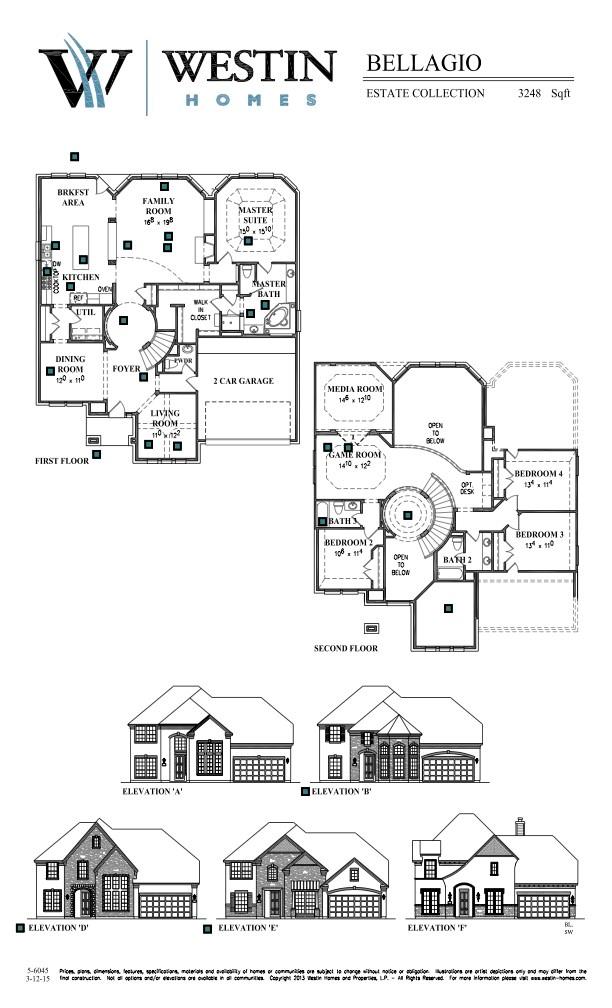
Floor plans / Dimensions / Descriptions
-
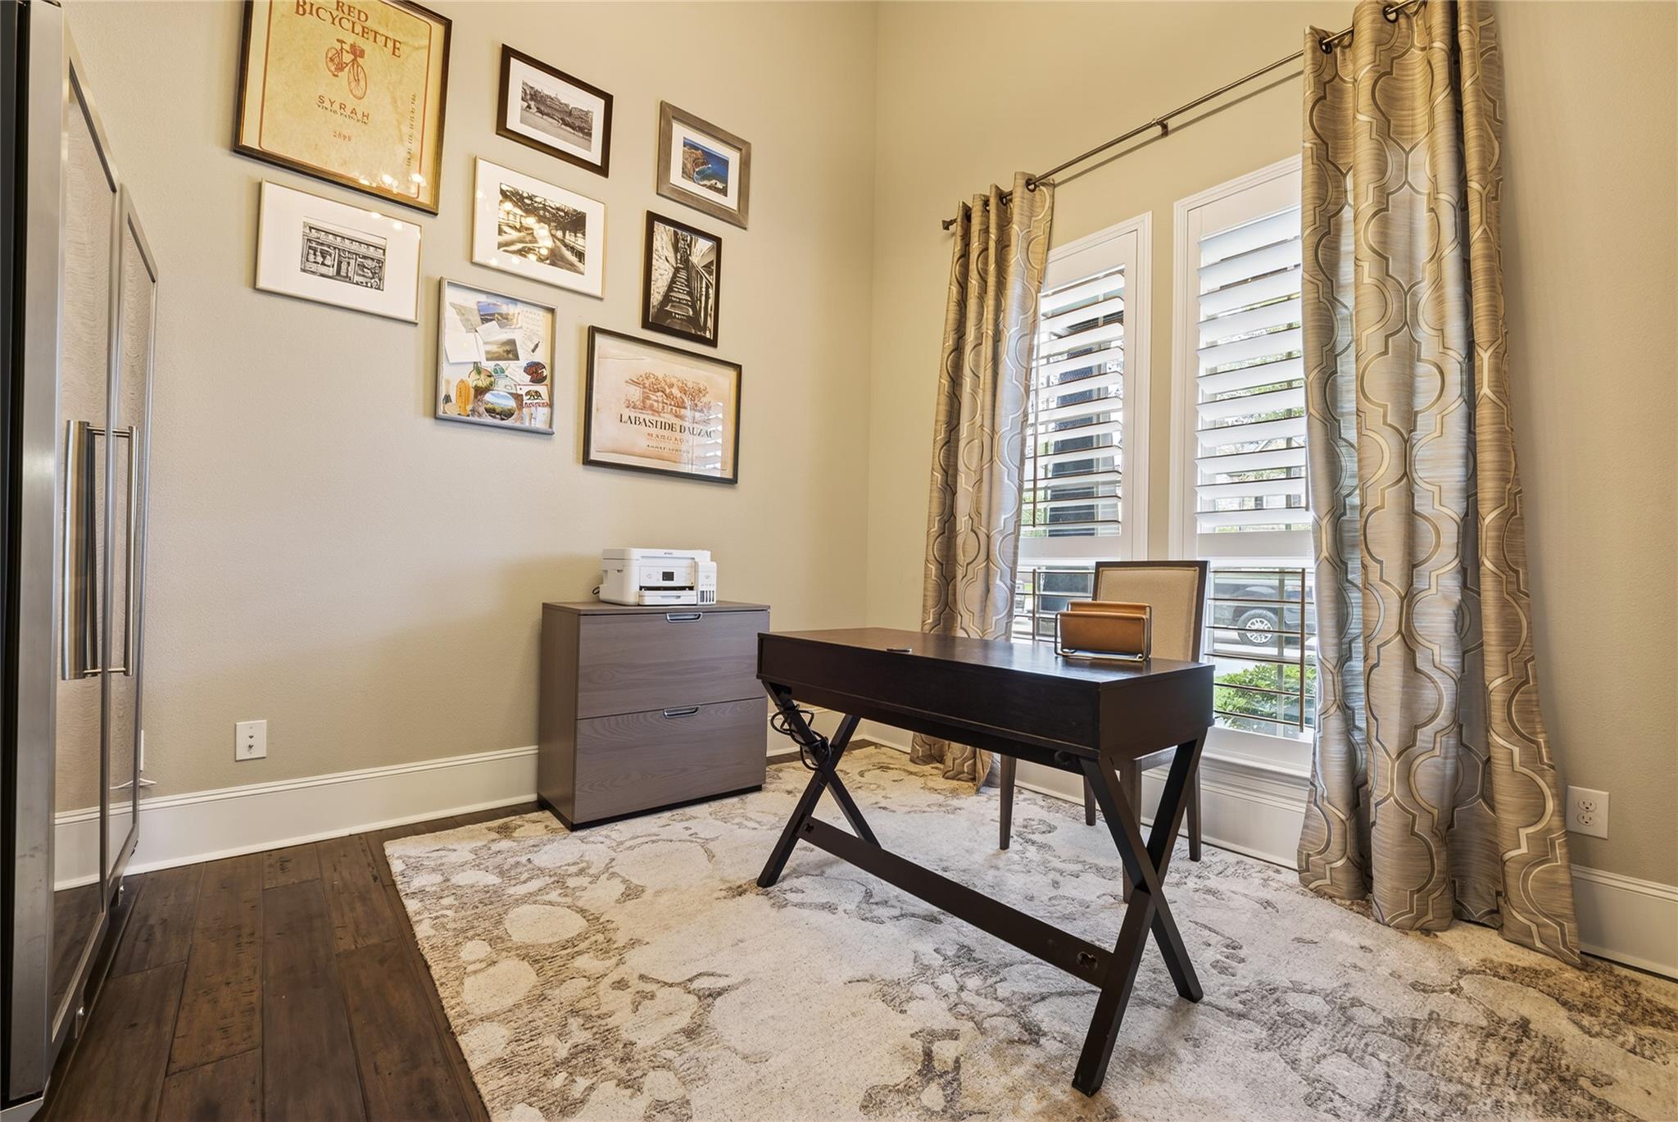
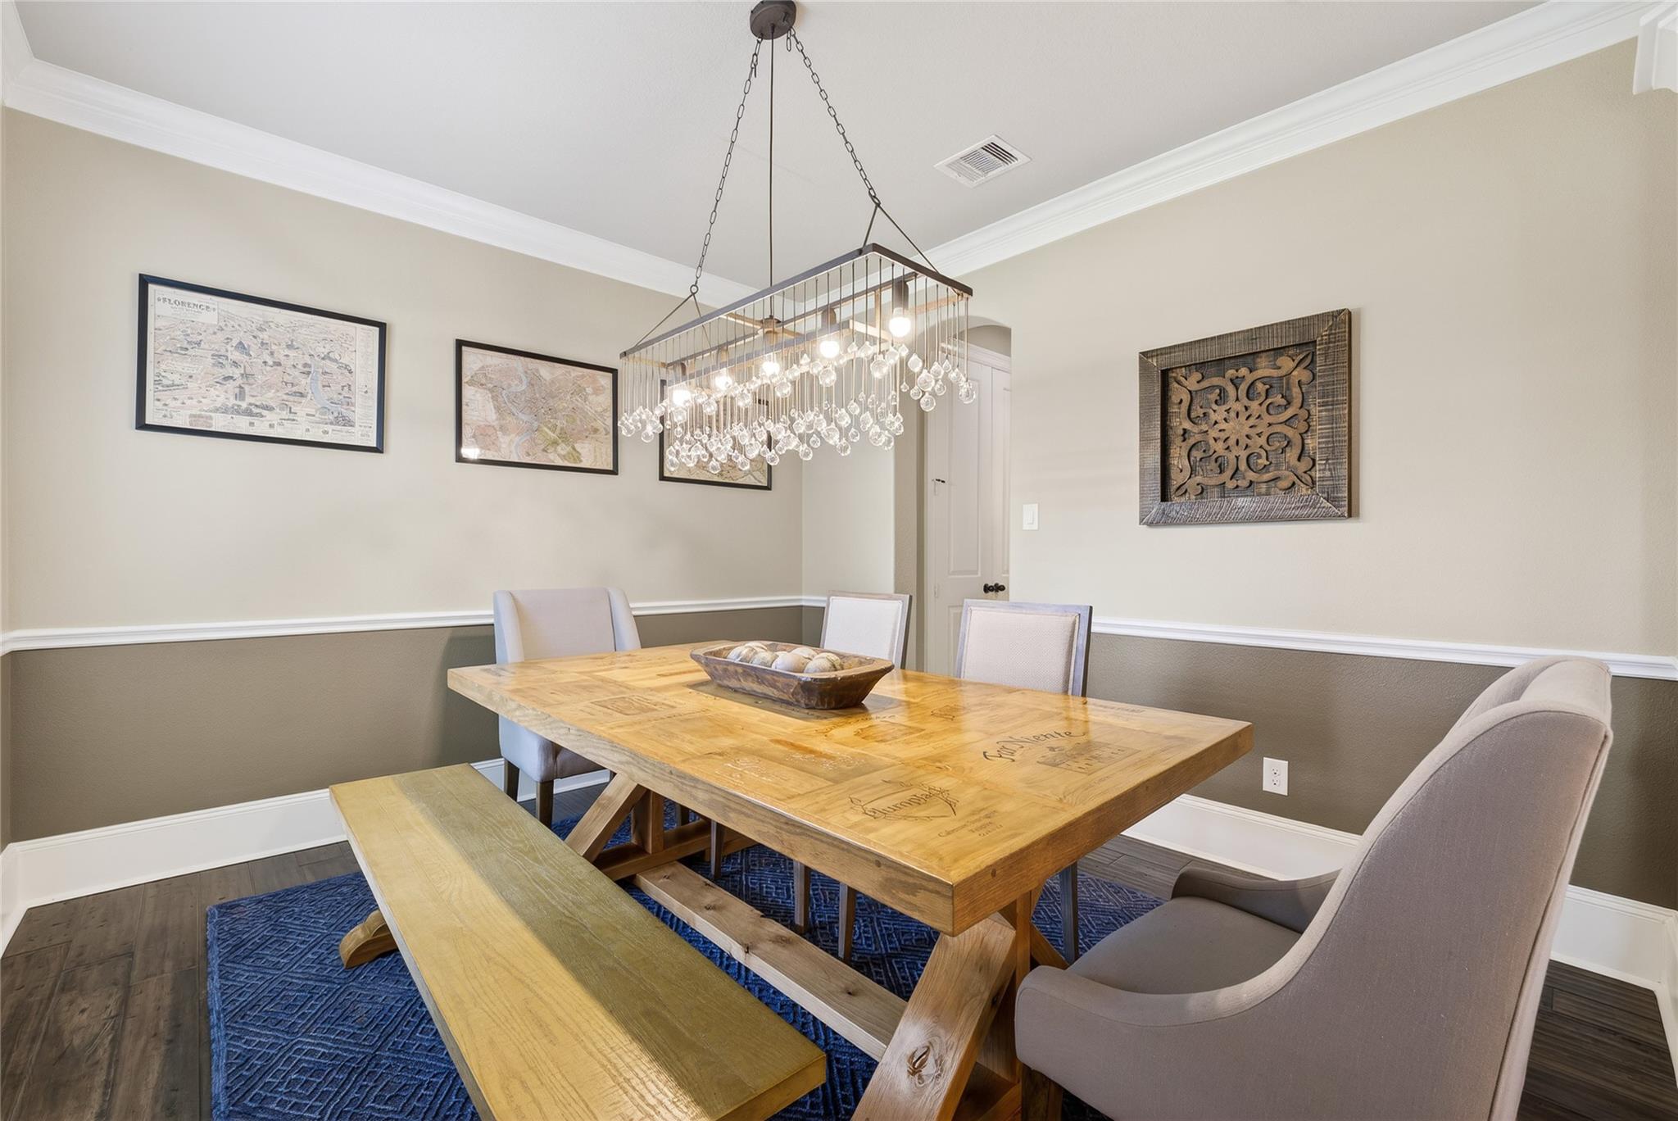
First FloorLiving:20 x 17Dining:12 x 11Primary Bedroom:16 x 15Home Office/Study:12 x 11
-
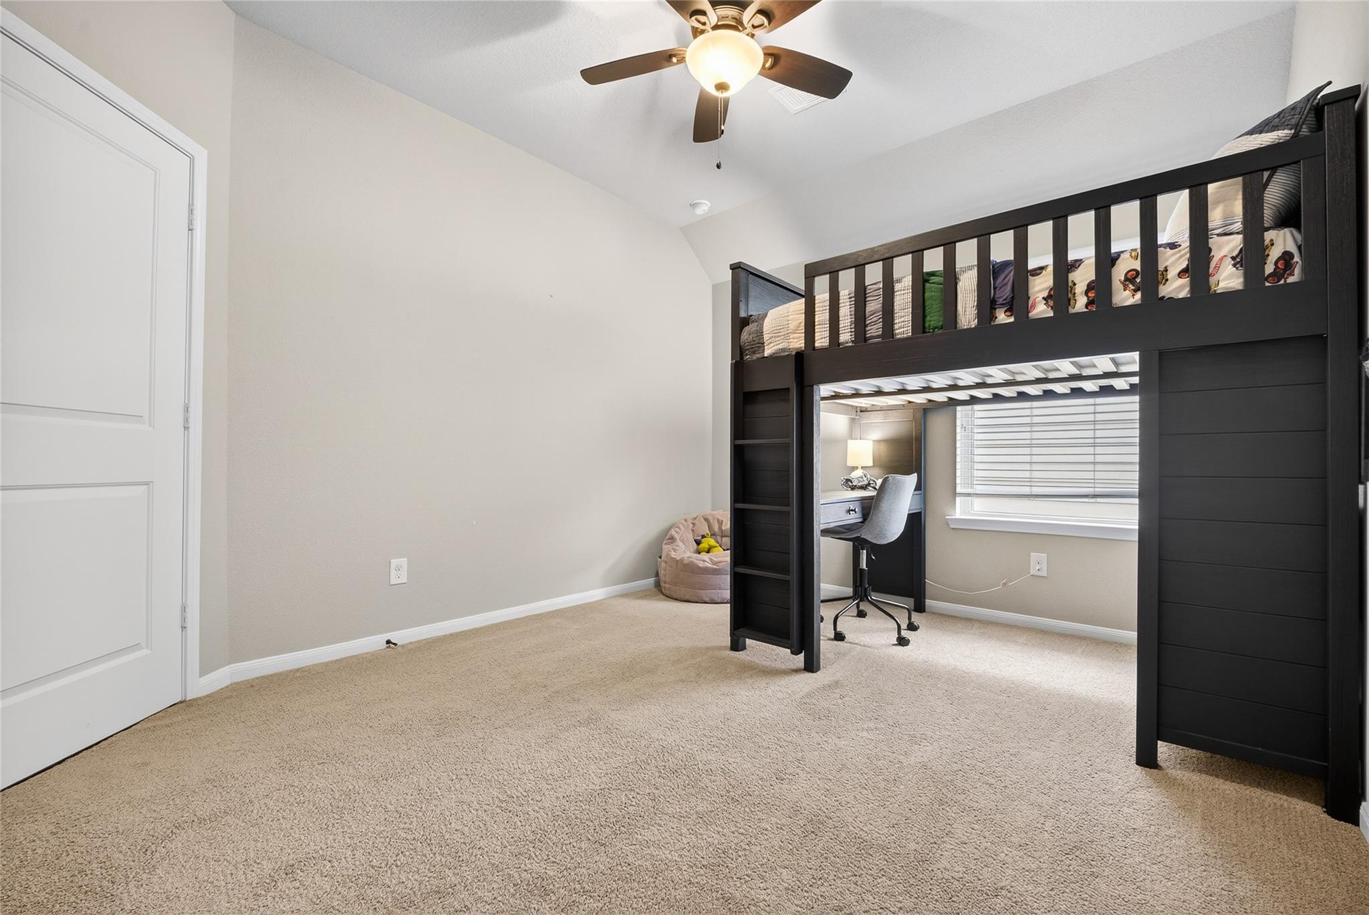
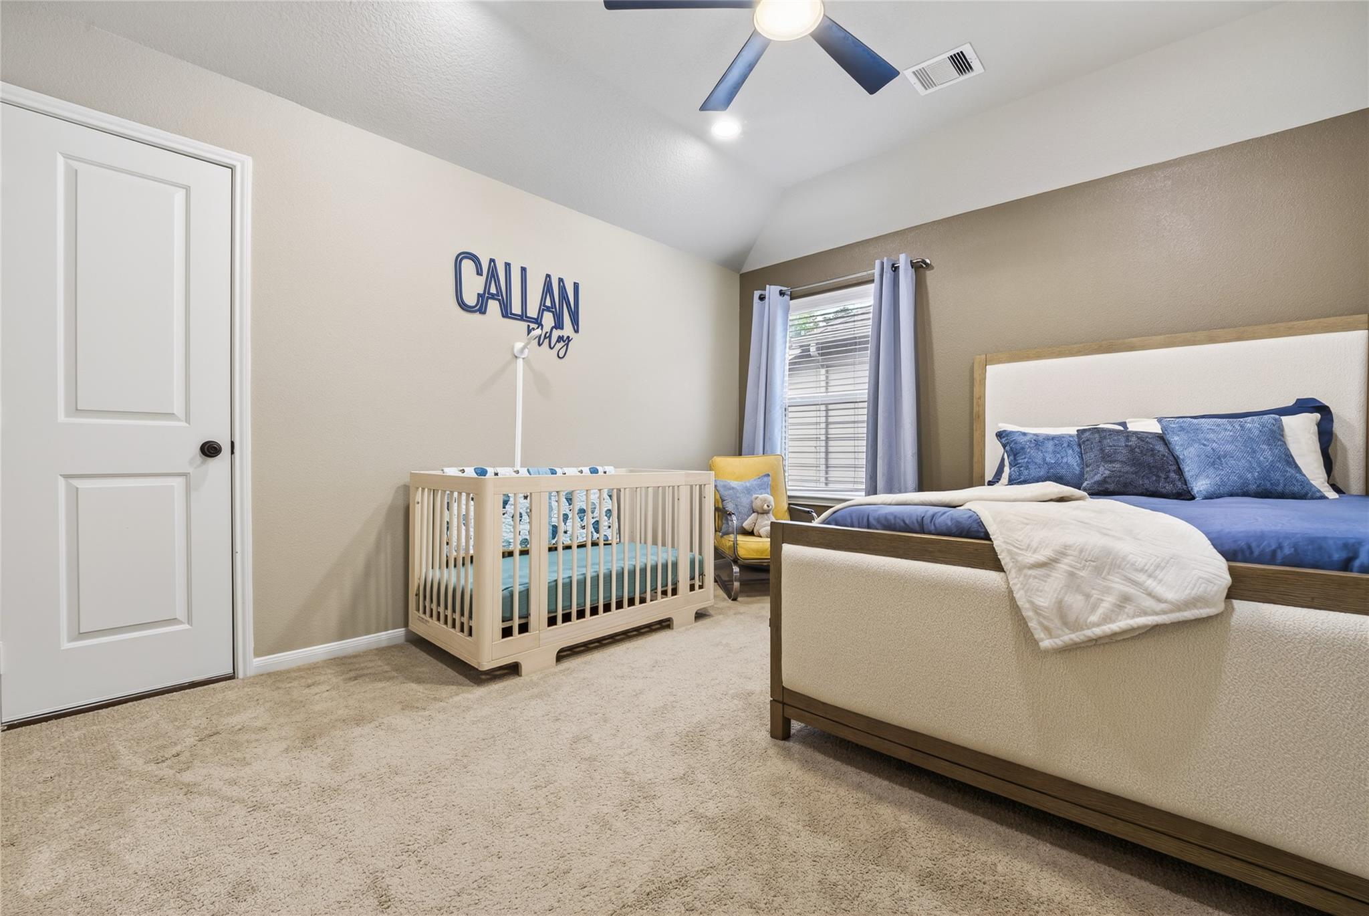
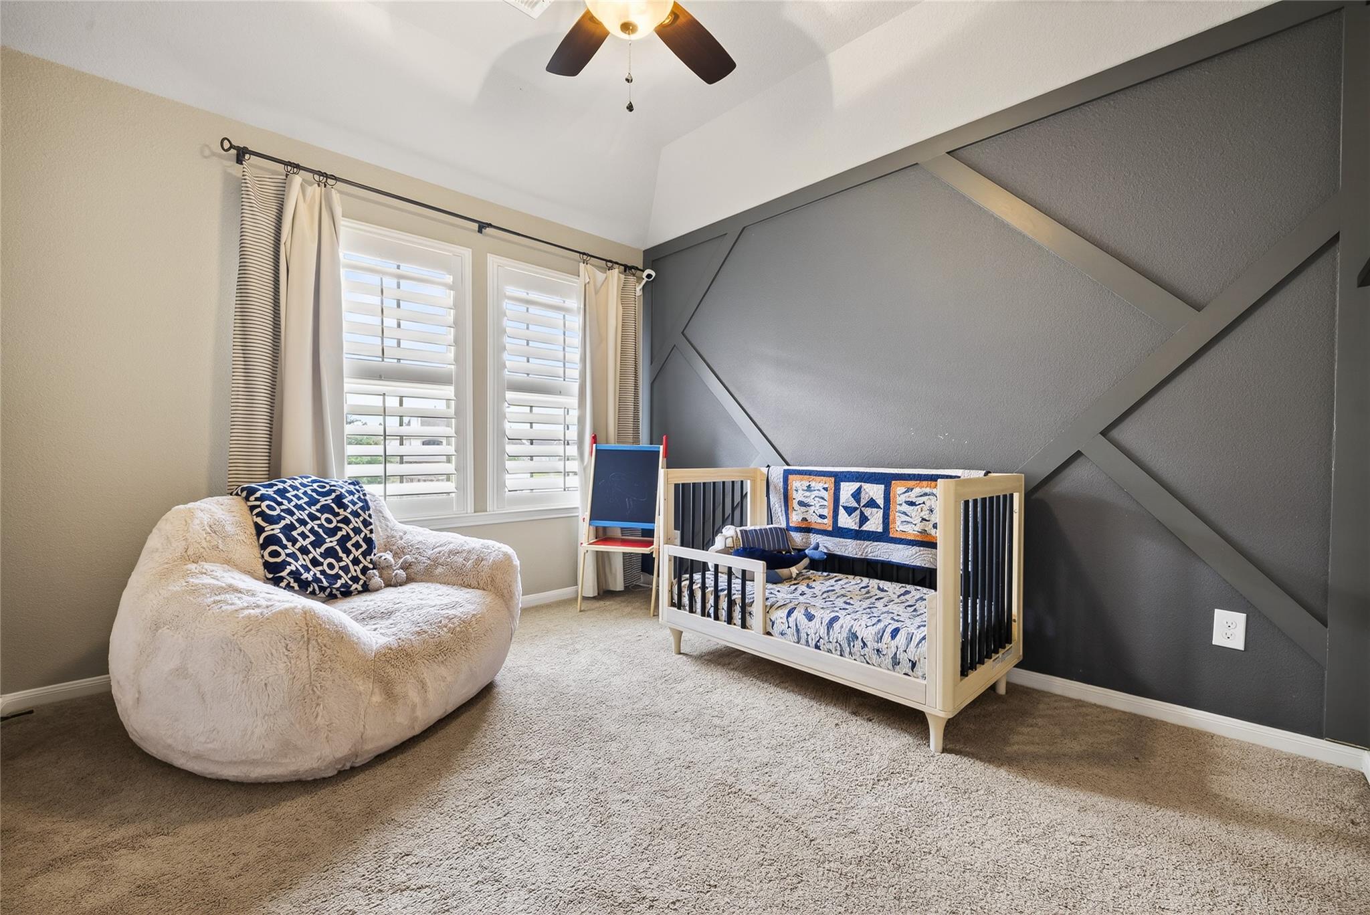
Second FloorBedroom:13 x 11Bedroom 2:11 x 11Bedroom 3:13 x 11Game Room:15 x 12Media Room:15 x 13
-
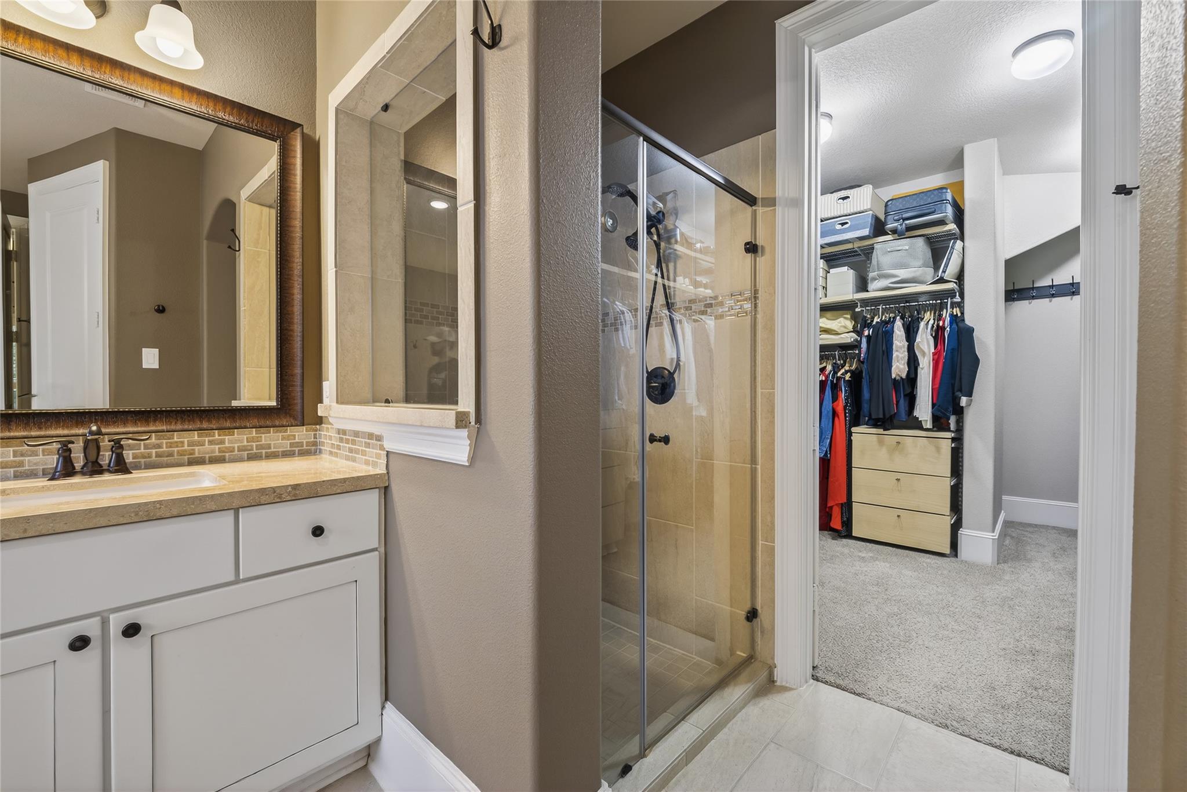
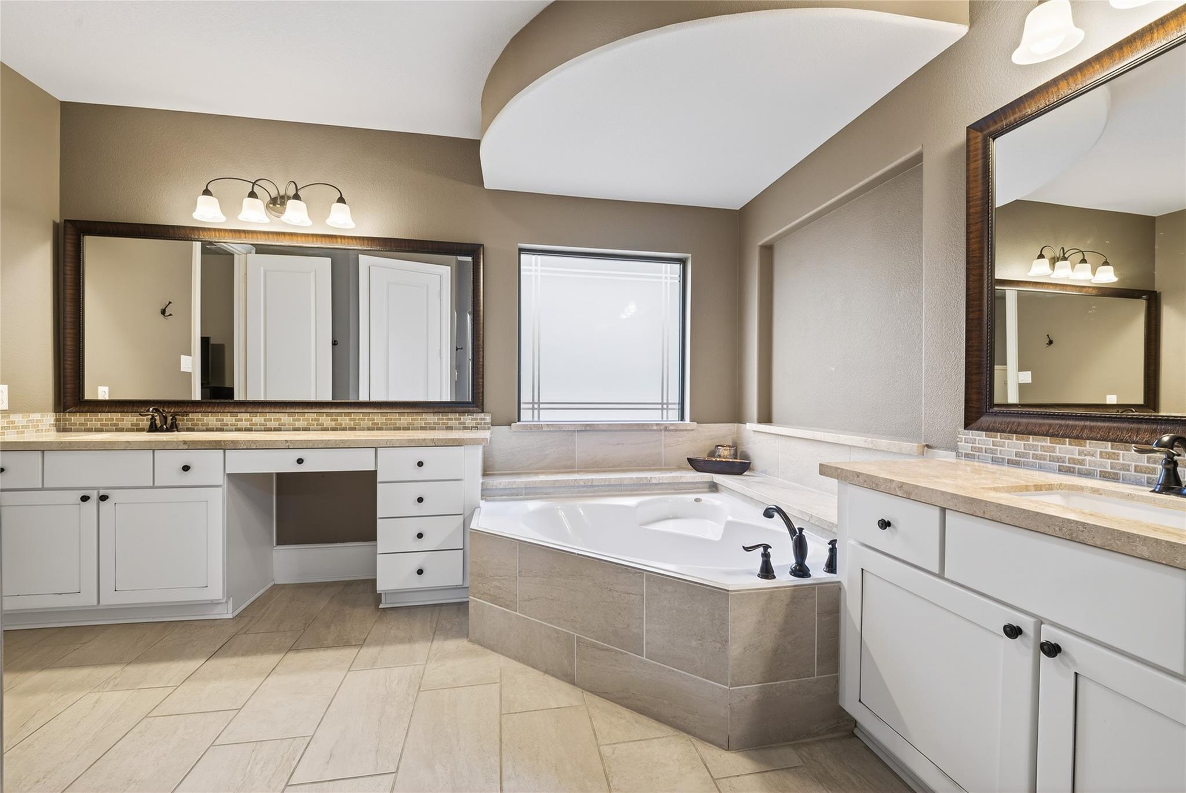
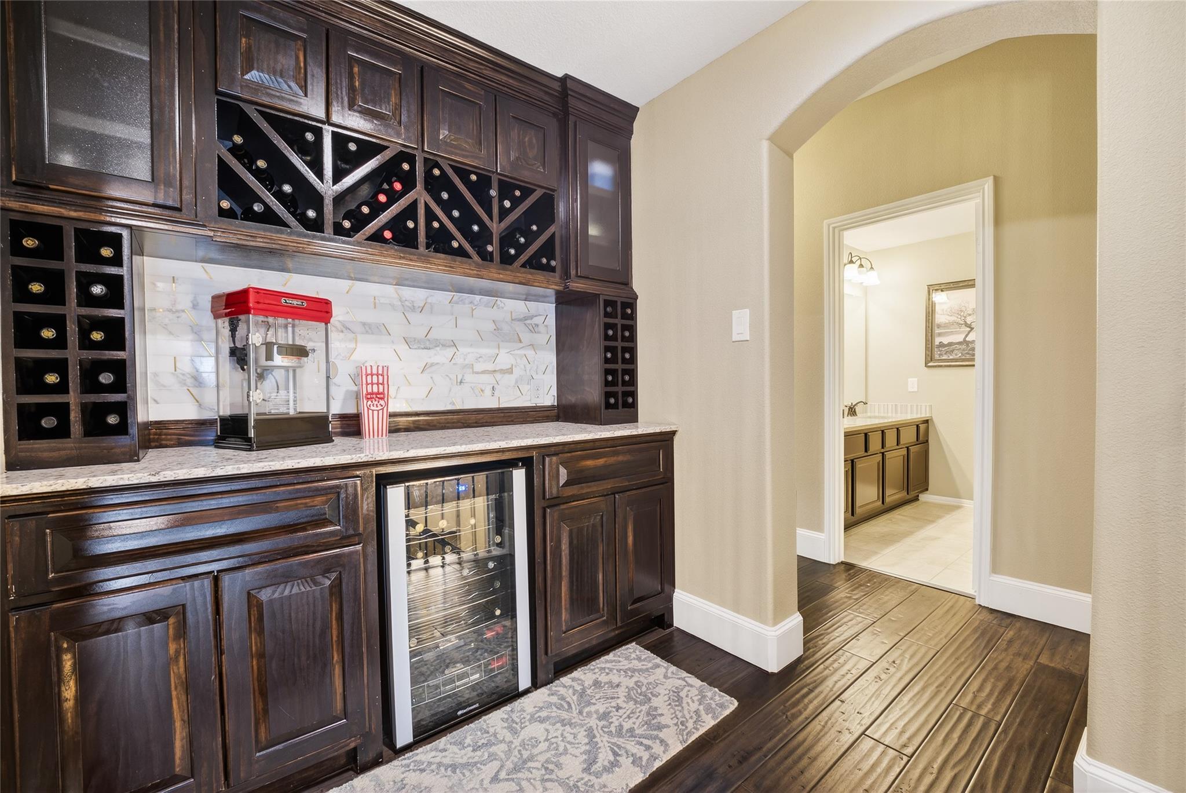
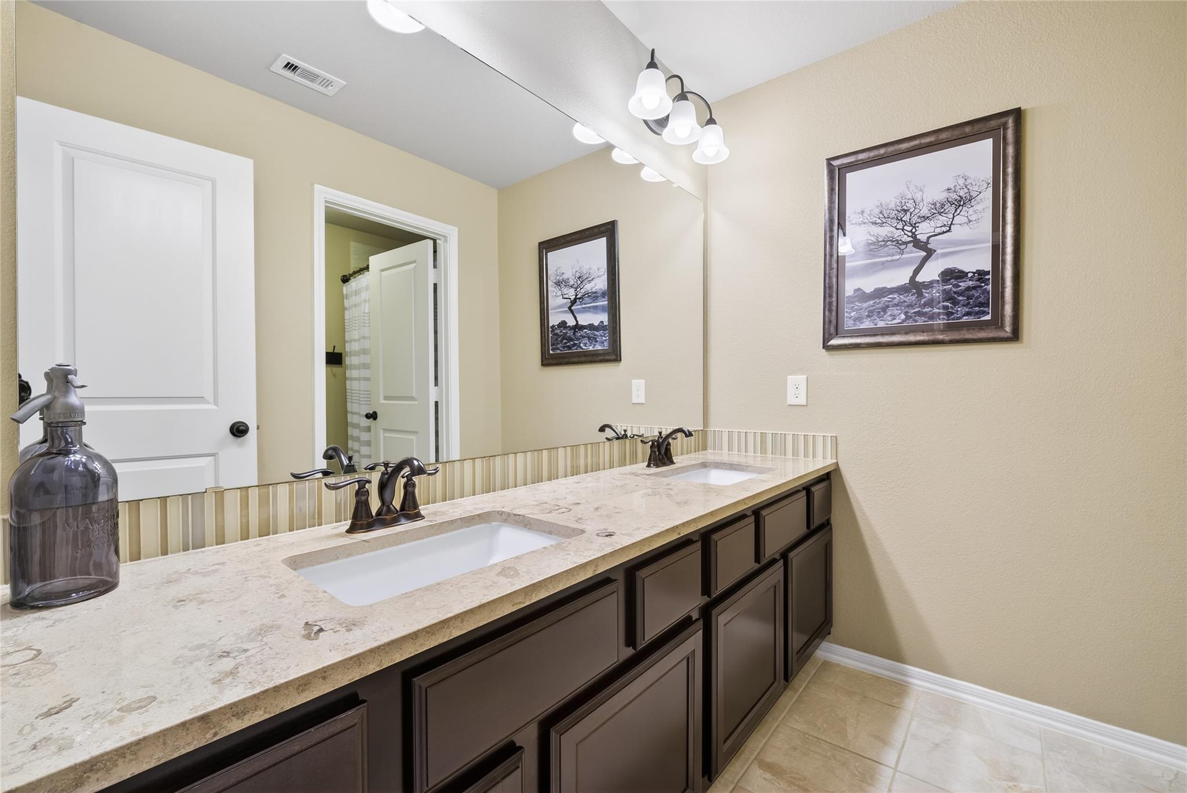
InteriorFireplace:1/Gas ConnectionsFloors:Carpet,Engineered Wood,TileBathroom Description:Bidet,Primary Bath: Double Sinks,Primary Bath: Separate Shower,Primary Bath: Soaking TubBedroom Desc:3 Bedrooms Up,Primary Bed - 1st Floor,Walk-In ClosetKitchen Desc:Breakfast Bar,Island w/ Cooktop,Kitchen open to Family Room,PantryRoom Description:Breakfast Room,Entry,Family Room,Formal Dining,Gameroom Up,Home Office/Study,Media,Utility Room in HouseHeating:Central GasCooling:Central ElectricConnections:Electric Dryer Connections,Washer ConnectionsRange:Gas CooktopEnergy Feature:Ceiling FansInterior:Crown Molding,Fire/Smoke Alarm,Formal Entry/Foyer,High Ceiling,Vaulted Ceiling
-
ExteriorRoof:CompositionFoundation:SlabPrivate Pool:NoExterior Type:Brick,Stone,WoodLot Description:Cul-De-Sac,Greenbelt,In Golf Course Community,Subdivision LotGarage Carport:Double-Wide DrivewayWater Sewer:Public Sewer,Public WaterFront Door Face:NortheastExterior:Back Green Space,Back Yard,Back Yard Fenced,Covered Patio/Deck,Sprinkler System,Subdivision Tennis Court
Documents

Listed By:
Michele Schumacher
CB&A, Realtors
The data on this website relating to real estate for sale comes in part from the IDX Program of the Houston Association of REALTORS®. All information is believed accurate but not guaranteed. The properties displayed may not be all of the properties available through the IDX Program. Any use of this site other than by potential buyers or sellers is strictly prohibited.
© 2026 Houston Association of REALTORS®.
GET IN TOUCH
