
For Sale
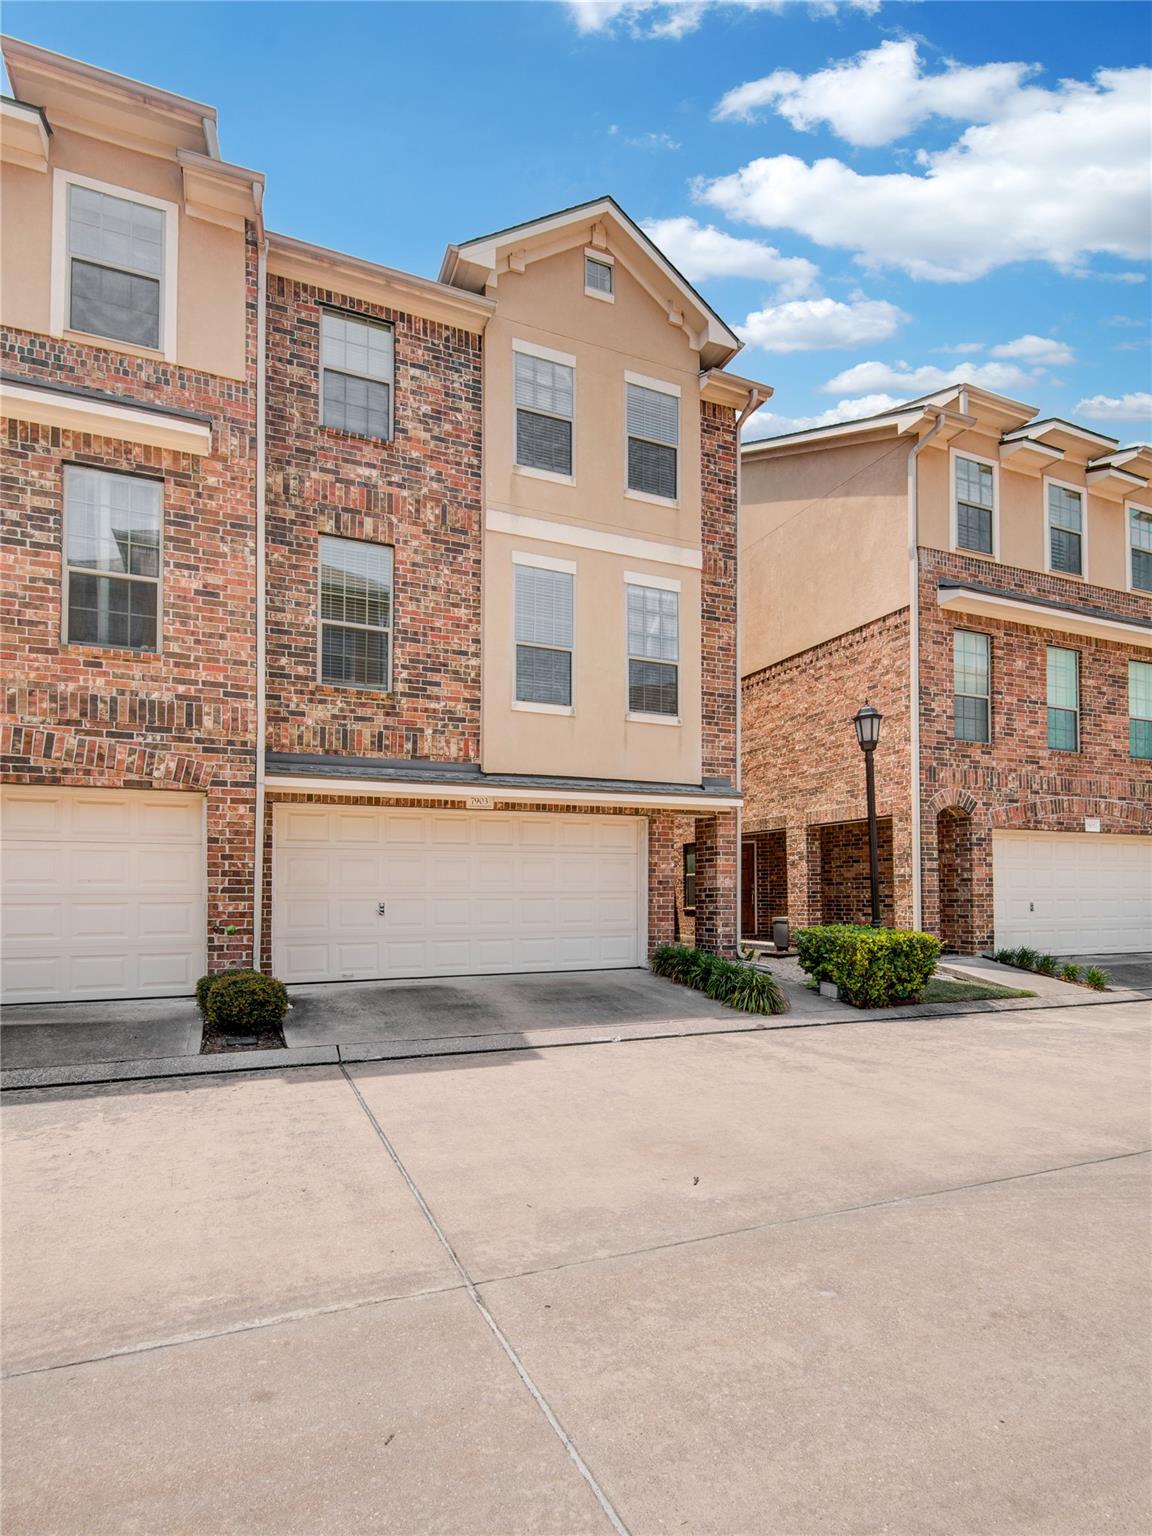
7903 Bachwood Dr Houston, TX 77040
$279,000
Description
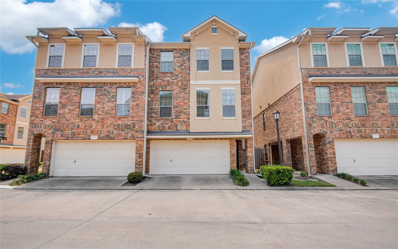
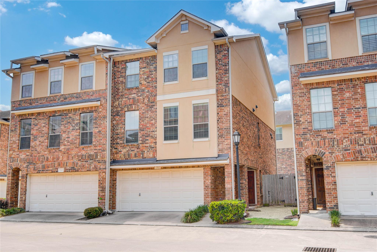
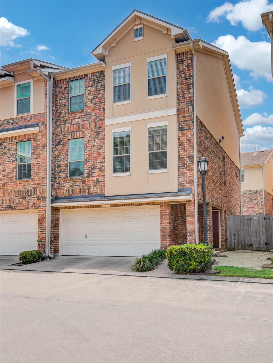
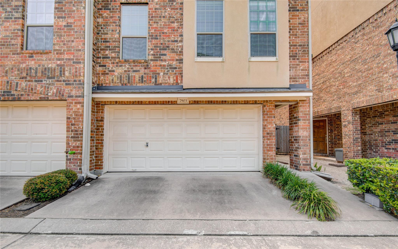
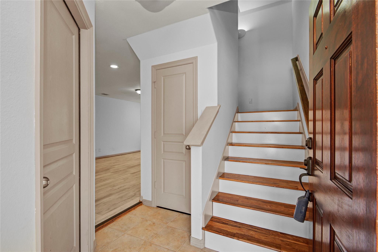
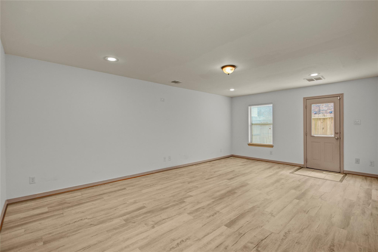
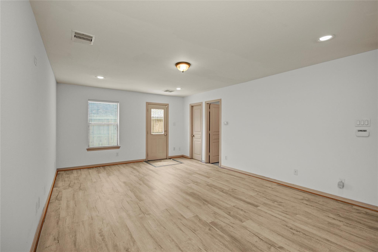
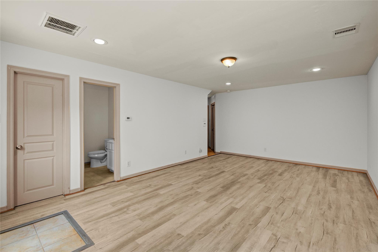
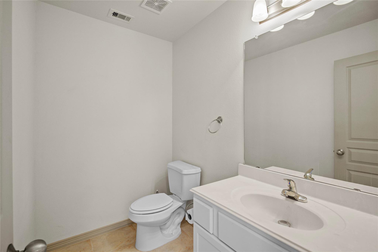
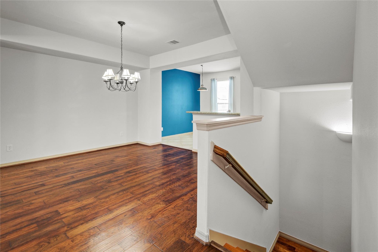
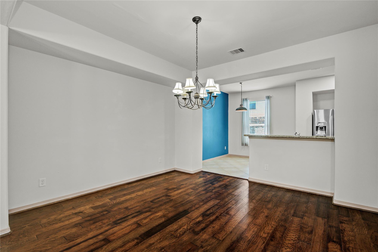
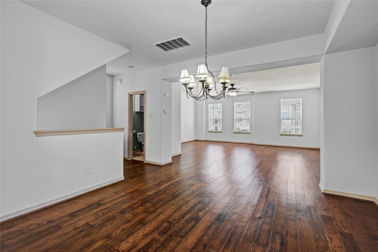
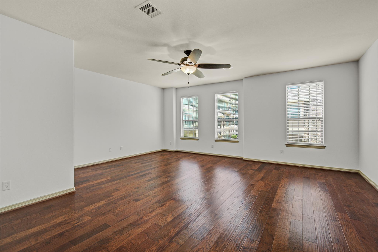
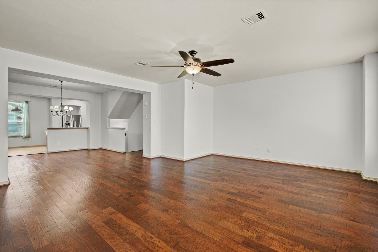
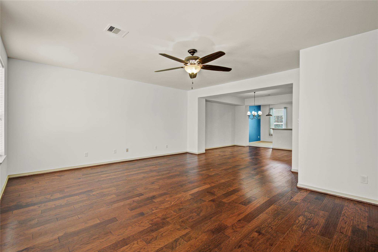
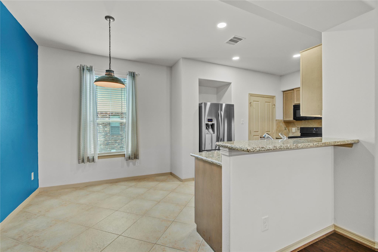
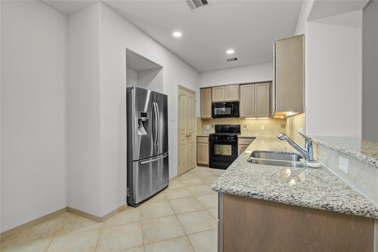
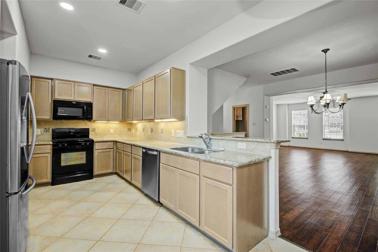
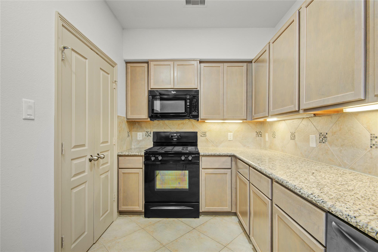
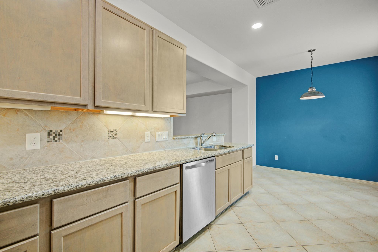
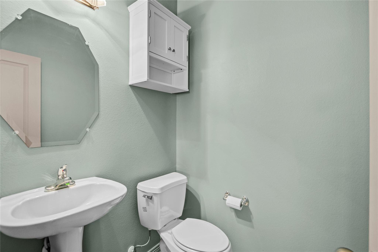
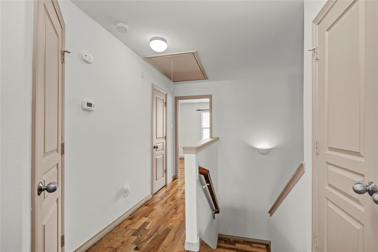
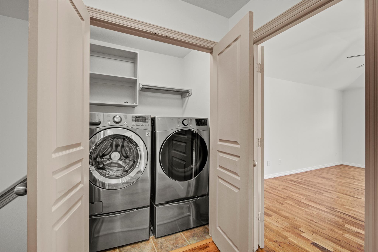
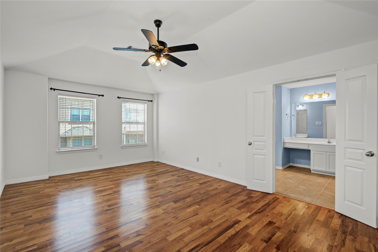
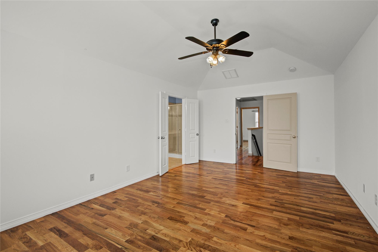
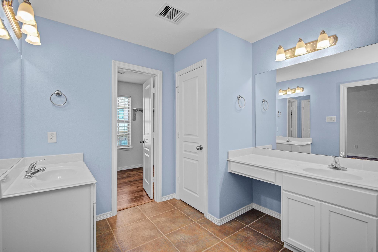
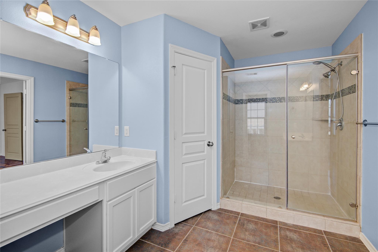
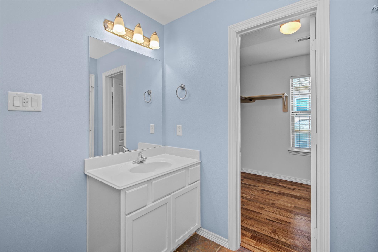
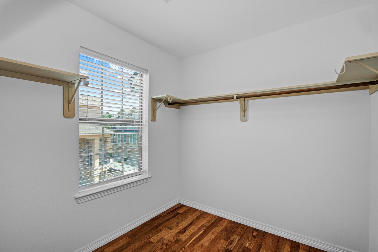
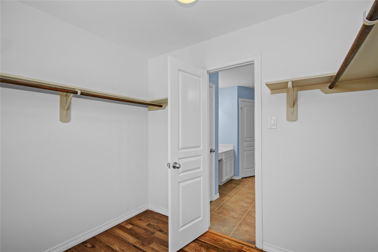
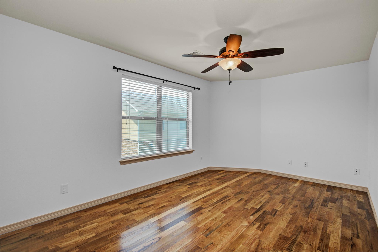
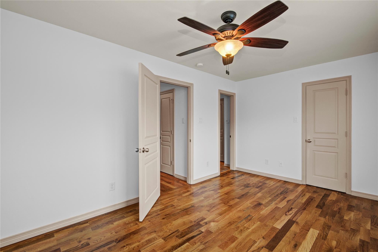
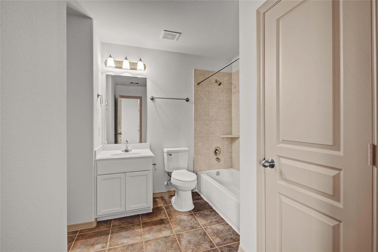
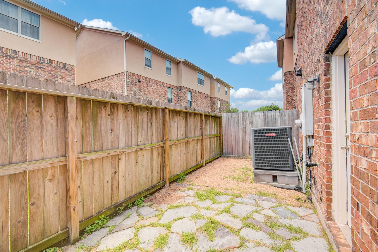
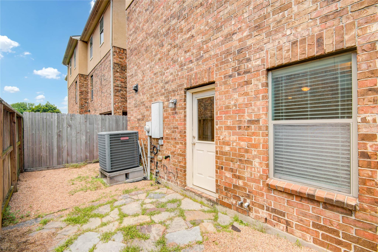
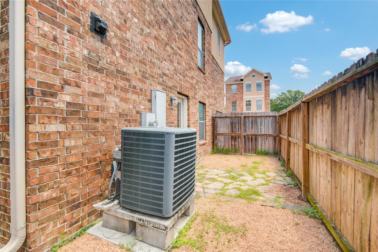
Exceptional townhome located in the gated community of Stoneyway Village with resort-style amenities including a pool, clubhouse, walking trails, guest parking, and HOA-maintained brick exteriors. Versatile first-floor flex room w/ closet and half bath offers endless possibilities as a spacious home office, guest bedroom, game room, media room, or fitness space. New LVP Flooring (1st Floor). Second floor showcases an open-concept layout filled with natural light, generous living and dining areas, and a well-appointed kitchen with abundant cabinetry, extensive counter space, breakfast bar seating, and room for casual dining. Upstairs, oversized primary suite easily accommodates a king-sized bed and sitting area, while secondary bedroom features its own private en-suite bath. Laundry and additional storage are conveniently positioned between bedrooms. Enjoy a private patio, attached two-car garage, additional covered parking, plus included refrigerator, washer, and dryer. Never flooded.
Overview
Financial
Price:
$279,000
Price/SqFT:
$119.64
HOA Fee:
$410 Monthly
Tax Rate:
2.27466 %
Est. Monthly:
$3,909 *
Tax Amount:
$6,346
Amenities and features
 Public Pool
 Water Access
 Yard
Yard Controlled Subdivision
 Energy Efficient
Property & Schools on Map
Floor plans / Dimensions / Descriptions
-
Second FloorLiving:21 X 18Dining:14 X 12
-
Third FloorPrimary Bedroom:17 X 12Bedroom:16 X 10Utility Room:3rd
-
First FloorBedroom:21 X 13
-
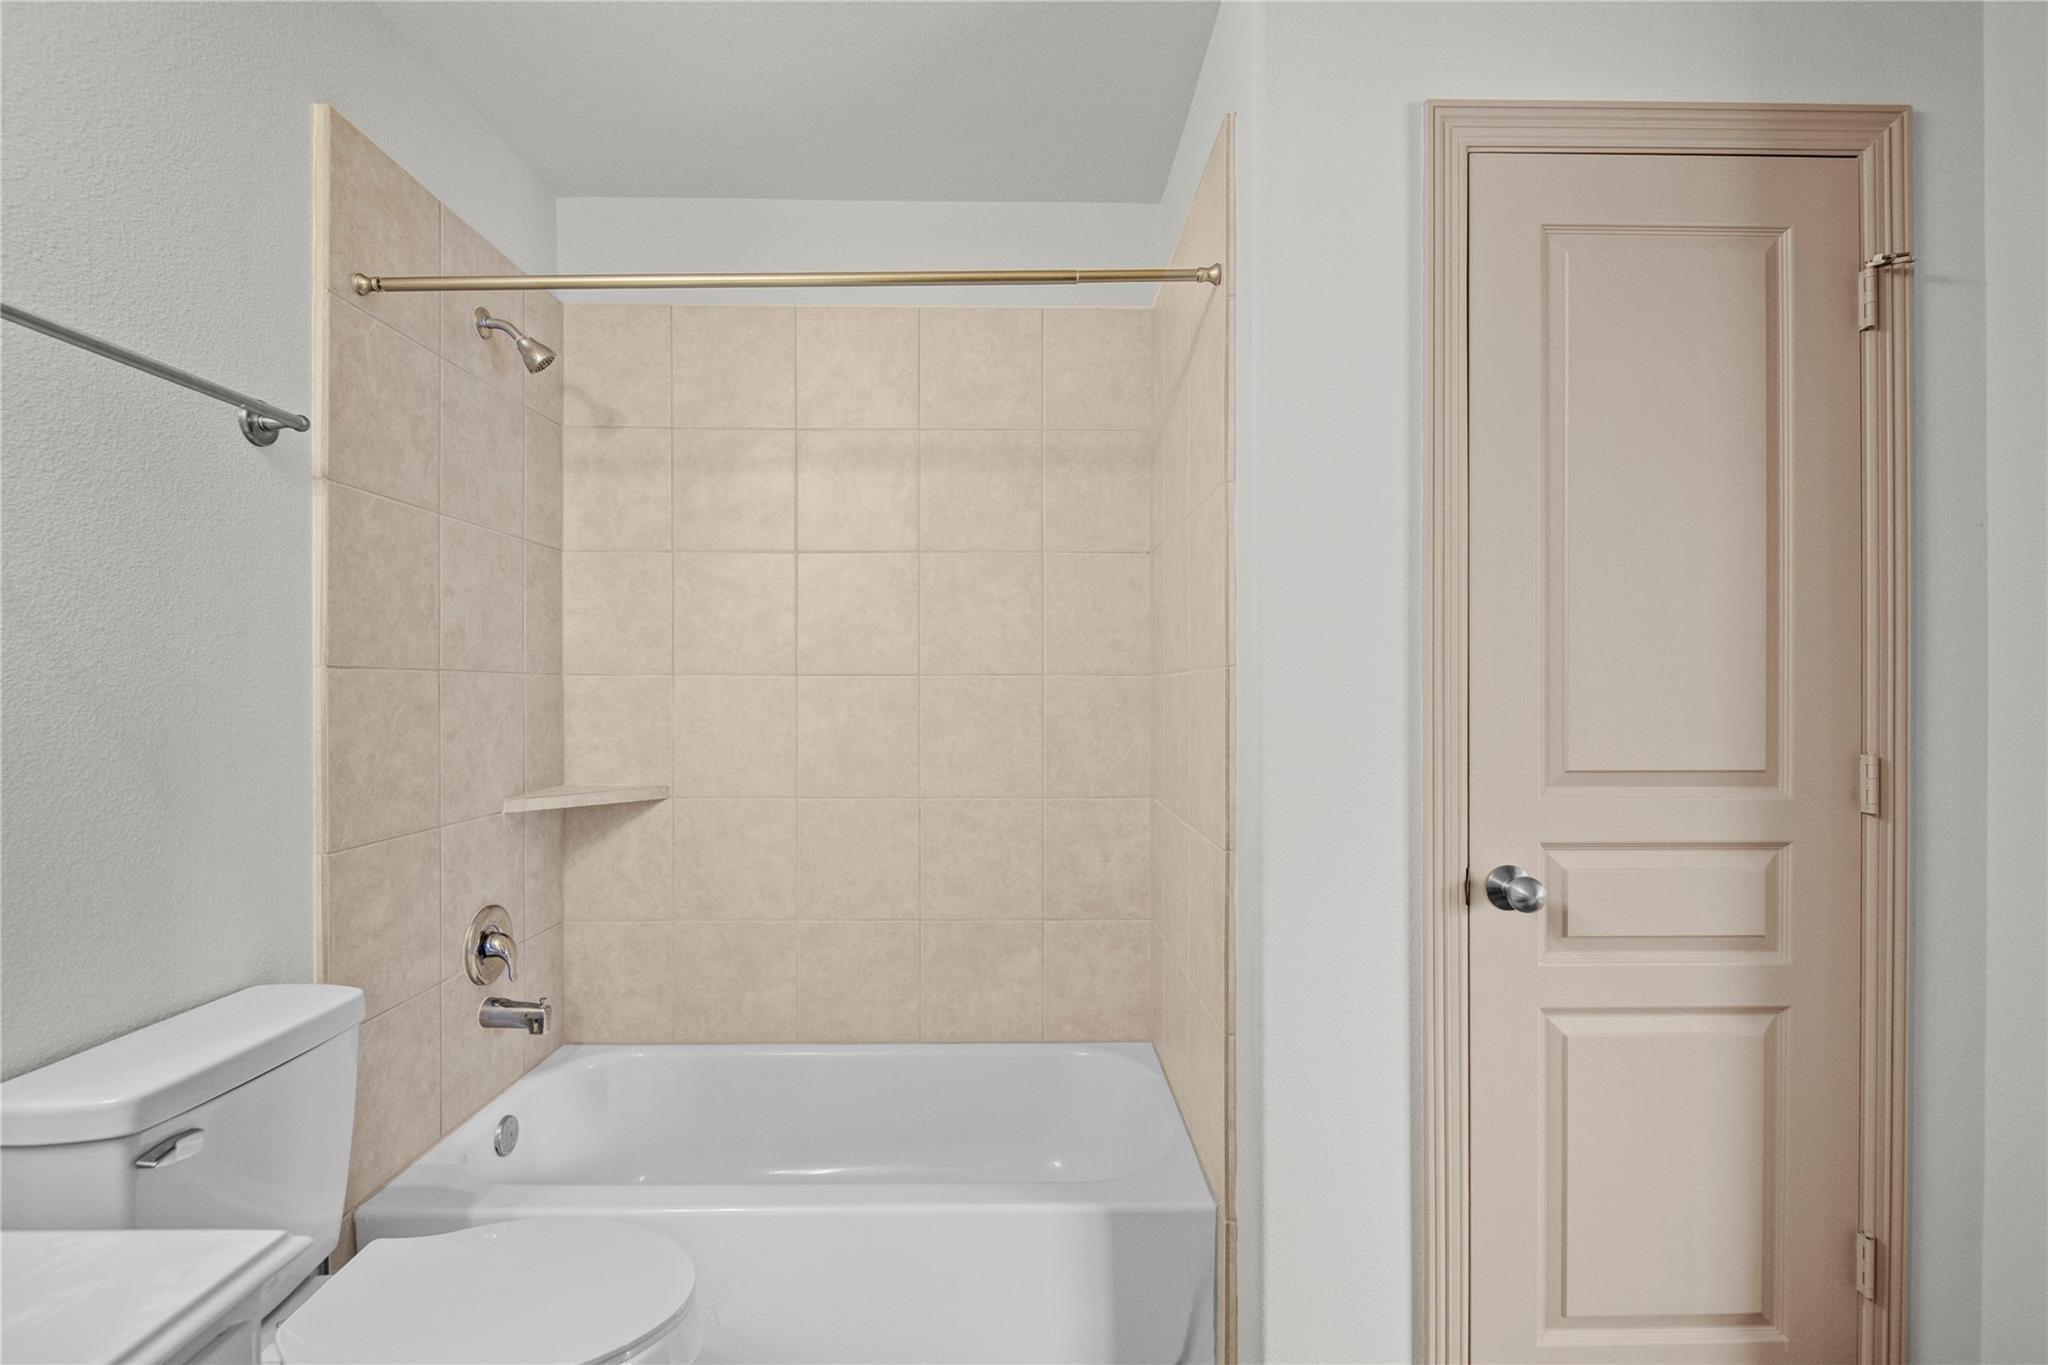
InteriorFloors:Engineered Wood,Tile,VinylCountertop:GraniteBathroom Description:Half Bath,Primary Bath: Double Sinks,Primary Bath: Shower OnlyBedroom Desc:1 Bedroom Down - Not Primary BR,Primary Bed - 3rd Floor,Walk-In ClosetKitchen Desc:PantryRoom Description:Breakfast Room,Family Room,Formal Dining,Living Area - 2nd Floor,Utility Room in HouseHeating:Central GasCooling:Central ElectricWasher/Dryer Conn:YesDishwasher:YesDisposal:YesCompactor:NoMicrowave:YesRange:Freestanding Range,Gas RangeOven:Electric Oven,Freestanding Oven,Single OvenIce Maker:NoAppliances:Dryer Included,Full Size,Refrigerator,Washer IncludedEnergy Feature:Ceiling Fans,Digital Program ThermostatInterior:Fire/Smoke Alarm,High Ceiling,Refrigerator Included
-
ExteriorRoof:CompositionFoundation:SlabPrivate Pool:NoExterior Type:Brick,Stucco,WoodParking:Additional Parking,Auto Garage Door OpenerAccess:Automatic GateWater Sewer:Water DistrictArea Pool:YesExterior:Back Yard,Fenced
Listed By:
Calvin Kim
Walzel Properties - Corporate Office
The data on this website relating to real estate for sale comes in part from the IDX Program of the Houston Association of REALTORS®. All information is believed accurate but not guaranteed. The properties displayed may not be all of the properties available through the IDX Program. Any use of this site other than by potential buyers or sellers is strictly prohibited.
© 2026 Houston Association of REALTORS®.
GET IN TOUCH
