
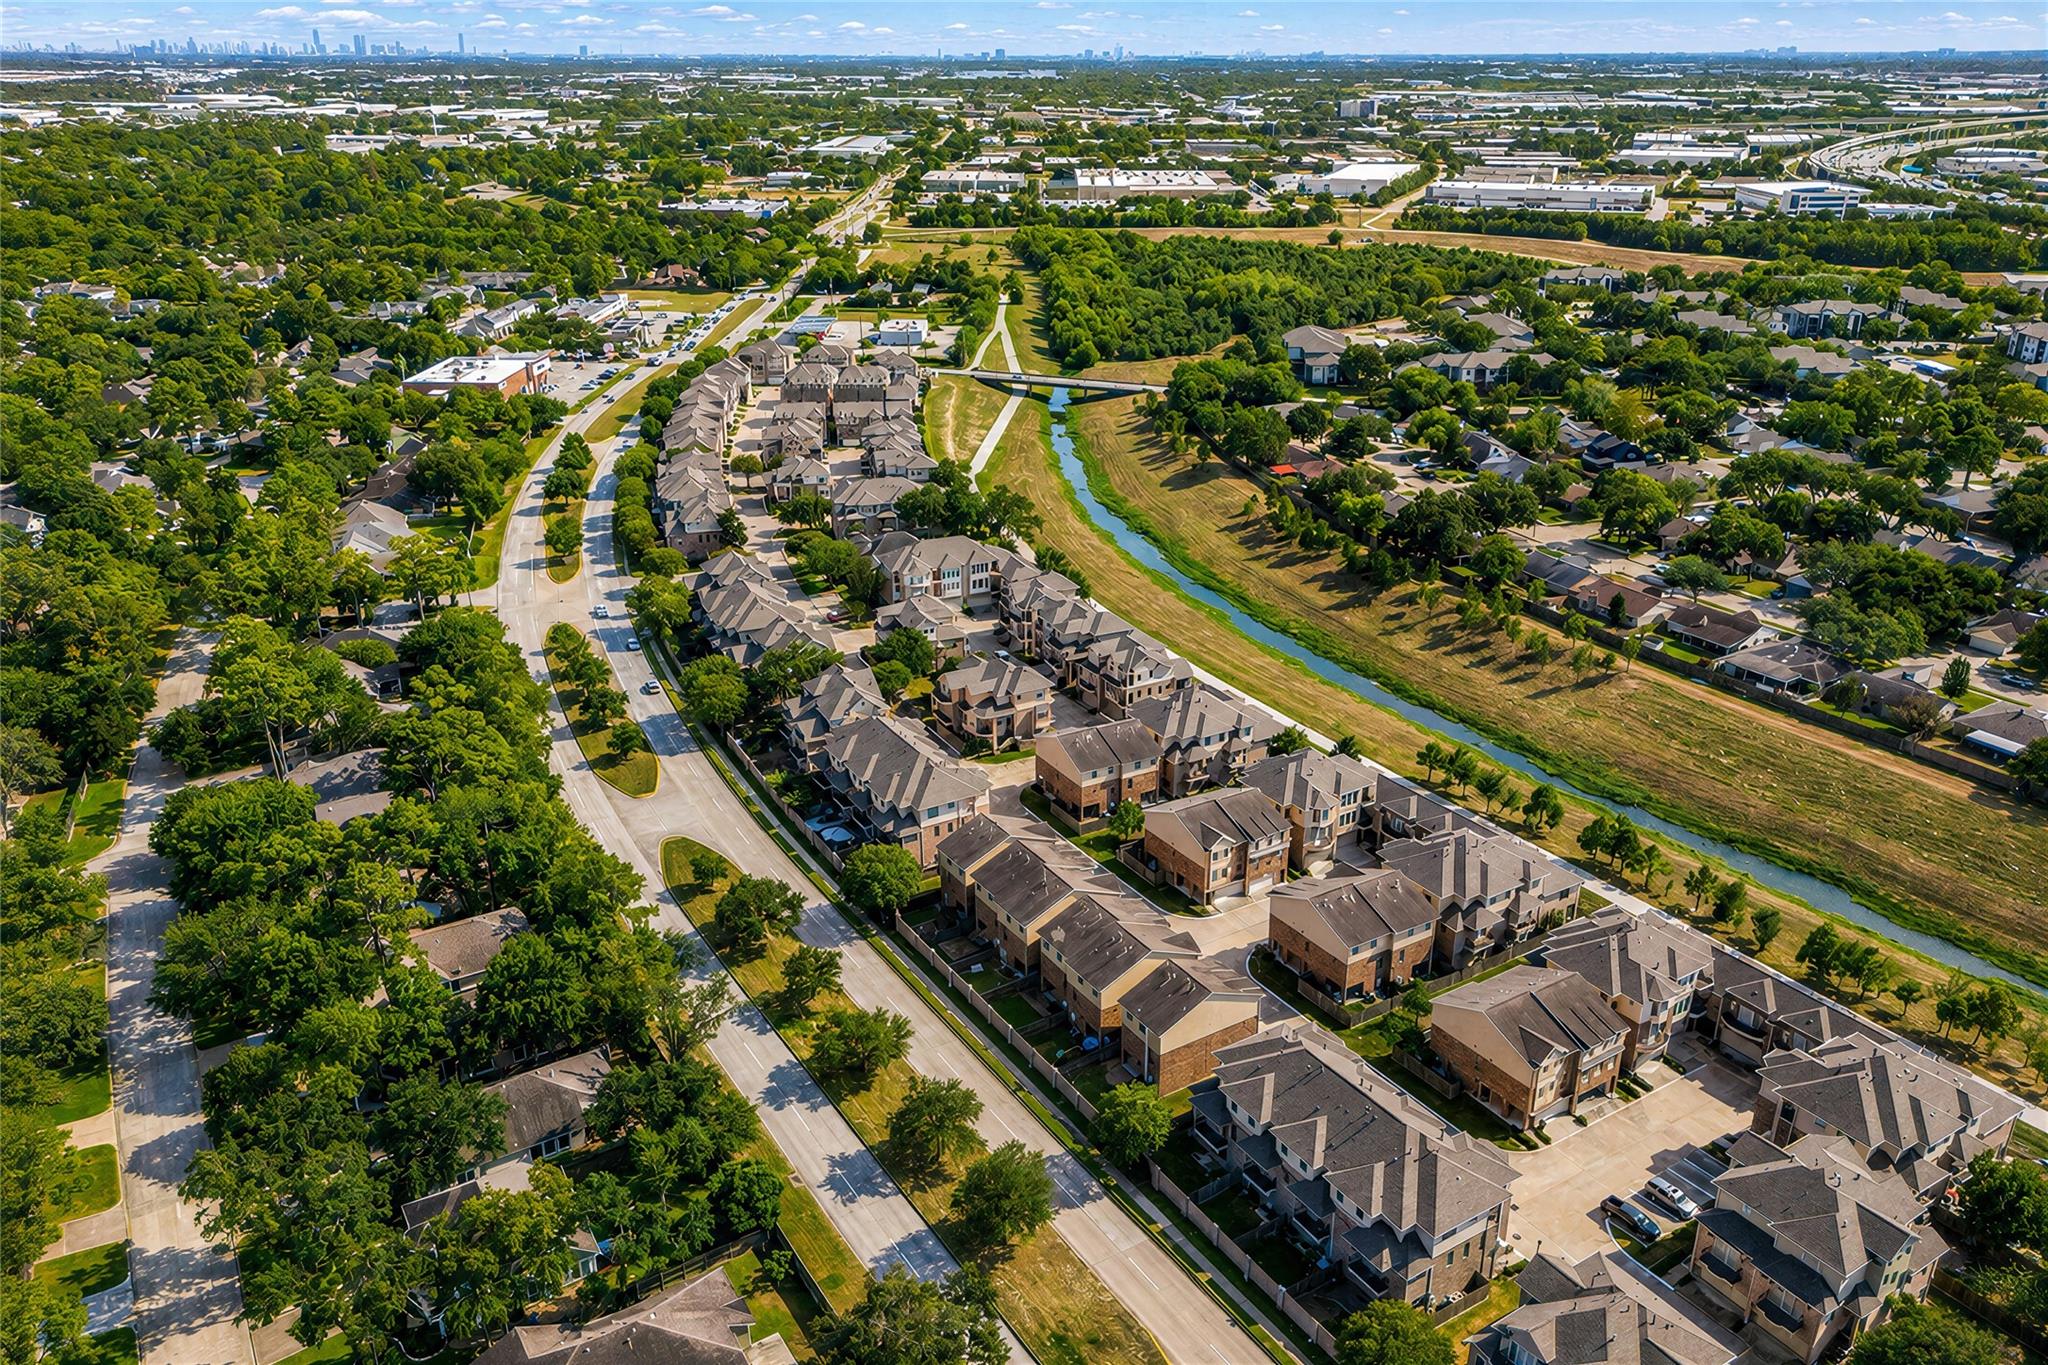
For Sale
7901 Bachwood Dr Houston, TX 77040
$285,000
Description
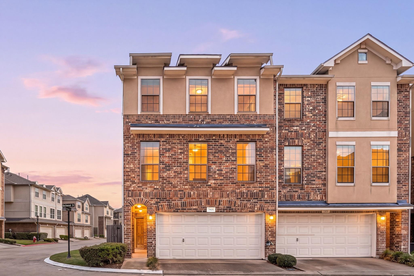
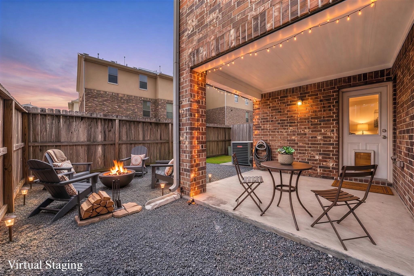
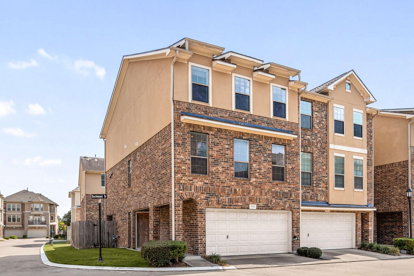
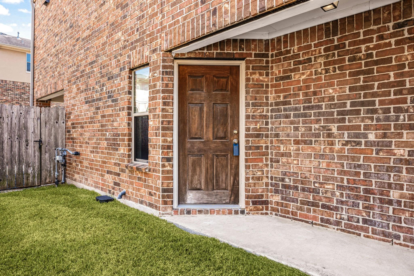
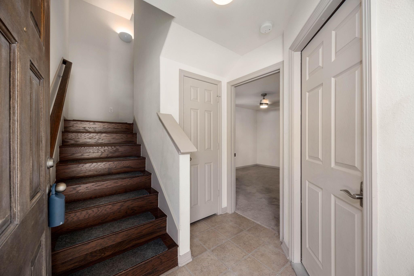
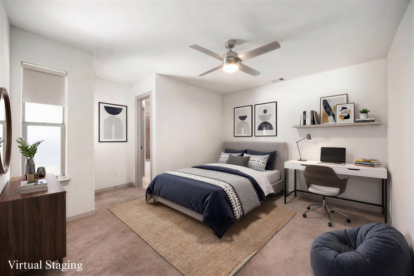
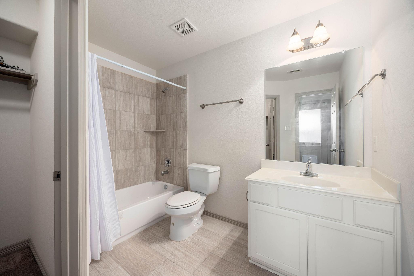
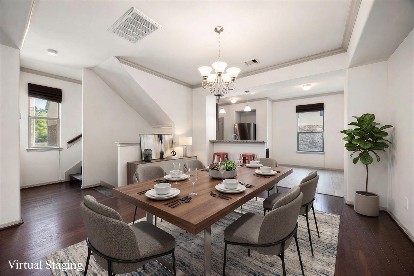
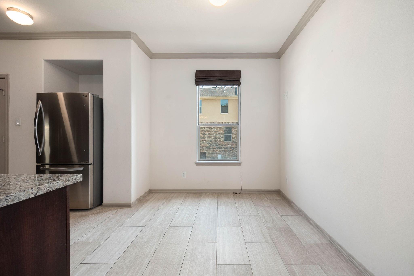
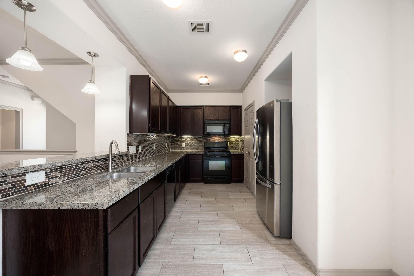
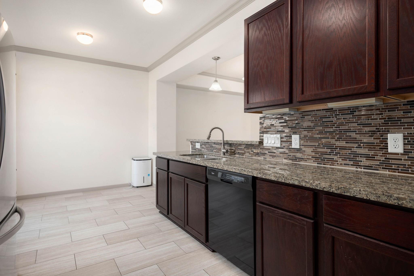
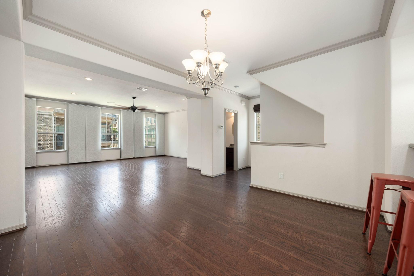
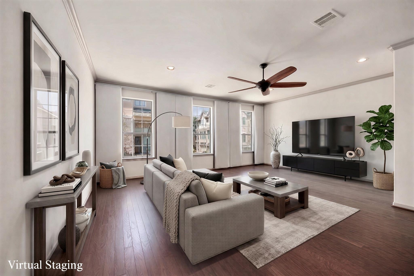
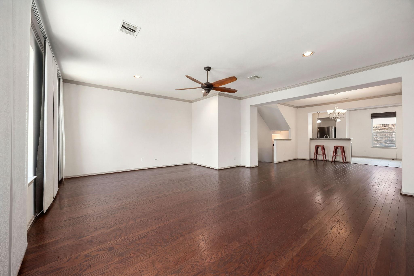
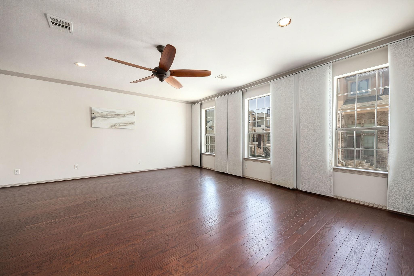
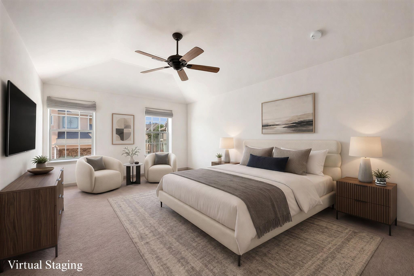
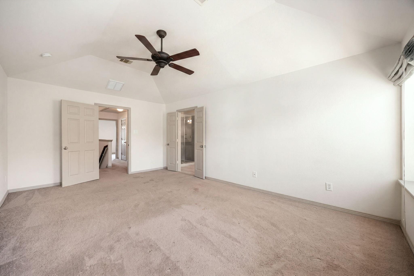
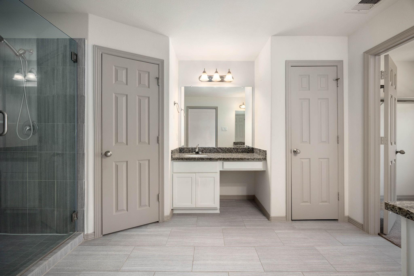
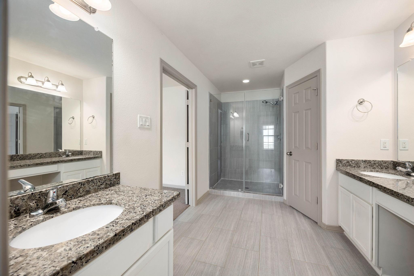
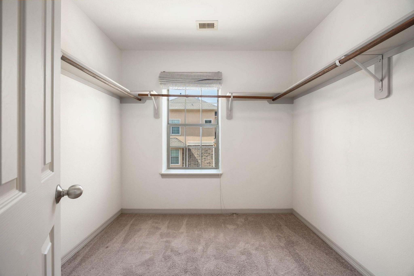
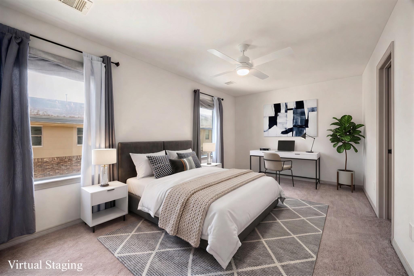
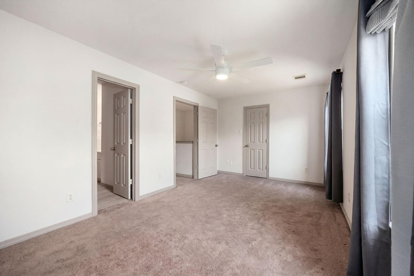
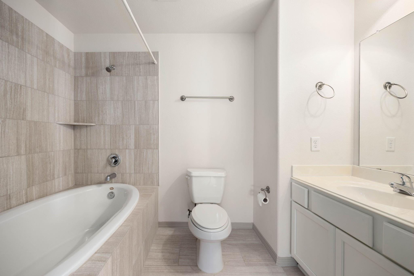
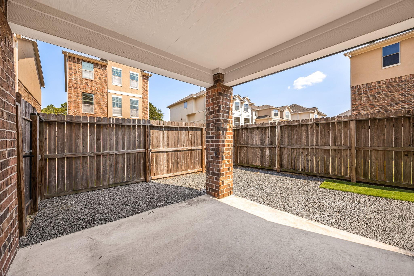
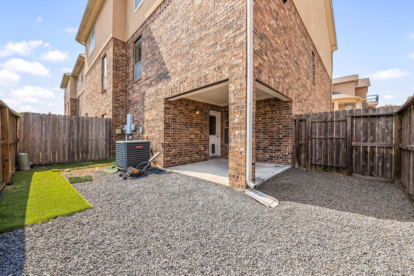
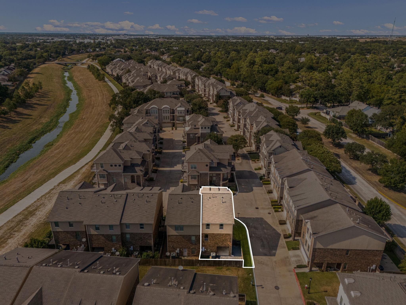
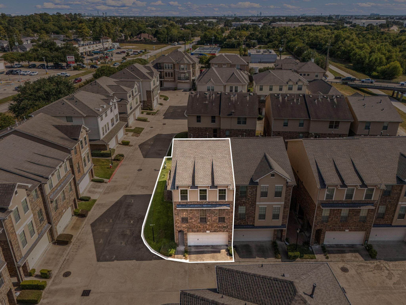
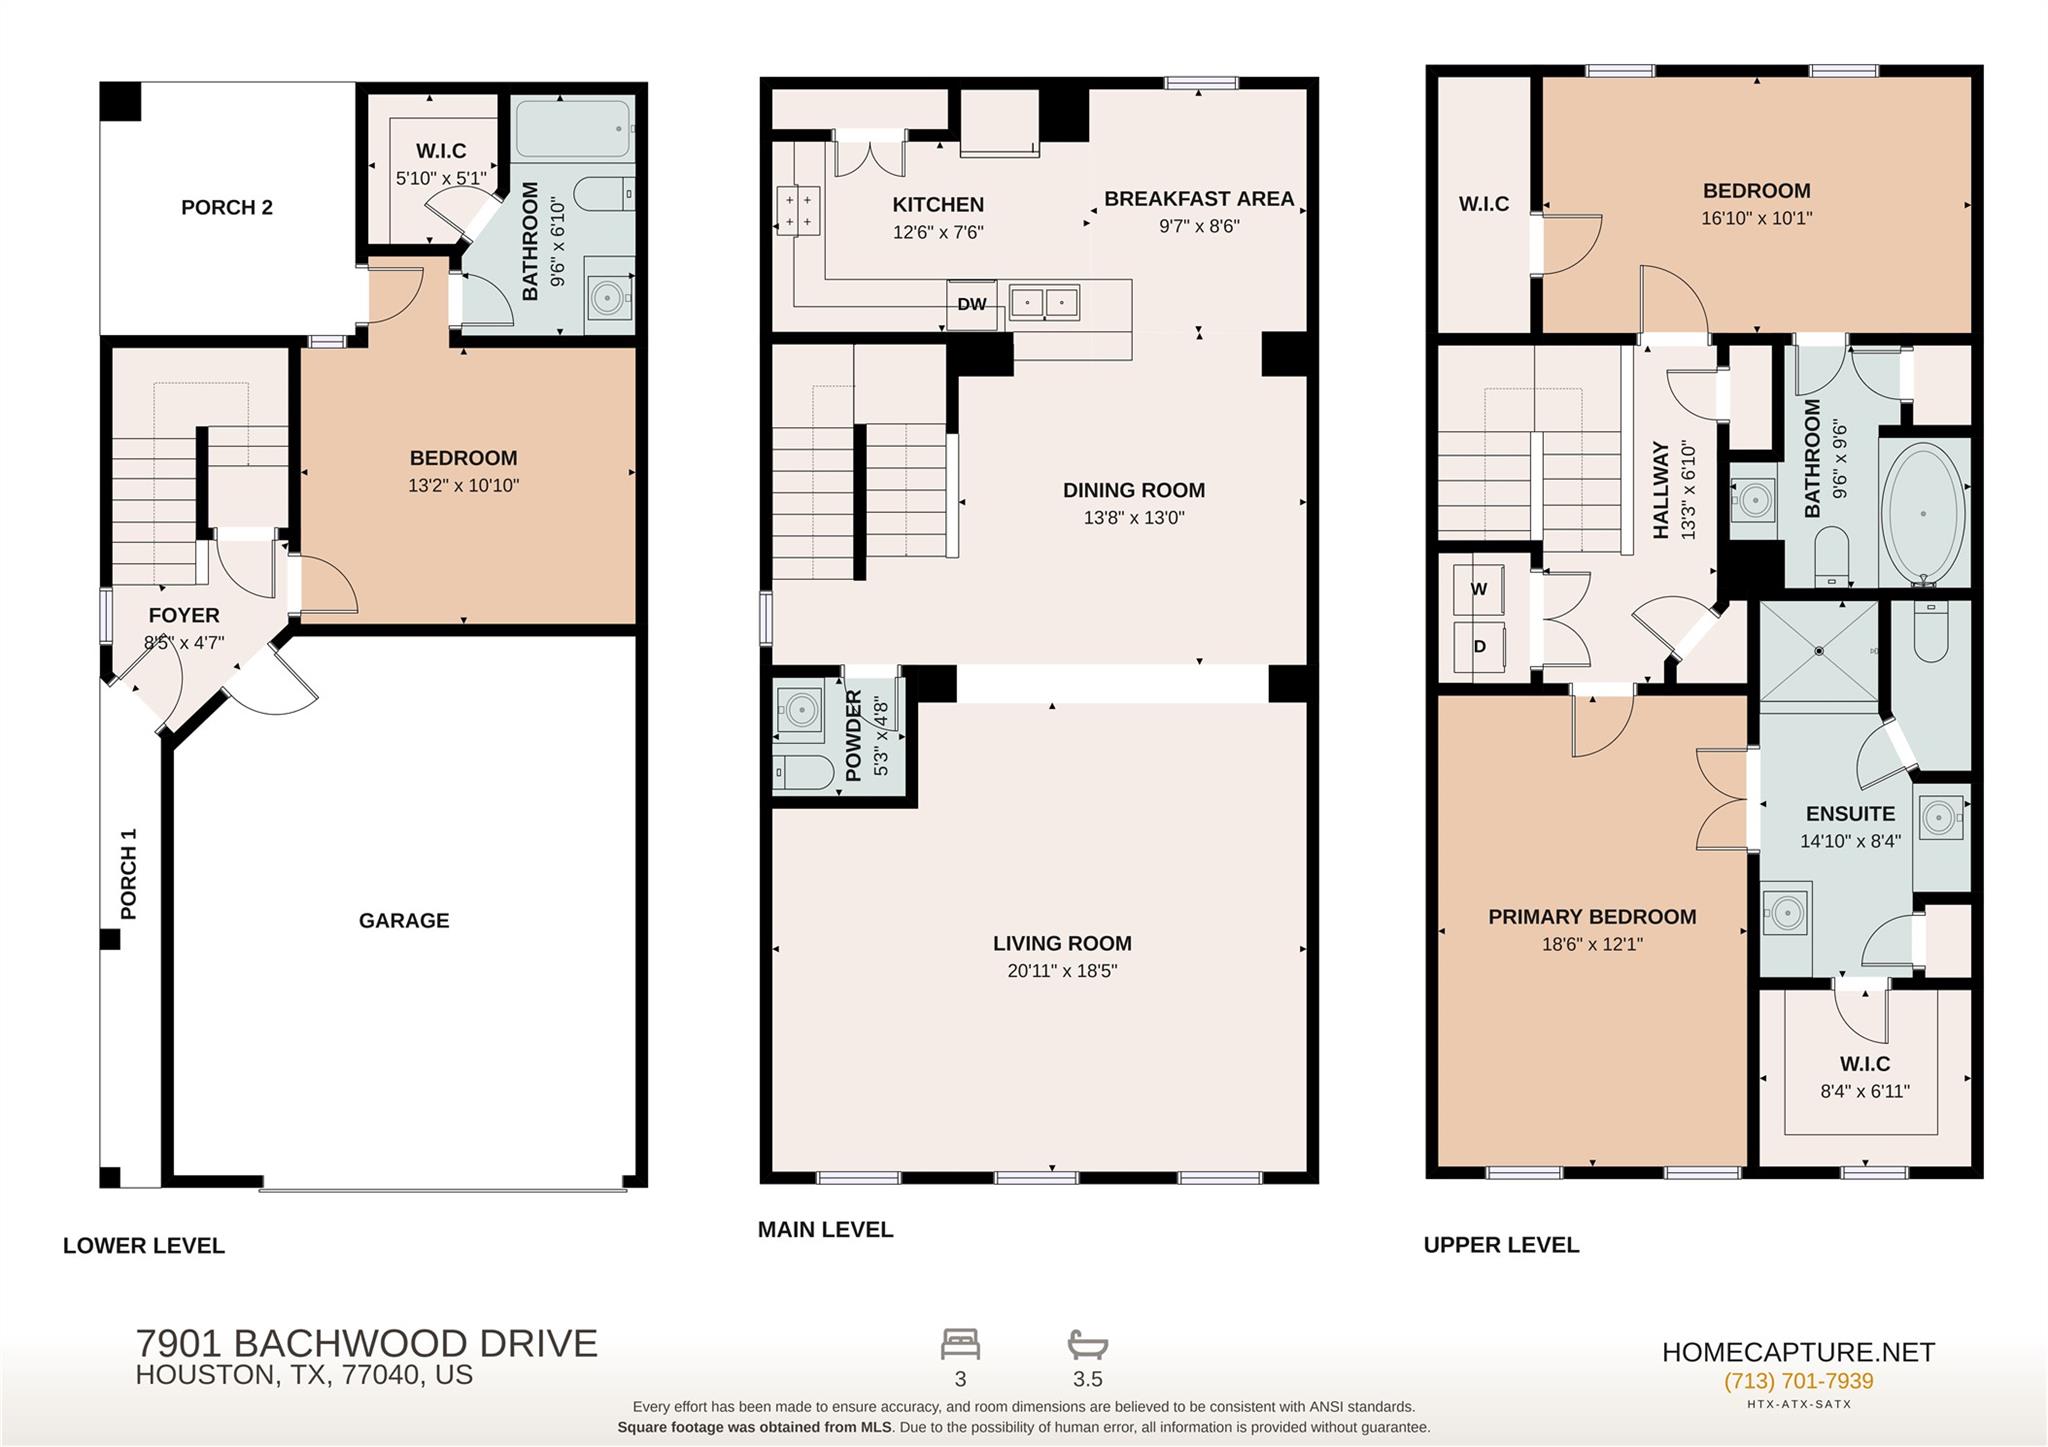
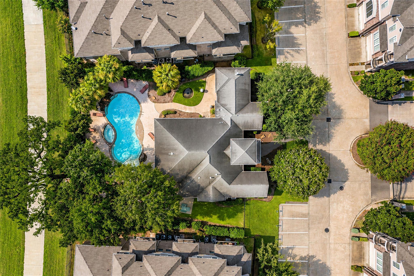
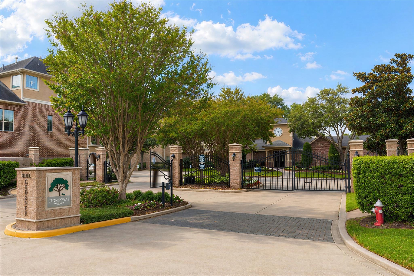
Freshly enhanced corner-unit living in gated Stoneyway Village w/ a NEW ROOF installed March 2026, community pool, controlled access & attached 2-car garage! This 3-story townhome offers 3 bedrooms, 3.5 baths, high ceilings, hardwood flooring & a flexible layout designed for privacy. The 1st floor features a secondary bedroom w/ full bath, under-stair storage & access to a covered, fenced patio. The open 2nd floor offers spacious living, dining & breakfast areas plus a kitchen w/ granite counters, gas range, breakfast bar & walk-in pantry. Upstairs, the oversized primary suite features dual vanities, a large walk-in shower & walk-in closet, while another spacious bedroom has its own full bath w/ soaking tub. HOA-COVERED AMENITIES ADD VALUE W/ EXTERIOR DWELLING INSURANCE, FRONT LAWN CARE, TRASH SERVICE, WATER, SECURITY, COMMUNITY POOL ACCESS & MANY MAJOR EXTERIOR MAINTENANCE EXPENSES INCLUDED. Easy access to Hwy 290, Beltway 8, shopping & dining completes this move-in-ready home.
Overview
Financial
Price:
$285,000
Price/SqFT:
$127.69
HOA Fee:
$410 Monthly
Tax Rate:
2.27466 %
Est. Monthly:
$4,031 *
Tax Amount:
$6,483
Amenities and features
 Public Pool
 Sewer
Sewer Water Access
 Controlled Subdivision
 Corner Lot
 Energy Efficient
Property & Schools on Map
Floor plans / Dimensions / Descriptions
-
Second FloorLiving:21x19Dining:14x13Kitchen:13x8Breakfast:10x9
-
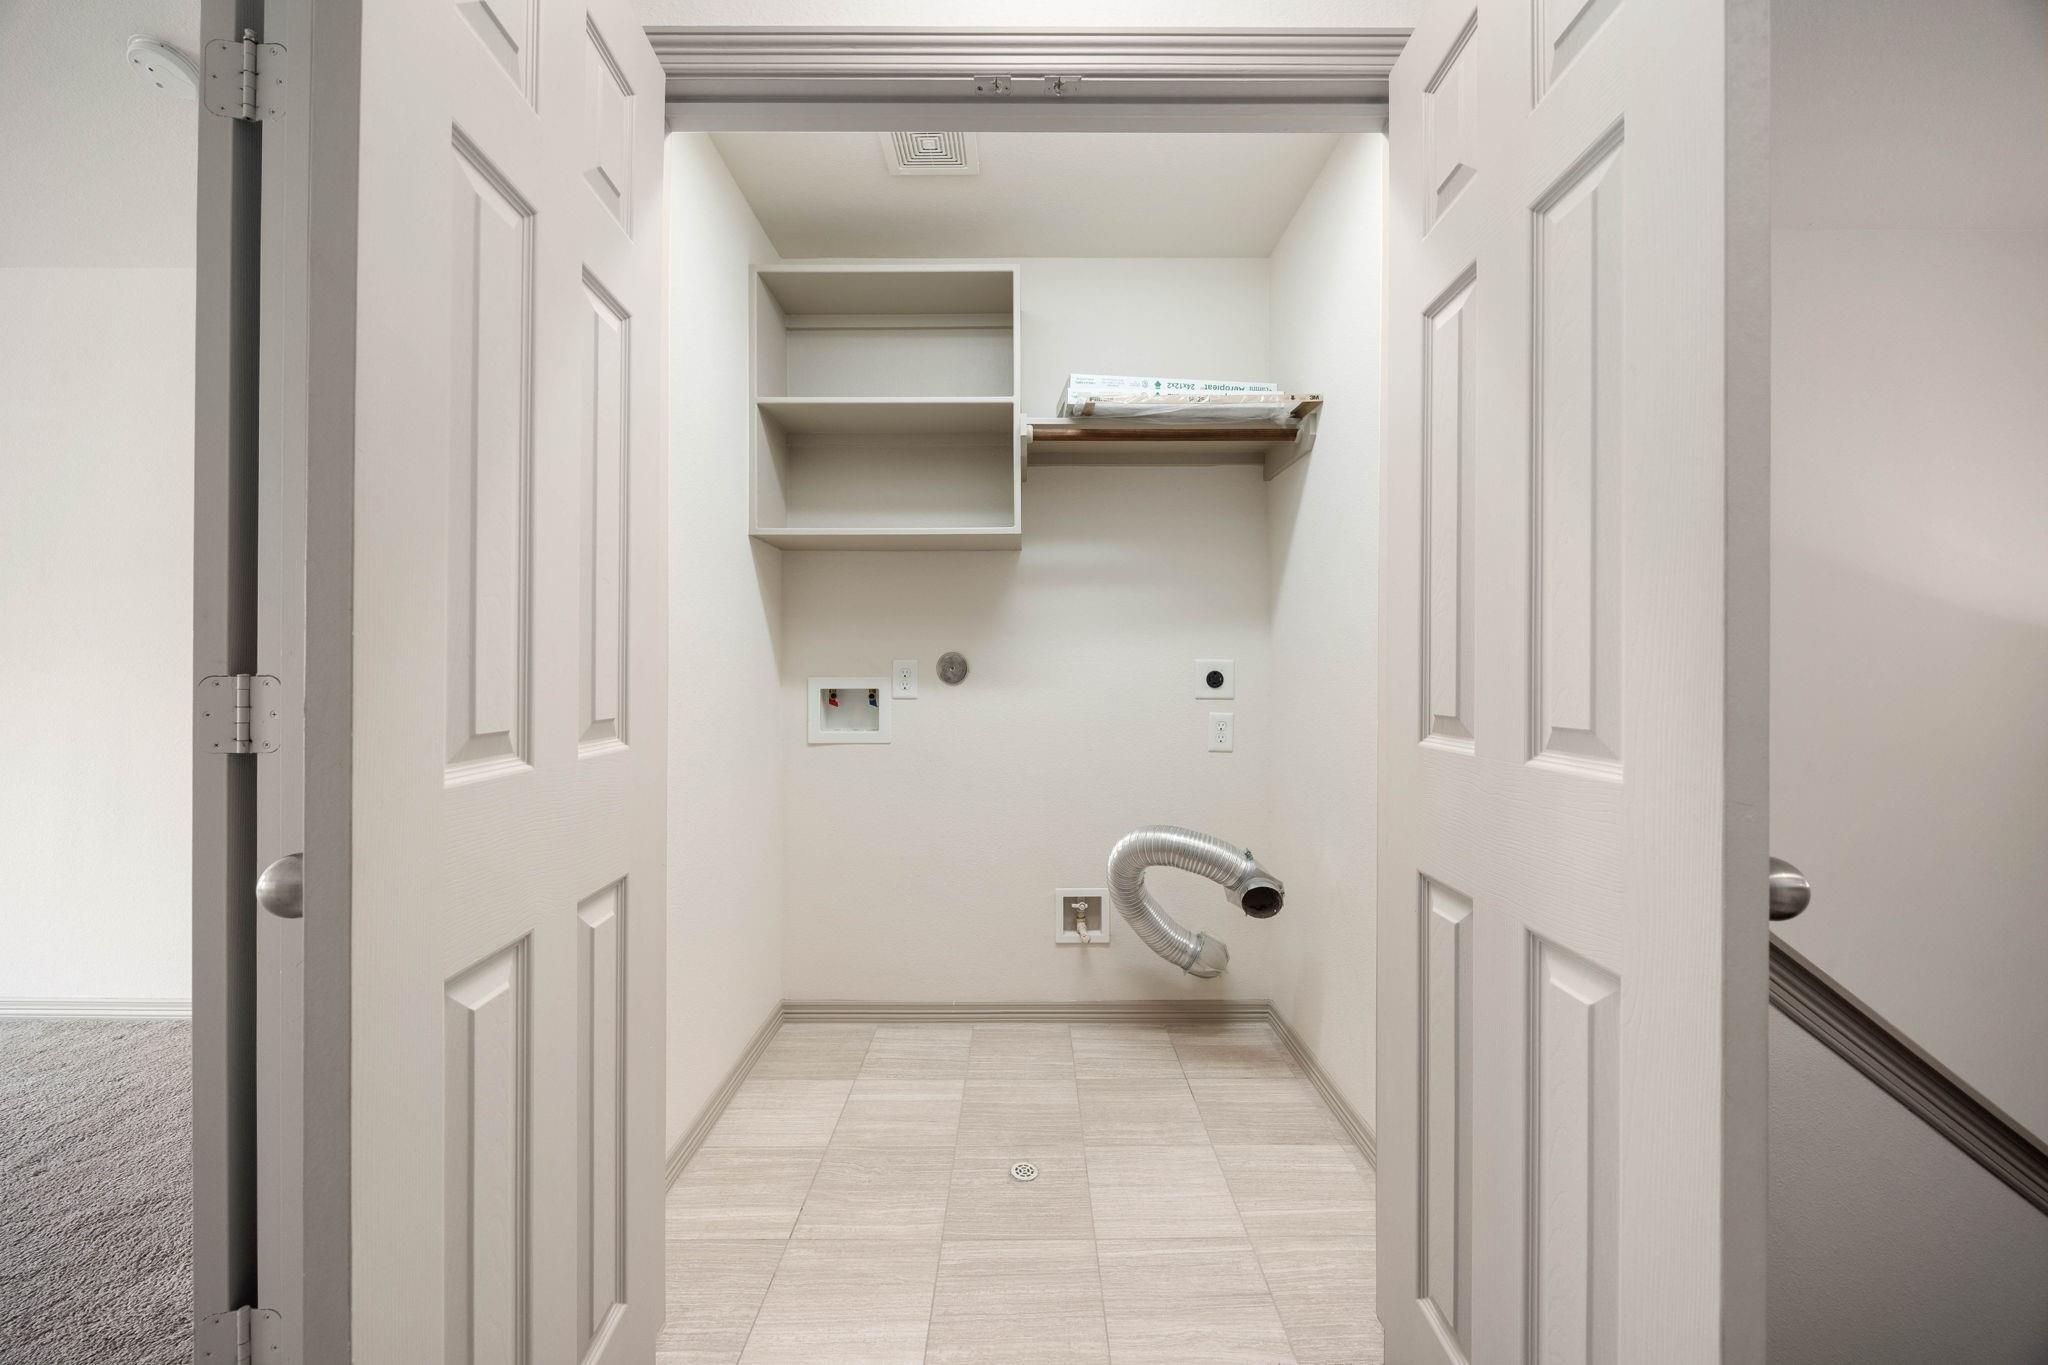
Third FloorPrimary Bedroom:19x12Bedroom:17x10Primary Bath:15x8Bath:10x10Utility Room:-
-
First FloorBedroom:13x11Bath:10x7
-
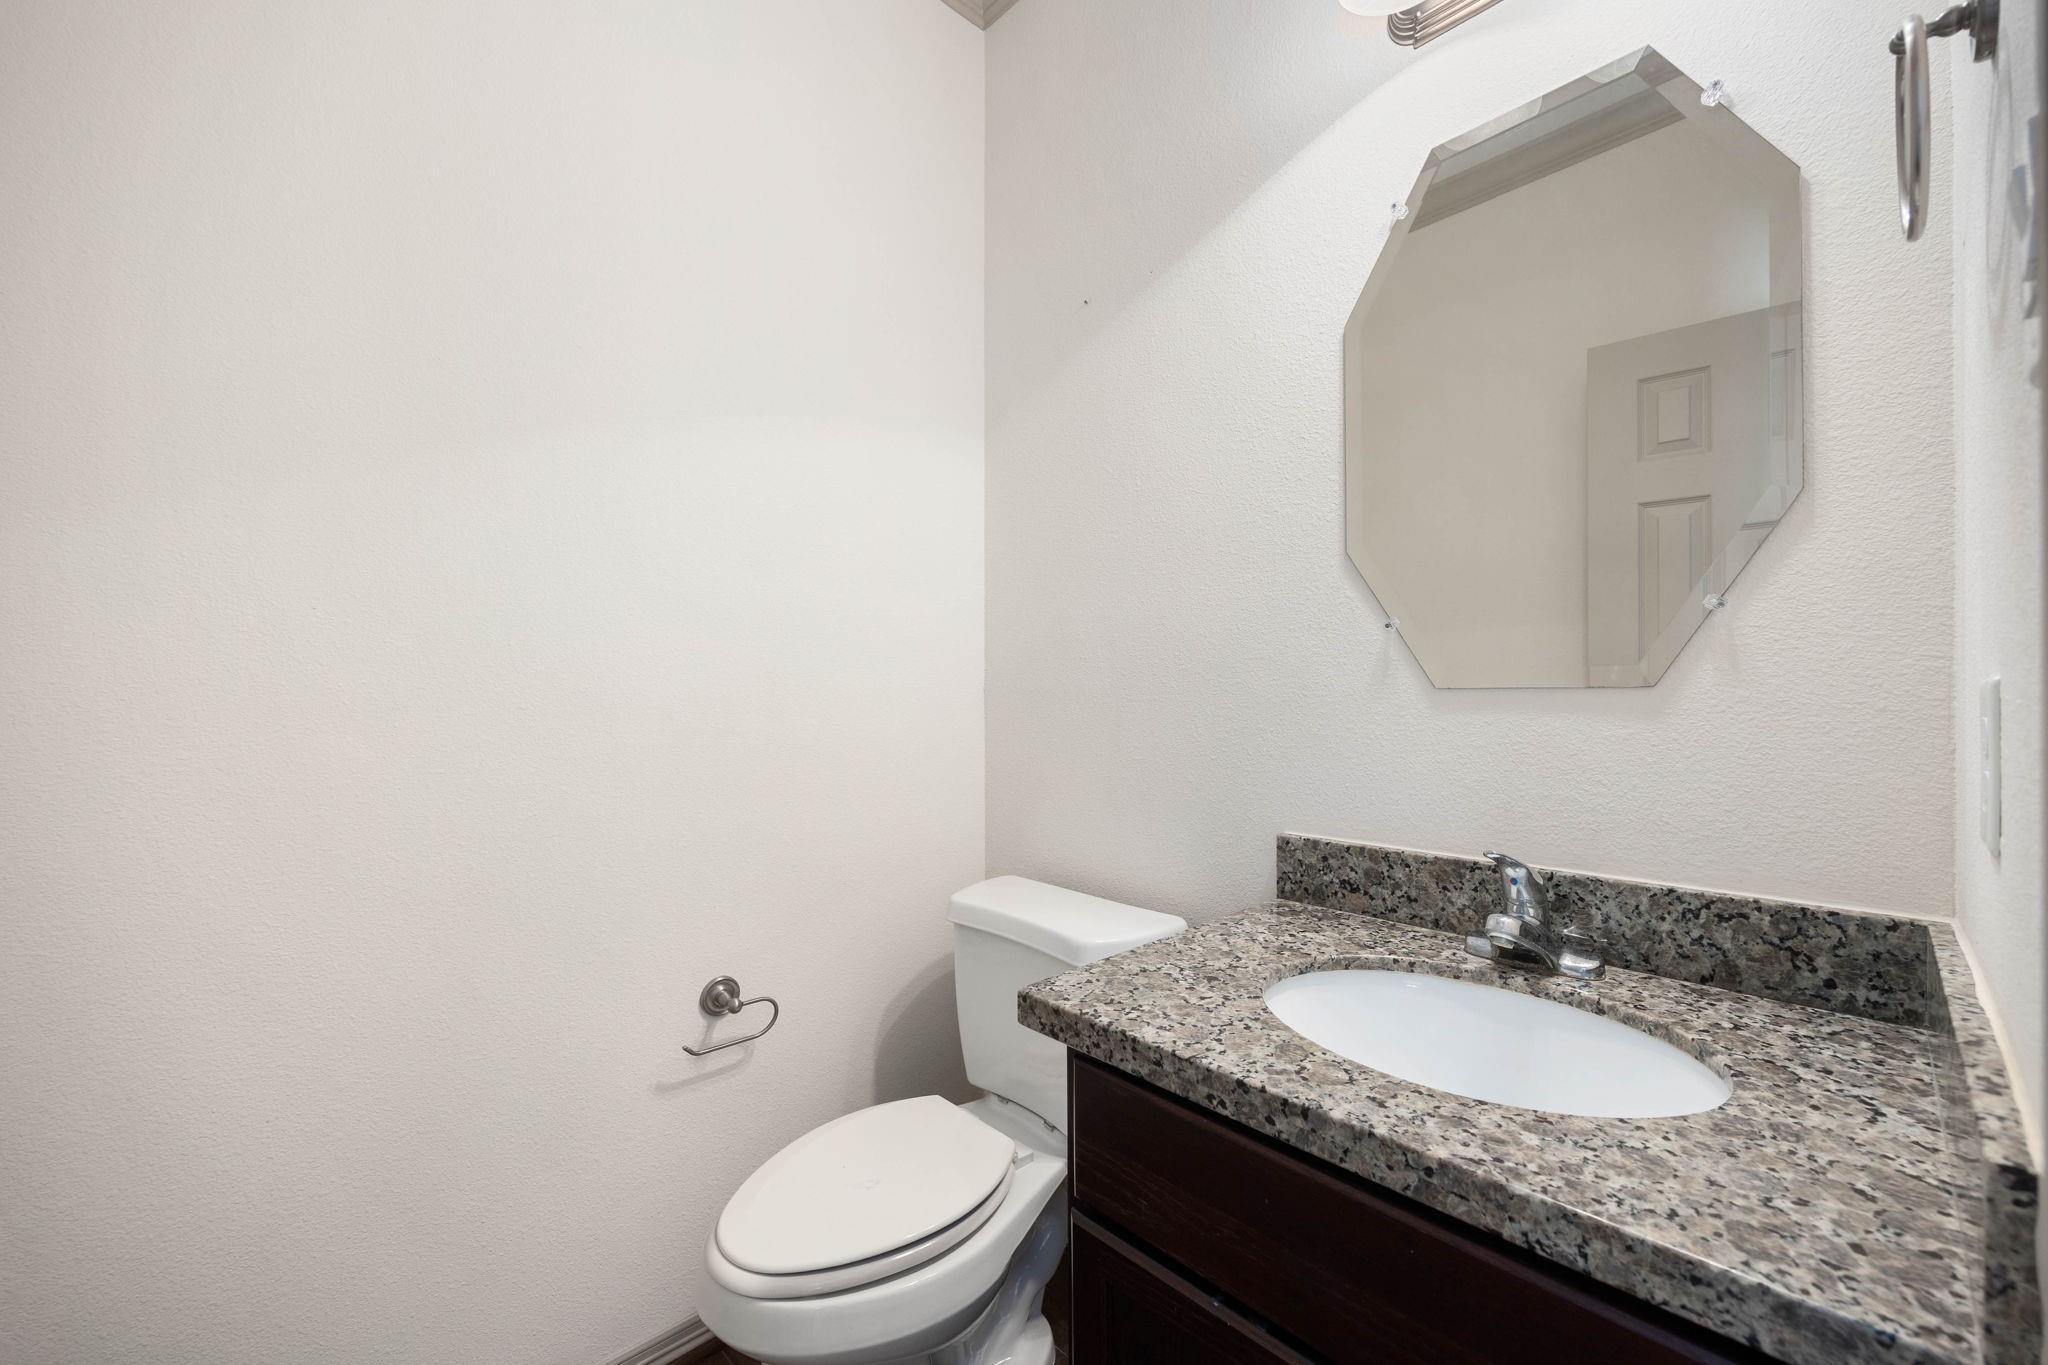
InteriorFloors:Carpet,WoodBathroom Description:Half Bath,Primary Bath: Double Sinks,Primary Bath: Shower Only,Secondary Bath(s): Tub/Shower ComboBedroom Desc:1 Bedroom Down - Not Primary BR,En-Suite Bath,Primary Bed - 3rd Floor,Walk-In ClosetKitchen Desc:Breakfast Bar,Kitchen open to Family Room,PantryRoom Description:Breakfast Room,Family Room,Formal Dining,Utility Room in HouseHeating:Central GasCooling:Central ElectricWasher/Dryer Conn:YesDishwasher:YesDisposal:YesMicrowave:YesOven:Gas OvenAppliances:Electric Dryer Connection,Full SizeEnergy Feature:Attic Fan,Attic Vents,Ceiling Fans,Digital Program Thermostat,Energy Star Appliances,High-Efficiency HVACInterior:Fire/Smoke Alarm,Formal Entry/Foyer,Window Coverings
-
ExteriorRoof:CompositionFoundation:SlabPrivate Pool:NoExterior Type:Brick,StuccoParking:Auto Garage Door Opener,Controlled EntranceAccess:Automatic GateWater Sewer:Public Sewer,Water DistrictFront Door Face:North,EastUnit Location:On CornerArea Pool:Yes
Explore Property
Listed By:
Wendy Johnson
Redfin Corporation
The data on this website relating to real estate for sale comes in part from the IDX Program of the Houston Association of REALTORS®. All information is believed accurate but not guaranteed. The properties displayed may not be all of the properties available through the IDX Program. Any use of this site other than by potential buyers or sellers is strictly prohibited.
© 2026 Houston Association of REALTORS®.
GET IN TOUCH
