
For Lease
79 Golden Scroll Cir The Woodlands, TX 77382
$12,500
/monthDescription
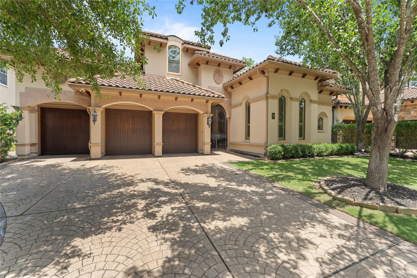
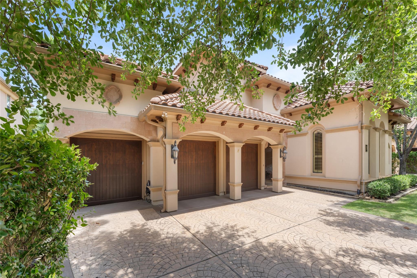
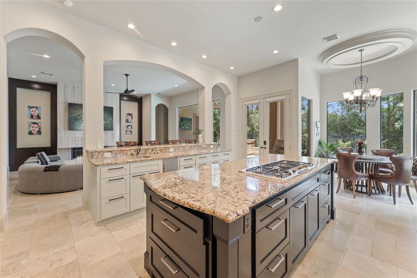
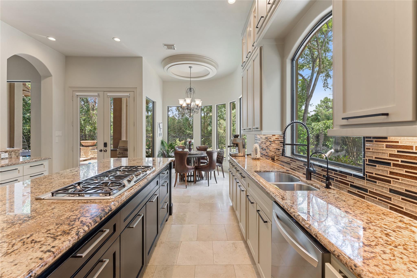
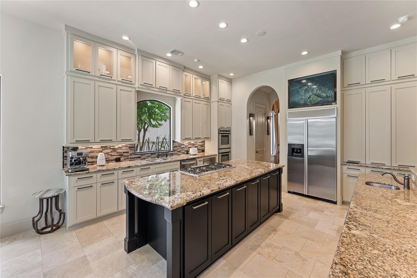
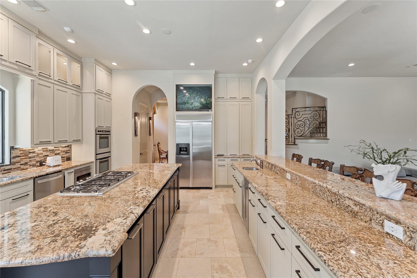
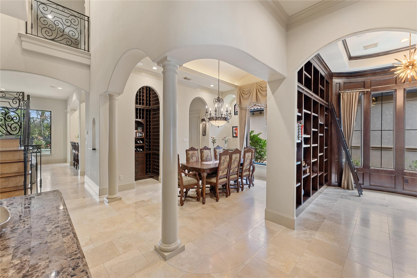
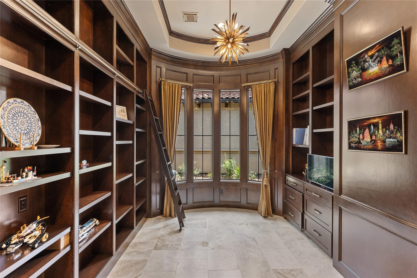
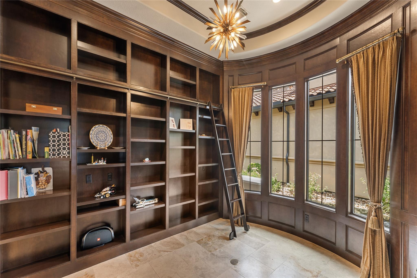
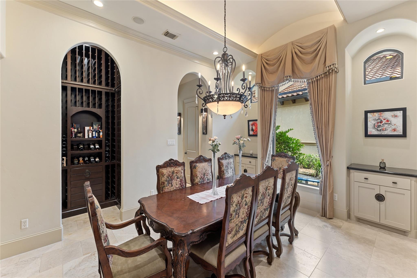
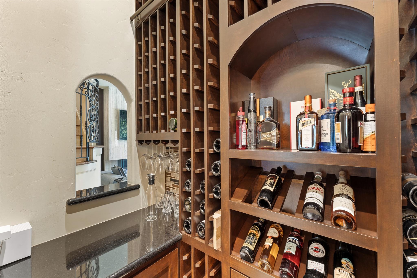
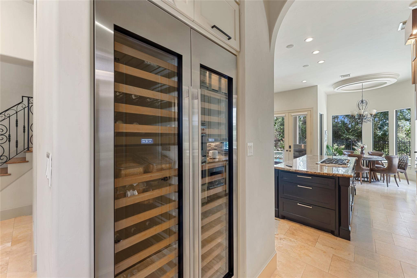
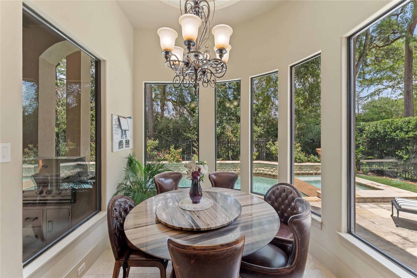
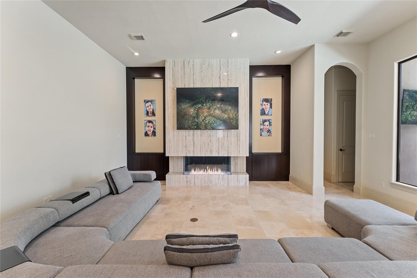
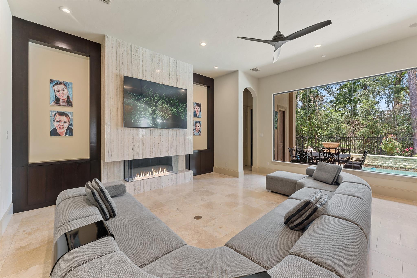
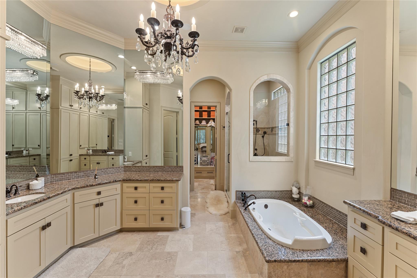
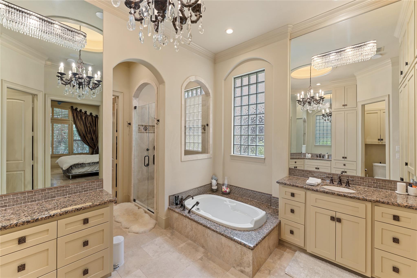
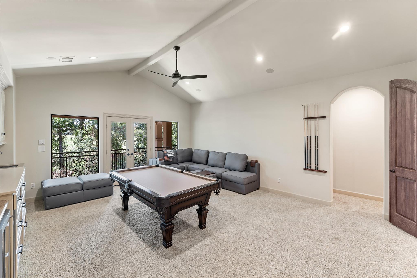
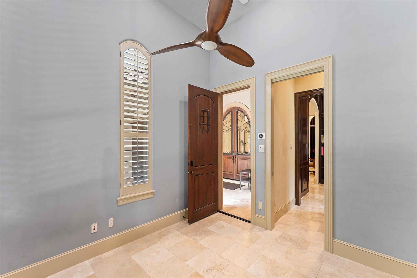
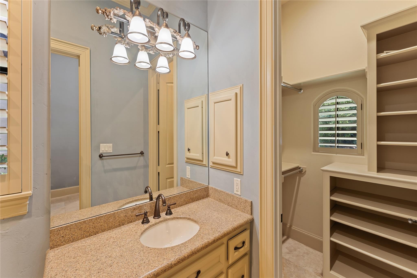
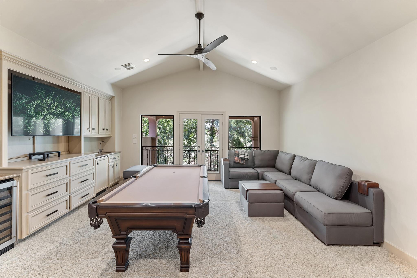
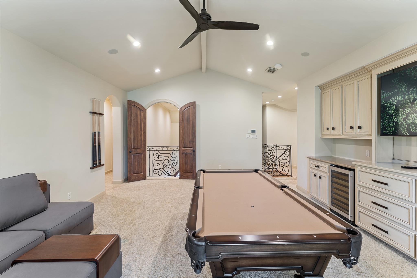
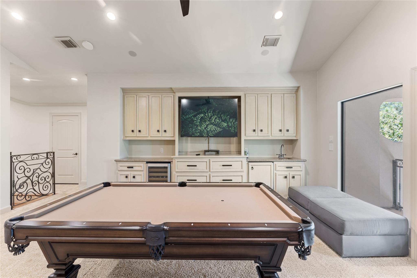
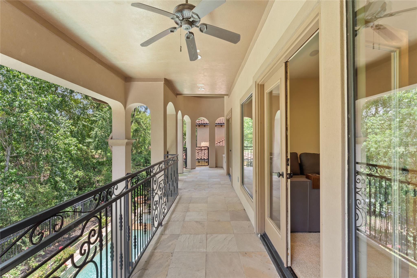
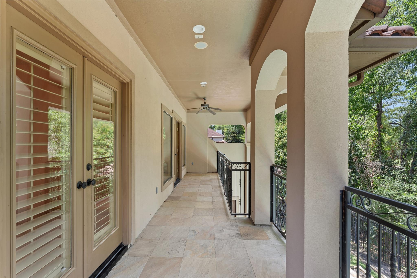
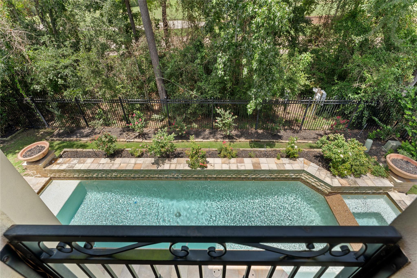
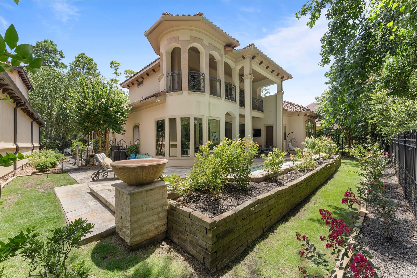
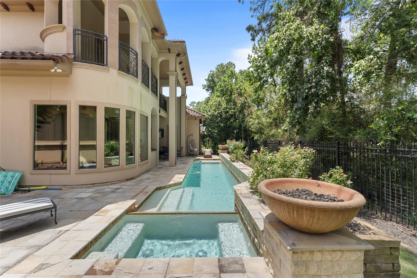
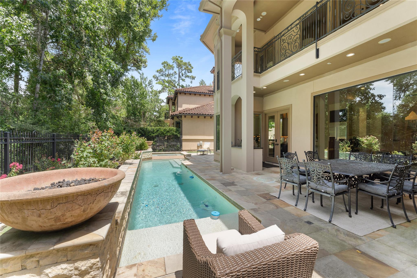
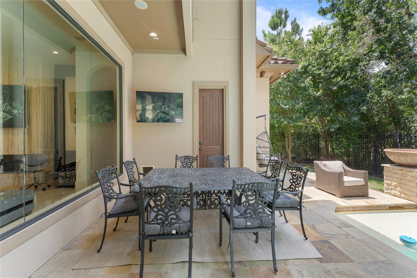
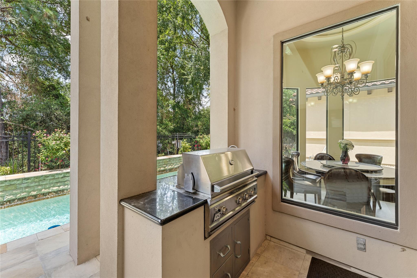
This EXECUTIVE lease property offers luxurious, comfortable living experience within prestigious gated community of Carlton Woods, known for its world-class amenities and exclusivity. No back neighbor, private with stunning views of the driving golf course range from upstairs balcony. Travertine flooring throughout the downstairs, custom cabinetry, designer light fixtures. Spacious living room features one-of-a-kind custom fireplace with stone surround. Kitchen boasts top-of-the-line appliances, two Subzero wine coolers. Wine room for storing and displaying impressive collection. Study with shelving and library ladder, owner's retreat with palatial closet. Game room complete with a wine chiller and spacious balcony. This home offers ample space for entertainment and recreation. Gorgeous lap pool, spa, outdoor kitchen create resort-like atmosphere, ideal for outdoor gatherings and relaxation. Electronic doggy door and fence. Community features 24-hour manned gatehouse, parks and trails.
Overview
Financial
Price:
$12,500
Price/SqFT:
$2.83
HOA Fee:
Tax Rate:
1.82593 %
Est. Monthly:
$21 *
Tax Amount:
$228
Amenities and features
 Garage Apartment
 Patio/Deck
 Private Pool
 Public Pool
 Sewer
Sewer Spa/Hot Tub
 Sprinkler System
 Study Room
 Water Access
 Yard
Yard Controlled Subdivision
 Energy Efficient
 Golf Community
Property & Schools on Map
Floor plans / Dimensions / Descriptions
-
First FloorDen:22x23Dining:17x13Kitchen:19x21Breakfast:11x13Primary Bedroom:16x20Bedroom:13x12Home Office/Study:15x12Utility Room:9x13
-
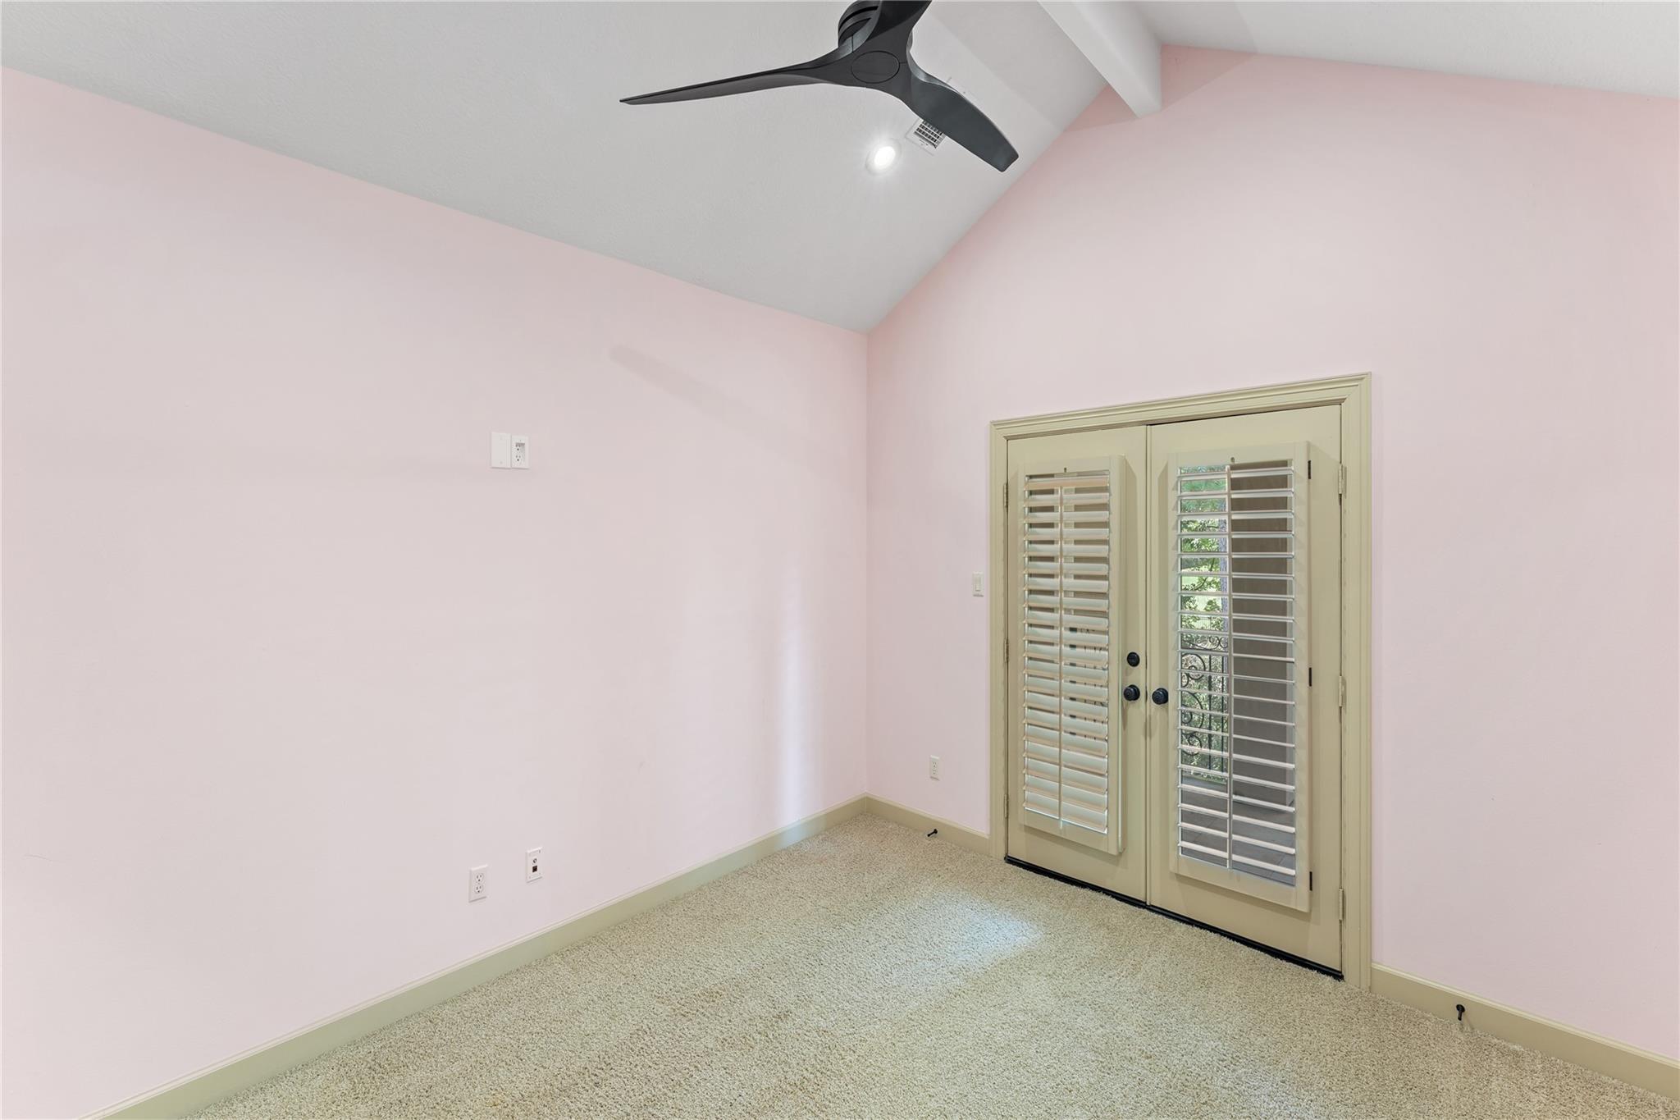
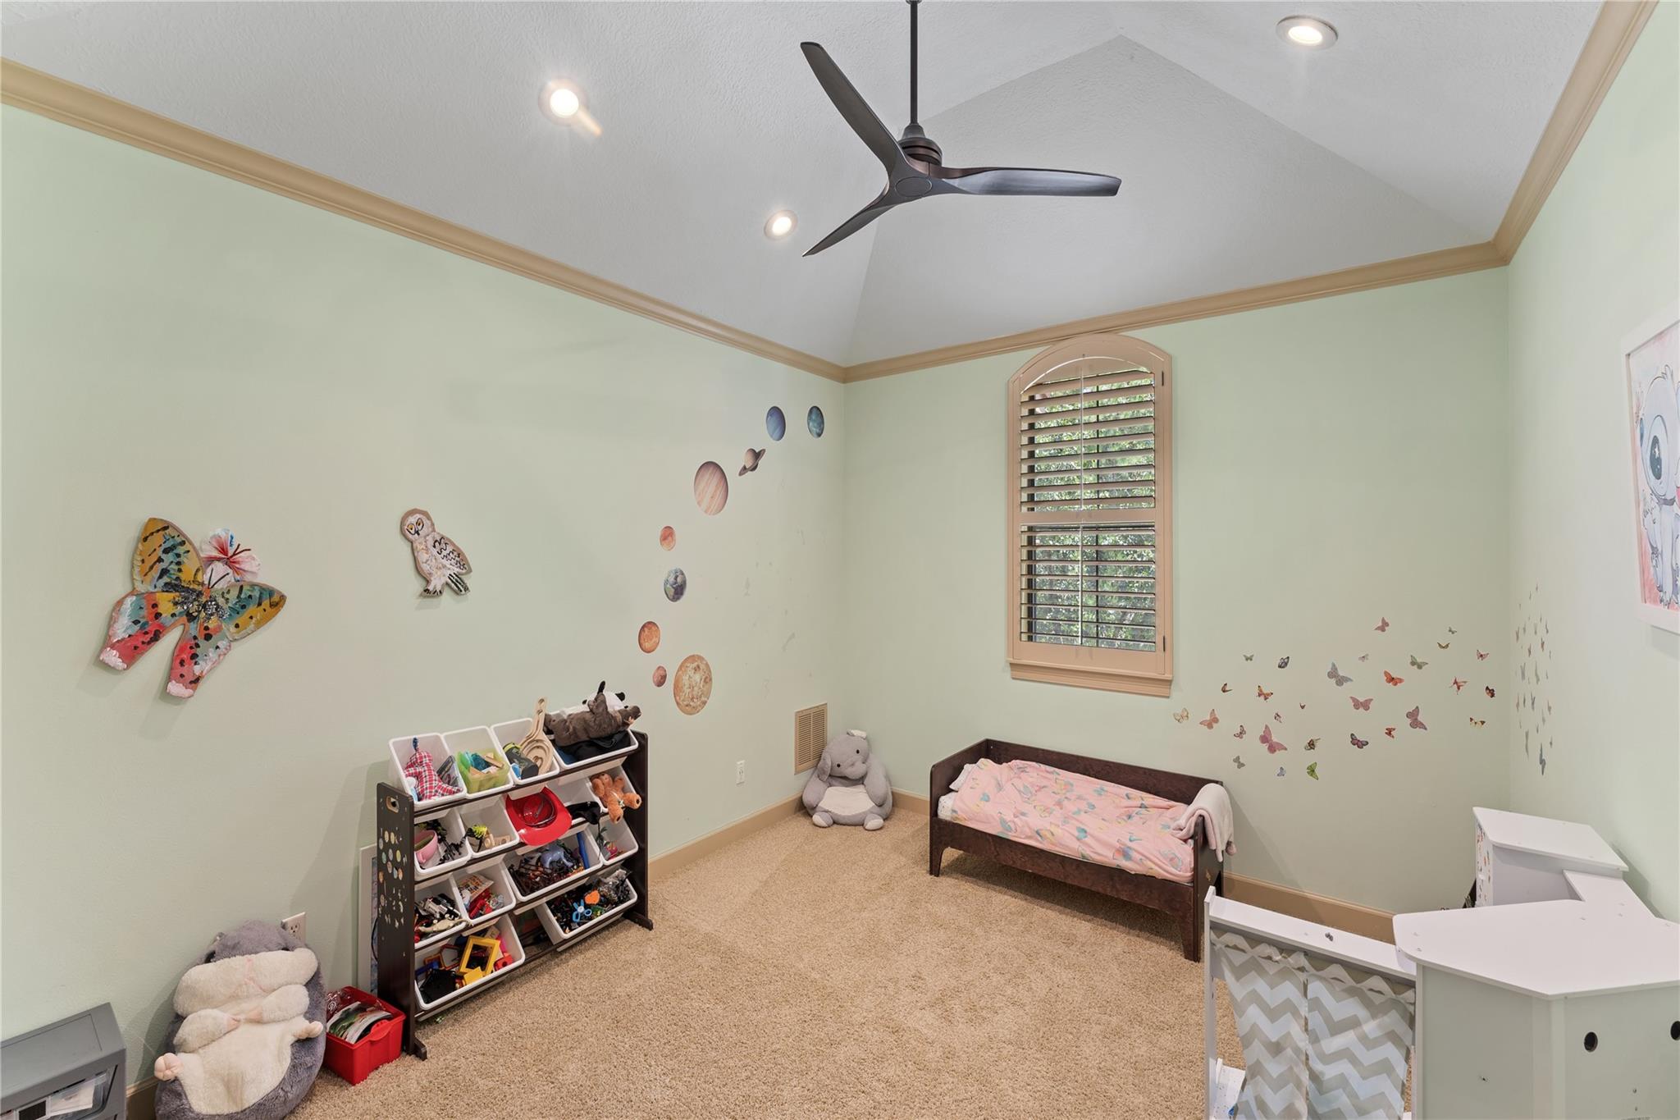
Second FloorBedroom:13x15Bedroom 2:12x17Game Room:21x23
-
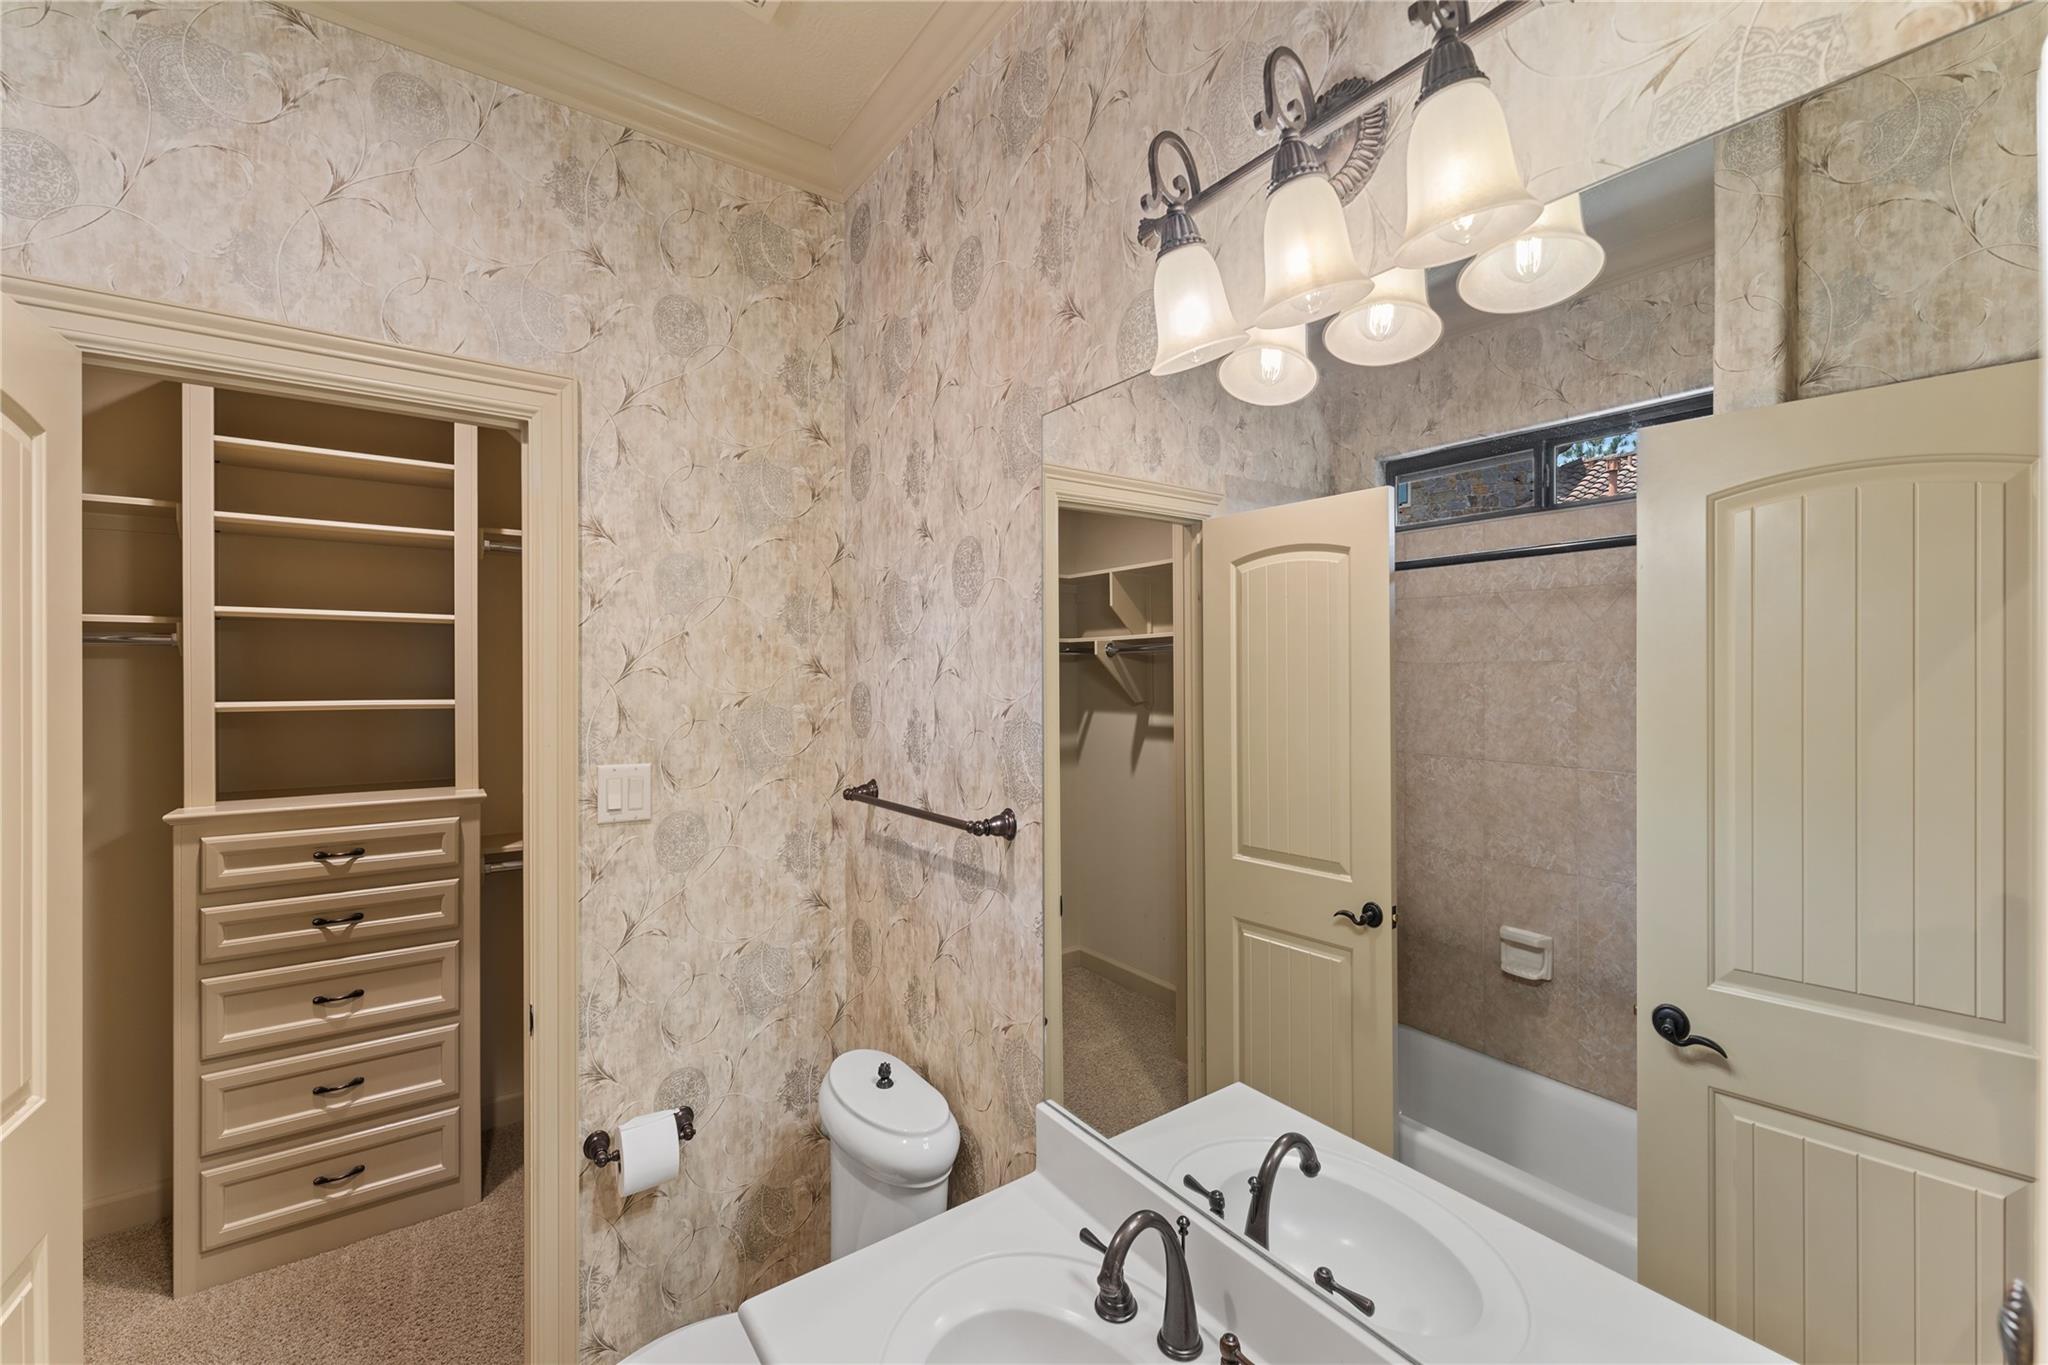
InteriorFireplace:1/Freestanding,Gaslog FireplacePets:Case By CaseSmoking Allowed:NoFloors:Carpet,TravertineCountertop:graniteBathroom Description:Half Bath,Primary Bath: Double Sinks,Primary Bath: Separate Shower,Primary Bath: Soaking TubBedroom Desc:2 Bedrooms Down,En-Suite Bath,Primary Bed - 1st Floor,Walk-In ClosetKitchen Desc:Breakfast Bar,Island w/ Cooktop,Kitchen open to Family Room,Second Sink,Soft Closing Cabinets,Under Cabinet Lighting,Walk-in PantryRoom Description:Breakfast Room,Den,Formal Dining,Gameroom Up,Home Office/Study,Kitchen/Dining Combo,Library,Living Area - 1st Floor,Living/Dining Combo,Utility Room in House,Wine RoomHeating:Central Gas,ZonedCooling:Central Electric,ZonedConnections:Electric Dryer Connections,Gas Dryer Connections,Washer ConnectionsDishwasher:YesDisposal:YesMicrowave:YesRange:Gas CooktopOven:Double OvenIce Maker:YesAppliances:Dryer Included,Refrigerator,Washer IncludedEnergy Feature:Attic Vents,Ceiling Fans,Digital Program Thermostat,Insulated/Low-E windowsInterior:Alarm System - Owned,Balcony,Crown Molding,Dry Bar,Dryer Included,Fire/Smoke Alarm,Formal Entry/Foyer,Fully Sprinklered,High Ceiling,Prewired for Alarm System,Refrigerator Included,Spa/Hot Tub,Washer Included,Wet Bar,Window Coverings,Wired for Sound
-
ExteriorPrivate Pool:YesPrivate Pool Desc:In GroundLot Description:In Golf Course Community,Subdivision LotGarage Carport:Auto Driveway Gate,Auto Garage Door Opener,Double-Wide DrivewayWater Sewer:Public Sewer,Public WaterArea Pool:YesExterior:Back Yard,Back Yard Fenced,Balcony,Balcony/Terrace,Controlled Subdivision Access,Fenced,Guest Room Available,Outdoor Kitchen,Patio/Deck,Spa/Hot Tub,Sprinkler System,Subdivision Tennis Court,Trash Pick Up
Listed By:
Oksana Bogott
Coldwell Banker Realty - Memorial Office
The data on this website relating to real estate for sale comes in part from the IDX Program of the Houston Association of REALTORS®. All information is believed accurate but not guaranteed. The properties displayed may not be all of the properties available through the IDX Program. Any use of this site other than by potential buyers or sellers is strictly prohibited.
© 2026 Houston Association of REALTORS®.
GET IN TOUCH
