
For Sale
79 Blue Norther Dr Tomball, TX 77375
$1,790,000
Description
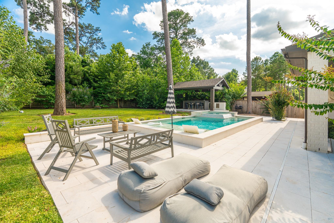
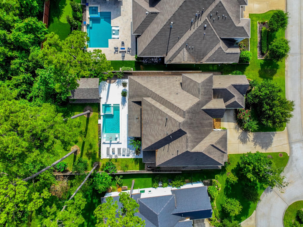
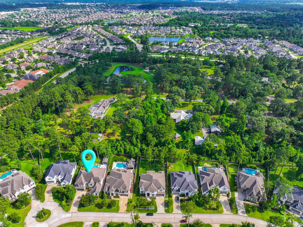
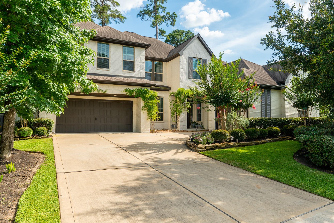
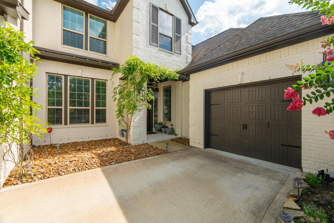
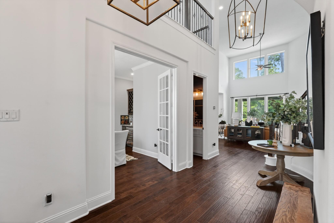
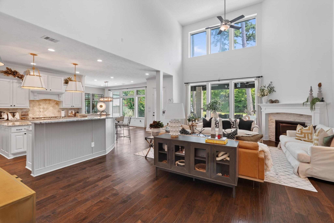
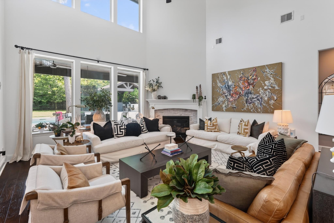
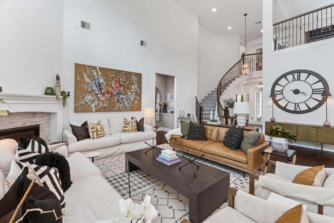
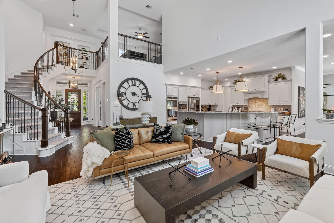
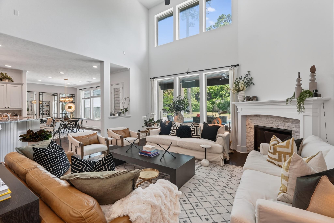
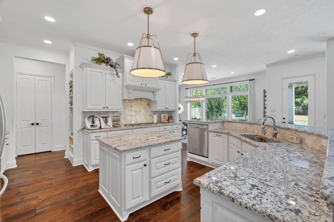
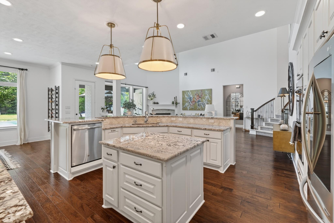
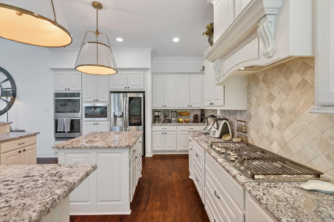
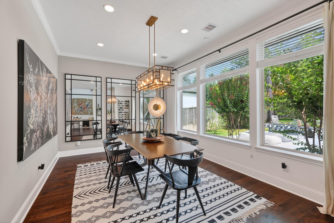
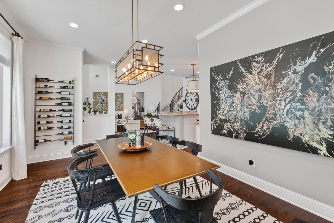
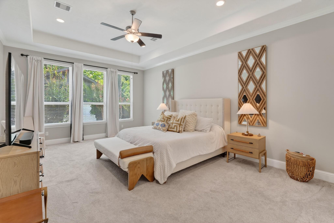
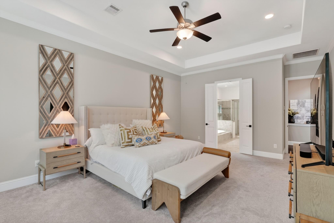
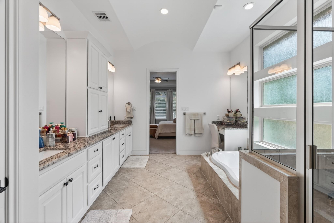
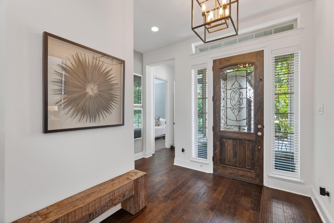
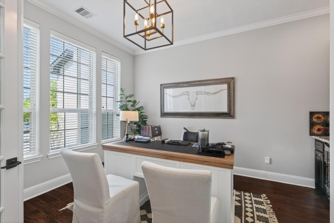
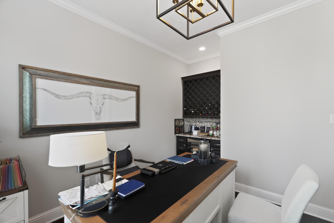
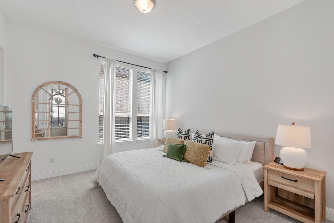
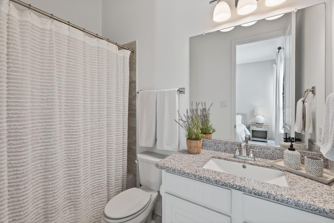
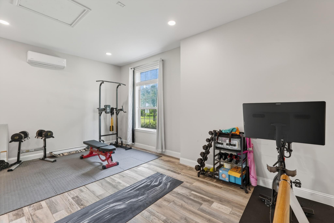
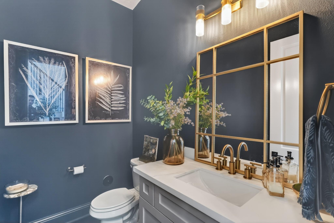
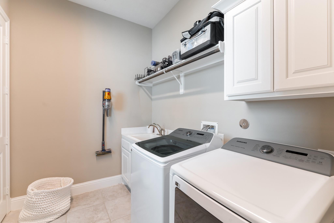
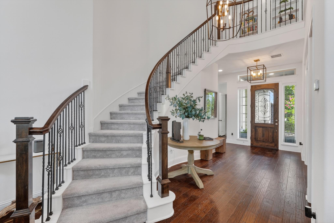
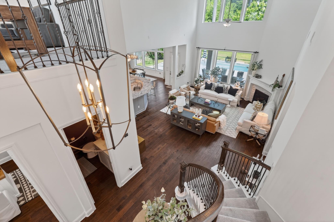
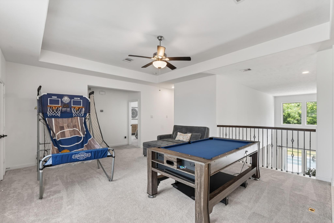
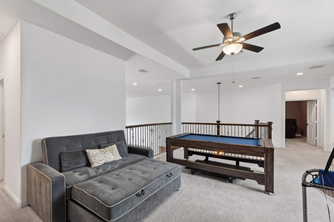
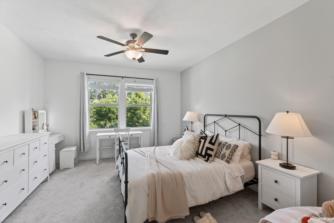
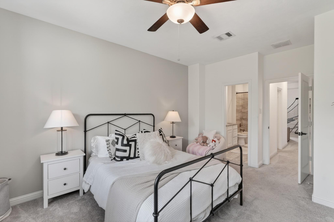
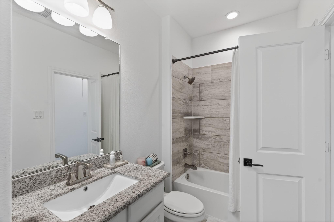
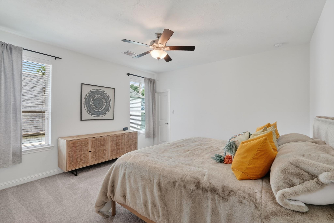
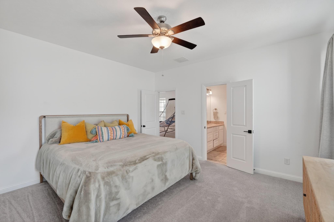
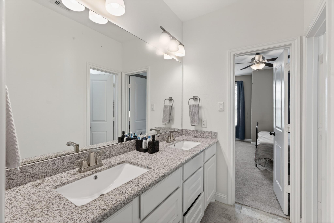
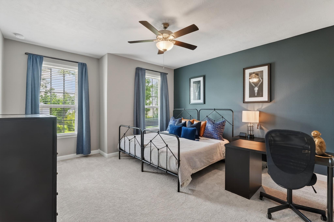
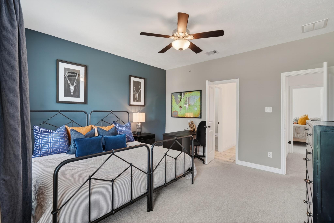
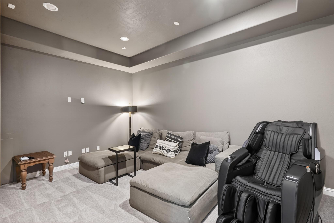
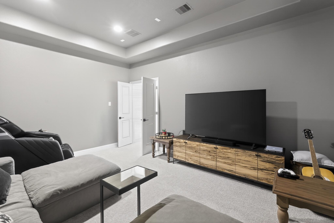
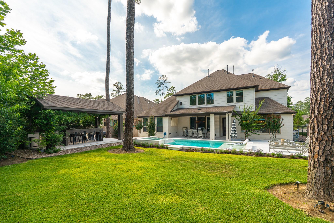
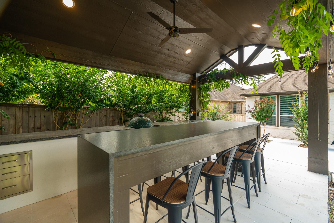
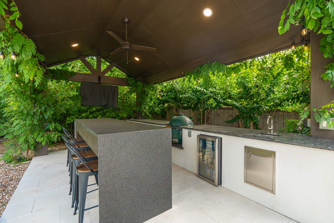
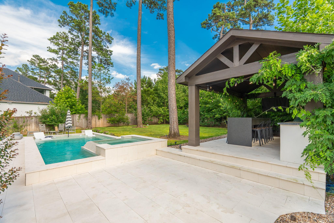
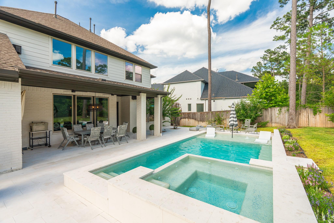
Exceptional 5-bedroom home in a prime location backing to a peaceful greenbelt! Designed with both comfort and functionality in mind, this spacious floor plan offers two bedrooms on the first floor, including a private secondary suite with its own full bath—ideal for guests or multi-generational living. The open-concept kitchen features a large center island, abundant cabinetry, generous pantry space, and overlooks the impressive two-story family room filled with natural light. A private study with French doors includes a built-in beverage station and wine cooler. Upstairs you'll find three spacious bedrooms, a game room, dedicated media room, Jack-and-Jill bath, an additional full bath, and ample storage throughout. The oversized utility room and built-in mudroom organization add everyday convenience. A unique bonus is the climate-controlled garage conversion, offering endless possibilities as a gym, office, studio, or flex space.
Overview
Financial
Price:
$1,790,000
Price/SqFT:
$387.78
HOA Fee:
Tax Rate:
2.43731 %
Est. Monthly:
$25,377 *
Tax Amount:
$43,628
Amenities and features
 Media Room
 Patio/Deck
 Private Pool
 Public Pool
 Spa/Hot Tub
 Sprinkler System
 Study Room
 Water Access
 Yard
Yard Energy Efficient
 Green Certified
Property & Schools on Map
Floor plans / Dimensions / Descriptions
-
Second FloorFamily Room:20 x 18Kitchen:15 x 17Bedroom:15 x 14Bedroom 2:14 x 14Bedroom 3:14 x 13Game Room:18 x 16Home Office/Study:12 x 12Media Room:15 x 13
-
First FloorPrimary Bedroom:15 x 21Bedroom:13 x 12
-
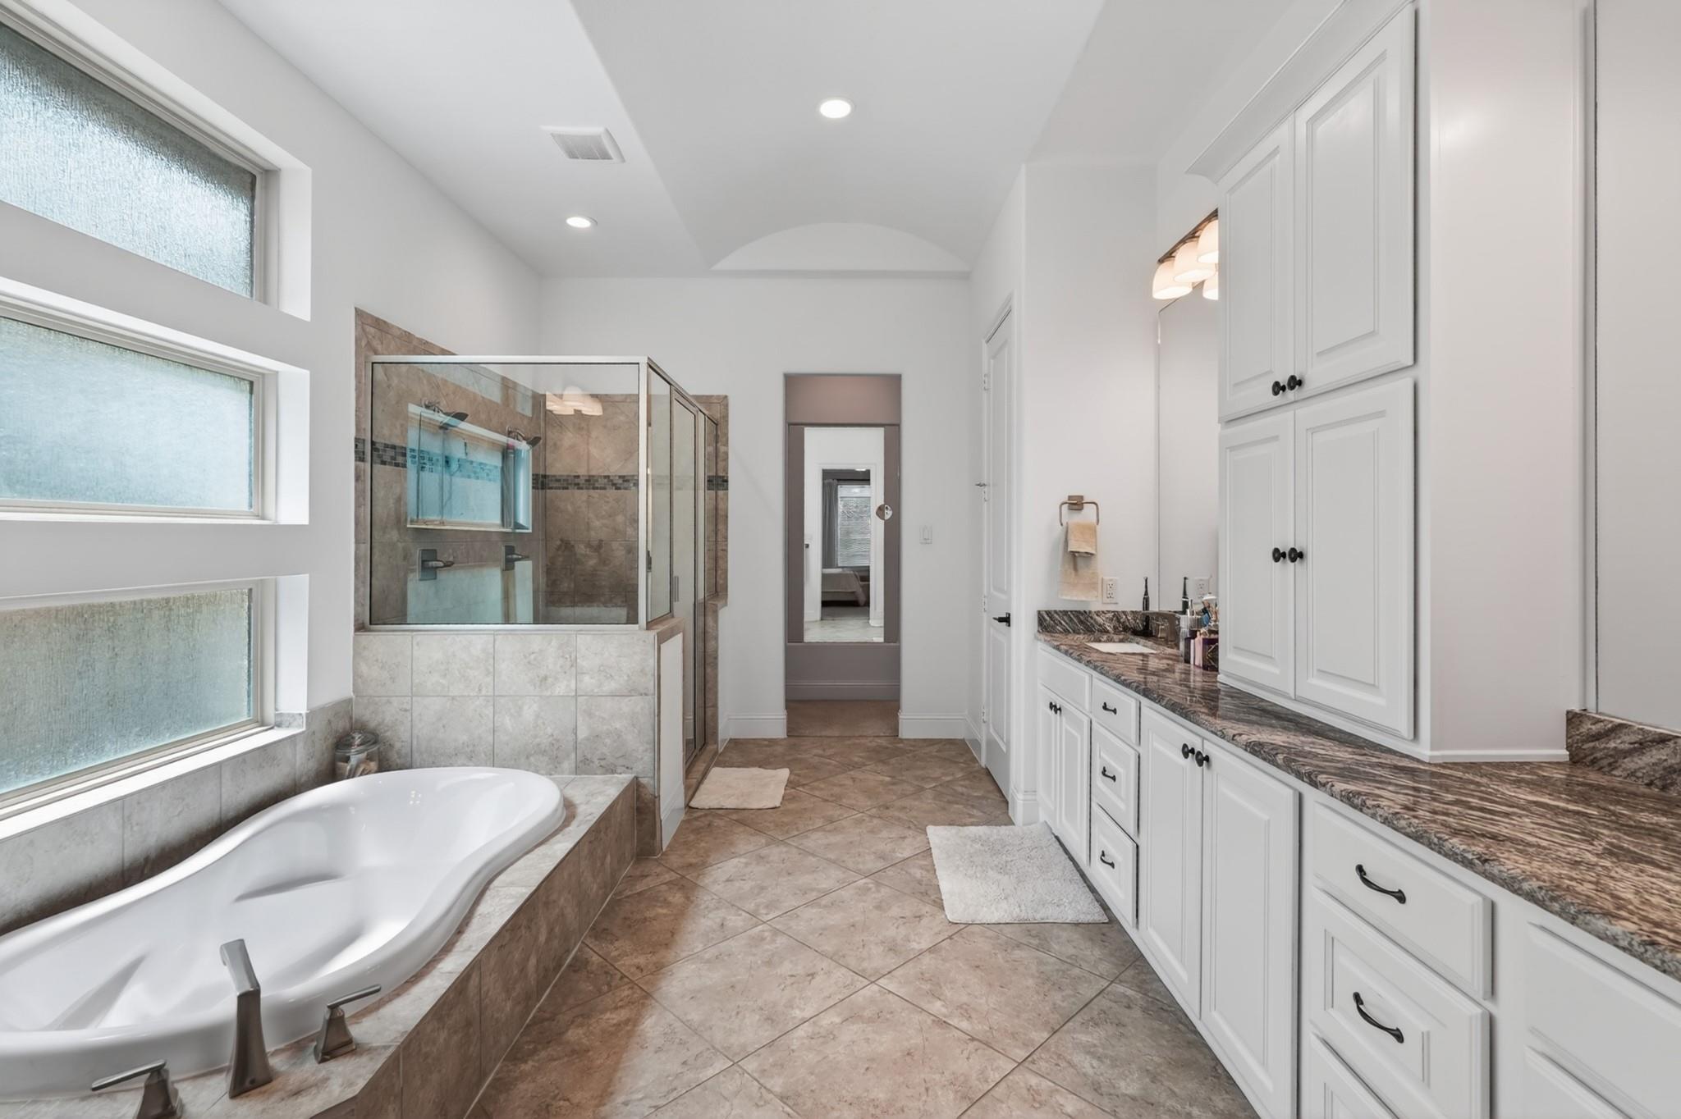
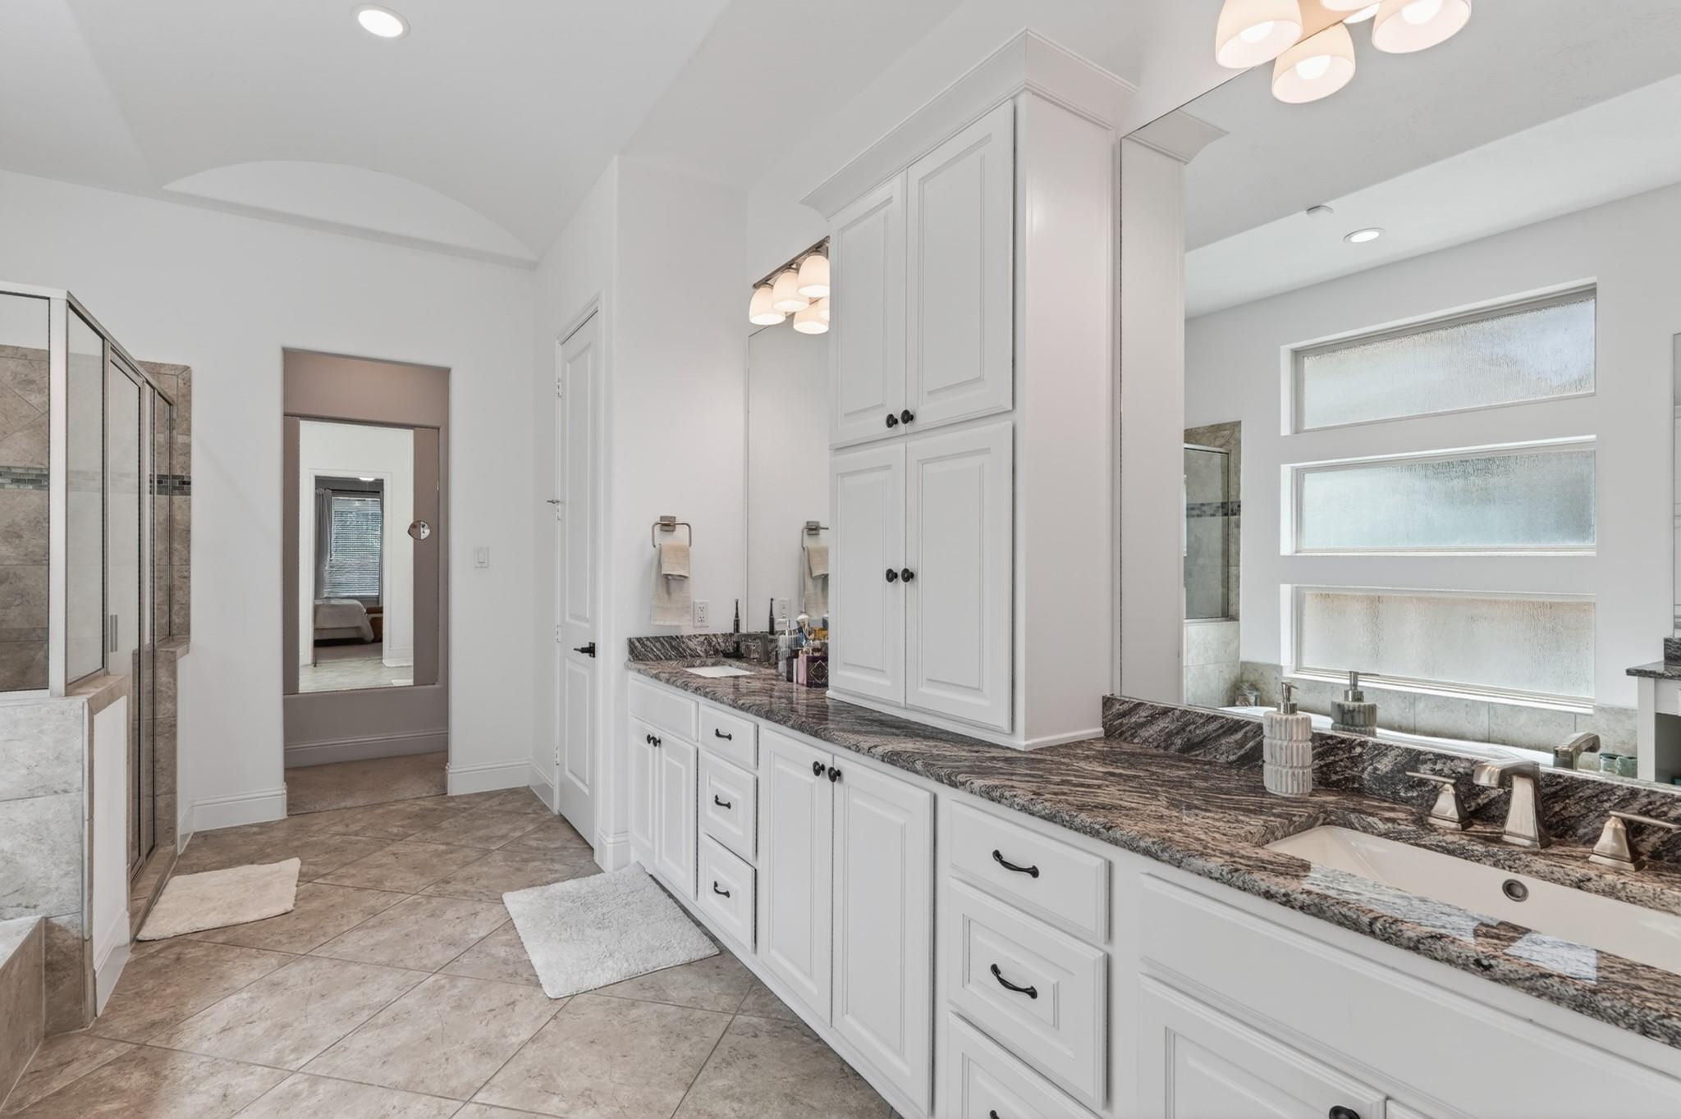
InteriorFireplace:1/Gaslog FireplaceFloors:Carpet,Tile,WoodCountertop:graniteBathroom Description:Hollywood Bath,Primary Bath: Double Sinks,Primary Bath: Separate Shower,Primary Bath: Soaking Tub,Secondary Bath(s): Double SinksBedroom Desc:2 Bedrooms Down,En-Suite Bath,Primary Bed - 1st FloorKitchen Desc:Breakfast Bar,Butler Pantry,Island w/o Cooktop,Kitchen open to Family Room,Pantry,Walk-in PantryRoom Description:Breakfast Room,Family Room,Gameroom Up,Home Office/Study,MediaHeating:Central GasCooling:Central ElectricConnections:Electric Dryer Connections,Gas Dryer Connections,Washer ConnectionsDishwasher:YesDisposal:YesCompactor:NoMicrowave:YesRange:Gas RangeOven:Double OvenIce Maker:NoEnergy Feature:Ceiling Fans,Digital Program ThermostatInterior:Alarm System - Owned
-
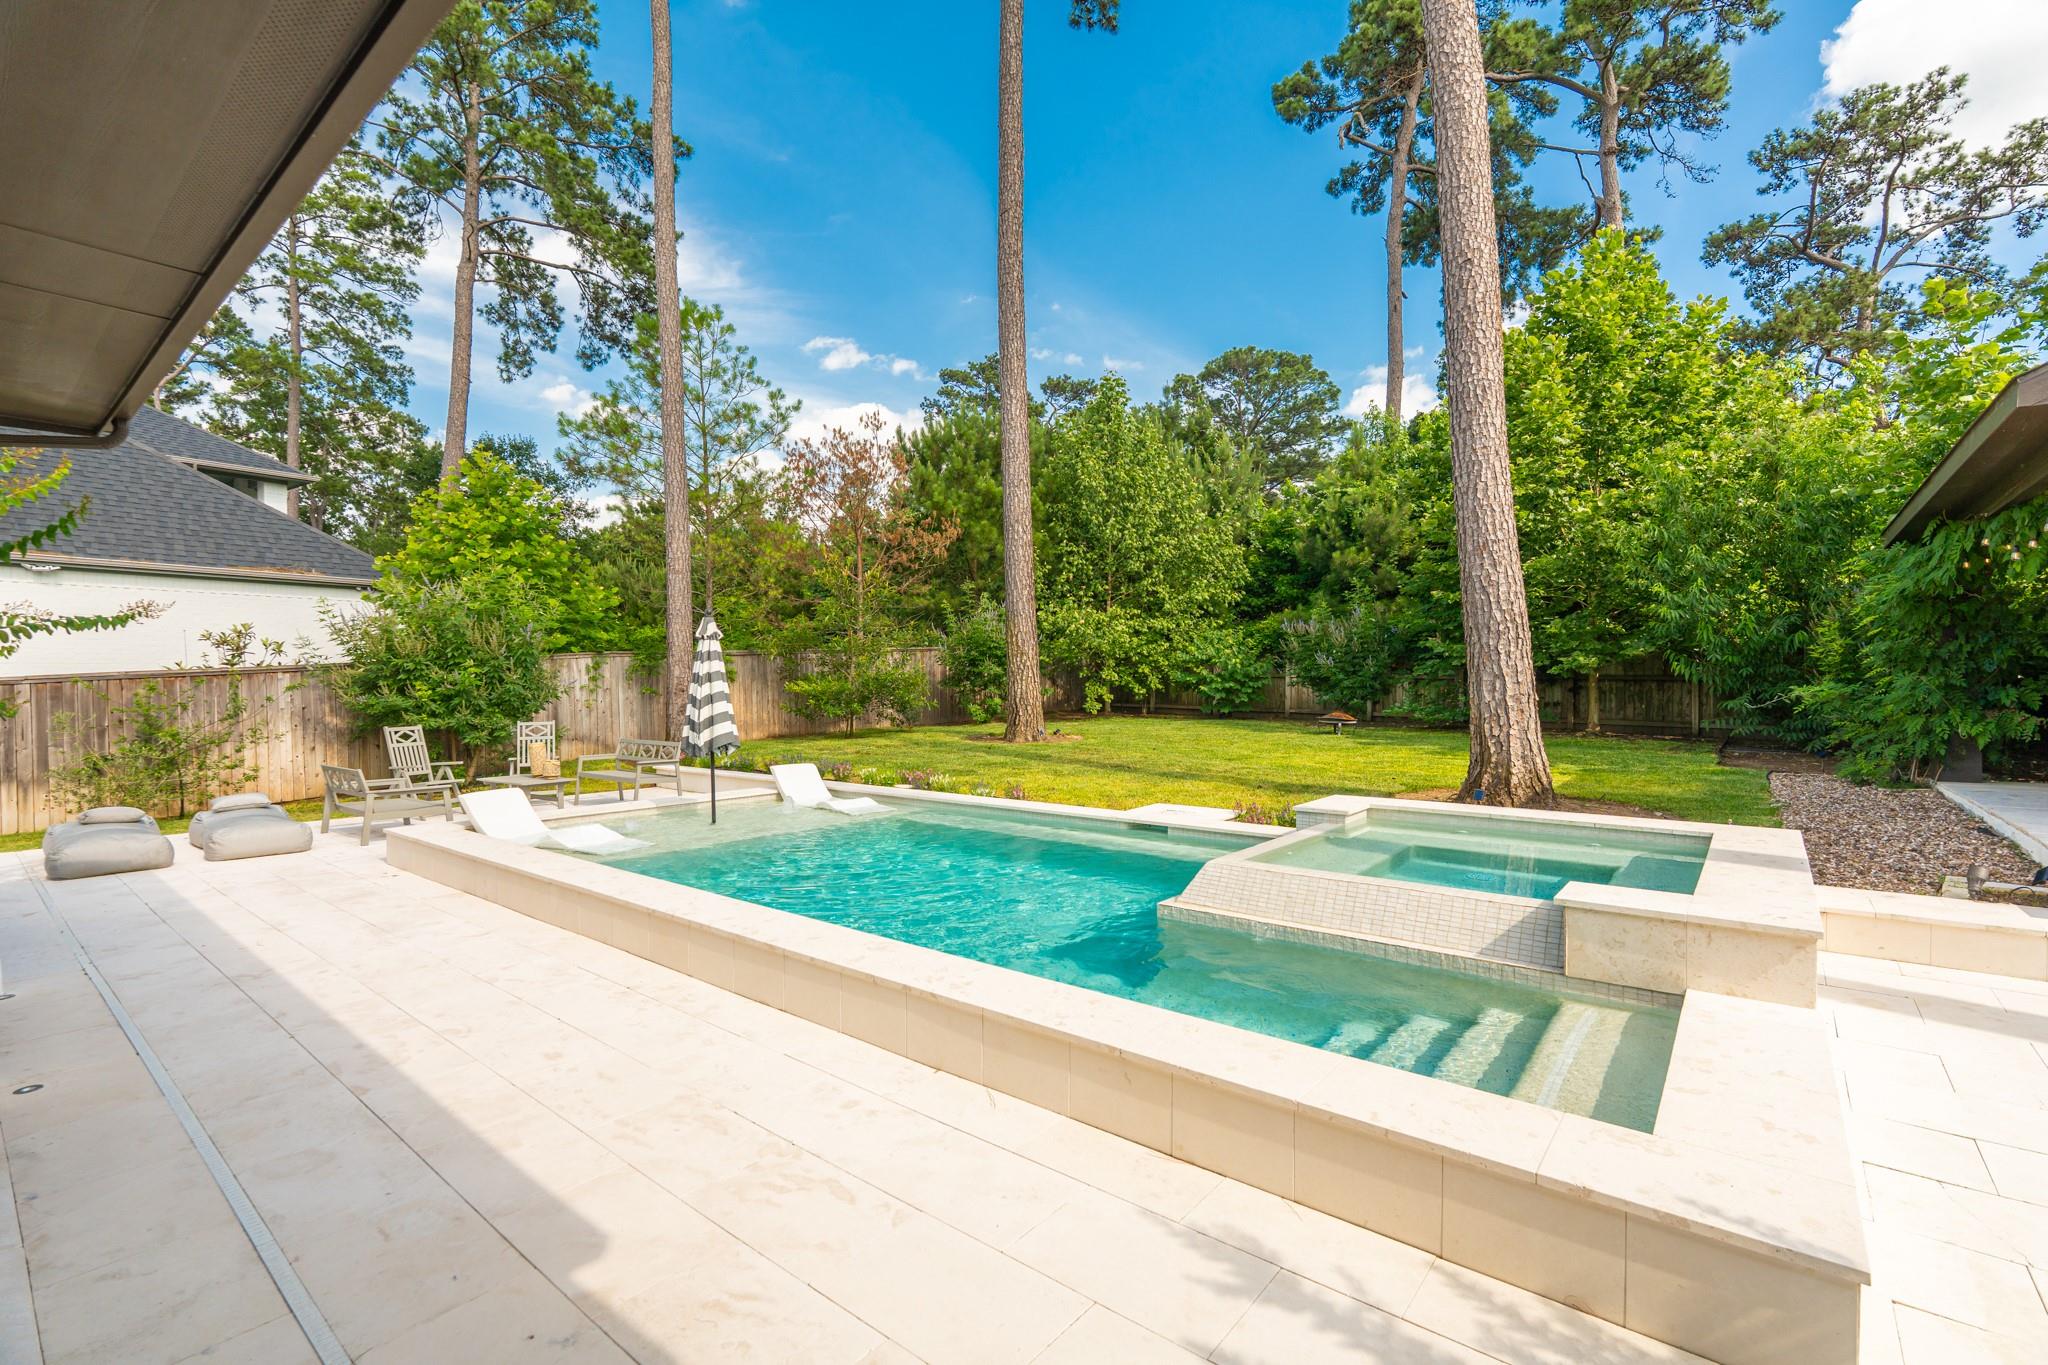
ExteriorRoof:CompositionFoundation:SlabPrivate Pool:YesPrivate Pool Desc:GuniteExterior Type:BrickLot Description:Subdivision LotGarage Carport:Auto Garage Door OpenerWater Sewer:Public Water,Water DistrictArea Pool:YesExterior:Back Yard,Back Yard Fenced,Covered Patio/Deck,Patio/Deck,Spa/Hot Tub,Sprinkler System
Listed By:
Daniel Merlo
Keller Williams Realty The Woodlands
The data on this website relating to real estate for sale comes in part from the IDX Program of the Houston Association of REALTORS®. All information is believed accurate but not guaranteed. The properties displayed may not be all of the properties available through the IDX Program. Any use of this site other than by potential buyers or sellers is strictly prohibited.
© 2026 Houston Association of REALTORS®.
GET IN TOUCH
