
For Sale
7835 Sleek Flock Ln Rosharon, TX 77583
$350,000
Description
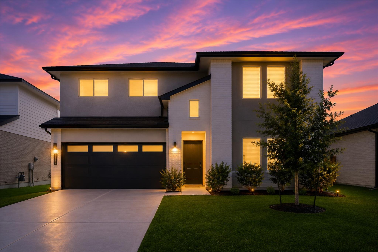
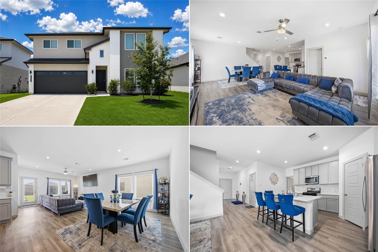
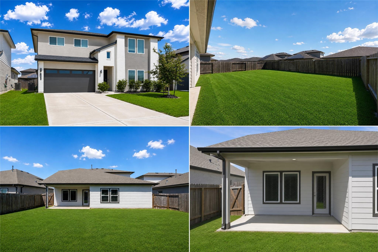
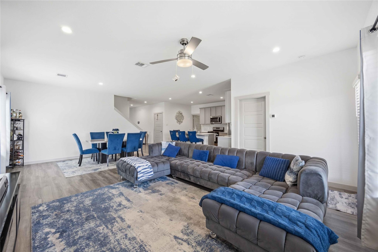
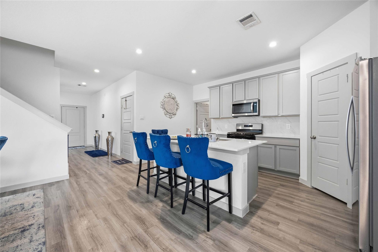
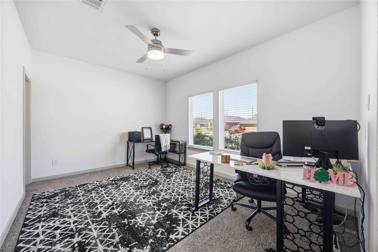
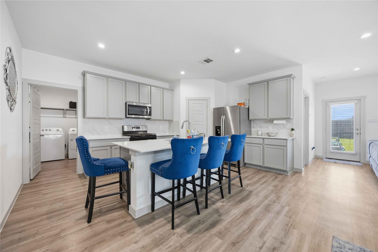
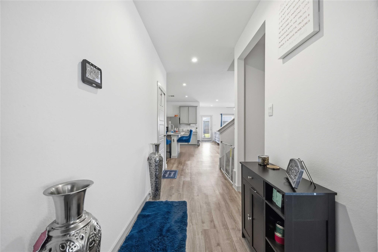
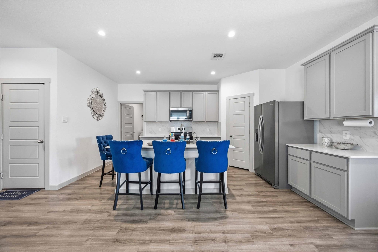
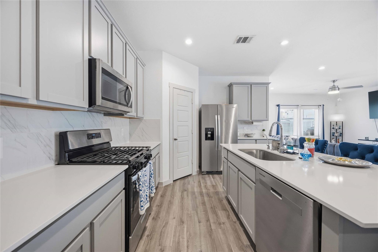
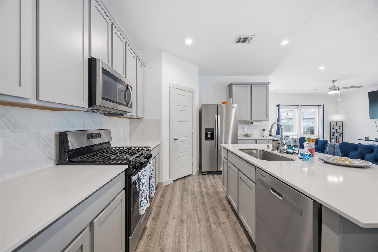
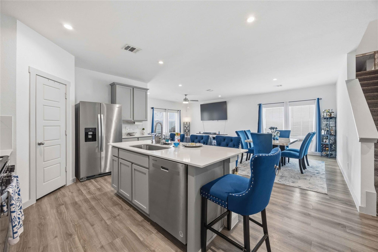
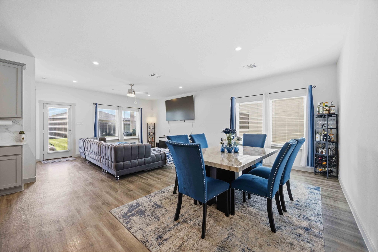
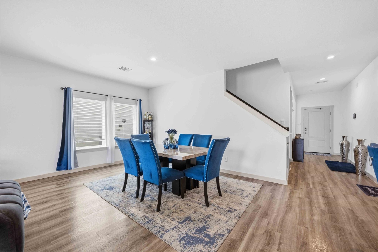
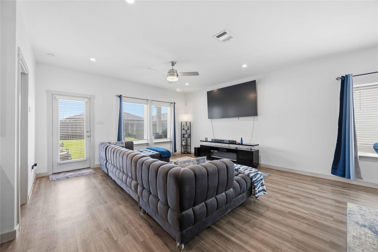
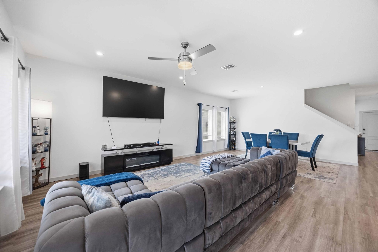
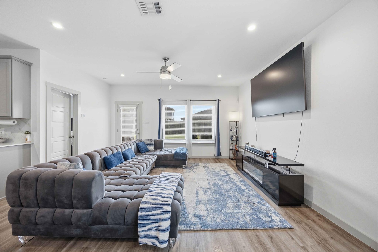
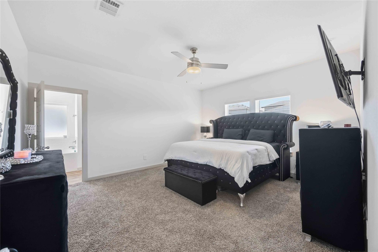
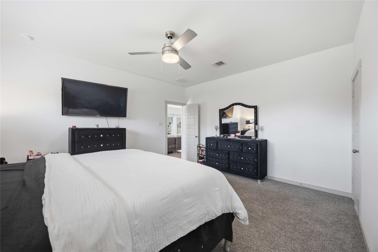
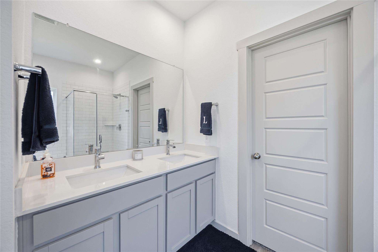
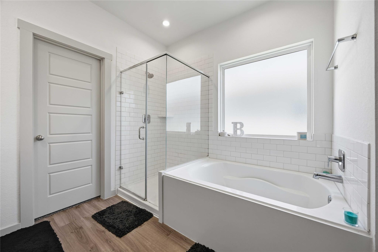
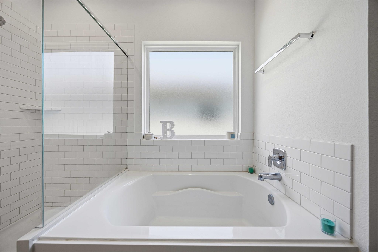
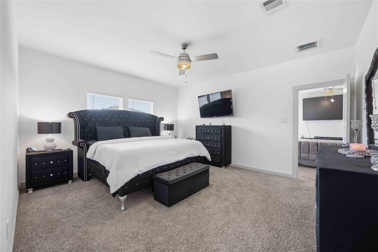
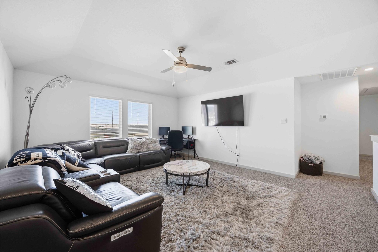
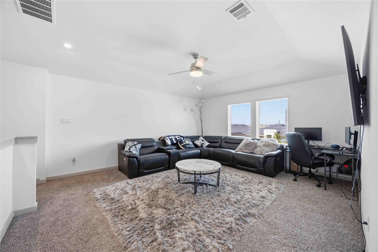
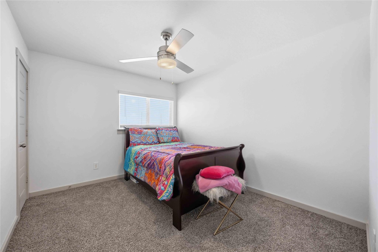
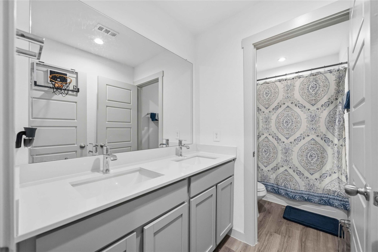
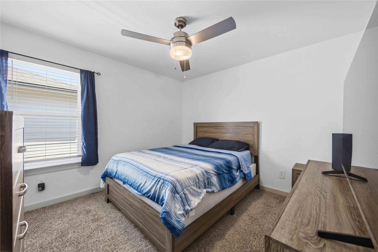
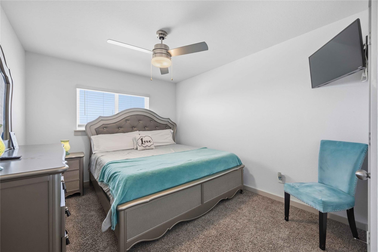
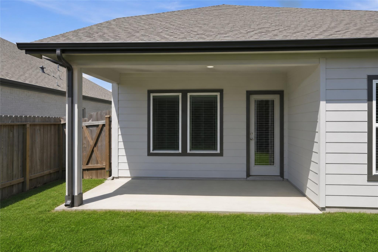
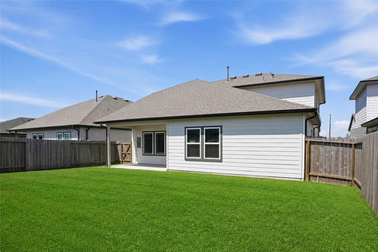
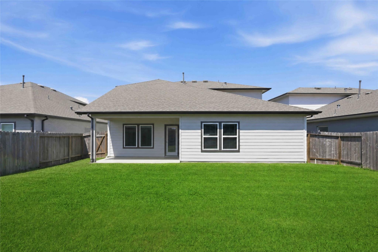
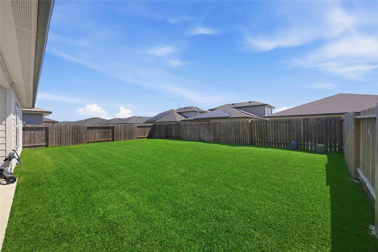
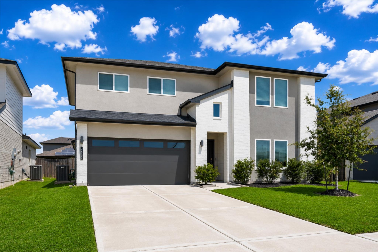
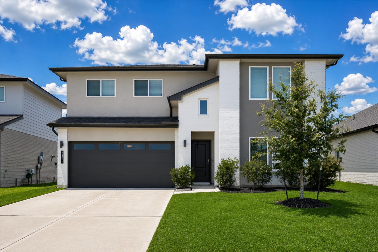
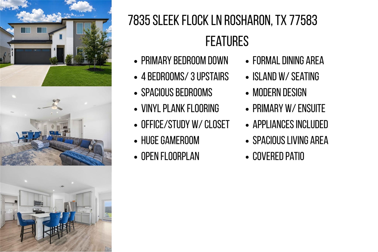
Welcome home to this stunning modern 4-bedroom, 2.5-bath home in Rosharon, Texas offering 2,641 sq ft of stylish living space with an open-concept design perfect for everyday living and entertaining. The bright kitchen features oversized island seating, sleek finishes, gray cabinetry, and flows seamlessly into the spacious living and dining areas with luxury vinyl plank flooring throughout the main areas. The first-floor primary suite offers a spa-like en suite bath with dual vanities, soaking tub, separate shower, and two walk-in closets. A dedicated home office/study with large storage closet adds flexibility for remote work. Upstairs features a huge game room, 3 spacious secondary bedrooms, and a full bath. Enjoy the covered patio and large backyard. Conveniently located minutes from Manvel Town Center, HEB, shopping, dining, and easy access to SH-288 for commuting to Downtown Houston and the Medical Center.
Overview
Financial
Price:
$350,000
Price/SqFT:
$132.53
HOA Fee:
$850 Annually
Tax Rate:
2.92738 %
Est. Monthly:
$5,287 *
Tax Amount:
$10,246
Amenities and features
 Patio/Deck
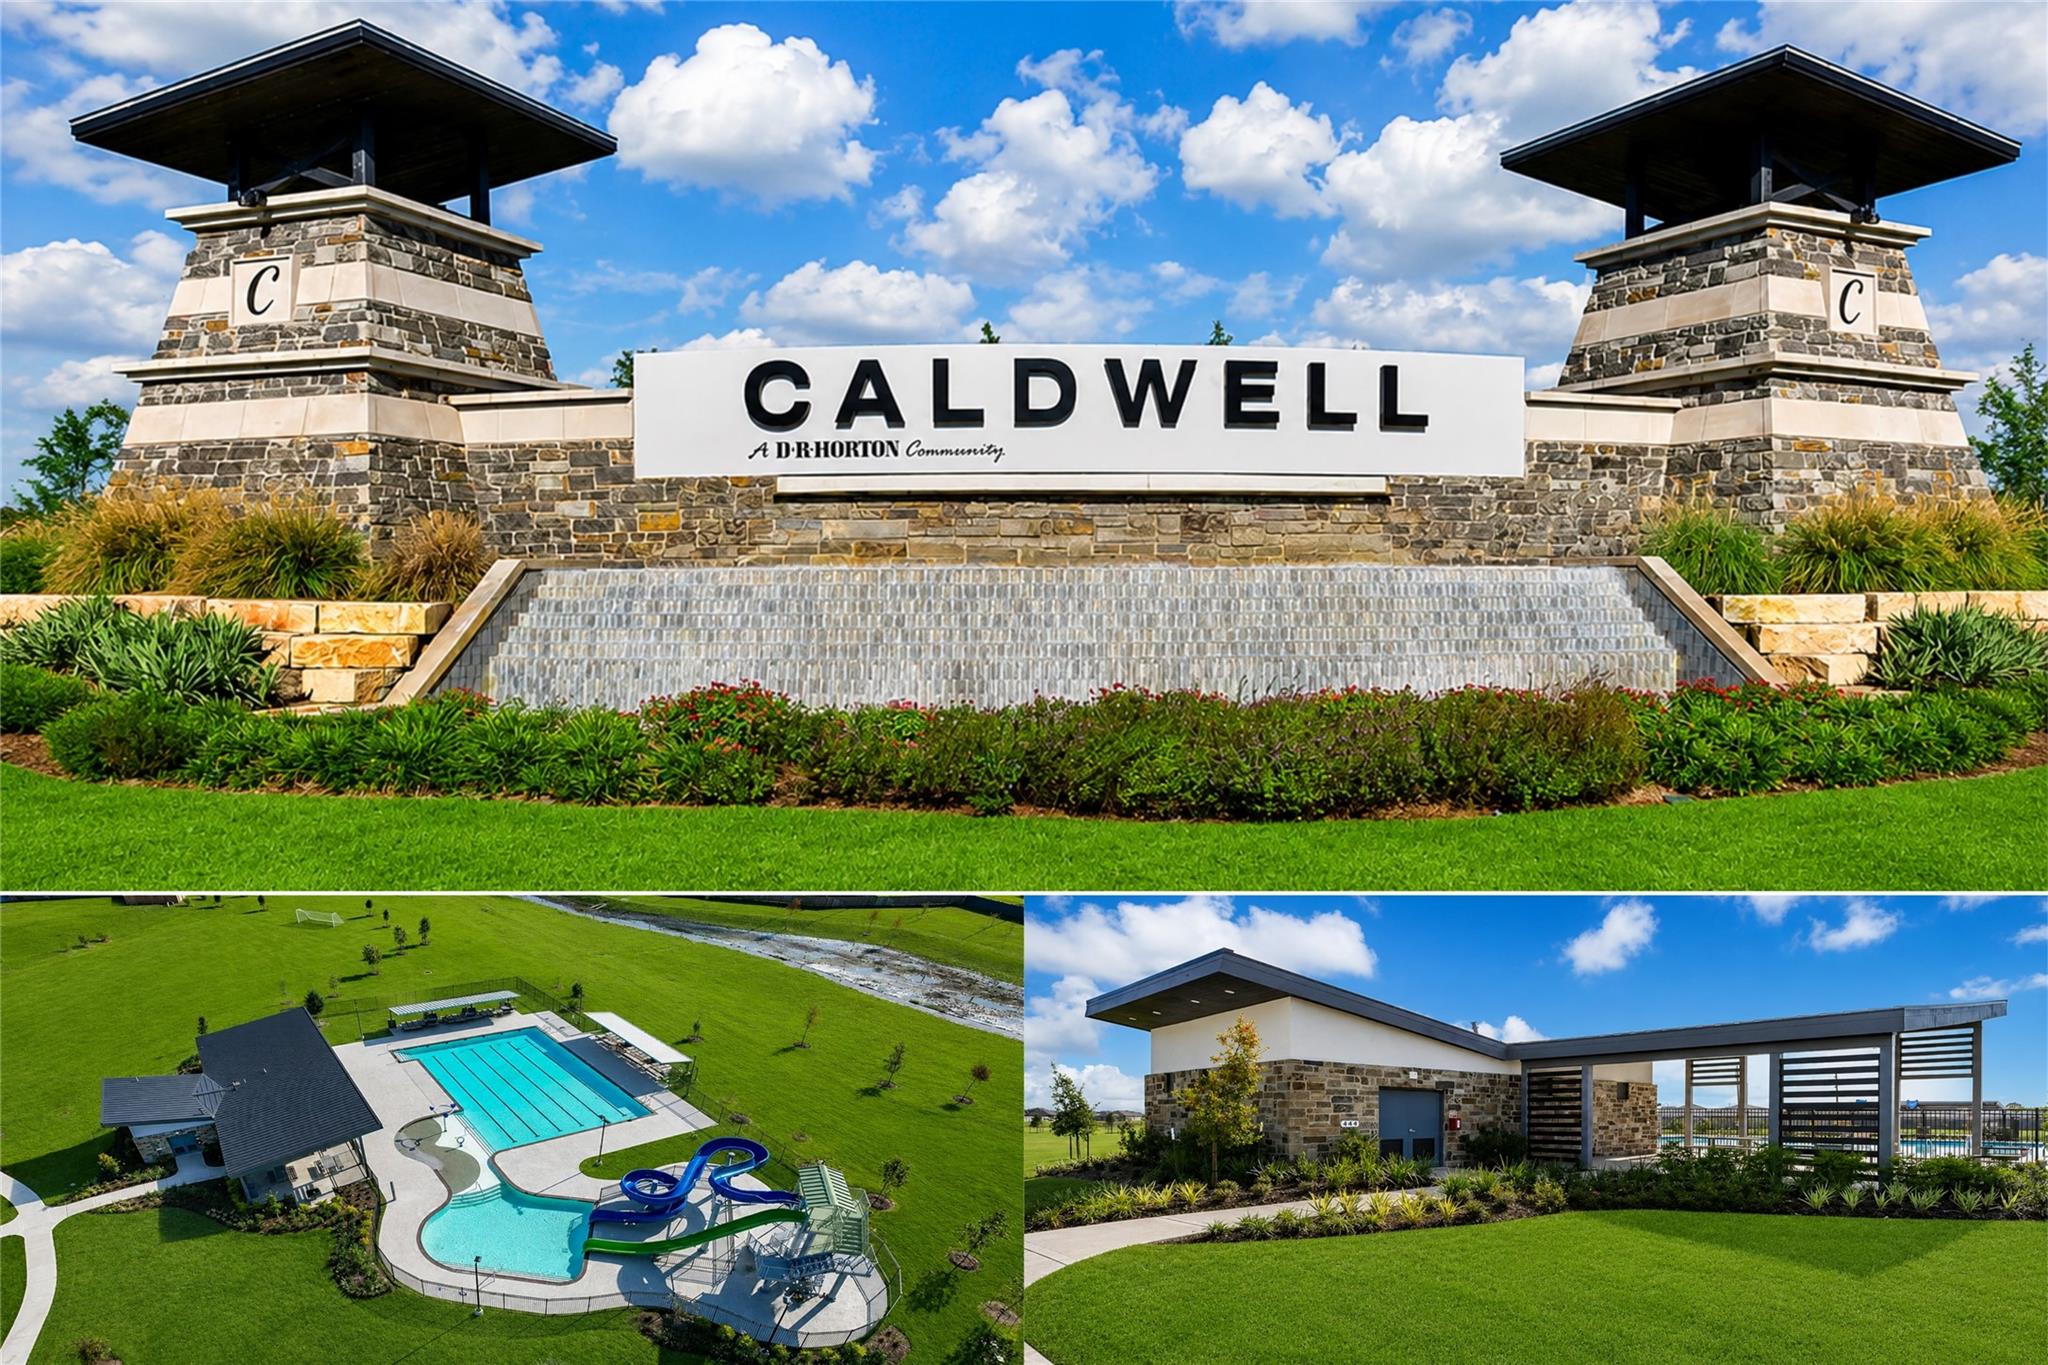
 Public Pool
 Study Room
 Water Access
 Yard
Yard Energy Efficient
Property & Schools on Map
Floor plans / Dimensions / Descriptions
-
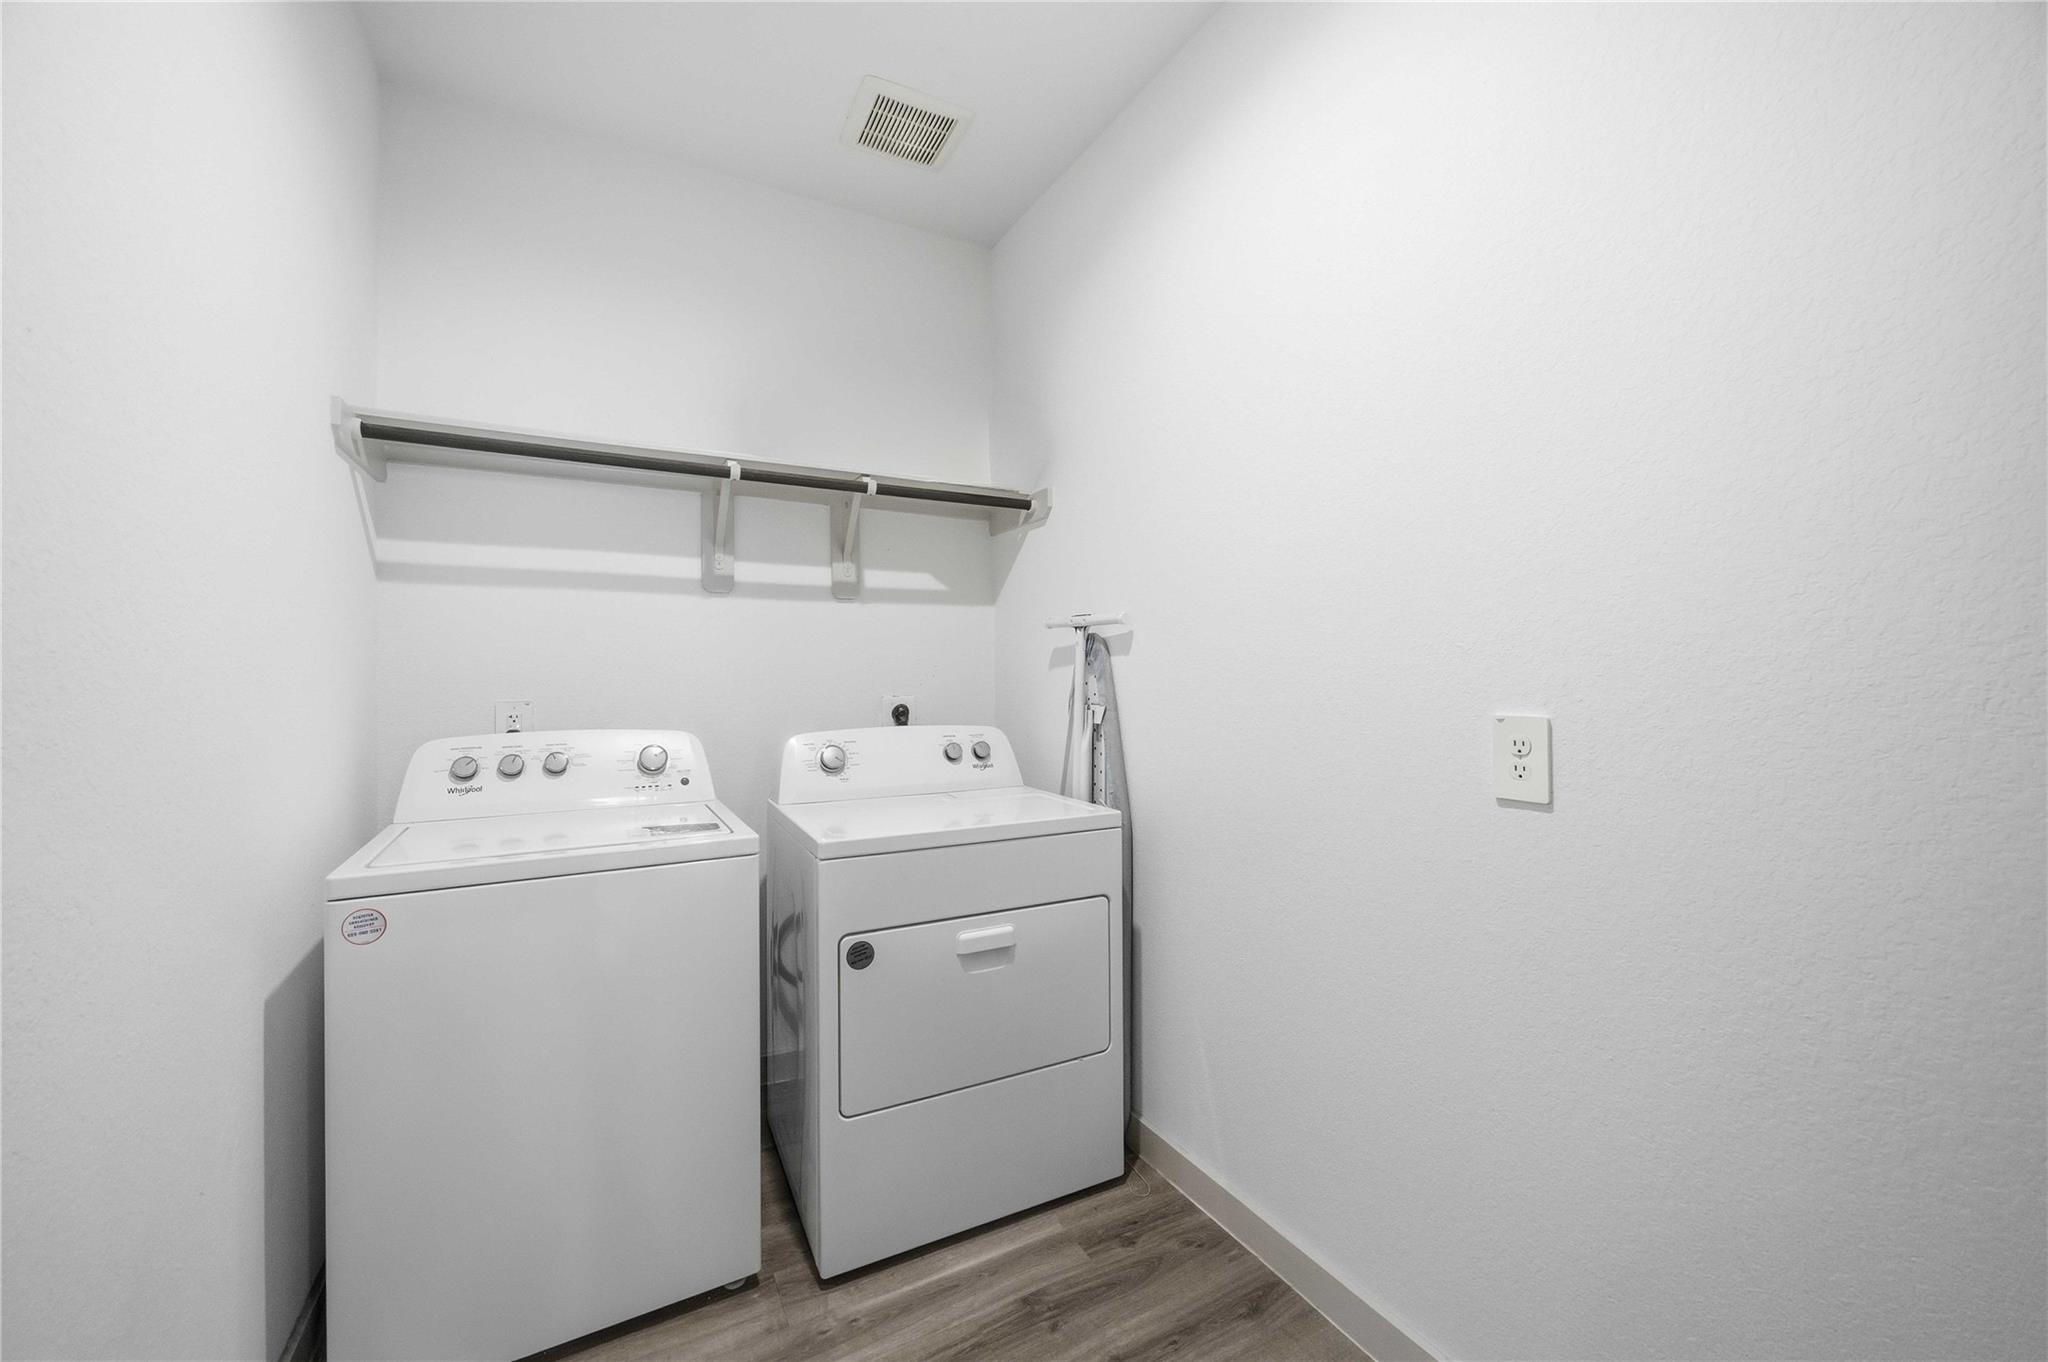
First FloorLiving:16 x 14Dining:8 x 16Kitchen:9 x 14Primary Bedroom:16 x 14Home Office/Study:15 x 11Utility Room:8 x 6
-
Second FloorBedroom:12 x 10Bedroom 2:12 x 10Bedroom 3:12 x 11Game Room:17 x 15
-
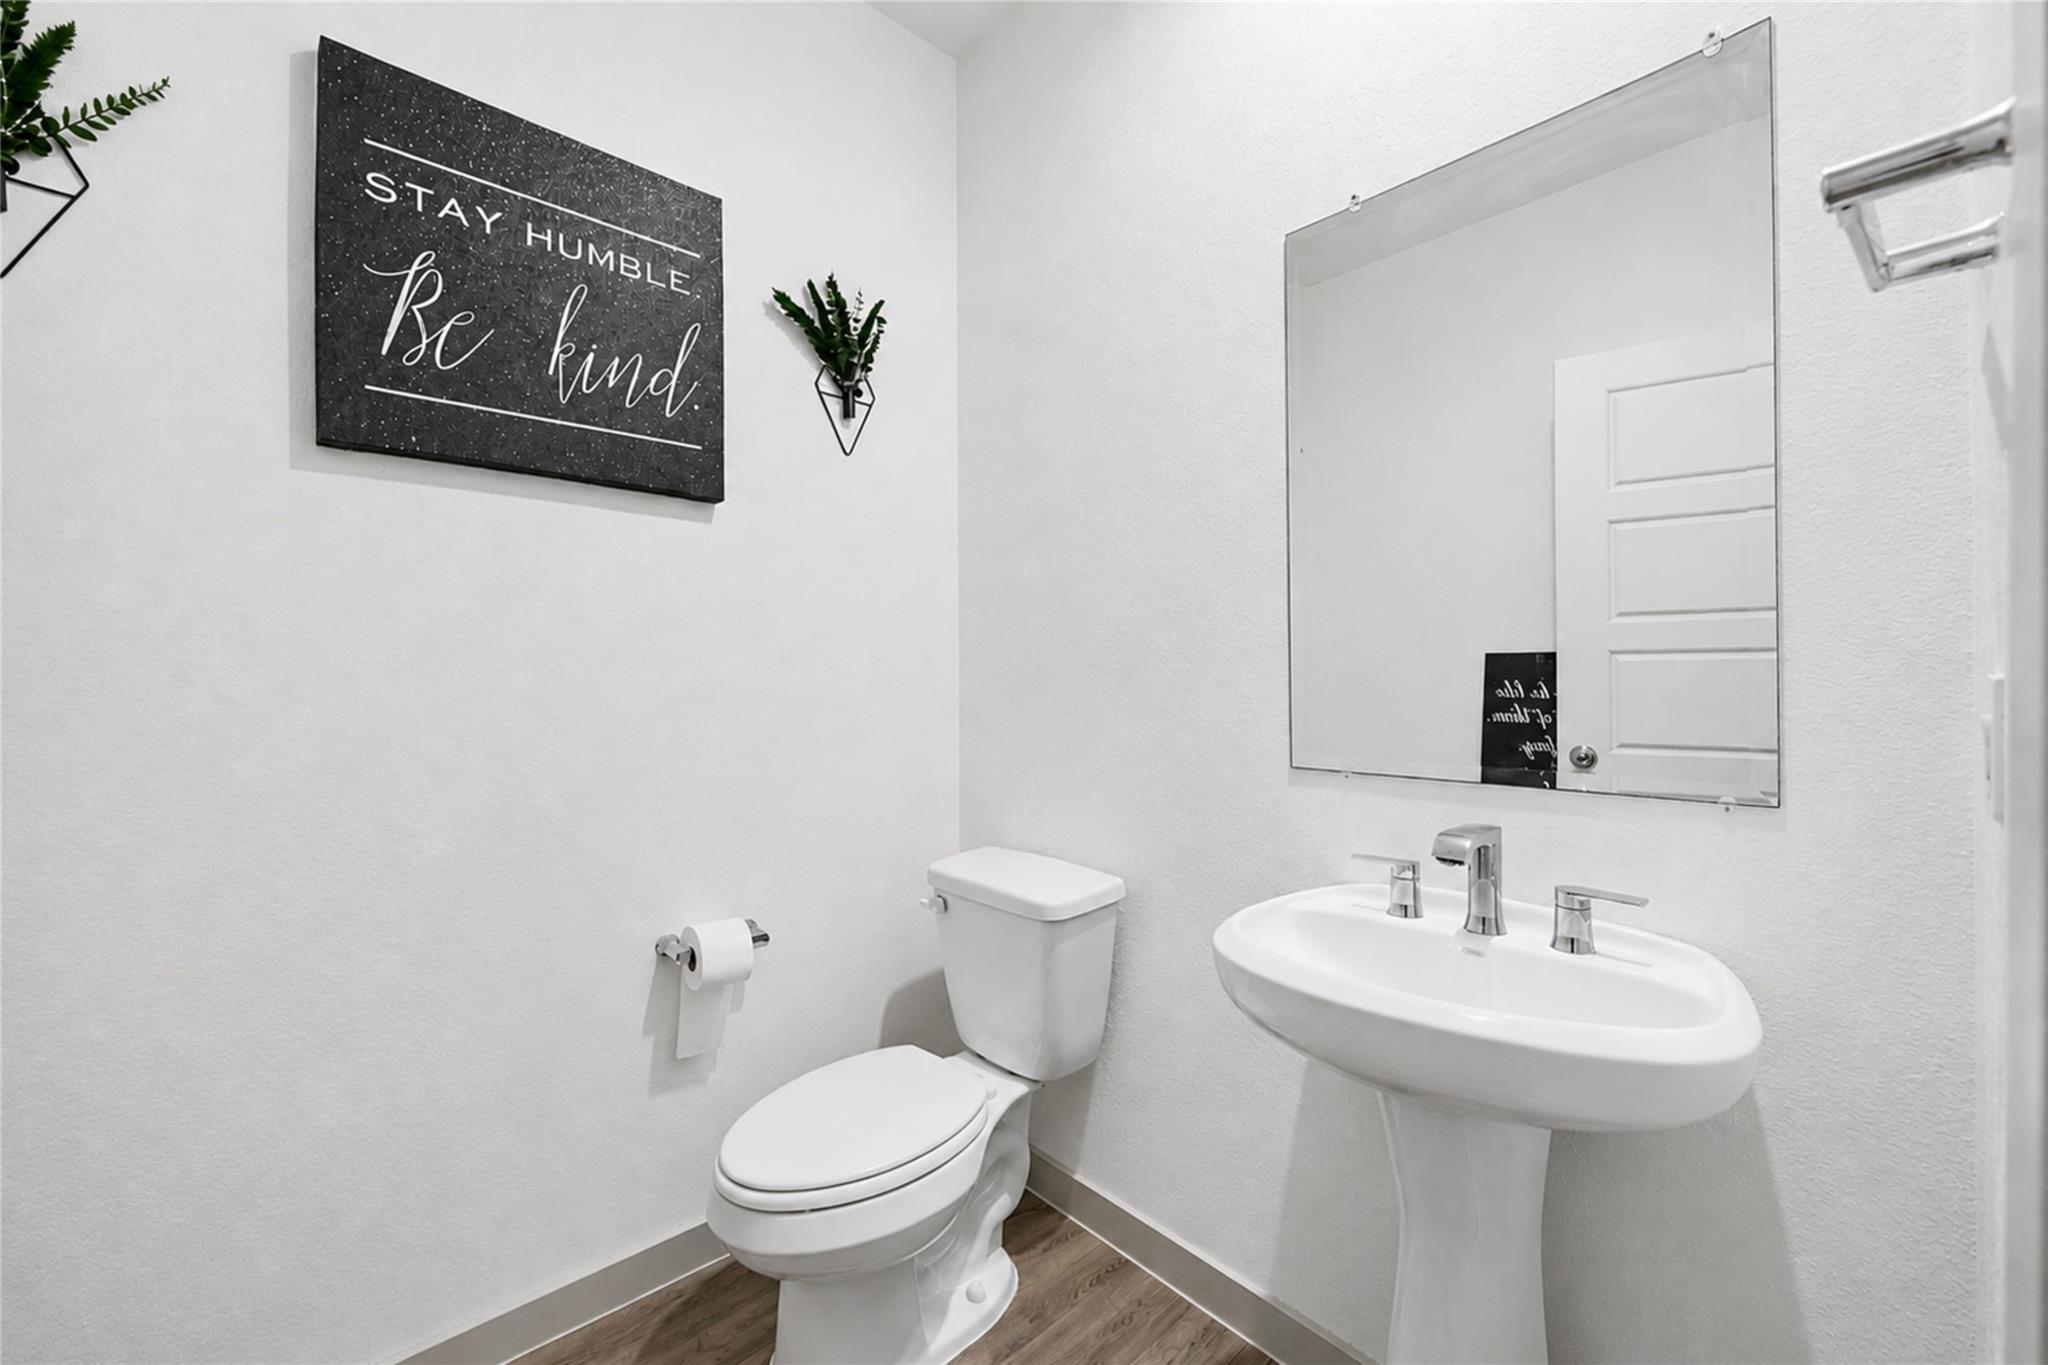
InteriorFloors:Carpet,Vinyl PlankCountertop:QuartzBathroom Description:Half Bath,Primary Bath: Double Sinks,Primary Bath: Separate Shower,Primary Bath: Soaking Tub,Secondary Bath(s): Tub/Shower Combo,Vanity AreaBedroom Desc:3 Bedrooms Up,En-Suite Bath,Primary Bed - 1st Floor,Walk-In ClosetKitchen Desc:Island w/o Cooktop,Kitchen open to Family RoomRoom Description:Gameroom Up,Home Office/Study,Living Area - 1st Floor,Living/Dining Combo,Utility Room in HouseHeating:Central GasCooling:Central ElectricConnections:Electric Dryer Connections,Washer ConnectionsDishwasher:YesDisposal:YesCompactor:NoMicrowave:YesRange:Gas RangeOven:Gas OvenIce Maker:NoEnergy Feature:Attic Fan,Ceiling Fans,Digital Program Thermostat,Energy Star Appliances,Energy Star/CFL/LED Lights,HVAC>13 SEER,Insulated/Low-E windows,Radiant Attic Barrier,Tankless/On-Demand H2O HeaterInterior:Alarm System - Leased,Fire/Smoke Alarm,Formal Entry/Foyer,Prewired for Alarm System
-
ExteriorRoof:CompositionFoundation:SlabPrivate Pool:NoExterior Type:Brick,Cement Board,StuccoLot Description:Subdivision LotGarage Carport:Auto Garage Door Opener,Double-Wide DrivewayWater Sewer:Water DistrictArea Pool:YesExterior:Back Yard,Back Yard Fenced,Covered Patio/Deck,Private Driveway
Explore Property
Listed By:
Venessa James
Keller Williams Realty Professionals
The data on this website relating to real estate for sale comes in part from the IDX Program of the Houston Association of REALTORS®. All information is believed accurate but not guaranteed. The properties displayed may not be all of the properties available through the IDX Program. Any use of this site other than by potential buyers or sellers is strictly prohibited.
© 2026 Houston Association of REALTORS®.
GET IN TOUCH
