
For Lease
7824 Beckley St Back Houston, TX 77088
$1,550
/monthDescription
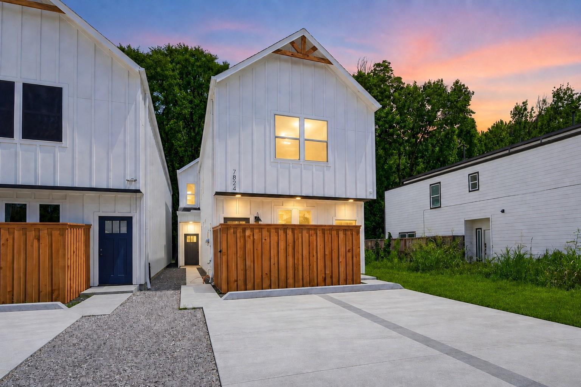
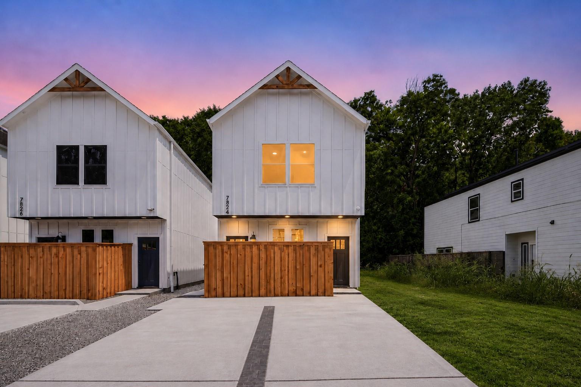
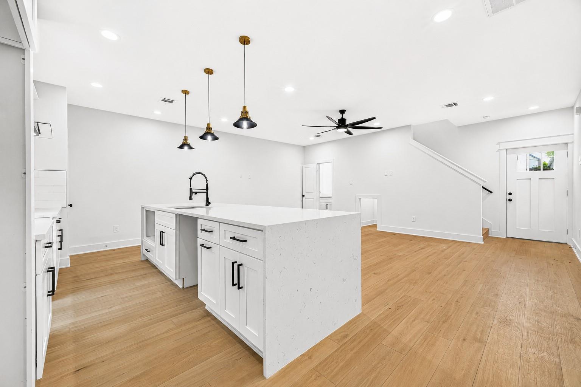
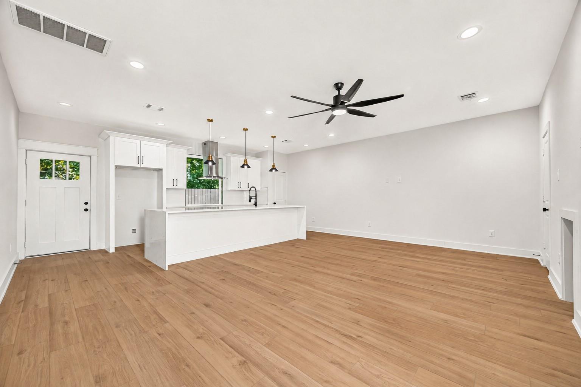
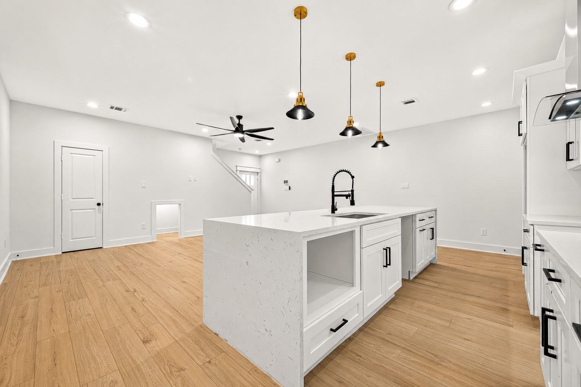
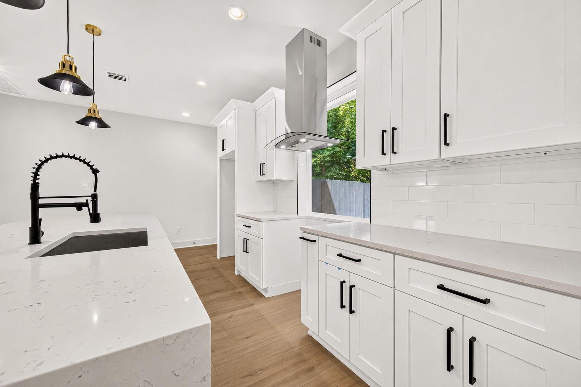
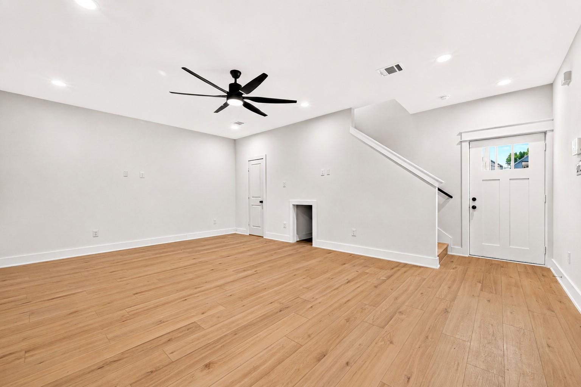
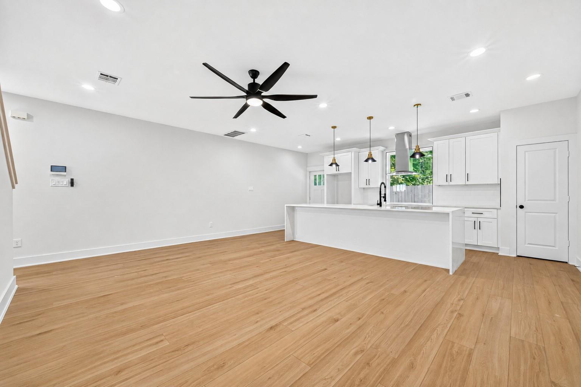
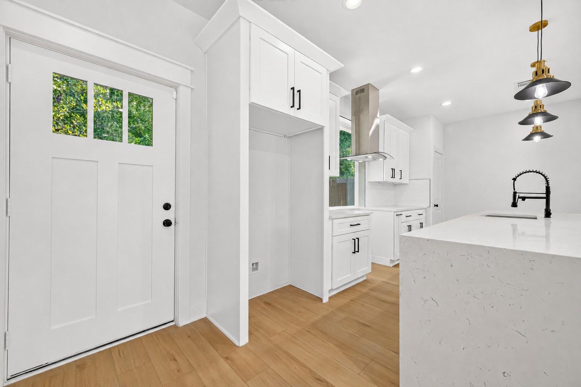
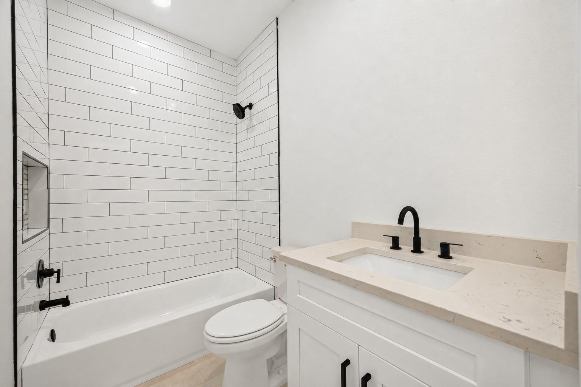
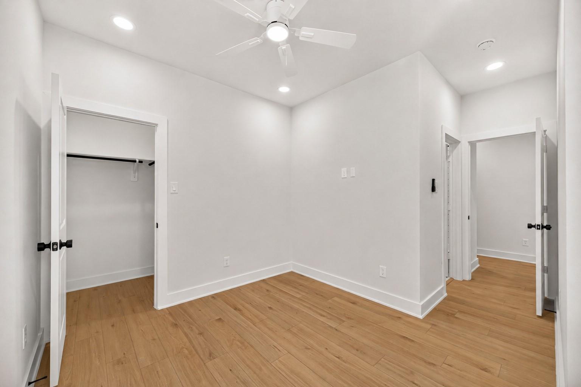
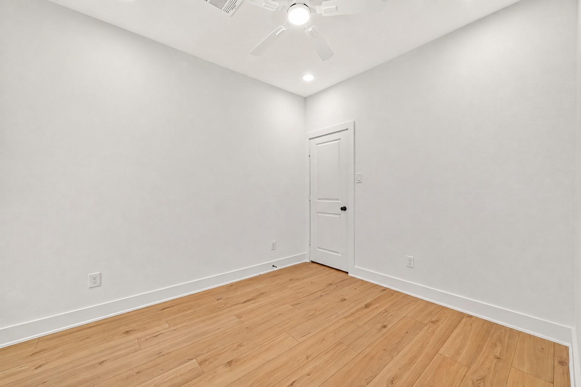
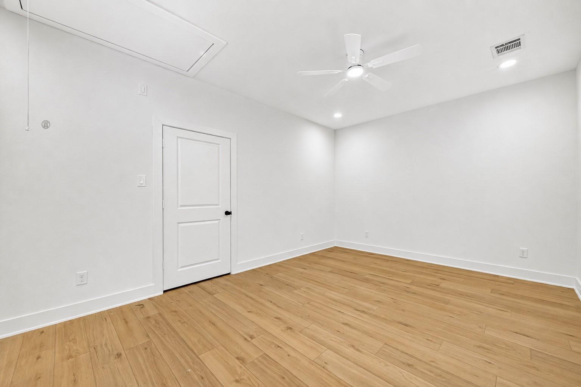
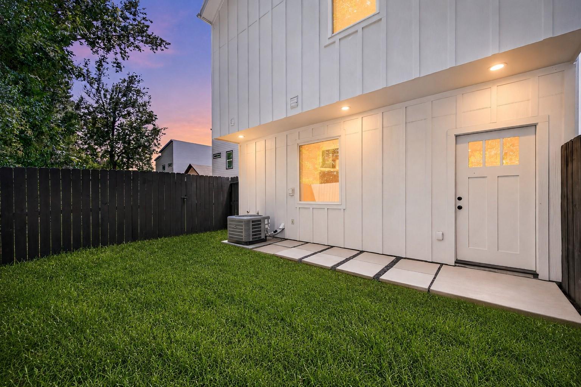
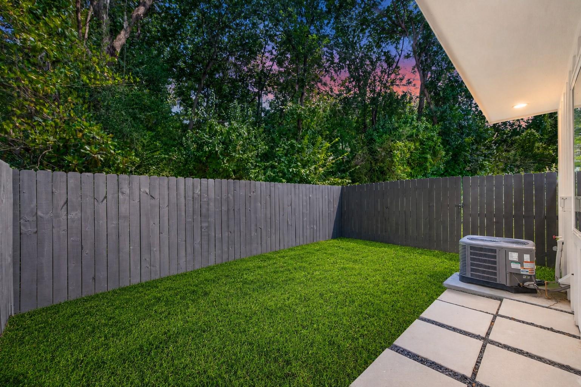
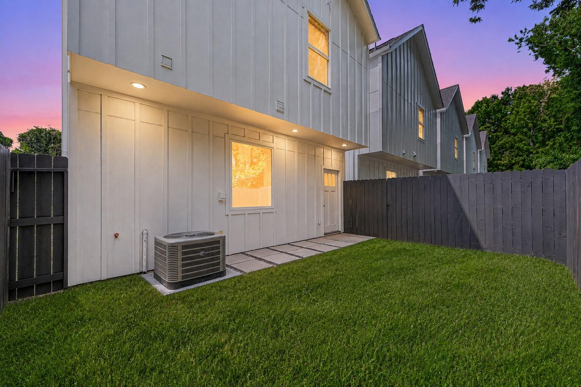
Imagine coming home to a fresh start—a newly built space ready for your favorite furniture, familiar comforts, and memories still to come. This rear duplex unit brings farmhouse-inspired charm to everyday living, with crisp white siding and a welcoming feel that begins before you step inside. Picture slow weekend mornings, dinner with your favorite playlist on, and the simple pleasure of settling into a home that reflects your style. The two-story layout places the bedrooms upstairs, offering a welcome separation between the rhythm of the day and a restful evening. Make it cozy, keep it minimal, or let your personality fill every corner. When you want a little fresh air, the fenced backyard offers space for a chair, plants, and a moment to yourself. From your first night unpacking to the evenings you look forward to coming home, this is a place to build routines you love. Fresh surroundings, inviting character, and a new chapter waiting to begin—it’s easy to picture yourself here!
Overview
Financial
Price:
$1,550
Price/SqFT:
0
HOA Fee:
Tax Rate:
0 %
Est. Monthly:
$21 *
Tax Amount:
$0
Amenities and features
 Water Access
 Yard
Yard Energy Efficient
 New Construction
Property & Schools on Map
Floor plans / Dimensions / Descriptions
-
First FloorLiving:1stKitchen:1st
-
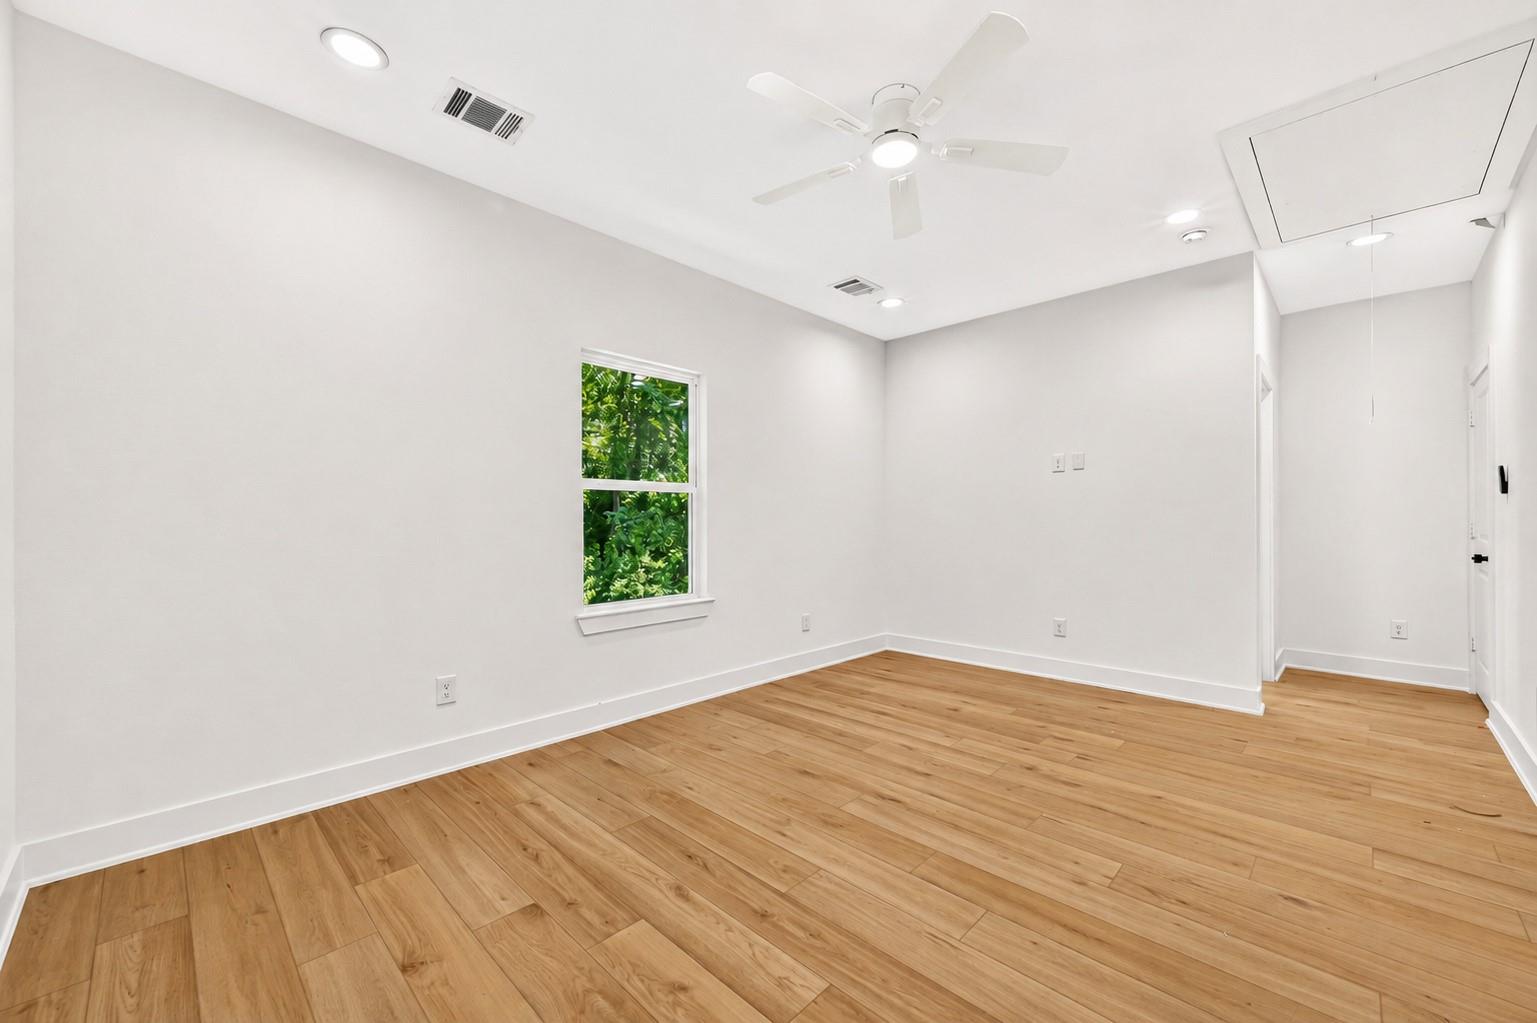
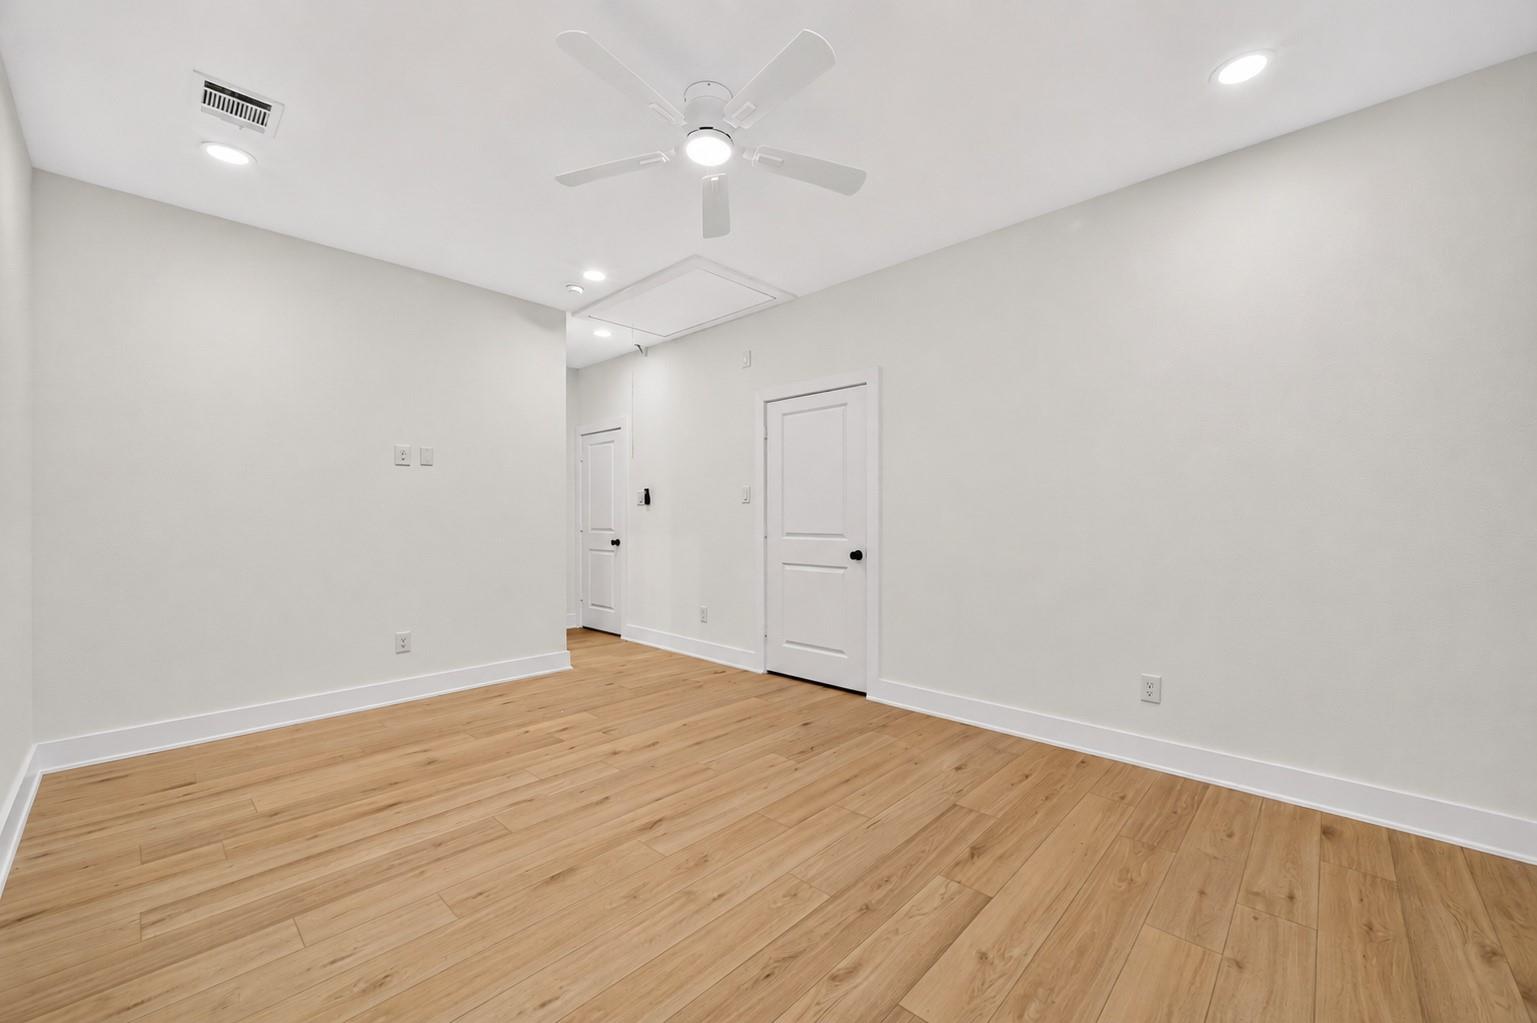
Second FloorPrimary Bedroom:9'6''x11'10''Bedroom:9'6''x10'3''Primary Bath:2ndBath:2nd
-
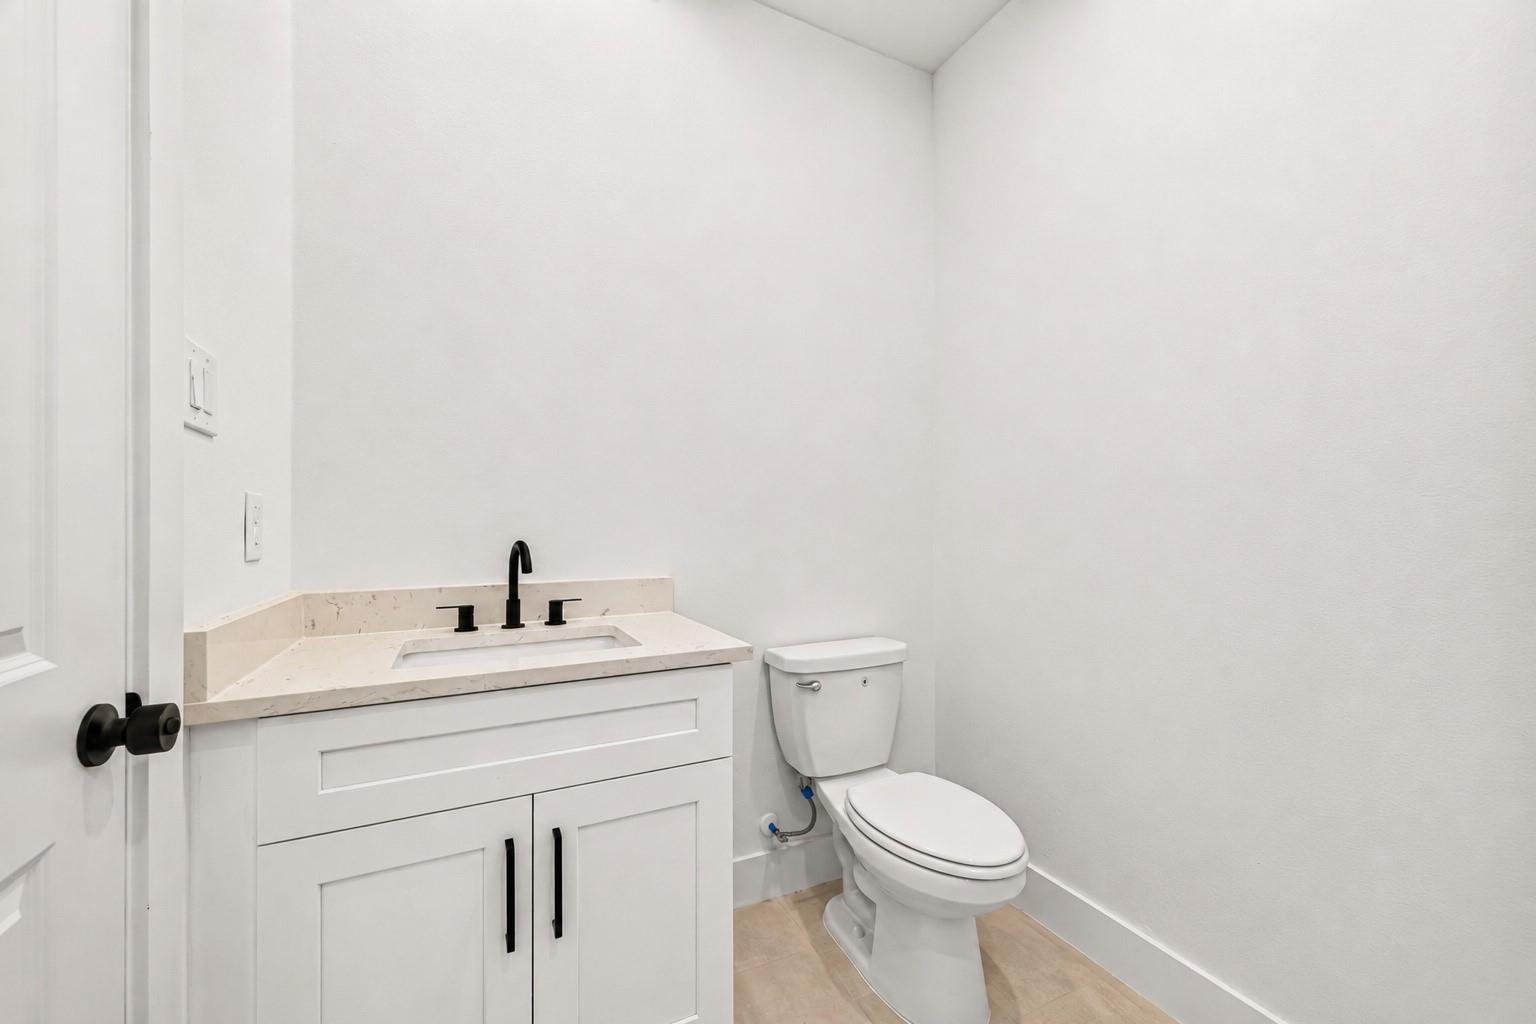
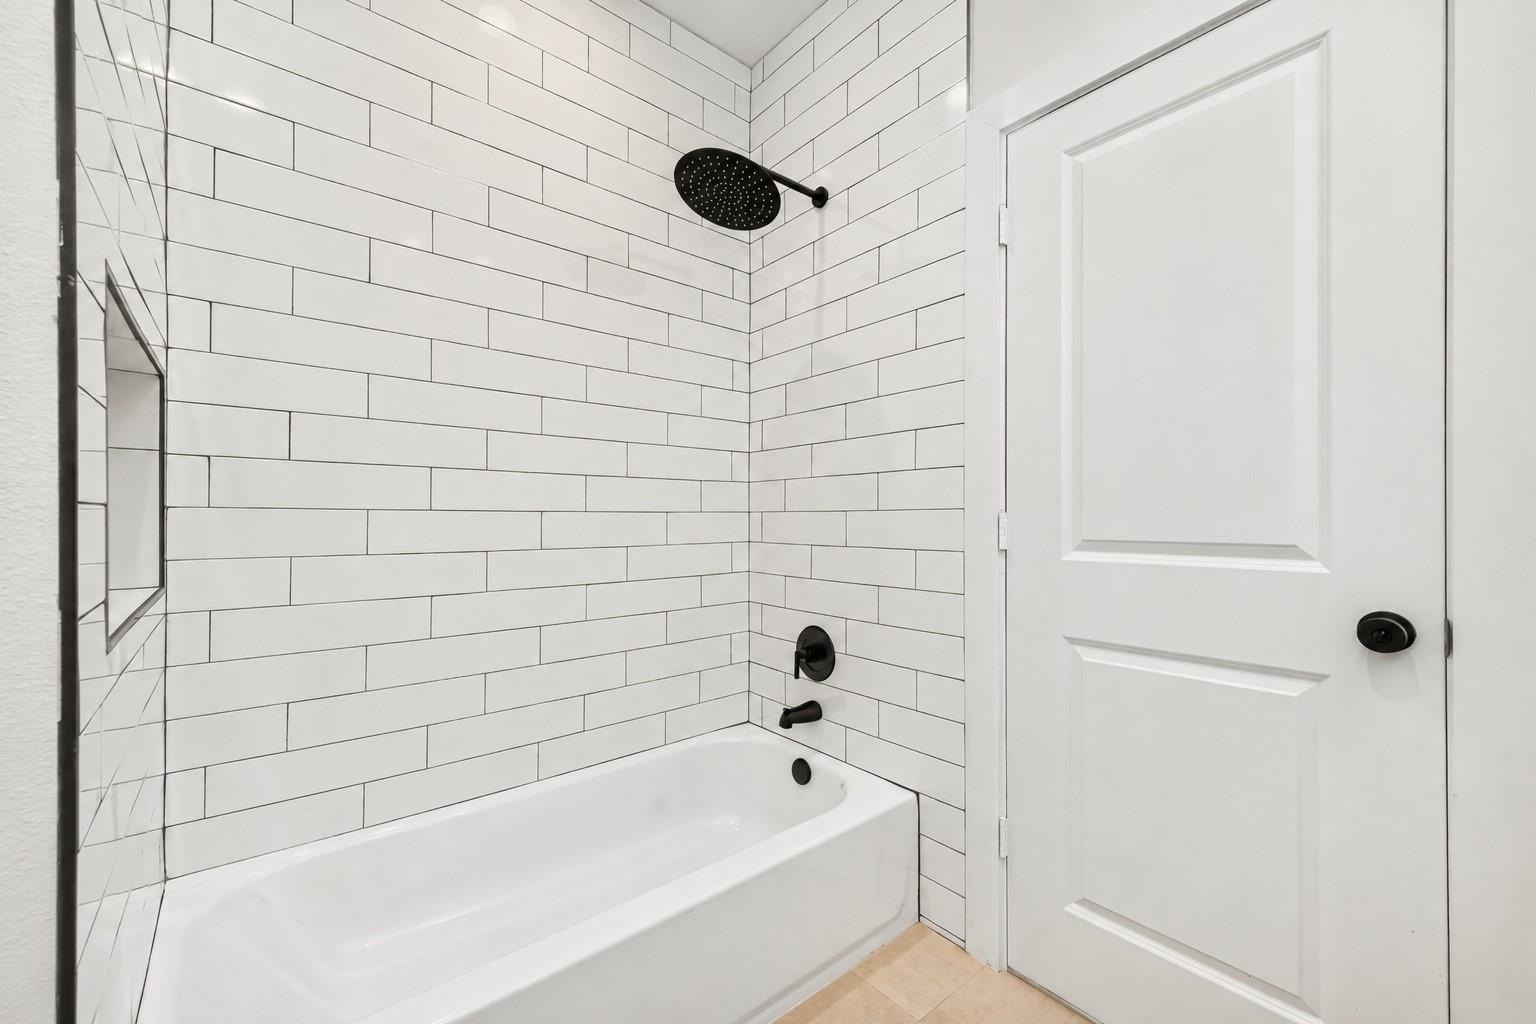
InteriorPets:Case By CaseSmoking Allowed:NoFloors:LaminateCountertop:GraniteBathroom Description:Half Bath,Primary Bath: Tub/Shower Combo,Secondary Bath(s): Tub/Shower ComboBedroom Desc:All Bedrooms Up,Primary Bed - 2nd FloorKitchen Desc:Island w/ Cooktop,Kitchen open to Family Room,Pantry,Pots/Pans DrawersRoom Description:1 Living Area,Kitchen/Dining ComboHeating:Central Electric,Central GasCooling:Central Electric,Central GasConnections:Electric Dryer Connections,Washer ConnectionsDishwasher:YesMicrowave:YesOven:Convection OvenAppliances:Electric Dryer Connection,Gas Dryer Connections,Refrigerator,StackedEnergy Feature:Ceiling Fans,Digital Program Thermostat,High-Efficiency HVAC,Solar ScreensInterior:Central Laundry,Fire/Smoke Alarm,Split Level
-
ExteriorPrivate Pool:NoLot Description:Street,Subdivision LotWater Sewer:Public WaterViews:WestFront Door Face:WestArea Pool:NoExterior:Back Yard,Back Yard Fenced,Partially Fenced
Listed By:
Dylan Blair
Keller Williams Signature
The data on this website relating to real estate for sale comes in part from the IDX Program of the Houston Association of REALTORS®. All information is believed accurate but not guaranteed. The properties displayed may not be all of the properties available through the IDX Program. Any use of this site other than by potential buyers or sellers is strictly prohibited.
© 2026 Houston Association of REALTORS®.
GET IN TOUCH
