
For Sale
7810 Trinity Hills Ln Humble, TX 77396
$730,000
Description
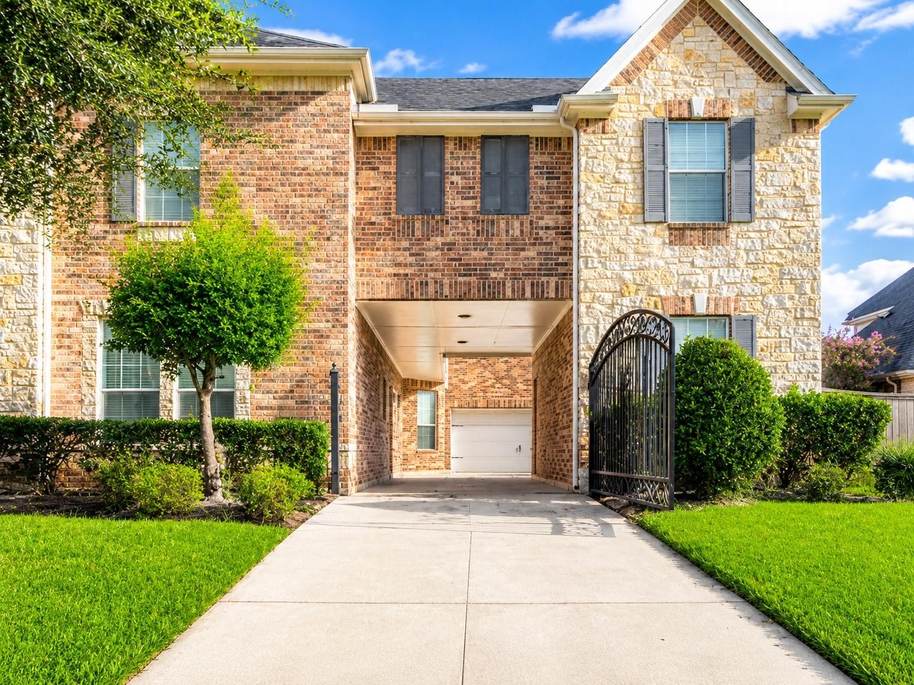
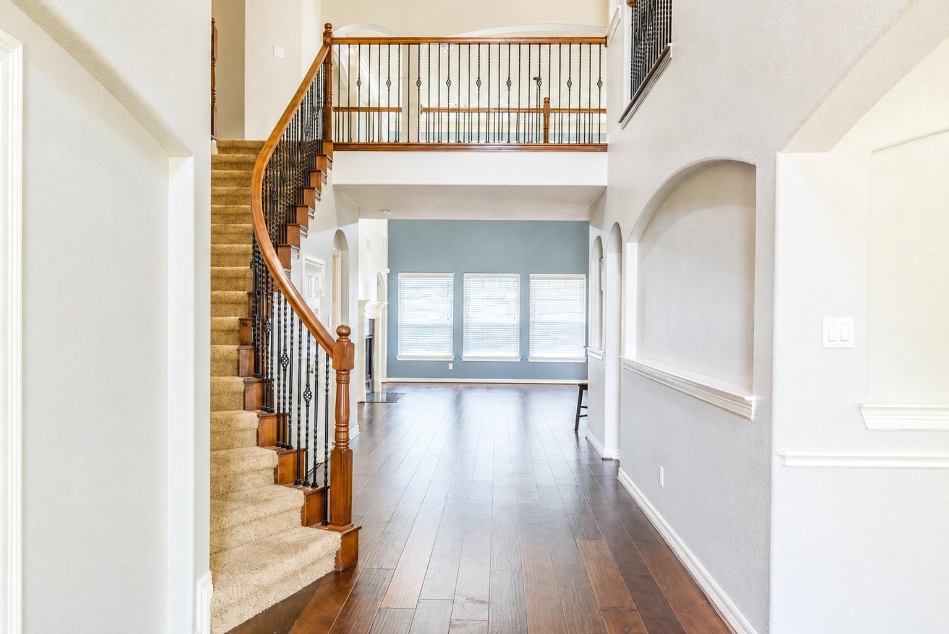
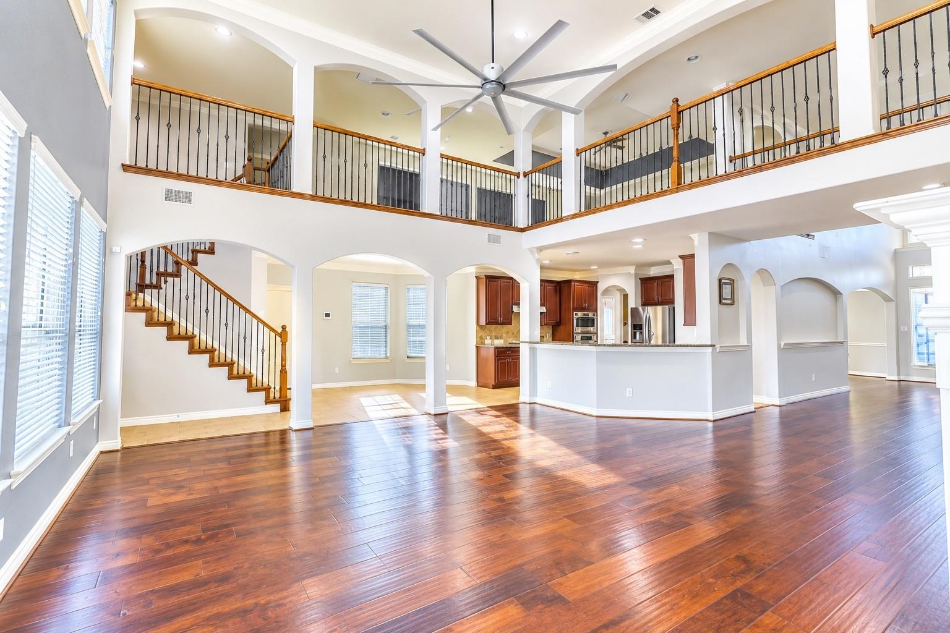

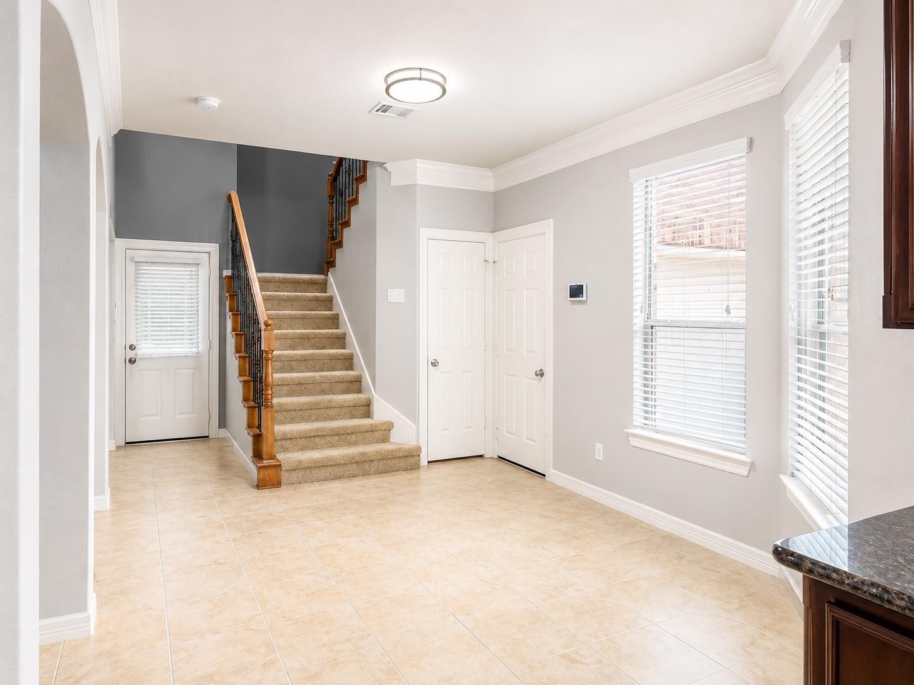
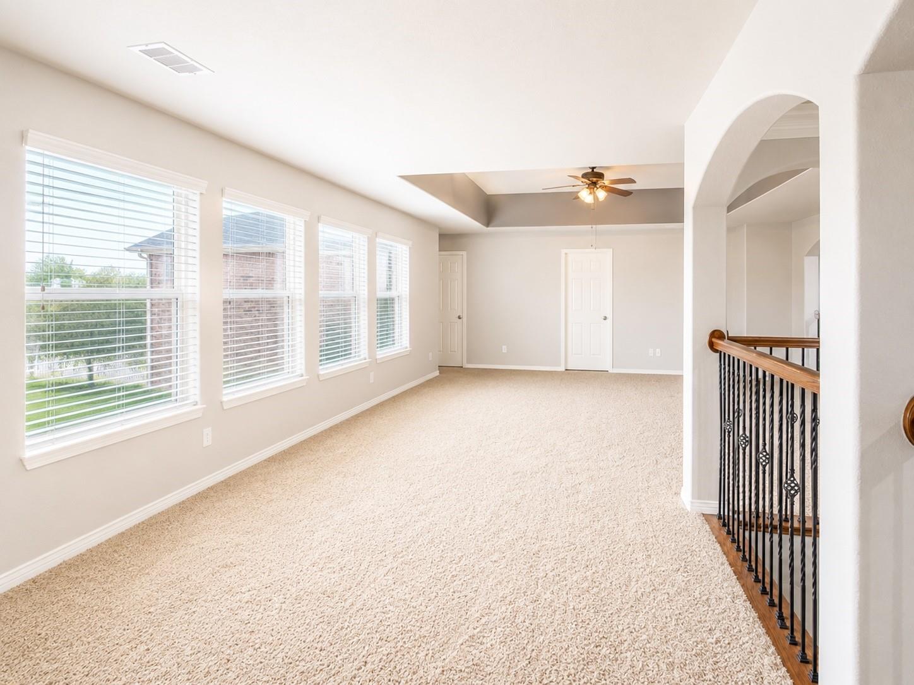
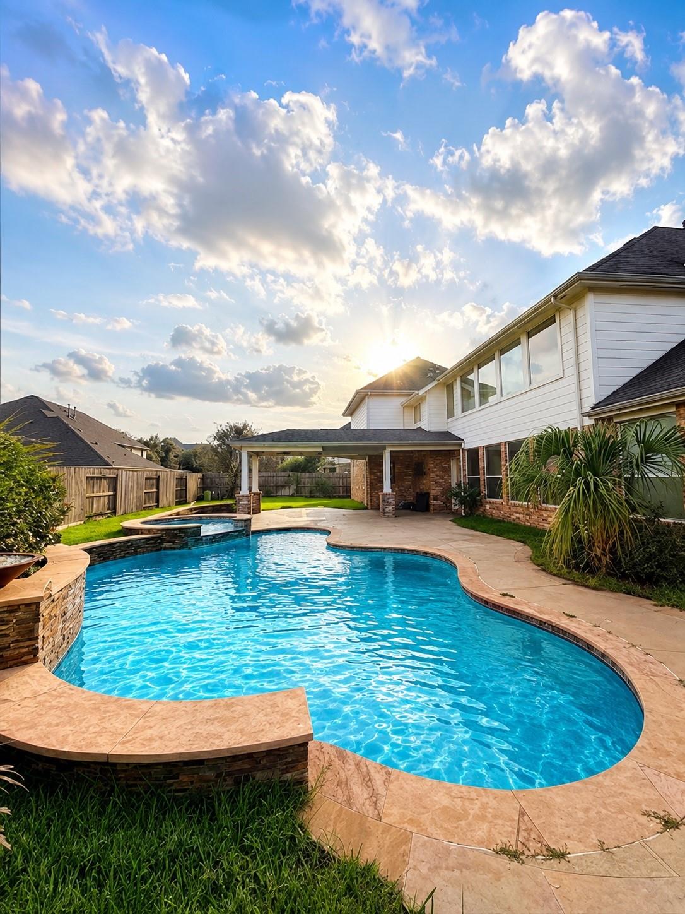
From the moment you enter, the grand foyer and cascading staircase make a statement. This stunning 5-bedroom, 3.5-bath home offers an expansive open floor plan with floor-to-ceiling windows that fill the space with natural light, perfect for everyday living and entertaining. The luxurious primary ensuite is a true retreat, featuring a Hollywood-style Jacuzzi tub, dual sinks, an oversized walk-in closet with built-in drawers, and tons of space. And the room to spread out continues with a dedicated office, game room, and media room, giving everyone space to work, play, relax, and entertain. Step outside to an incredible outdoor oasis, perfect for family gatherings and enjoying time together. A charming side courtyard adds even more outdoor living space and character to this exceptional home. Conveniently located Bush Intercontinental Airport, restaurants, shopping, and major highways, this home offers the perfect combination of space, comfort, and convenience.
Overview
Financial
Price:
$730,000
Price/SqFT:
$124.23
HOA Fee:
$1190 Annually
Tax Rate:
2.66028 %
Est. Monthly:
$10,763 *
Tax Amount:
$19,420
Amenities and features
 Garage Apartment
 Media Room
 Private Pool
 Study Room
 Water Access
 Energy Efficient
 Golf Community
Property & Schools on Map
Floor plans / Dimensions / Descriptions
-
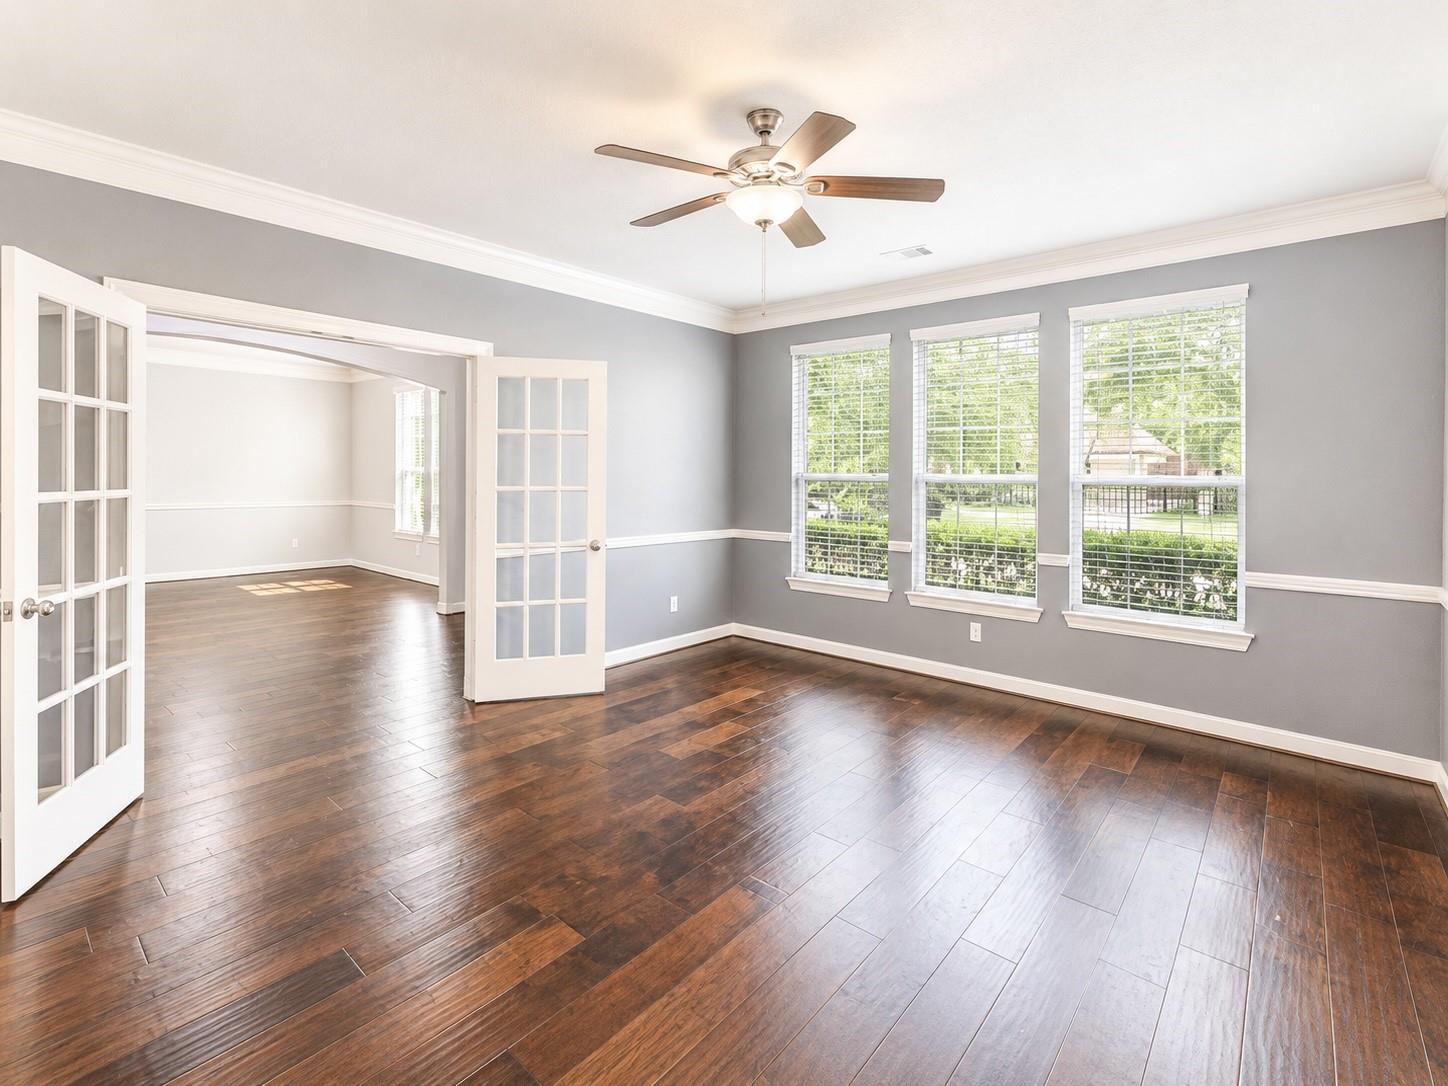
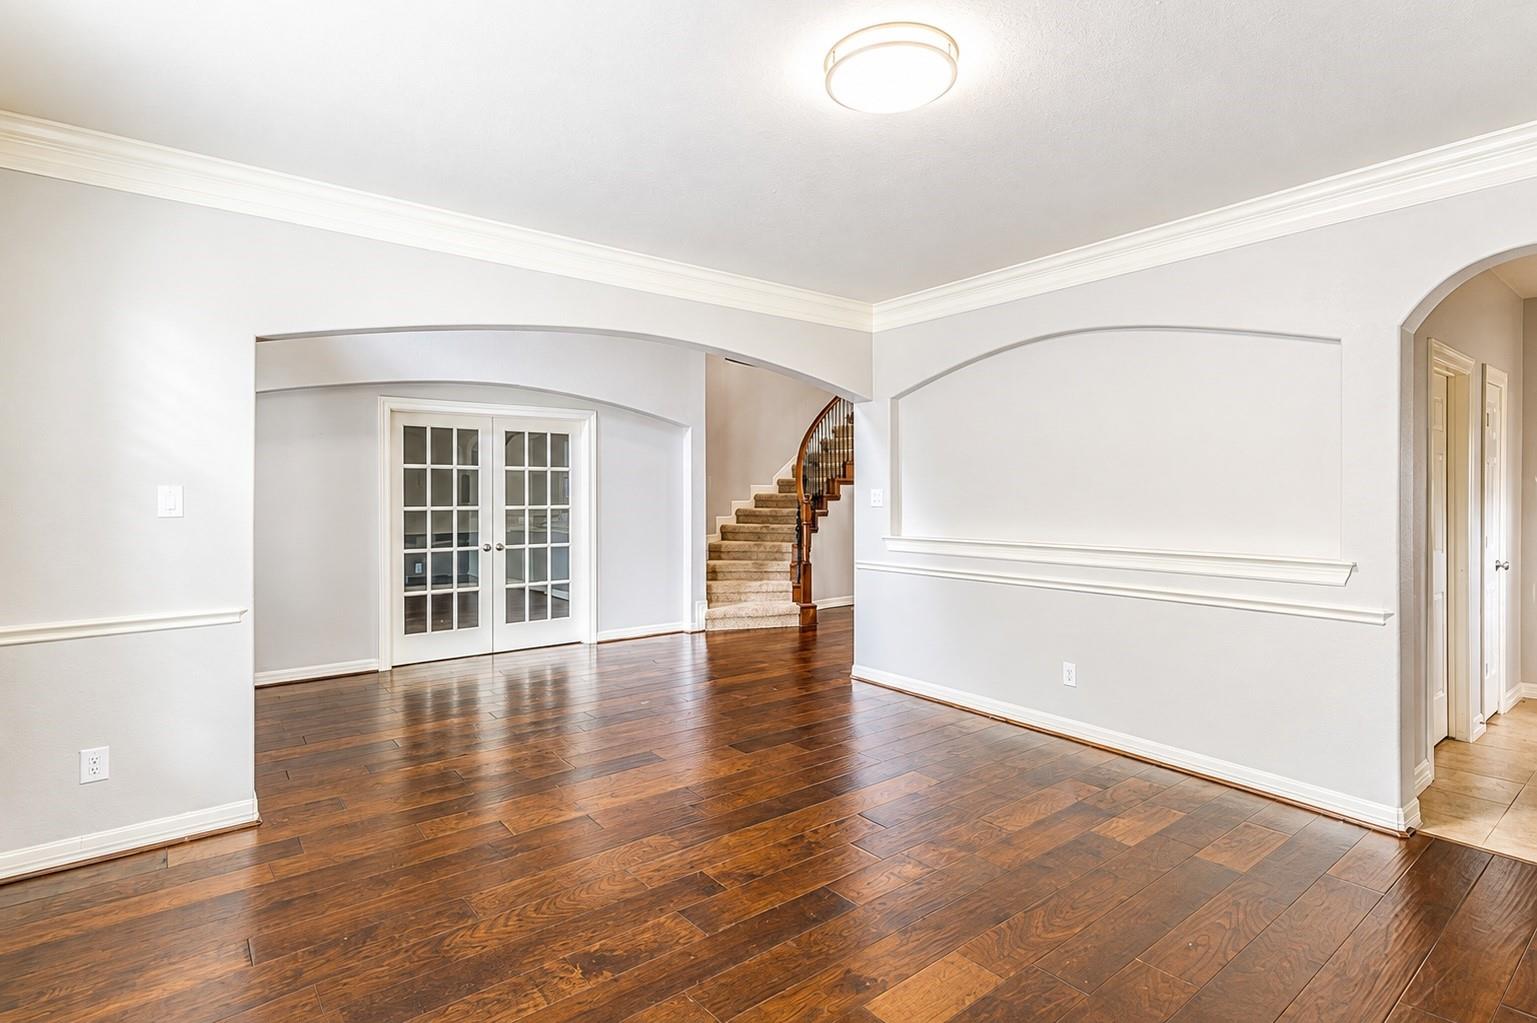
First FloorDining:16x15Primary Bedroom:20x16Home Office/Study:16x15
-
Second FloorBedroom:19x12Bedroom 2:16x15Bedroom 3:16x15Bedroom 4:15x15Game Room:15x12Media Room:21x15
-
InteriorFireplace:1/Gas ConnectionsCountertop:GraniteBathroom Description:Hollywood Bath,Primary Bath: Double Sinks,Primary Bath: Shower Only,Primary Bath: Soaking Tub,Vanity AreaBedroom Desc:En-Suite Bath,Primary Bed - 1st Floor,Walk-In ClosetKitchen Desc:Butler Pantry,Kitchen open to Family Room,PantryRoom Description:Butlers Pantry,Family Room,Formal Dining,Formal Living,Gameroom Up,Guest Suite,Home Office/Study,Kitchen/Dining Combo,MediaHeating:Central GasCooling:Central ElectricConnections:Electric Dryer ConnectionsDishwasher:YesDisposal:YesMicrowave:YesRange:Gas CooktopOven:Convection Oven,Double Oven,Electric OvenEnergy Feature:Ceiling Fans
-
ExteriorRoof:CompositionFoundation:SlabPrivate Pool:YesPrivate Pool Desc:In Ground,Pool With Hot Tub AttachedExterior Type:BrickLot Description:In Golf Course CommunityWater Sewer:Water District
Listed By:
Patricia Hendricks
Texas United Realty
The data on this website relating to real estate for sale comes in part from the IDX Program of the Houston Association of REALTORS®. All information is believed accurate but not guaranteed. The properties displayed may not be all of the properties available through the IDX Program. Any use of this site other than by potential buyers or sellers is strictly prohibited.
© 2026 Houston Association of REALTORS®.
GET IN TOUCH
