
For Sale
7806 Spirit Hollow Ct Missouri City, TX 77459
$895,000
Description
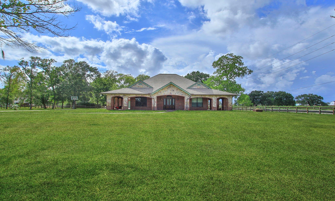
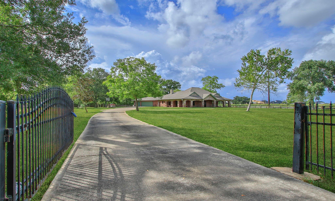
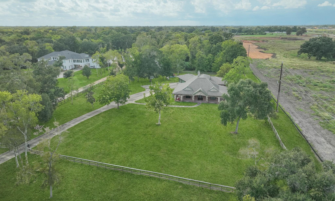
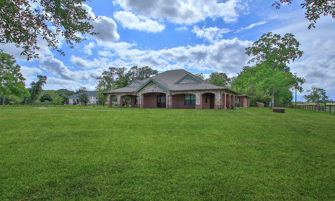
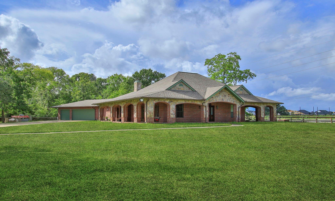
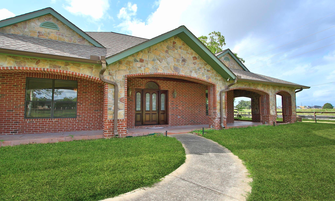
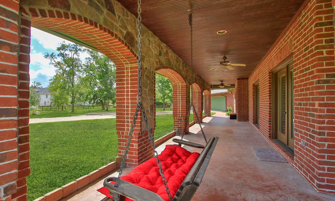
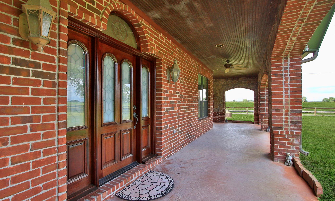
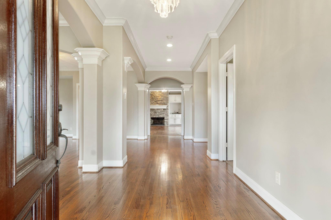
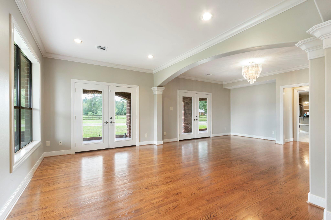
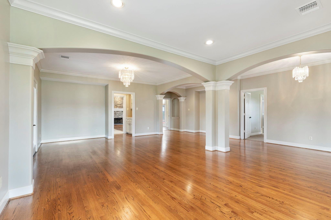
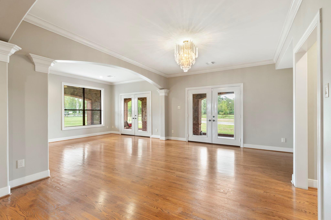
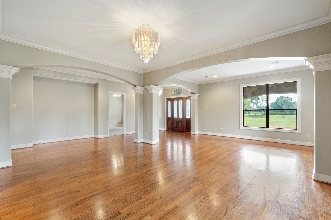
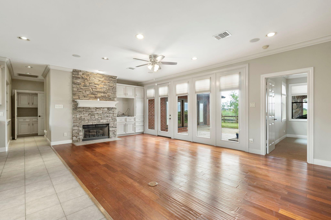
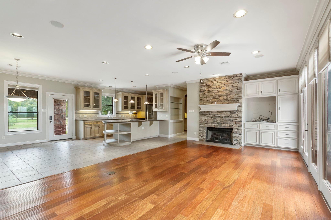
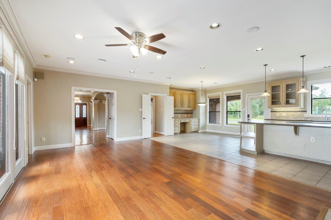
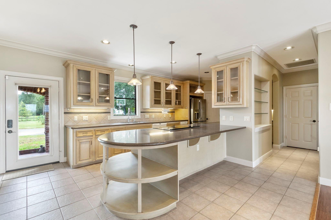
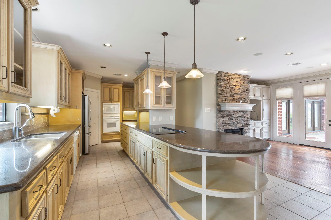
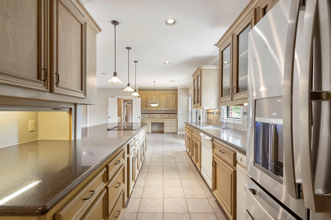
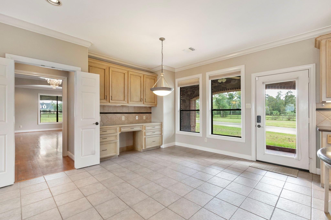
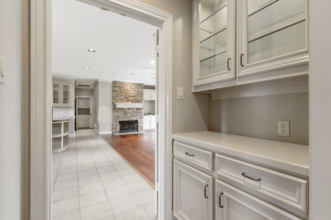
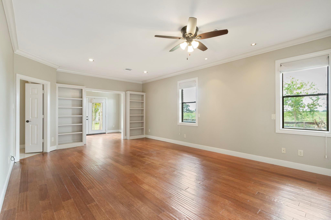
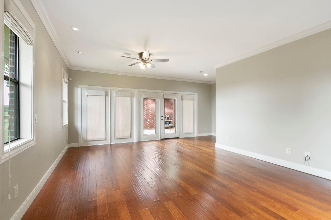
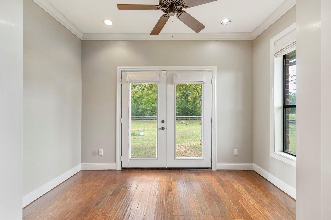
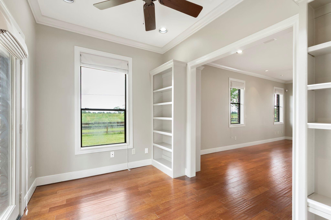
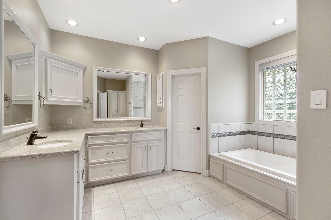
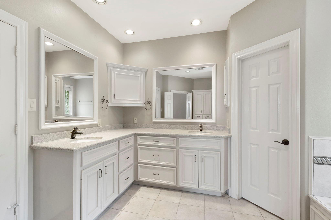
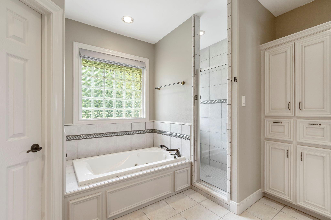
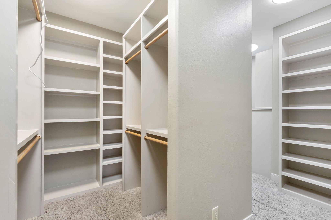
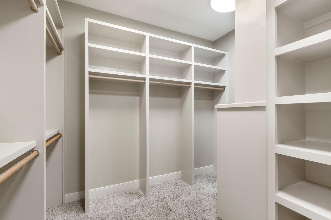
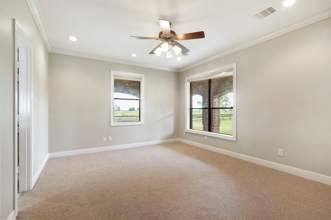
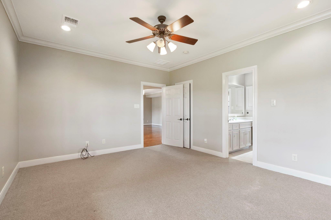
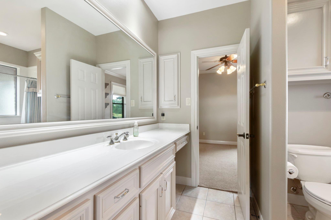
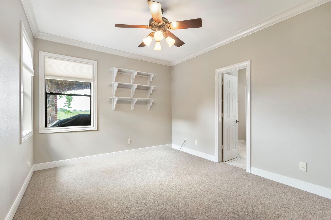
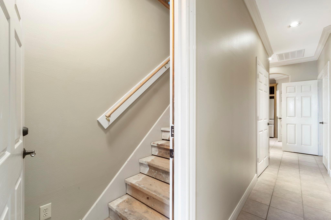
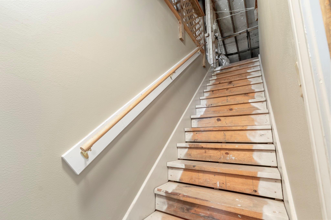
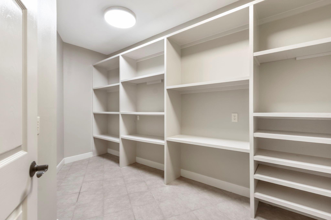
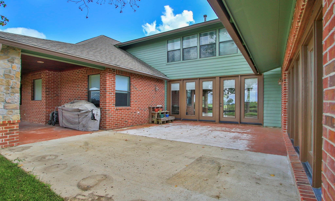
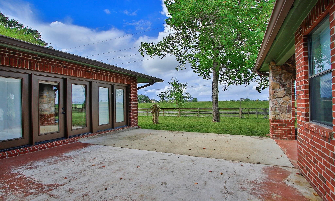
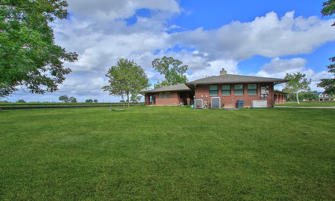
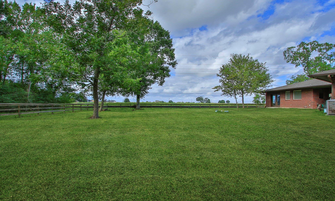
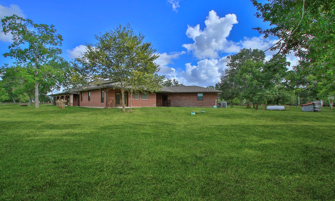
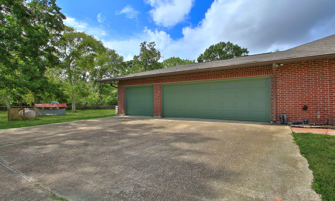
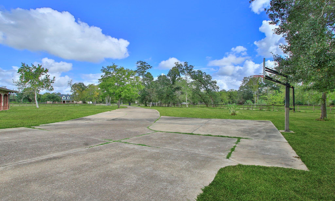
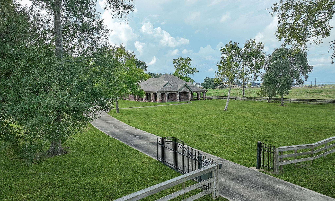
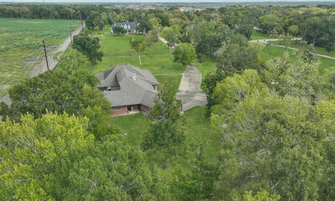
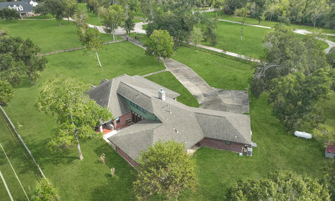
Nestled in a sought-after community, this charming custom built home situated on 4.281 acres and located on a cul-de-sac boasts modern upgrades and a spacious layout. The open-concept kitchen features Quartz countertops, lots of cabinets and counter space perfect for entertaining. Relax in the cozy living room with a gas log fireplace, or retreat to the private backyard oasis. The master suite offers a luxurious en-suite bathroom and walk-in closet as well as an adjacent office. Other features include wrap around porch, lots of storage, wood floors in formals, carpet in bedrooms, ceiling fans, recently painted inside and out, crown molding, several sets of French Doors to the exterior, 3 car oversized attached garage, sprinkler system, water softener and walking trail in back acreage. Don't miss out on this remarkable property! Schedule your showing today.
Overview
Financial
Price:
$895,000
Price/SqFT:
$283.32
HOA Fee:
$800 Annually
Tax Rate:
1.98988 %
Est. Monthly:
$12,903 *
Tax Amount:
$17,809
Amenities and features
 Patio/Deck
 Sprinkler System
 Study Room
 Controlled Subdivision
 Cul-de-sac
 Energy Efficient
 Wooded Lot
Property & Schools on Map
Floor plans / Dimensions / Descriptions
-
First FloorLiving:15x10Family Room:12x22Dining:16x12Kitchen:19x10Primary Bedroom:22x14Bedroom:13x15Bedroom 2:11x13Home Office/Study:11x7
-
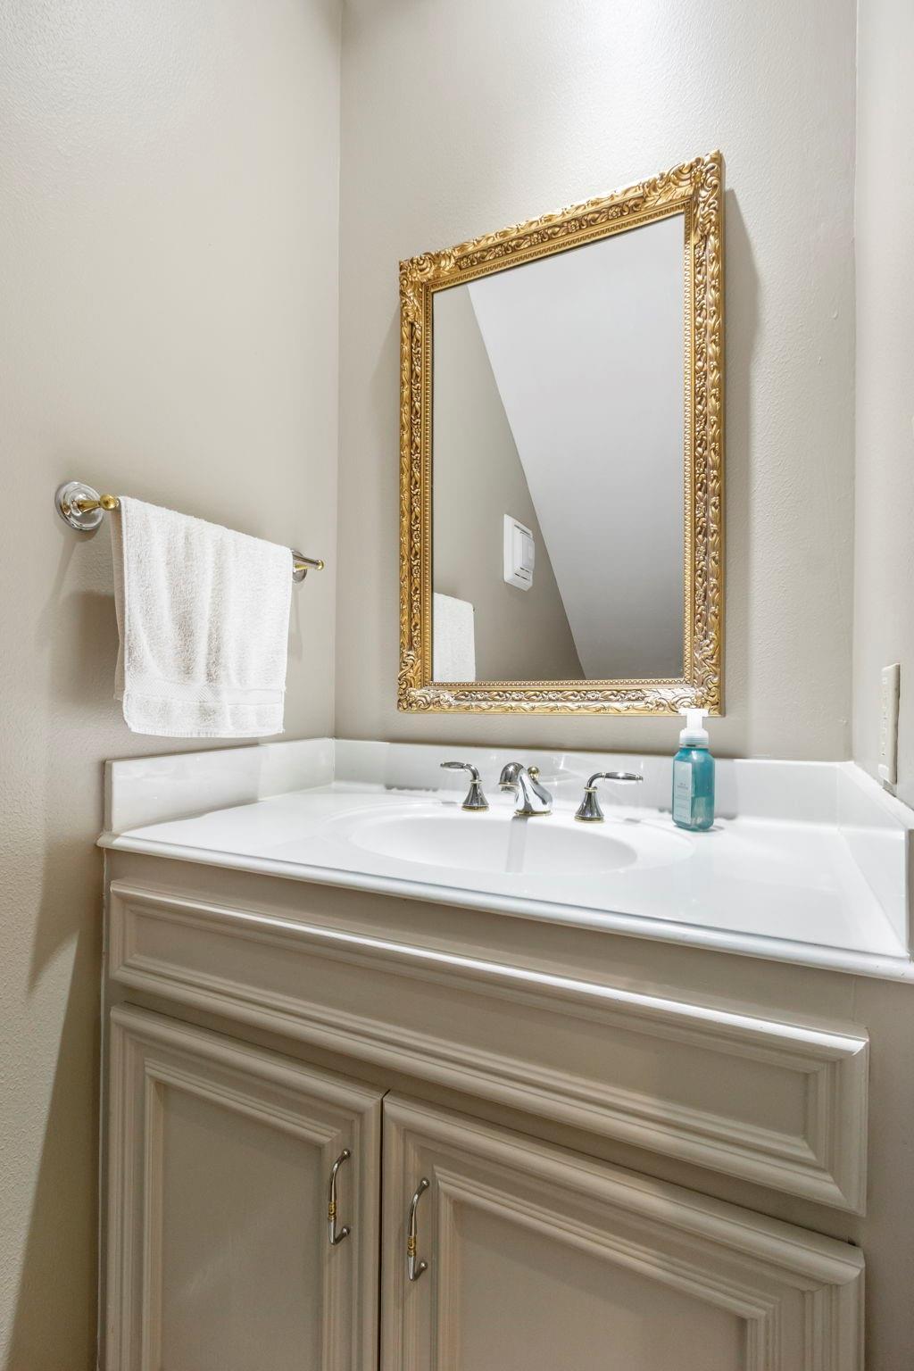
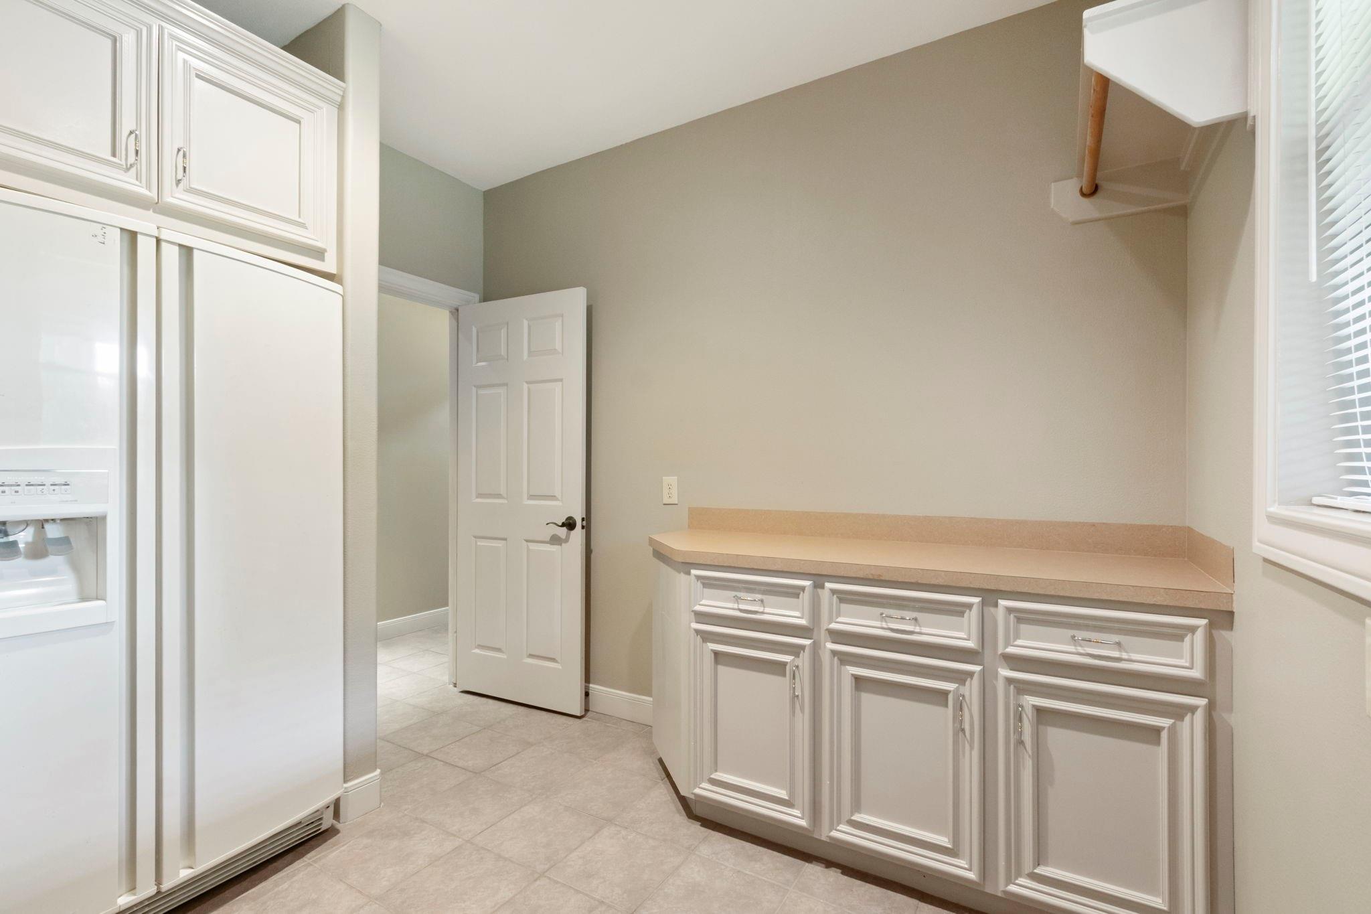
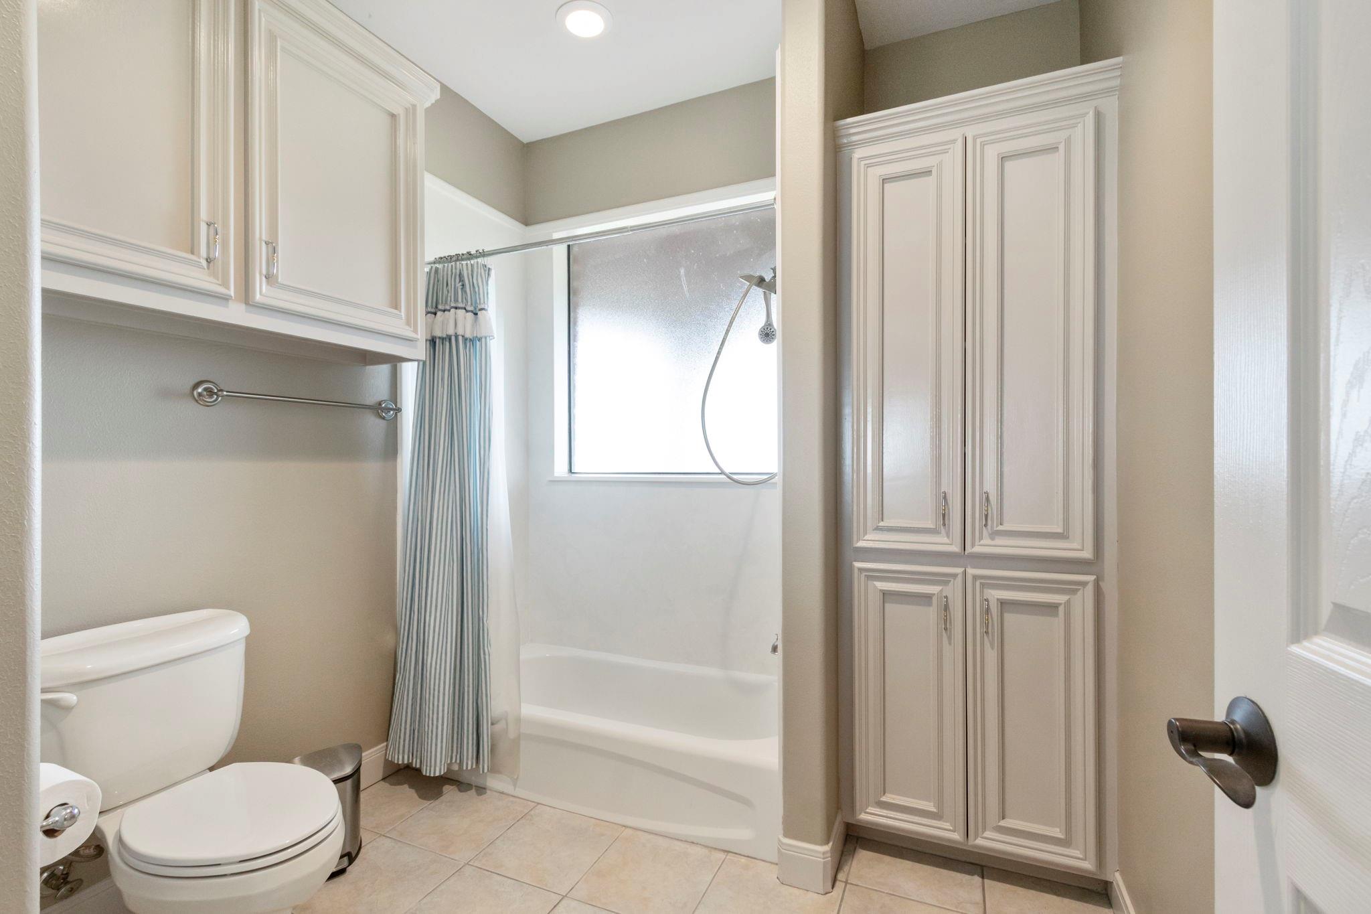
InteriorFireplace:1/Gaslog FireplaceFloors:Carpet,Tile,WoodBathroom Description:Half Bath,Primary Bath: Double Sinks,Primary Bath: Jetted Tub,Primary Bath: Separate Shower,Secondary Bath(s): Tub/Shower ComboBedroom Desc:All Bedrooms Down,En-Suite Bath,Primary Bed - 1st Floor,Sitting AreaKitchen Desc:Breakfast Bar,Butler Pantry,Kitchen open to Family Room,Pantry,Pots/Pans Drawers,Under Cabinet Lighting,Walk-in PantryRoom Description:Breakfast Room,Butlers Pantry,Entry,Family Room,Formal Dining,Formal Living,Utility Room in HouseHeating:PropaneCooling:Central ElectricConnections:Electric Dryer Connections,Washer ConnectionsDishwasher:YesDisposal:YesMicrowave:YesRange:Electric CooktopOven:Electric OvenEnergy Feature:Attic Vents,Ceiling Fans,Digital Program Thermostat,Generator,HVAC>15 SEER,Insulation - Blown Cellulose,Radiant Attic BarrierInterior:Alarm System - Owned,Crown Molding,Dry Bar,Fire/Smoke Alarm,Formal Entry/Foyer,Prewired for Alarm System,Refrigerator Included,Water Softener - Owned,Window Coverings
-
ExteriorRoof:CompositionFoundation:SlabPrivate Pool:NoExterior Type:Brick,Cement Board,StoneLot Description:Cleared,Cul-De-Sac,Subdivision Lot,WoodedGarage Carport:Auto Garage Door Opener,Double-Wide Driveway,Driveway GateAccess:Driveway GateWater Sewer:Aerobic,WellFront Door Face:EastArea Pool:NoExterior:Back Green Space,Covered Patio/Deck,Cross Fenced,Fully Fenced,Patio/Deck,Porch,Private Driveway,Sprinkler System,Subdivision Tennis Court
Listed By:
Colleen Hawkins
HomeSmart
The data on this website relating to real estate for sale comes in part from the IDX Program of the Houston Association of REALTORS®. All information is believed accurate but not guaranteed. The properties displayed may not be all of the properties available through the IDX Program. Any use of this site other than by potential buyers or sellers is strictly prohibited.
© 2026 Houston Association of REALTORS®.
GET IN TOUCH
