











For Sale
7806 Longhorn Ballroom Dr Montgomery, TX 77316
$343,000
Description
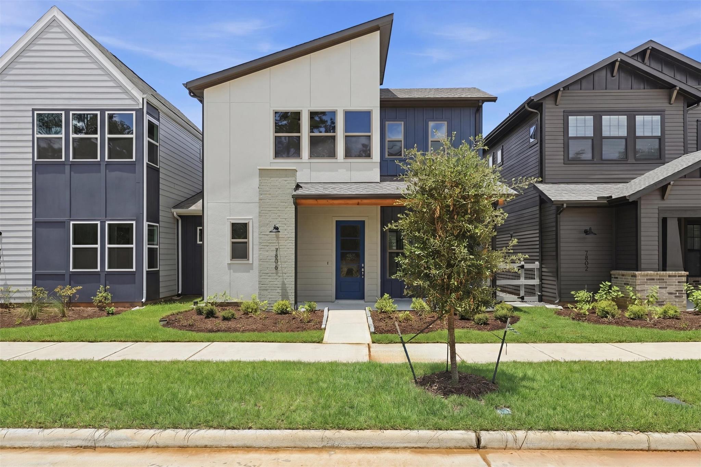
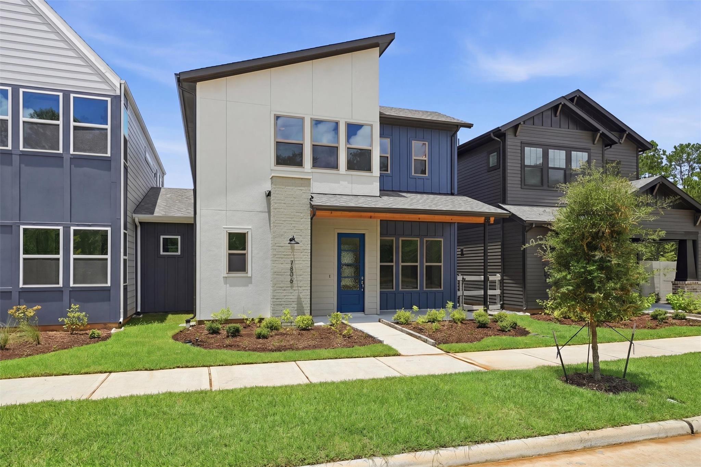
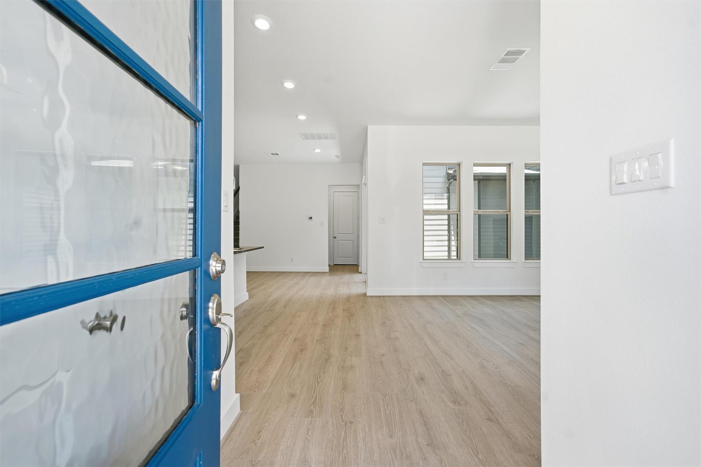
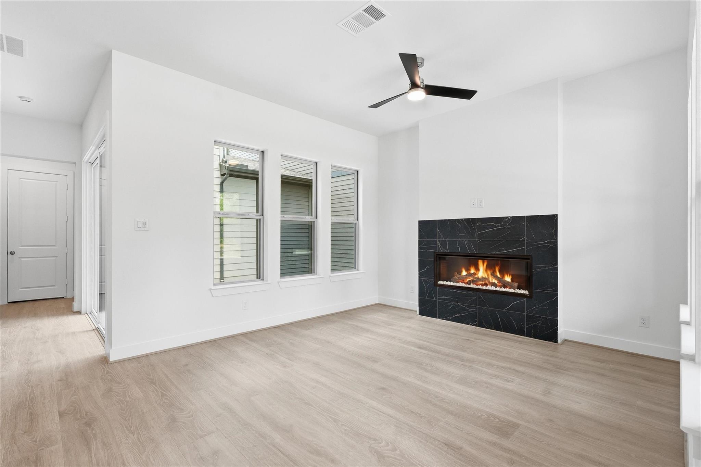
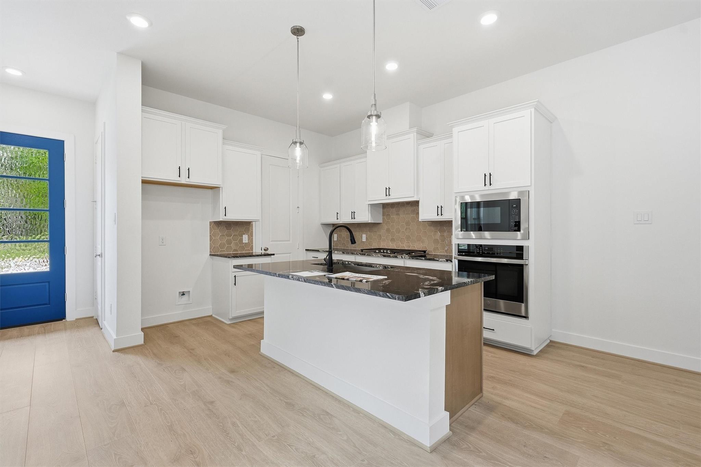
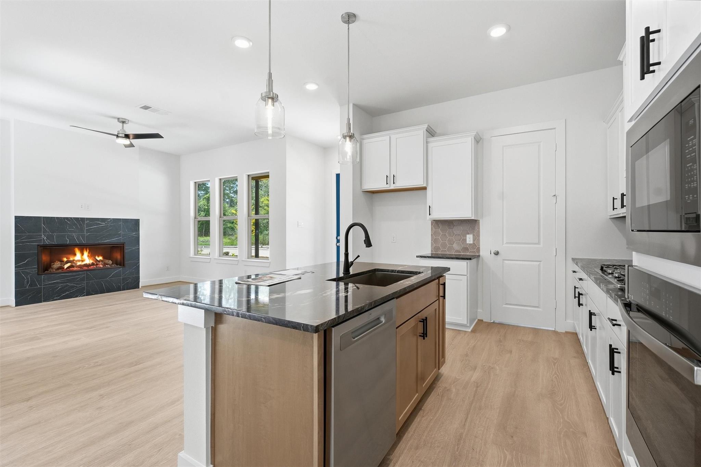
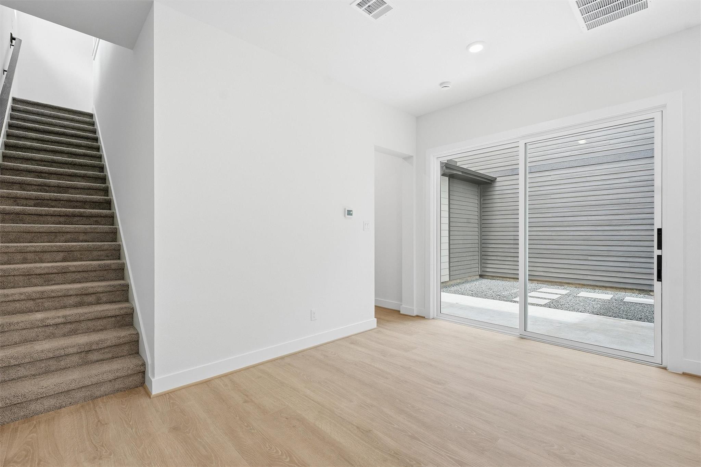
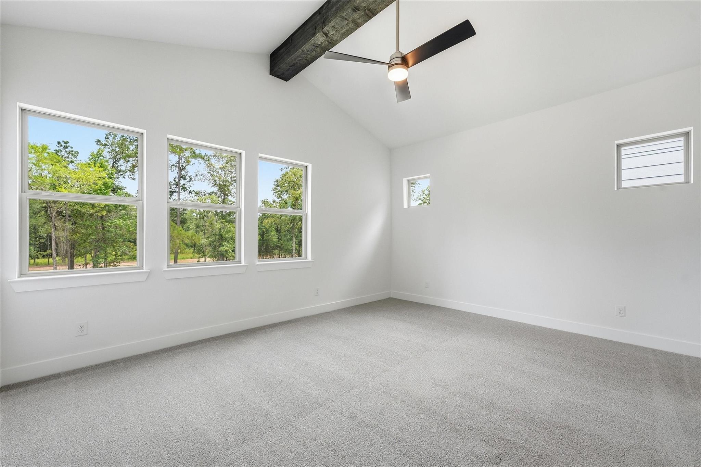
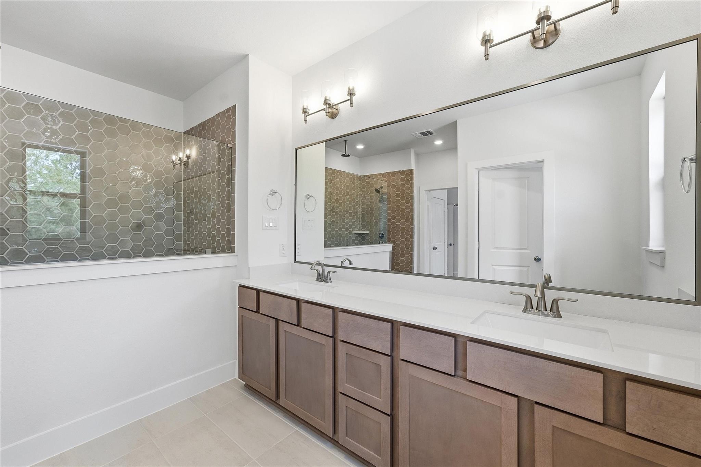
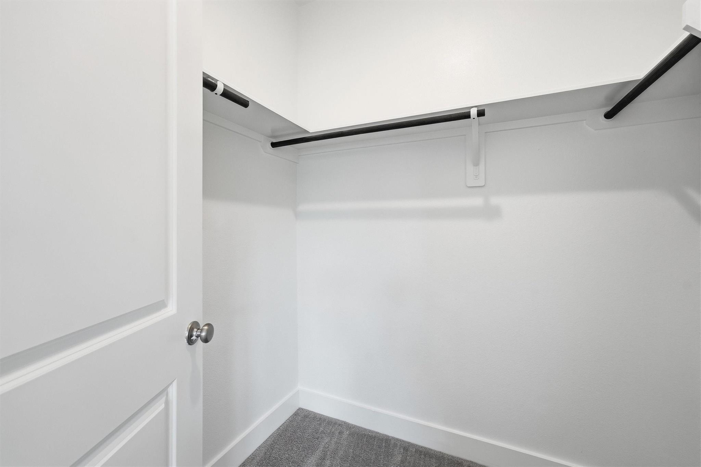
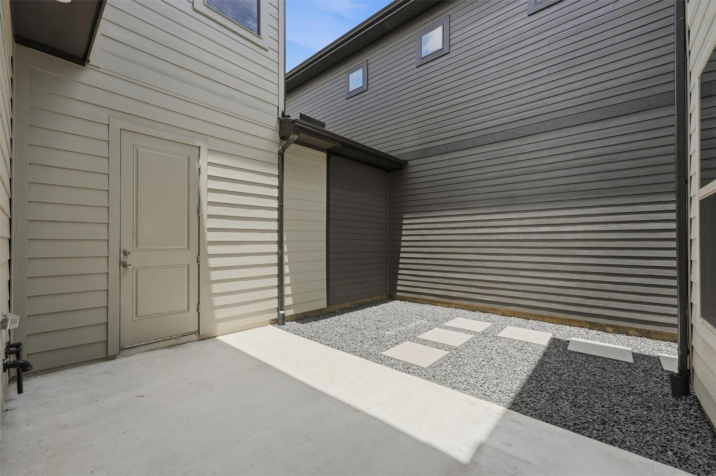
This stunning Modern Craftsman home makes an unforgettable first impression with its expansive front porch and vibrant, welcoming exterior. Upon entering you notice the dining area which opens to a private courtyard creating a serene indoor-outdoor living experience. The spacious family room enhances the home’s open feel. At the heart of the home, the gourmet kitchen impresses with built-in appliances, sleek modern finishes, and an oversized walk-in pantry that ensures both style and practicality. Upstairs, the luxurious primary suite features vaulted ceilings and generous space for a sitting area, along with separate his-and-her closets for ultimate organization. The oversized Primary Bath offers spa-like indulgence. A versatile upstairs gallery provides the perfect setting for a home office, reading nook, or creative retreat. This home effortlessly combines classic Craftsman character with contemporary comfort.
Overview
Financial
Price:
$343,000
Price/SqFT:
$175.36
Original Price:
$381,000
Reduced $:
$38,000
Reduced On:
Aug 8th, 2026
Reduced %:
9.97 %
HOA Fee:
$1260 Annually
Tax Rate:
0 %
Est. Monthly:
$3,559 *
Tax Amount:
$0
Amenities and features
 Patio/Deck
 Public Pool
 Sewer
Sewer Sprinkler System
 Water Access
 Energy Efficient
 Green Certified
 New Construction
Property & Schools on Map
Floor plans / Dimensions / Descriptions
-
First FloorLiving:13'-0" x 13'-0"Dining:15'-0" X 11'-0"
-
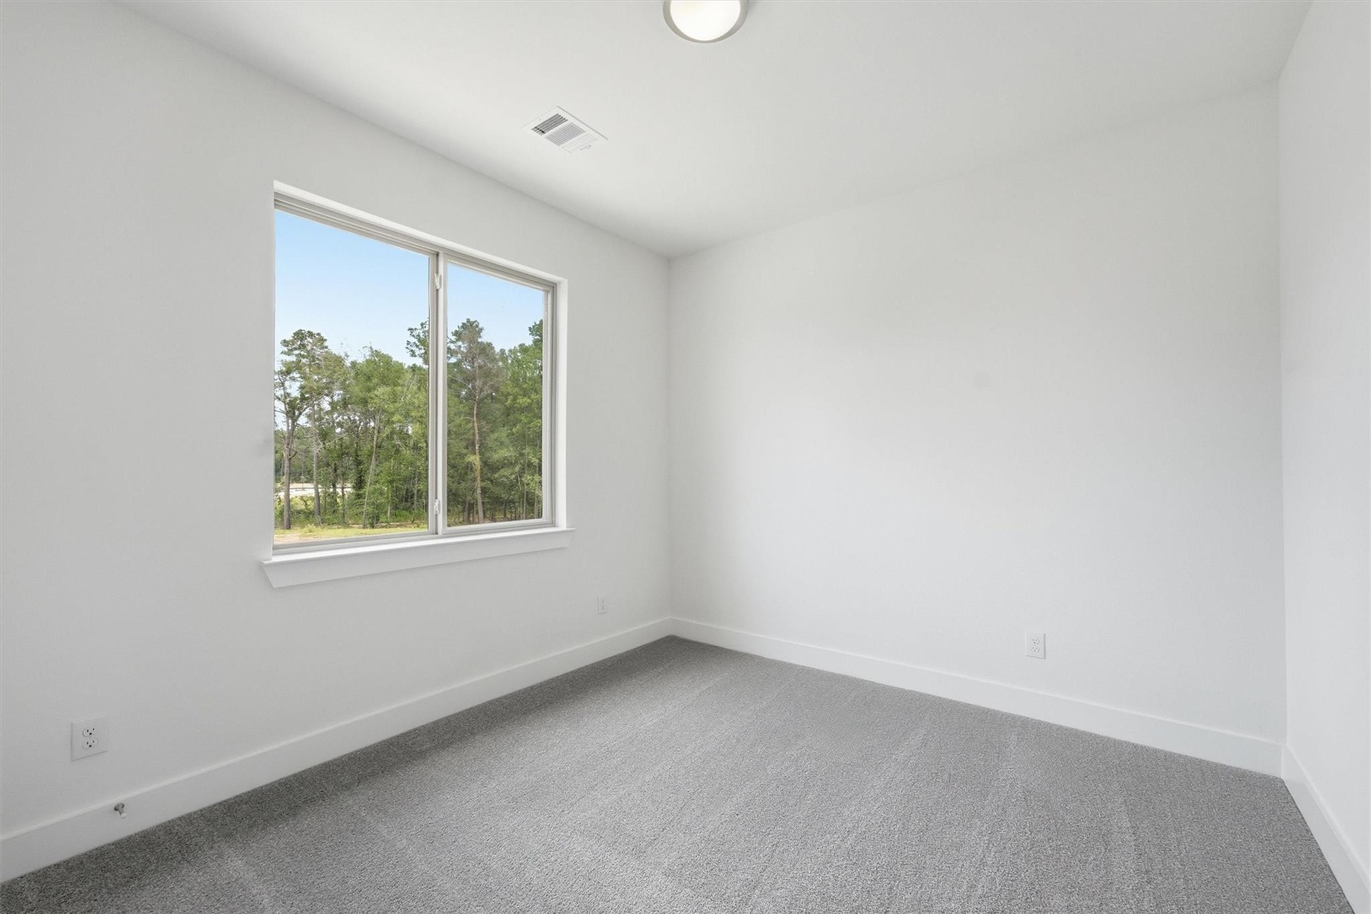
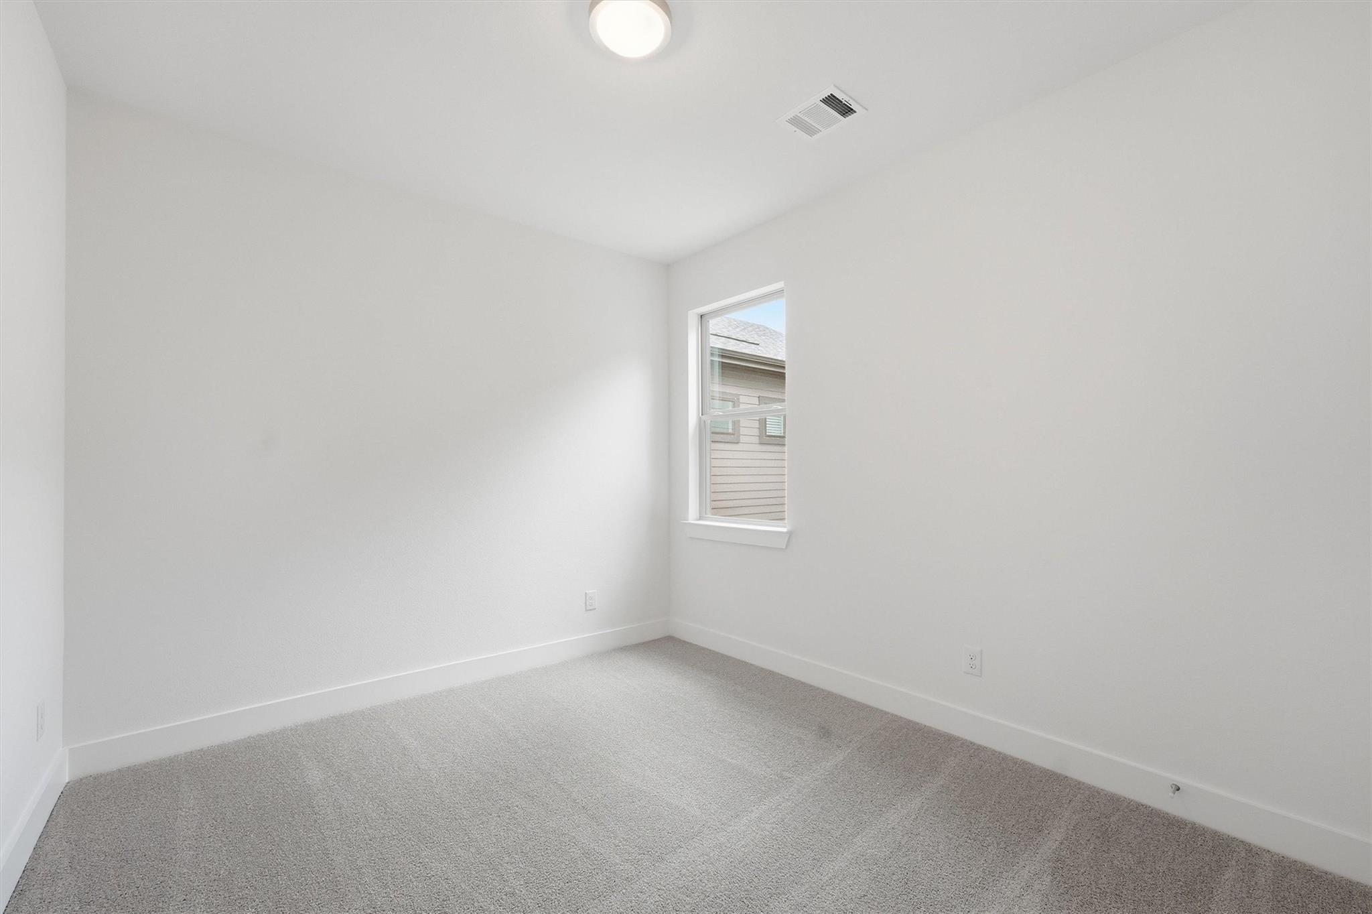
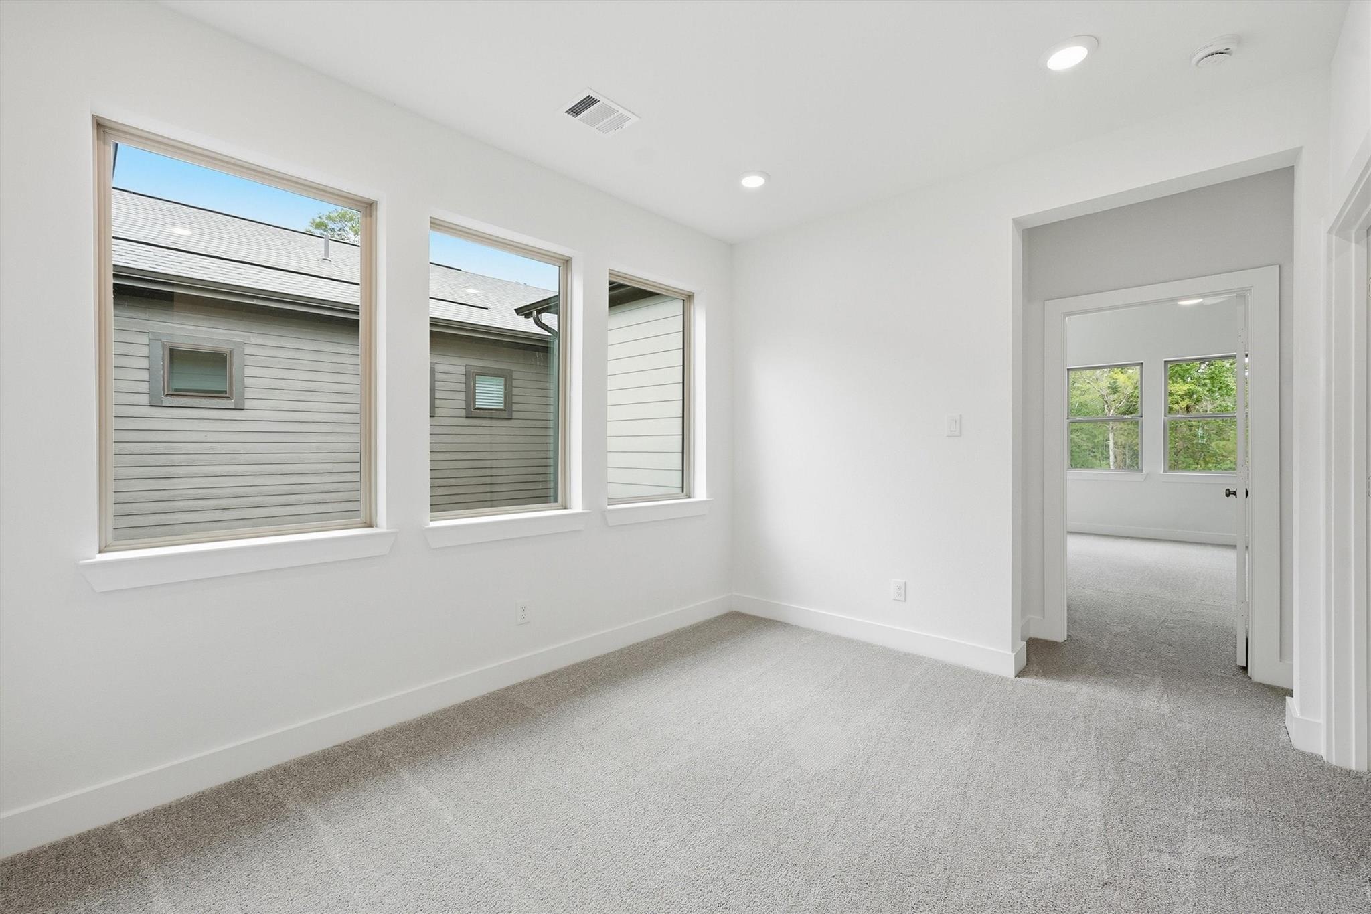
Second FloorPrimary Bedroom:16'-8" X 14'-0"Bedroom:11'-4" x 10'-4"Bedroom 2:11'-4" x 10'-2"
-
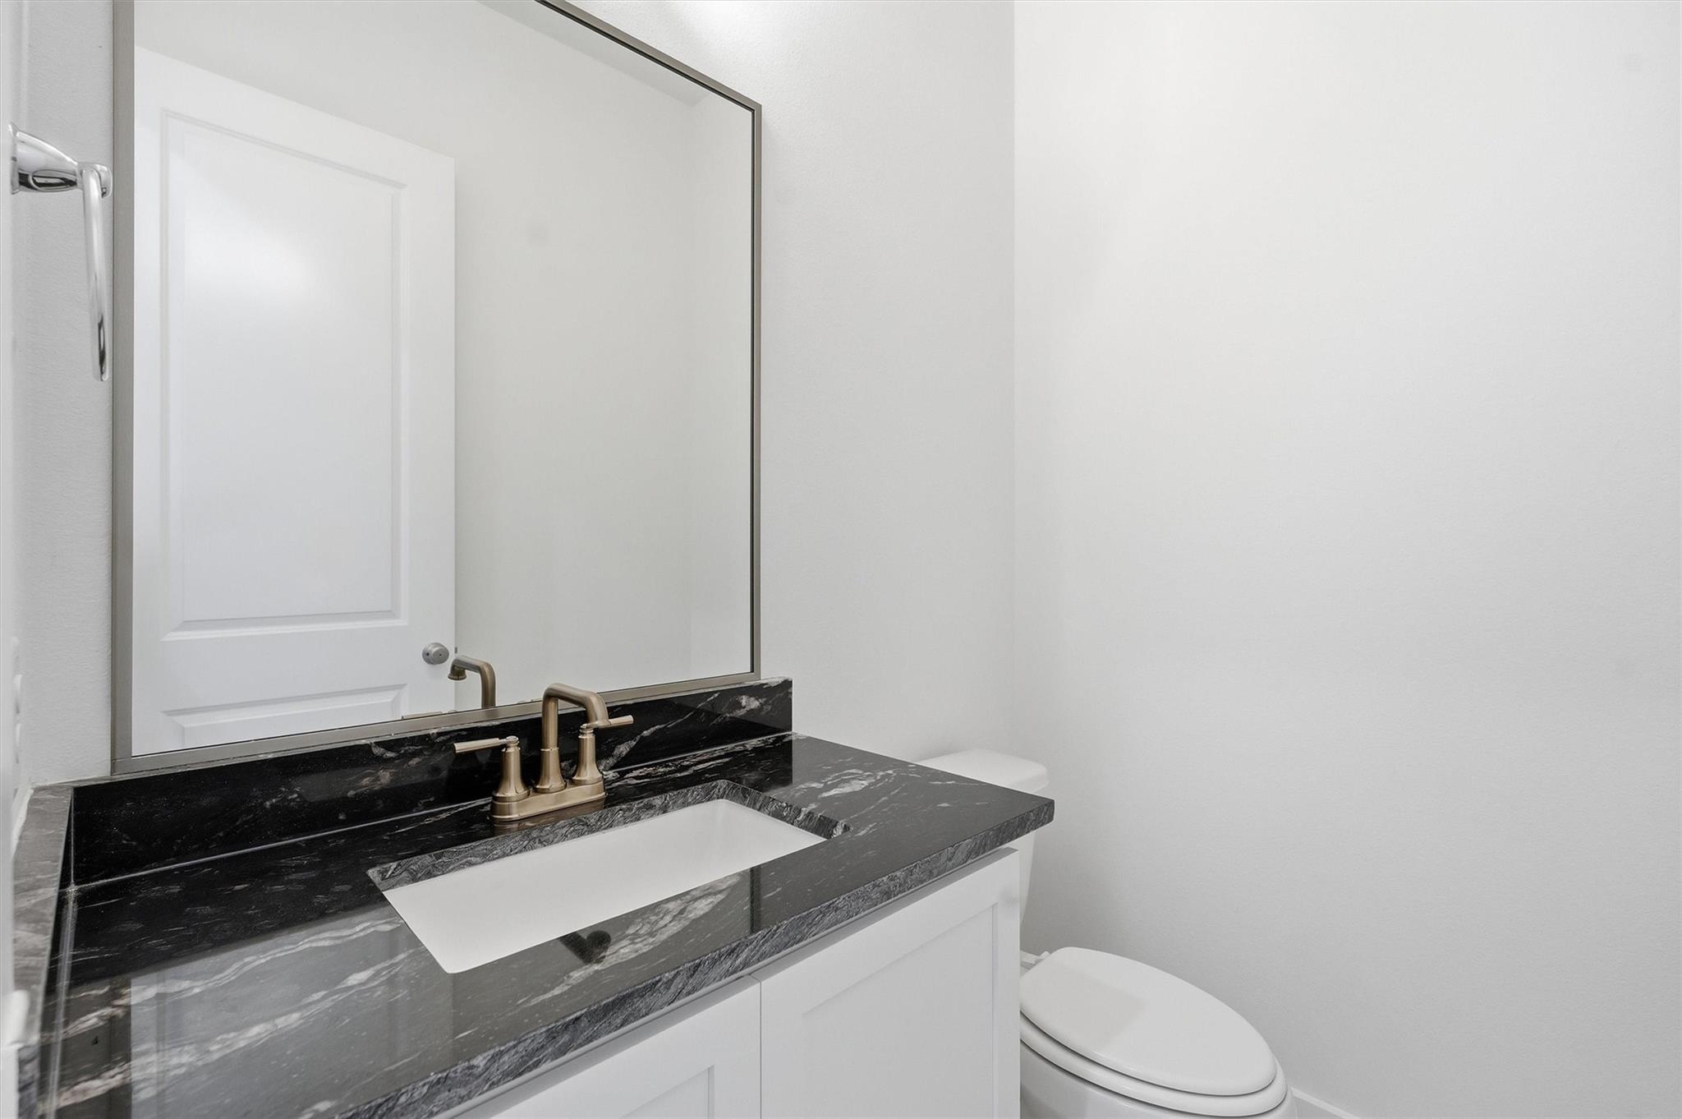
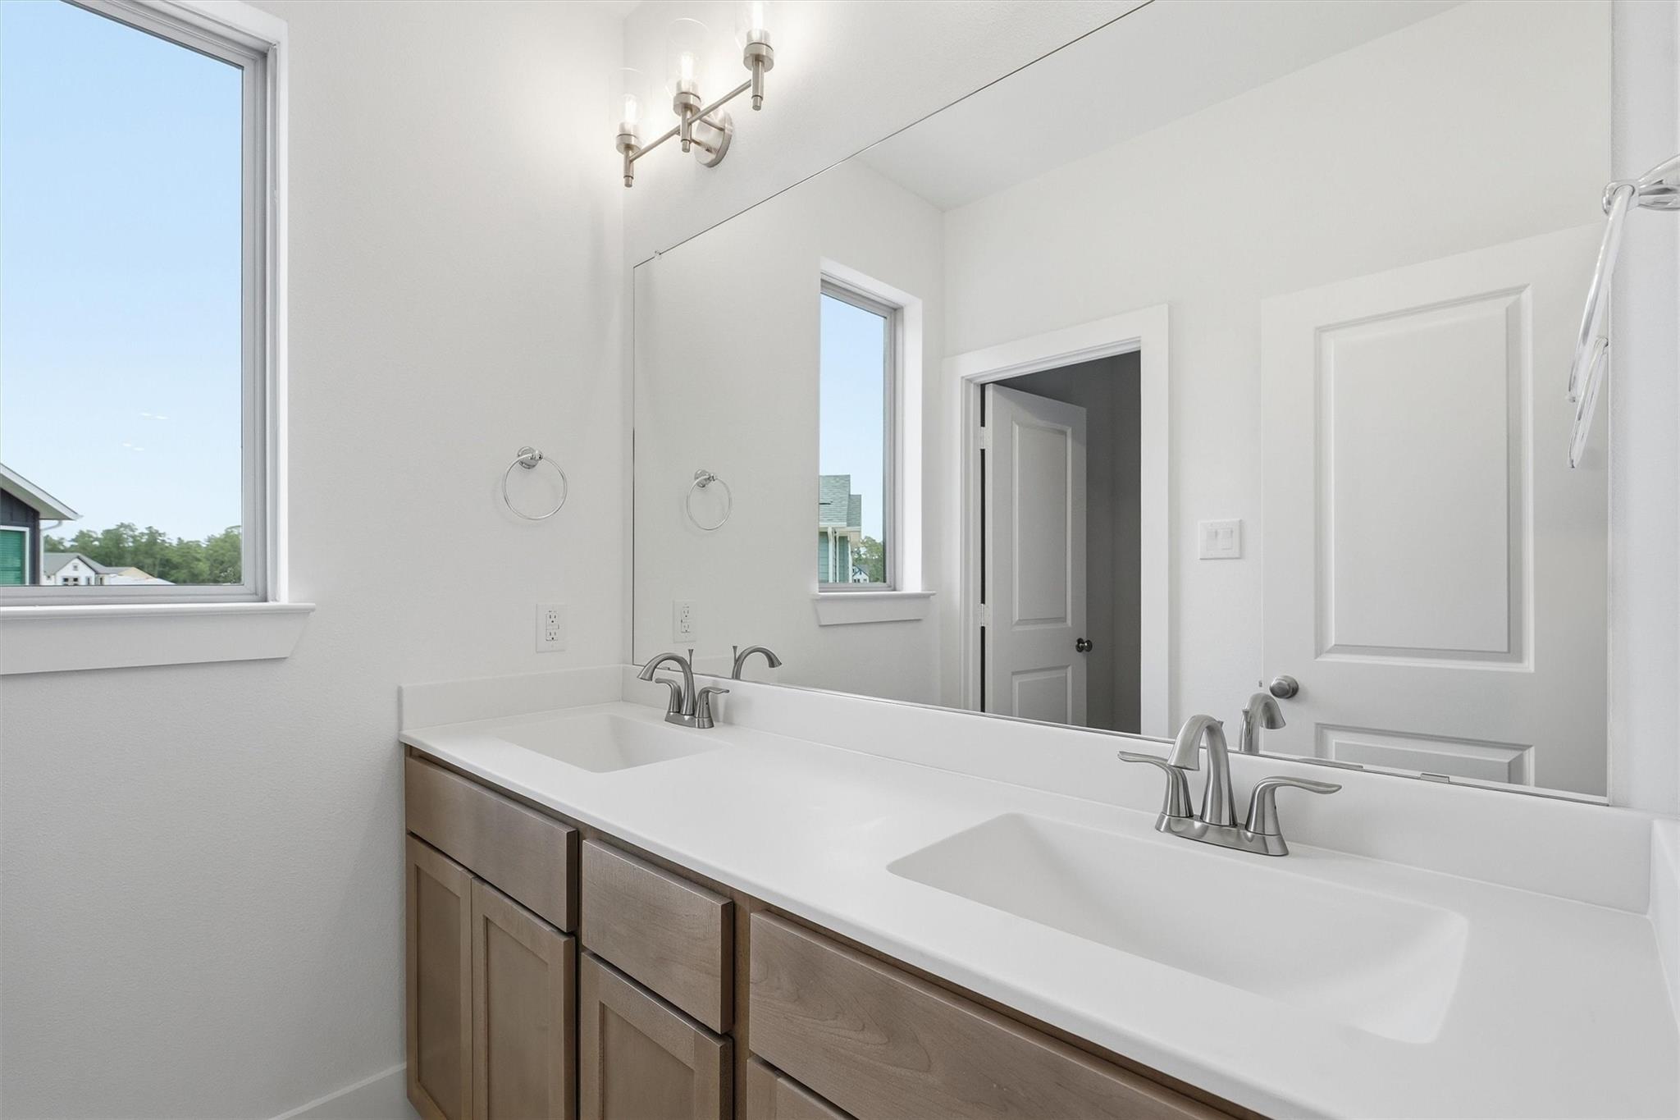
InteriorFireplace:1/Electric FireplaceFloors:Carpet,Tile,Vinyl PlankCountertop:GraniteBathroom Description:Half Bath,Primary Bath: Double Sinks,Primary Bath: Separate Shower,Secondary Bath(s): Tub/Shower ComboBedroom Desc:All Bedrooms Up,Primary Bed - 2nd FloorKitchen Desc:Breakfast Bar,Island w/o Cooktop,Kitchen open to Family Room,PantryRoom Description:1 Living Area,Breakfast Room,Family Room,Kitchen/Dining Combo,Living Area - 1st Floor,Utility Room in HouseHeating:Central GasCooling:Central ElectricWasher/Dryer Conn:YesDishwasher:YesDisposal:YesCompactor:NoMicrowave:YesRange:Gas CooktopOven:Electric OvenIce Maker:NoEnergy Feature:Energy Star Appliances,Tankless/On-Demand H2O HeaterInterior:Alarm System - Owned,Fire/Smoke Alarm,Prewired for Alarm System
-
ExteriorRoof:CompositionFoundation:SlabPrivate Pool:NoExterior Type:Brick,Cement BoardLot Description:Subdivision LotWater Sewer:Public Sewer,Public WaterFront Door Face:SouthArea Pool:YesExterior:Patio/Deck,Sprinkler System
Listed By:
Angeline Clark
Monarch Real Estate & Ranch
The data on this website relating to real estate for sale comes in part from the IDX Program of the Houston Association of REALTORS®. All information is believed accurate but not guaranteed. The properties displayed may not be all of the properties available through the IDX Program. Any use of this site other than by potential buyers or sellers is strictly prohibited.
© 2026 Houston Association of REALTORS®.
GET IN TOUCH
