
For Sale
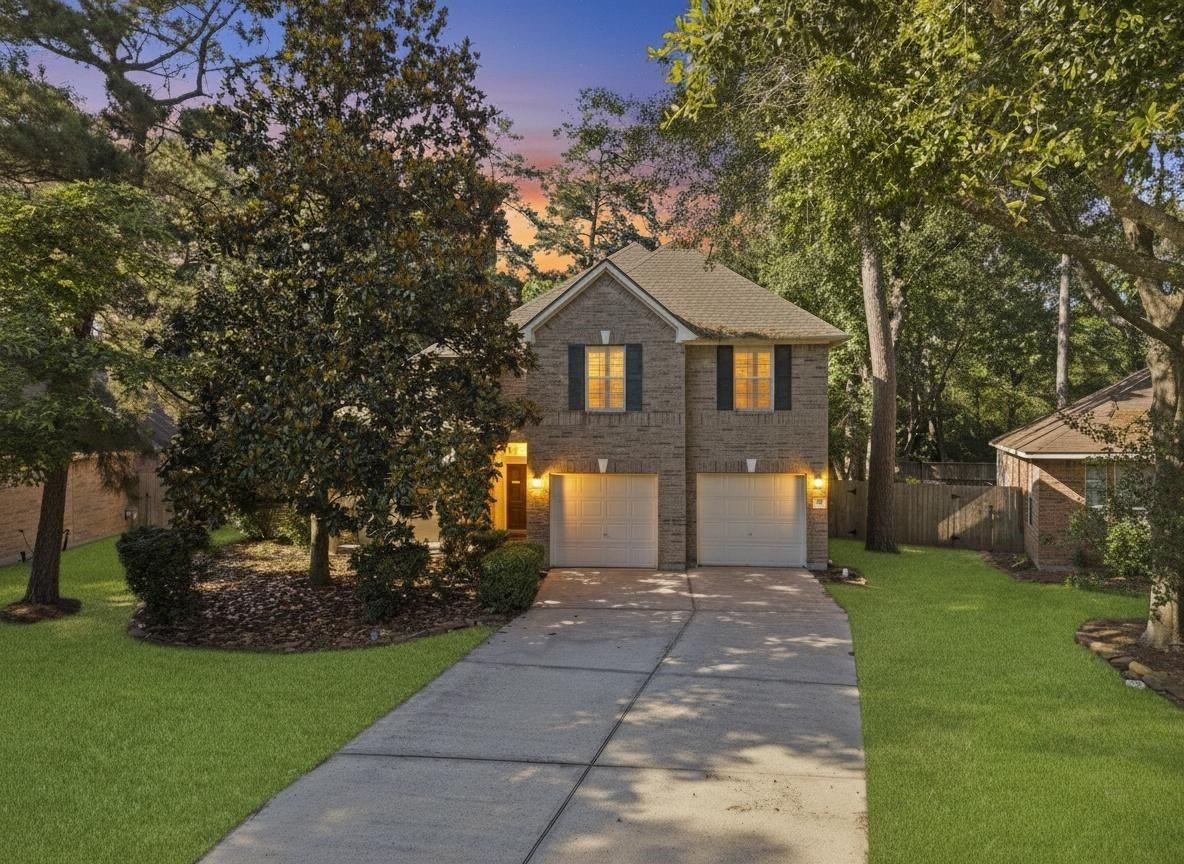
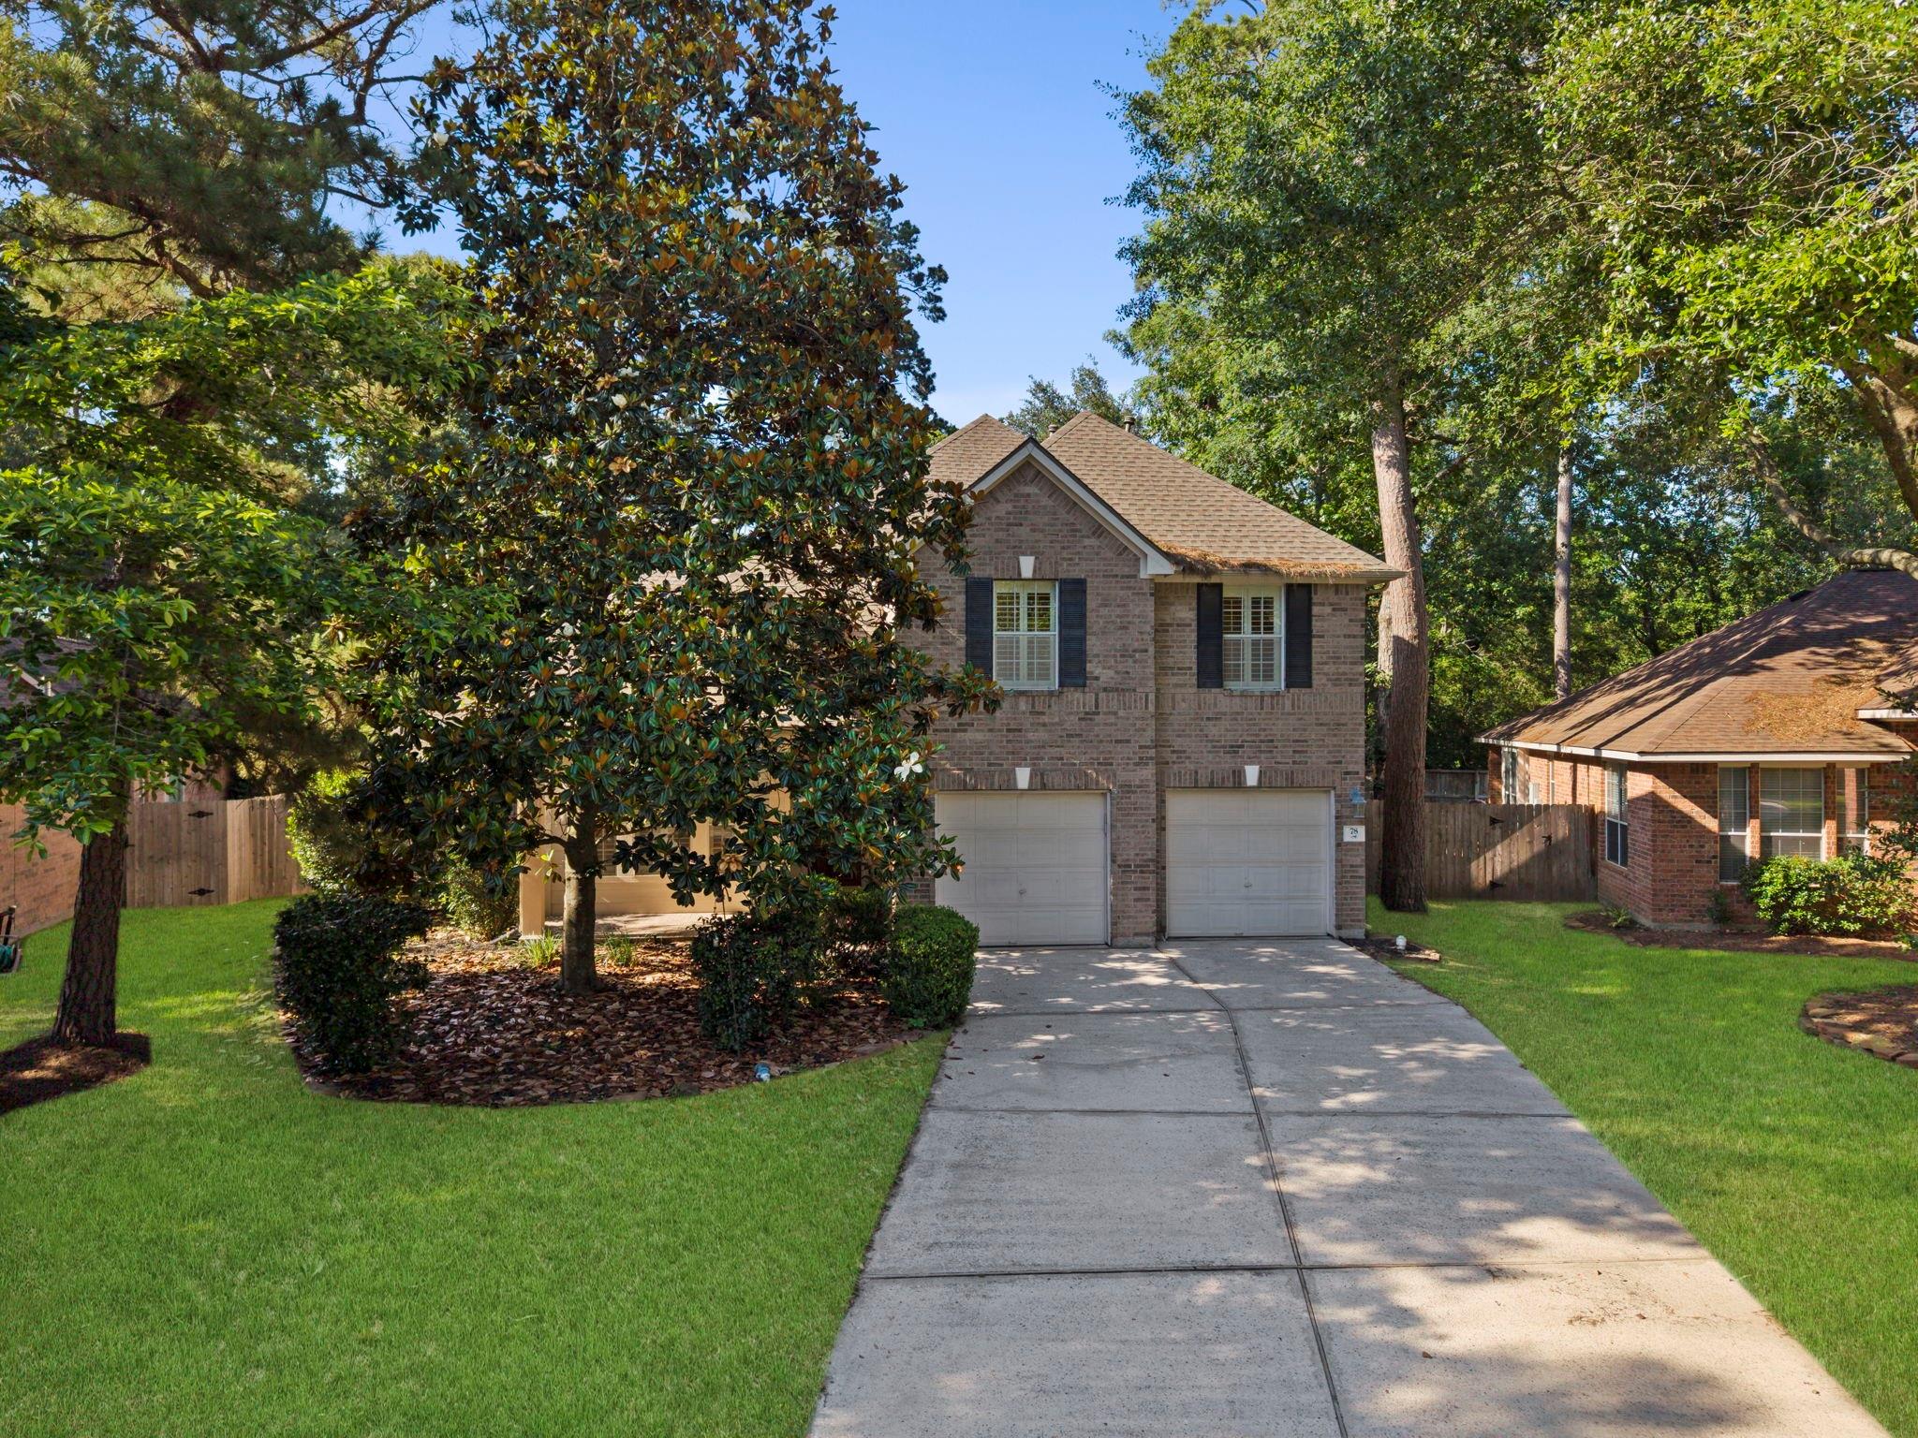
78 E Hobbit Glen Dr Conroe, TX 77384
$575,000
Description
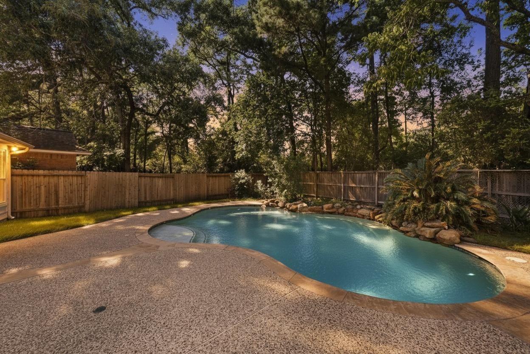
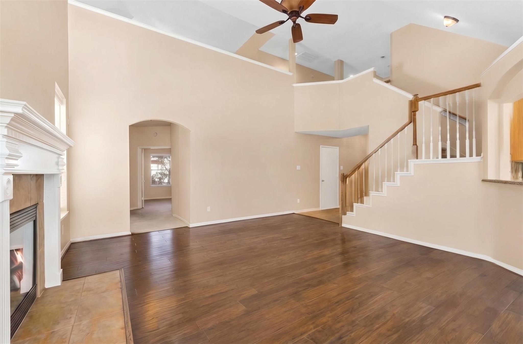
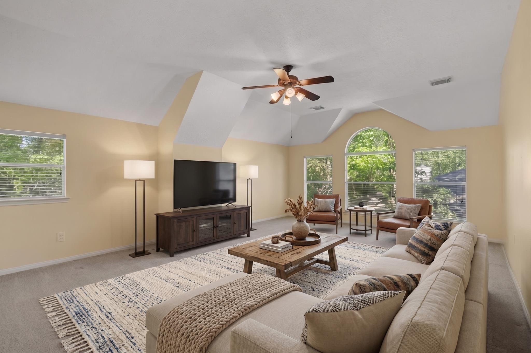
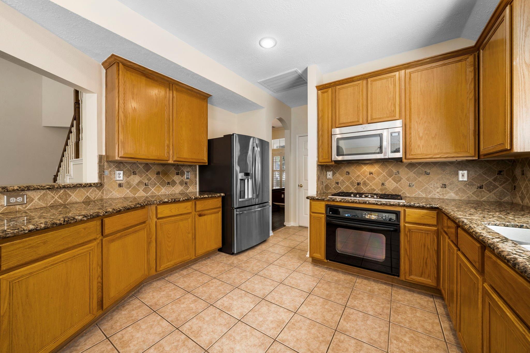
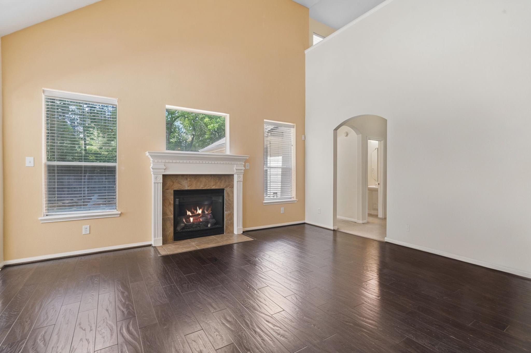
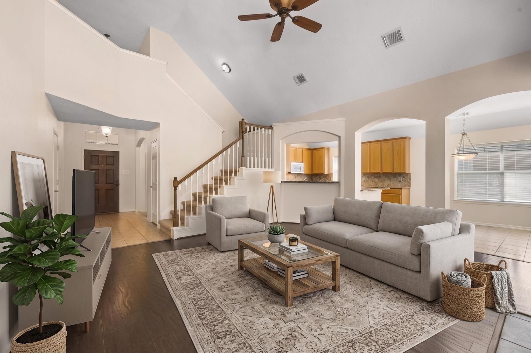
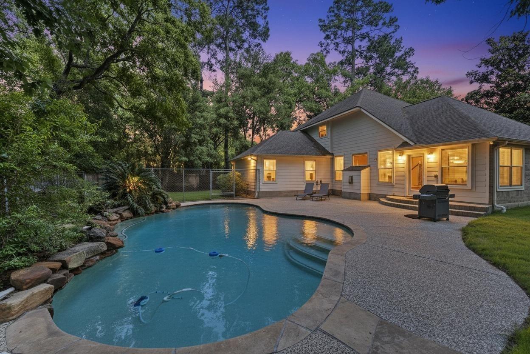
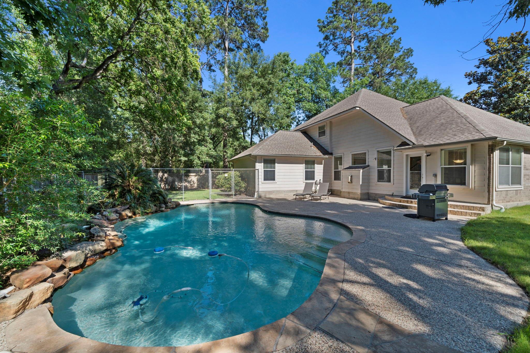
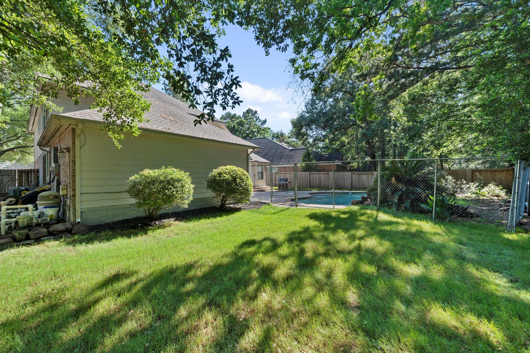
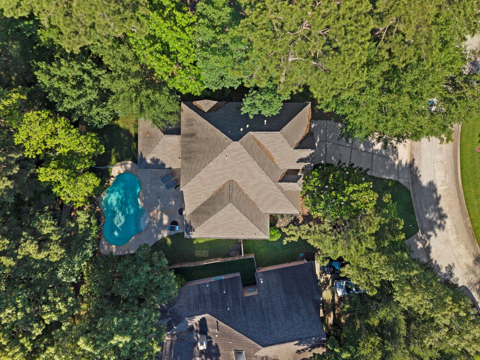
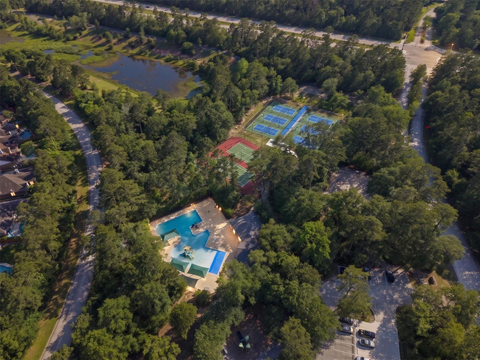
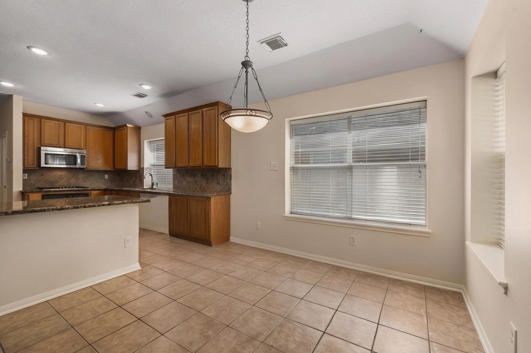
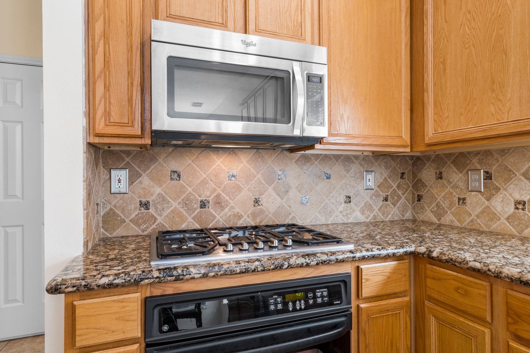
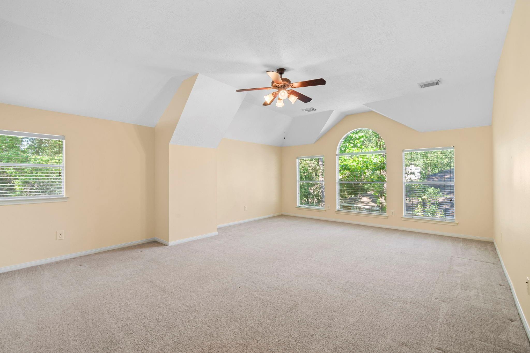
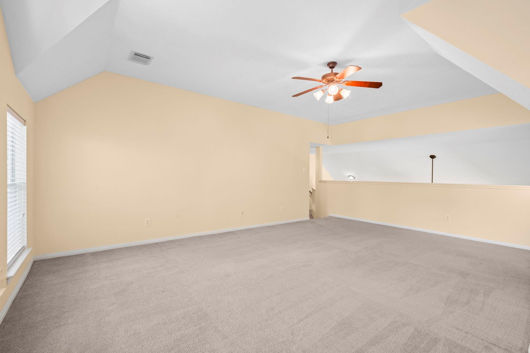
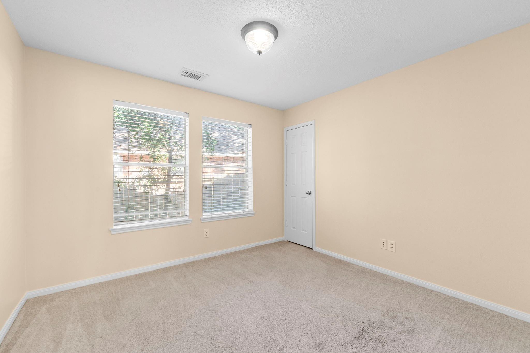
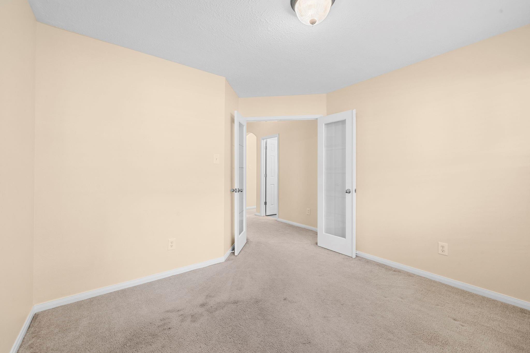
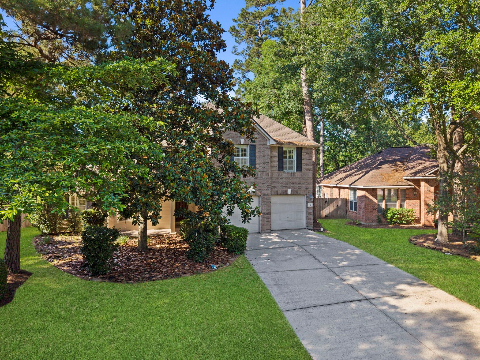
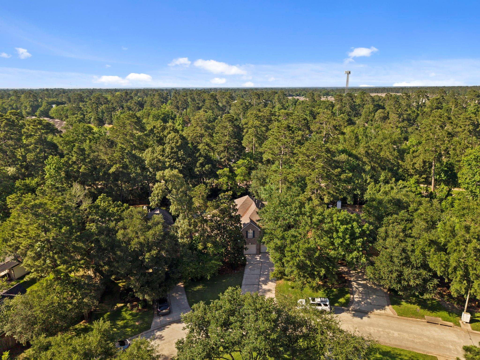
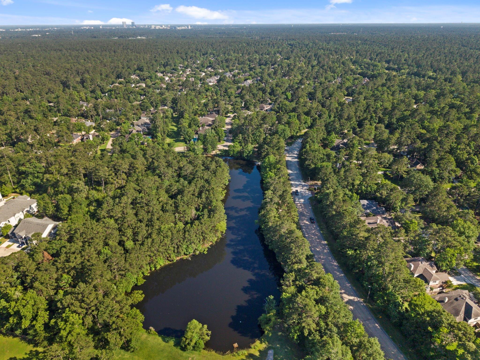
PRIVATE BACKYARD POOL with ROCK WATERFALL and NO BACK NEIGHBORS creates a peaceful outdoor retreat with great privacy. SOARING CEILINGS and abundant NATURAL LIGHT make the home feel open, airy, and inviting throughout. Spacious layout with excellent airflow and comfortable living spaces. GRANITE COUNTERTOPS, wide plank wood flooring, and updated finishes give the home a clean, timeless feel. Dedicated STUDY with FRENCH DOORS offers flexibility for a home office, nursery, or additional bedroom. Large backyard still offers usable green space for pets, play, or entertaining. NEW SPRINKLER SYSTEM recently installed. Extremely well maintained with clear pride of ownership throughout. Well-kept community with GREAT NEIGHBORS and a strong neighborhood feel. PRIME LOCATION with convenient access to shopping, dining, parks, and major roadways.
Overview
Financial
Price:
$575,000
Price/SqFT:
$203.76
HOA Fee:
Tax Rate:
1.82593 %
Est. Monthly:
$7,579 *
Tax Amount:
$10,499
Amenities and features
 Private Pool
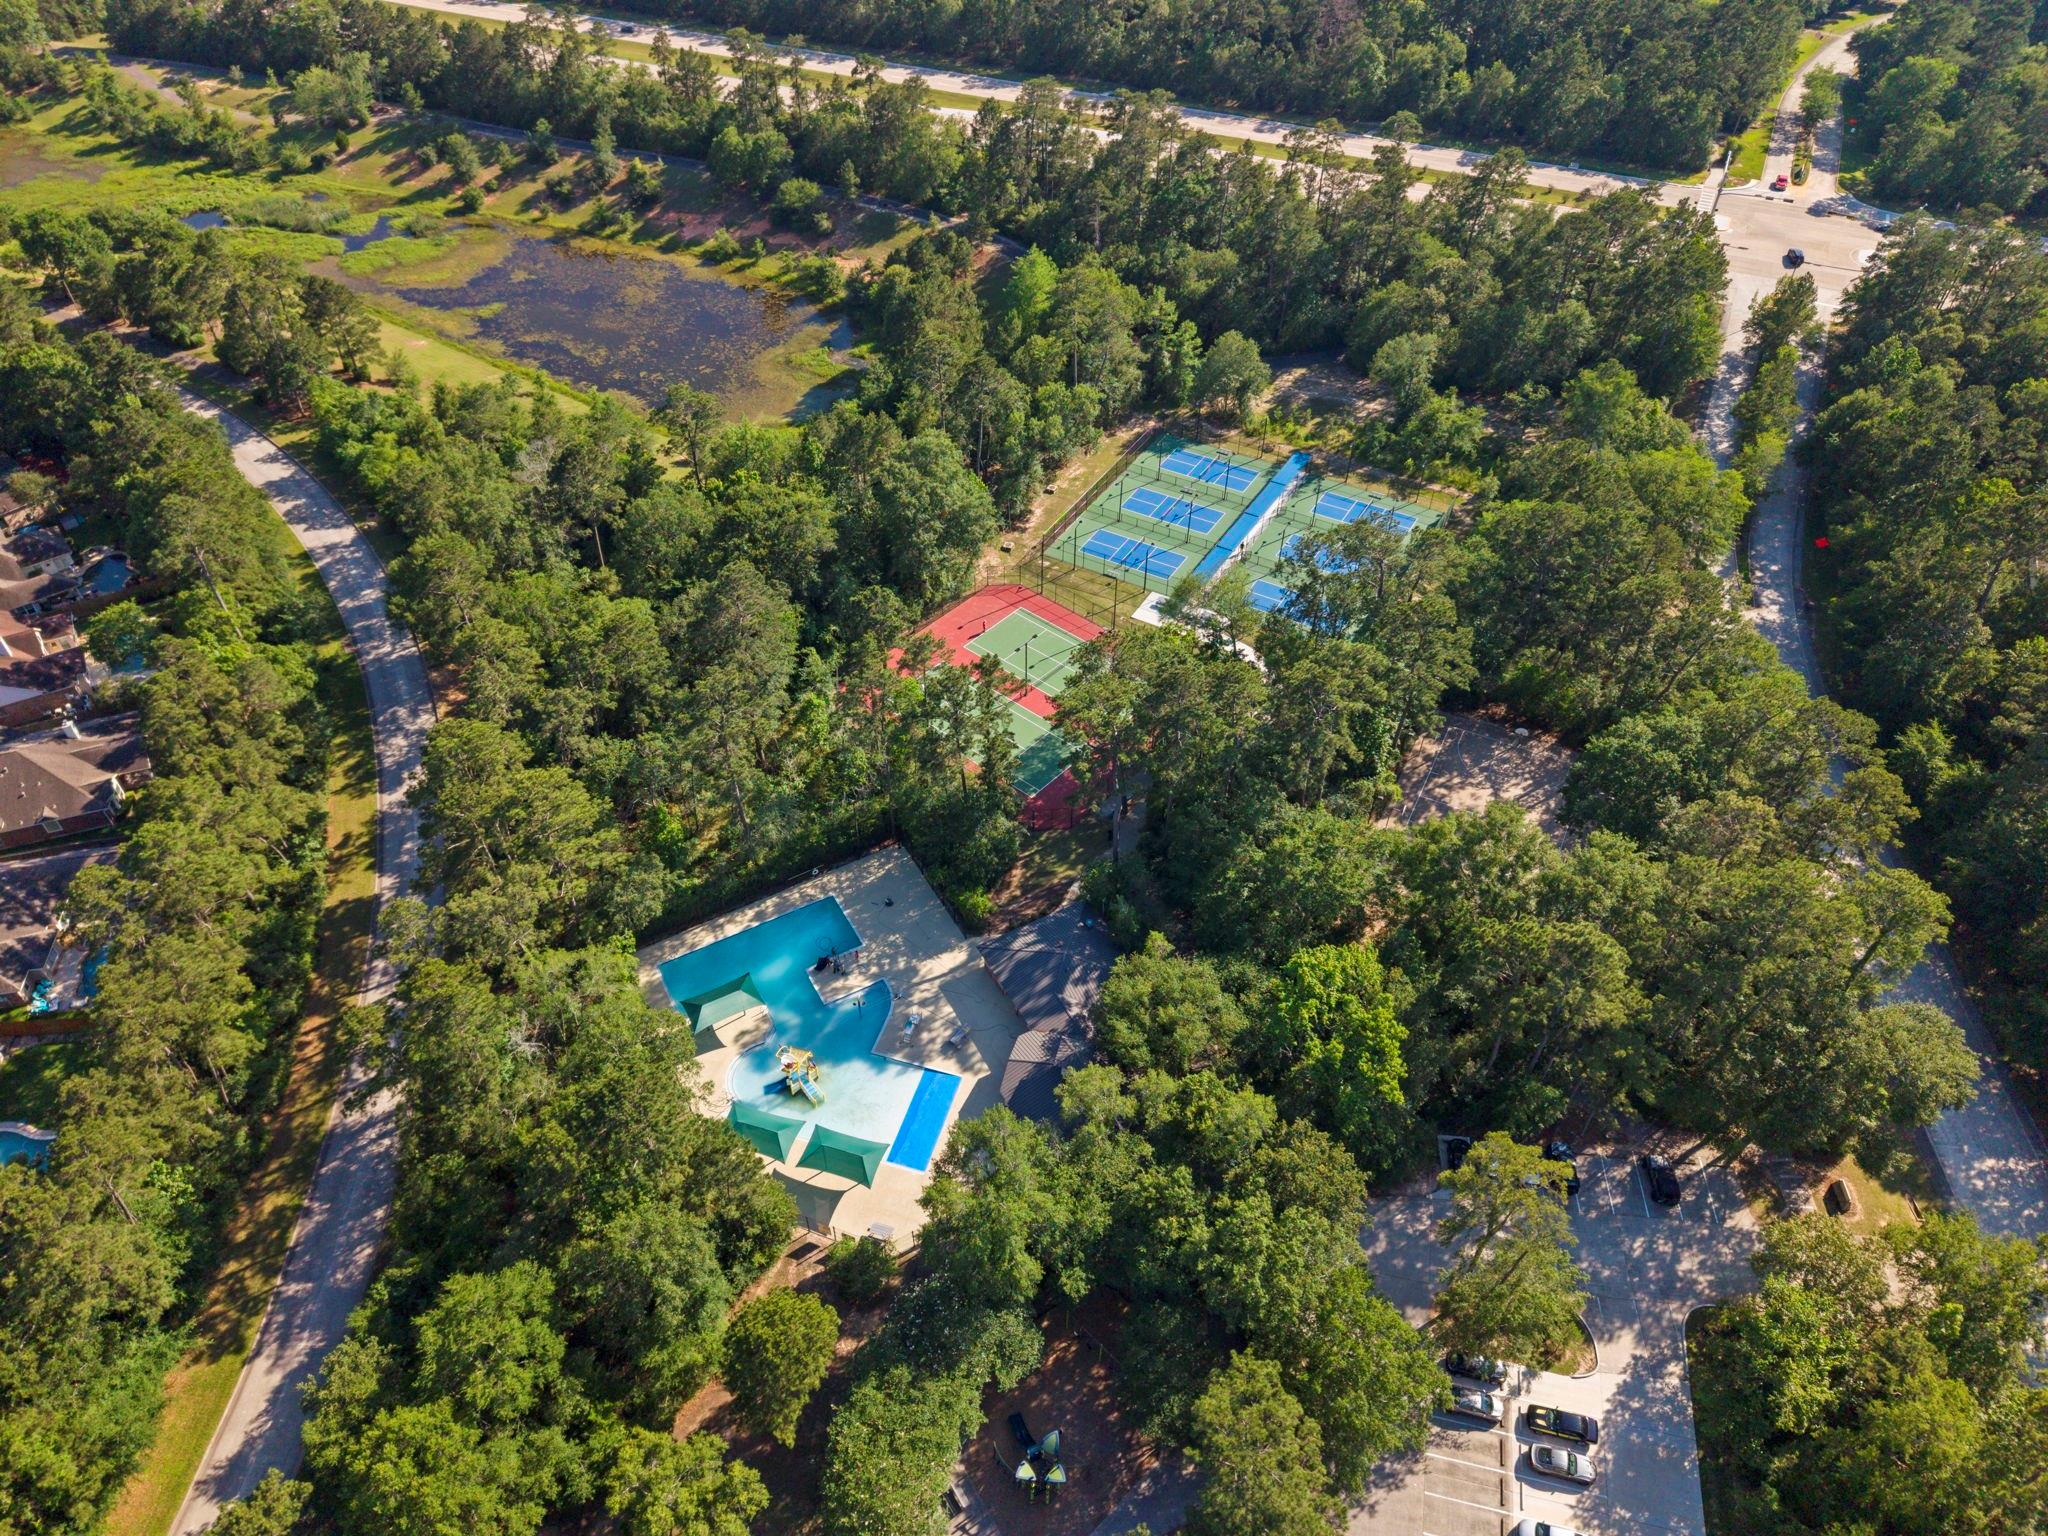
 Public Pool
 Sewer
Sewer Sprinkler System
 Study Room
 Water Access
 Yard
Yard Cul-de-sac
 Energy Efficient
Property & Schools on Map
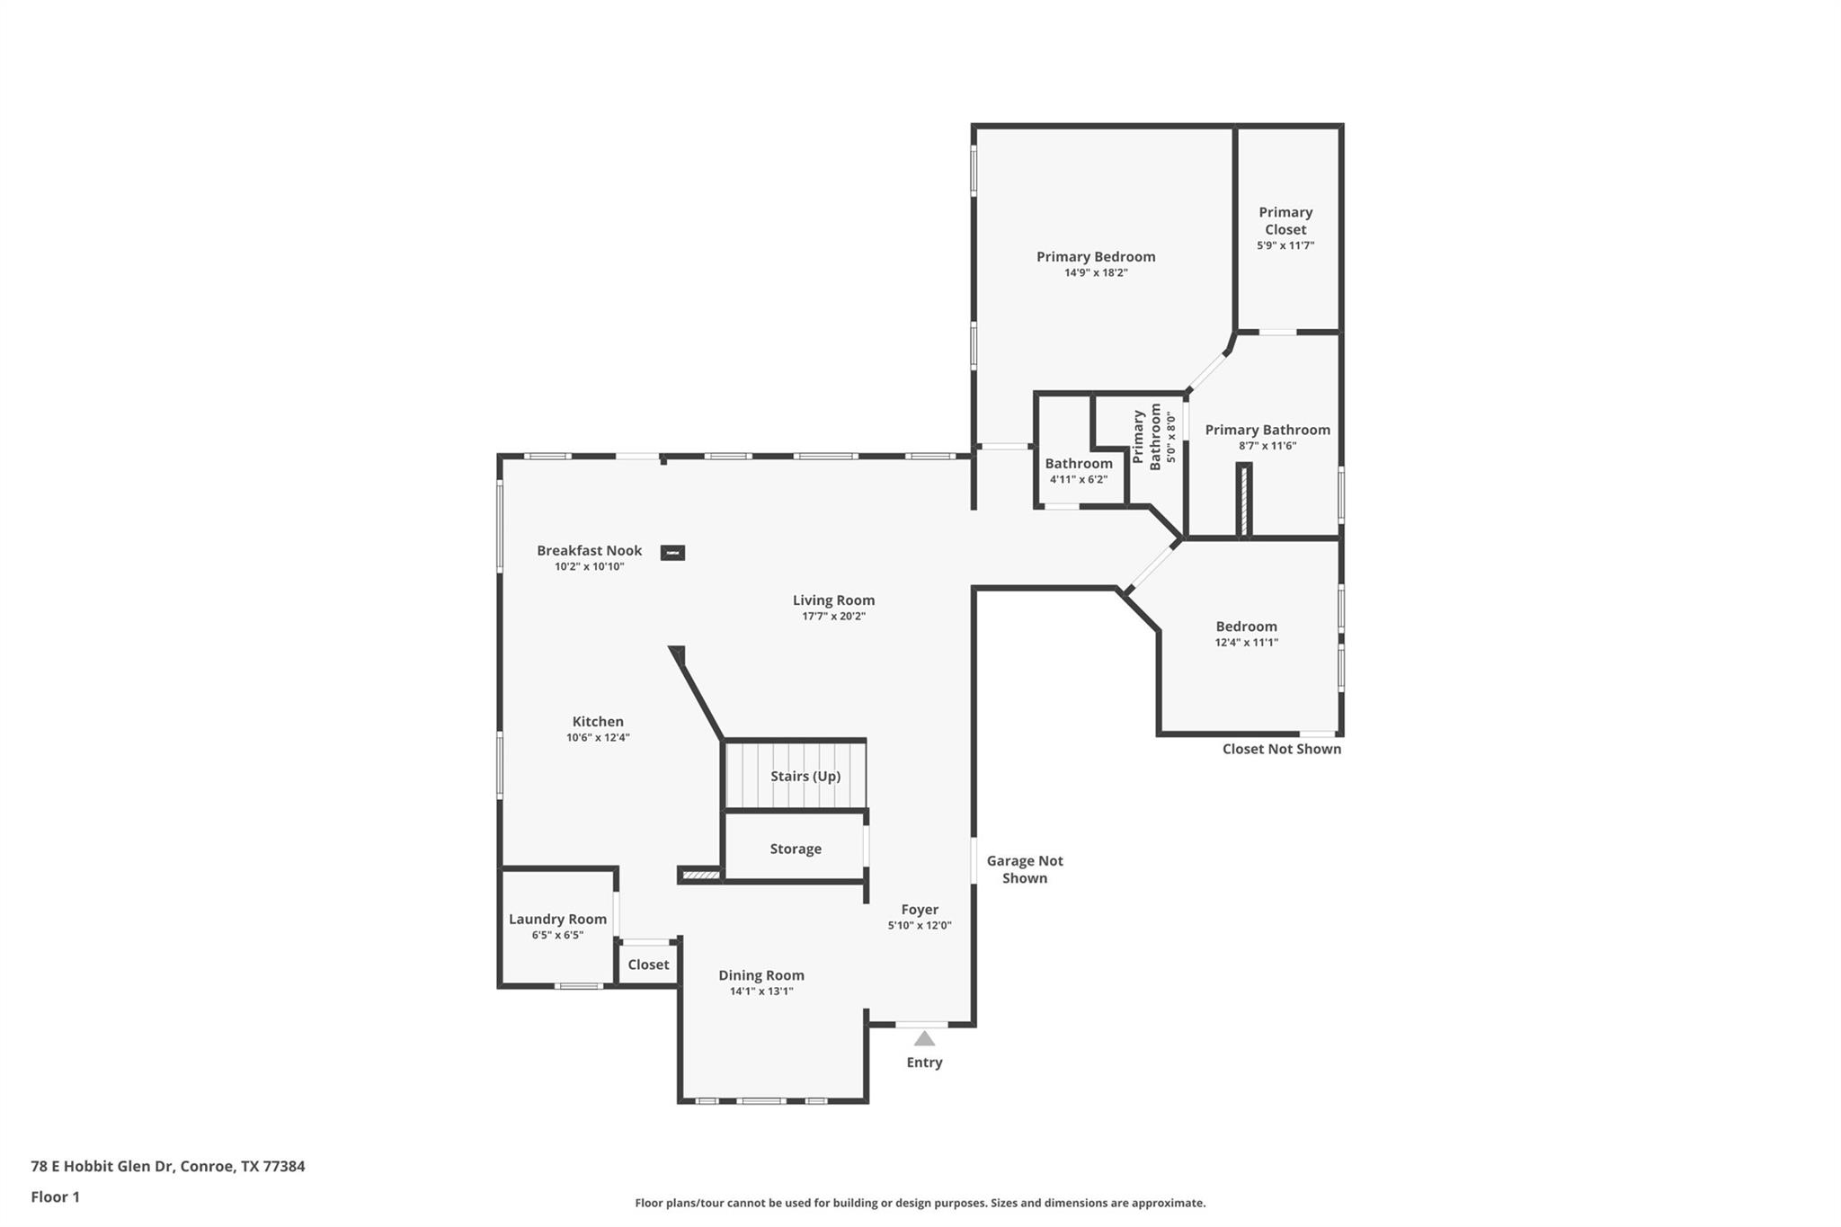
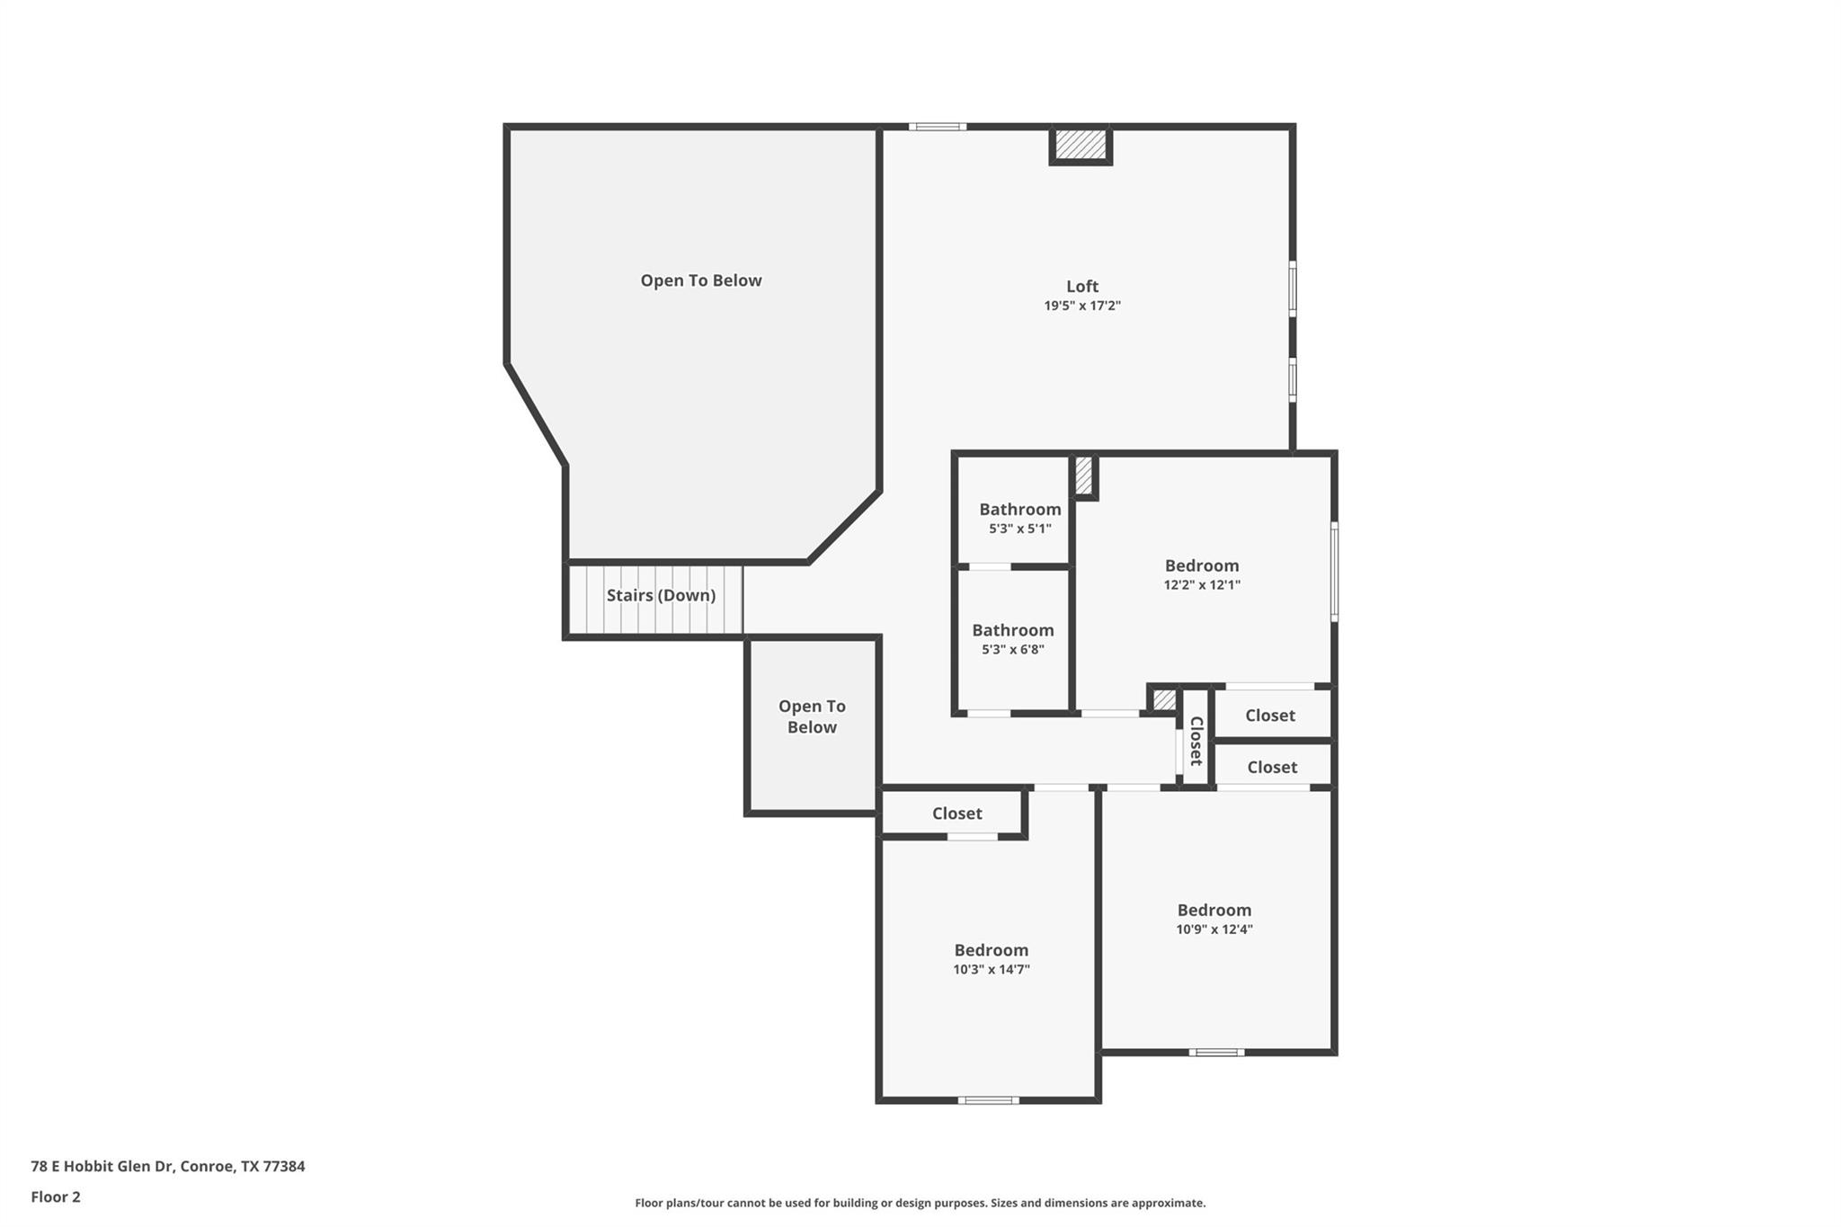
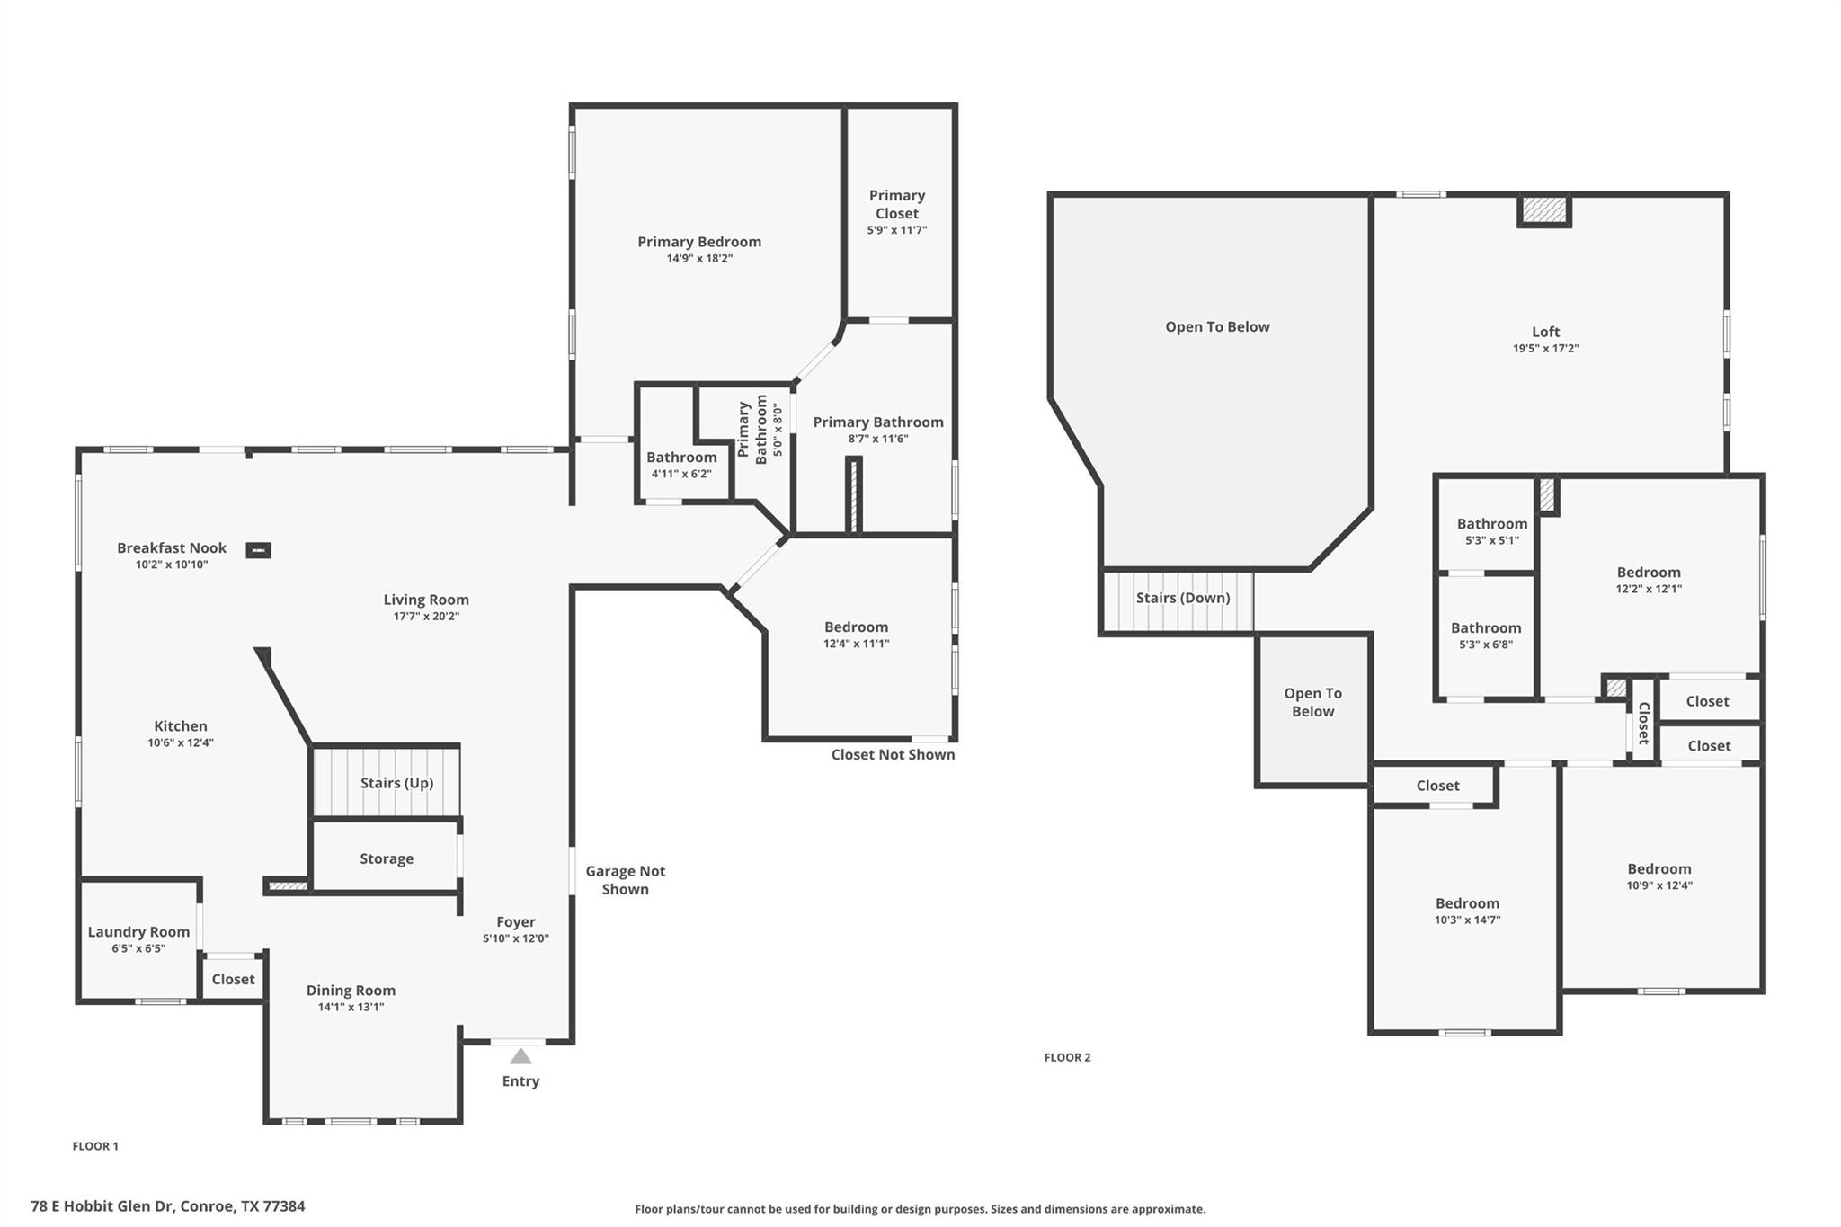
Floor plans / Dimensions / Descriptions
-
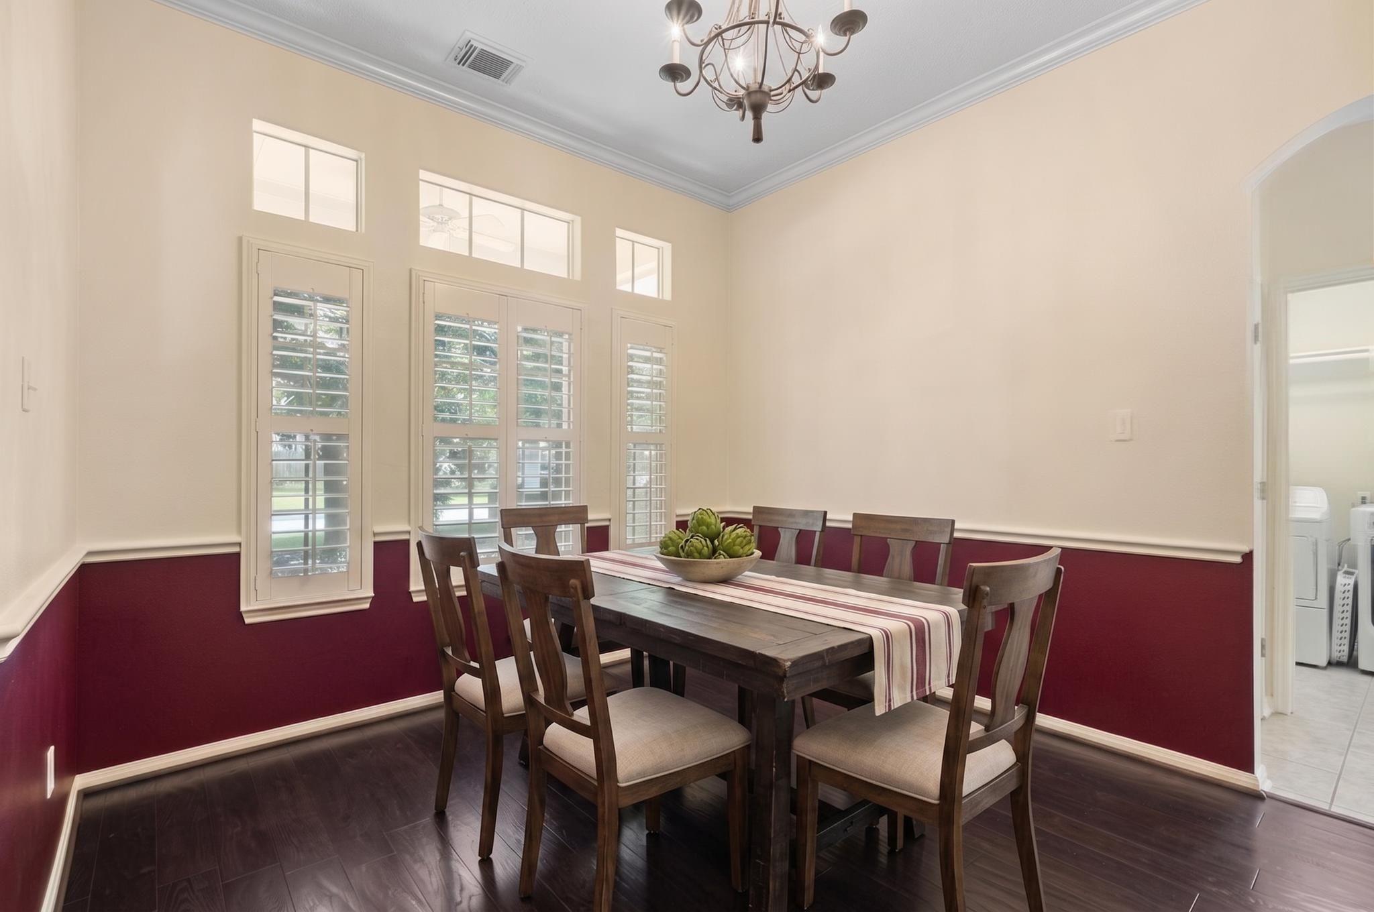
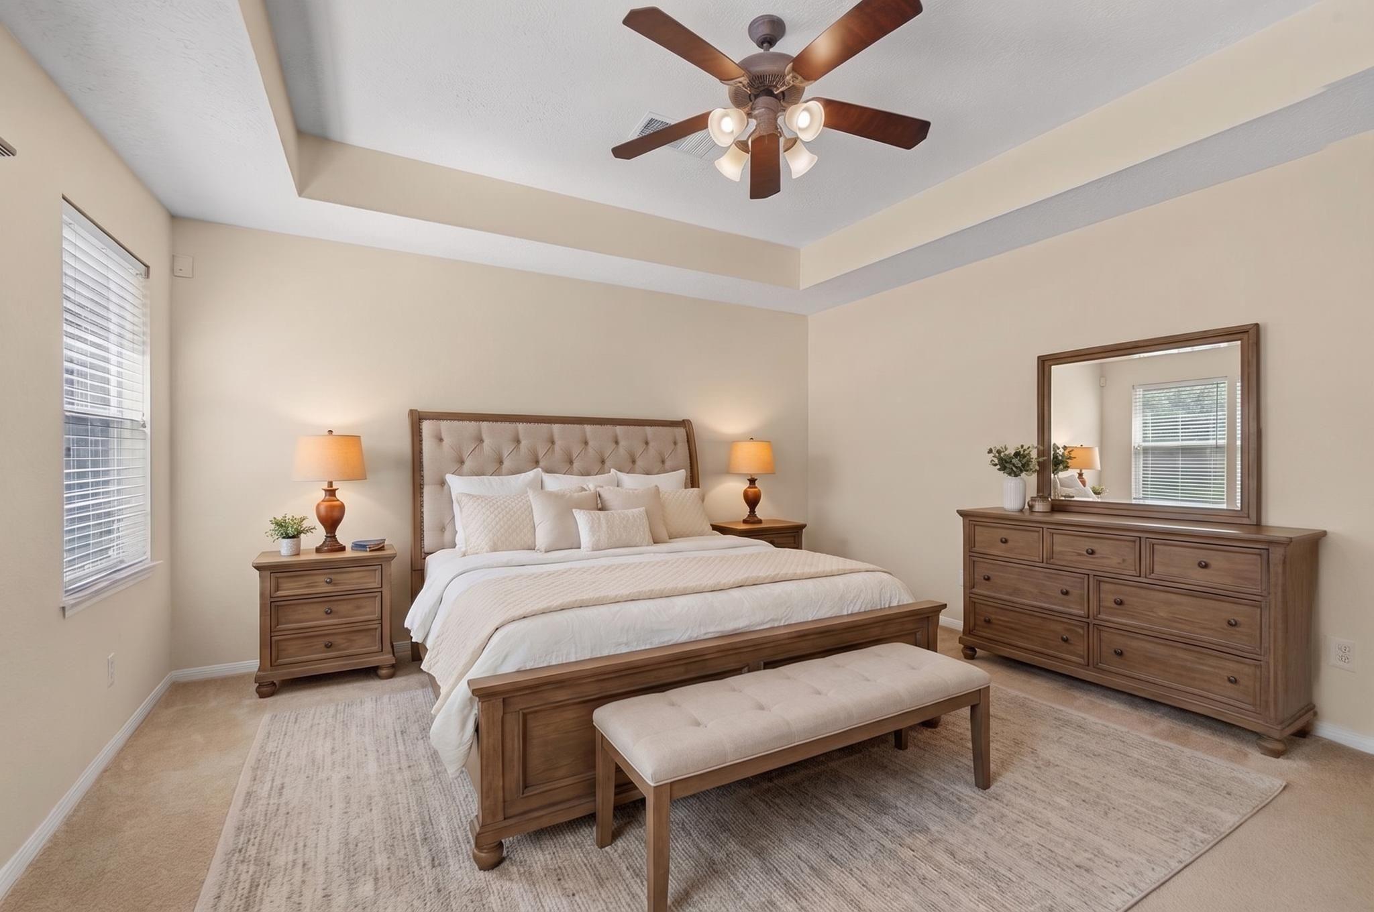
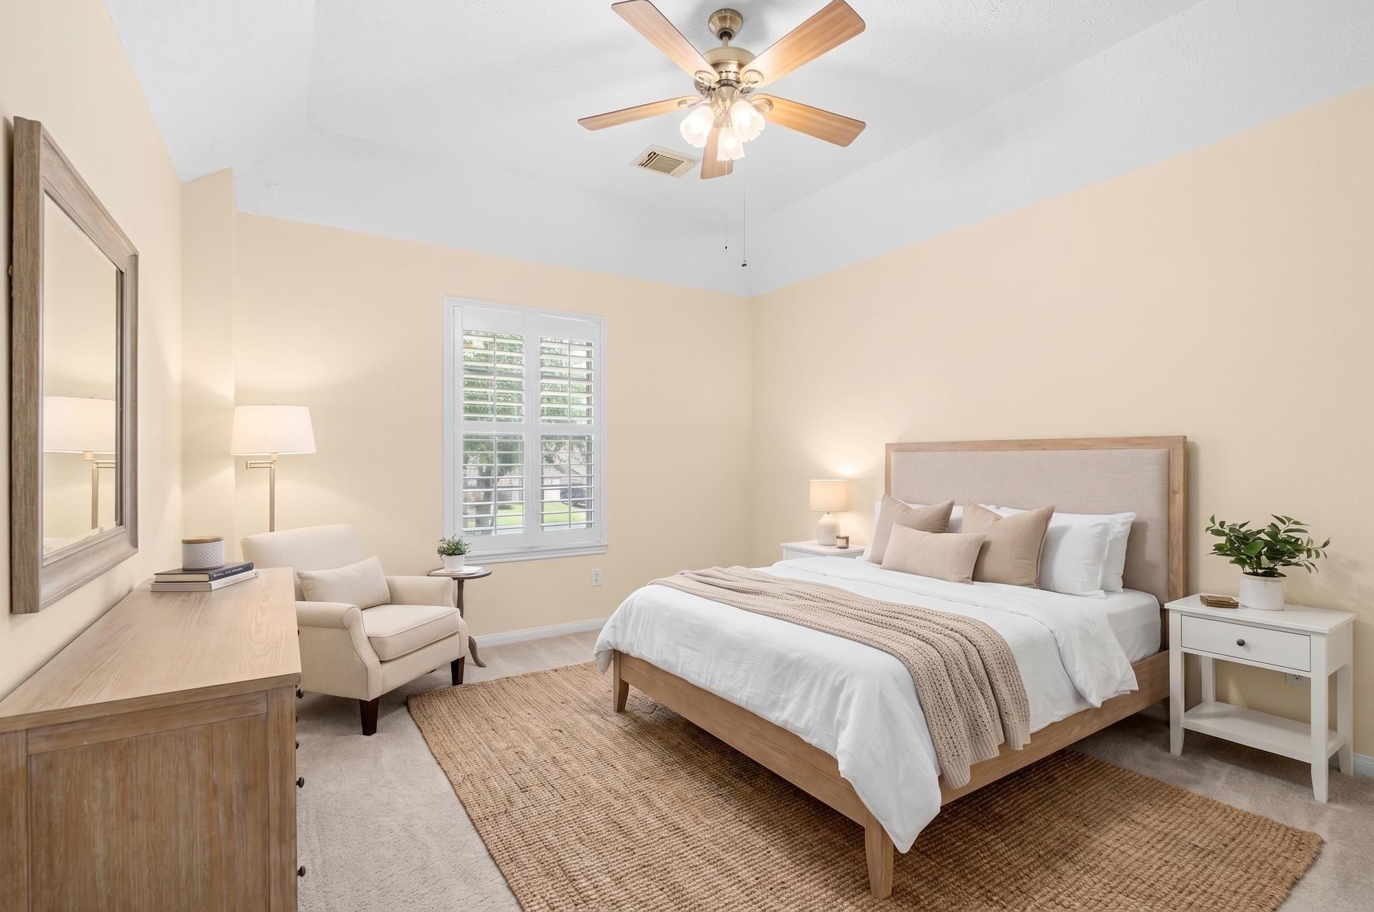
First FloorLiving:17X20Dining:14X13Kitchen:10X12Primary Bedroom:14X18Primary Bath:8X11Home Office/Study:12X11Utility Room:6X6Entry:5X12
-
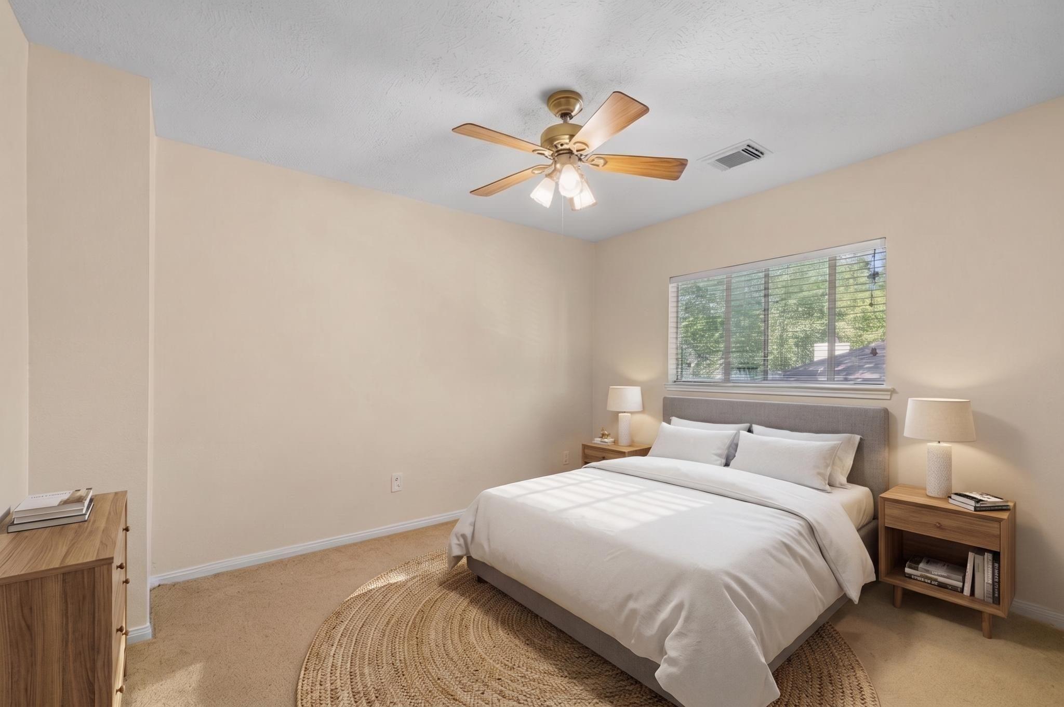
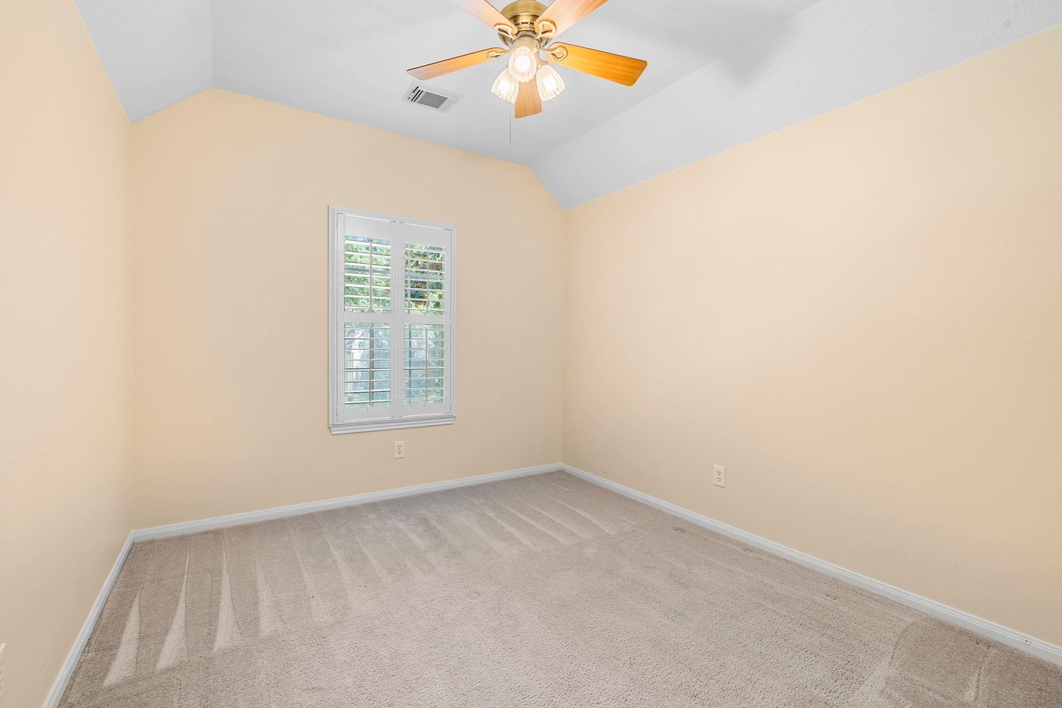
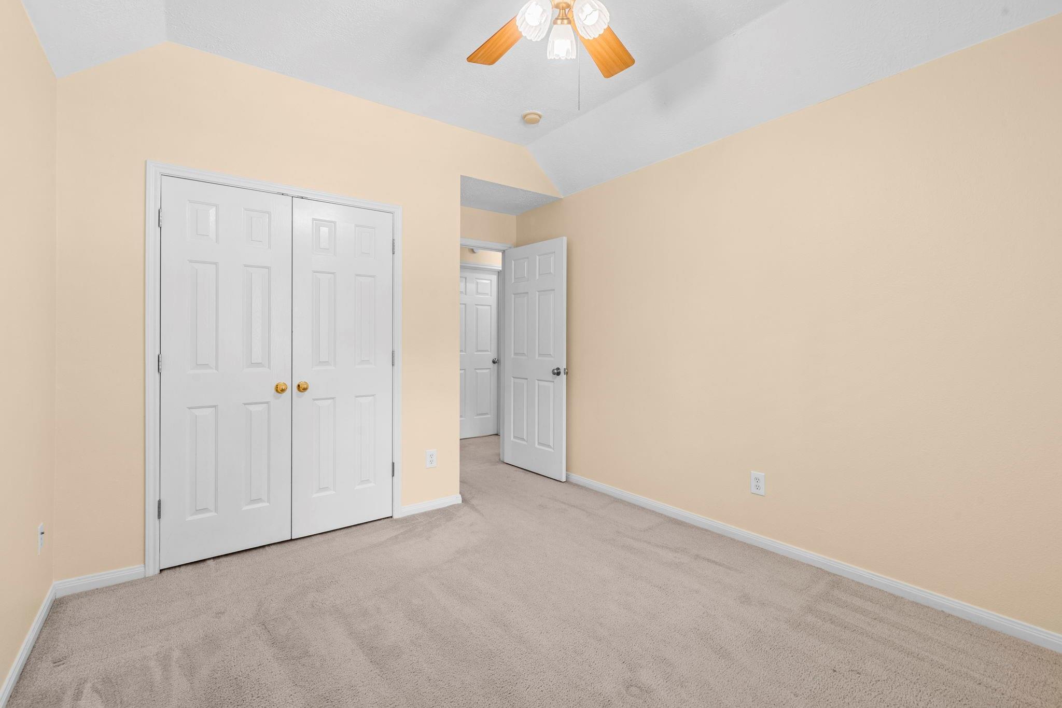
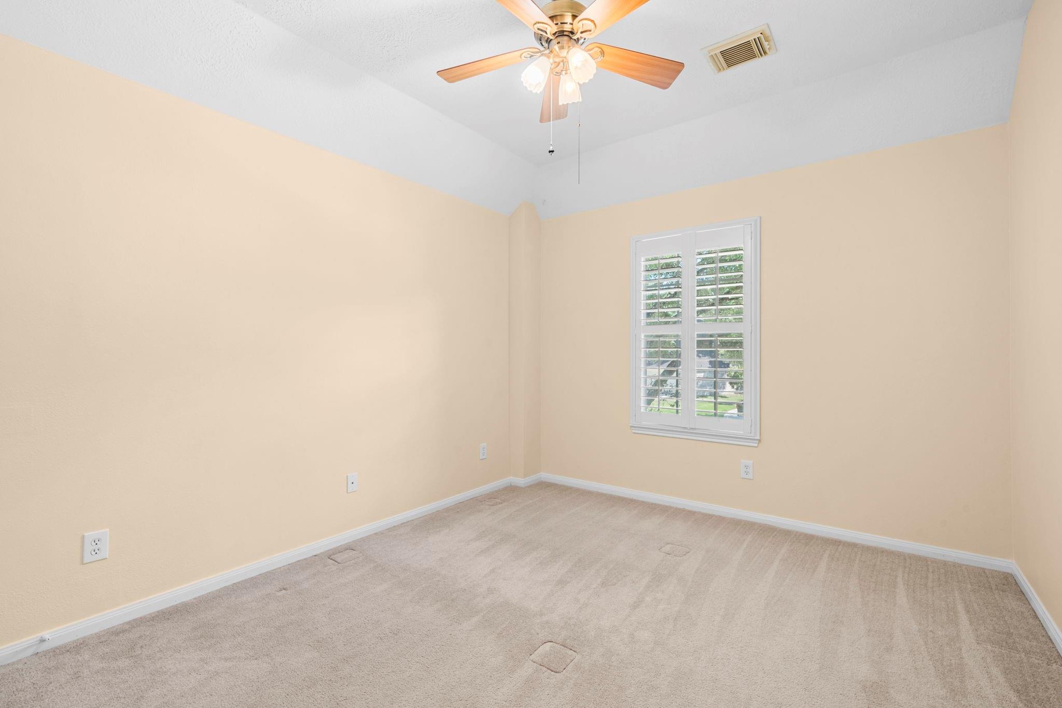
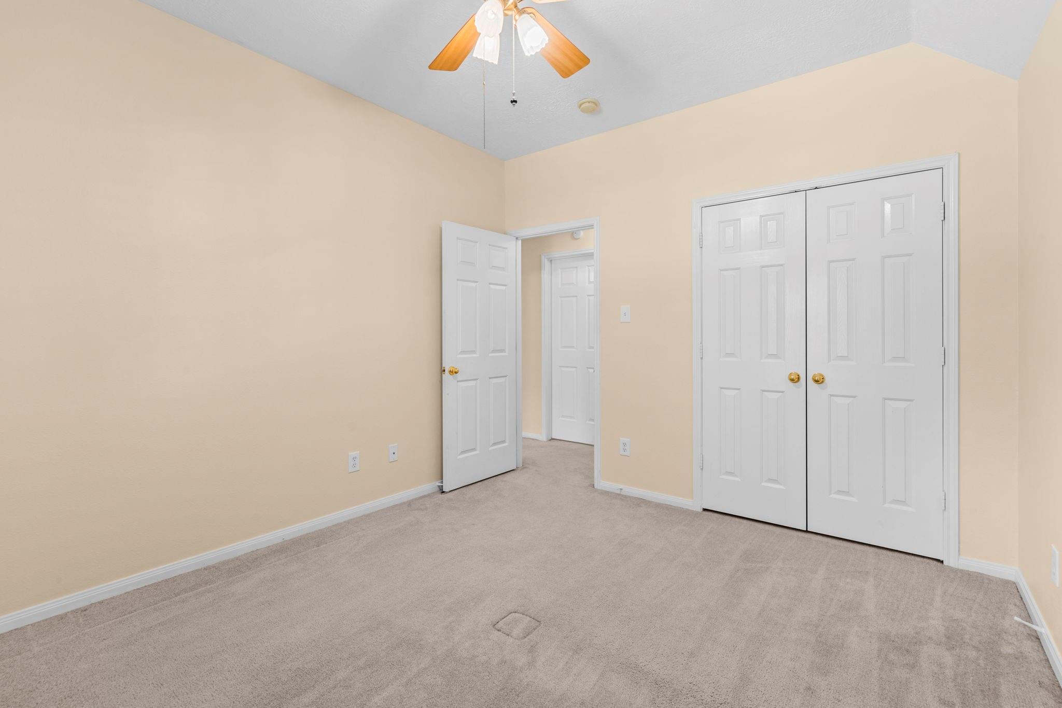
Second FloorBedroom:12X12Bedroom 2:10X12Bedroom 3:10X14Bath:10X11Game Room:19X17
-
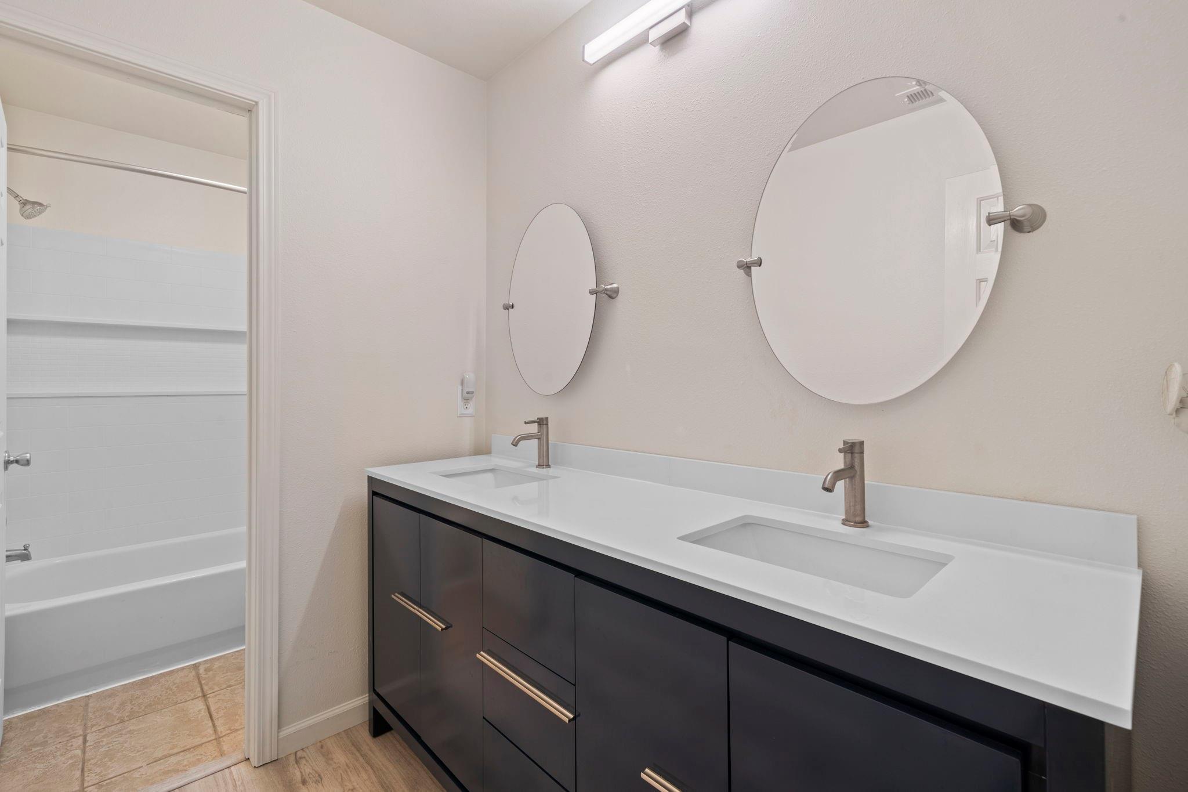
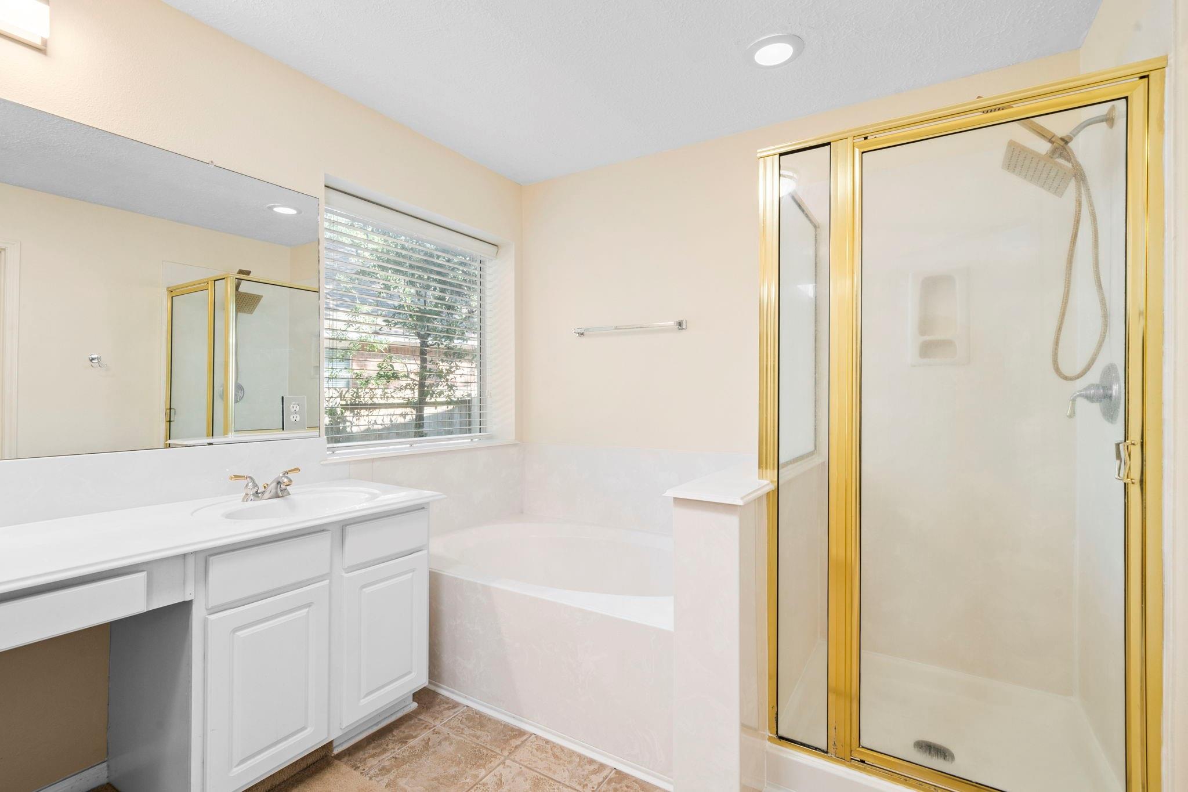
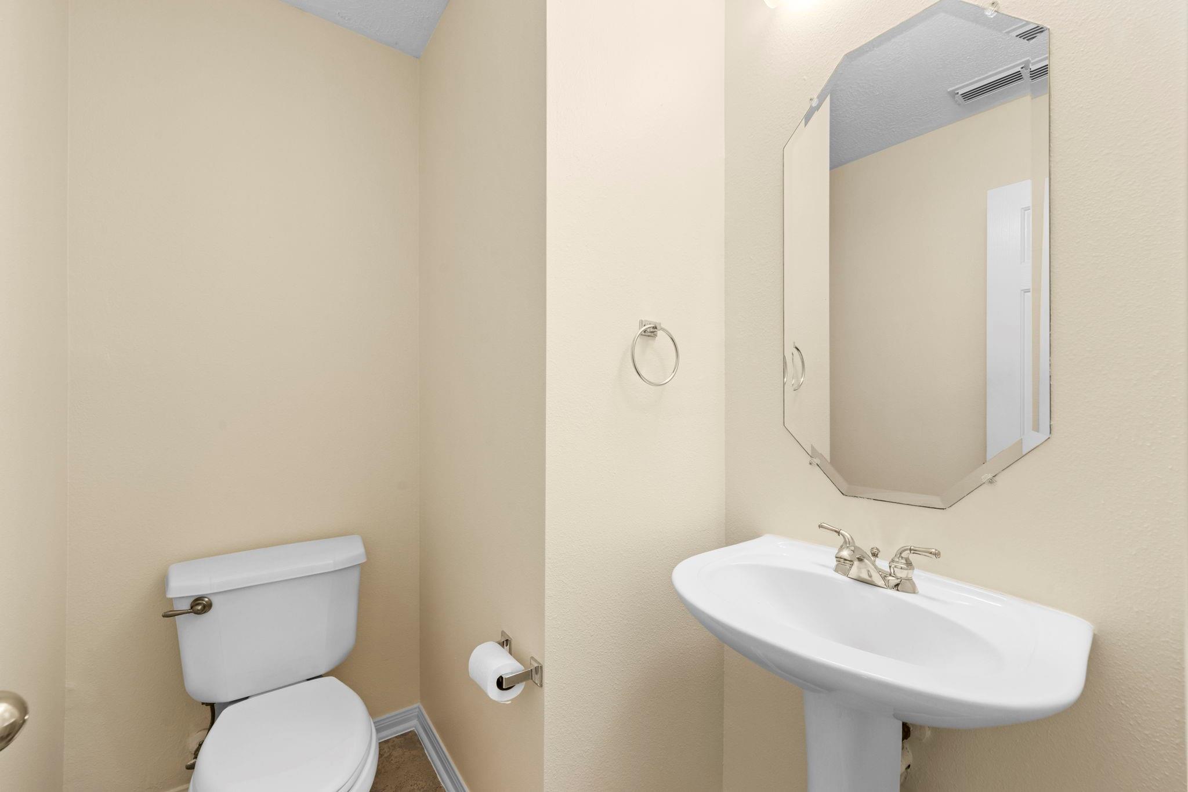
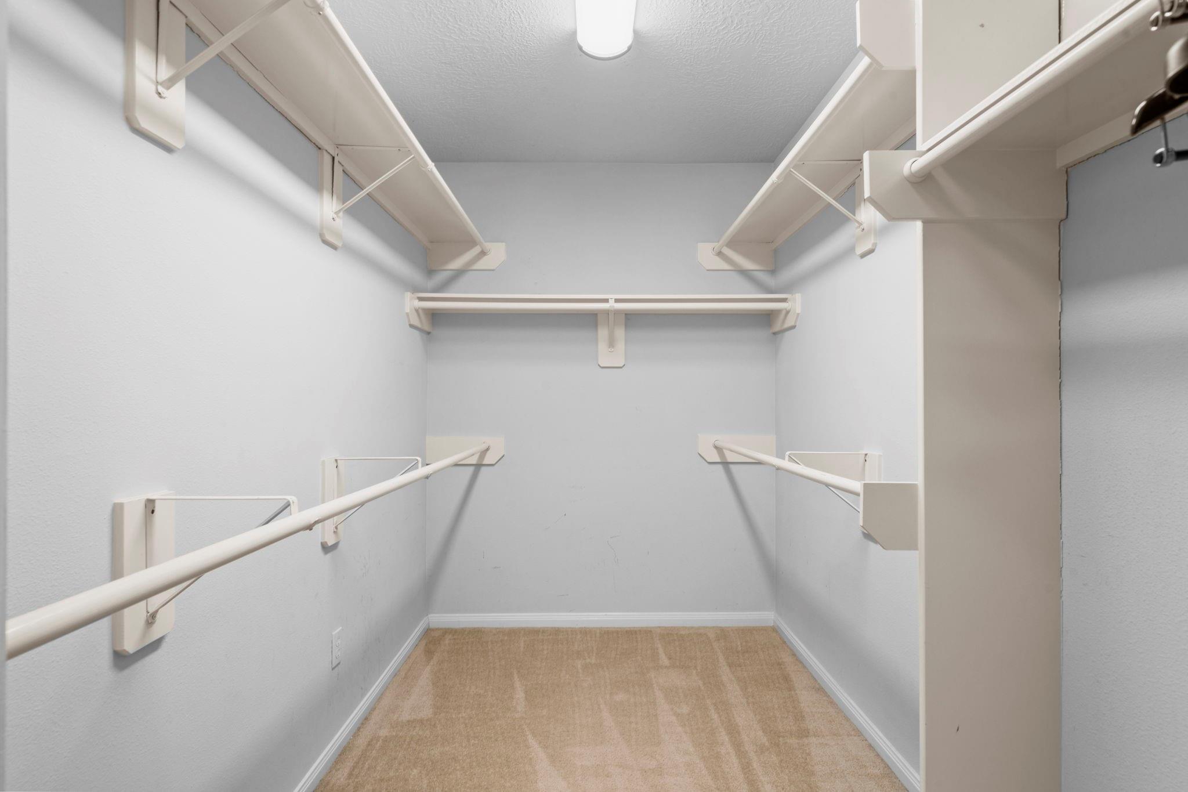
InteriorFireplace:1/Gas Connections,Gaslog FireplaceFloors:Carpet,Engineered Wood,TileCountertop:GraniteBathroom Description:Half Bath,Primary Bath: Double Sinks,Primary Bath: Separate Shower,Primary Bath: Soaking Tub,Secondary Bath(s): Double Sinks,Secondary Bath(s): Tub/Shower ComboBedroom Desc:1 Bedroom Down - Not Primary BR,3 Bedrooms Up,En-Suite Bath,Primary Bed - 1st Floor,Walk-In ClosetKitchen Desc:Breakfast Bar,Kitchen open to Family Room,PantryRoom Description:1 Living Area,Breakfast Room,Entry,Formal Dining,Gameroom Up,Home Office/Study,Kitchen/Dining Combo,Living Area - 1st Floor,Utility Room in HouseHeating:Central GasCooling:Central ElectricConnections:Electric Dryer Connections,Gas Dryer Connections,Washer ConnectionsDishwasher:YesDisposal:YesCompactor:NoMicrowave:YesRange:Gas Cooktop,Gas RangeOven:Electric Oven,Single OvenIce Maker:NoEnergy Feature:Ceiling Fans,Digital Program Thermostat,Energy Star Appliances,High-Efficiency HVAC,HVAC>13 SEERInterior:Dry Bar,Fire/Smoke Alarm,Formal Entry/Foyer,High Ceiling,Refrigerator Included,Vaulted Ceiling,Window Coverings
-
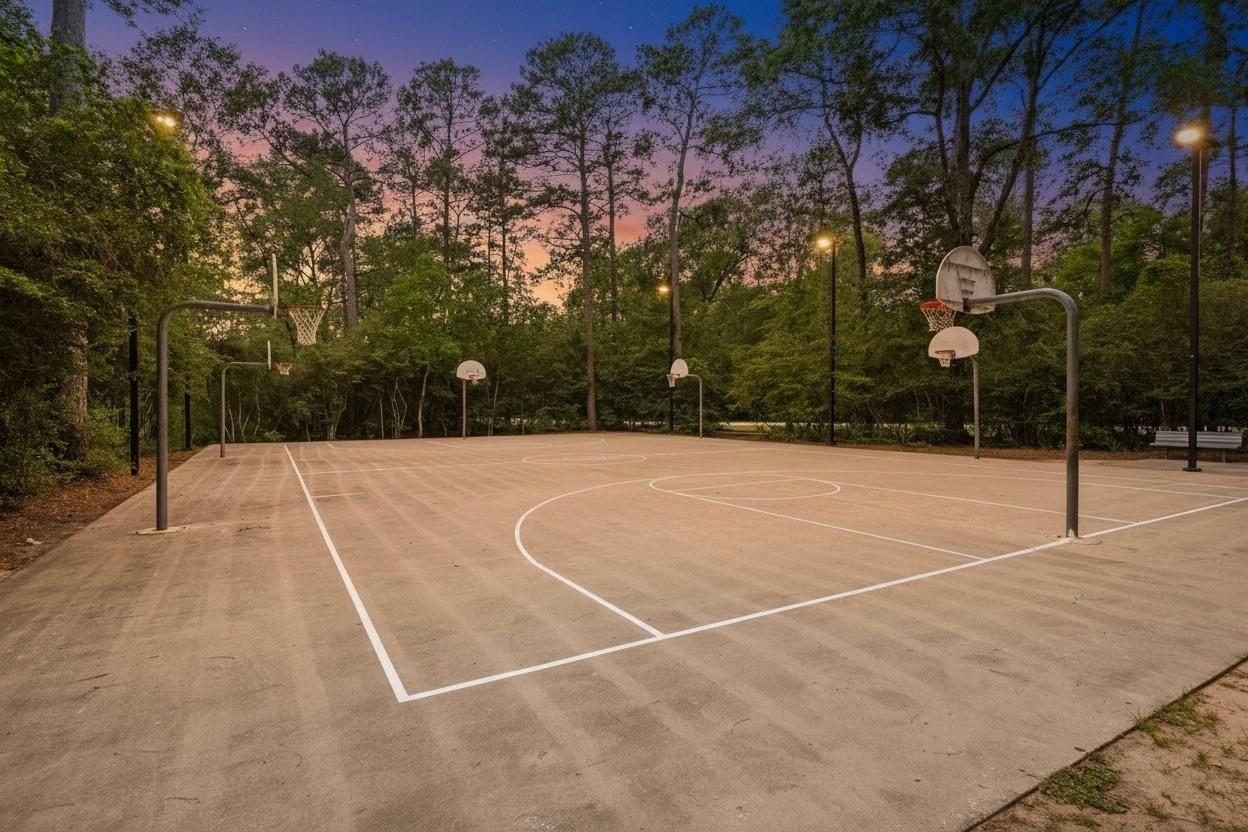
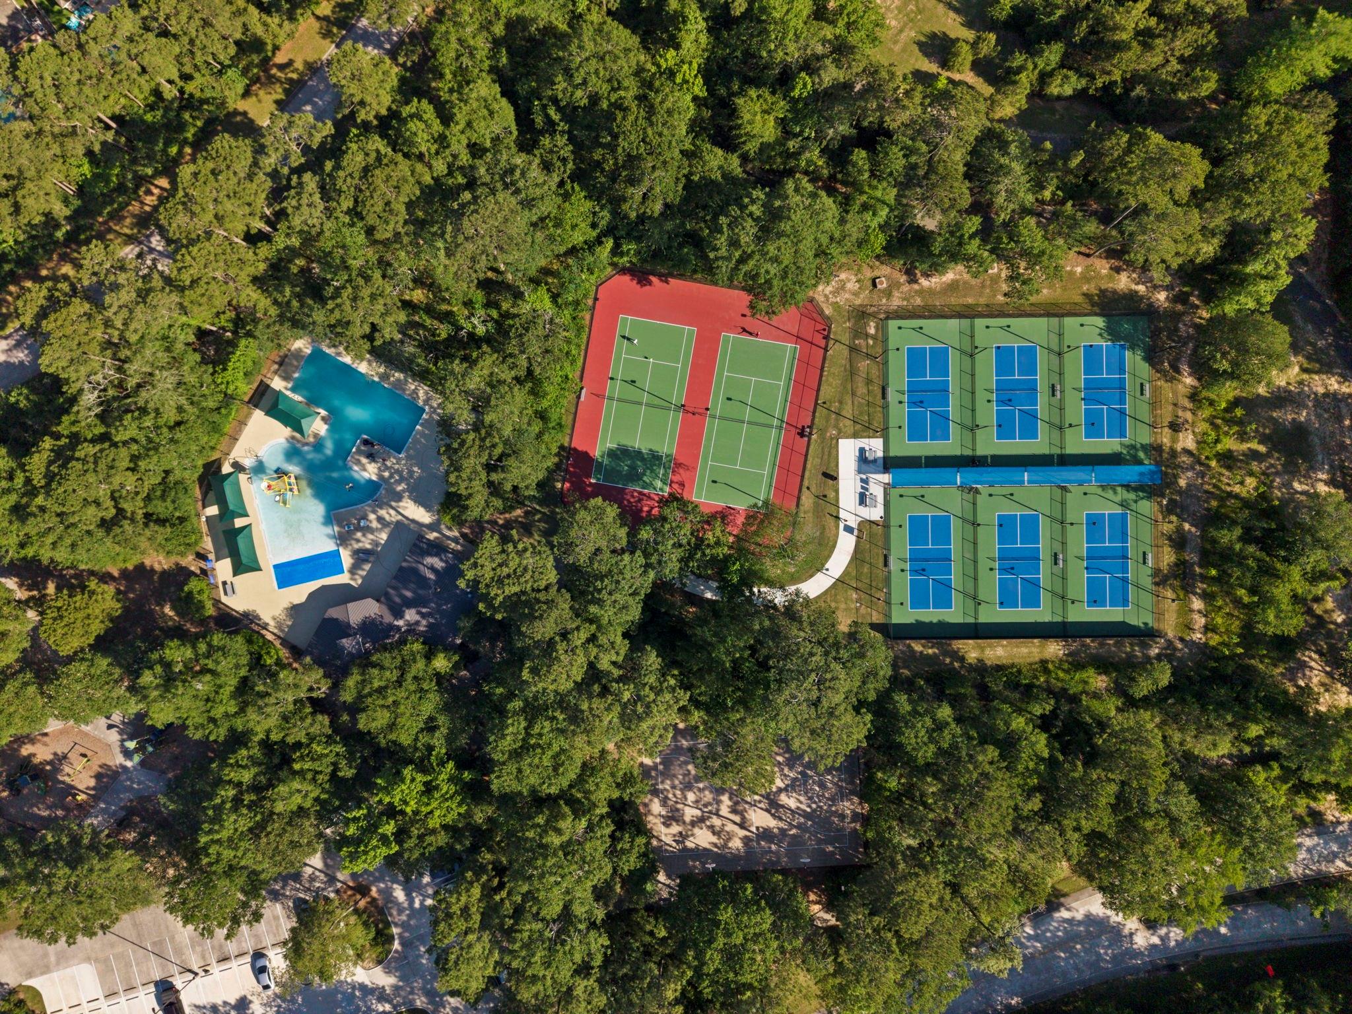
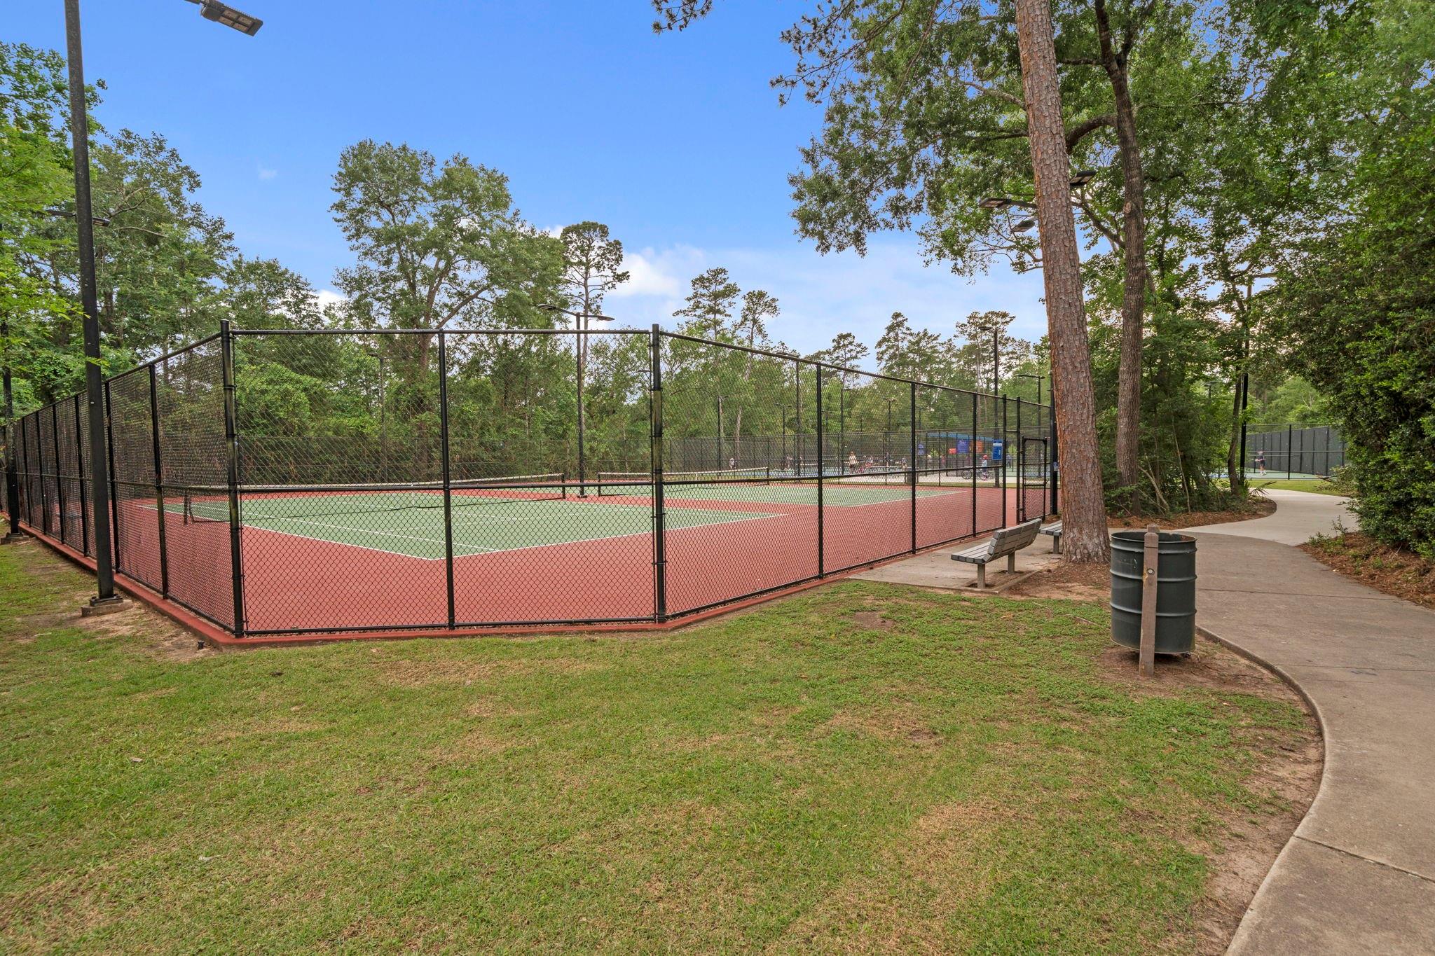
ExteriorRoof:CompositionFoundation:SlabPrivate Pool:YesPrivate Pool Desc:Gunite,In GroundExterior Type:Brick,Cement BoardLot Description:Cul-De-Sac,Subdivision LotGarage Carport:Auto Garage Door Opener,Double-Wide DrivewayWater Sewer:Public Sewer,Public WaterFront Door Face:SouthArea Pool:YesExterior:Back Yard,Back Yard Fenced,Porch,Private Driveway,Sprinkler System,Subdivision Tennis Court
Explore Property
Listed By:
Isaigha McNeil
Corcoran Prestige Realty
The data on this website relating to real estate for sale comes in part from the IDX Program of the Houston Association of REALTORS®. All information is believed accurate but not guaranteed. The properties displayed may not be all of the properties available through the IDX Program. Any use of this site other than by potential buyers or sellers is strictly prohibited.
© 2026 Houston Association of REALTORS®.
GET IN TOUCH
