
For Lease
7737 Hammerly Blvd Houston, TX 77055
$2,700
/monthDescription
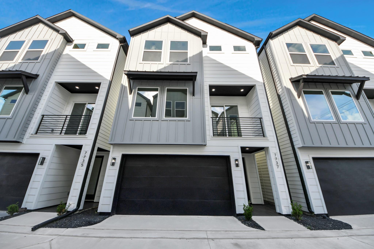
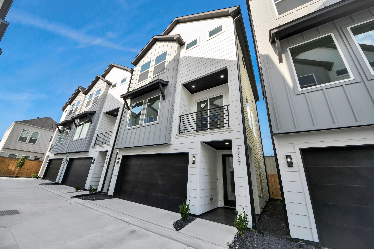
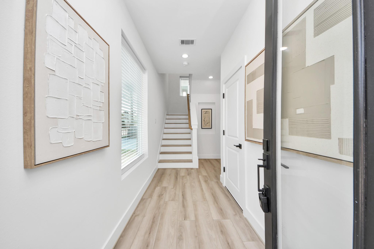
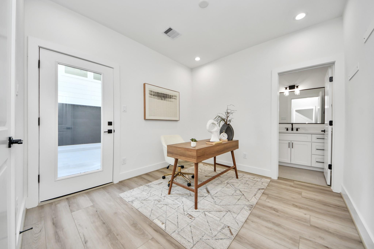
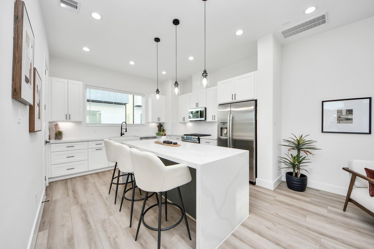
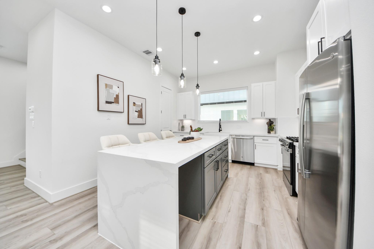
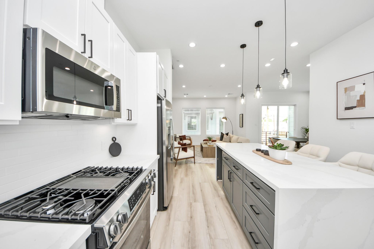
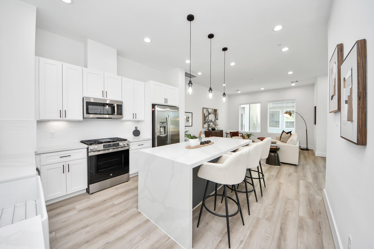
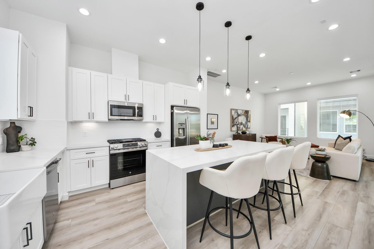
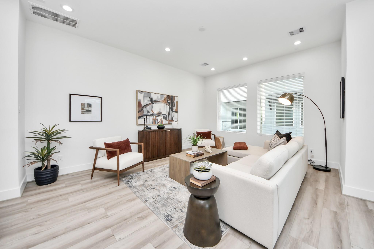
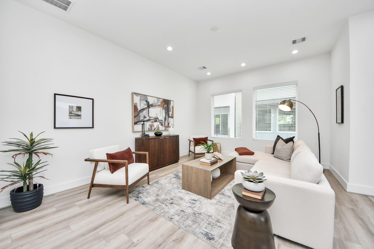
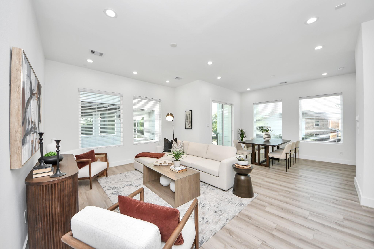
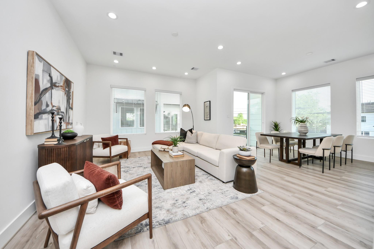
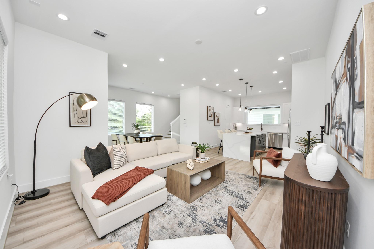
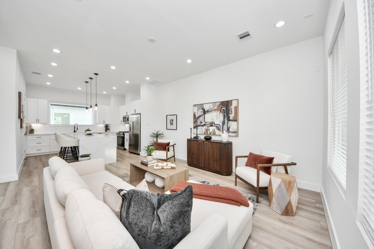
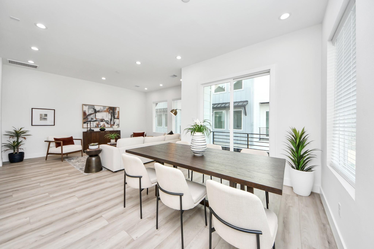
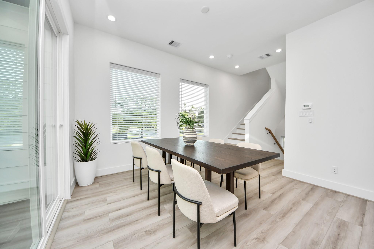
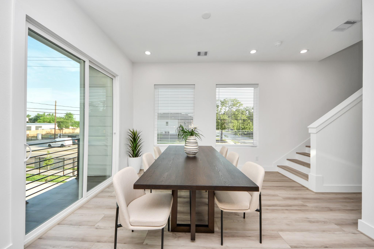
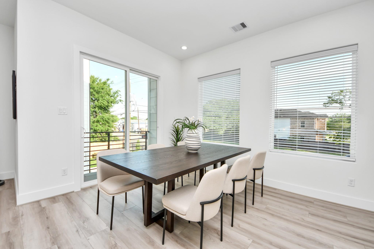
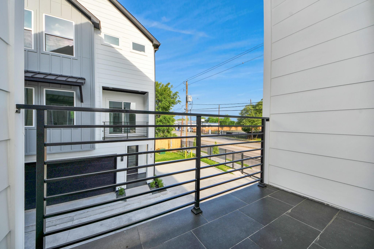
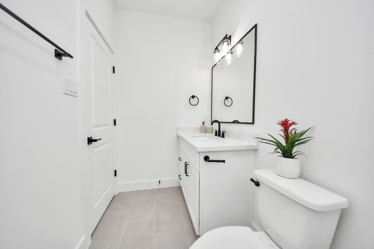
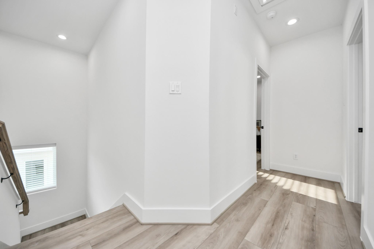
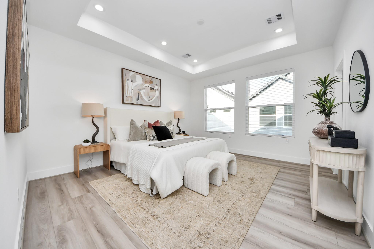
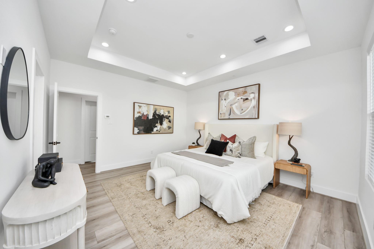
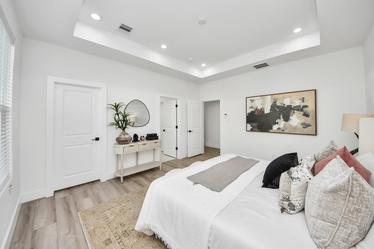
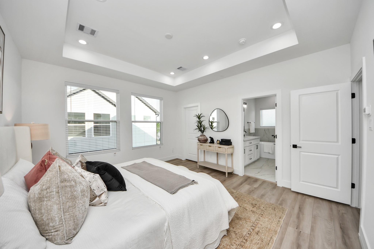
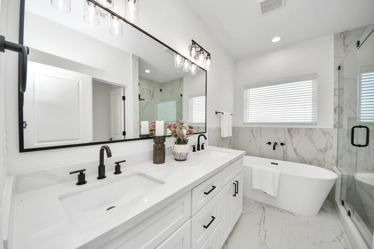
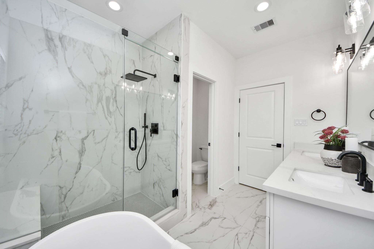
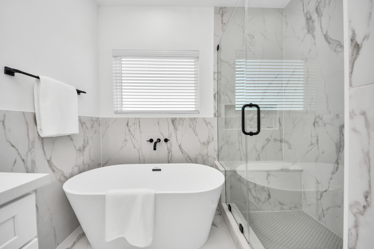
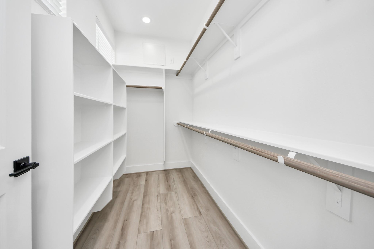
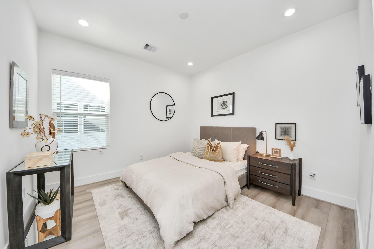
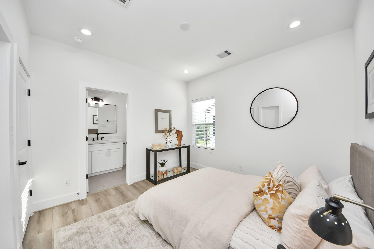
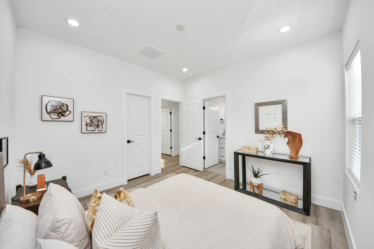
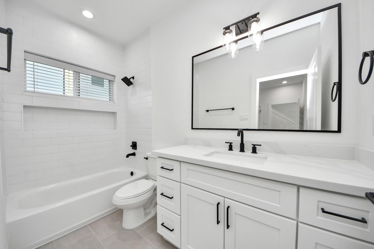
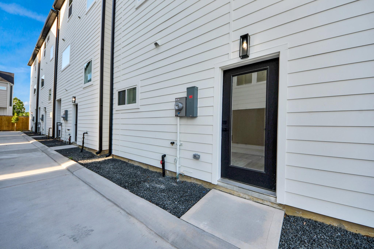
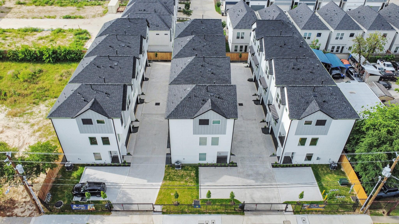
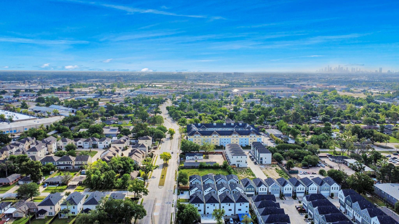
Welcome to Hammerly Pine Landing by Prisco Properties! TWELVE Exquisite BRAND NEW construction homes located in the highly sought after SPRING BRANCH neighborhood! Enter to find a modern 3-story home that includes an amazing open floor plan, luxury vinyl plank floors, and a PRIVATE balcony WITH SLIDING DOORS. The neutral paint and oversized windows combined with the abundance of natural light make the interior features of the house look spectacular. Entertainment-ready, the gourmet kitchen has stainless steel appliances, quartz countertops, stylish cabinetry, a tile backsplash, a center WATERFALL island w/seating, a pantry, and a gas range. Upstairs boasts a spacious owner’s suite with BIG WINDOWS, a walk-in closet, and an ensuite owner’s bathroom with a soaking tub and upgraded double vanity. Secondary bedrooms on the 1st and 3rd floor WITH private bathrooms. Located minutes from MEMORIAL with easy access to major freeways I10 and 610. Call now for a tour!
Overview
Financial
Price:
$2,700
Price/SqFT:
$1.47
HOA Fee:
Tax Rate:
2.27122 %
Est. Monthly:
$21 *
Tax Amount:
$61
Amenities and features
 Sewer
Sewer Water Access
 Energy Efficient
 New Construction
Property & Schools on Map
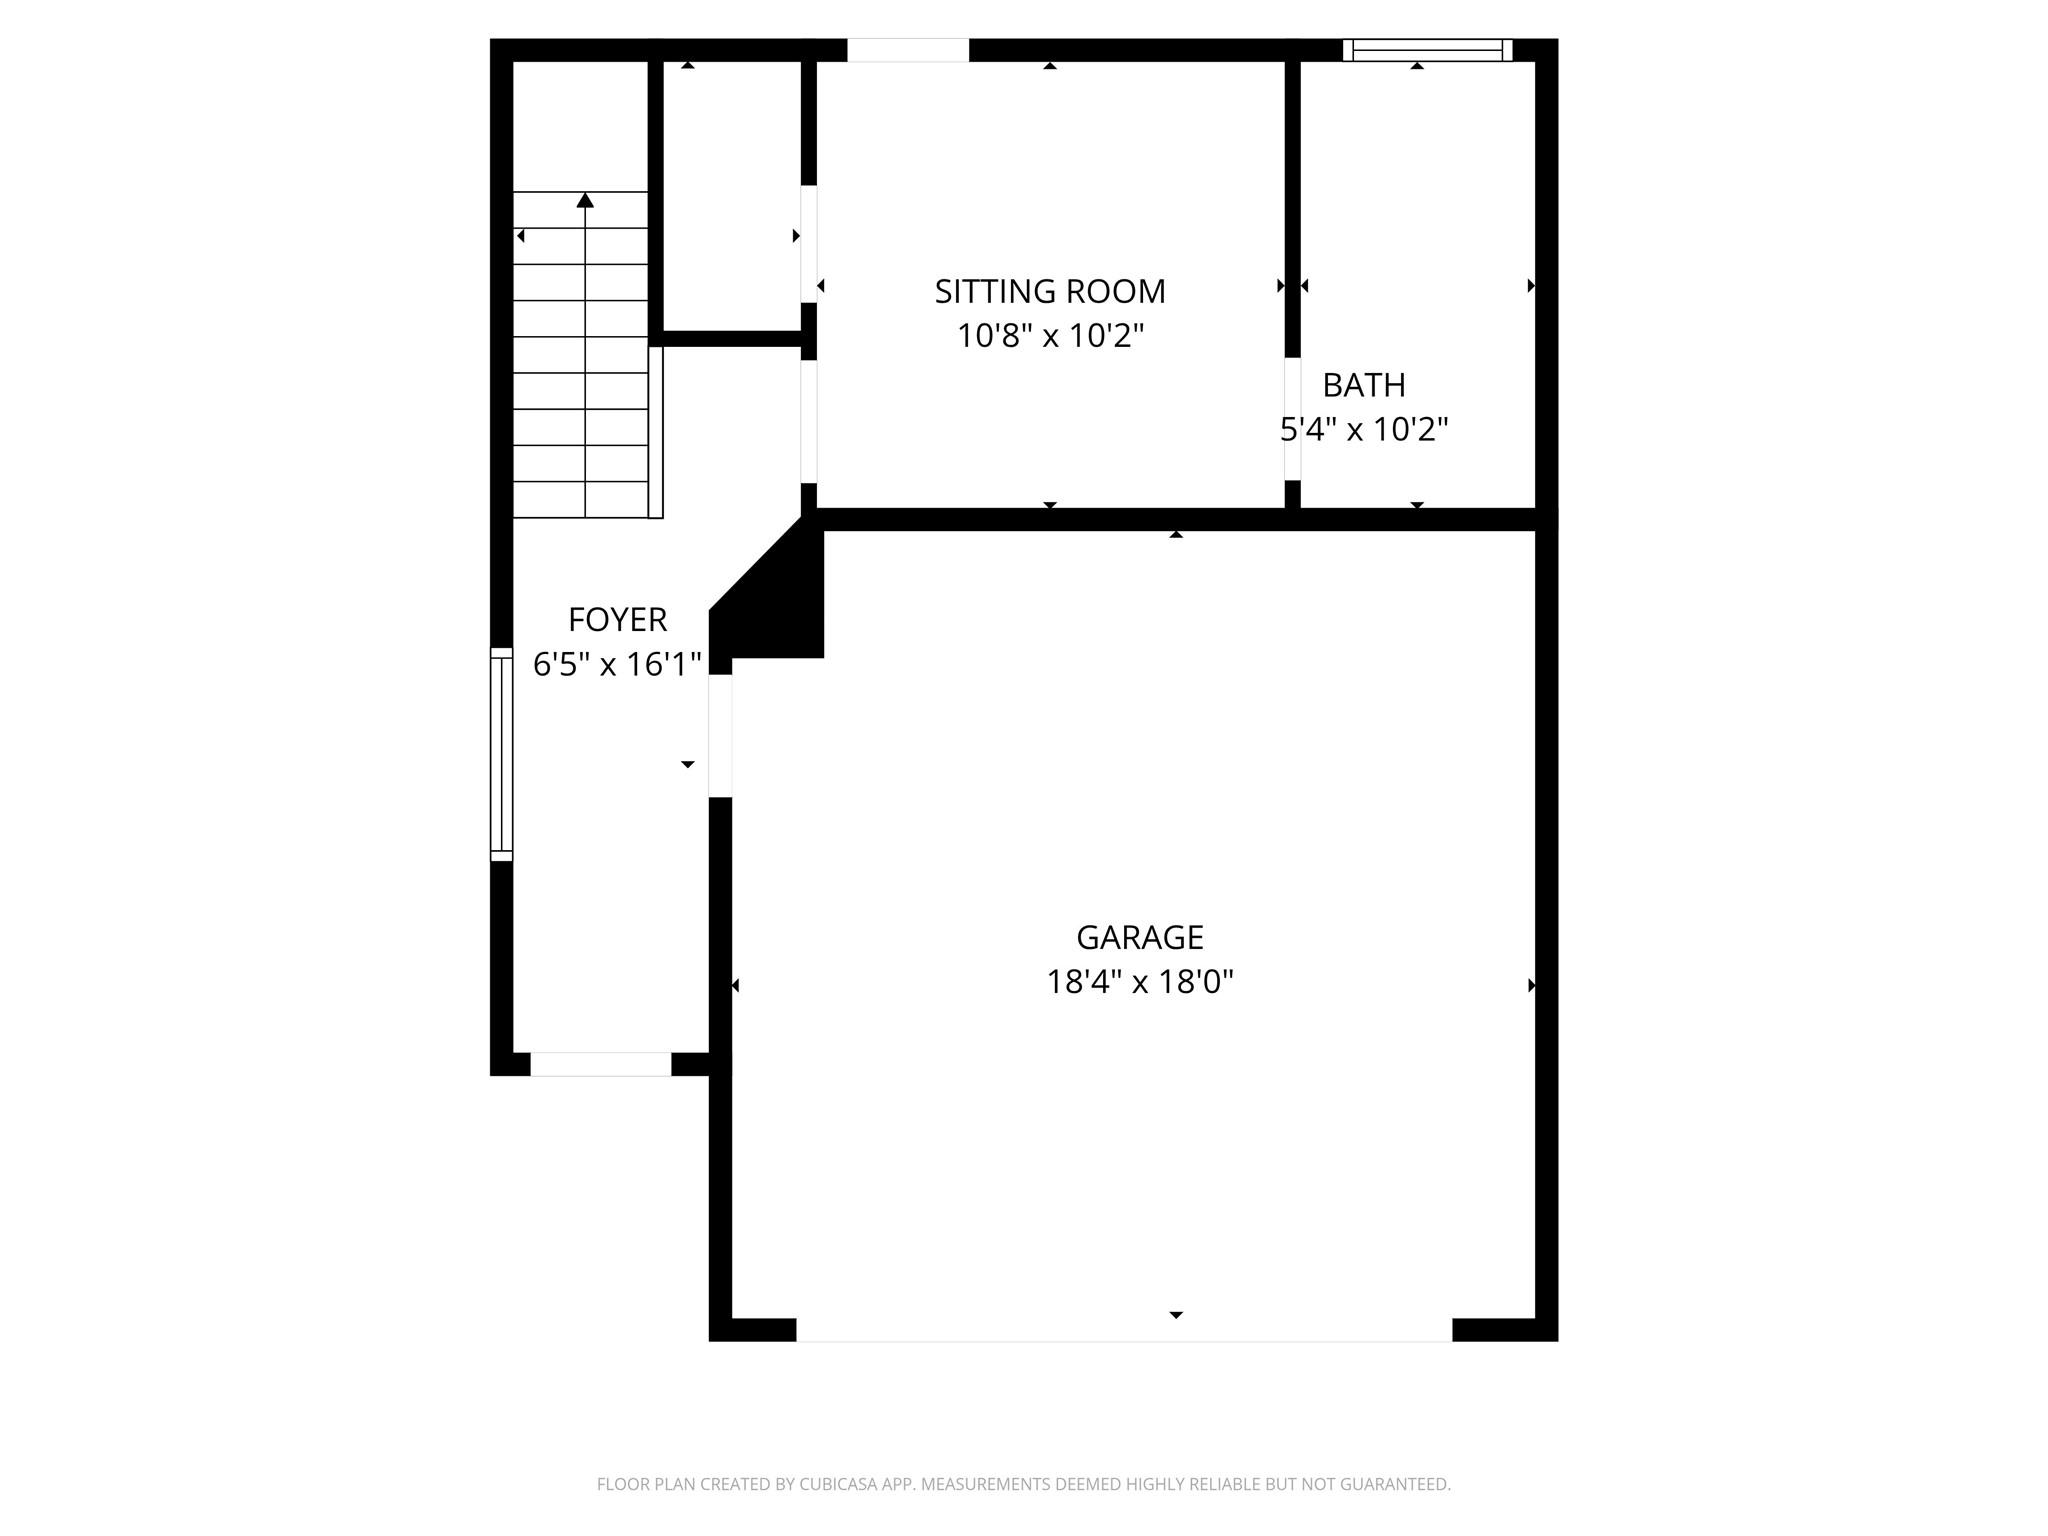
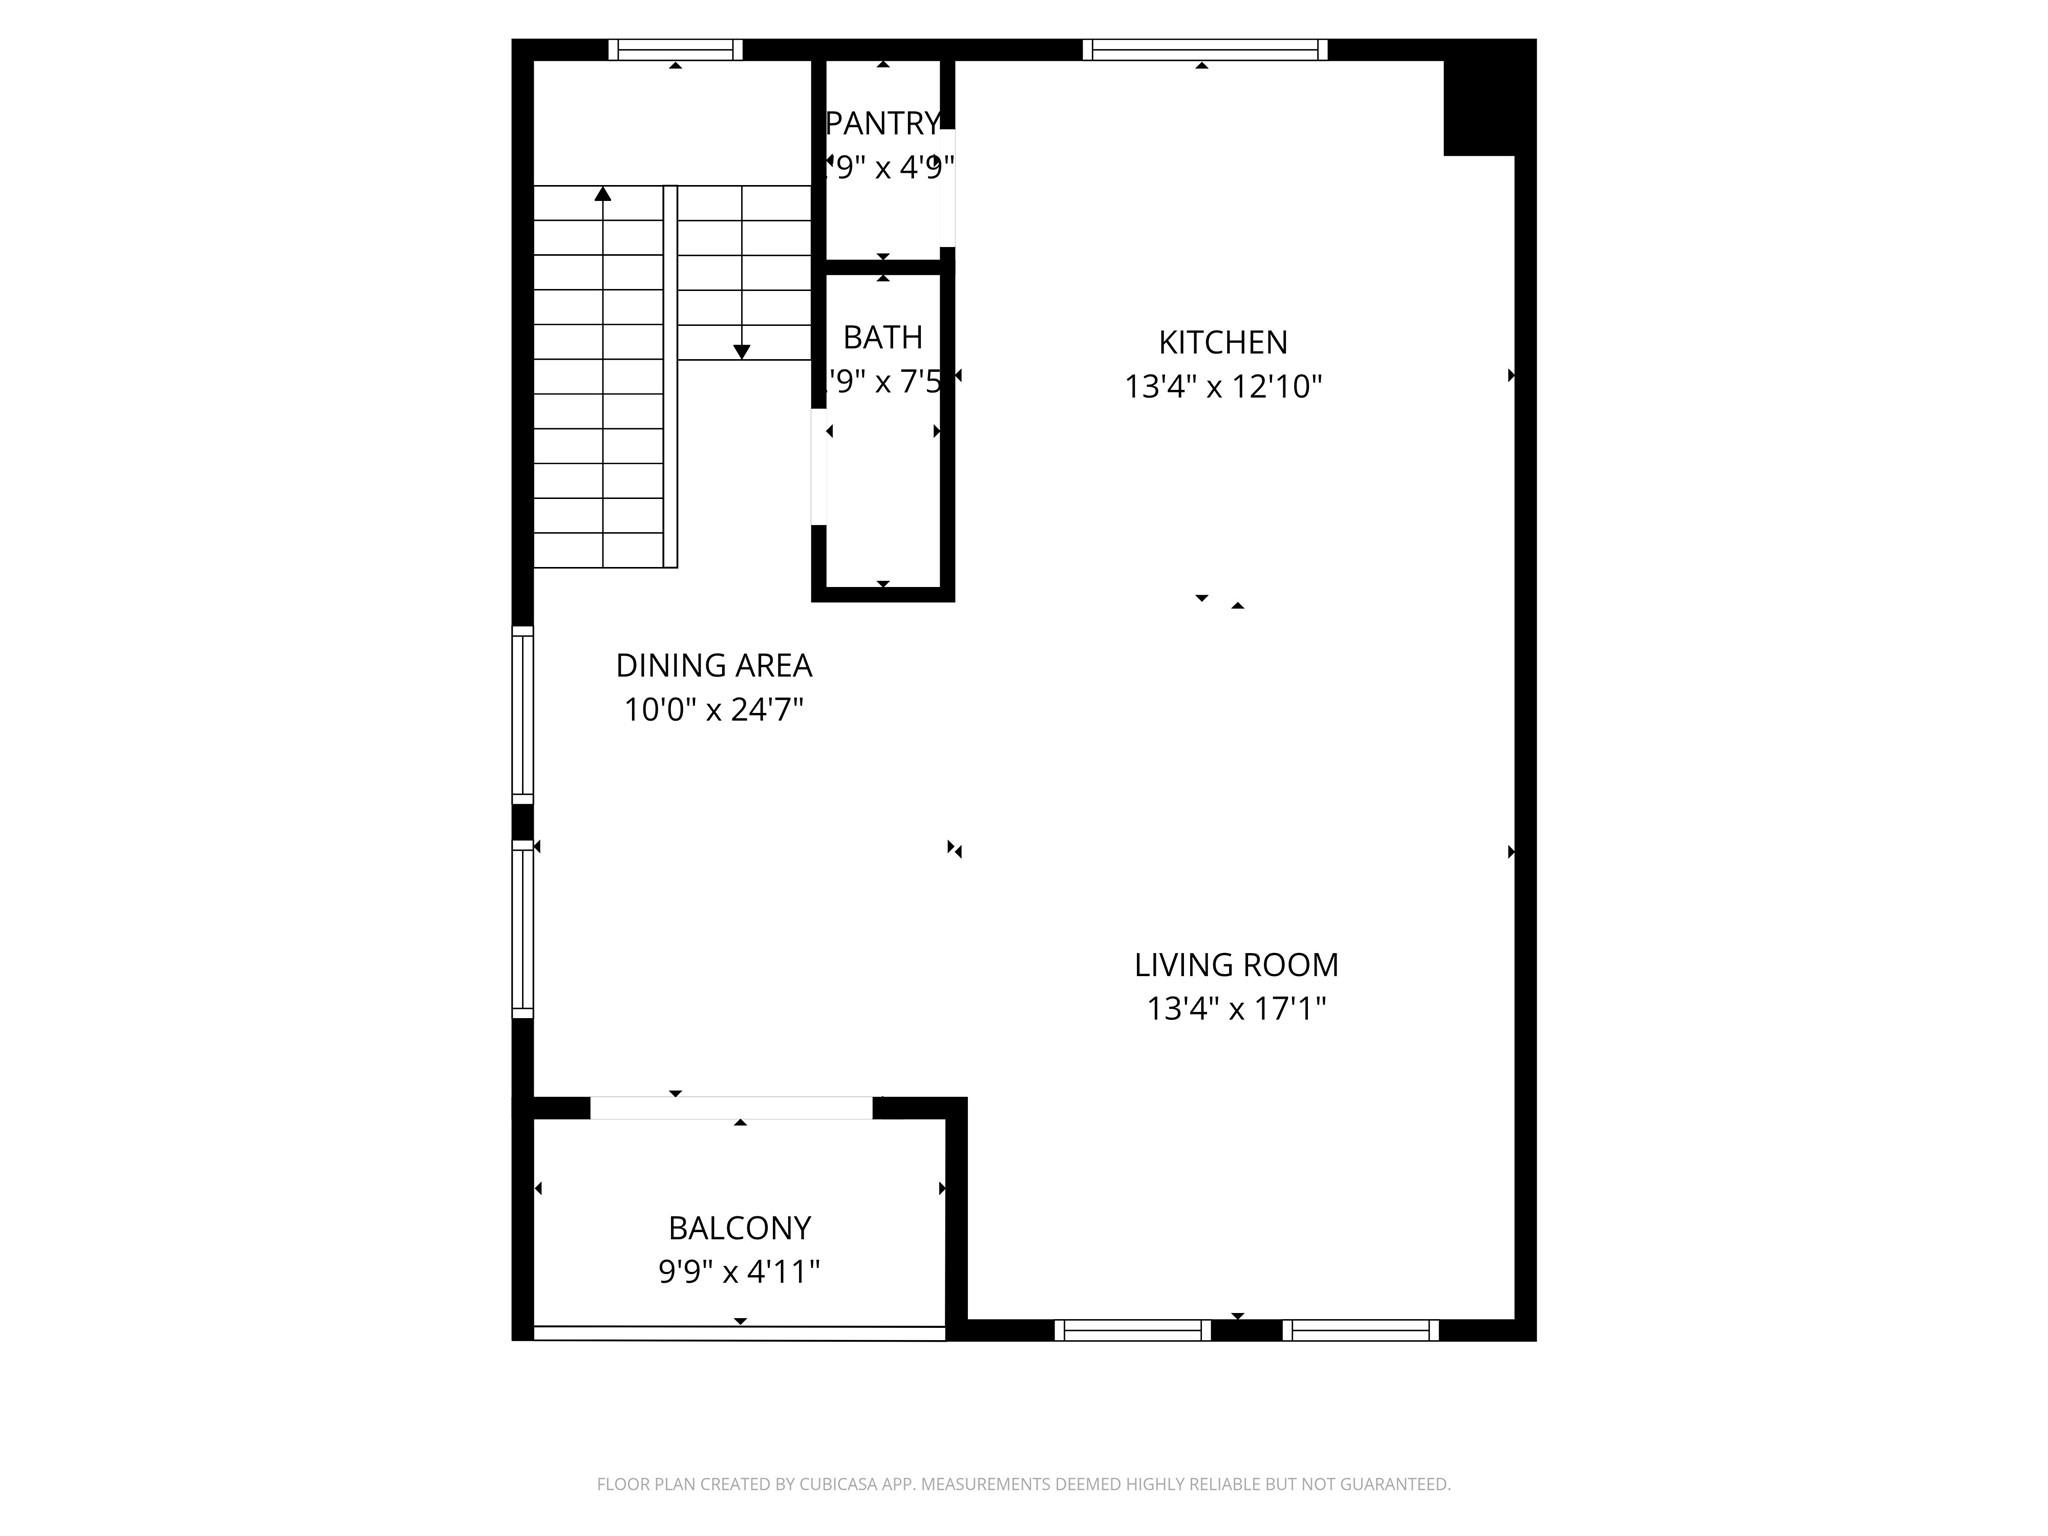
Floor plans / Dimensions / Descriptions
-
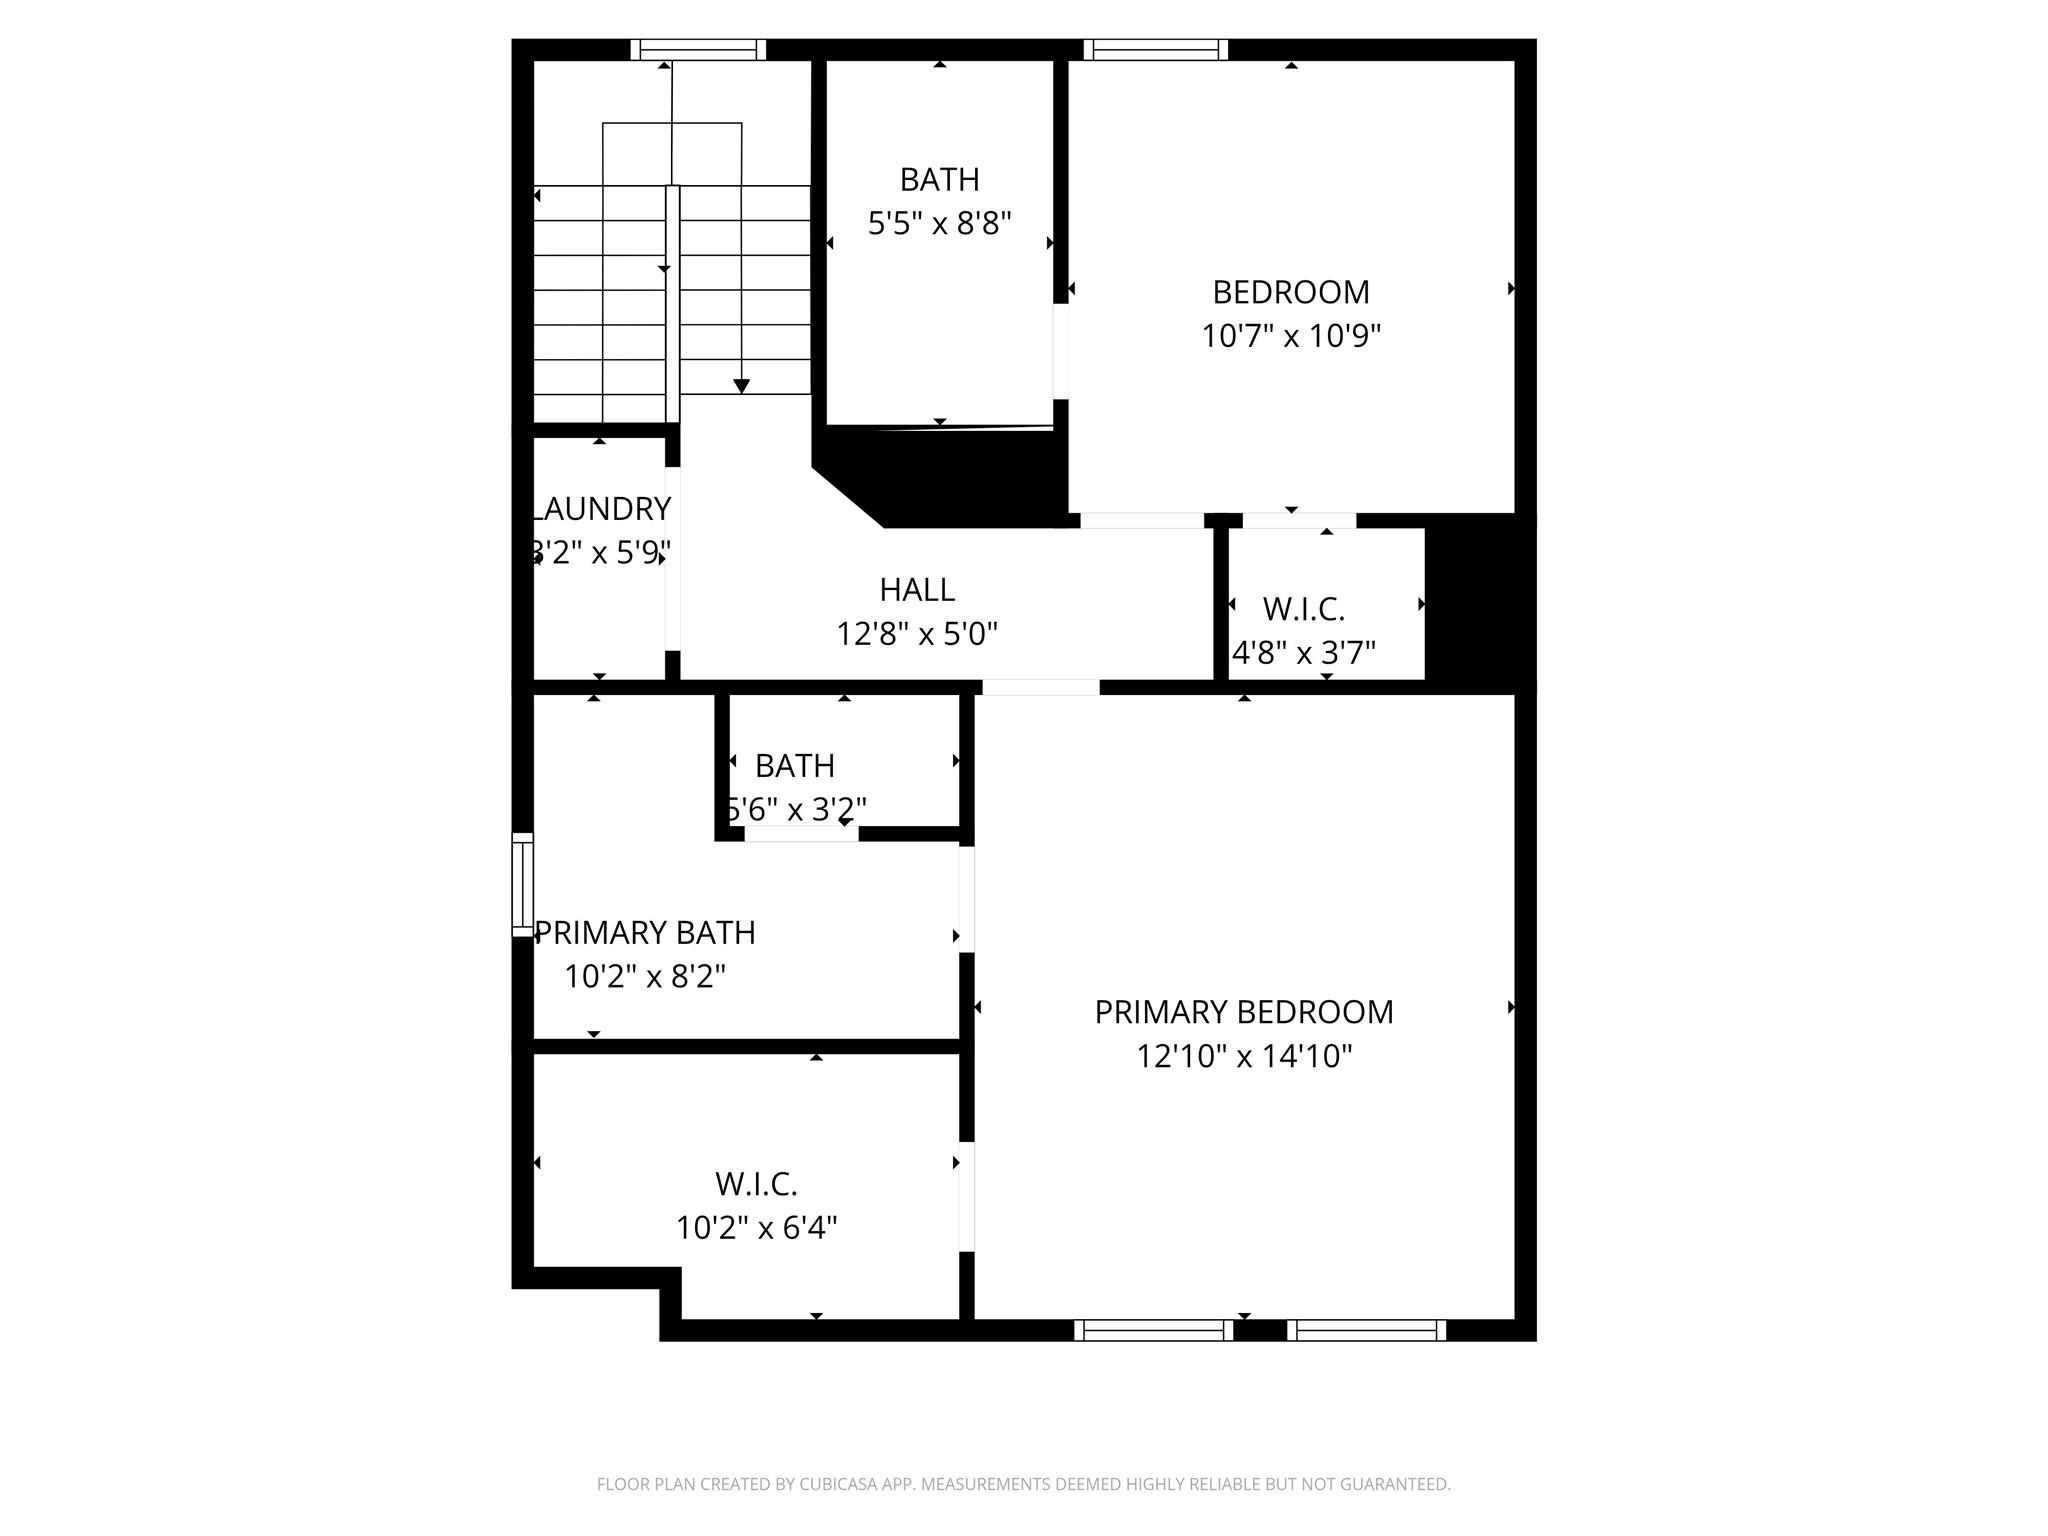
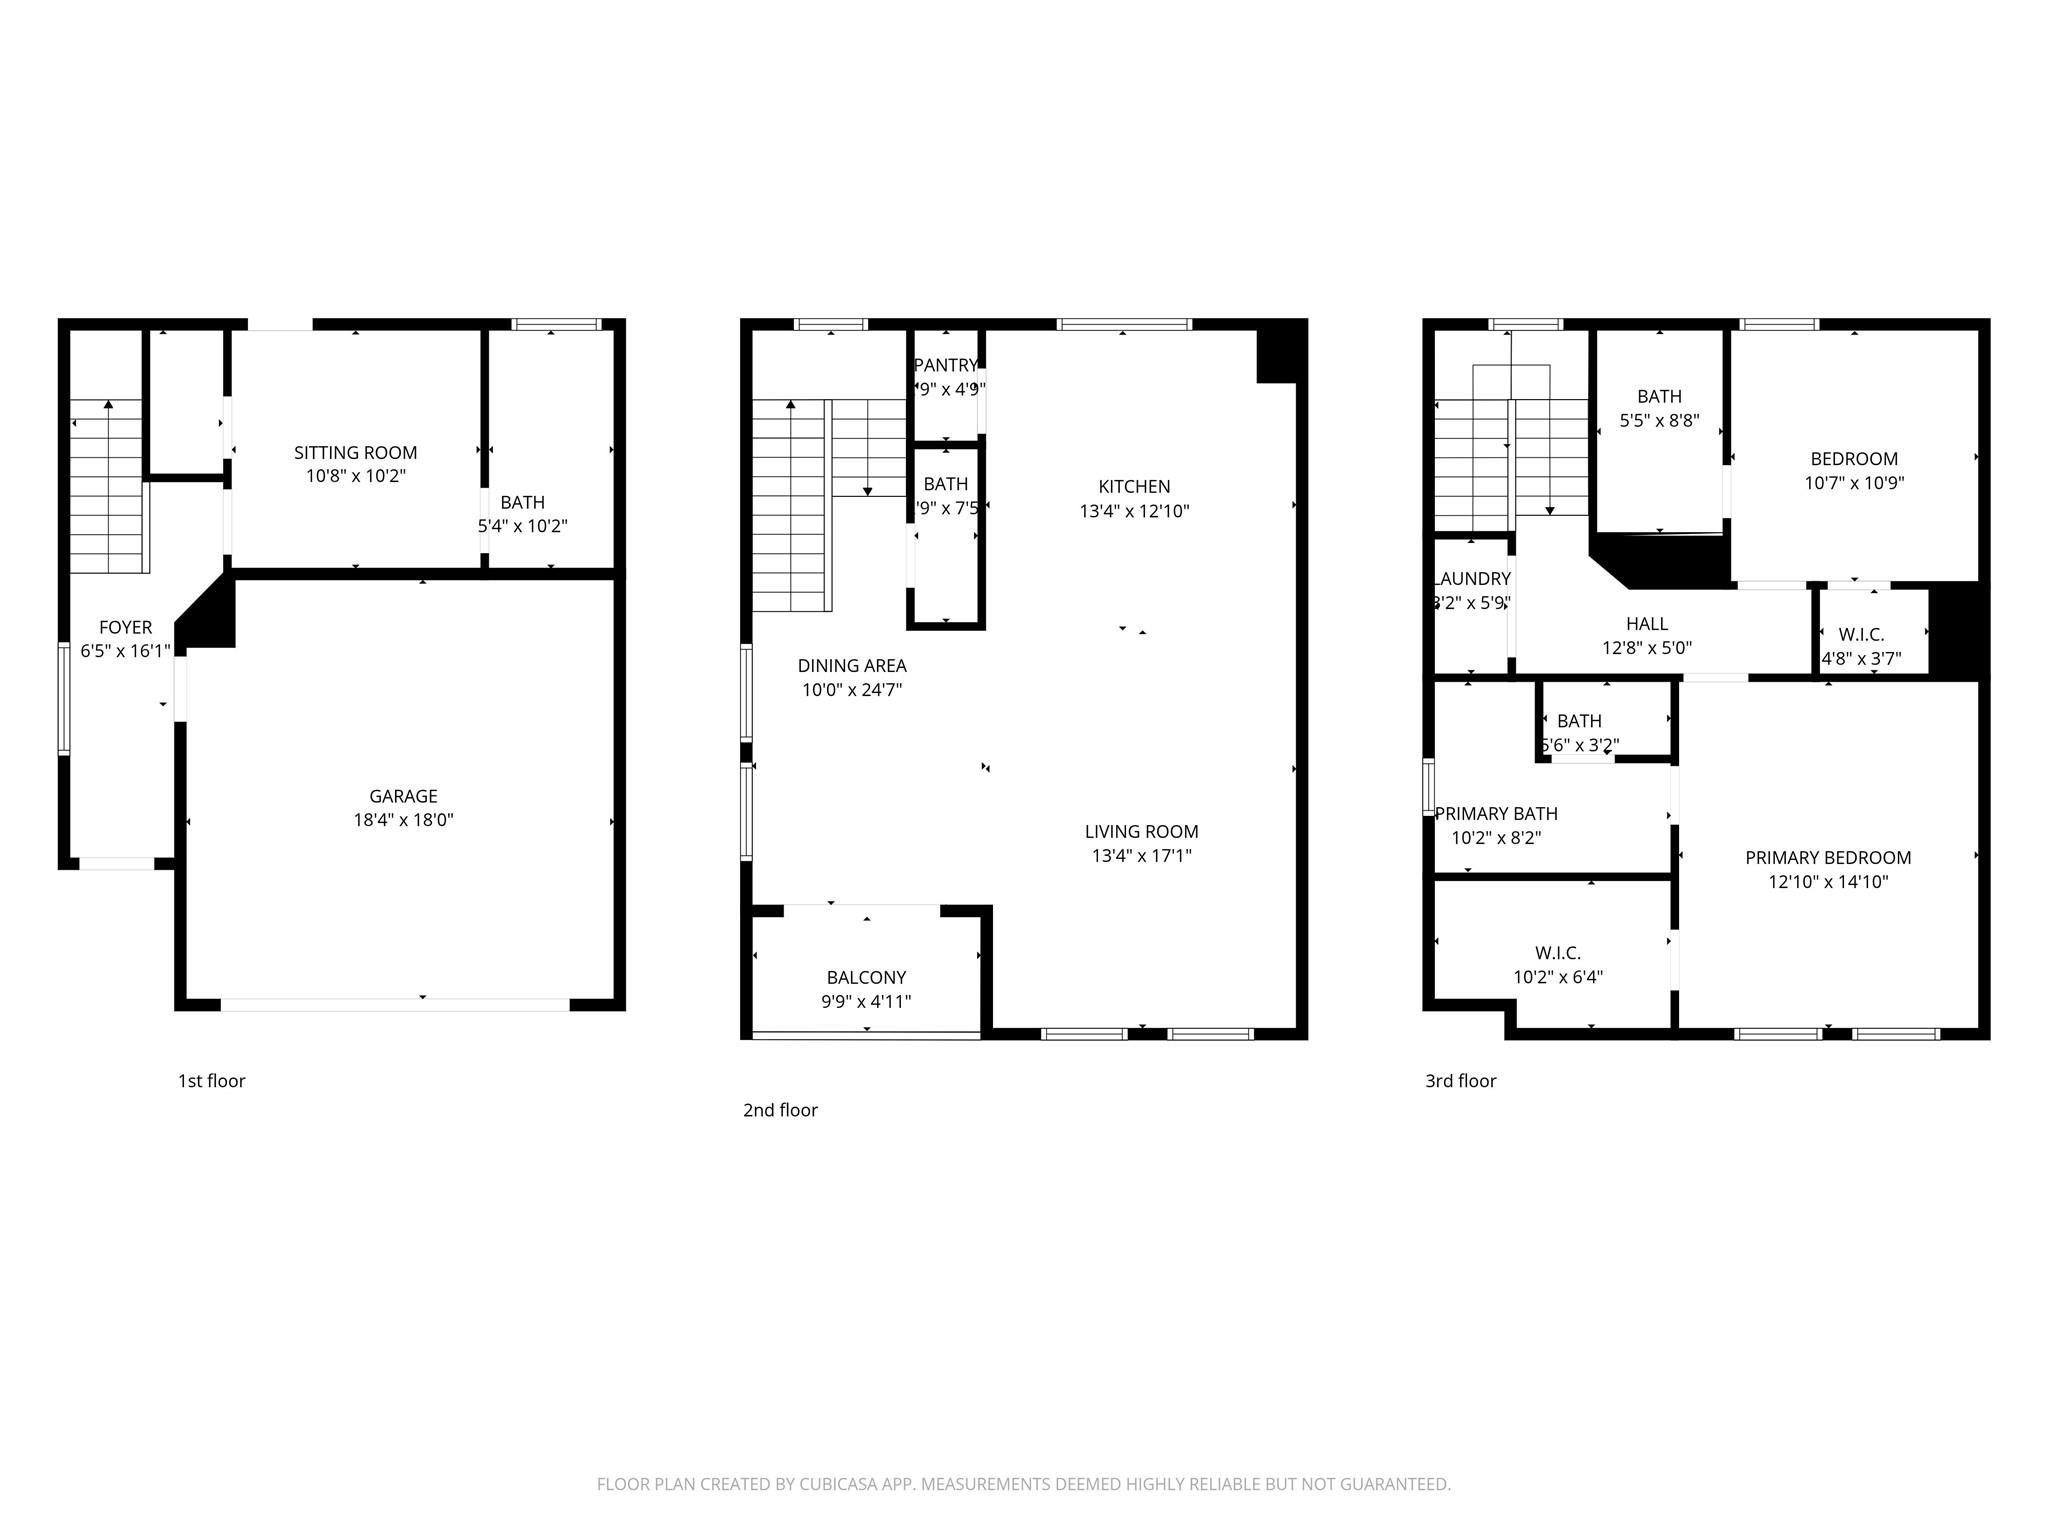
Second FloorLiving:13'4"x17'1"Kitchen:13'4"x12'10"
-
Third FloorPrimary Bedroom:12'10"x14'10"Bedroom:10'7"x10'9"
-
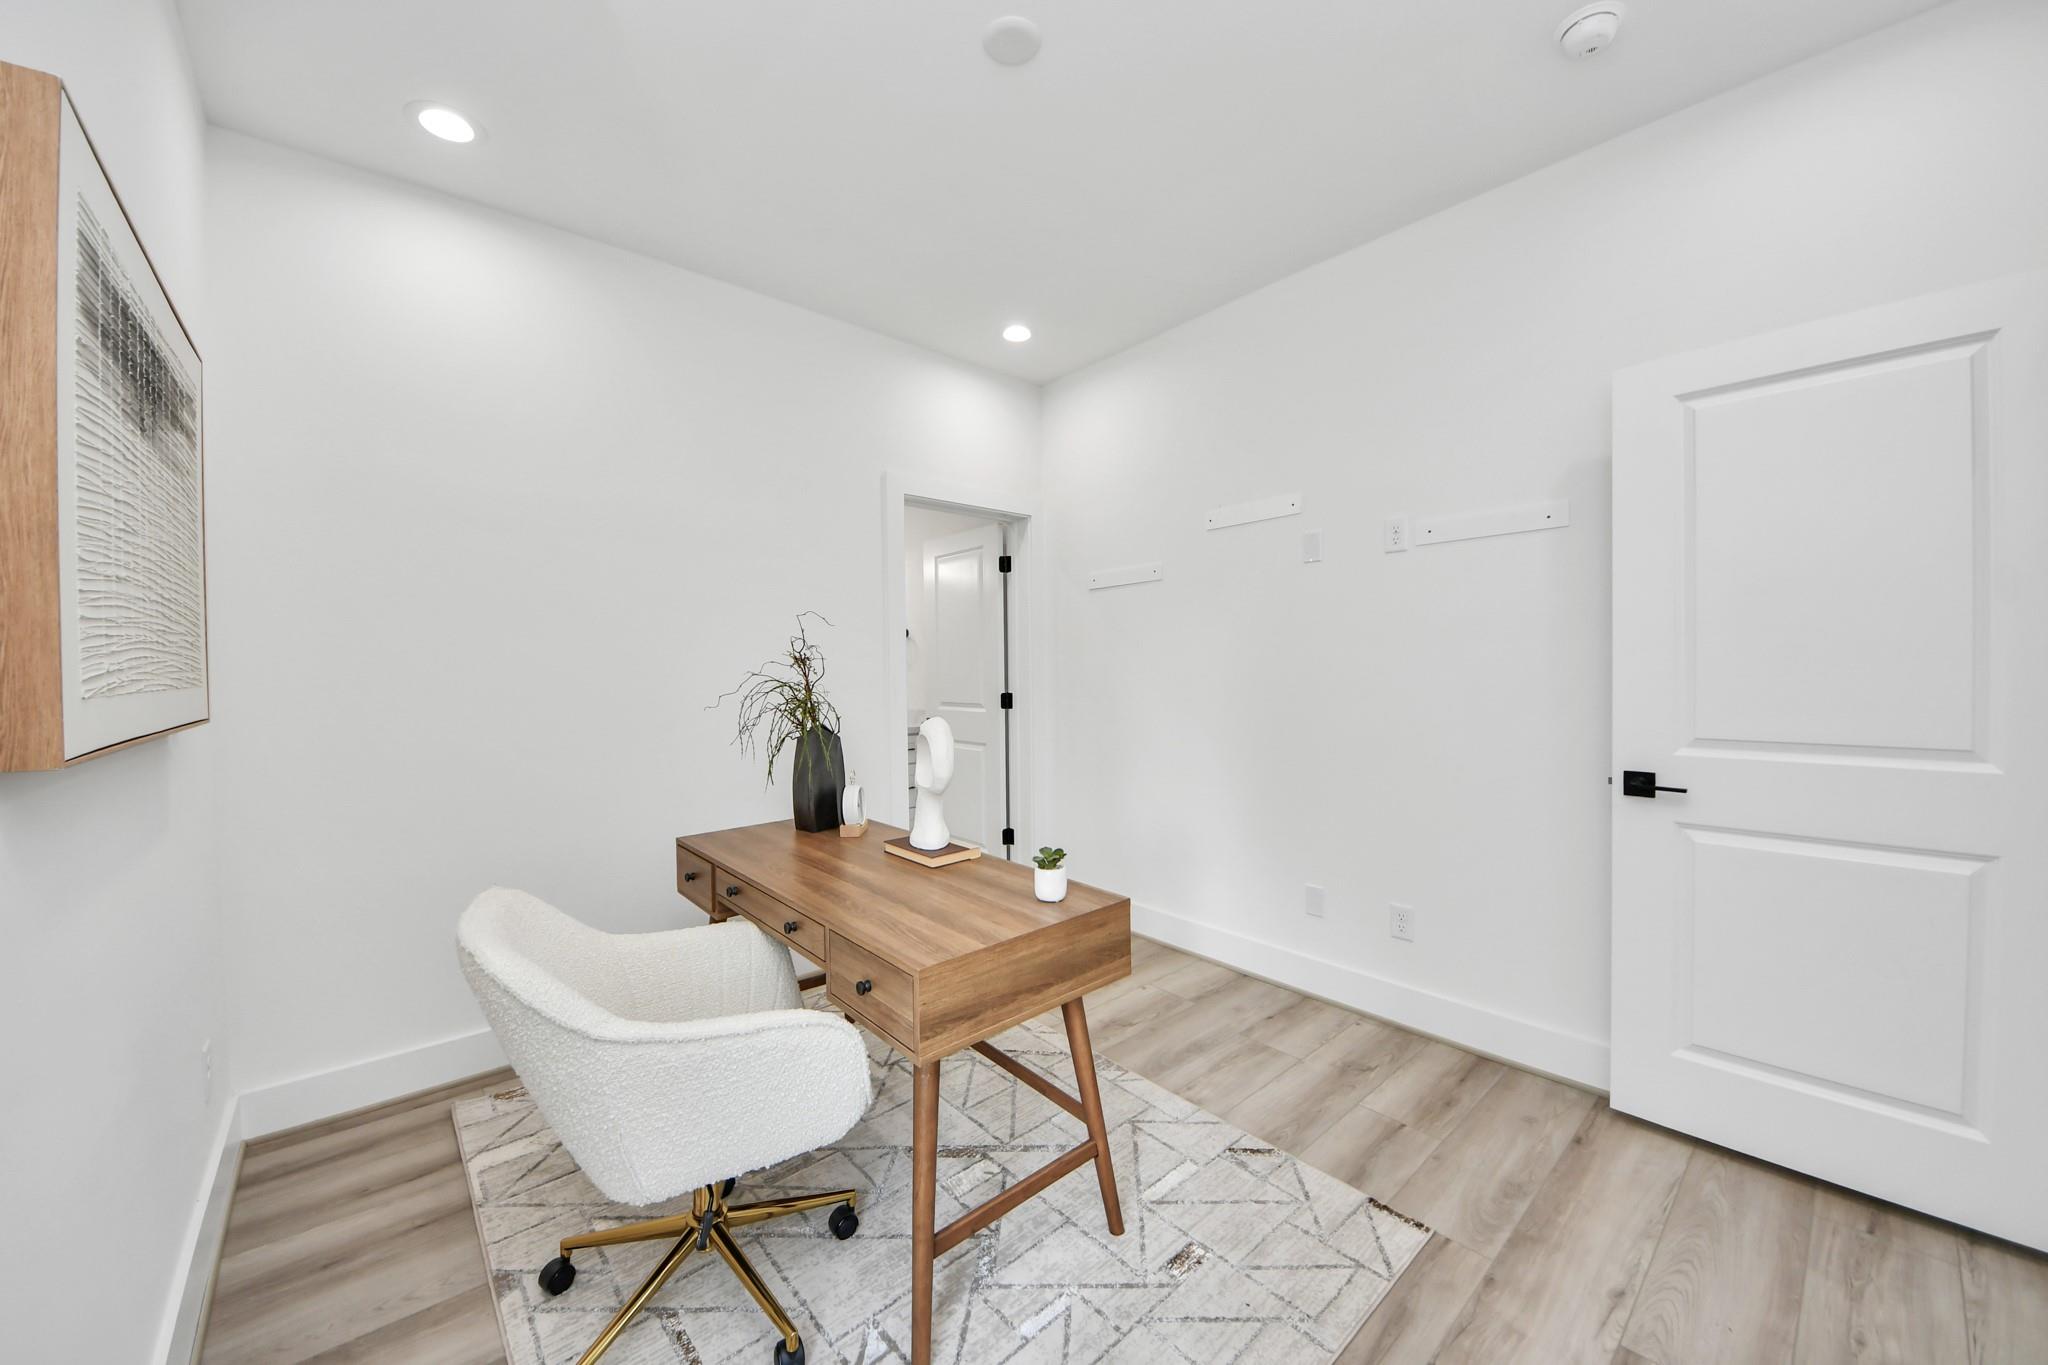

First FloorBedroom:10'8"x10'2"
-
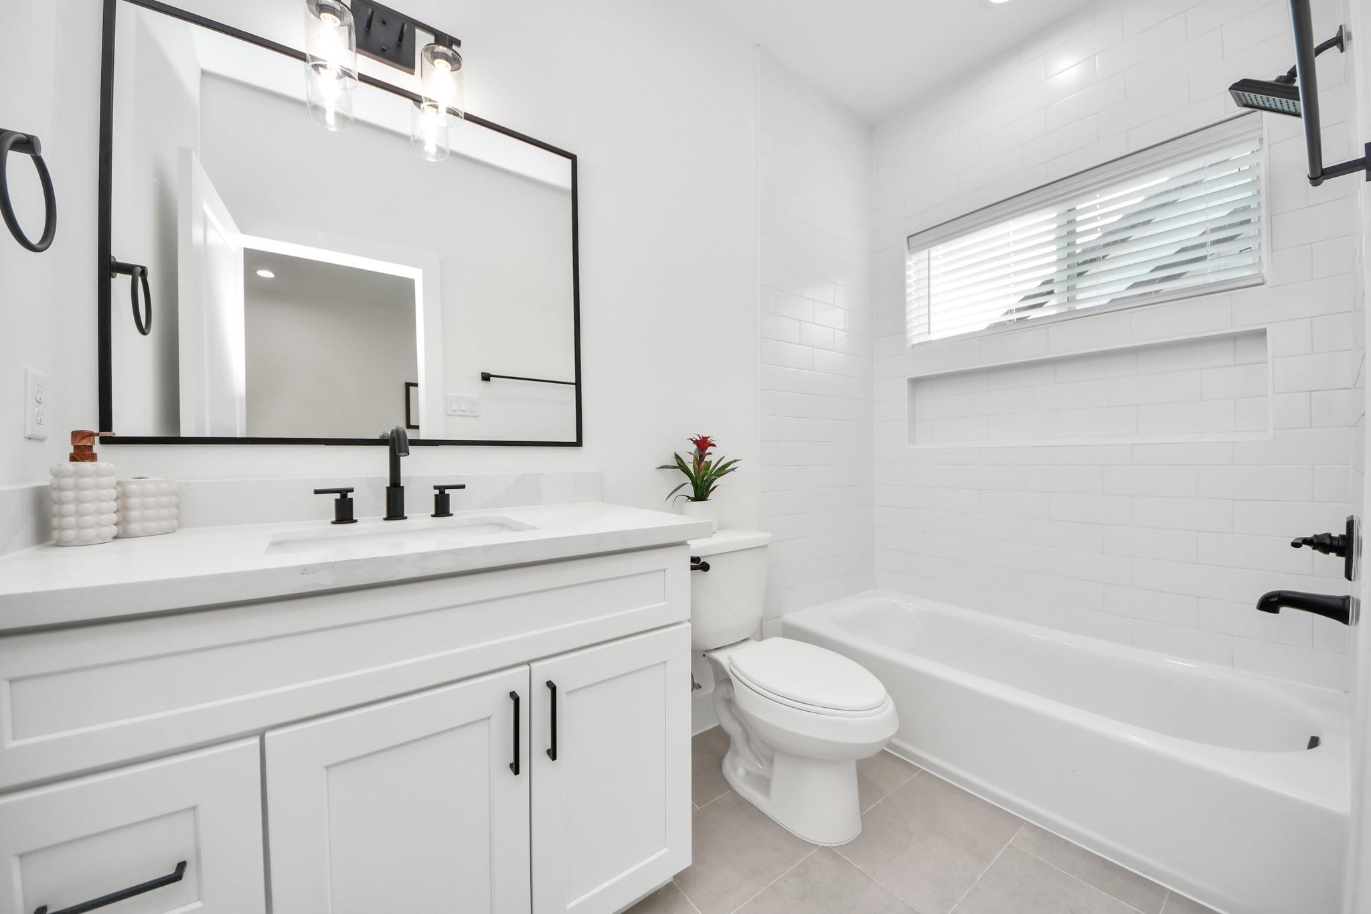
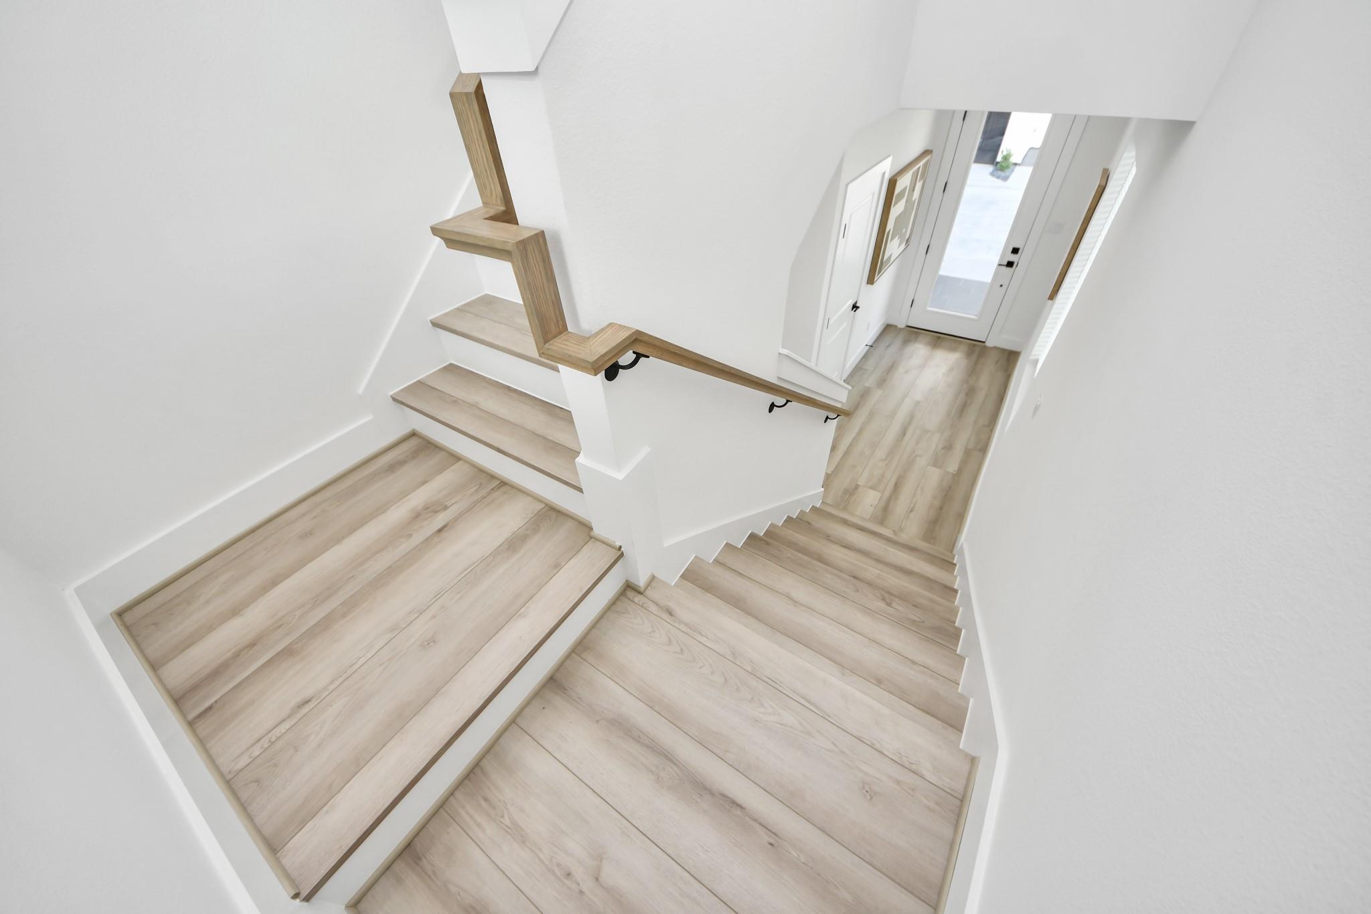
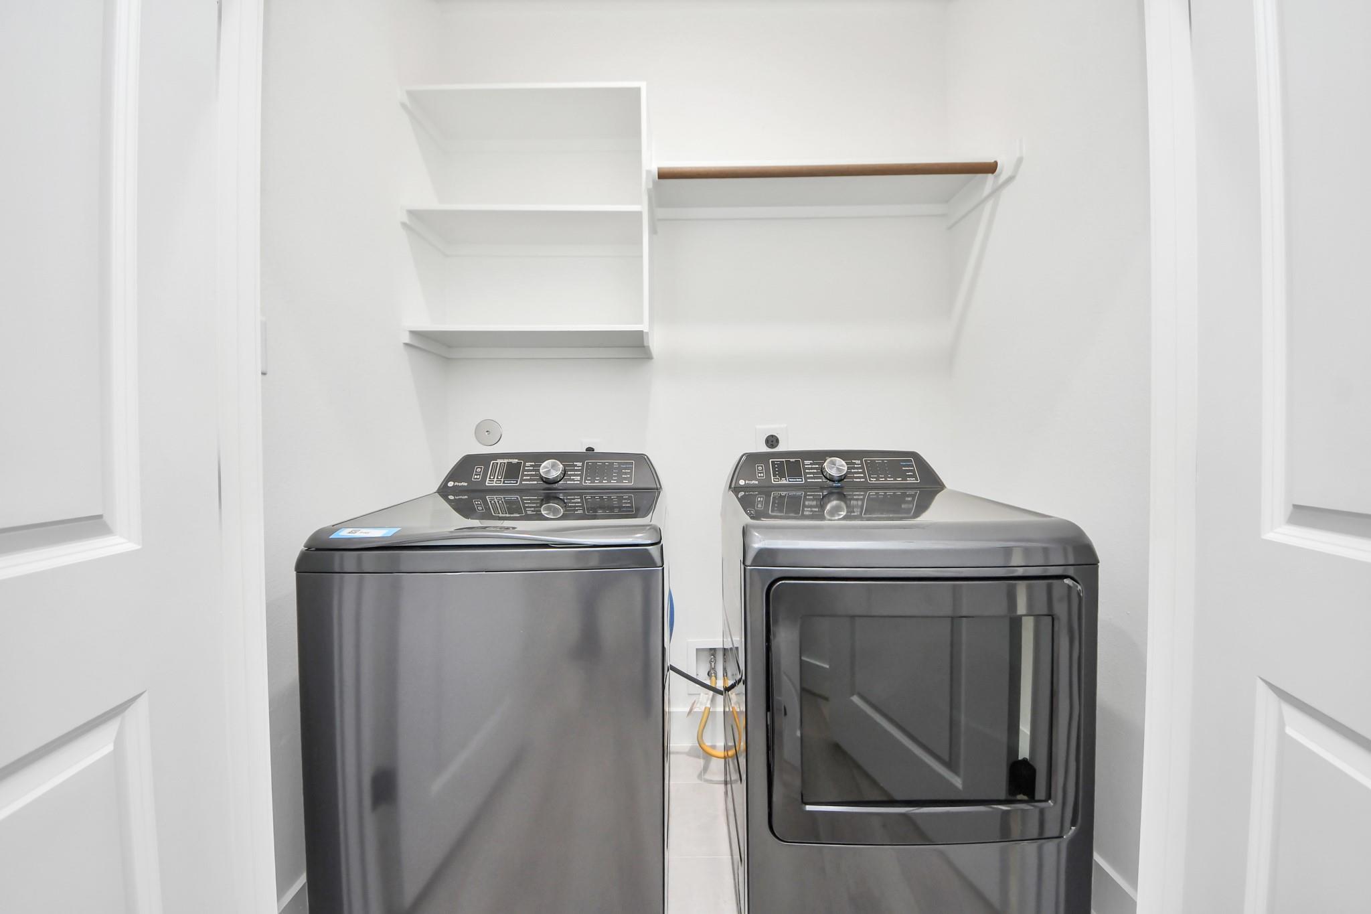
InteriorPets:YesSmoking Allowed:NoFloors:Tile,Vinyl PlankCountertop:QuartzBathroom Description:Full Secondary Bathroom Down,Half Bath,Primary Bath: Double Sinks,Primary Bath: Separate Shower,Primary Bath: Soaking Tub,Secondary Bath(s): Tub/Shower ComboBedroom Desc:1 Bedroom Down - Not Primary BR,2 Bedrooms Up,En-Suite Bath,Primary Bed - 3rd Floor,Walk-In ClosetKitchen Desc:Island w/o Cooktop,Kitchen open to Family Room,Soft Closing Cabinets,Soft Closing DrawersRoom Description:1 Living Area,Kitchen/Dining Combo,Living Area - 2nd Floor,Living/Dining Combo,Utility Room in HouseHeating:Central GasCooling:Central ElectricConnections:Electric Dryer Connections,Gas Dryer Connections,Washer ConnectionsDishwasher:YesDisposal:YesCompactor:NoMicrowave:YesRange:Gas RangeOven:Gas Oven,Single OvenIce Maker:NoAppliances:Dryer Included,Electric Dryer Connection,Full Size,Gas Dryer Connections,Refrigerator,Washer IncludedEnergy Feature:HVAC>13 SEER,Insulated/Low-E windows,Insulation - BattInterior:2 Staircases,Balcony,Dryer Included,Fire/Smoke Alarm,High Ceiling,Refrigerator Included,Washer Included
-
ExteriorPrivate Pool:NoLot Description:Patio Lot,Subdivision LotParking:Auto Garage Door Opener,Controlled EntranceGarage Carport:Auto Garage Door OpenerWater Sewer:Public Sewer,Public WaterArea Pool:NoExterior:Balcony,Controlled Subdivision Access,Trash Pick Up
Listed By:
Zain Momin
Atlas Real Estate
The data on this website relating to real estate for sale comes in part from the IDX Program of the Houston Association of REALTORS®. All information is believed accurate but not guaranteed. The properties displayed may not be all of the properties available through the IDX Program. Any use of this site other than by potential buyers or sellers is strictly prohibited.
© 2026 Houston Association of REALTORS®.
GET IN TOUCH
