
For Sale
7727 Friesian Meadow Ln Humble, TX 77338
$299,900
Description
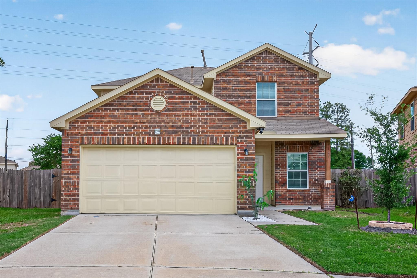
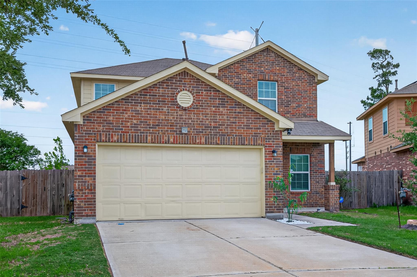
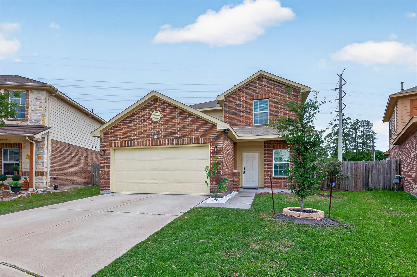
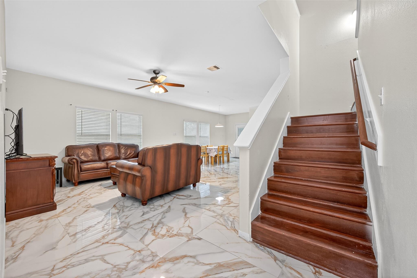
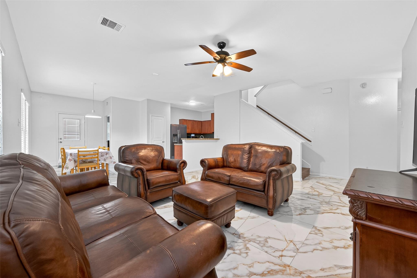
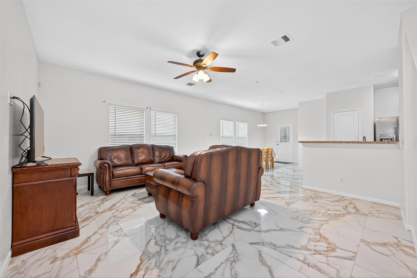
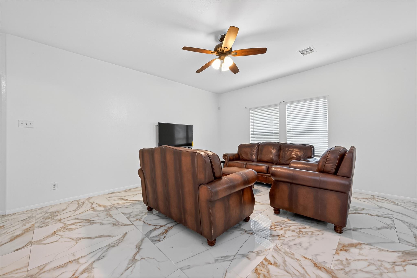
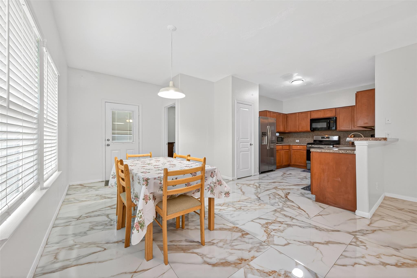
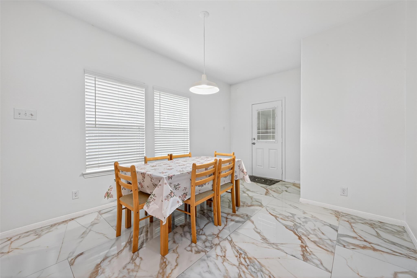
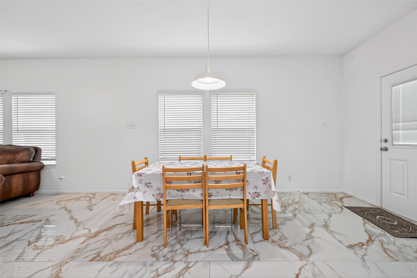
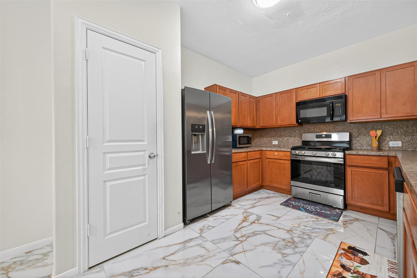
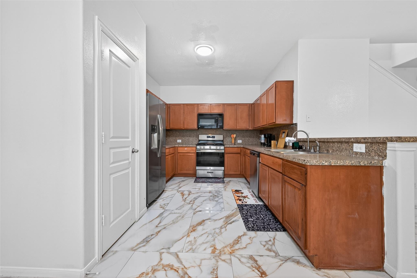
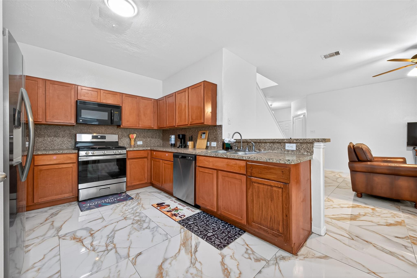
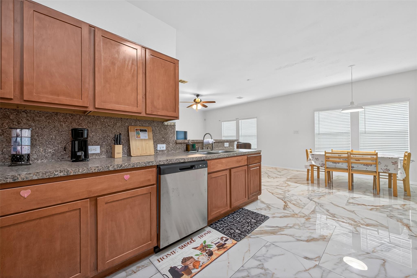
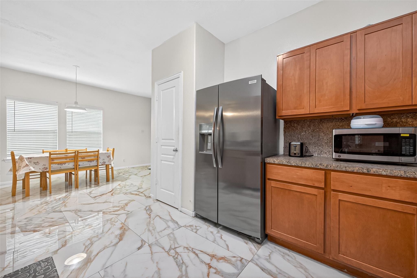
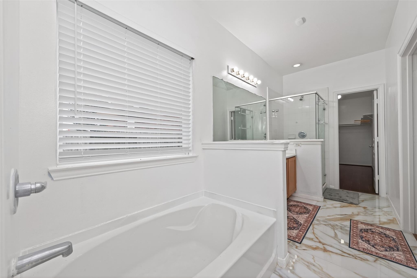
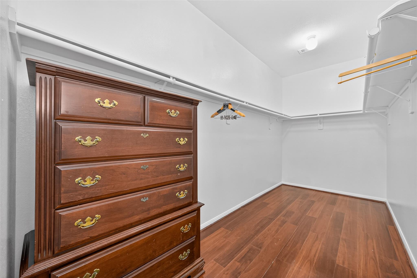
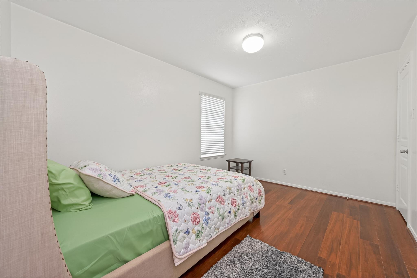
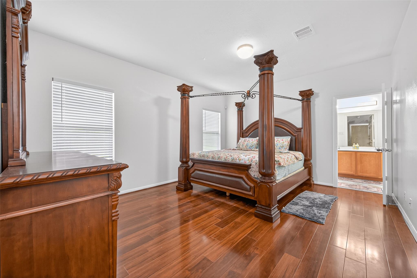
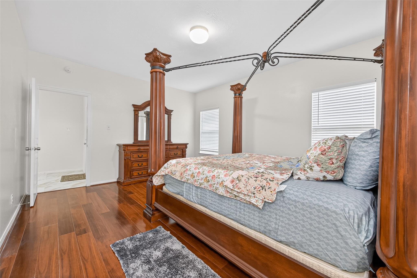
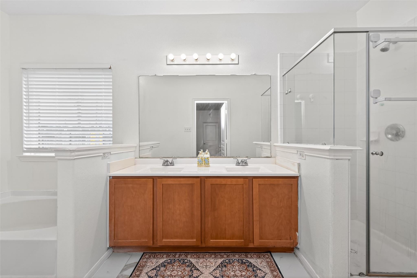
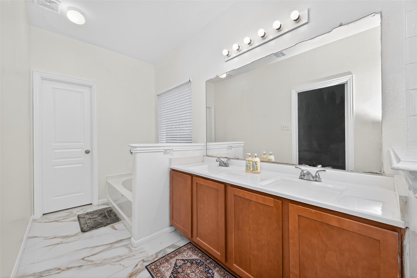
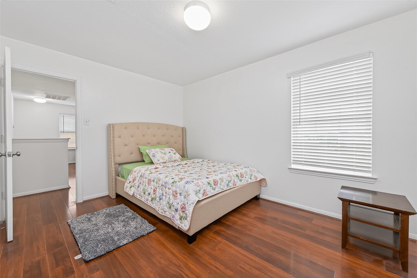
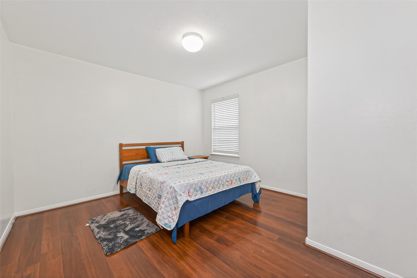
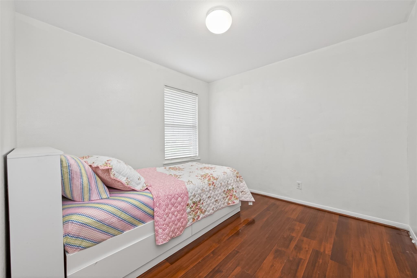
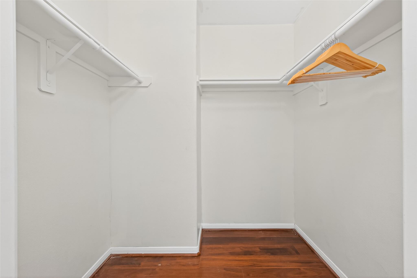
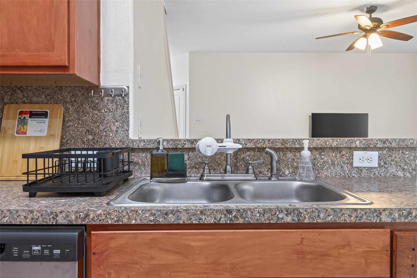
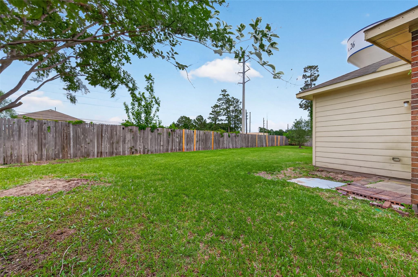
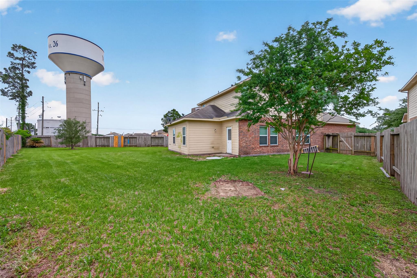
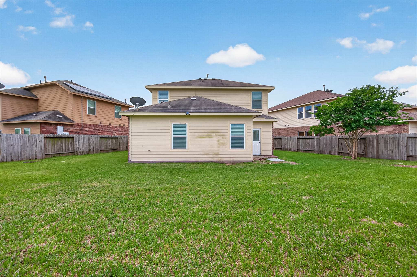
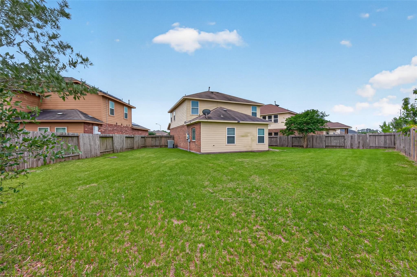
This spacious 2 storywas built by Castlerock in 2013 and has somuch potential!This home features a large family room open to the dining area! it also has a spacious kitchen with a breakfast bar that's open to the family room which makes it great for entertaining ! the primary bed room is downstairs and is very spacious!The primary bath has a huge walk in closet,double sinks and a separate tub and shower ! The upstairs houses an inviting game room adjacent to 3 noce size bedrooms. All bedroom are lemonneted beautifull cheric colours . The backyard is a nice big size for entertaining as well come and see how this home could be the one for yoy! Welcome Home !You have found the one!Buyer to verify all info.
Overview
Financial
Price:
$299,900
Price/SqFT:
$131.42
HOA Fee:
Tax Rate:
2.50701 %
Est. Monthly:
$4,317 *
Tax Amount:
$7,519
Amenities and features
 Sewer
Sewer Water Access
 Yard
Yard Controlled Subdivision
 Corner Lot
 Cul-de-sac
 Energy Efficient
 Green Certified
Property & Schools on Map
Floor plans / Dimensions / Descriptions
-
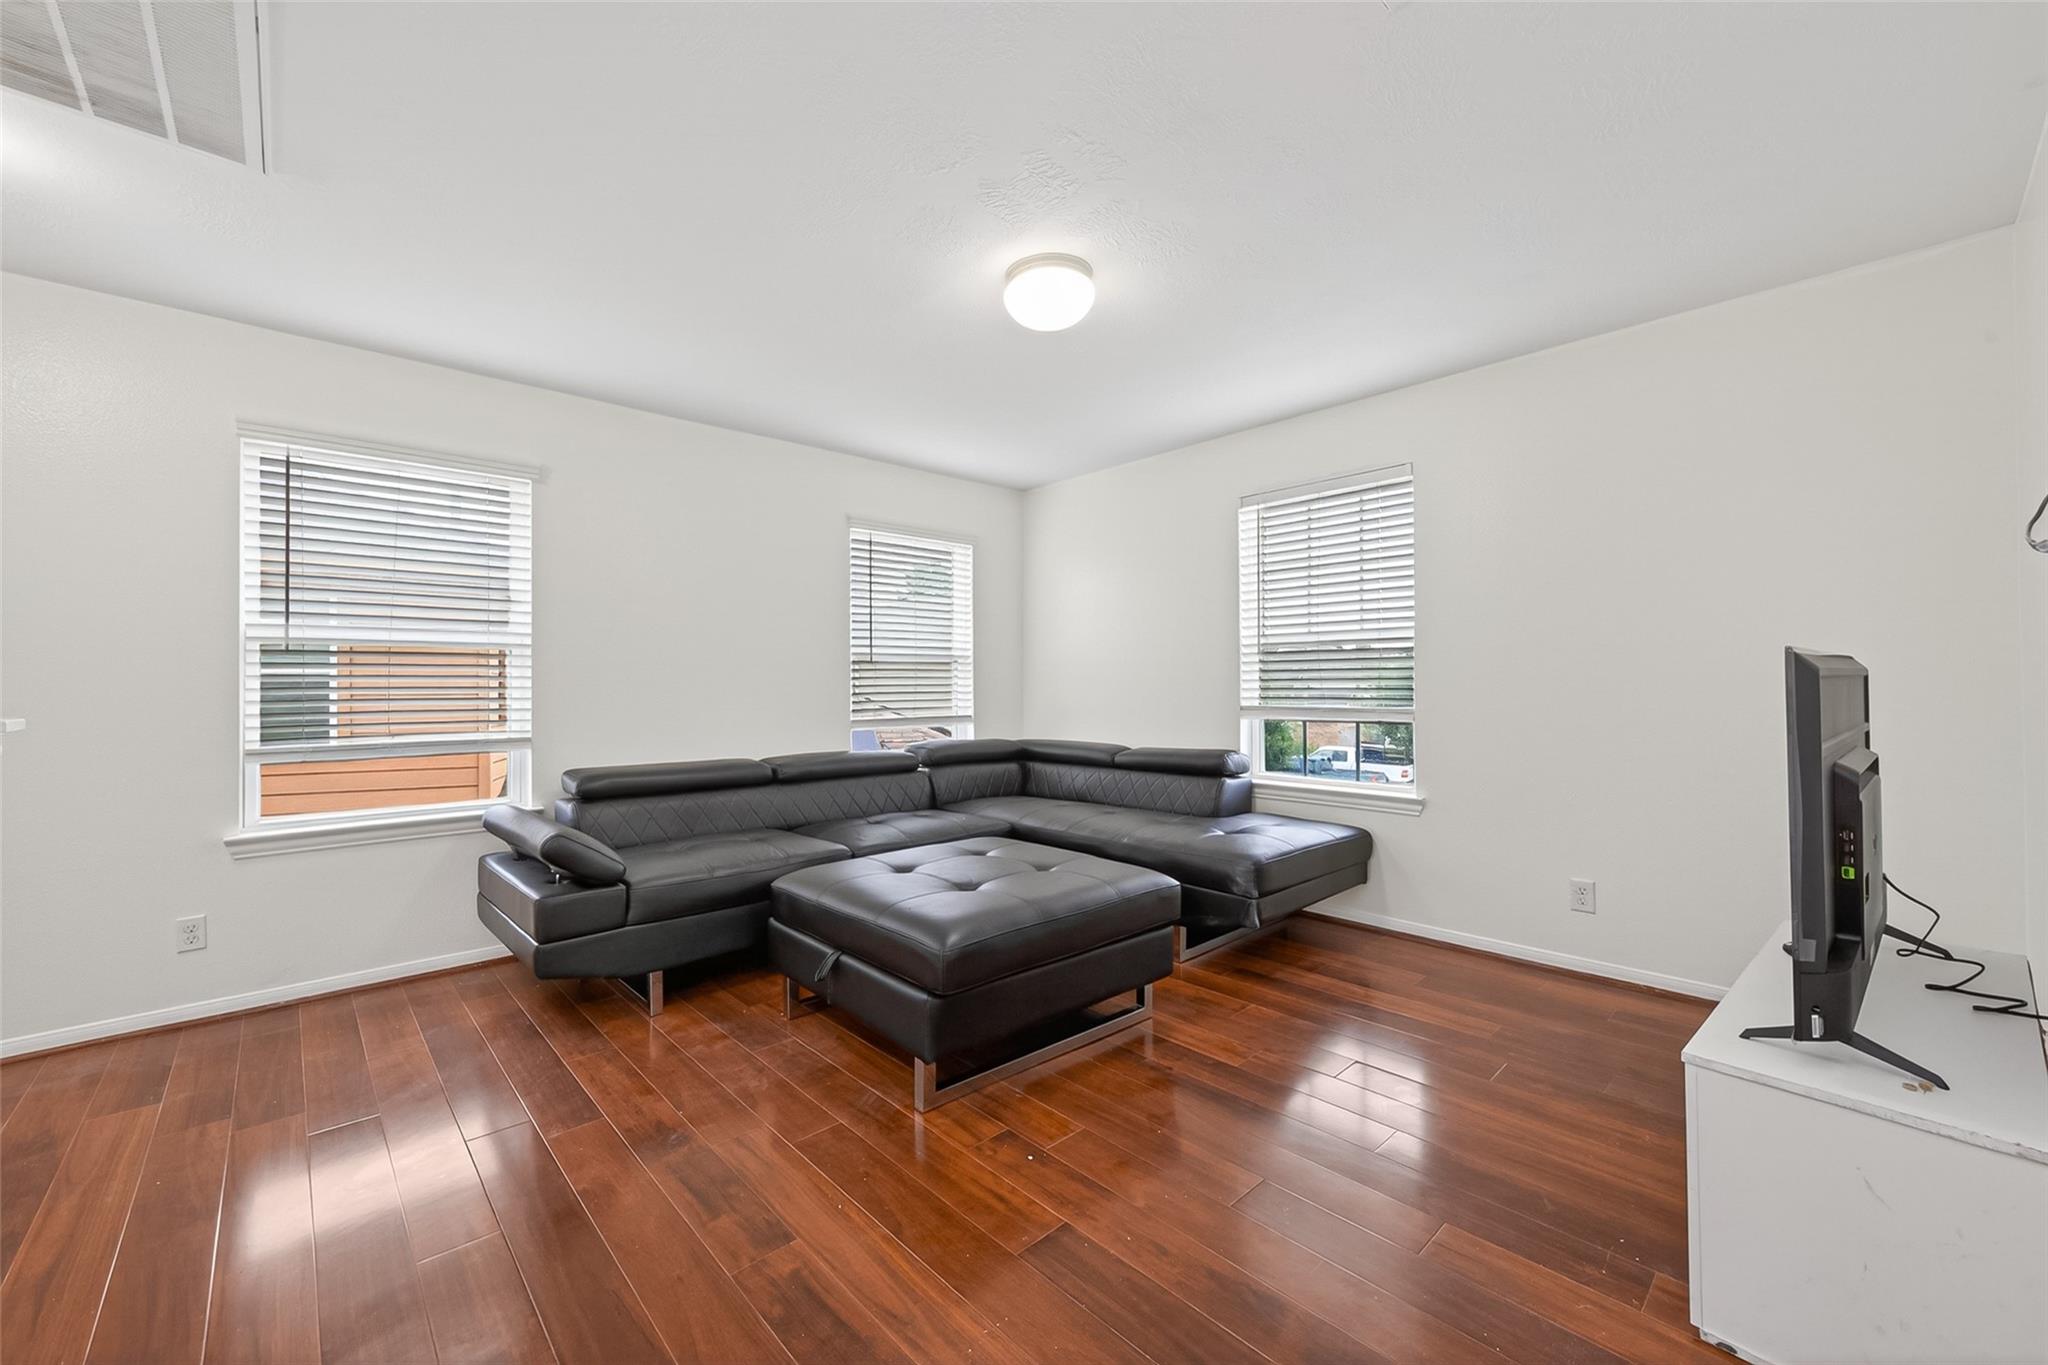
First FloorLiving:15x15Dining:10x11Kitchen:10x12Primary Bedroom:14x15
-
Second FloorBedroom:11x10Bedroom 2:13x10Bedroom 3:10x10Game Room:13x14
-
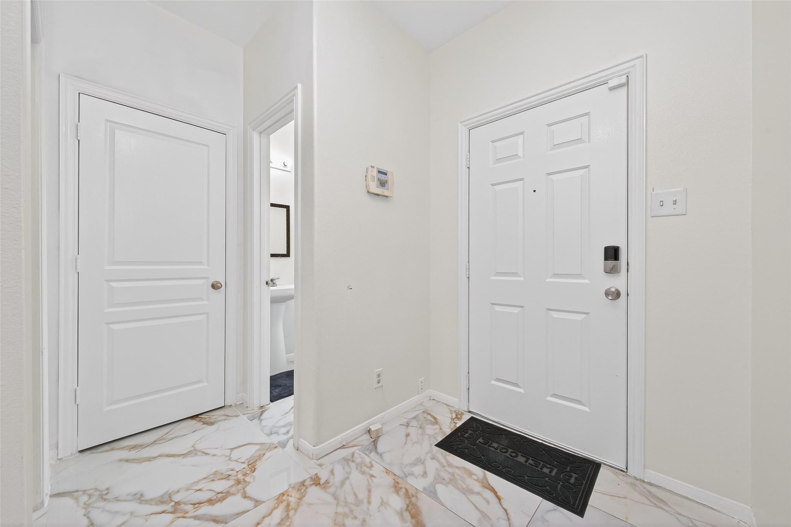
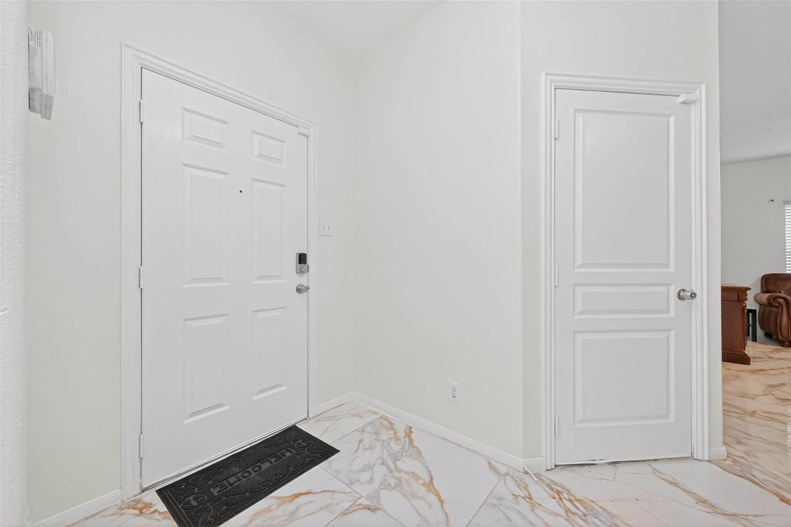
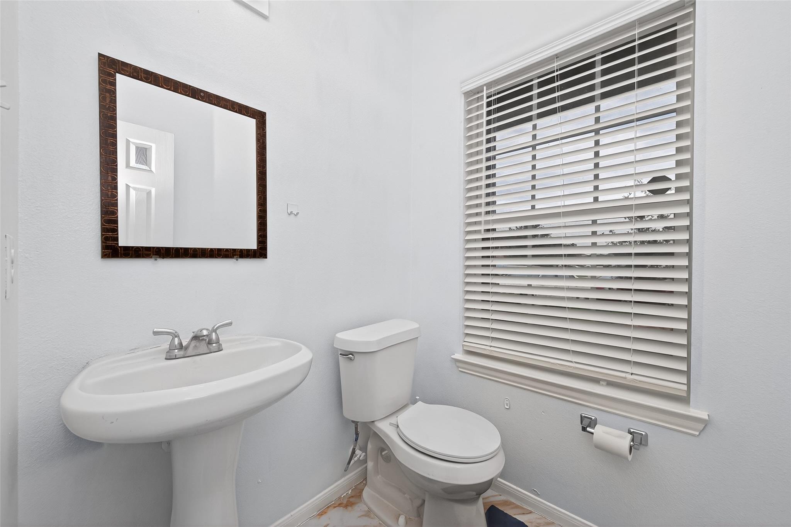
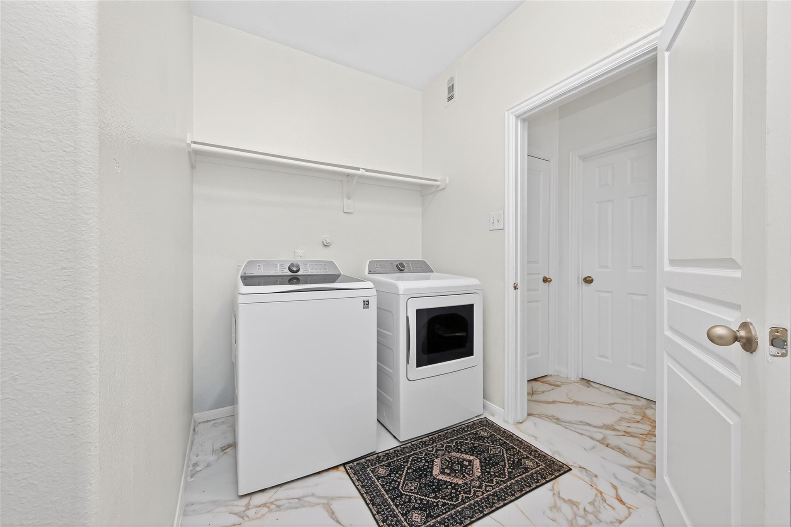
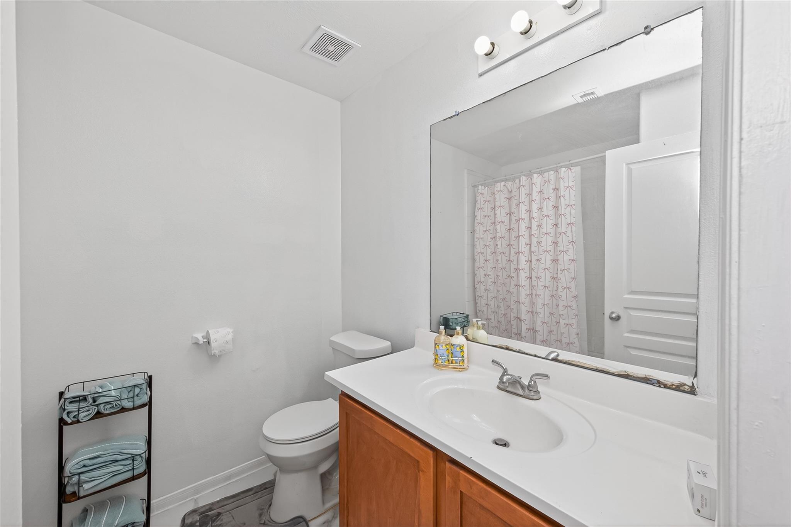
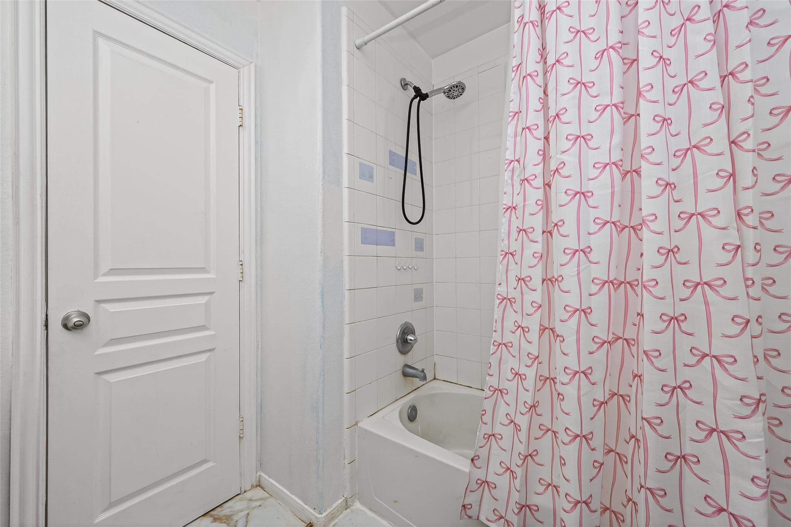
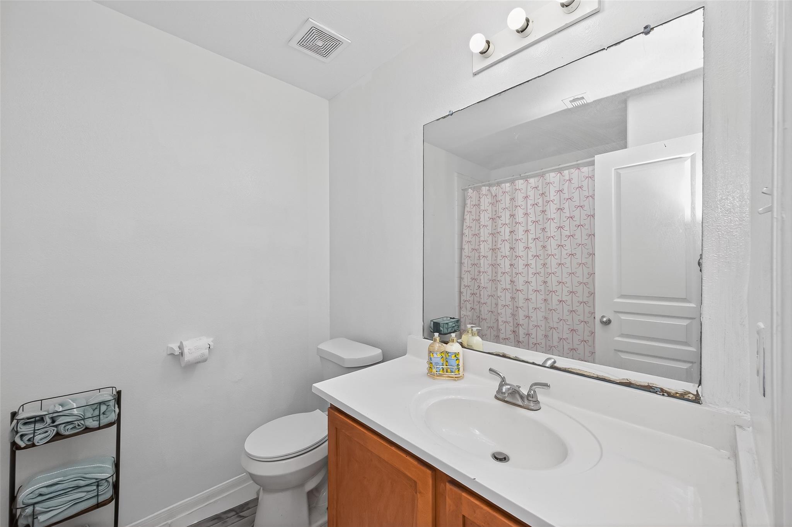
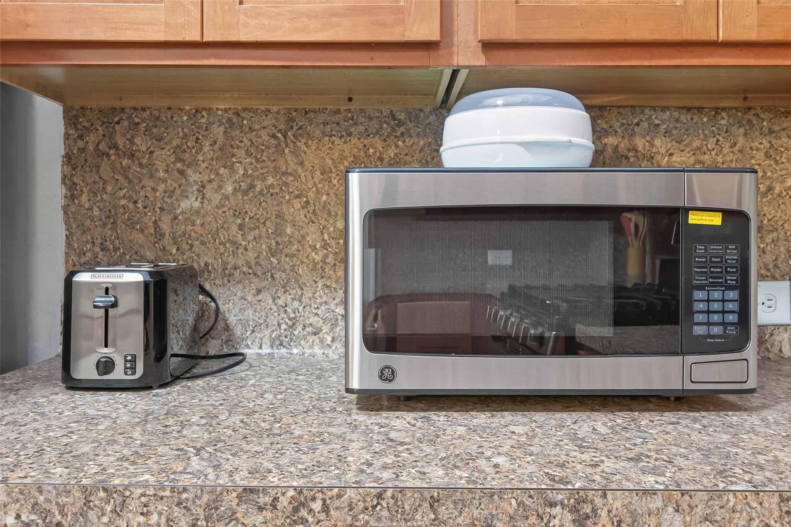
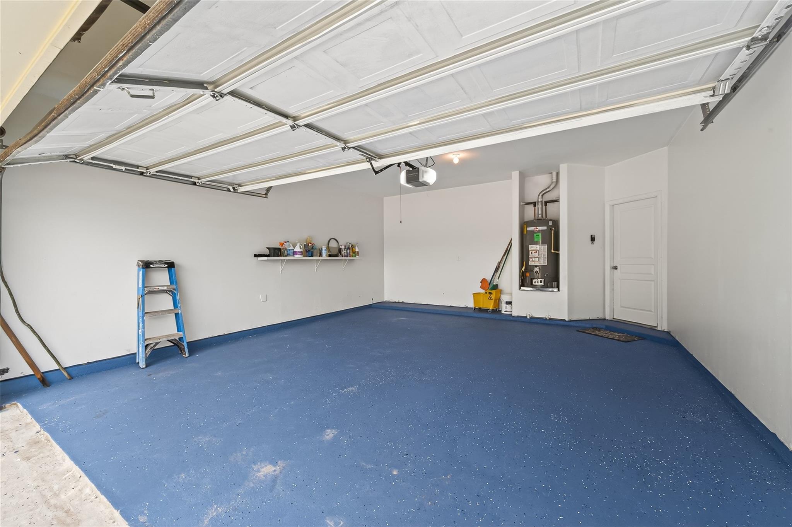
InteriorFireplace:1/Freestanding,Gas Connections,StoveFloors:Brick,Concrete,Engineered Wood,Laminate,SlateBathroom Description:Full Secondary Bathroom Down,Half Bath,Primary Bath: Double Sinks,Primary Bath: Jetted Tub,Primary Bath: Separate Shower,Primary Bath: Soaking TubBedroom Desc:3 Bedrooms UpKitchen Desc:Breakfast Bar,Instant Hot Water,Kitchen open to Family Room,Pantry,Under Cabinet Lighting,Walk-in PantryRoom Description:1 Living Area,Entry,Formal Dining,Formal Living,Gameroom Up,Kitchen/Dining Combo,Living Area - 1st Floor,Utility Room in GarageHeating:Central GasCooling:Central Electric,Central GasConnections:Electric Dryer Connections,Gas Dryer Connections,Washer ConnectionsDishwasher:YesDisposal:YesCompactor:NoMicrowave:YesRange:Gas RangeOven:Gas OvenIce Maker:NoEnergy Feature:Attic Fan,Attic Vents,Ceiling FansInterior:2 Staircases,Alarm System - Leased,Fire/Smoke Alarm,High Ceiling,Refrigerator Included,Vaulted Ceiling,Window Coverings
-
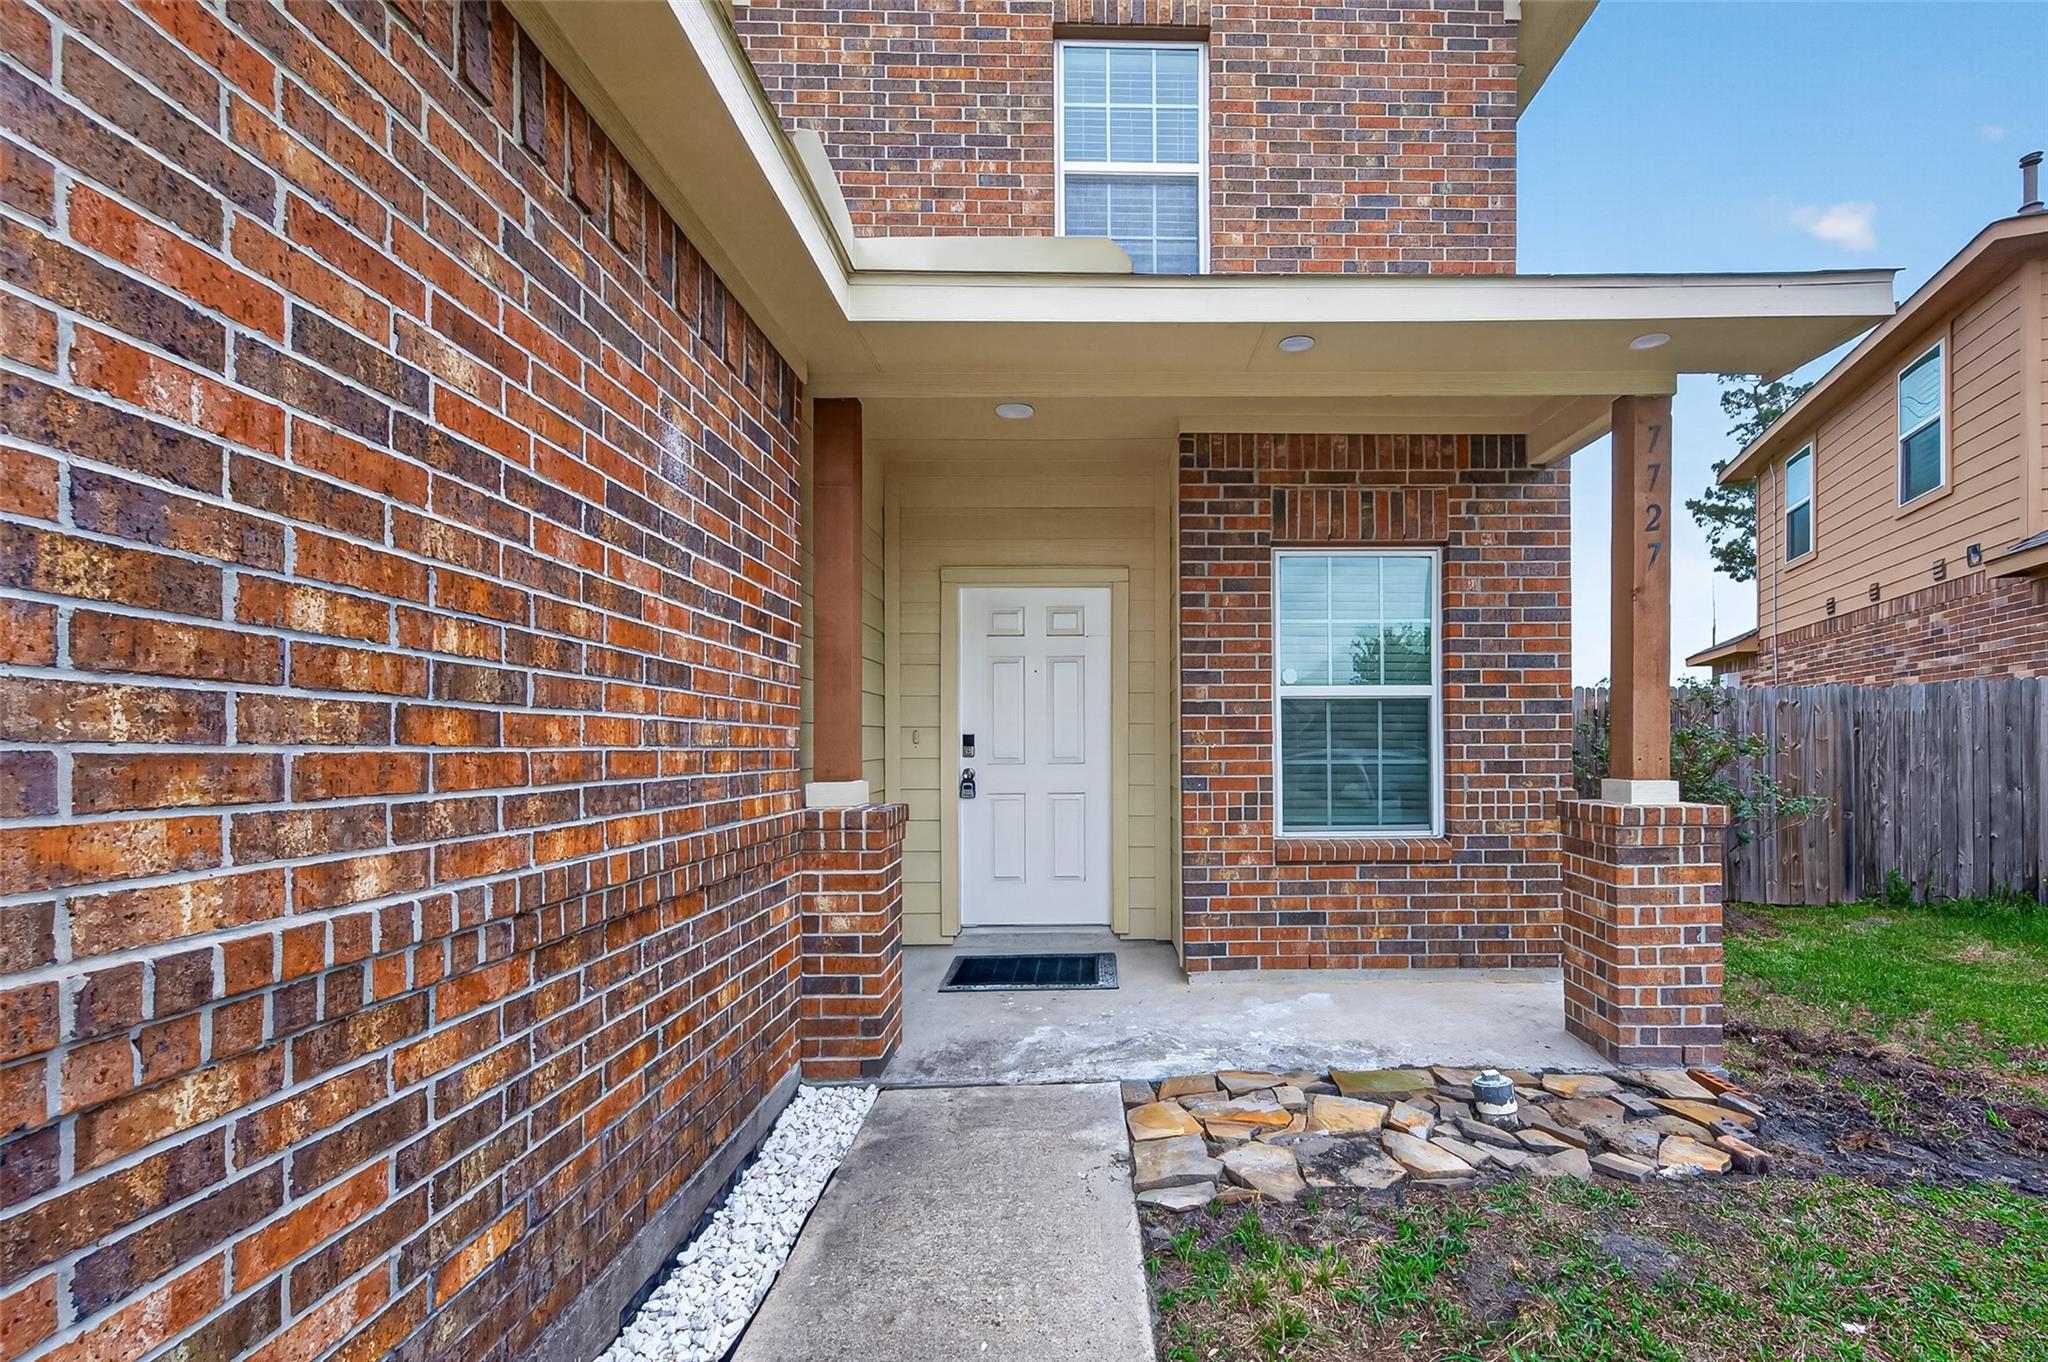
ExteriorRoof:Built Up,Composition,TileFoundation:Slab,Slab on Builders PierPrivate Pool:NoExterior Type:Brick,Other,StuccoLot Description:Cleared,Corner,Cul-De-SacGarage Carport:Auto Garage Door Opener,Circle DrivewayAccess:Automatic Gate,Manned GateWater Sewer:Public Sewer,Public Water,Water DistrictFront Door Face:NorthArea Pool:NoExterior:Back Yard,Back Yard Fenced
Listed By:
Sofiqul Bhuiyan
PROXY REALTY, INC.
The data on this website relating to real estate for sale comes in part from the IDX Program of the Houston Association of REALTORS®. All information is believed accurate but not guaranteed. The properties displayed may not be all of the properties available through the IDX Program. Any use of this site other than by potential buyers or sellers is strictly prohibited.
© 2026 Houston Association of REALTORS®.
GET IN TOUCH
