
For Sale
7717 Prairie St Hitchcock, TX 77563
$499,999
Description
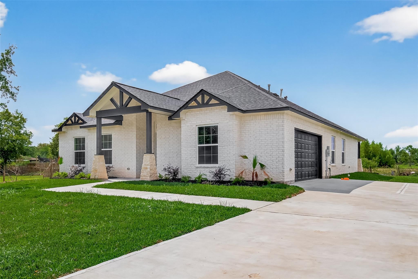
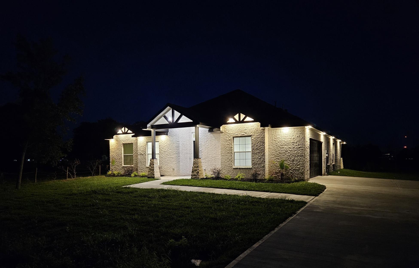
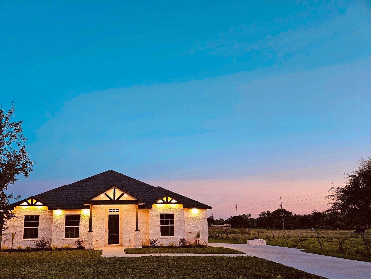
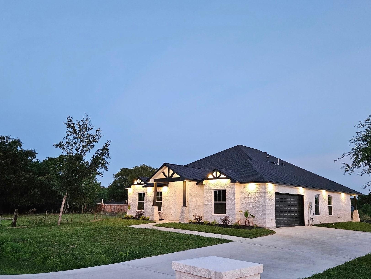
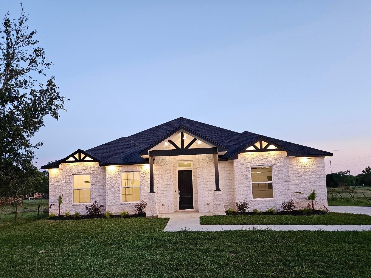
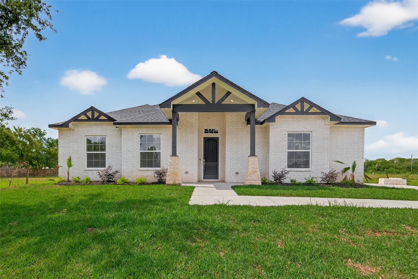
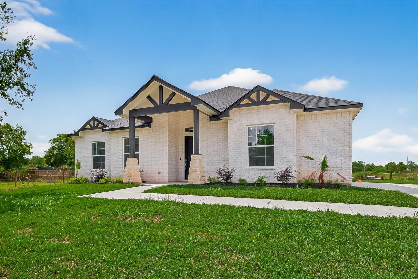
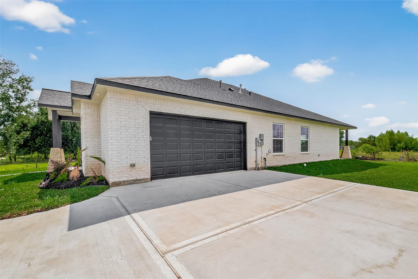
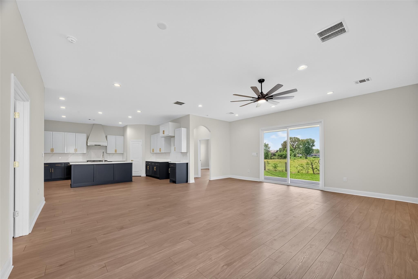
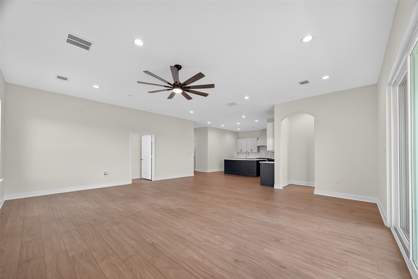
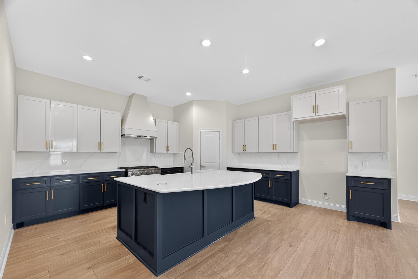
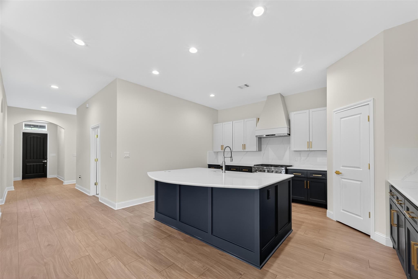
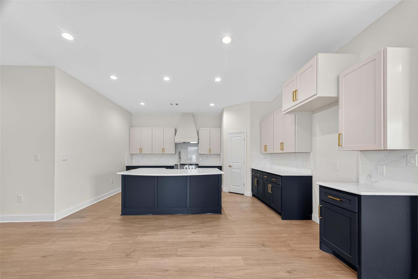
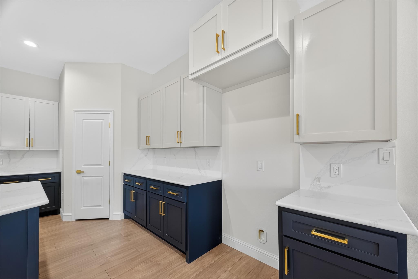
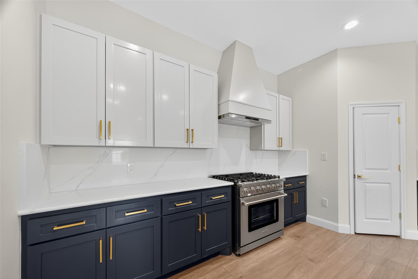
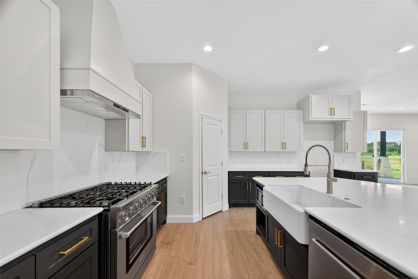
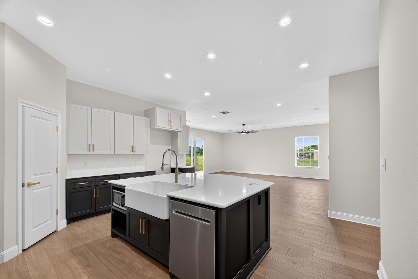
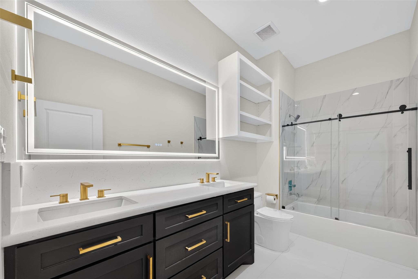
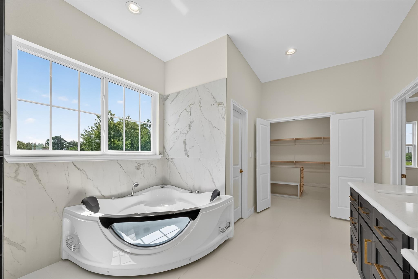
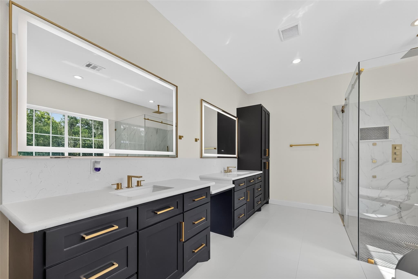
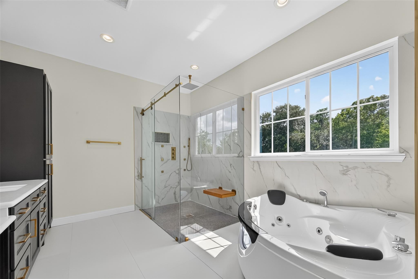
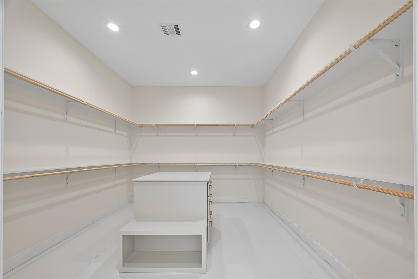
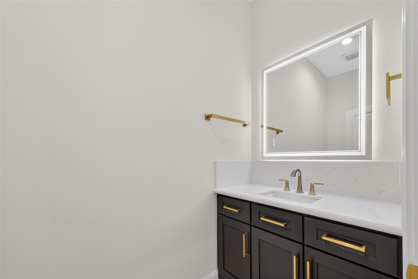
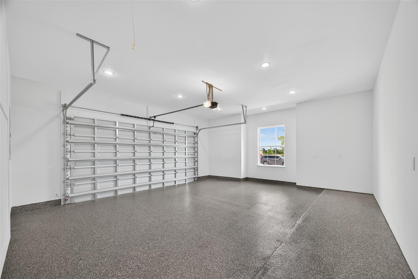
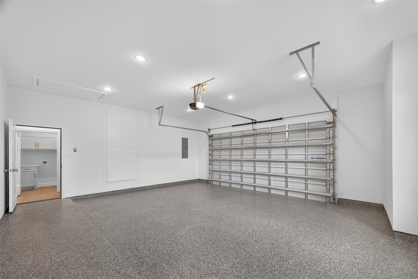
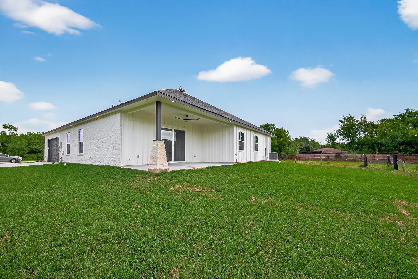
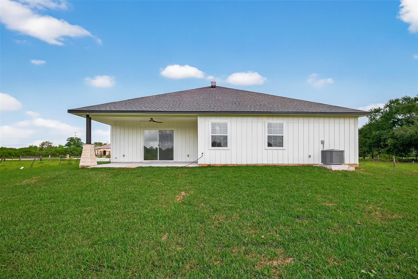
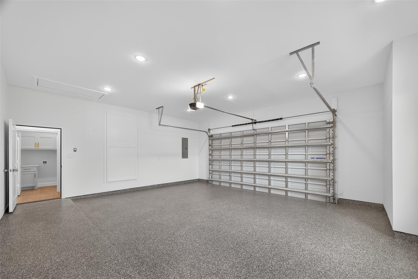
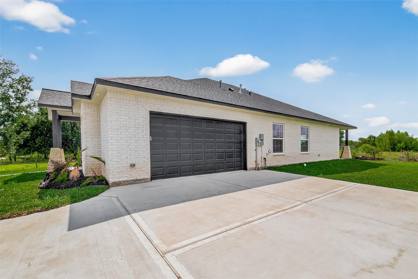
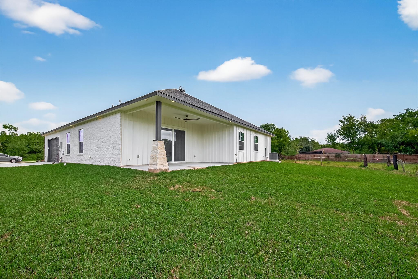
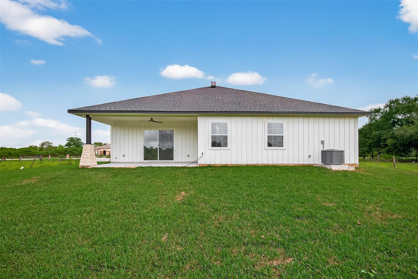
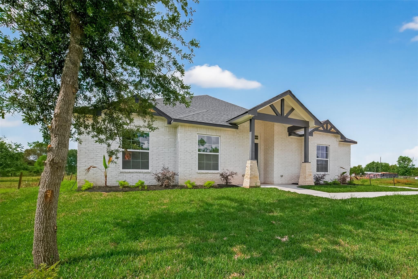
No HOA. Custom-built sanctuary, where superior durability, energy efficiency, and modern luxury meet. This residence has fully insulated walls, including the garage, with open-cell spray foam for exceptional climate control and lower energy costs. The chef-inspired kitchen boasts a spacious quartz island with an integrated sink, pop-up power station, and a commercial-grade six-burner stove. Durable PEX plumbing ensures long-lasting performance, while a premium HVAC system—complete with supply and return vents in every room—delivers consistent, efficient comfort throughout the home. The luxurious primary bath offers a spa-like retreat with a custom walk-in shower, a pressurized-jet soaking tub, dual vanities, and dimmable LED mirrors. The expansive primary suite closet features a custom-designed center island with built-in drawers for elegant storage. The garage showcases epoxy flooring and is pre-wired for an EV charger. Exterior recessed LED lighting enhances curb appeal.
Overview
Financial
Price:
$499,999
Price/SqFT:
$168.63
HOA Fee:
Tax Rate:
2.20464 %
Est. Monthly:
$7,000 *
Tax Amount:
$11,023
Amenities and features
 Patio/Deck
 Sewer
Sewer Water Access
 Energy Efficient
 Green Certified
 New Construction
Property & Schools on Map
Floor plans / Dimensions / Descriptions
-
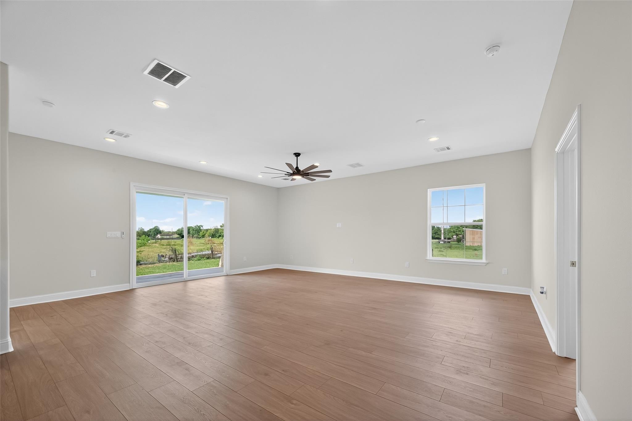
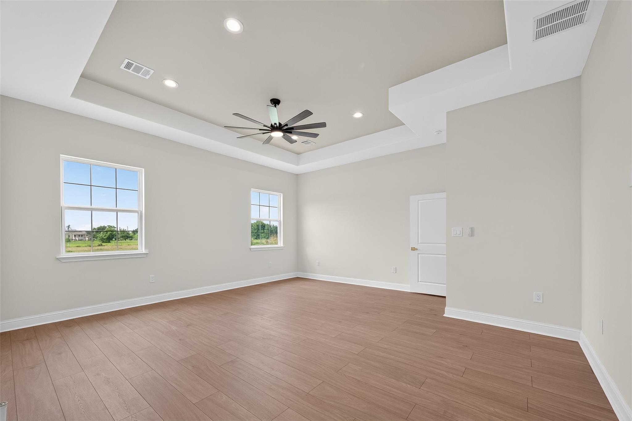
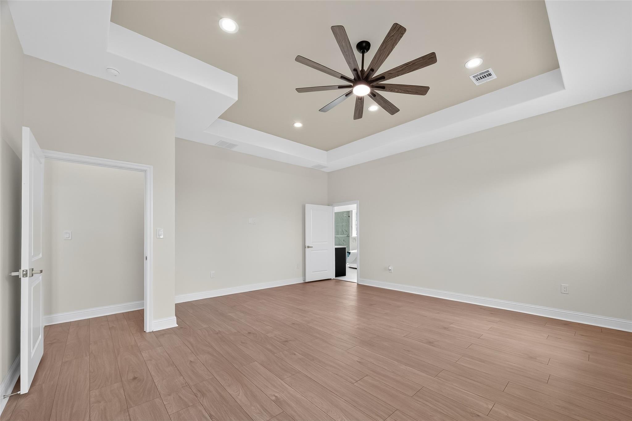
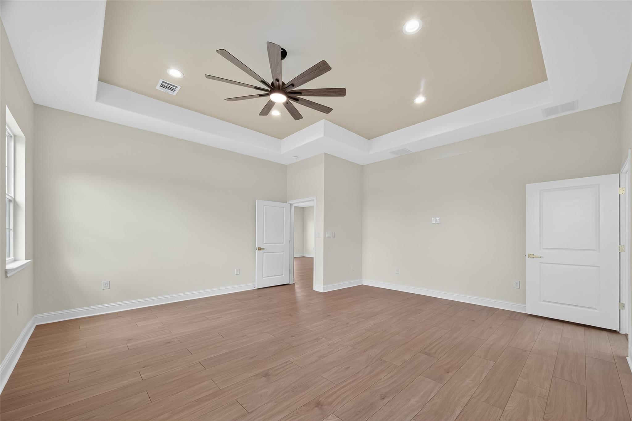
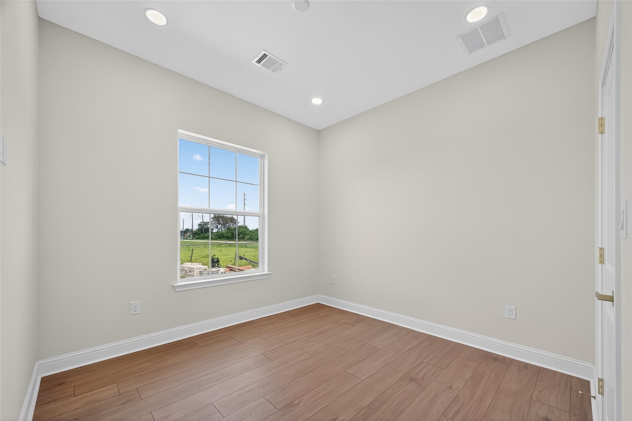
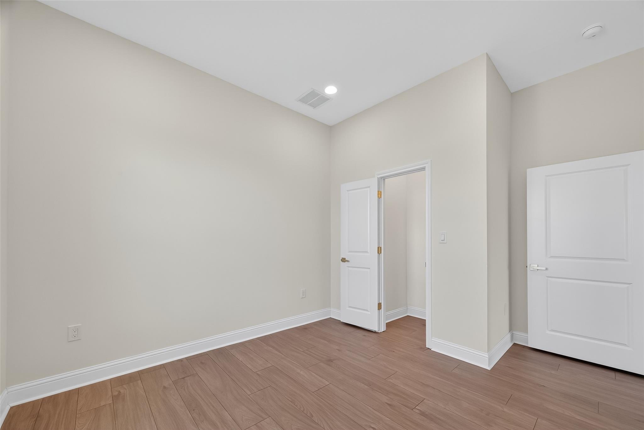
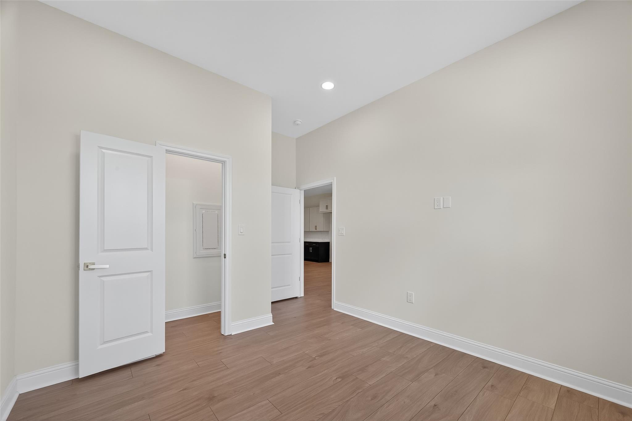
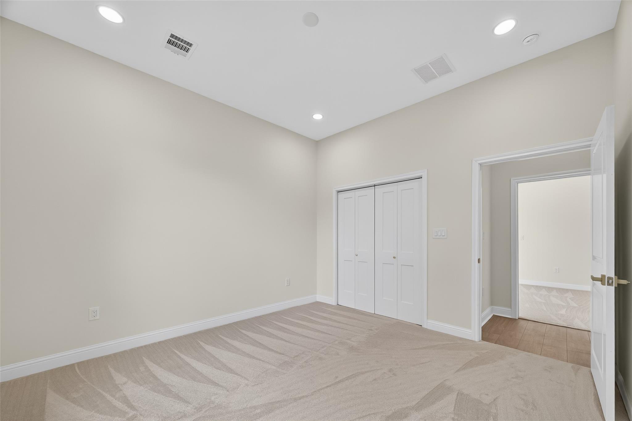
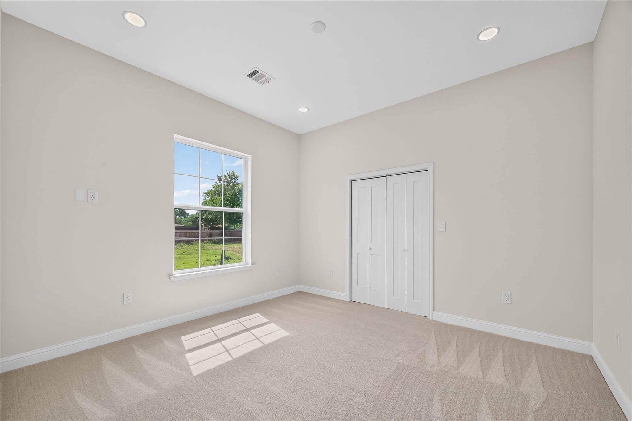
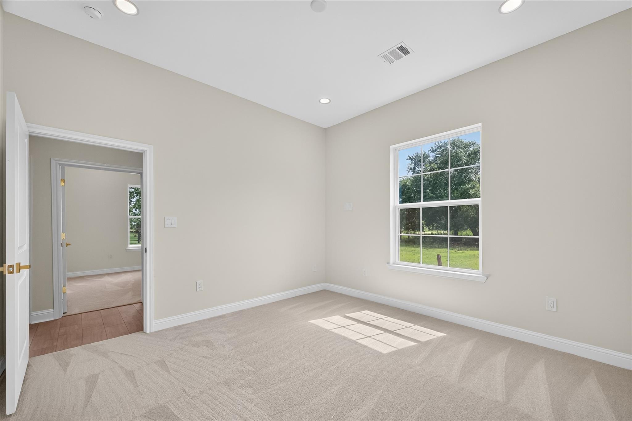
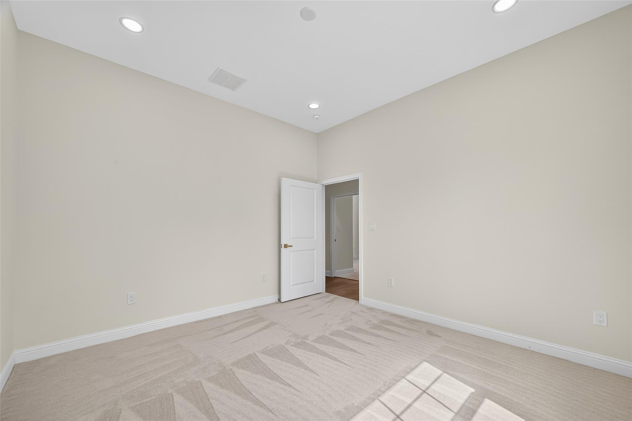
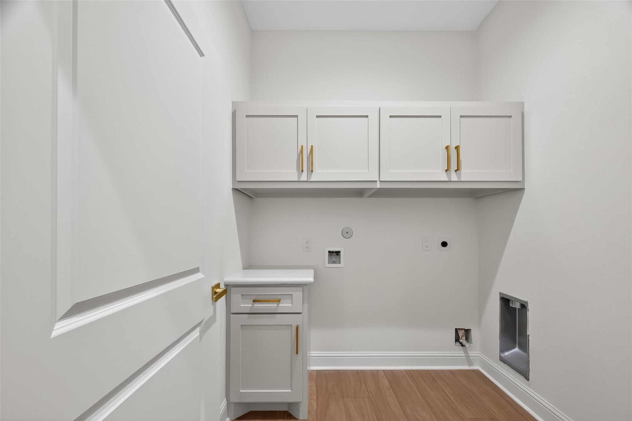
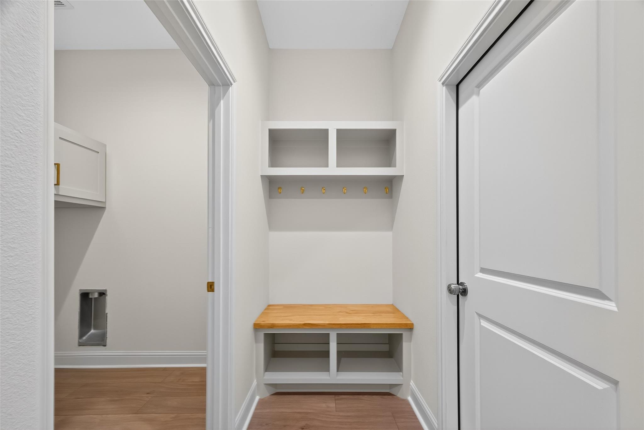
First FloorDining:9x21Kitchen:18x17Primary Bedroom:18x18Bedroom:12x12Bedroom 2:12x12Bedroom 3:12x13Bedroom 4:12x11Primary Bath:20x11Bath:4x19Utility Room:7x8Entry:5x11Exterior Porch/Balcony:10x21
-
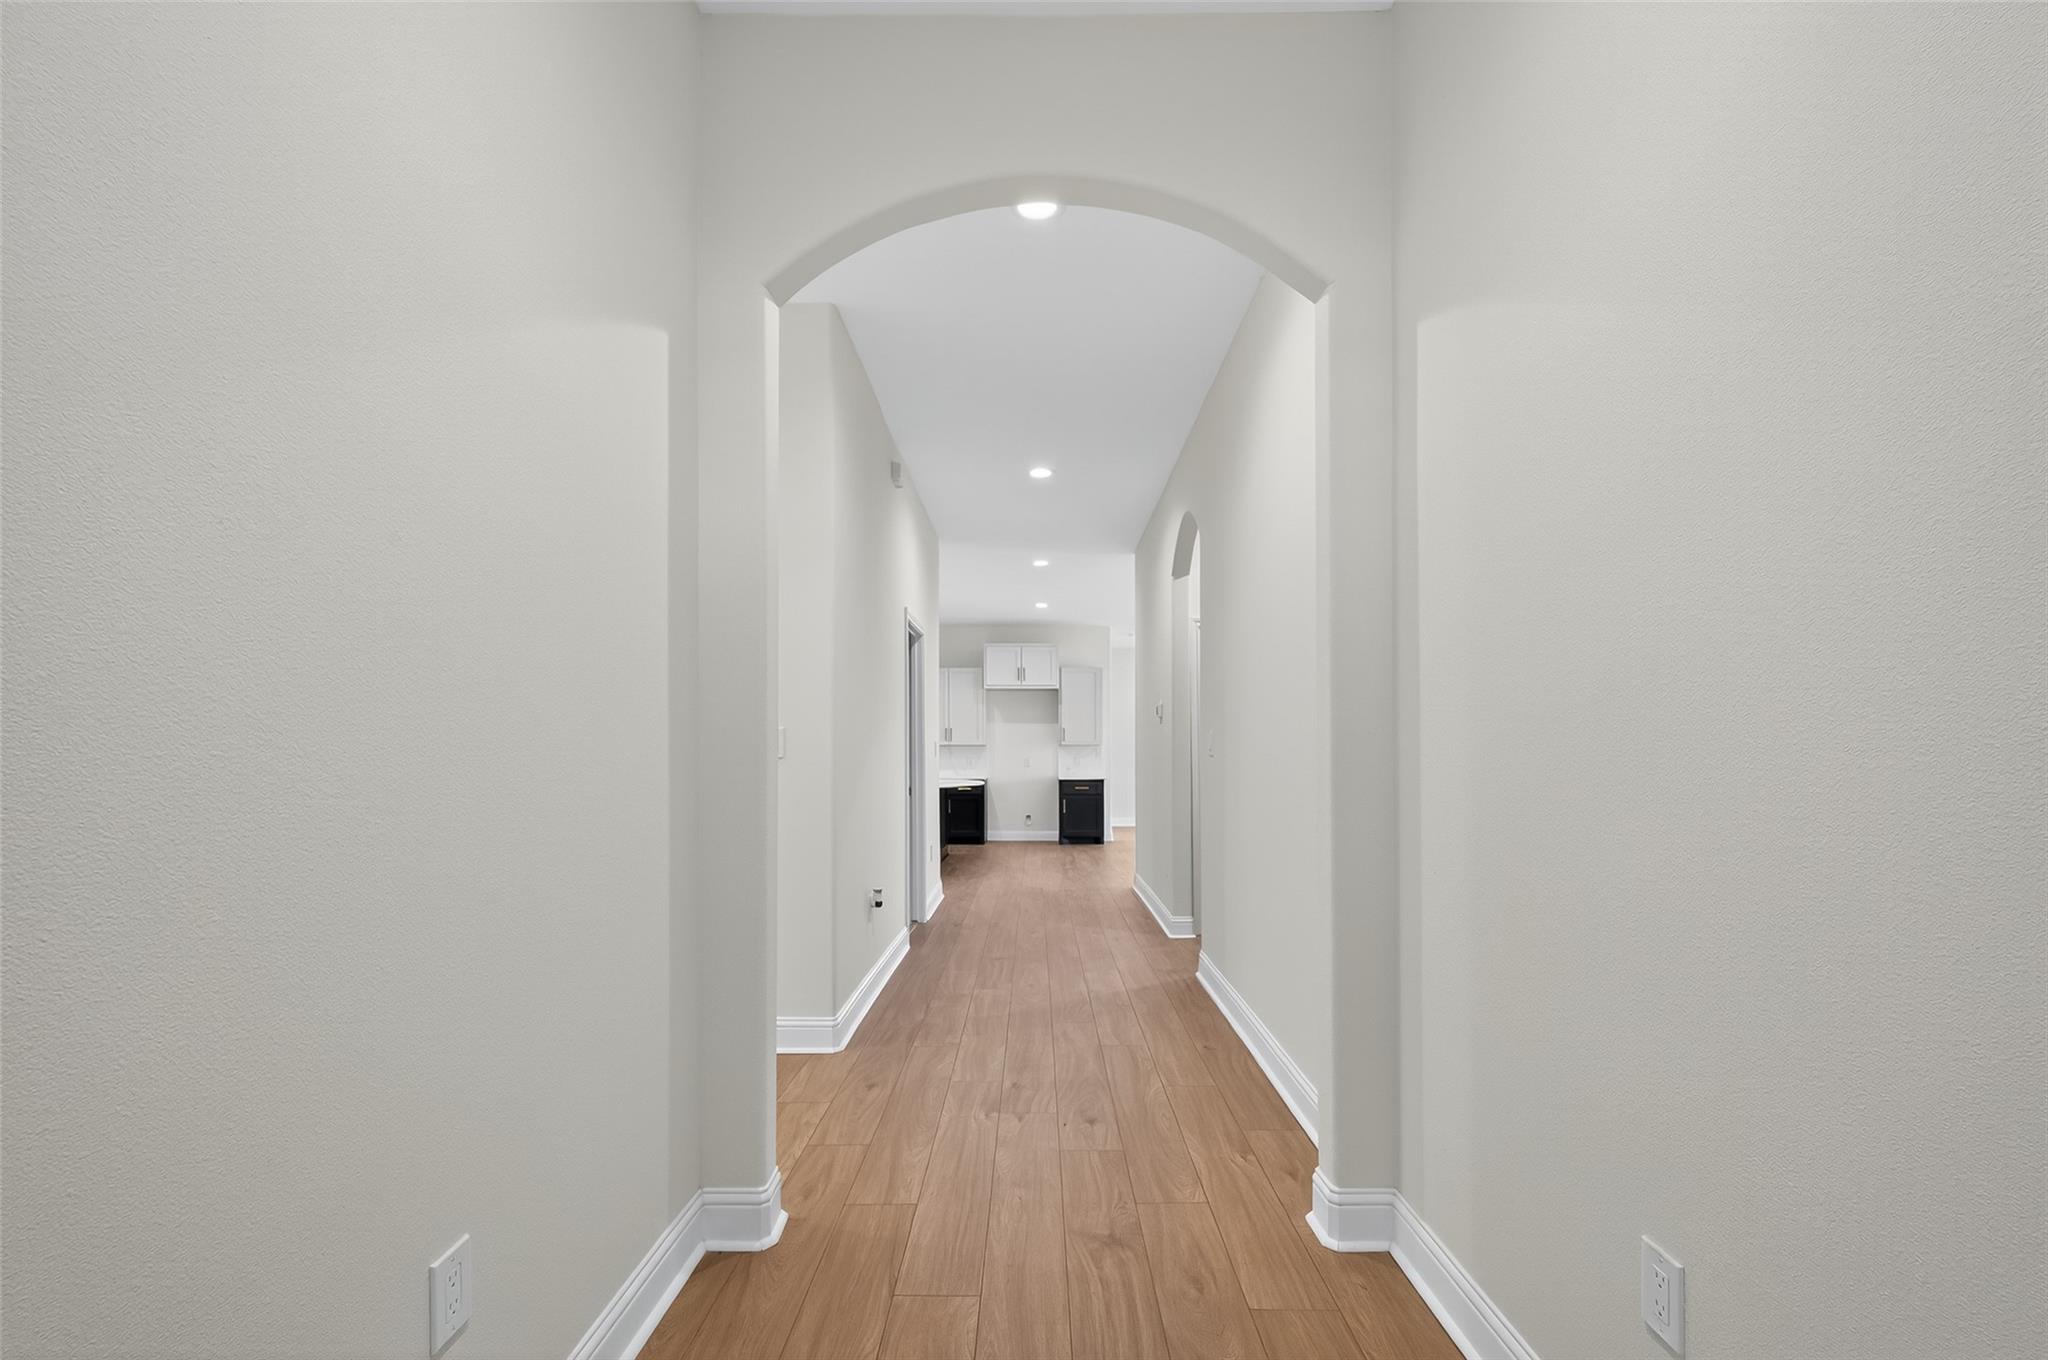
InteriorFloors:Carpet,Engineered Wood,StoneBathroom Description:Bidet,Half Bath,Primary Bath: Double Sinks,Primary Bath: Jetted Tub,Primary Bath: Separate Shower,Secondary Bath(s): Tub/Shower ComboBedroom Desc:All Bedrooms DownKitchen Desc:Breakfast Bar,Island w/o Cooktop,Kitchen open to Family Room,Soft Closing Cabinets,Soft Closing Drawers,Walk-in PantryRoom Description:Entry,Kitchen/Dining Combo,Utility Room in HouseHeating:Central GasCooling:Central ElectricConnections:Gas Dryer Connections,Washer ConnectionsDishwasher:YesDisposal:YesMicrowave:YesRange:Gas CooktopOven:Convection Oven,Gas OvenEnergy Feature:Ceiling Fans,Energy Star Appliances,Energy Star/CFL/LED Lights,High-Efficiency HVAC,Insulation - Spray-Foam,Radiant Attic Barrier
-
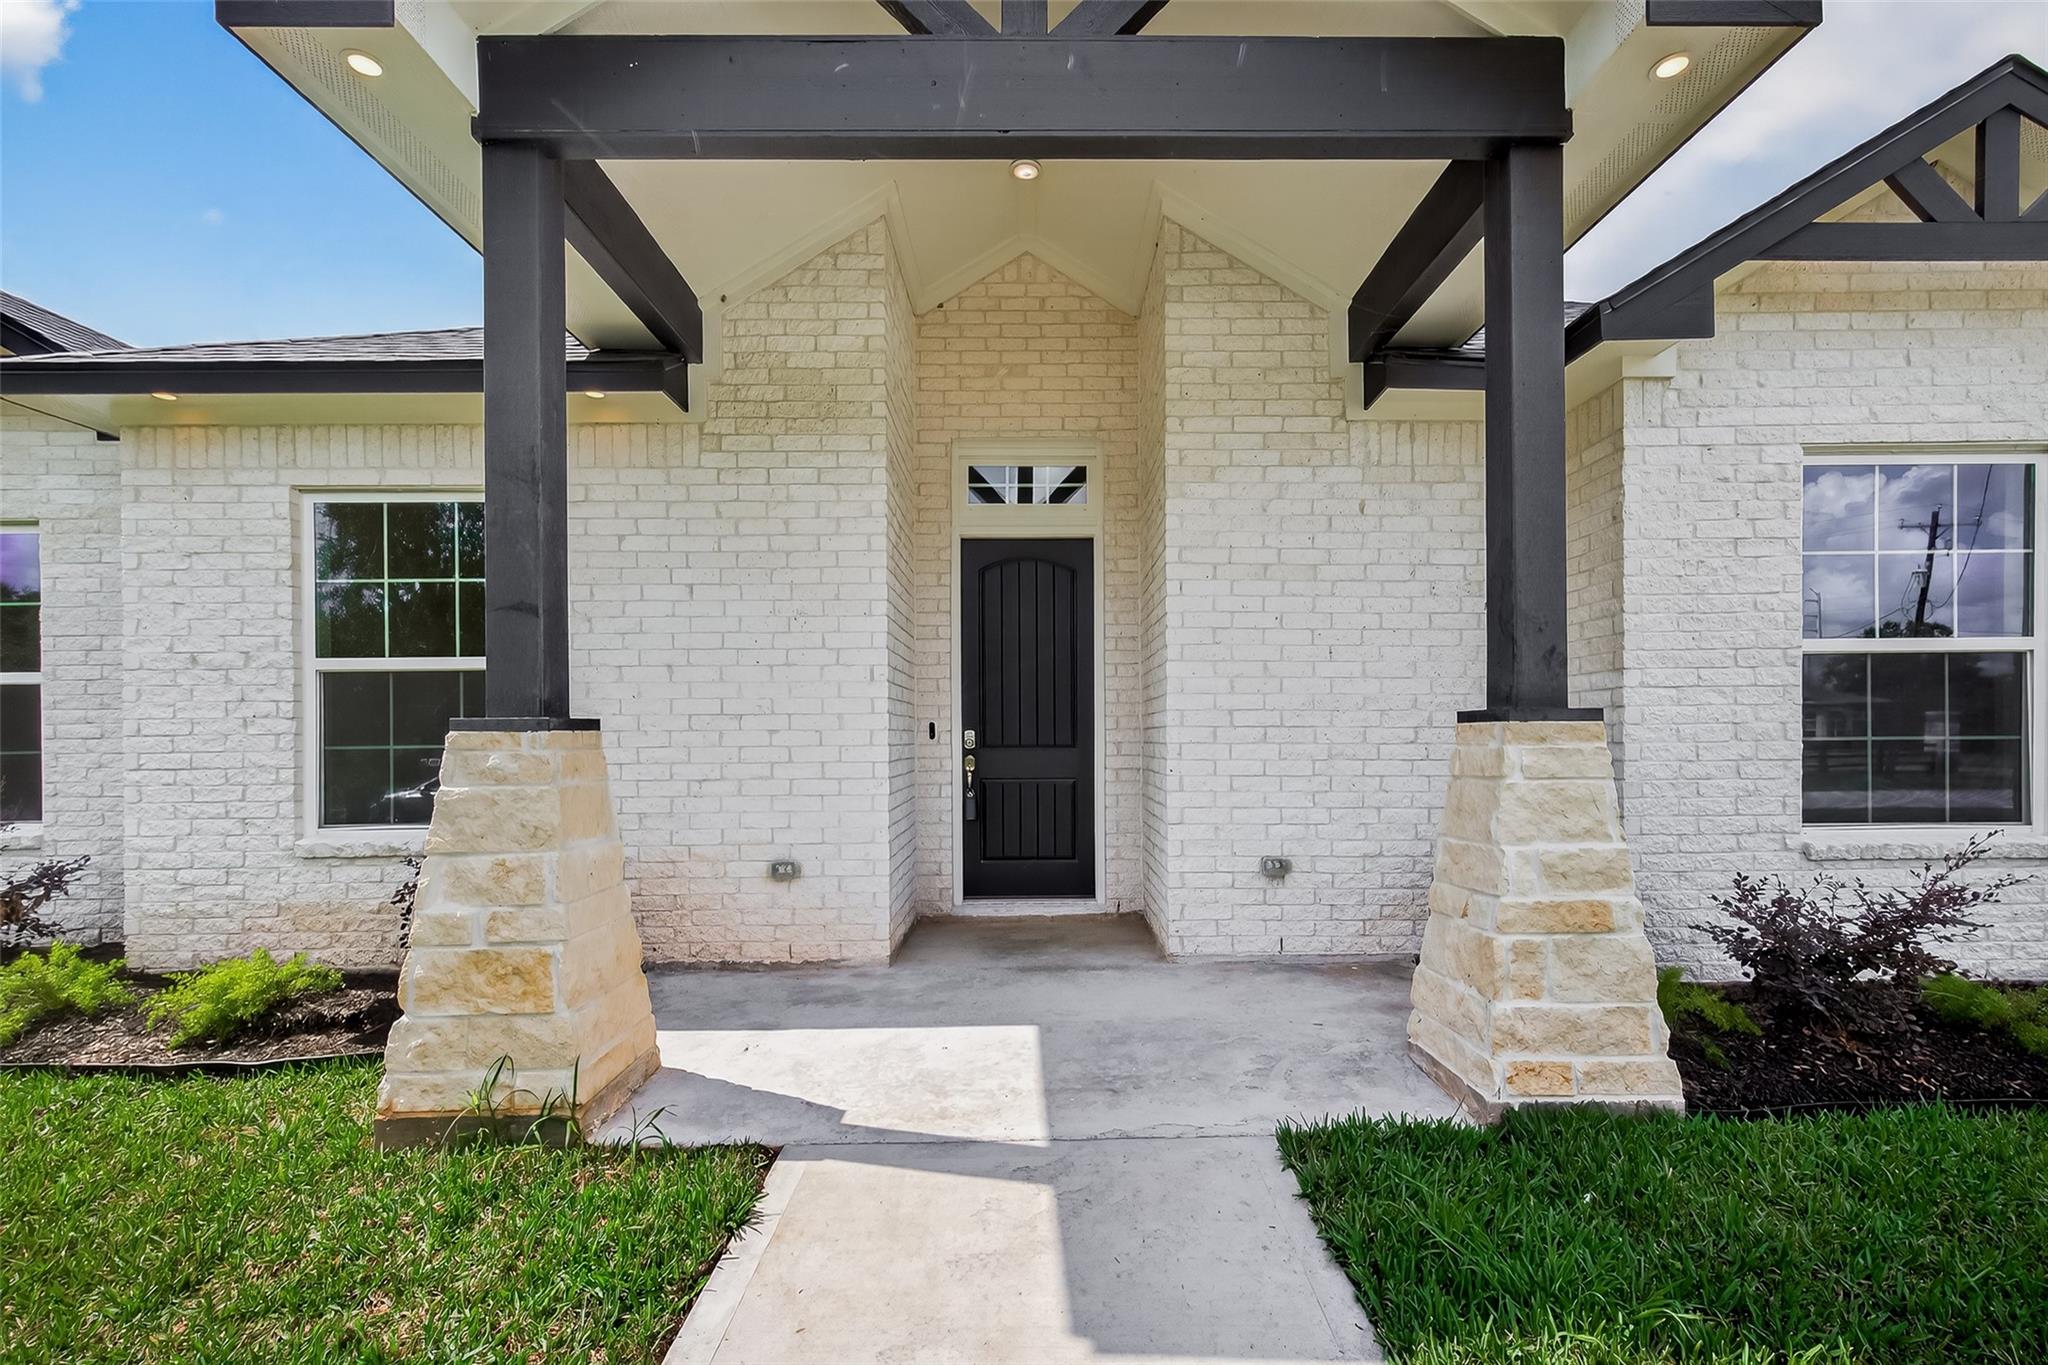
ExteriorRoof:CompositionFoundation:SlabPrivate Pool:NoExterior Type:Brick,Stone,VinylLot Description:ClearedWater Sewer:Public Sewer,Public WaterExterior:Covered Patio/Deck
Listed By:
Mitra Saghafi
Prime Horizon Realty
The data on this website relating to real estate for sale comes in part from the IDX Program of the Houston Association of REALTORS®. All information is believed accurate but not guaranteed. The properties displayed may not be all of the properties available through the IDX Program. Any use of this site other than by potential buyers or sellers is strictly prohibited.
© 2026 Houston Association of REALTORS®.
GET IN TOUCH
