
For Lease
7711 Meadowvale Dr Houston, TX 77063
$4,000
/monthDescription
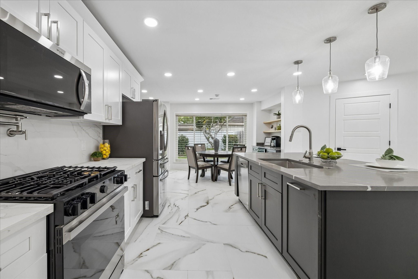
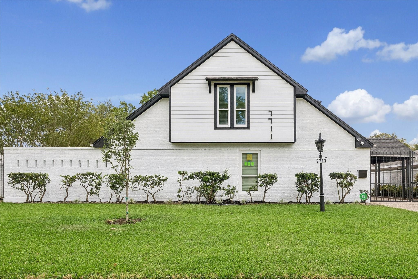
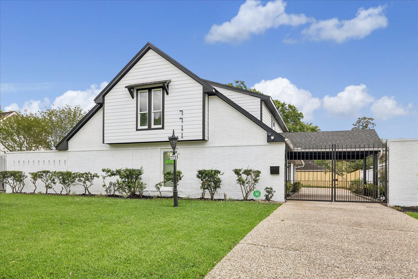
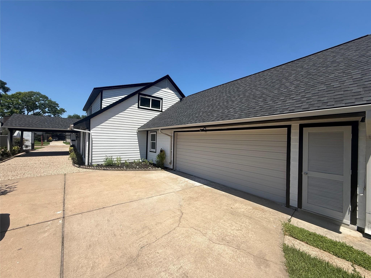
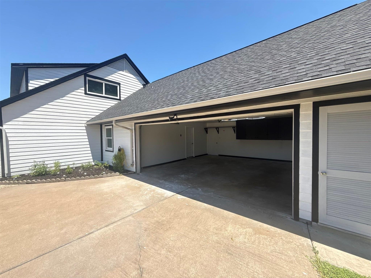
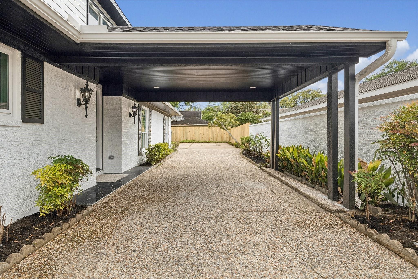
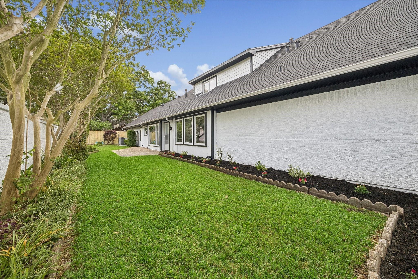
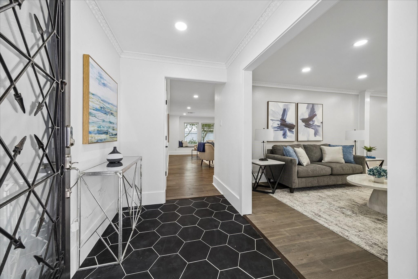
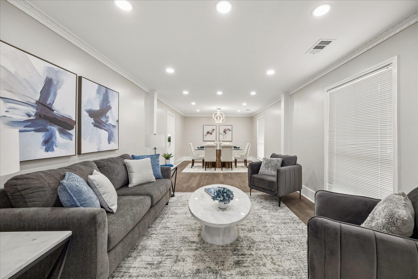
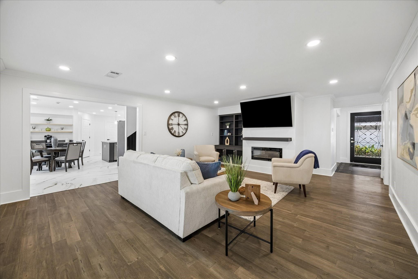
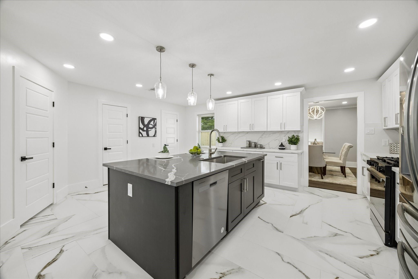
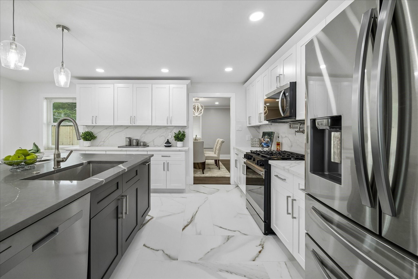
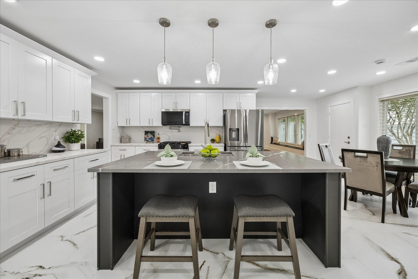
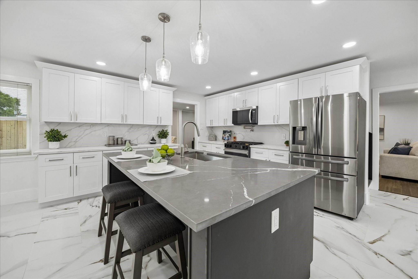
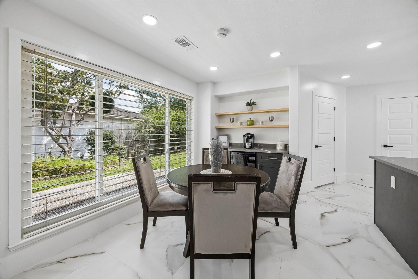
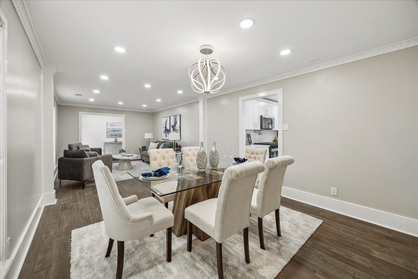
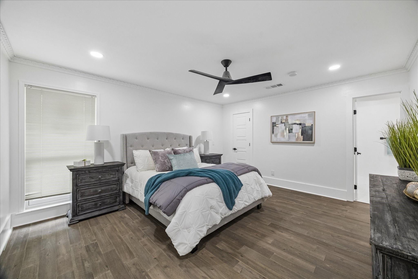
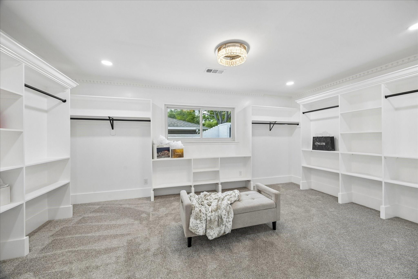
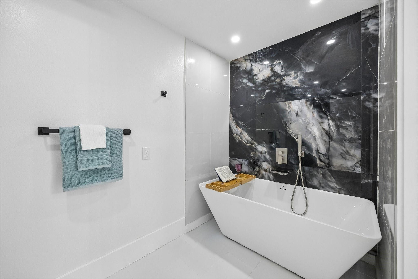
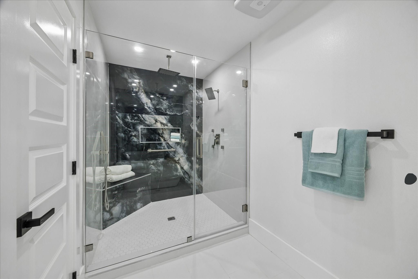
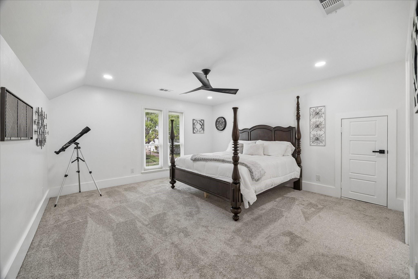
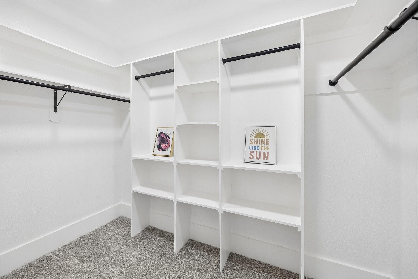
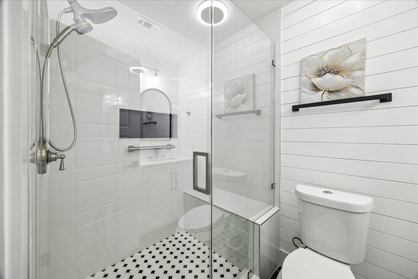
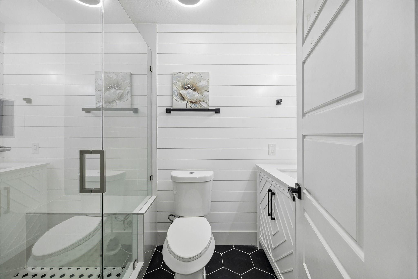
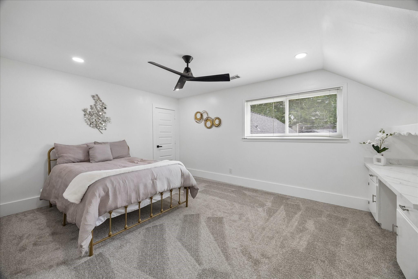
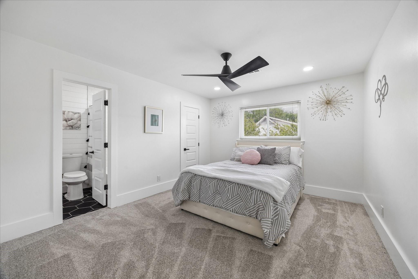
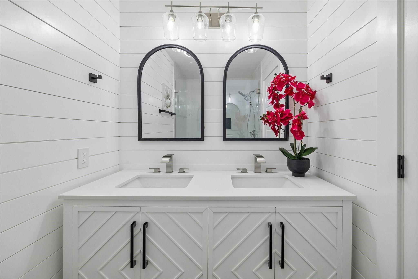
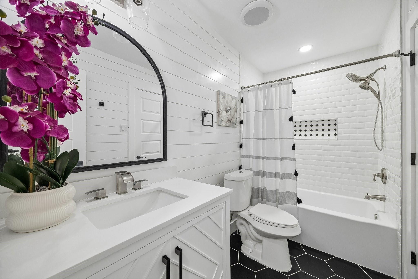
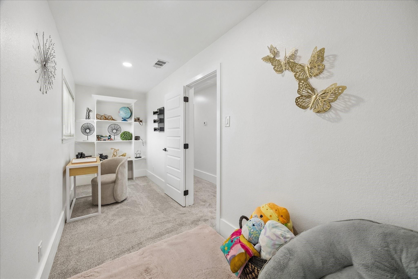
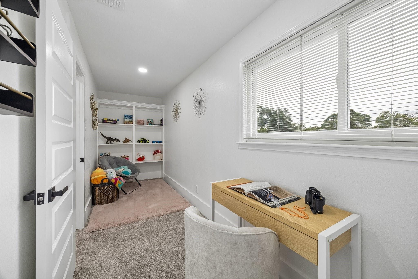
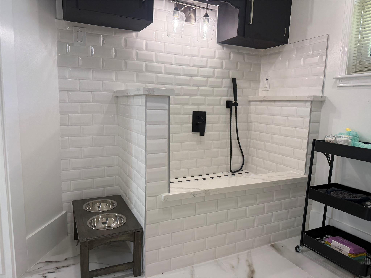
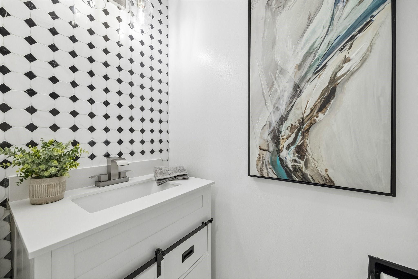
A MUST SEE! Beautifully designed 4/3.5-bed/bath luxury home with large, picturesque windows for a highly desirable neighborhood. This spacious home offers privacy while giving an open concept feel for an entertainer's paradise. The large 1st-floor primary suite, with an extra-large closet, boasts a soaking tub and a luxurious shower (7 showerheads). The 2nd-floor primary bedroom offers great views of the tree-lined neighborhood. The designer bathroom and double closets complete the retreat. The 9-foot kitchen island seats 4 in a gourmet kitchen with a 5-burner gas stove and a pot filler. New PEX piping, new AC ductwork and condenser/air handler, new roof, new hardwood flooring and tile, new 7-1/4” baseboards, updated lighting with dimmers. Bonus flex room can be used as a game room/office. Massive driveway ideal for providing parking while entertaining guests. Pets will love the custom “doggy shower” which can be used to groom your pets or to pre-rinse laundry.
Overview
Financial
Price:
$4,000
Price/SqFT:
$1.23
Original Price:
$4,500
Reduced $:
$500
Reduced On:
Jul 9th, 2026
Reduced %:
11.11 %
HOA Fee:
Tax Rate:
2.12522 %
Est. Monthly:
$21 *
Tax Amount:
$85
Amenities and features
 Public Pool
 Sewer
Sewer Study Room
 Water Access
 Yard
Yard Energy Efficient
Property & Schools on Map
Floor plans / Dimensions / Descriptions
-
First FloorLiving:21x17Kitchen:16x13Breakfast:12x9Primary Bedroom:15x14Primary Bath:25x6Extra Room:17x12Extra Room 2:5x5Extra Room 3:5x5Utility Room:8x8Entry:8x6
-
Second FloorDen:29x12Primary Bedroom:16x15Bedroom:16x12Bedroom 2:16x12Primary Bath:9x5Bath:10x5Home Office/Study:19x5
-
InteriorFireplace:1/Wood Burning FireplacePets:Case By CaseSmoking Allowed:NoFloors:Carpet,Tile,WoodCountertop:graniteBathroom Description:Half Bath,Primary Bath: Double Sinks,Primary Bath: Separate Shower,Primary Bath: Soaking Tub,Secondary Bath(s): Double Sinks,Secondary Bath(s): Separate Shower,Two Primary Baths,Vanity AreaBedroom Desc:3 Bedrooms Up,2 Primary Bedrooms,Primary Bed - 1st Floor,Primary Bed - 2nd Floor,Sitting Area,Walk-In ClosetKitchen Desc:Island w/o Cooktop,Pantry,Pot Filler,Pots/Pans Drawers,Soft Closing Cabinets,Soft Closing Drawers,Walk-in PantryRoom Description:Breakfast Room,Entry,Family Room,Formal Dining,Formal Living,Gameroom Up,Home Office/Study,Living Area - 1st FloorHeating:Central ElectricCooling:Central ElectricConnections:Electric Dryer Connections,Gas Dryer ConnectionsDishwasher:YesDisposal:YesCompactor:NoMicrowave:YesRange:Gas RangeOven:Gas OvenIce Maker:NoAppliances:RefrigeratorEnergy Feature:Attic Vents,Ceiling Fans,Digital Program Thermostat,Energy Star Appliances,Energy Star/CFL/LED Lights,High-Efficiency HVAC,Insulated Doors,Insulated/Low-E windows,Insulation - BattInterior:Brick Walls,Fire/Smoke Alarm,Formal Entry/Foyer,Refrigerator Included
-
ExteriorPrivate Pool:NoPrivate Pool Desc:In GroundLot Description:Subdivision LotParking:Auto Garage Door OpenerCarport Description:Attached CarportGarage Carport:Additional Parking,Double-Wide DrivewayWater Sewer:Public Sewer,Public WaterArea Pool:YesExterior:Back Yard,Back Yard Fenced,Clubhouse,Fenced,Subdivision Tennis Court
Listed By:
Megone Trewick
Xterra Real Estate
The data on this website relating to real estate for sale comes in part from the IDX Program of the Houston Association of REALTORS®. All information is believed accurate but not guaranteed. The properties displayed may not be all of the properties available through the IDX Program. Any use of this site other than by potential buyers or sellers is strictly prohibited.
© 2026 Houston Association of REALTORS®.
GET IN TOUCH
