
For Sale
7703 Northfork Hollow Ln Richmond, TX 77407
$340,000
Description
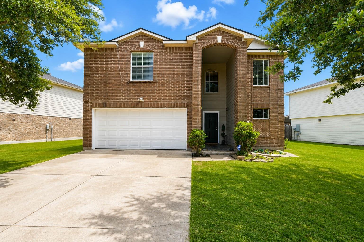
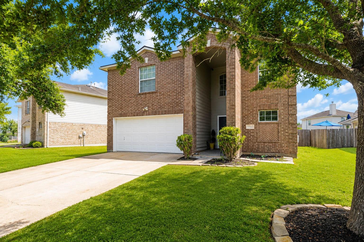
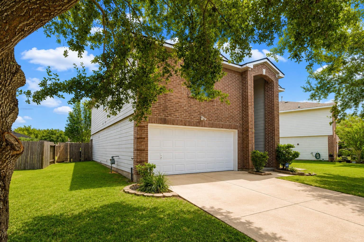
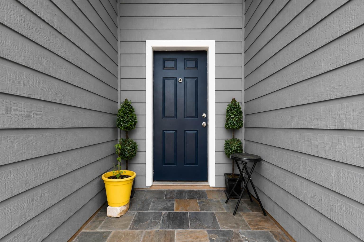
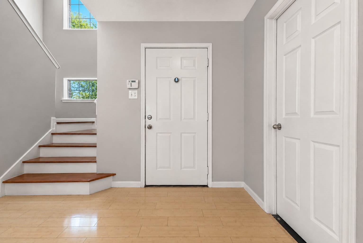
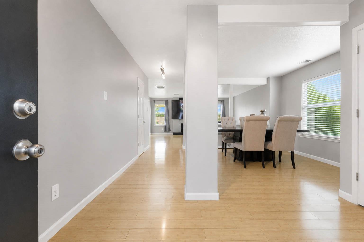
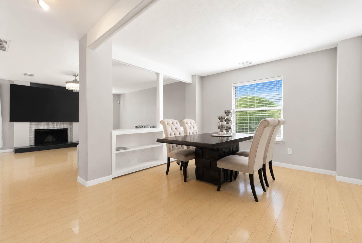
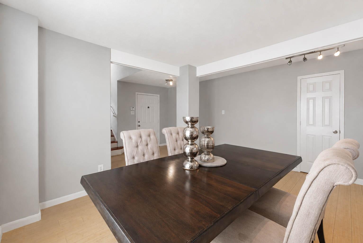
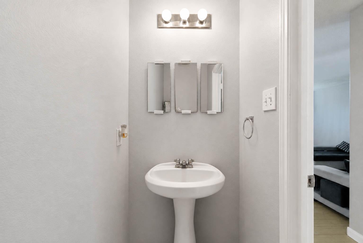
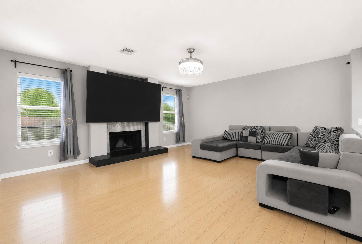
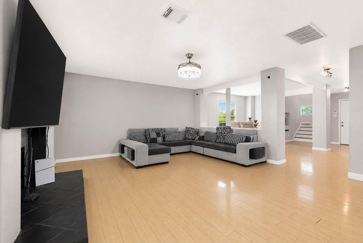
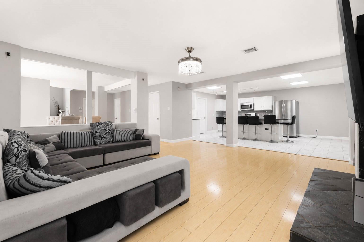
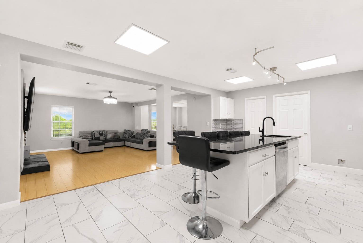
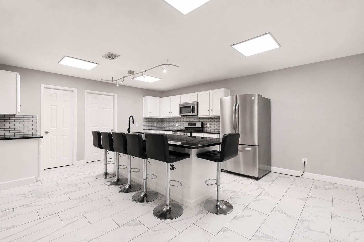
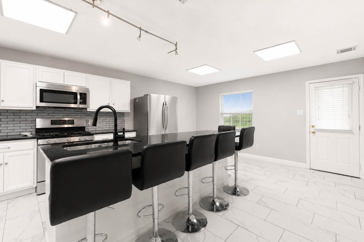
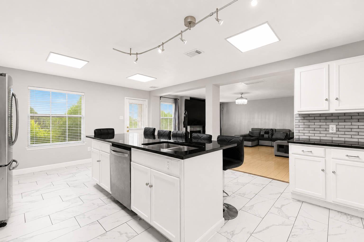
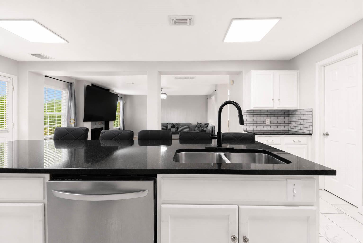
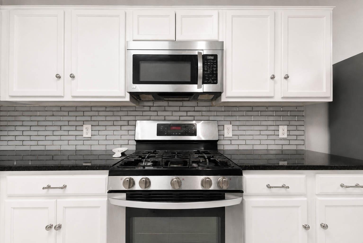
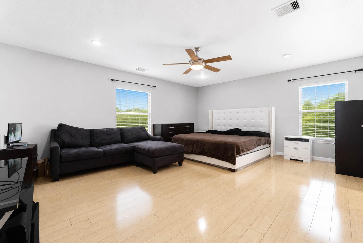
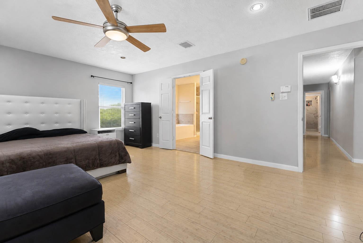
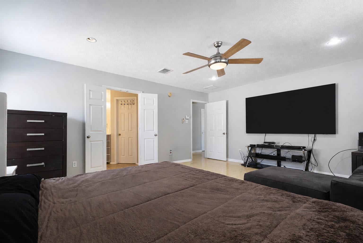
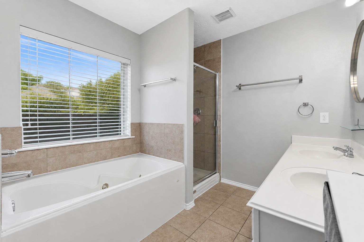
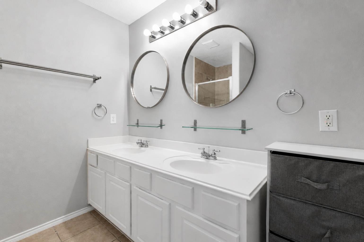
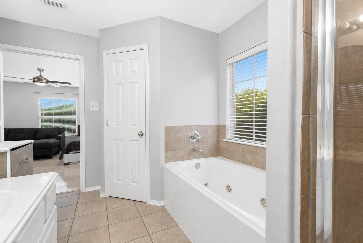
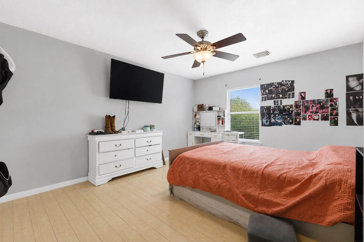
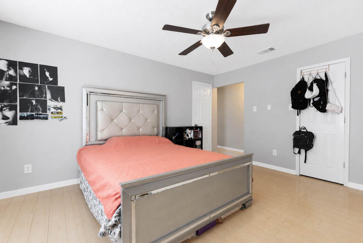
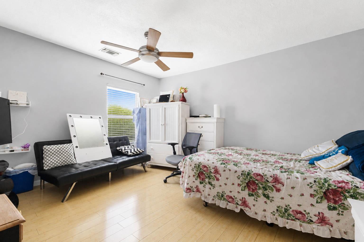
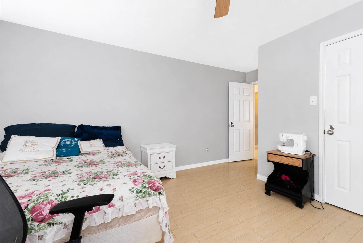
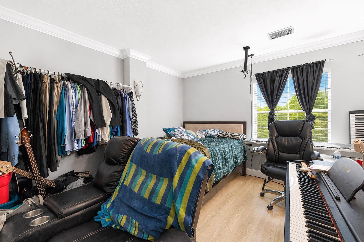
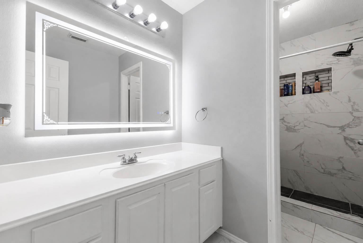
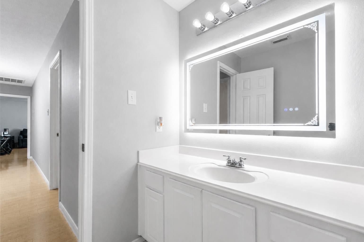
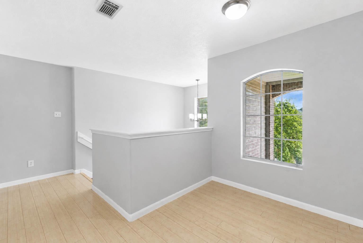
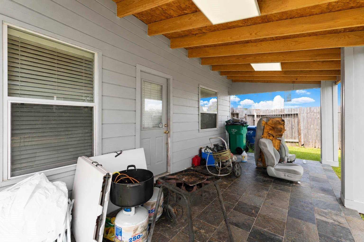
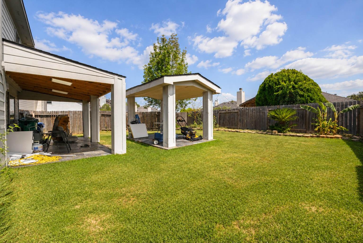
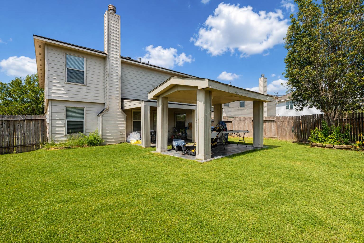
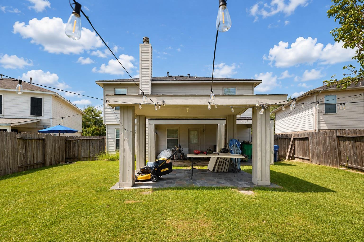
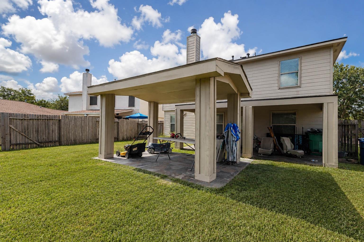
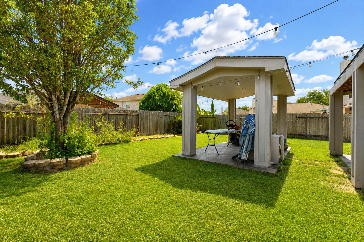
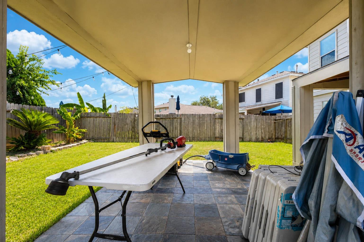
Welcome to 7703 Northfork Hollow Lane. This exceptional priced to sell home offers a perfect and functional floor layout. The open concept floor features a beautiful remodeled kitchen with granite counter tops, new tile backsplash, fresh painted white cabinets, stainless steel appliances, gas cooking stove, oversized center island, a spacious living room with fireplace, bamboo flooring throughout the house. On the upper level you will find a Main Bedroom with a luxury bath, a jetted bathtub and a separate shower, the media room has been converted to a flex room ideal for a fourth bedroom. New roof replaced February 2026, one garage space was converted to a storage area, beautiful backyard with a porch and a covered patio ideal for entertainment or simple to enjoy your morning coffee. Home conveniently located with easy access to Westpark Tollway, highway 6, Interstate 10, shops, dining and much more. A must see
Overview
Financial
Price:
$340,000
Price/SqFT:
$135.78
HOA Fee:
$450 Annually
Tax Rate:
2.1639 %
Est. Monthly:
$4,743 *
Tax Amount:
$7,357
Amenities and features
 Public Pool
 Sprinkler System
 Water Access
 Yard
Yard Energy Efficient
Property & Schools on Map
Floor plans / Dimensions / Descriptions
-
First FloorLiving:1stDining:1stKitchen:1stEntry:1stExterior Porch/Balcony:1st
-
Second FloorPrimary Bedroom:13x15Bedroom:11x13Bedroom 2:9x11Primary Bath:2ndBath:2ndExtra Room:2nd
-
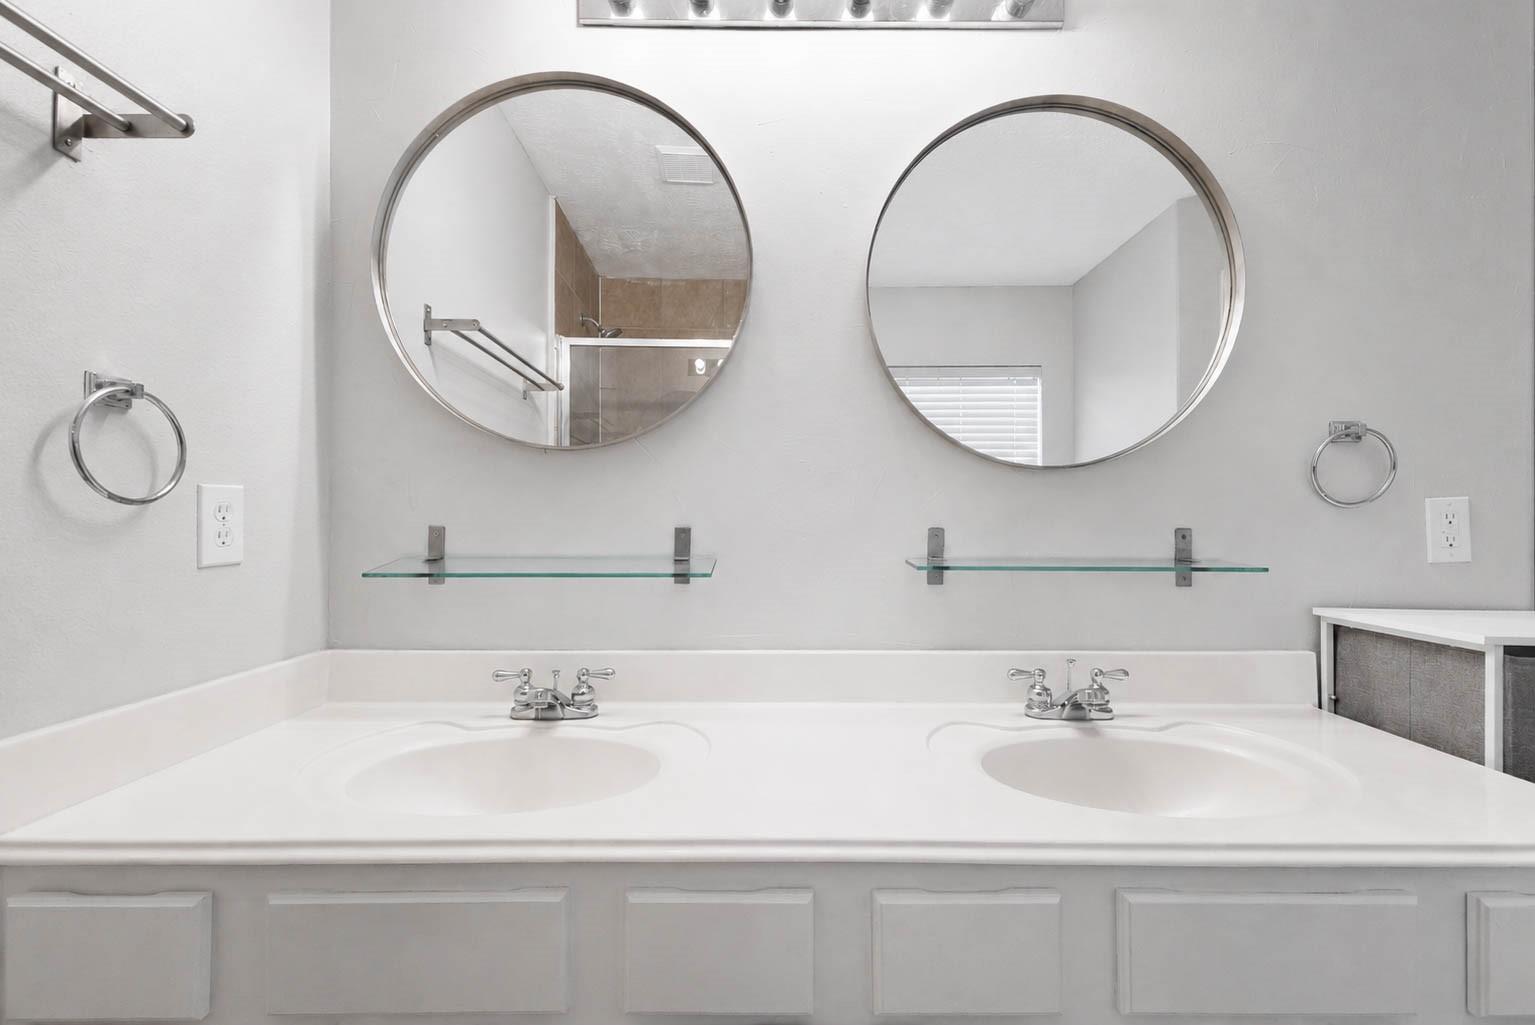
InteriorFireplace:2Floors:Bamboo,TileBathroom Description:Half Bath,Primary Bath: Double Sinks,Primary Bath: Jetted Tub,Primary Bath: Separate Shower,Primary Bath: Tub/Shower Combo,Secondary Bath(s): Separate Shower,Secondary Bath(s): Shower OnlyBedroom Desc:3 Bedrooms Up,Primary Bed - 2nd FloorKitchen Desc:Breakfast Bar,Kitchen open to Family Room,PantryRoom Description:1 Living Area,Entry,Formal Dining,Formal Living,Gameroom Up,Living Area - 1st FloorHeating:Central GasCooling:Central ElectricConnections:Washer ConnectionsDishwasher:YesDisposal:YesCompactor:NoMicrowave:YesRange:Gas RangeOven:Gas OvenIce Maker:NoEnergy Feature:Ceiling FansInterior:Fire/Smoke Alarm,Formal Entry/Foyer
-
ExteriorRoof:CompositionFoundation:SlabPrivate Pool:NoExterior Type:Brick,Cement Board,WoodLot Description:Cleared,Subdivision LotWater Sewer:Water DistrictArea Pool:YesExterior:Back Yard,Back Yard Fenced,Fully Fenced,Porch,Sprinkler System
Listed By:
Omar Rivas-Paz
Jerry Fullerton Realty, Inc.
The data on this website relating to real estate for sale comes in part from the IDX Program of the Houston Association of REALTORS®. All information is believed accurate but not guaranteed. The properties displayed may not be all of the properties available through the IDX Program. Any use of this site other than by potential buyers or sellers is strictly prohibited.
© 2026 Houston Association of REALTORS®.
GET IN TOUCH
