
For Sale
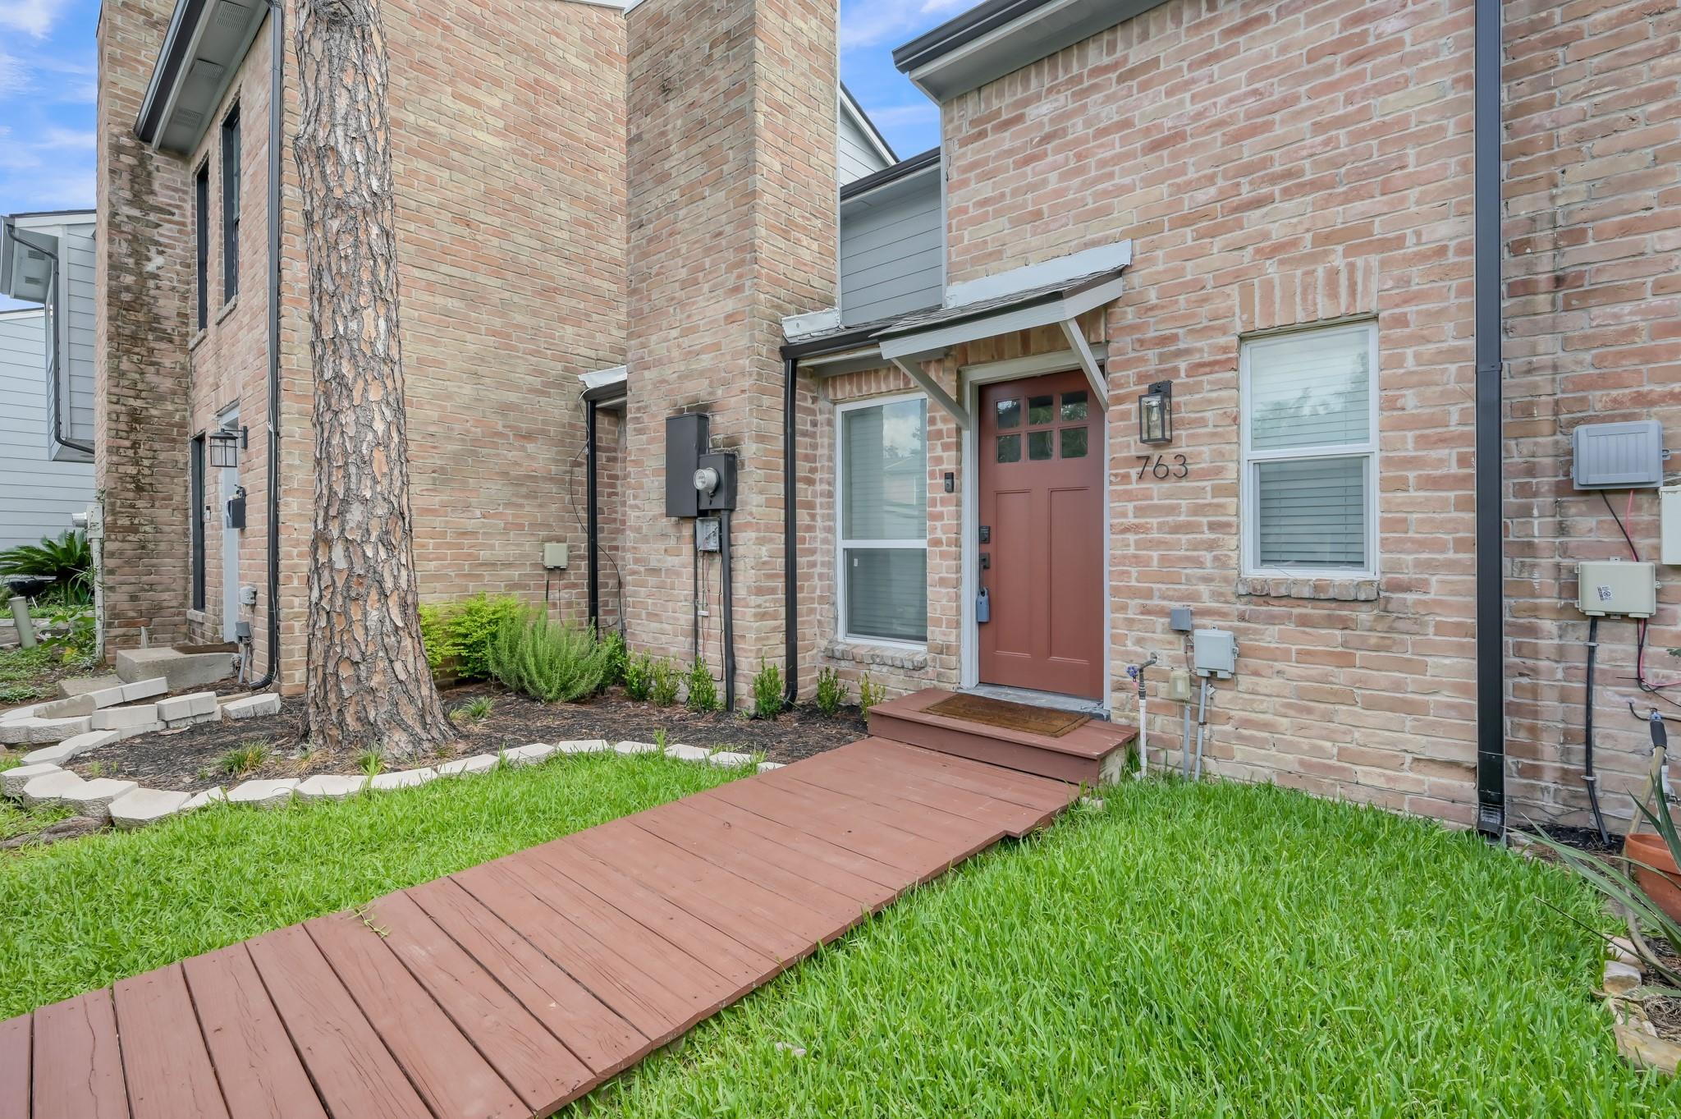
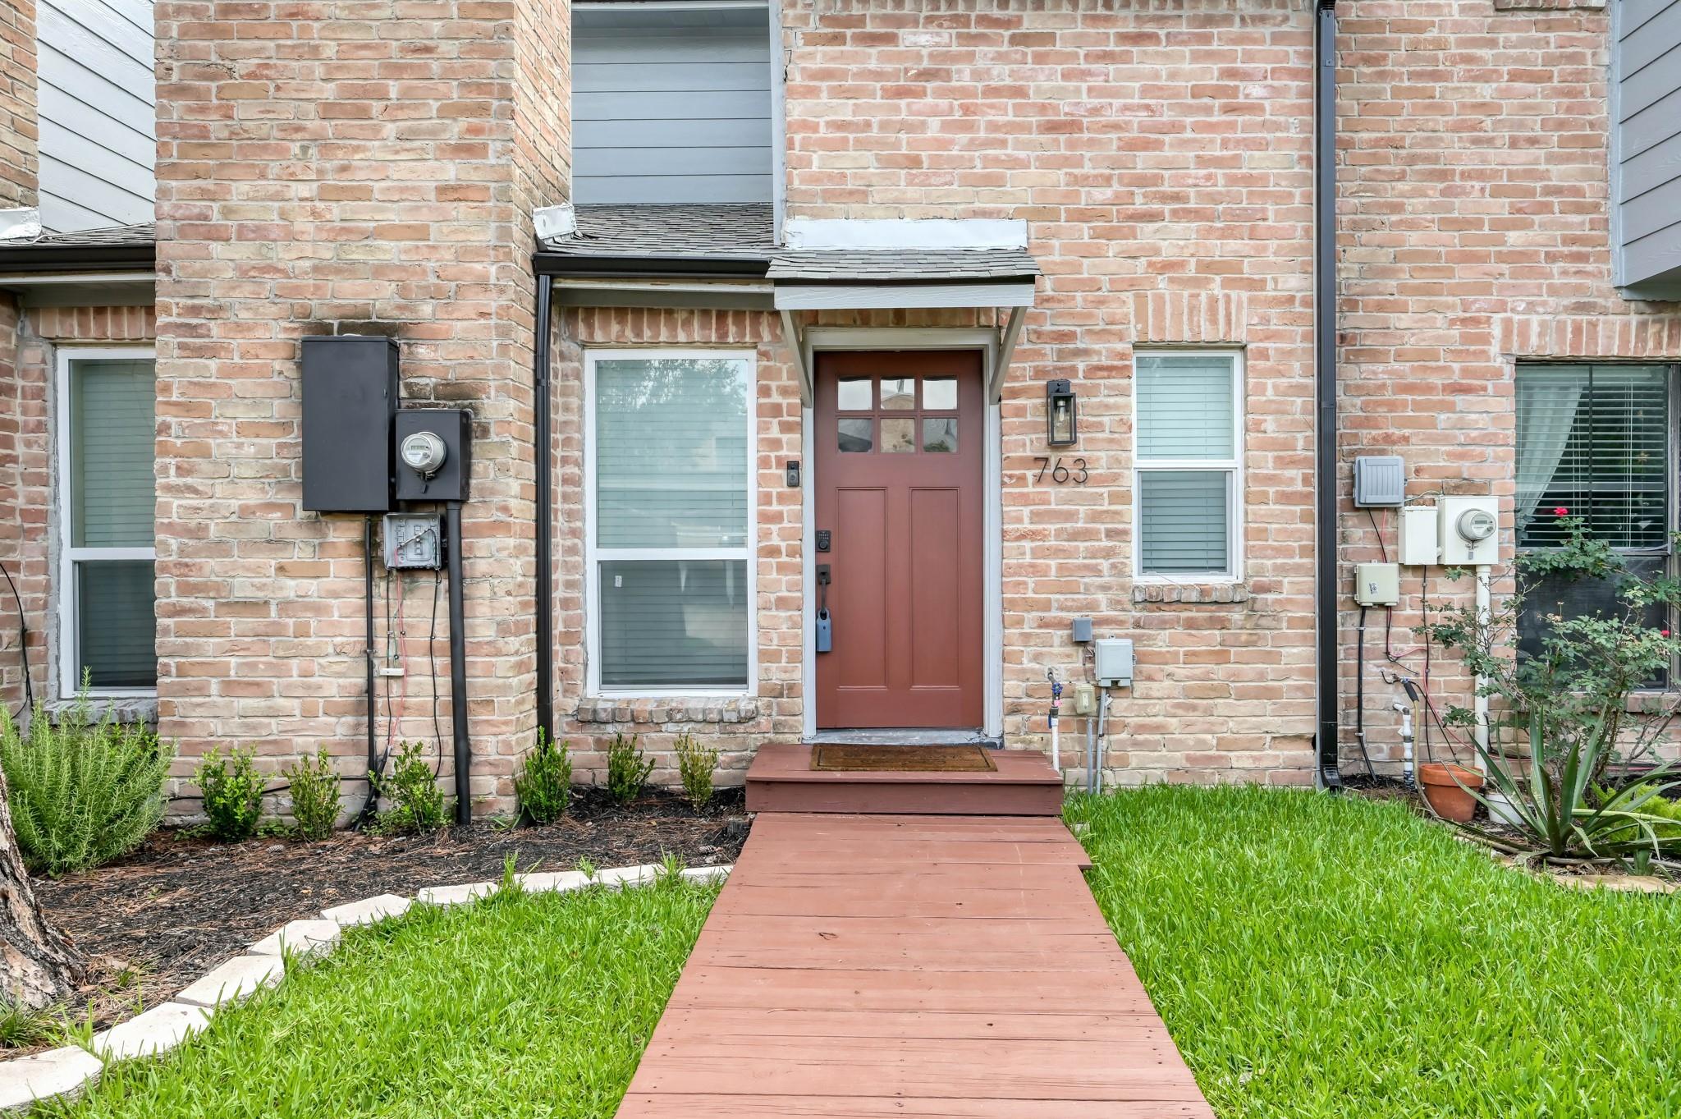
763 Worthshire St Houston, TX 77008
$189,500
Description
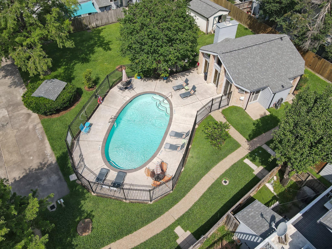
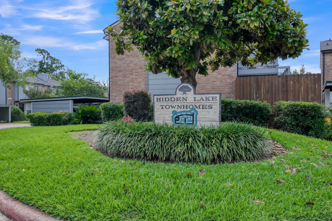
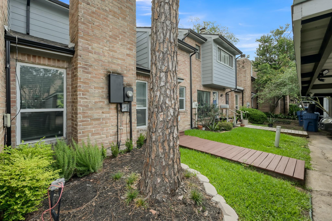
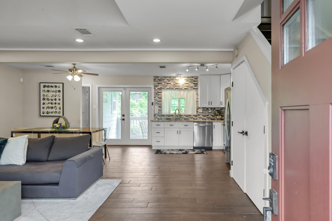
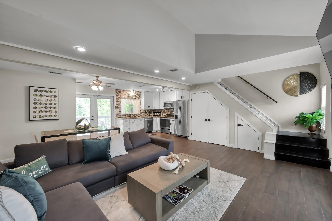
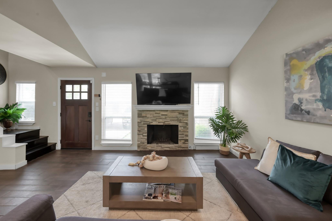
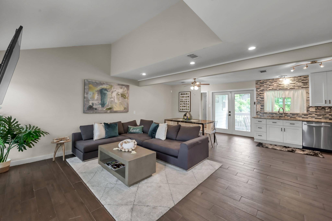
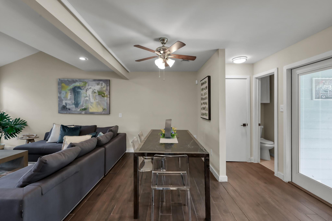
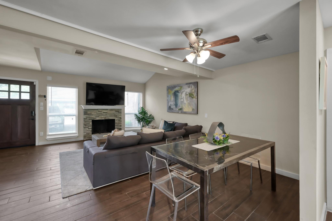
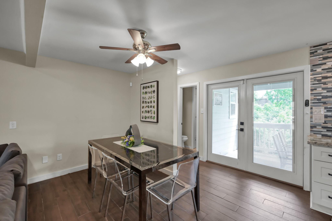
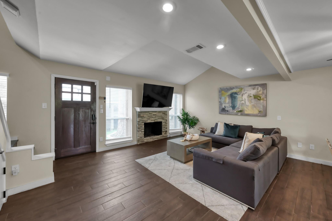
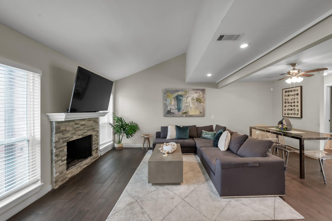
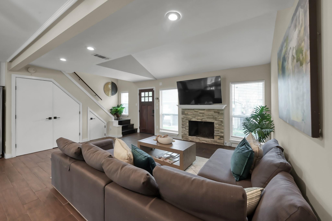
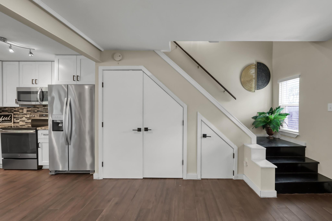
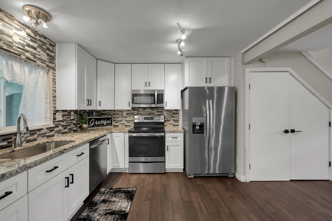
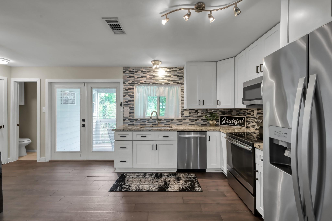
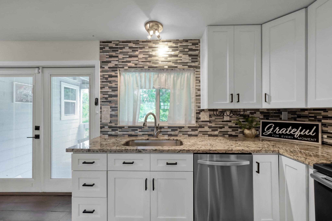
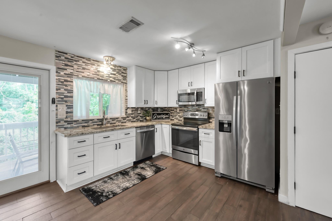
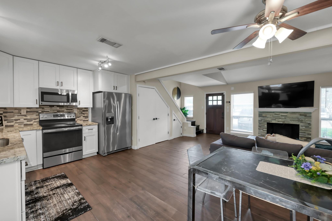
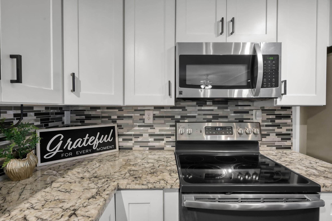
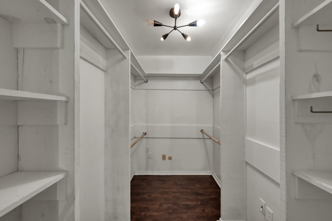
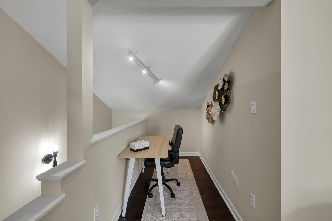
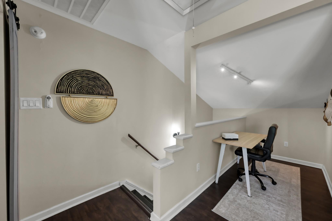
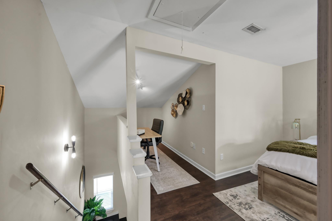
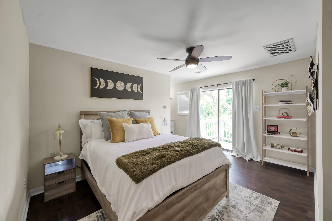
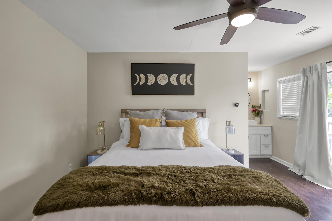
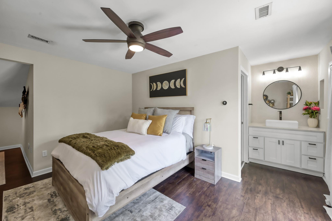
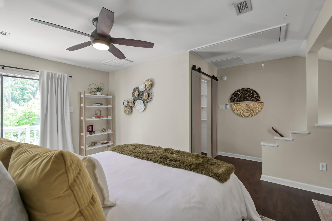
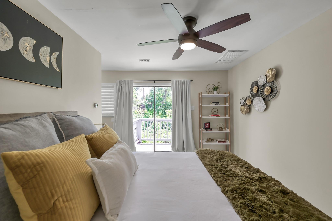
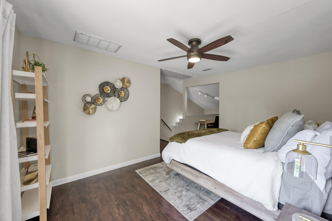
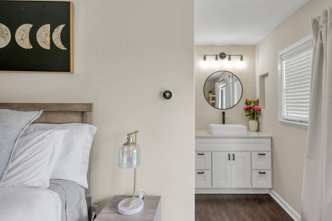
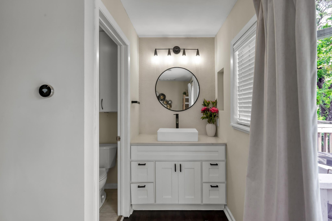
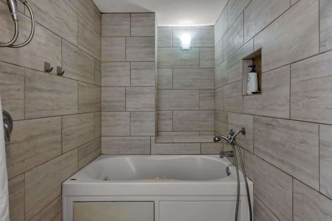
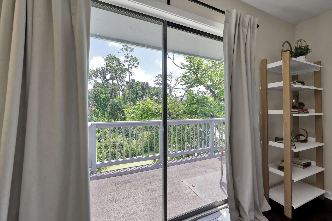
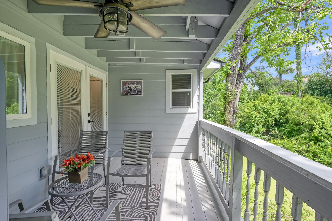
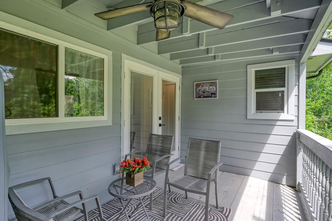
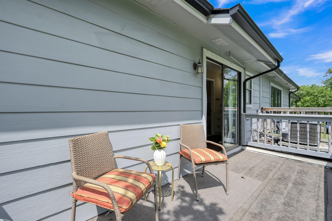
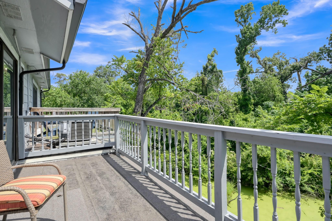
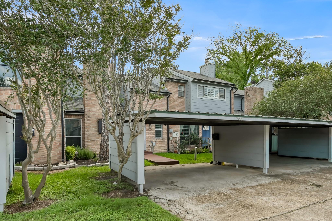
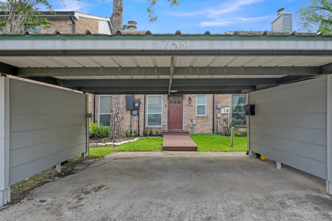
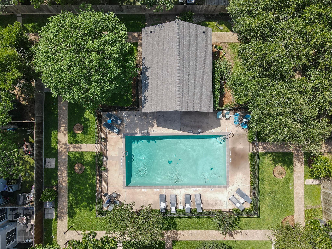
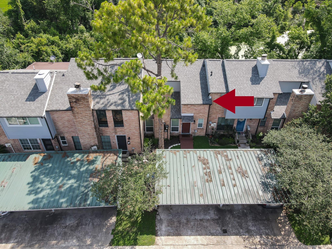
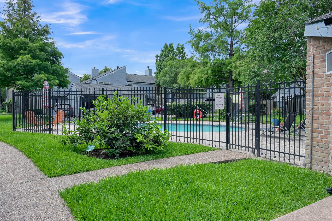
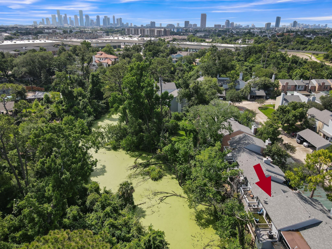
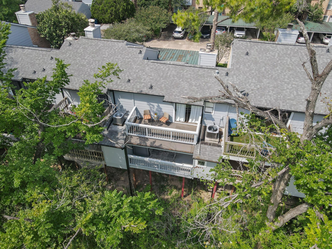
Luxury, lifestyle, and location unite in this beautifully remodeled Hidden Lakes townhome with direct access to the White Oak Hike & Bike Trails plus 2 pools. Designed with exceptional attention to detail, this home features rich bamboo and tile flooring, fresh interior paint completed Nov. 2025, updated windows and doors, abundant natural light, and a rare first-floor full bath. The stunning open-concept kitchen showcases custom cabinetry, upgraded countertops, designer backsplash, and stainless appliances. French doors open to a private patio retreat perfect for relaxing or entertaining. Major improvements include a new AC system, heat pump, Nest thermostat, upgraded electrical service, and EV charging under the covered carport. Upstairs, the spacious primary suite offers a loft-style flex space ideal for a home office, private balcony, remodeled walk-in closet, and spa-inspired en suite bath. Stylish, functional, and packed with premium upgrades—this Hidden Lakes gem is a must-see.
Overview
Financial
Price:
$189,500
Price/SqFT:
$200.74
HOA Fee:
$350 Monthly
Tax Rate:
2.12522 %
Est. Monthly:
$2,609 *
Tax Amount:
$4,027
Amenities and features
 Public Pool
 Sewer
Sewer Water Access
 Energy Efficient
 Water View
Property & Schools on Map
Floor plans / Dimensions / Descriptions
-
First FloorLiving:13x15Kitchen:11x10
-
Second FloorPrimary Bedroom:15x10
-
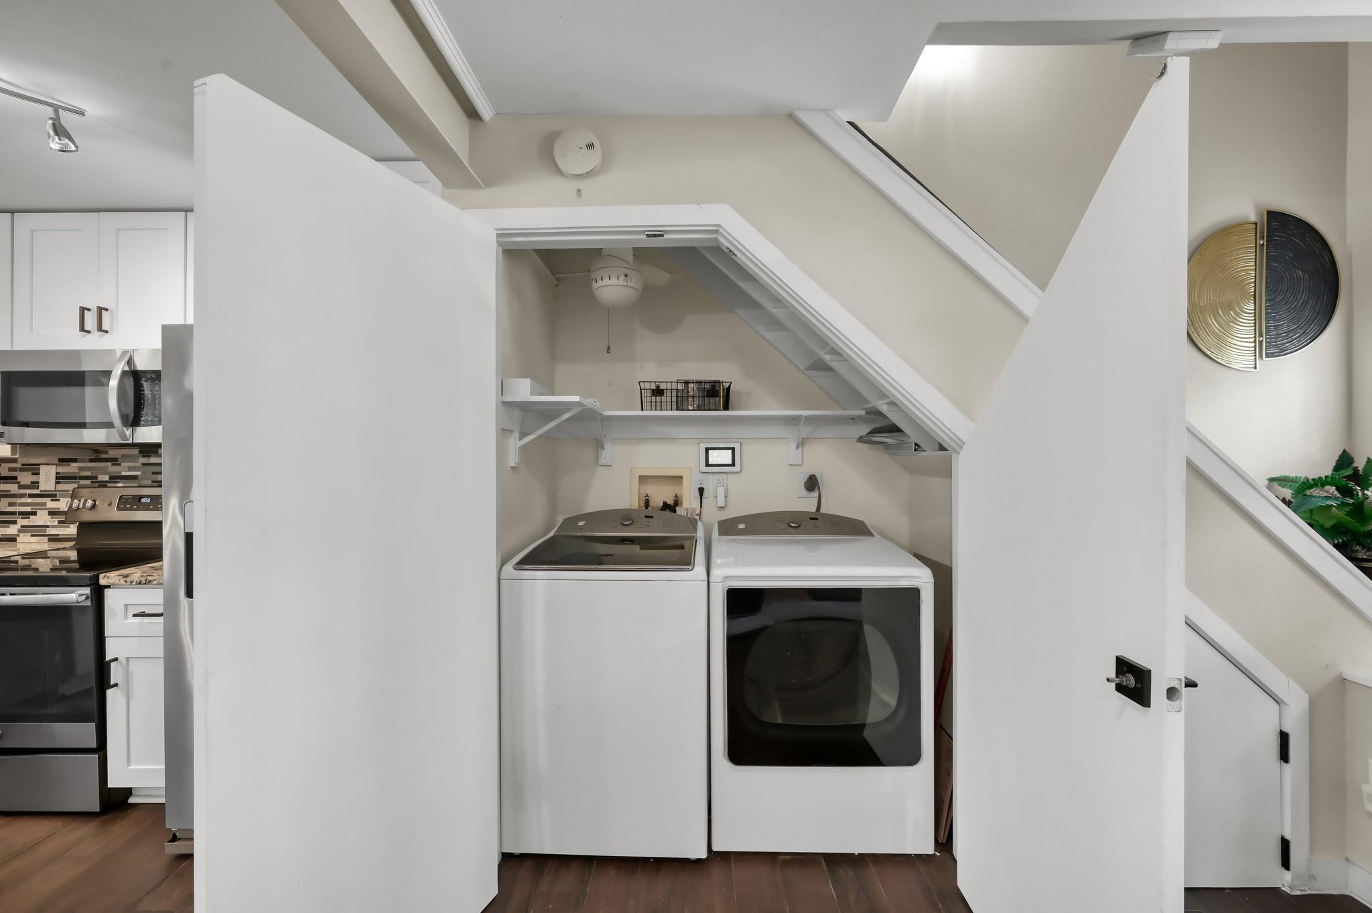
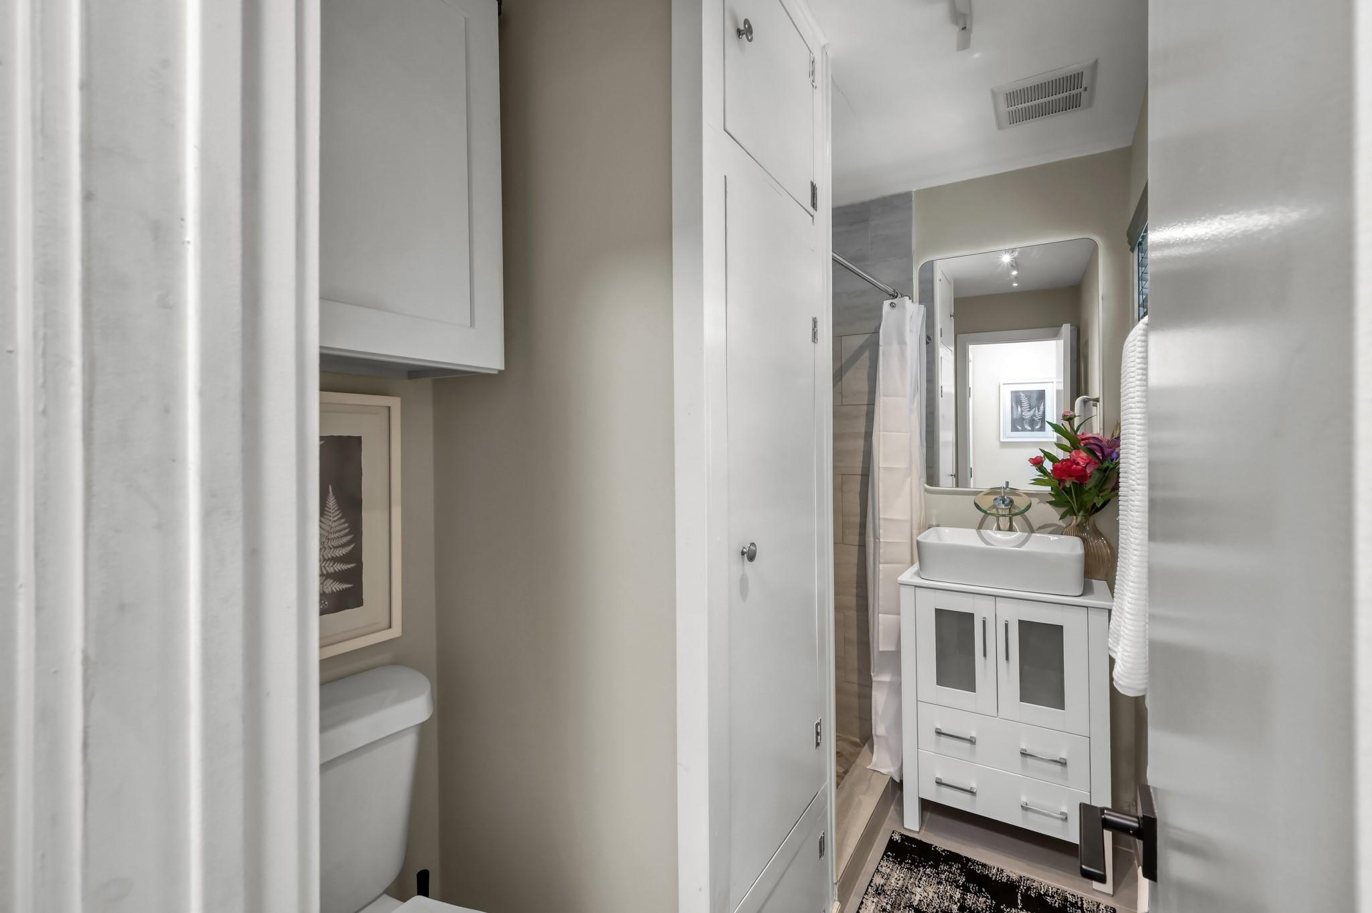
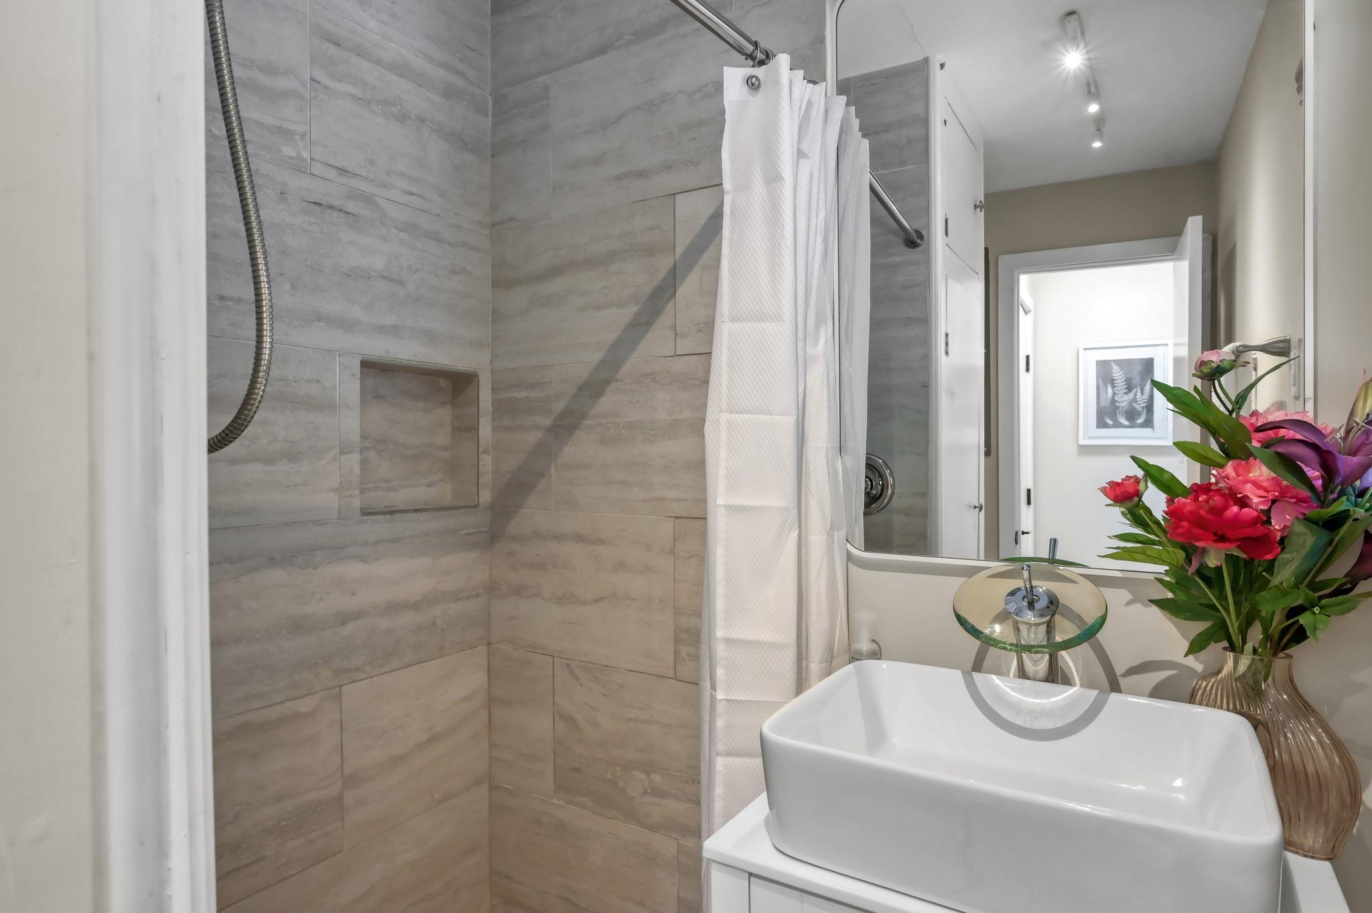
InteriorFireplace:1/FreestandingPets:W/ RestrictionsFloors:Bamboo,TileCountertop:GraniteBathroom Description:Full Secondary Bathroom Down,Primary Bath: Soaking Tub,Primary Bath: Tub/Shower Combo,Secondary Bath(s): Double Sinks,Secondary Bath(s): Shower OnlyBedroom Desc:1 Bedroom Up,En-Suite Bath,Primary Bed - 2nd Floor,Split Plan,Walk-In ClosetKitchen Desc:Kitchen open to Family RoomRoom Description:1 Living Area,Home Office/Study,Kitchen/Dining Combo,Living Area - 1st Floor,Loft,Utility Room in HouseHeating:Central Electric,Central GasCooling:Central Electric,Central GasWasher/Dryer Conn:YesDishwasher:YesDisposal:YesCompactor:NoMicrowave:YesRange:Electric RangeOven:Single OvenIce Maker:NoEnergy Feature:Ceiling Fans,Digital Program ThermostatInterior:Alarm System - Leased,Balcony,Fire/Smoke Alarm,High Ceiling
-
ExteriorRoof:CompositionFoundation:Slab,Slab on Builders PierPrivate Pool:NoExterior Type:Brick,Other,WoodWater Amenity:Bayou ViewParking:Assigned Parking,Carport ParkingWater Sewer:Public Sewer,Public WaterUnit Location:Ravine/Bayou,Water ViewArea Pool:YesExterior:Balcony,Clubhouse
Listed By:
Micca Johnson Dave
Paramount Premier Properties
The data on this website relating to real estate for sale comes in part from the IDX Program of the Houston Association of REALTORS®. All information is believed accurate but not guaranteed. The properties displayed may not be all of the properties available through the IDX Program. Any use of this site other than by potential buyers or sellers is strictly prohibited.
© 2026 Houston Association of REALTORS®.
GET IN TOUCH
