
For Lease
7622 Ridgeside Dr Fulshear, TX 77441
$3,300
/monthDescription
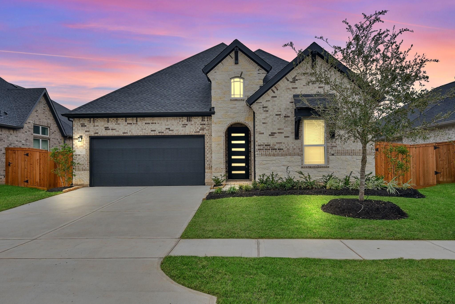
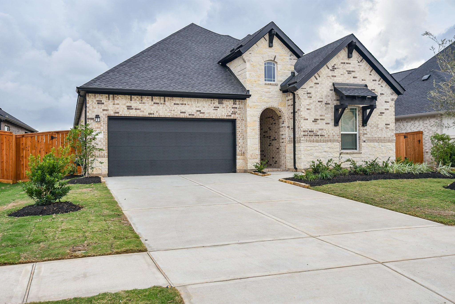
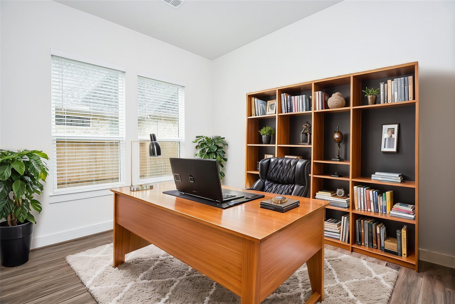
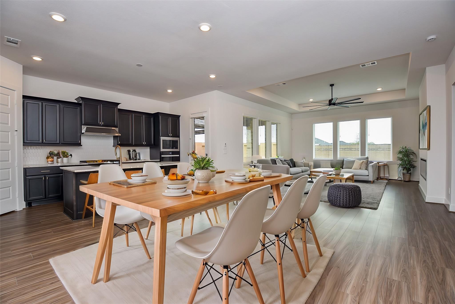
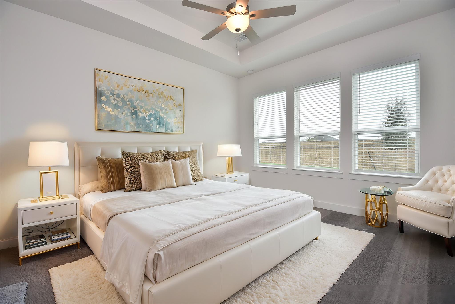
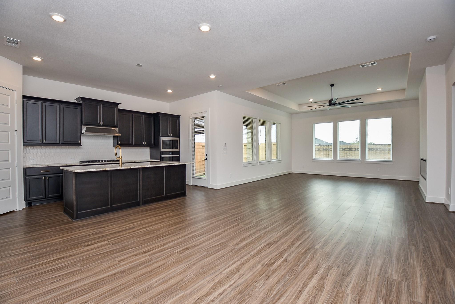
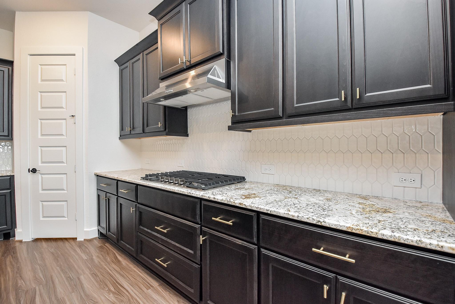
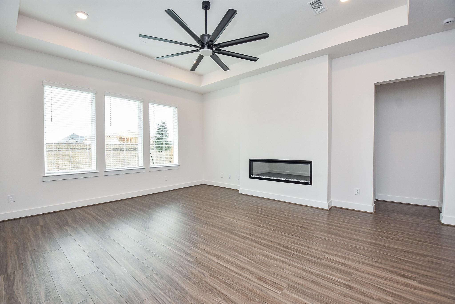
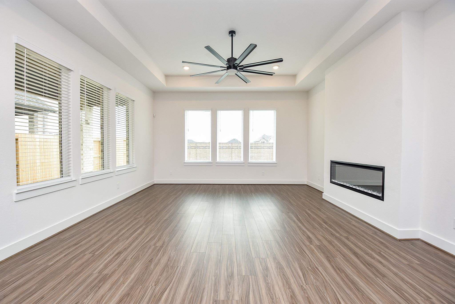
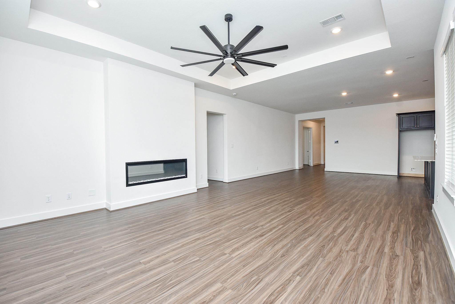
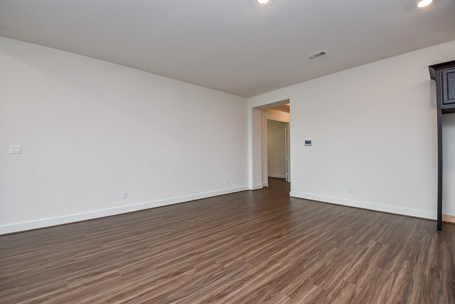
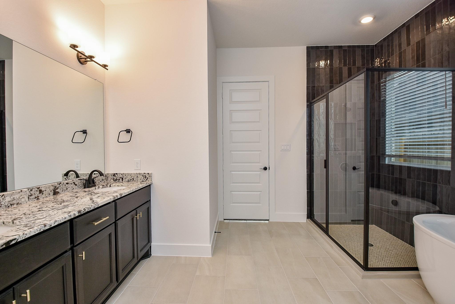
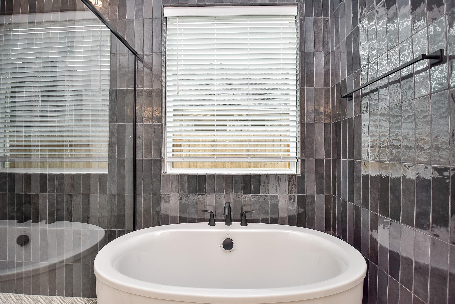
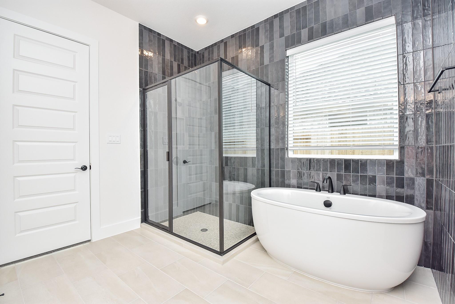
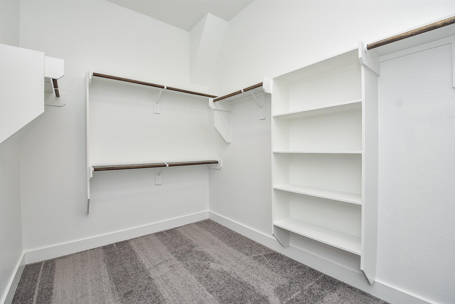
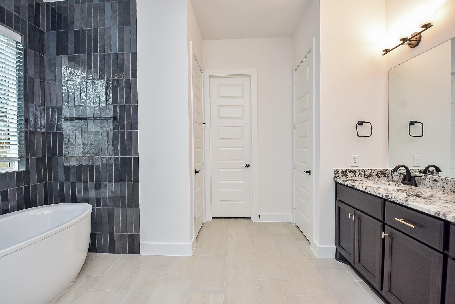
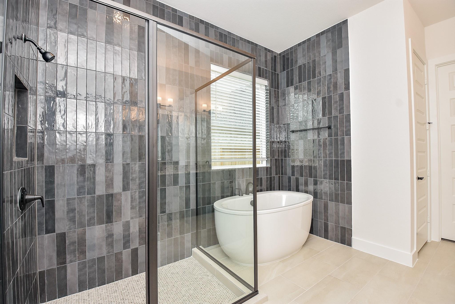
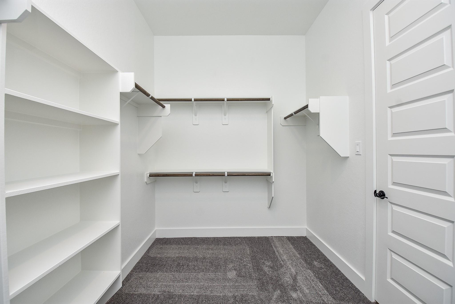
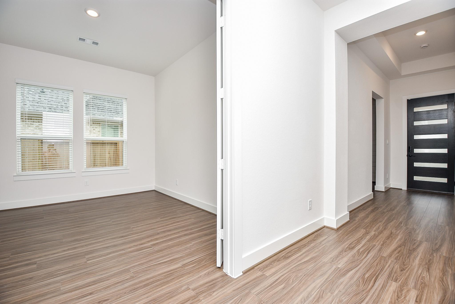
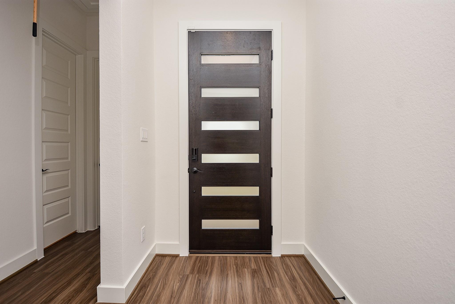
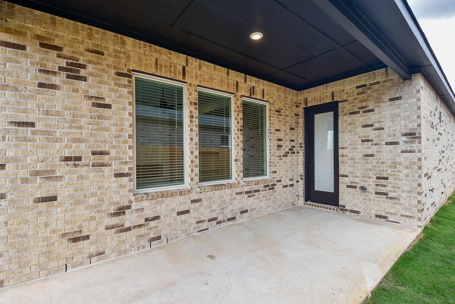
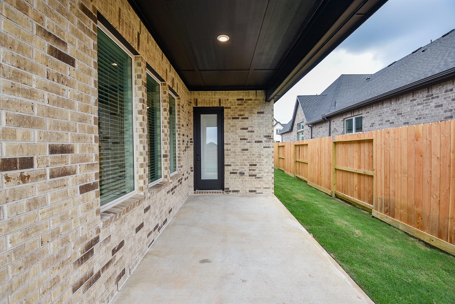
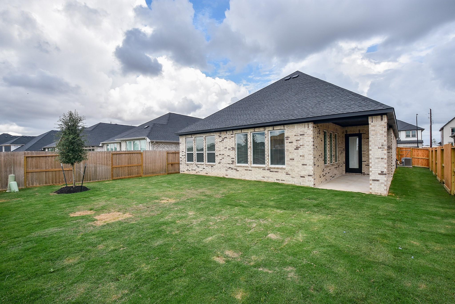
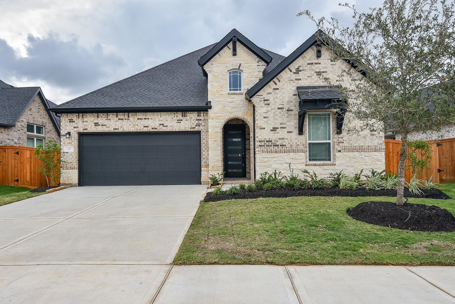
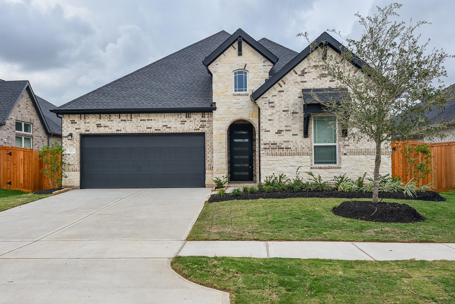
Welcome to this beautifully upgraded home, where style and function come together. A charming front porch leads to a grand foyer with elegant tray ceilings that open to a spacious great room filled with natural light. The open-concept kitchen features custom cabinetry, upgraded appliances, an oversized island, and a large walk-in pantry, flowing seamlessly into the dining and living areas. Step outside to a covered patio, perfect for relaxing or entertaining. The private primary suite offers dual vanities, a soaking tub, a walk-in shower, and a spacious walk-in closet. Two additional bedrooms with walk-in closets plus a dedicated home office provide flexibility for today's lifestyle. This thoughtfully designed, move-in-ready home is ready to welcome its next owner. Schedule your private tour today!
Overview
Financial
Price:
$3,300
Price/SqFT:
$1.37
HOA Fee:
Tax Rate:
2.98343 %
Est. Monthly:
$21 *
Tax Amount:
$98
Amenities and features
 Patio/Deck
 Sewer
Sewer Study Room
 Water Access
 Yard
Yard
Property & Schools on Map
Floor plans / Dimensions / Descriptions
-
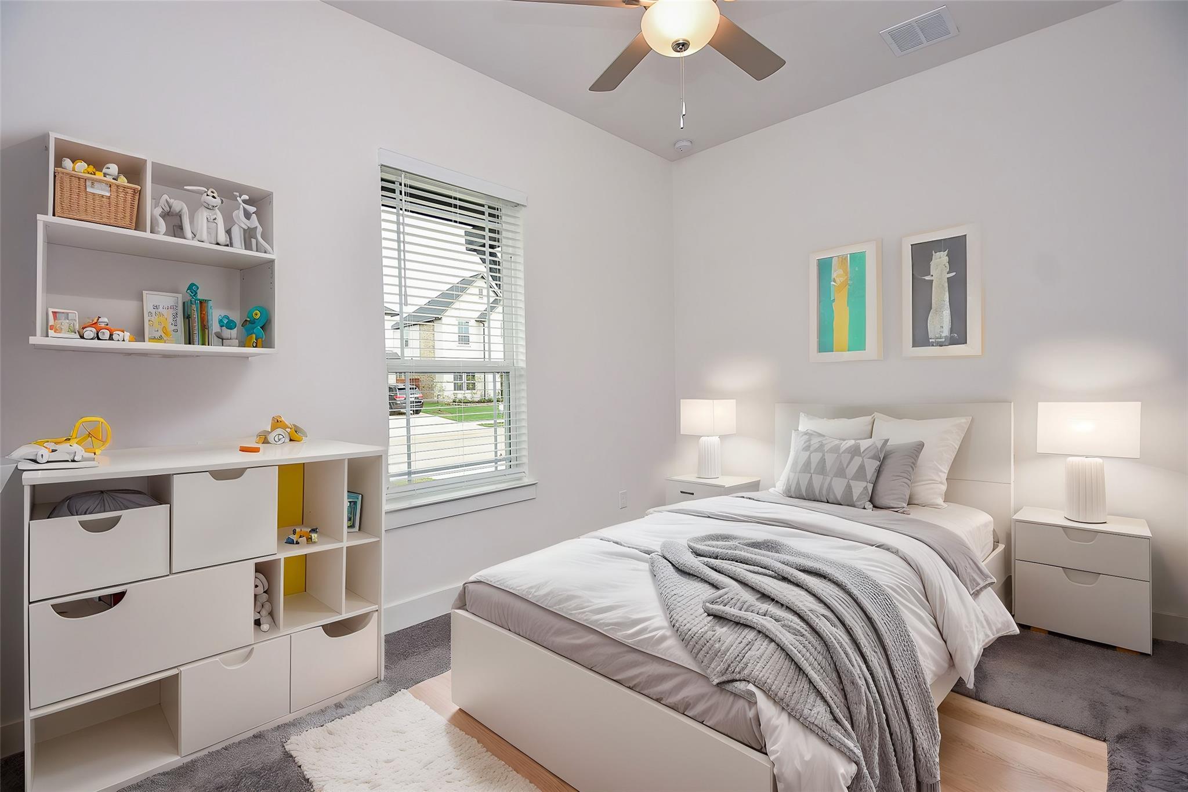
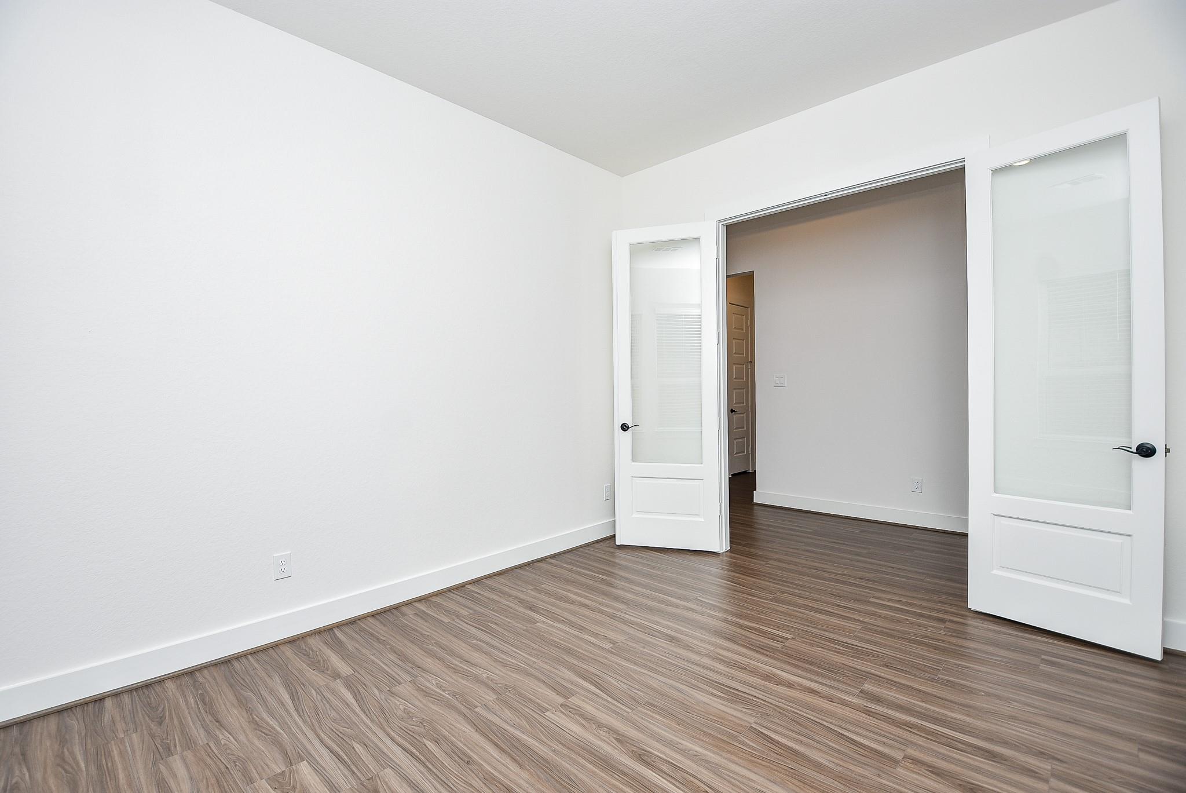
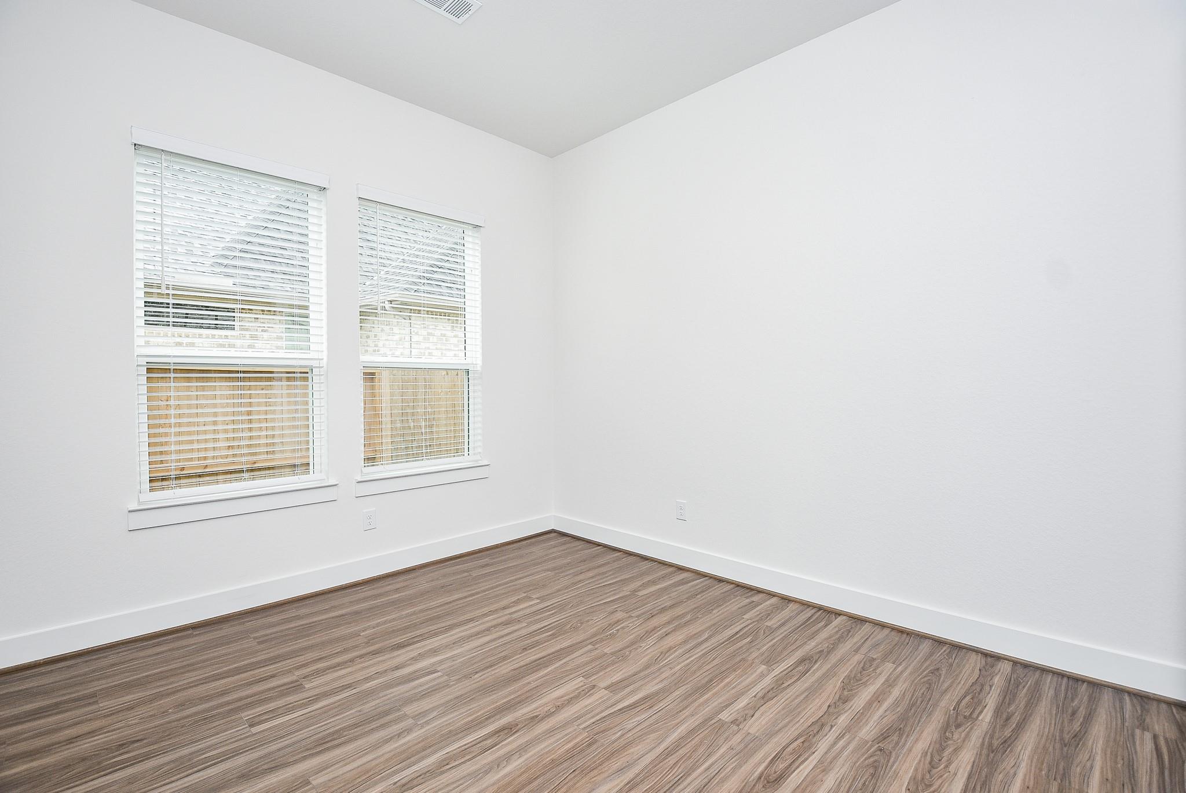
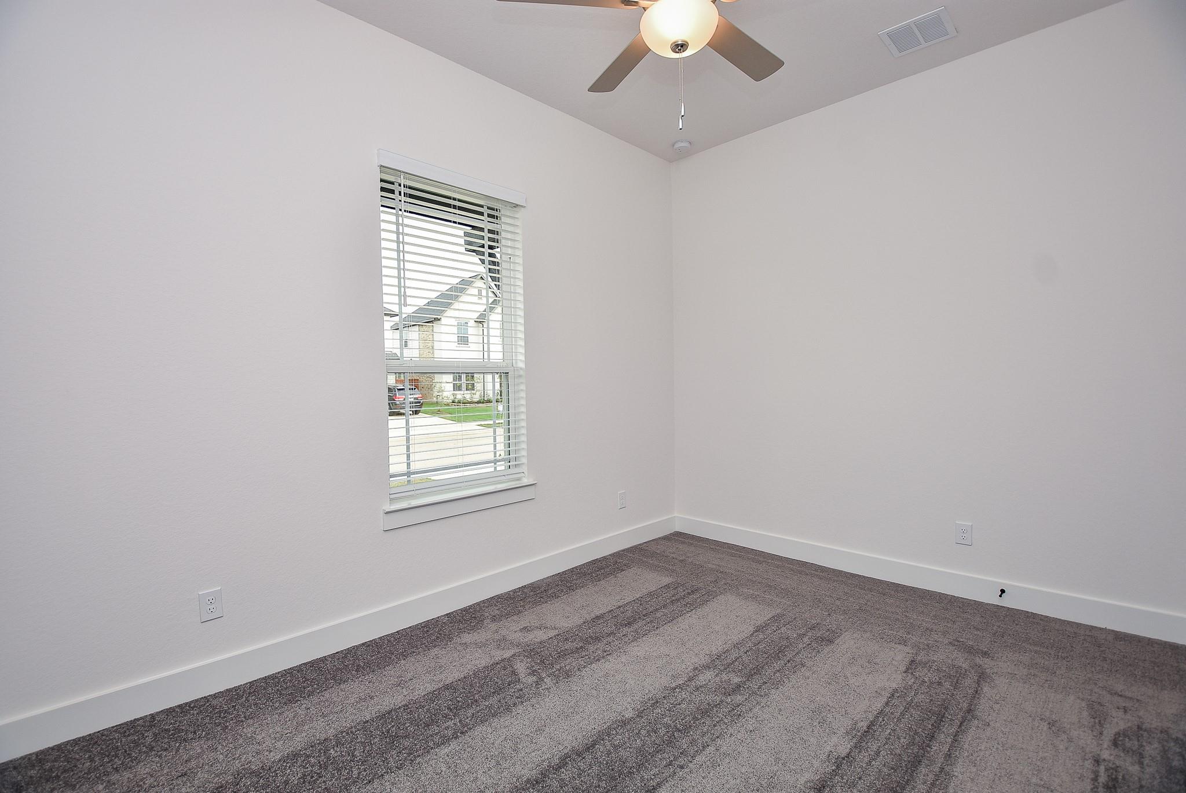
First FloorLiving:19 x 17Primary Bedroom:15 x 13Bedroom:13 x 10Bedroom 2:16 x 11Bedroom 3:13 x 10Home Office/Study:13 x 11
-
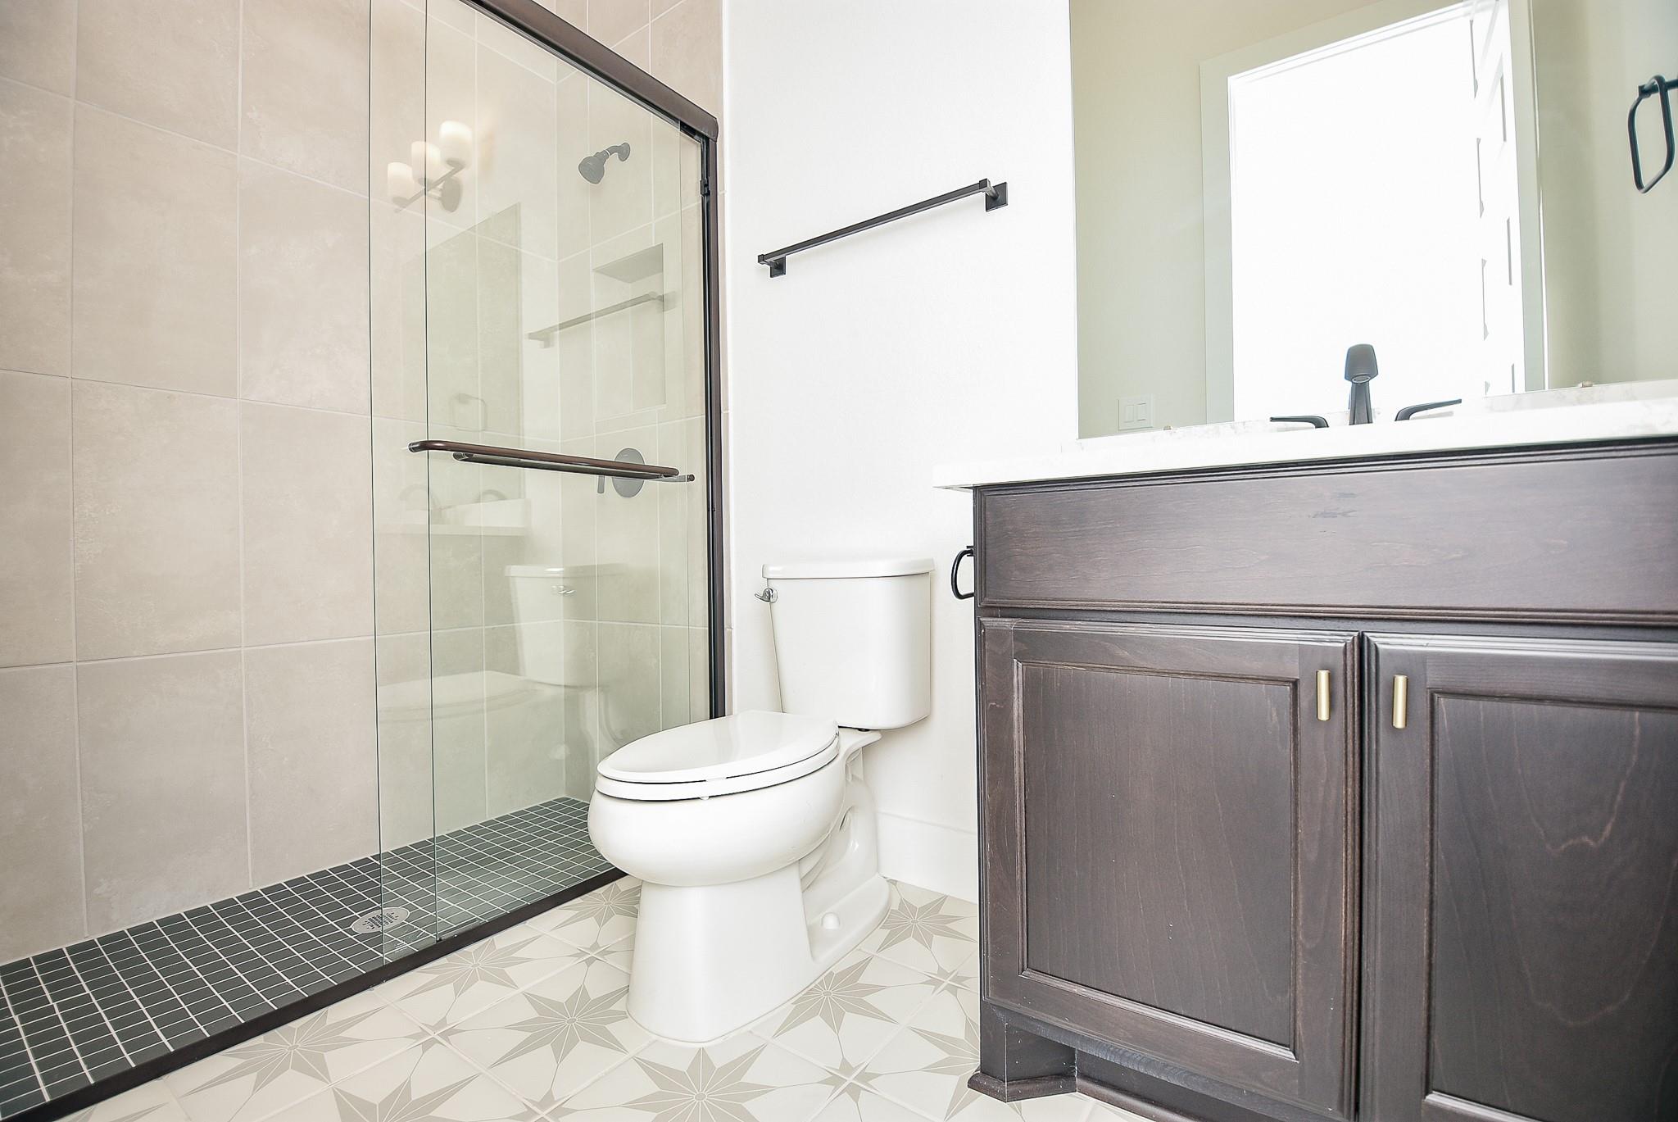
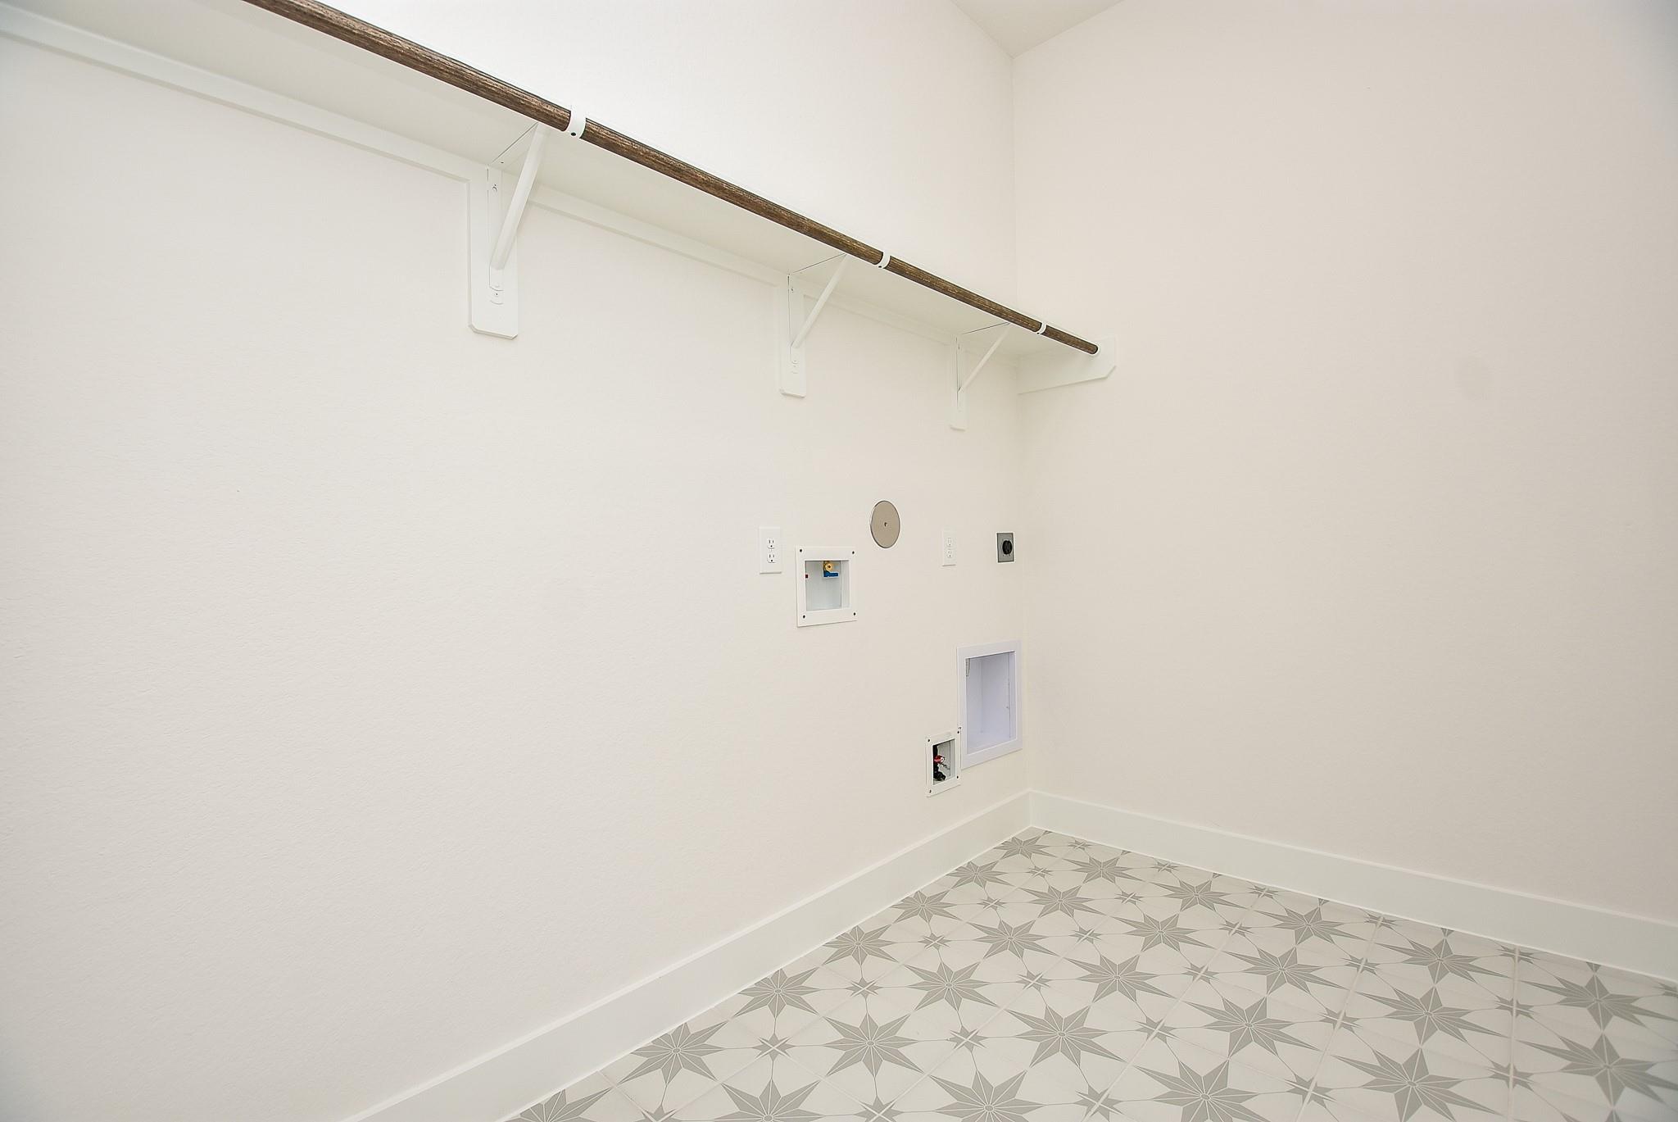
InteriorFireplace:1/Electric FireplacePets:Case By CaseSmoking Allowed:NoFloors:Carpet,Tile,Vinyl PlankCountertop:GraniteBathroom Description:Primary Bath: Double Sinks,Primary Bath: Separate Shower,Primary Bath: Soaking Tub,Secondary Bath(s): Shower Only,Secondary Bath(s): Tub/Shower ComboBedroom Desc:All Bedrooms Down,En-Suite Bath,Primary Bed - 1st Floor,Walk-In ClosetKitchen Desc:Breakfast Bar,Island w/o Cooktop,Kitchen open to Family Room,Pantry,Walk-in PantryRoom Description:1 Living Area,Home Office/Study,Kitchen/Dining Combo,Living/Dining Combo,Utility Room in HouseHeating:Central GasCooling:Central ElectricConnections:Electric Dryer Connections,Gas Dryer Connections,Washer ConnectionsDishwasher:YesDisposal:YesMicrowave:YesRange:Gas CooktopOven:Gas OvenAppliances:RefrigeratorInterior:Alarm System - Owned,Refrigerator Included
-
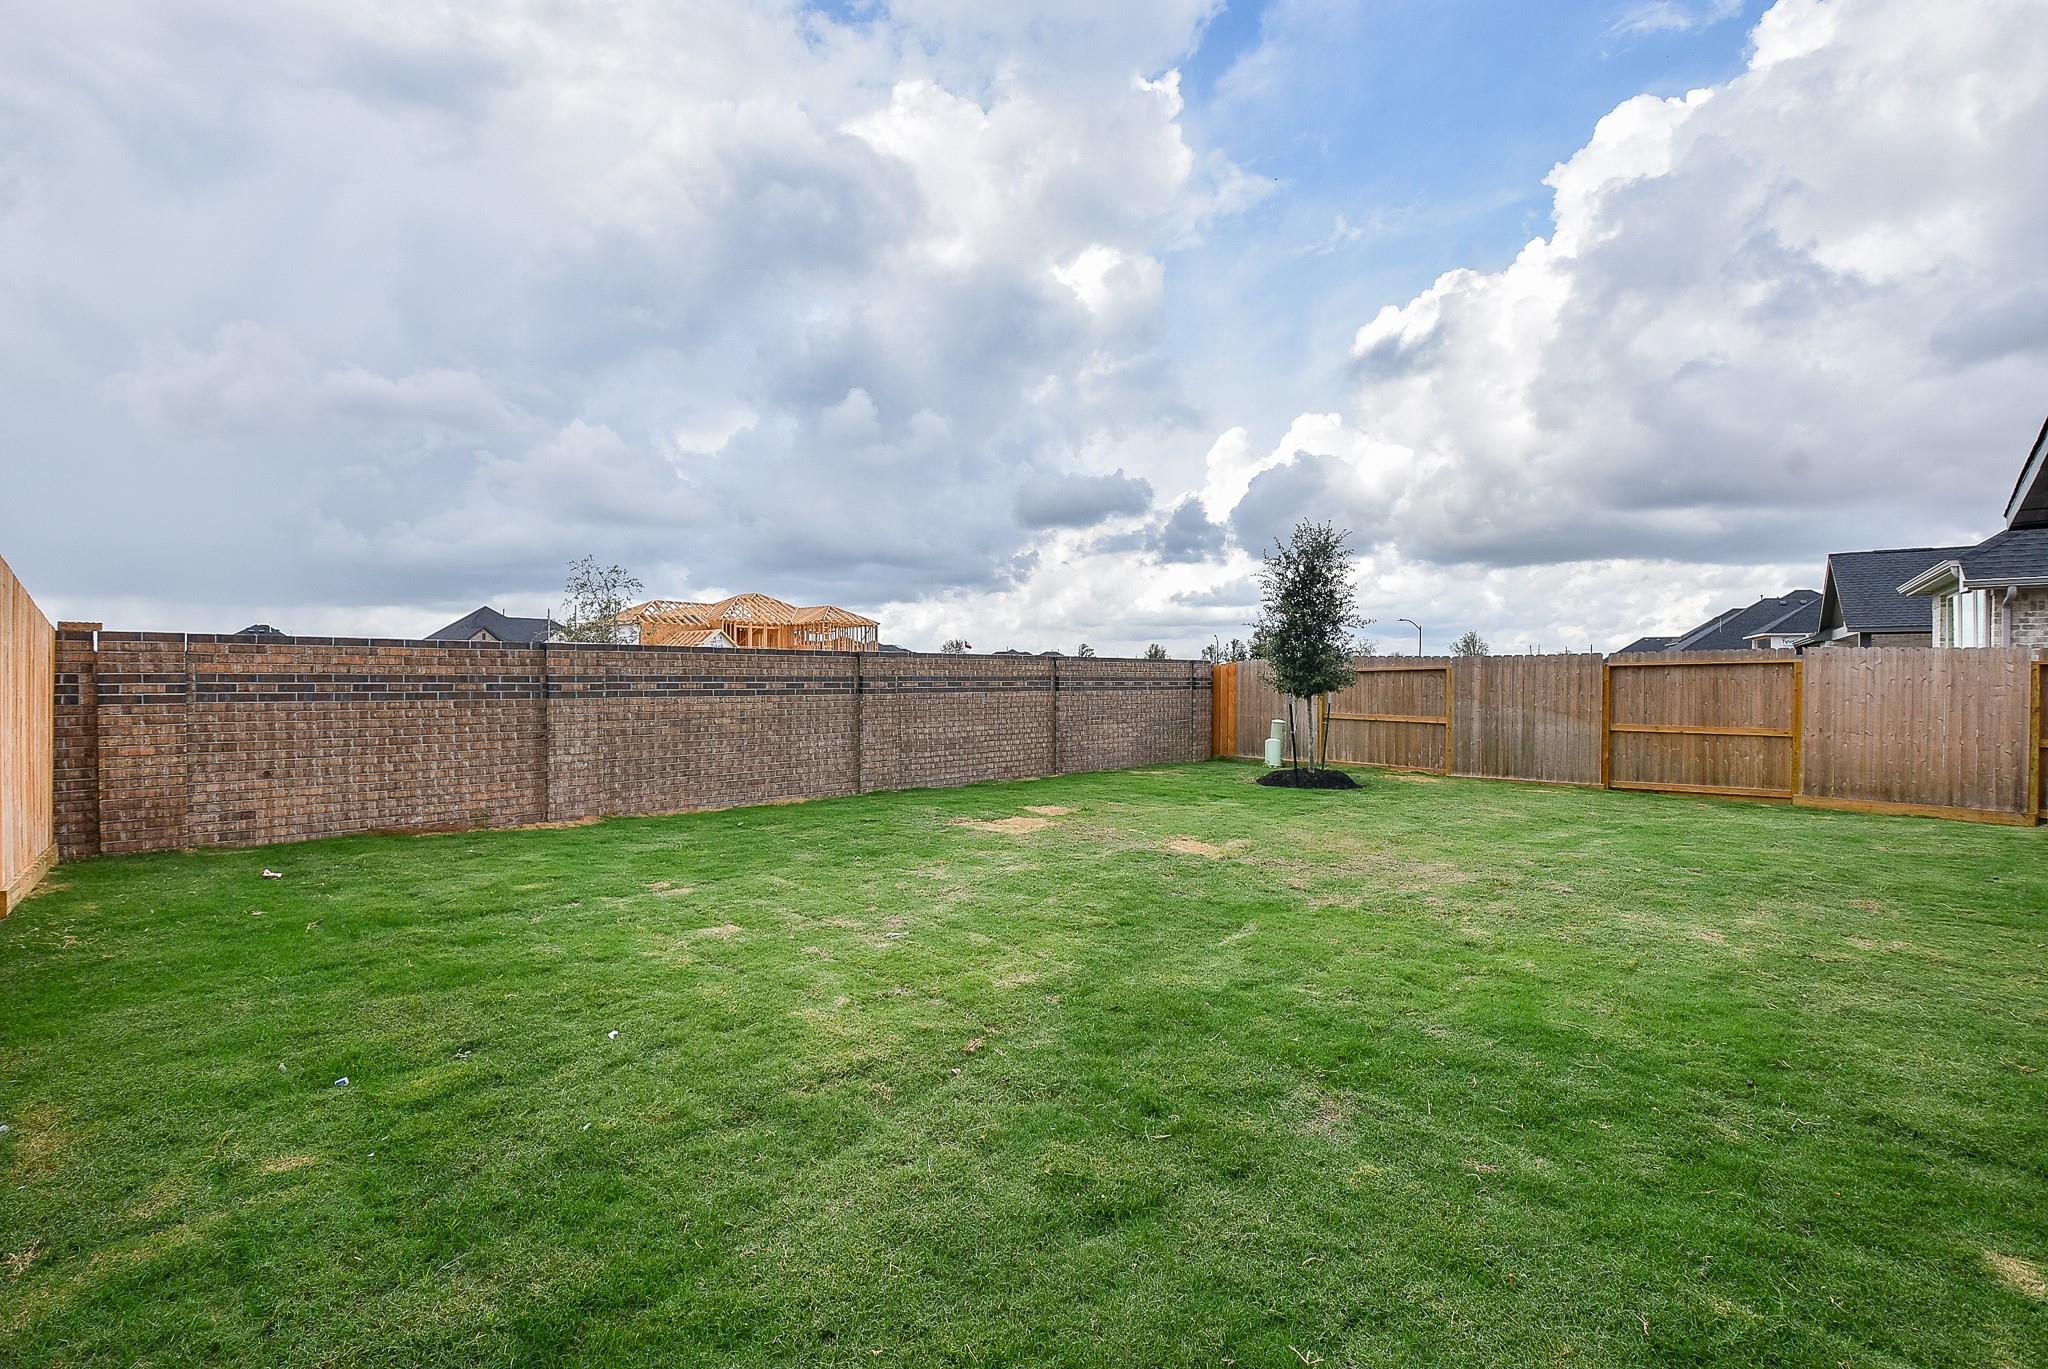
ExteriorPrivate Pool:NoLot Description:Cleared,Subdivision LotWater Sewer:Public Sewer,Public Water,Water DistrictArea Pool:NoExterior:Back Yard Fenced,Patio/Deck
Listed By:
Victor Lofinmakin
Fairdale Realty
The data on this website relating to real estate for sale comes in part from the IDX Program of the Houston Association of REALTORS®. All information is believed accurate but not guaranteed. The properties displayed may not be all of the properties available through the IDX Program. Any use of this site other than by potential buyers or sellers is strictly prohibited.
© 2026 Houston Association of REALTORS®.
GET IN TOUCH
