
For Sale
7615 Bankside Dr Houston, TX 77071
$294,900
Description
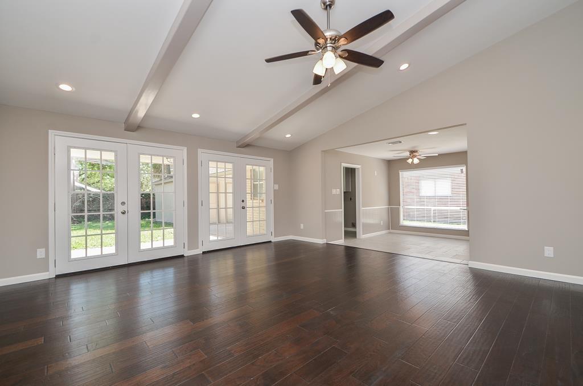
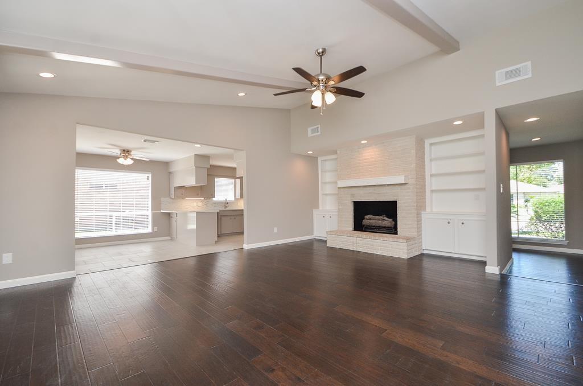
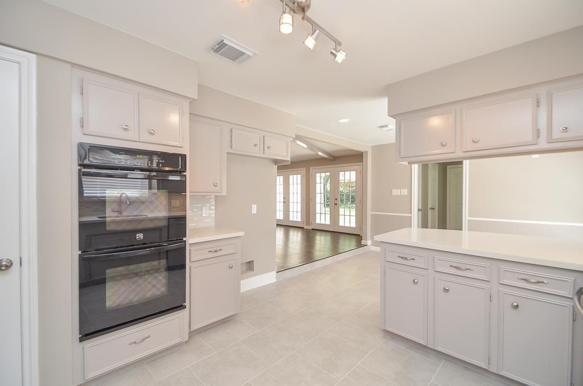
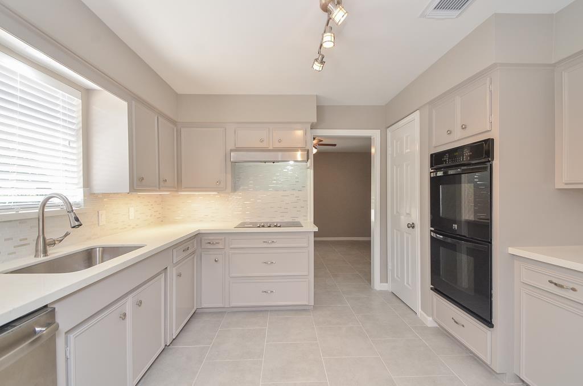
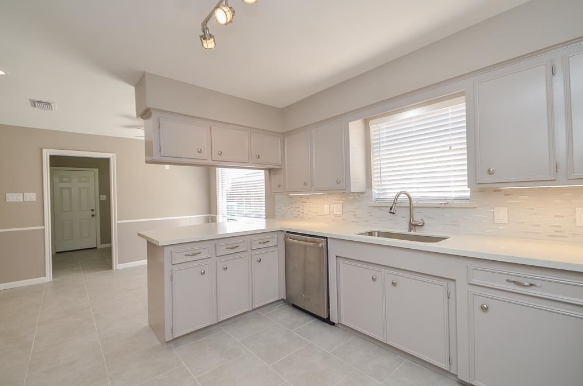
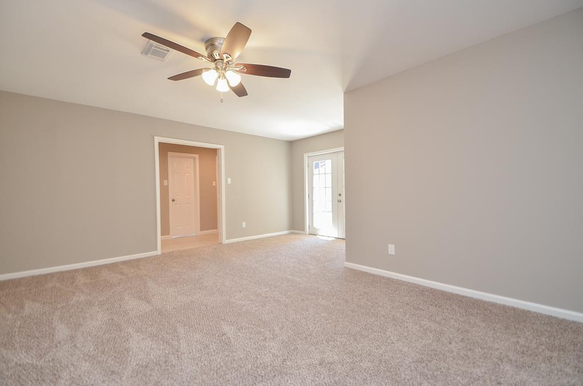
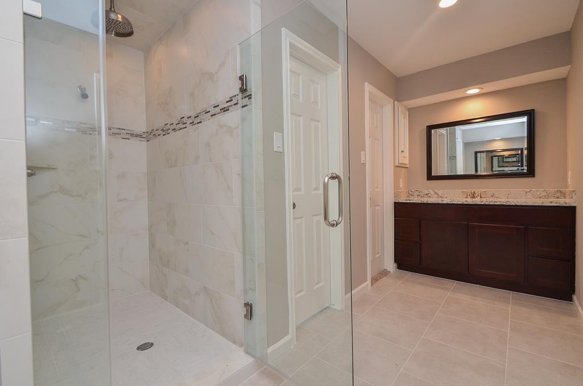
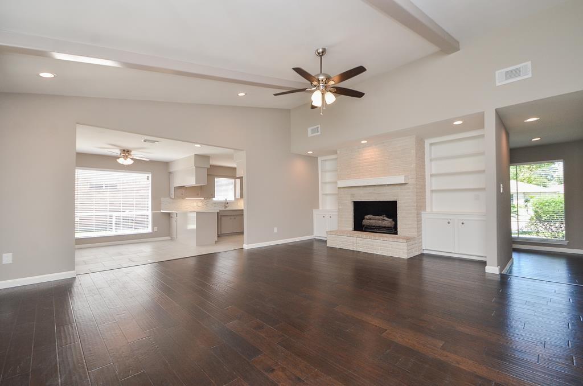
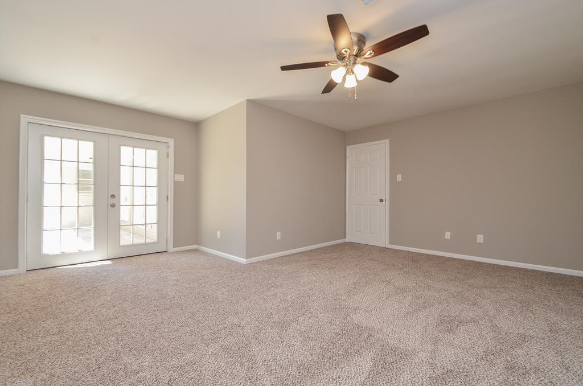
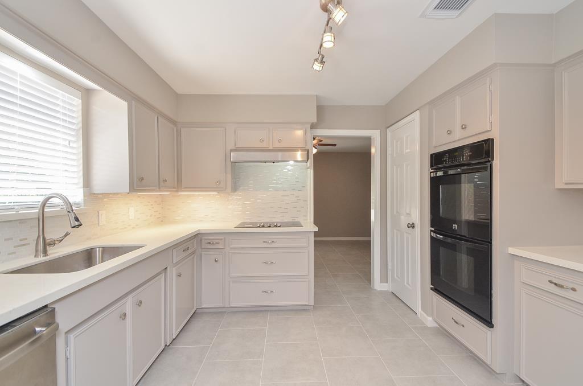
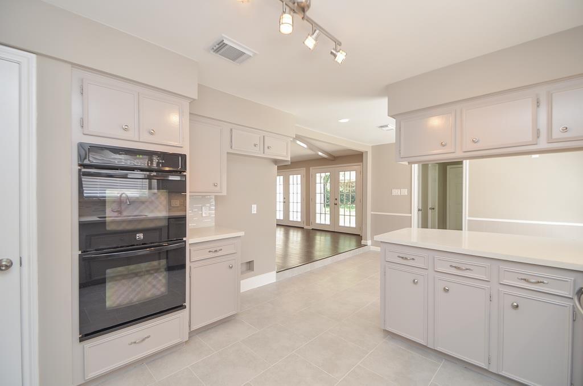
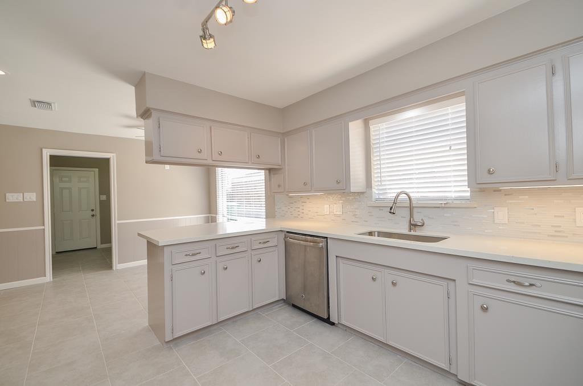
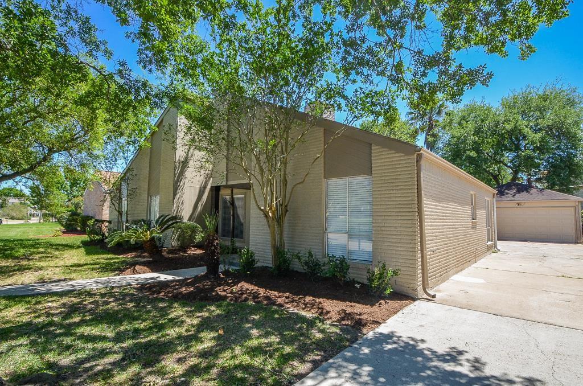
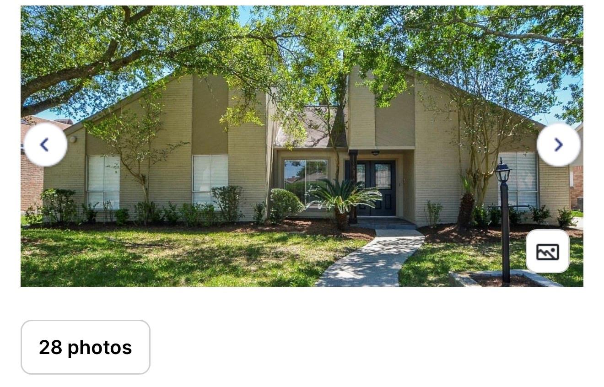
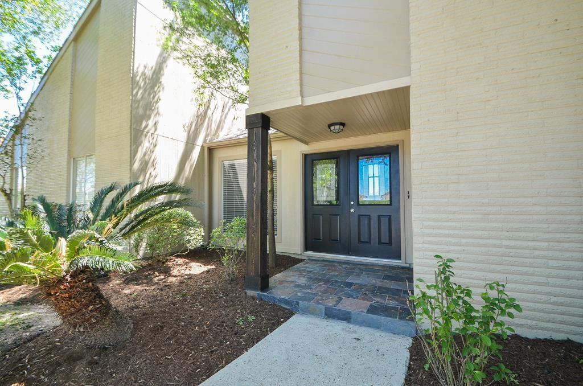
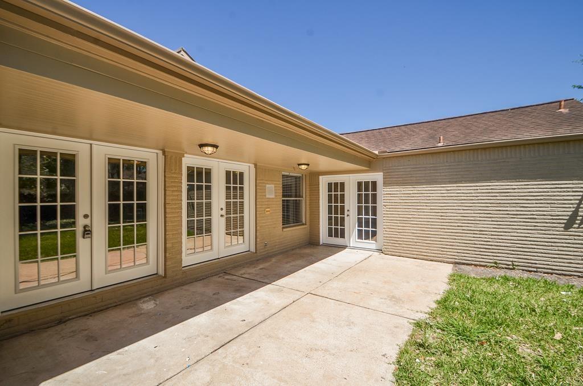
HERE IS YOUR FANTASTIC OPPORTUNITY TO OWN AND ENJOY A VERY LOVELY, SPACIOUS AND UPDATED HOME AT AN EXCELLENT PRICE. THIS UNIQUE HOME HAS THE PERFECT LAYOUT TO ENJOY LARGE FAMILY GATHERINGS. IT OFFERS A RAISED LIVING ROOM WITH BEAUTIFUL ENGINEERED WOOD FLOORS BOASTING 2 LARGE WALKOUT DOORS LEADING TO A LARGE PATIO. ALL BEDROOMS ARE SUPER SIZED. THE MASTER BEDROOM IS 17X13 IT HAS FRENCH WALKOUT DOORS LEADING TO A CONCRETE PATIO AND PRIVATE LARGE YARD. THE MASTER BATH HAS 2 SEPARATE VANITIES AND 2 WALKING CLOSETS. THE RECENTLY UPDATED KITCHEN BOASTS VERY NICE COUNTER TOPS, BREAKFAST BAR, A DEEP SINK AND VERY NICE BACKSPLSH. THE BACK YAR IS PRIVATE AND SPACIOS. THE 2 PLUS CAR GARAGE HAS OVER 500 SQ FT AND IS IDEAL FOR LARGE CARS OR A SHOP. IT SITS ON A SUPERB QUIET LOCATION, CLOSE TO FREEWAY 59 WITH CLOSE PROXIMITY TO BRAYS BAYOU TRAILS FOR LONG HIKING OR BIKING. THE ROOF AND AC ARE A BIT OLDER BUT PRICED ACCORDINGLY. THIS HOME COULD BE PERFECT FOR A LARGE FAMILY OR A GROUP HOME.
Overview
Financial
Price:
$294,900
Price/SqFT:
$120.37
HOA Fee:
$440 Annually
Tax Rate:
2.22522 %
Est. Monthly:
$4,381 *
Tax Amount:
$6,562
Amenities and features
 Patio/Deck
 Public Pool
 Sewer
Sewer Water Access
 Yard
Yard Energy Efficient
Property & Schools on Map
Floor plans / Dimensions / Descriptions
-
First FloorLiving:1stDining:1stBreakfast:1stPrimary Bedroom:17x11Bedroom:13x11Bedroom 2:11x11Bedroom 3:11x10
-
InteriorFireplace:1Floors:Carpet,Engineered WoodBathroom Description:Half Bath,Primary Bath: Double Sinks,Primary Bath: Separate Shower,Primary Bath: Shower Only,Secondary Bath(s): Tub/Shower ComboBedroom Desc:All Bedrooms Down,Walk-In ClosetKitchen Desc:Breakfast Bar,Kitchen open to Family Room,PantryRoom Description:1 Living Area,Formal Dining,Living Area - 1st Floor,Utility Room in HouseHeating:Central GasCooling:Central ElectricDishwasher:YesDisposal:YesCompactor:NoMicrowave:YesEnergy Feature:Ceiling FansInterior:High Ceiling,Vaulted Ceiling
-
ExteriorRoof:CompositionFoundation:SlabPrivate Pool:NoExterior Type:BrickLot Description:Subdivision LotWater Sewer:Public Sewer,Public WaterFront Door Face:NorthArea Pool:YesExterior:Back Yard,Back Yard Fenced,Patio/Deck
Listed By:
Sylvester Garcia
Houston Homes Plus, International Realtors
The data on this website relating to real estate for sale comes in part from the IDX Program of the Houston Association of REALTORS®. All information is believed accurate but not guaranteed. The properties displayed may not be all of the properties available through the IDX Program. Any use of this site other than by potential buyers or sellers is strictly prohibited.
© 2026 Houston Association of REALTORS®.
GET IN TOUCH
