
For Sale
7611 Willow School Dr Spring, TX 77389
$355,000
Description
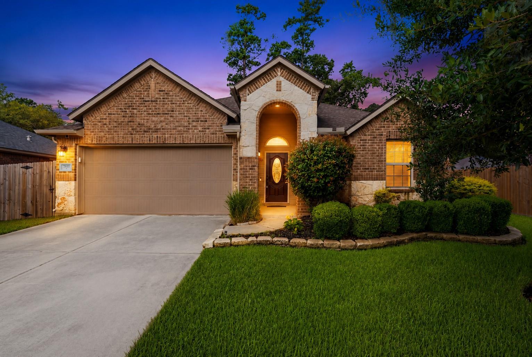
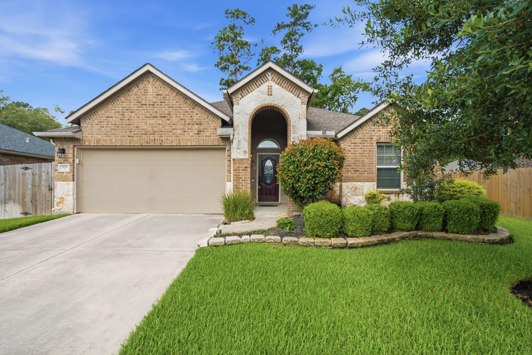
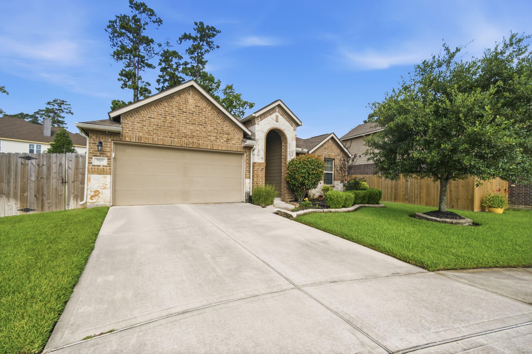
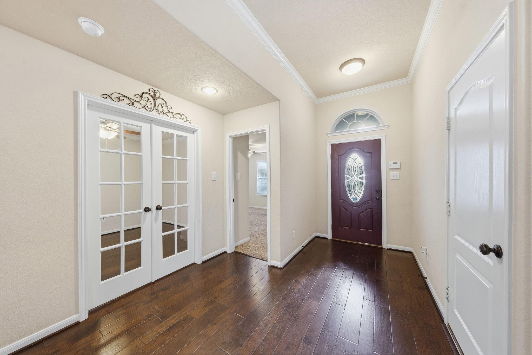
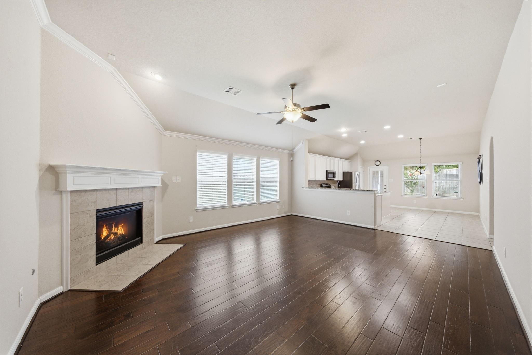
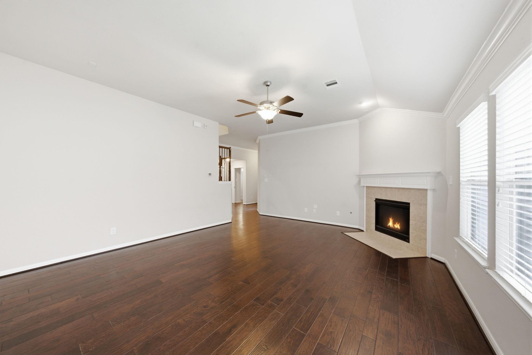
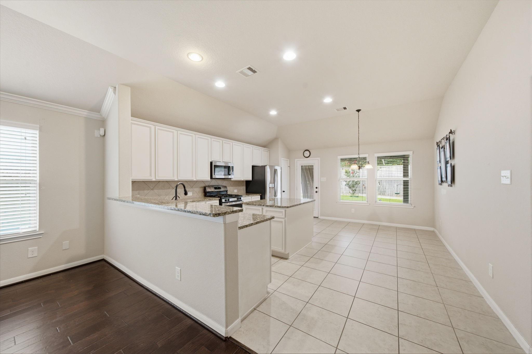
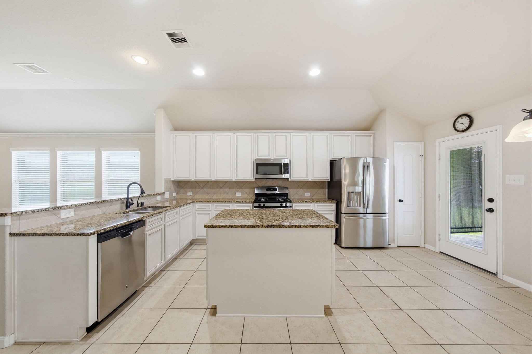
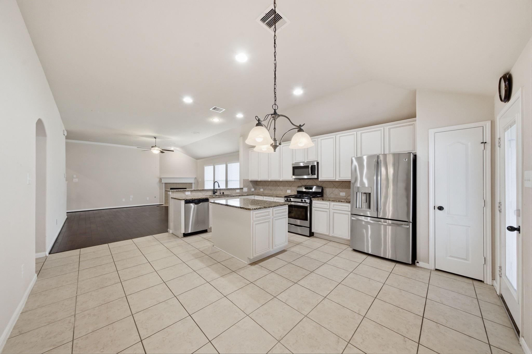
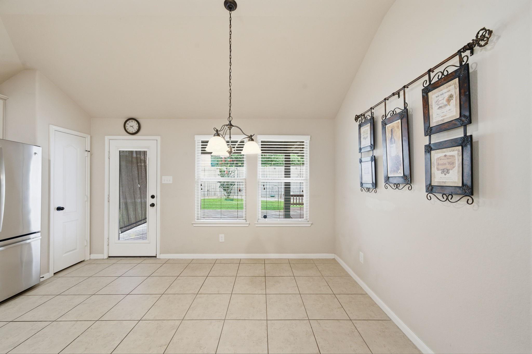
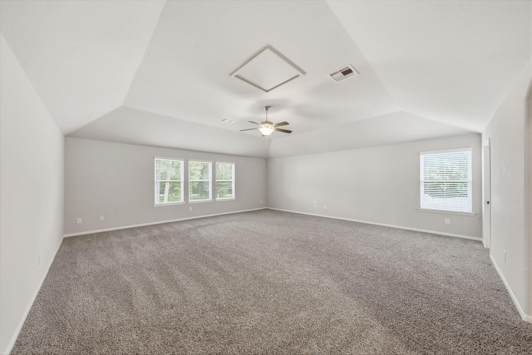
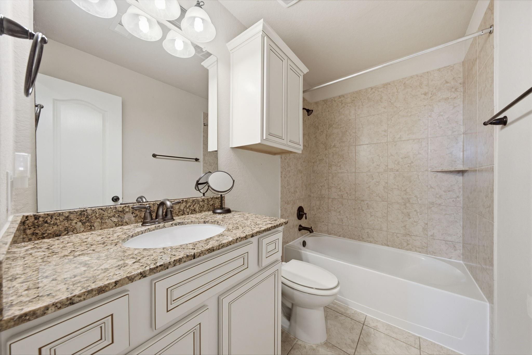
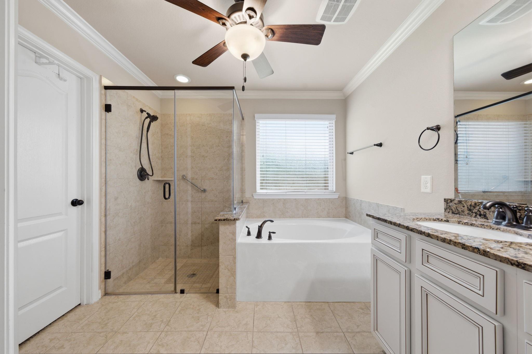
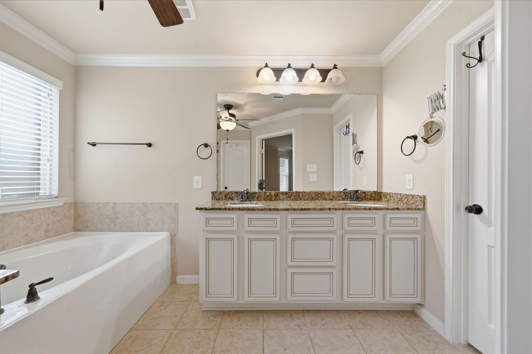
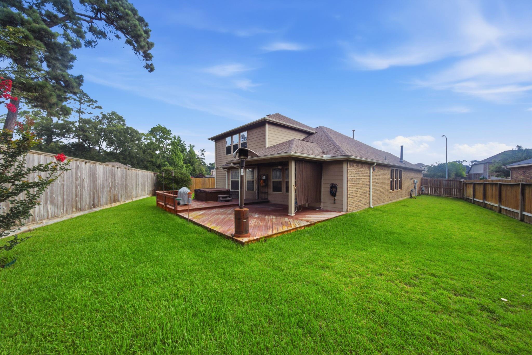
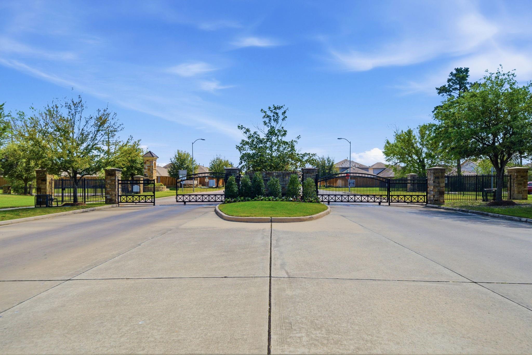
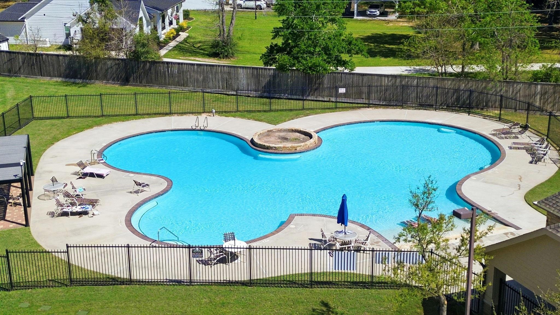
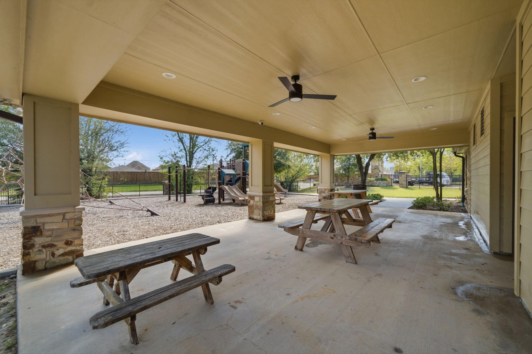
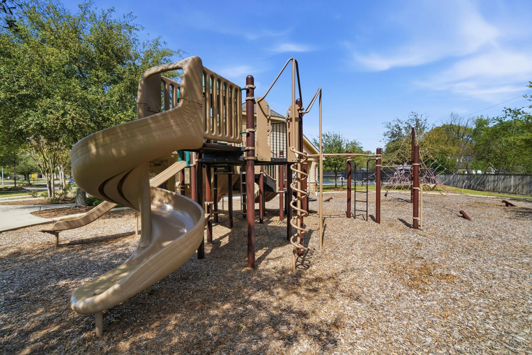
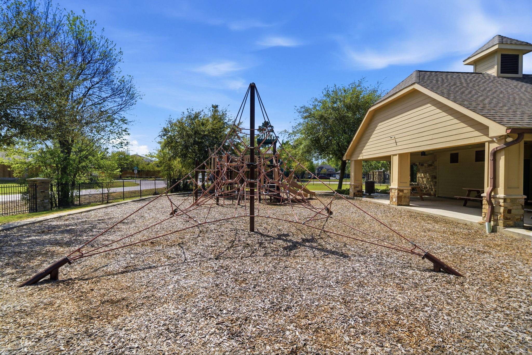
THIS IS A MUST-SEE PROPERTY located in the Preserve at Northampton, a highly desired gated community zoned to the acclaimed Klein Independent School District. This stunning two-story traditional home features 3 bedrooms, 2.5 bathrooms, and an oversized 2-car garage. Tucked away at the back of the neighborhood, the property offers a sense of privacy with very low through-traffic. The interior showcases an an open-concept layout, ideal for modern living and entertaining. The kitchen comes fully equipped with granite countertops, wood like tile flooring and stainless steel appliances. A huge bonus area upstairs! Great for entertainment! The community amenities feature an outdoor swimming pool, parks, playgrounds, and large green spaces. Close proximity to major thoroughfares: Highway 99, 45, and the Hardy Toll Road. Minutes away from the ExxonMobil headquarters and the world-class dining, shopping, and entertainment of The Woodlands
Overview
Financial
Price:
$355,000
Price/SqFT:
$140.04
HOA Fee:
$1000 Annually
Tax Rate:
2.45491 %
Est. Monthly:
$5,375 *
Tax Amount:
$8,715
Amenities and features
 Patio/Deck
 Public Pool
 Sewer
 Sprinkler System
 Study Room
 Water Access
 Yard
 Cul-de-sac
 Energy Efficient
Property & Schools on Map
Floor plans / Dimensions / Descriptions
-
First FloorFamily Room:1stKitchen:1stPrimary Bedroom:12 X 15Bedroom:12 X 12Bedroom 2:12 X 12Primary Bath:1stBath:1stHome Office/Study:1st
-
Second FloorGame Room:2nd
-
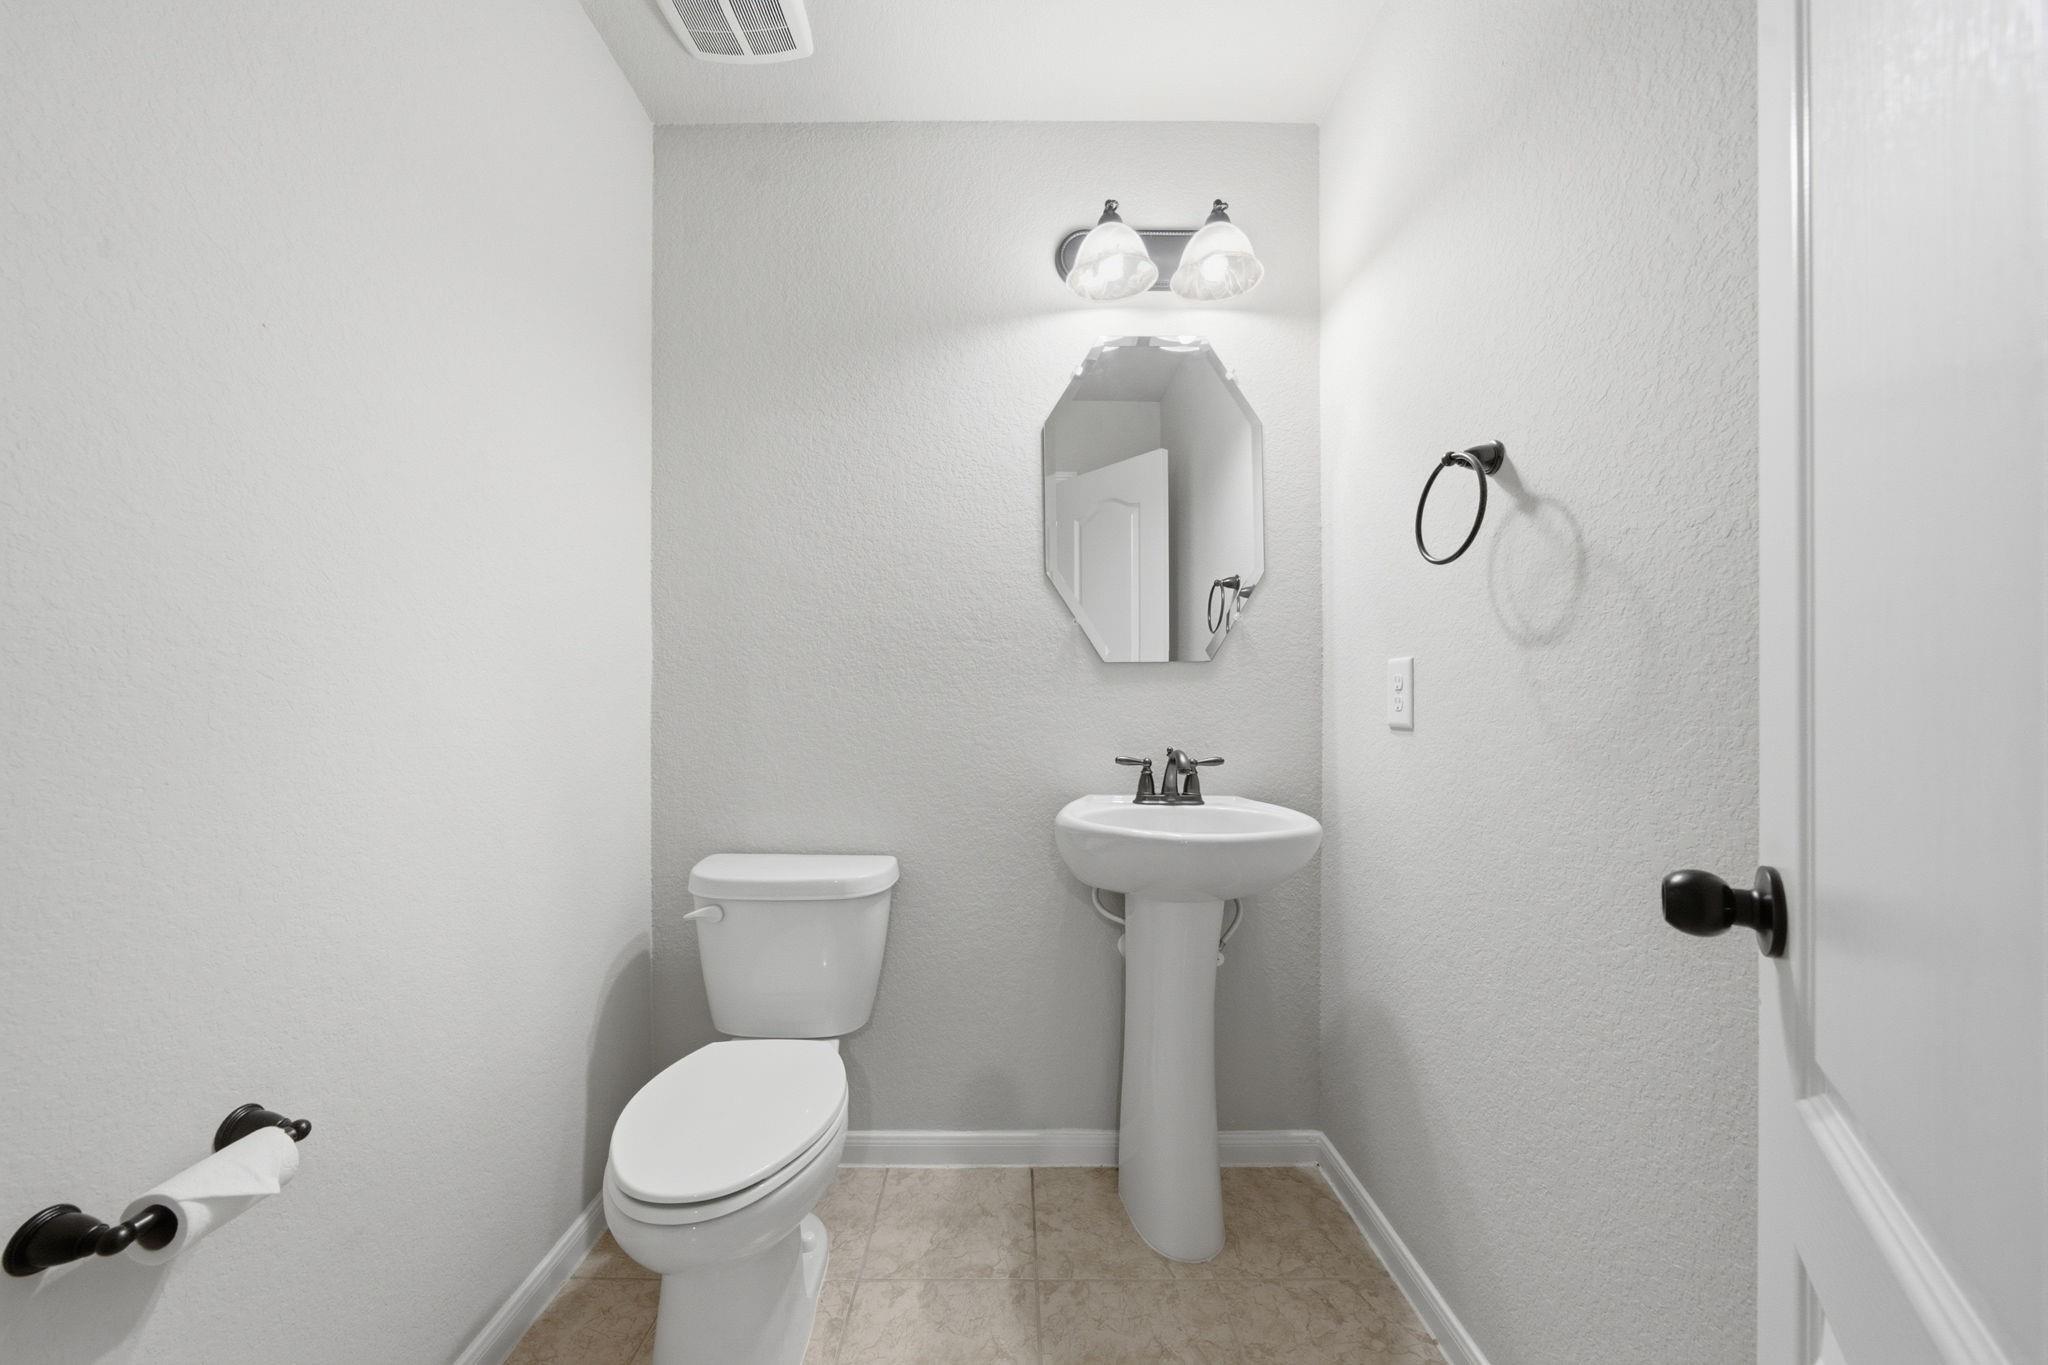
InteriorFireplace:1/Gas Connections,Gaslog FireplaceFloors:Carpet,Engineered Wood,TileCountertop:GraniteBathroom Description:Disabled Access,Full Secondary Bathroom Down,Primary Bath: Double Sinks,Primary Bath: Separate Shower,Primary Bath: Soaking Tub,Secondary Bath(s): Double Sinks,Secondary Bath(s): Tub/Shower ComboBedroom Desc:All Bedrooms Down,Primary Bed - 1st Floor,Walk-In ClosetKitchen Desc:Breakfast Bar,Island w/o Cooktop,Kitchen open to Family Room,Pantry,Pots/Pans Drawers,Reverse OsmosisRoom Description:1 Living Area,Family Room,Gameroom Up,Home Office/Study,Kitchen/Dining Combo,Living/Dining Combo,Utility Room in HouseHeating:Central Gas,ZonedCooling:Central Electric,ZonedConnections:Electric Dryer Connections,Gas Dryer Connections,Washer ConnectionsDishwasher:YesDisposal:YesCompactor:NoMicrowave:YesRange:Gas RangeOven:Gas OvenIce Maker:YesEnergy Feature:Attic Fan,Attic Vents,Ceiling Fans,Digital Program Thermostat,Energy Star Appliances,High-Efficiency HVAC,Insulated/Low-E windows,Insulation - Batt,Other Energy Features,Radiant Attic Barrier,Tankless/On-Demand H2O HeaterInterior:Alarm System - Owned,Fire/Smoke Alarm,High Ceiling,Prewired for Alarm System,Wired for Sound
-
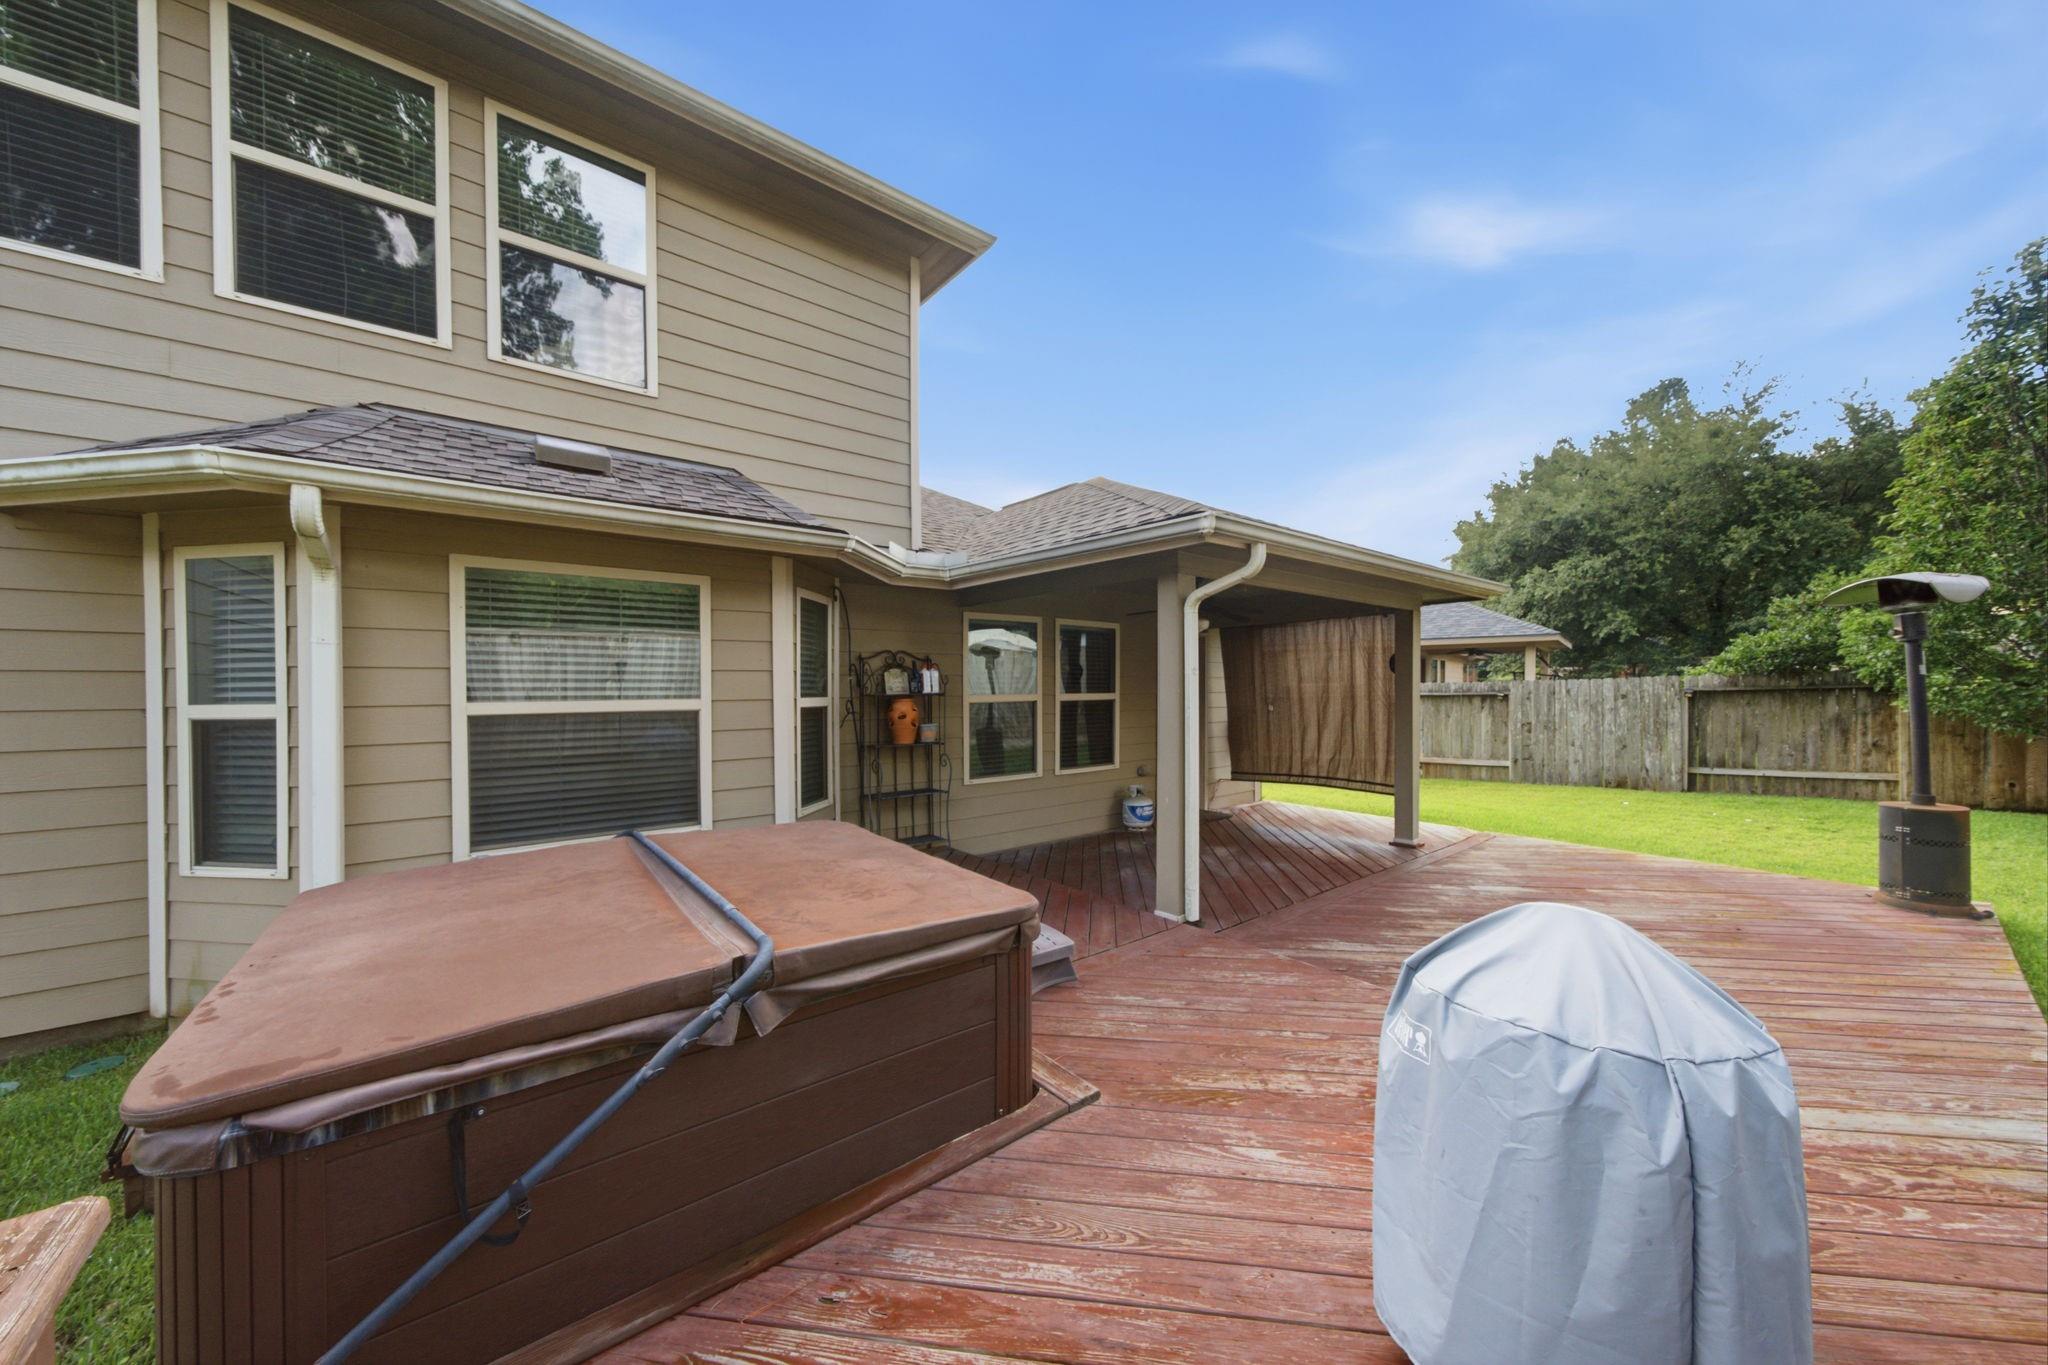
ExteriorRoof:CompositionFoundation:SlabPrivate Pool:NoExterior Type:Brick,Stone,WoodLot Description:Cul-De-Sac,Subdivision LotGarage Carport:Auto Garage Door Opener,Double-Wide DrivewayWater Sewer:Public Sewer,Public Water,Water DistrictArea Pool:YesExterior:Back Yard,Back Yard Fenced,Controlled Subdivision Access,Covered Patio/Deck,Patio/Deck,Side Yard,Sprinkler System
Listed By:
Gary Weaver
OakHouse Real Estate
The data on this website relating to real estate for sale comes in part from the IDX Program of the Houston Association of REALTORS®. All information is believed accurate but not guaranteed. The properties displayed may not be all of the properties available through the IDX Program. Any use of this site other than by potential buyers or sellers is strictly prohibited.
© 2026 Houston Association of REALTORS®.
GET IN TOUCH
