
For Sale
7611 Oak Alley Ct Rosharon, TX 77583
$665,000
Description
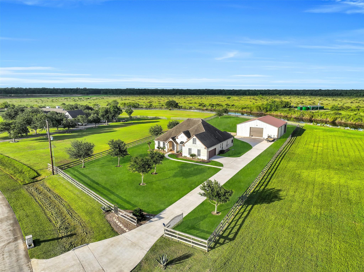
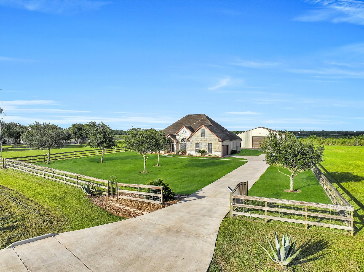
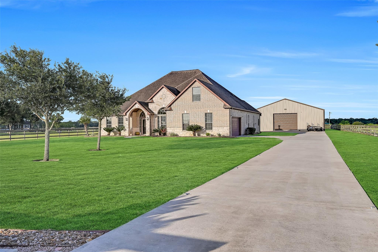
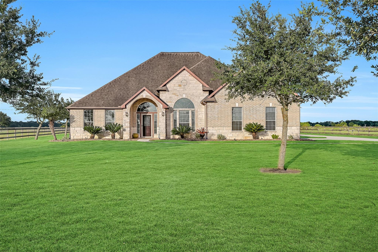
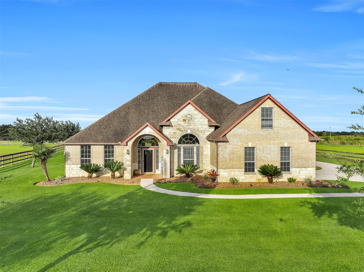
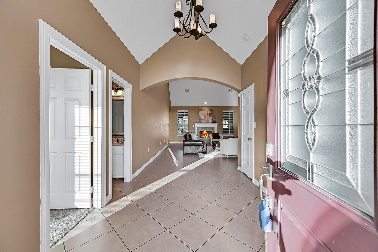
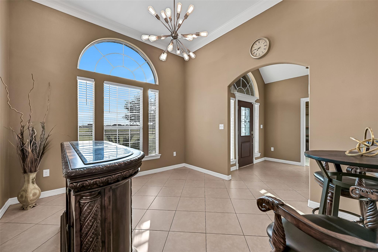
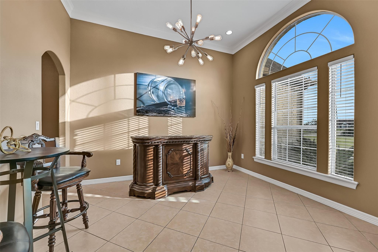
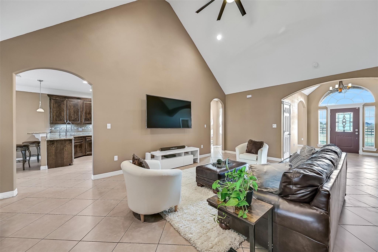
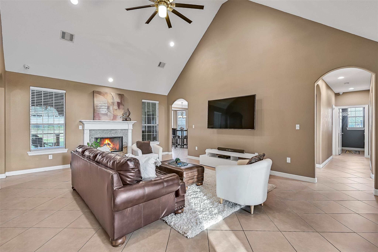
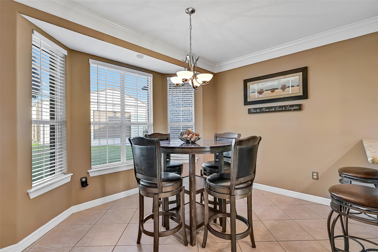
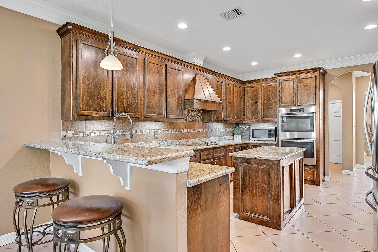
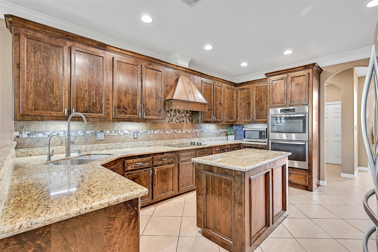
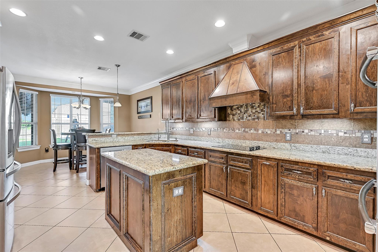
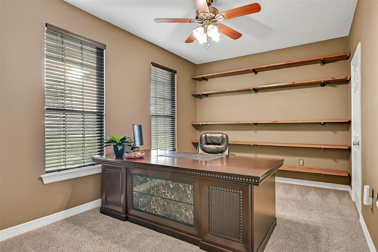
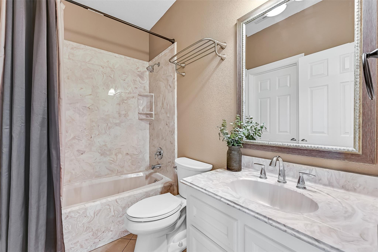
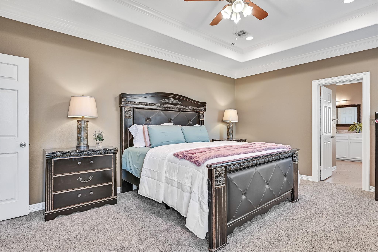
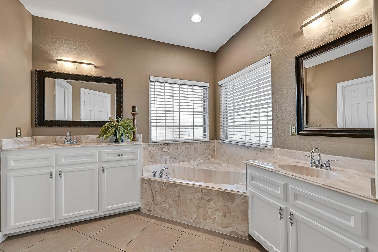
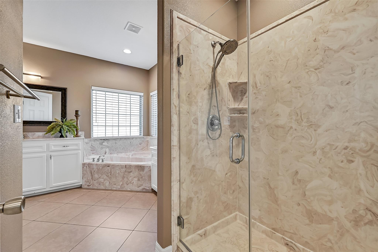
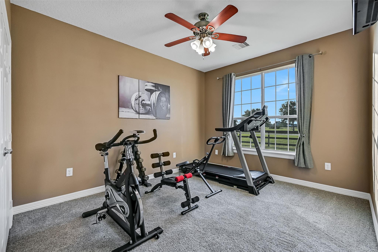
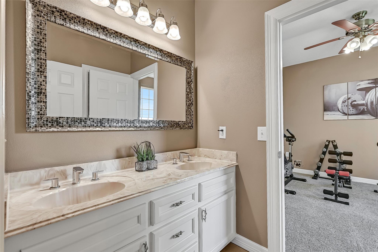
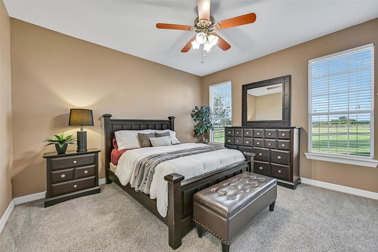
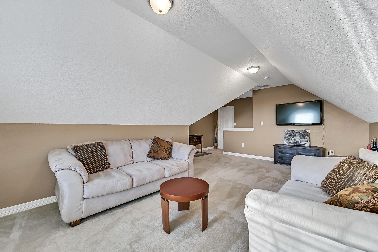
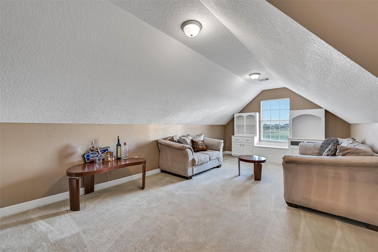
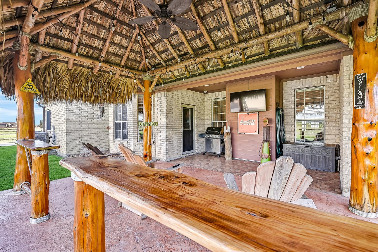
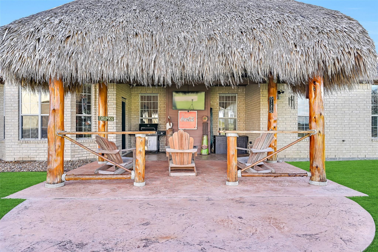
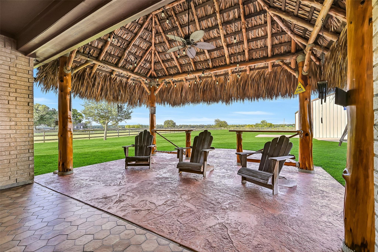
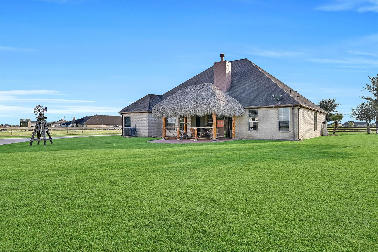
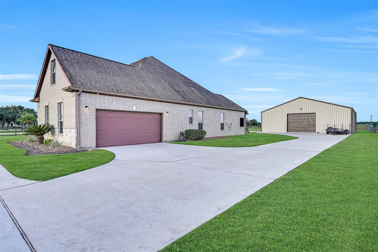
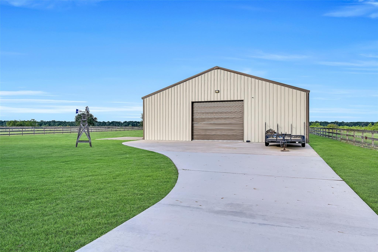
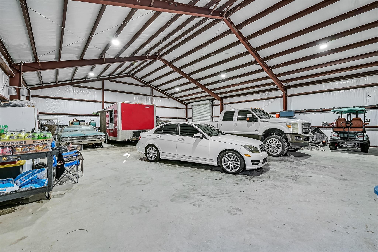
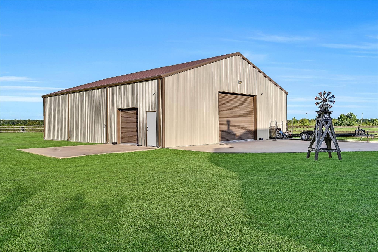
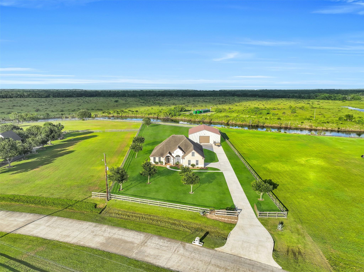
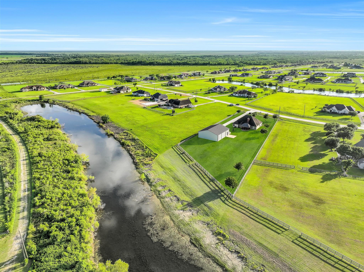
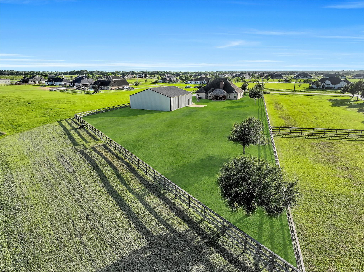
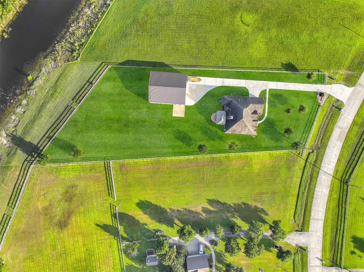
Tucked behind an automatic gate on 1.64 fully fenced acres in Savannah Plantation, this custom home offers the space, privacy, & versatility that make acreage living so desirable. A 3,000 SF metal building provides exceptional space for vehicles, RVs, boats, equipment, hobbies, or a workshop. Inside the home, 18' vaulted ceilings, abundant natural light, custom trim, recessed lighting, & a charming fireplace create a warm, inviting atmosphere. The island kitchen features granite counters, custom cabinetry, a breakfast bar, prep island, & adjoining breakfast area. The split floorplan offers a private primary suite, two secondary bedrooms connected by a Jack-and-Jill bath, plus a fourth bedroom with its own bath that's ideal for guests or a home office. Don't miss the flex-use gameroom above the garage! Relax beneath the expansive palapa-covered patio overlooking the waterfront backyard. All-electric, but piped for propane. Also note the low 1.69% tax rate!
Overview
Financial
Price:
$665,000
Price/SqFT:
$265.89
HOA Fee:
$700 Annually
Tax Rate:
1.69053 %
Est. Monthly:
$8,634 *
Tax Amount:
$11,242
Amenities and features
 Yard
Yard Controlled Subdivision
 Energy Efficient
 Lake/River Access
 Waterfront
Property & Schools on Map
Floor plans / Dimensions / Descriptions
-
First FloorFamily Room:20x17Dining:13x12Kitchen:15x12Breakfast:12x11Primary Bedroom:18x13Bedroom:15x10Bedroom 2:13x12Bedroom 3:15x11Bath:1stBath 2:1stExterior Porch/Balcony:23x20
-
Second FloorGame Room:21x12
-
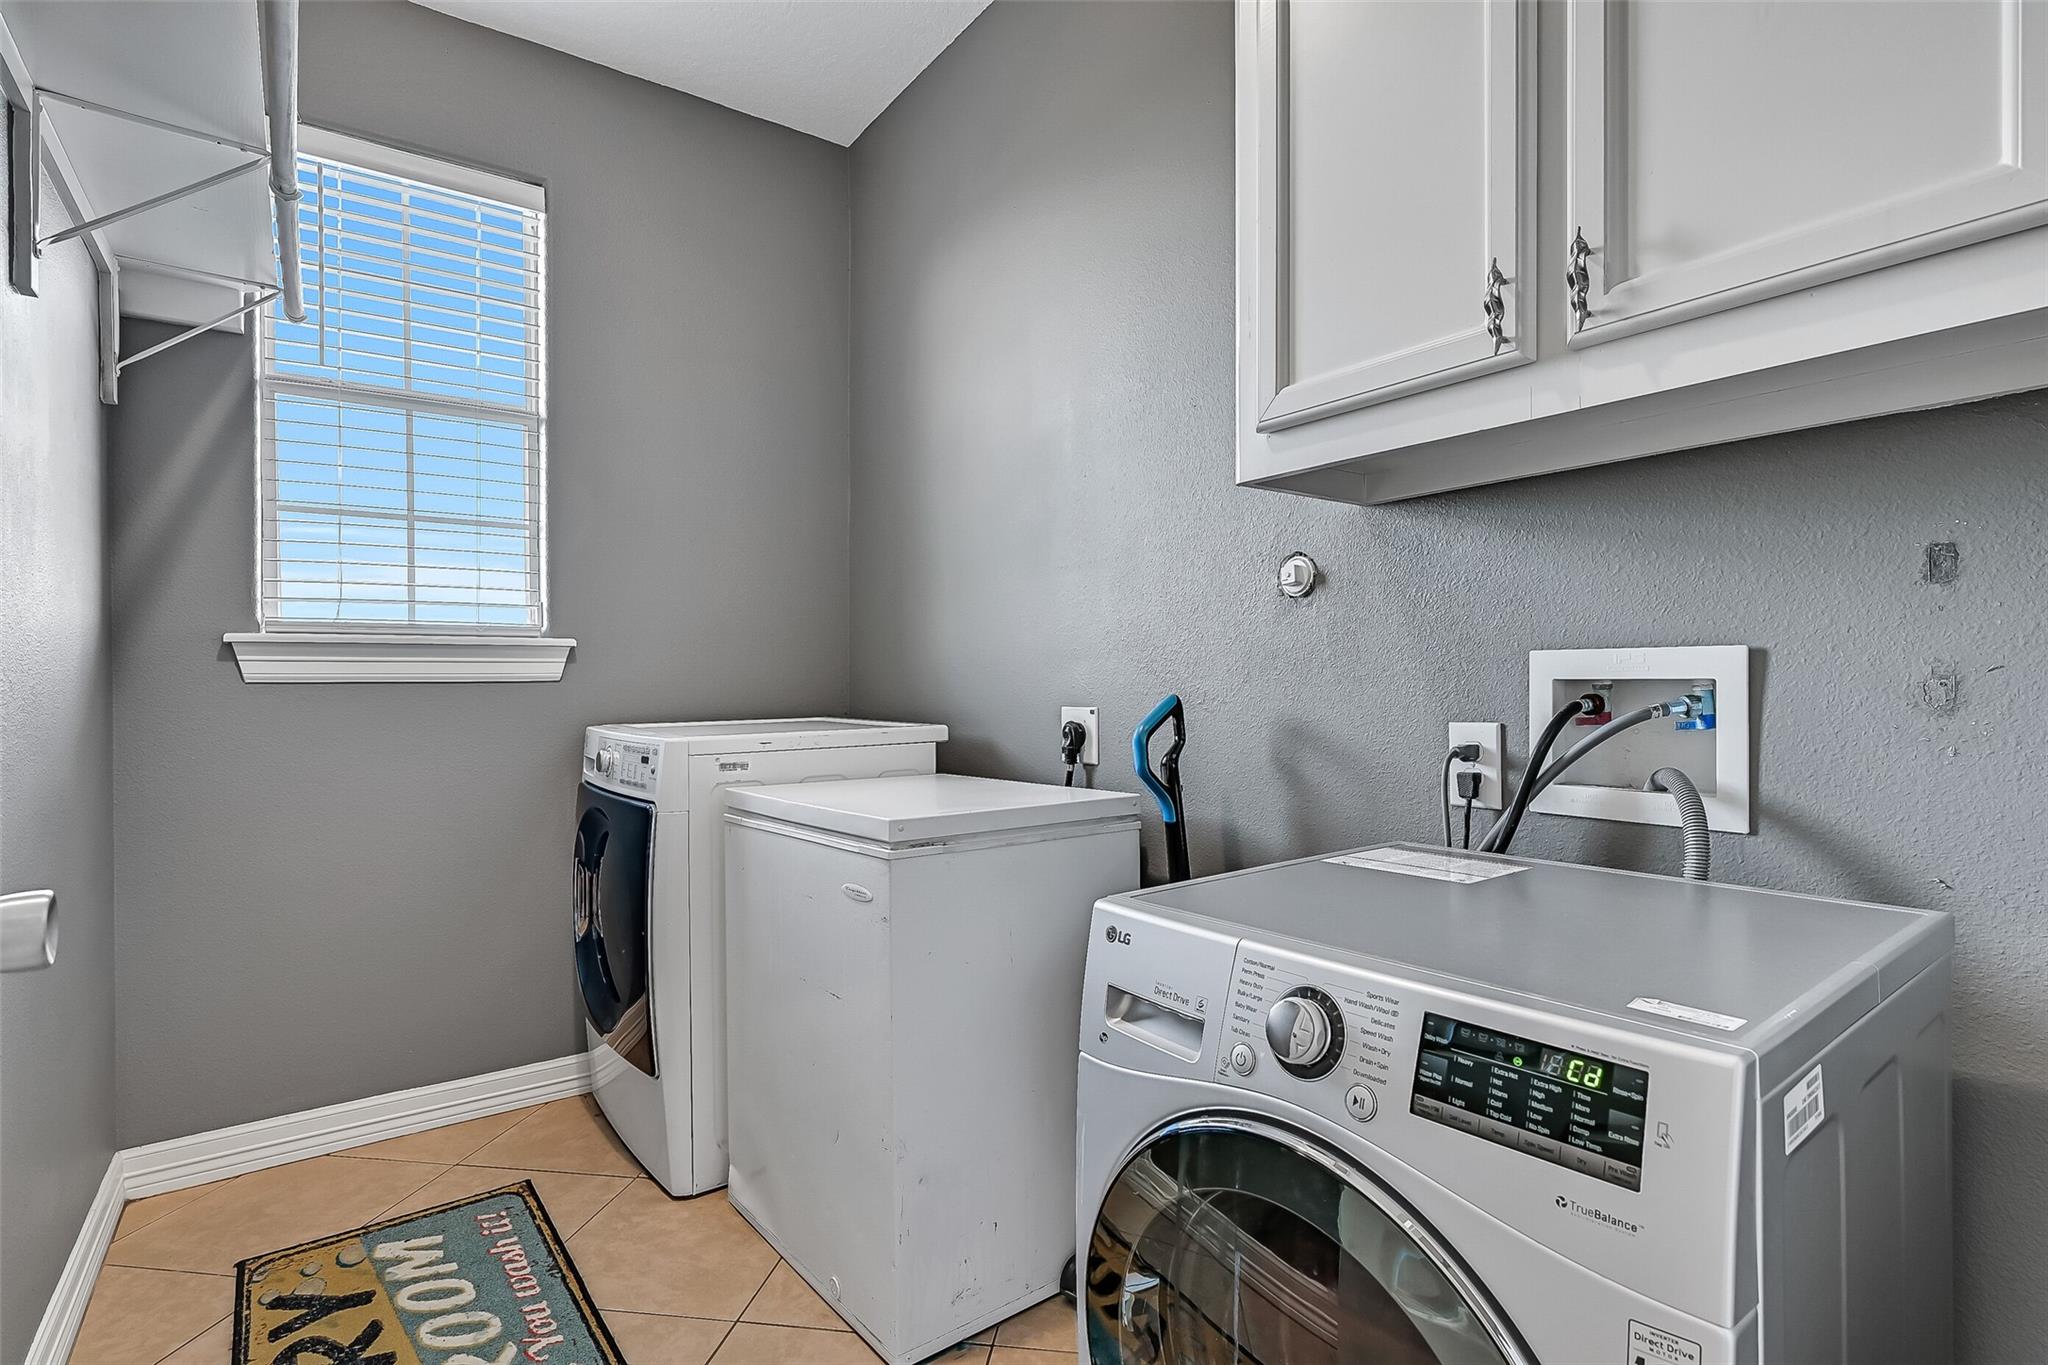
InteriorFireplace:1/Wood Burning FireplaceFloors:Carpet,TileCountertop:GraniteBathroom Description:Hollywood Bath,Primary Bath: Double Sinks,Primary Bath: Jetted Tub,Primary Bath: Separate Shower,Secondary Bath(s): Tub/Shower ComboBedroom Desc:All Bedrooms Down,En-Suite Bath,Primary Bed - 1st Floor,Split Plan,Walk-In ClosetKitchen Desc:Breakfast Bar,Island w/o Cooktop,Pantry,Pots/Pans DrawersRoom Description:1 Living Area,Breakfast Room,Entry,Family Room,Formal Dining,Gameroom UpHeating:Central ElectricCooling:Central ElectricConnections:Electric Dryer Connections,Washer ConnectionsDishwasher:YesDisposal:YesCompactor:NoMicrowave:YesRange:Electric CooktopOven:Electric OvenIce Maker:NoEnergy Feature:Attic Vents,Ceiling Fans,Digital Program Thermostat,High-Efficiency HVAC,Insulated Doors,Insulated/Low-E windows,Insulation - Batt,Insulation - Blown FiberglassInterior:Crown Molding,Fire/Smoke Alarm,Formal Entry/Foyer,High Ceiling
-
ExteriorRoof:CompositionFoundation:SlabPrivate Pool:NoExterior Type:Brick,Cement BoardLot Description:Cleared,WaterfrontWater Amenity:LakefrontGarage Carport:Additional Parking,Auto Driveway Gate,Auto Garage Door Opener,Driveway Gate,RV Parking,Single-Wide Driveway,WorkshopAccess:Automatic GateWater Sewer:Other Water/SewerFront Door Face:WestArea Pool:NoExterior:Back Yard,Back Yard Fenced
Listed By:
Thomas Summerville
Stanfield Properties
The data on this website relating to real estate for sale comes in part from the IDX Program of the Houston Association of REALTORS®. All information is believed accurate but not guaranteed. The properties displayed may not be all of the properties available through the IDX Program. Any use of this site other than by potential buyers or sellers is strictly prohibited.
© 2026 Houston Association of REALTORS®.
GET IN TOUCH
