
For Sale
7607 Woodsman Trl Houston, TX 77040
$379,000
Description
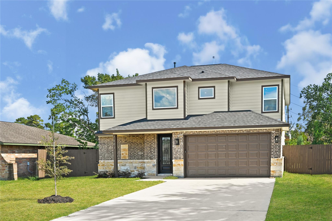
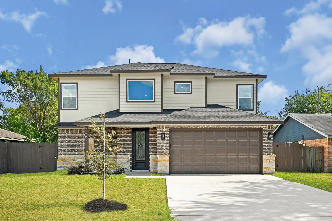
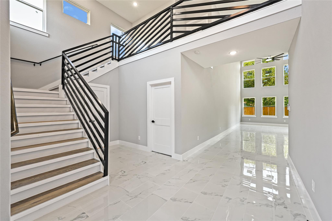
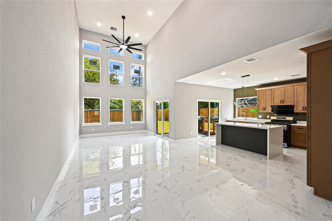
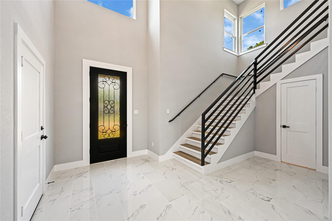
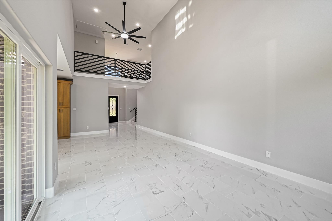
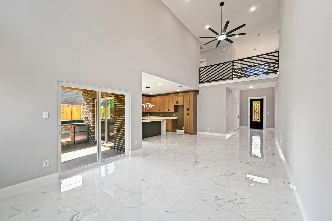
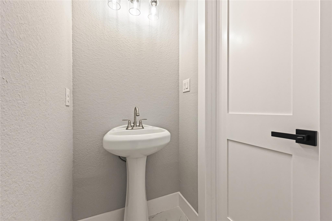
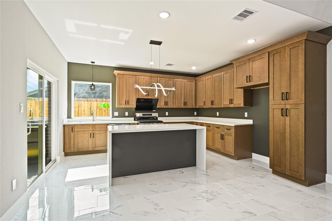
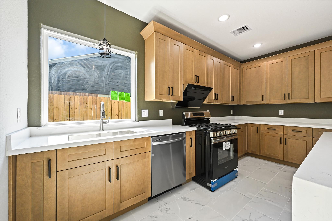
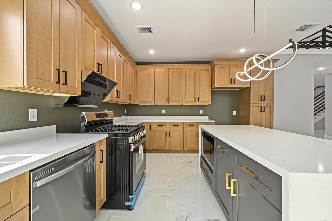
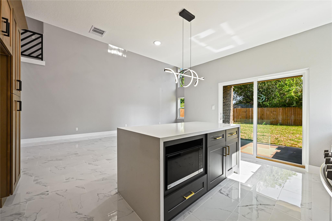
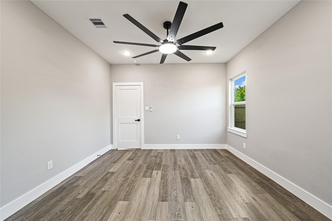
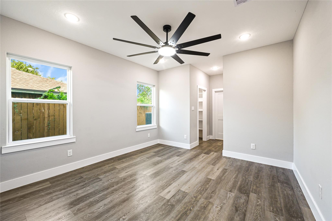
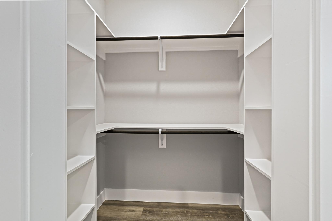
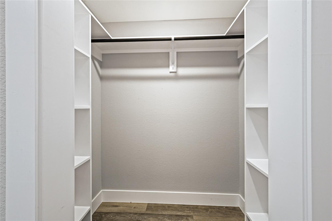
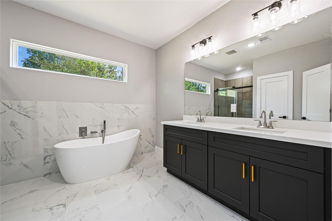
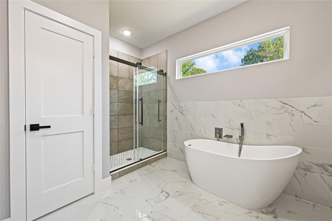
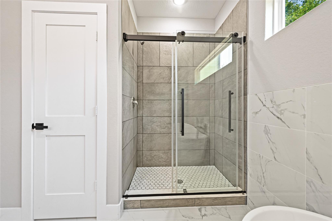
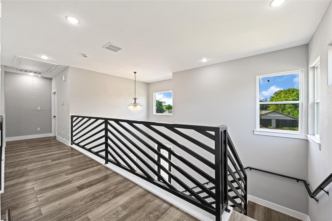
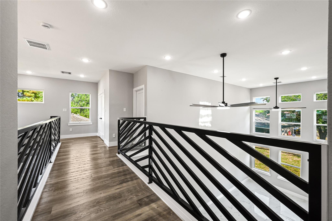
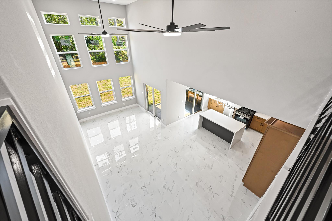
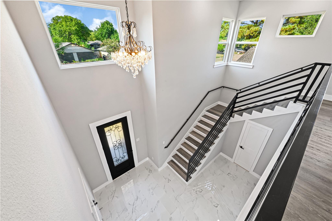
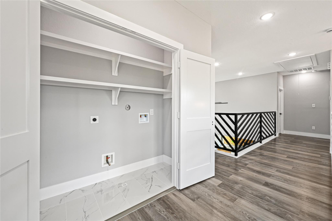
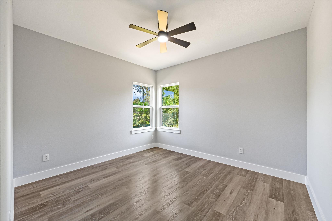
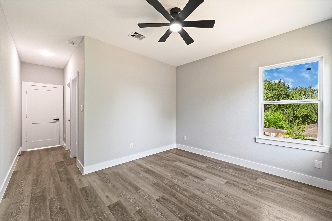
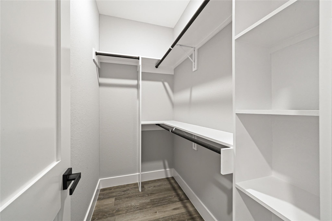
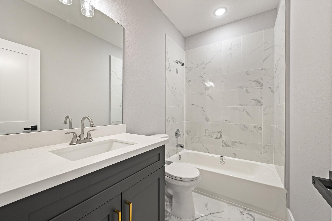
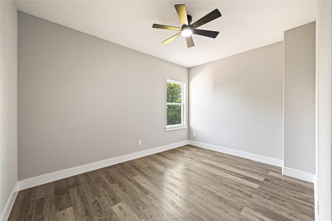
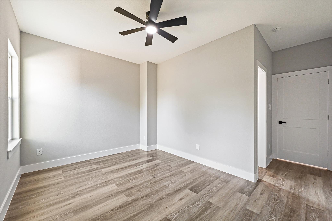
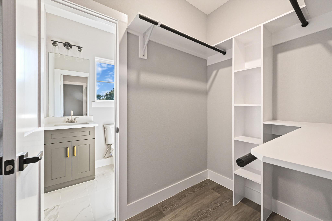
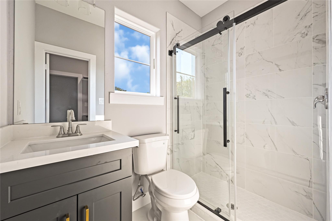
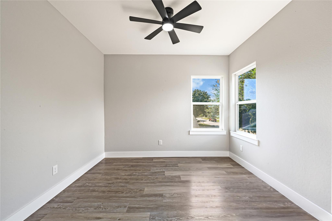
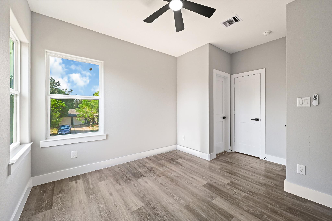
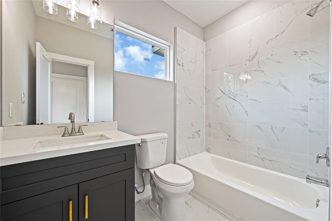
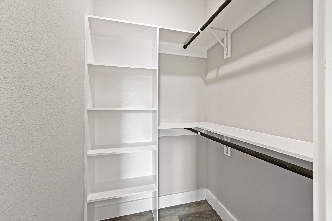
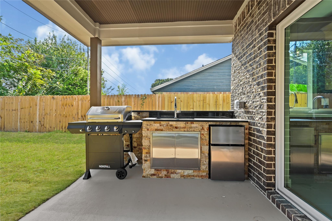
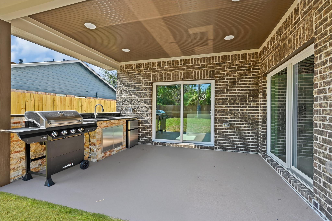
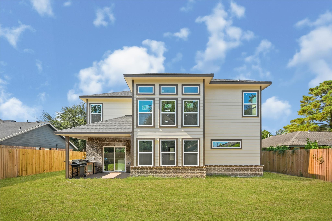
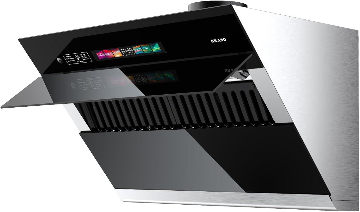
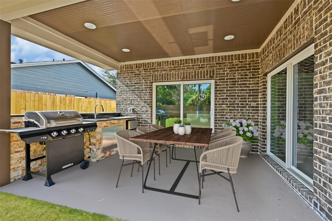
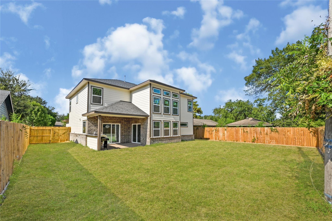
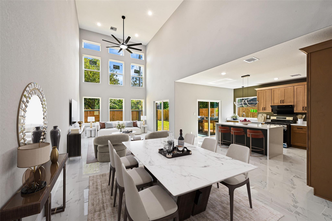
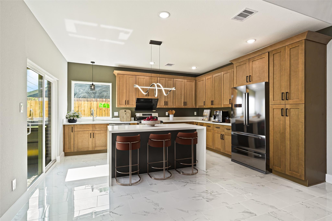
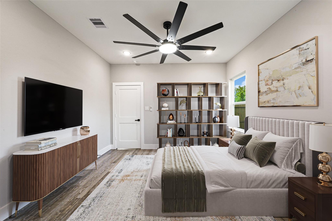
NEWLY CONSTRUCTED 11/2 STORY HOME FEATURING: FOUR BEDROOMS:EACH WITH THEIR OWN BATHROOMS AND EACH WITH WALK -IN CLOSET.EACH BATH SHOWER COME WITH`FRAMELESS`GLASS DOOR,DOWNSTAIR MASTER HAS`FREE-STANDING`SOAKING TUB ALSO.tWO UTILITY ROOMS-UPSTAIRS (1) AND 2ND ONE IN DOWNSTAIRS MASTER BEDROOM( STACKABLE ALREADY IN PLACE).DOUBLE STORY(19 FEET HIGH)ENTRY AND DEN.KITCHEN WITH ISLAND BAR OVERLOOKIN DINING AND TWO STORY DEN.ALSO,THERE IS CONVENIENTLY LOCATED 1/2 BATH DOWNSTAIRS.oN-SITE BUILT WOOD CABINETS FOR :KITCHEN/41/2 BATHS AND UTILITY ROOM (S),QUERTZ COUNTERS,DOUBLE PANE,LOW E WINDOWS,15 SEERS HVAC SYSTEM,tILE:ALL DOWNSTAIRS ,41/2 BATHS AND BOTH UTILITY ROOMS.ALL 4 BEDROOMD COME WITH LUXURIOUS WATER-RESISTANT VINYL PLANK FLOORING.sUMMER KITCHEN IN THE COVERED PATIO COMES WITH FANCY GAS-GRILL WITH SIDE BURNERS AND UNDERMOUNT WINE COOLER.KITCHEN COMES WITH STAINLESS STEEL`SMART' APPLIANCES(RANGE HOOD,RANGE AND DISHWASER).
Overview
Financial
Price:
$379,000
Price/SqFT:
$178.86
HOA Fee:
$172 Annually
Tax Rate:
2.42712 %
Est. Monthly:
$5,451 *
Tax Amount:
$9,199
Amenities and features
 Patio/Deck
 Sewer
Sewer Water Access
 Energy Efficient
 New Construction
Property & Schools on Map
Floor plans / Dimensions / Descriptions
-
First FloorDen:12`8"X14`Kitchen:15`6"X12`Breakfast:12`8"X13`2"Primary Bedroom:12`4"X12`8"Primary Bath:12`3"X9`10"Utility Room:4`X2`6"Entry:6`X14`
-
Second FloorPrimary Bedroom:13`10"X10`1"Bedroom:12`4"X11`1"Bedroom 2:9`11"X11`2"Utility Room:3`X7`7"
-
InteriorFloors:Tile,Vinyl PlankBathroom Description:Primary Bath: Double Sinks,Primary Bath: Separate Shower,Secondary Bath(s): Double Sinks,Secondary Bath(s): Tub/Shower Combo,Two Primary BathsBedroom Desc:Primary Bed - 1st Floor,Walk-In ClosetKitchen Desc:Breakfast Bar,Island w/o Cooktop,Pantry,Soft Closing Cabinets,Soft Closing DrawersRoom Description:Den,Entry,Kitchen/Dining Combo,Living Area - 1st Floor,Living/Dining Combo,Utility Room in HouseHeating:Central GasCooling:Central ElectricConnections:Electric Dryer Connections,Gas Dryer Connections,Washer ConnectionsDishwasher:YesDisposal:YesCompactor:NoMicrowave:YesRange:Gas RangeIce Maker:NoEnergy Feature:Attic Vents,Ceiling Fans,Digital Program Thermostat,High-Efficiency HVAC,HVAC>15 SEERInterior:Fire/Smoke Alarm,High Ceiling,Wine/Beverage Fridge
-
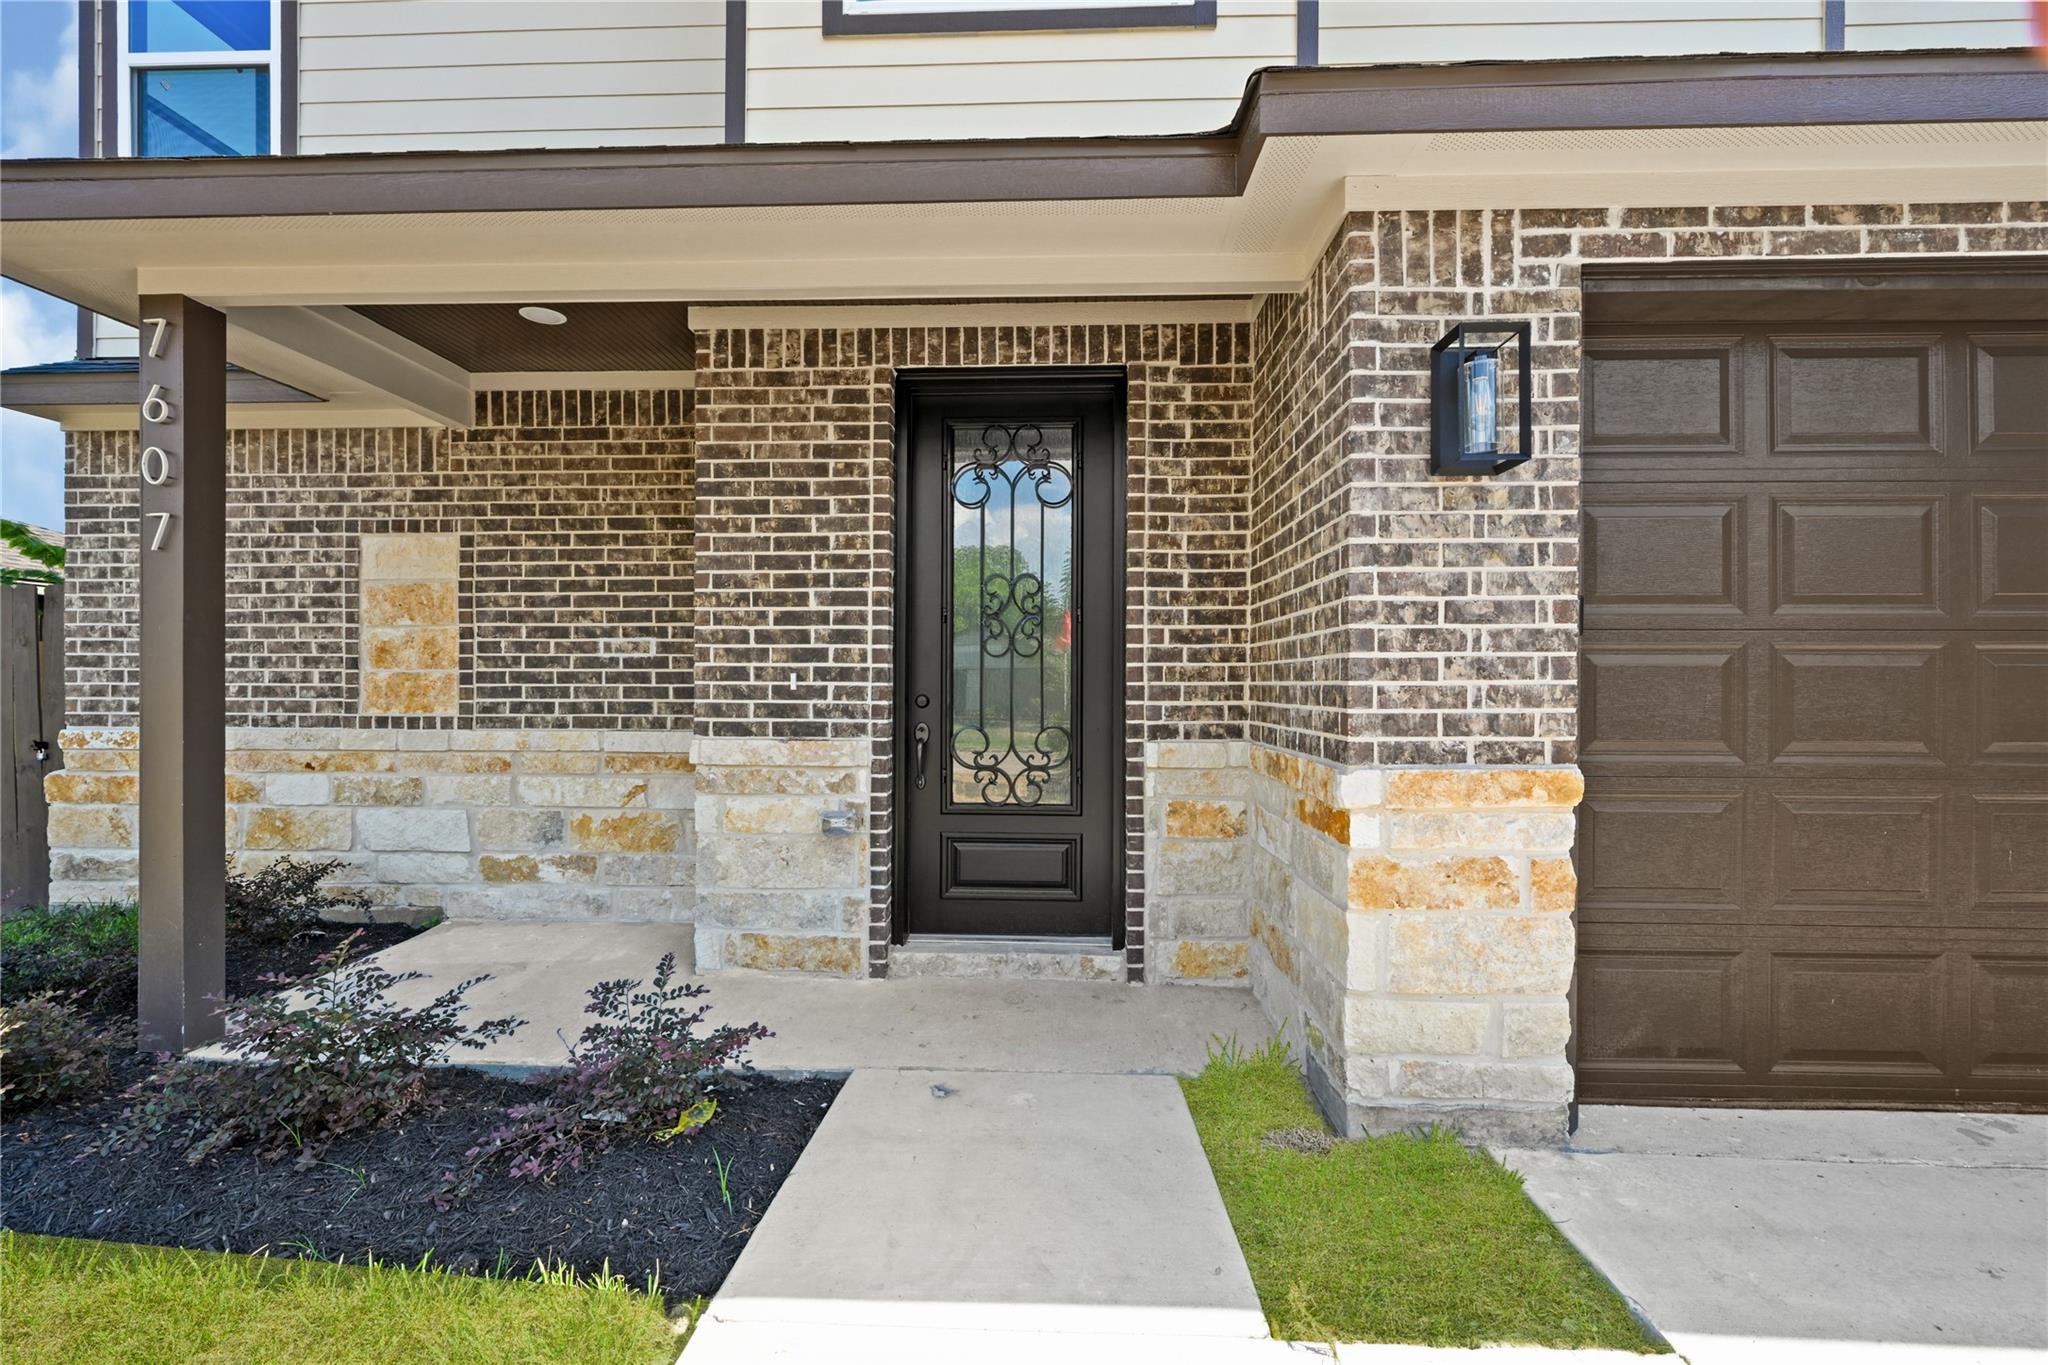
ExteriorRoof:CompositionFoundation:SlabPrivate Pool:NoExterior Type:Brick,Cement Board,StoneLot Description:Subdivision LotGarage Size:20X24Water Sewer:Public Sewer,Public WaterFront Door Face:SouthArea Pool:NoExterior:Exterior Gas Connection,Fully Fenced,Outdoor Kitchen,Patio/Deck
Explore Property
Listed By:
Tirath Khera
Khera Interest, Inc.
The data on this website relating to real estate for sale comes in part from the IDX Program of the Houston Association of REALTORS®. All information is believed accurate but not guaranteed. The properties displayed may not be all of the properties available through the IDX Program. Any use of this site other than by potential buyers or sellers is strictly prohibited.
© 2026 Houston Association of REALTORS®.
GET IN TOUCH
