
For Sale
7606 Shangrila Ln Houston, TX 77095
$325,000
Description
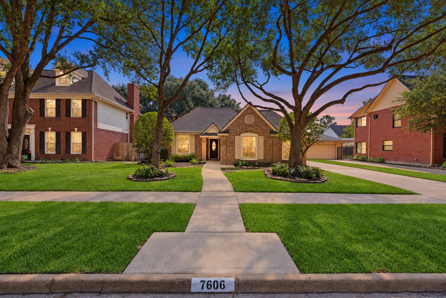
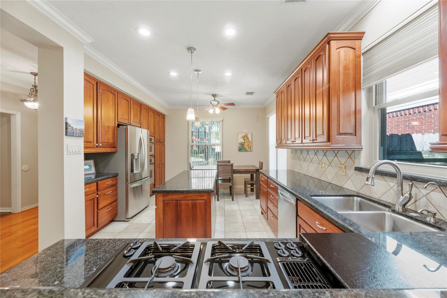
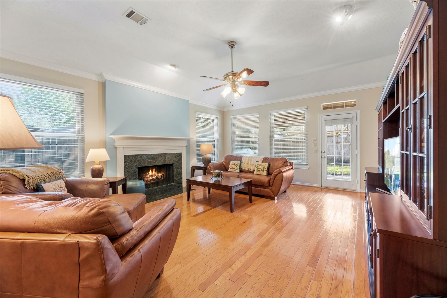
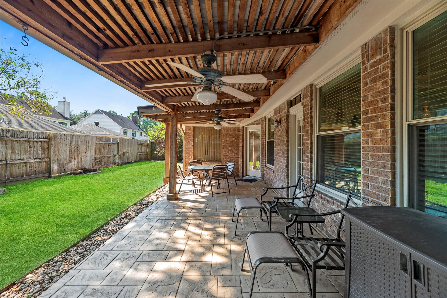
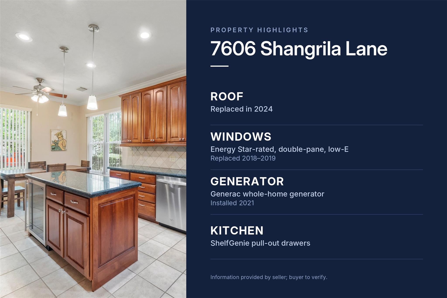
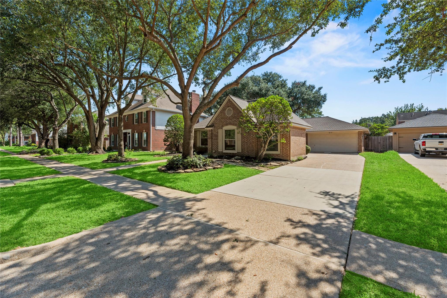
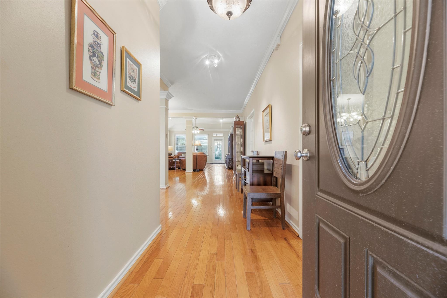
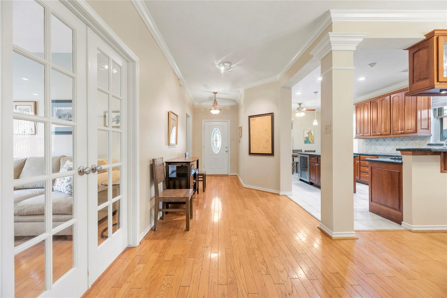
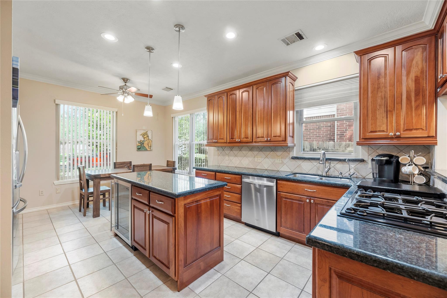
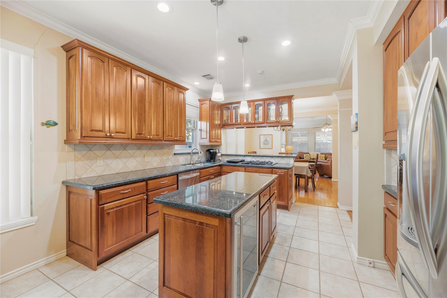
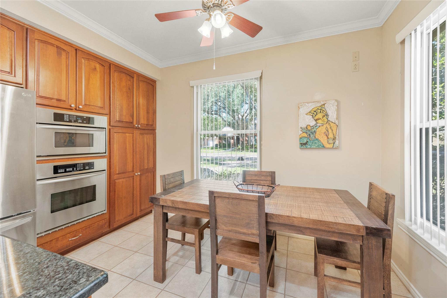
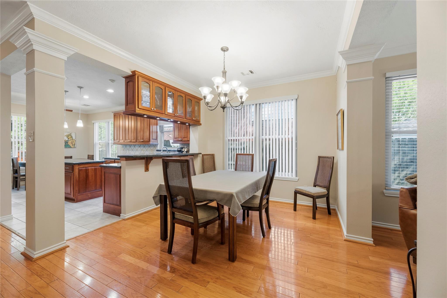
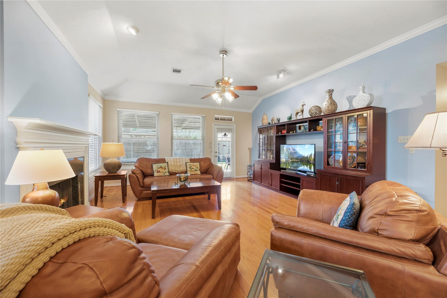
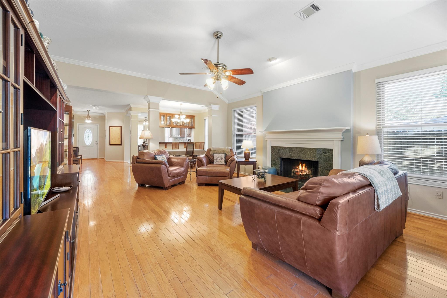
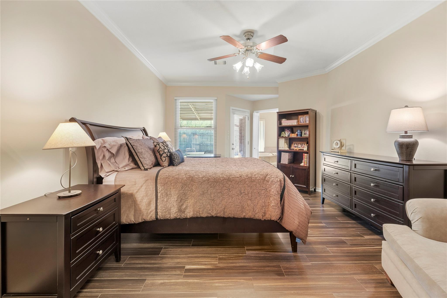
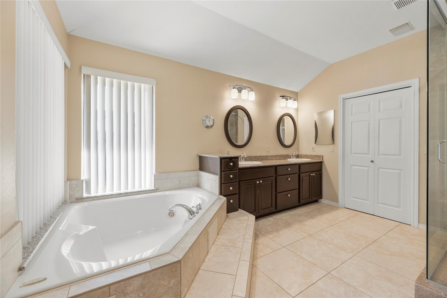
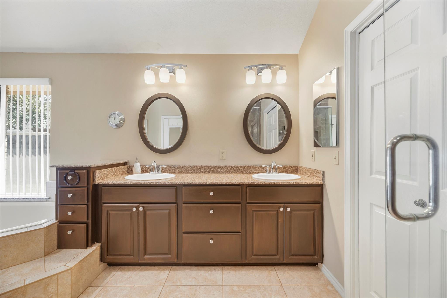
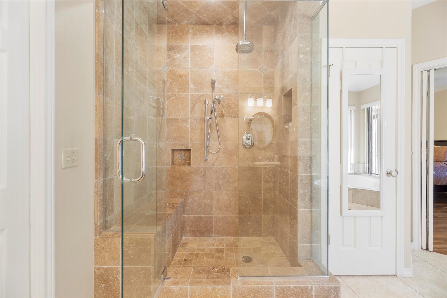
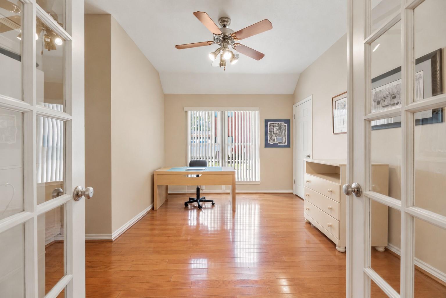
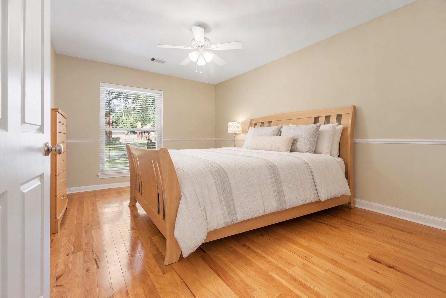
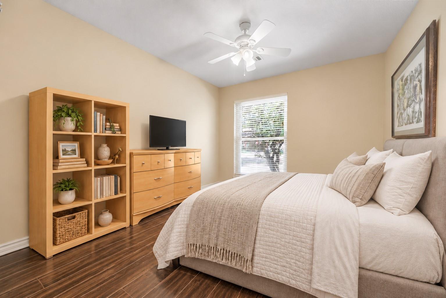
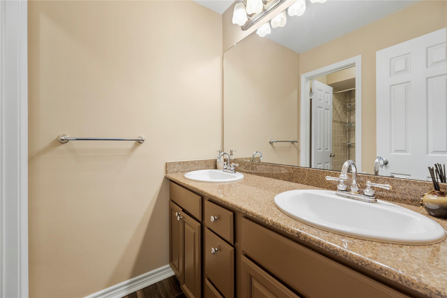
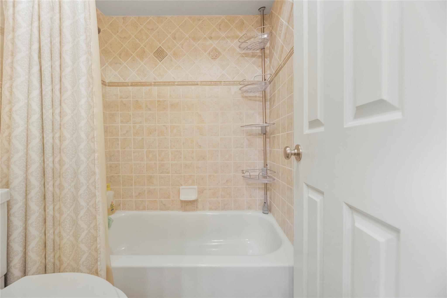
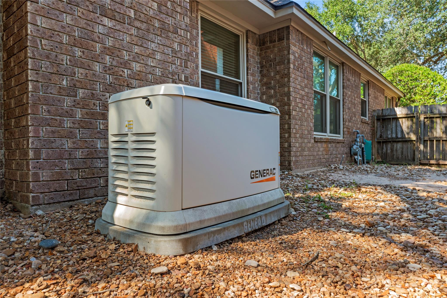
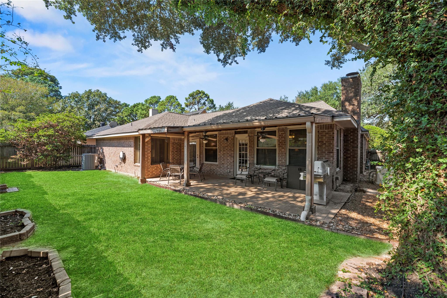
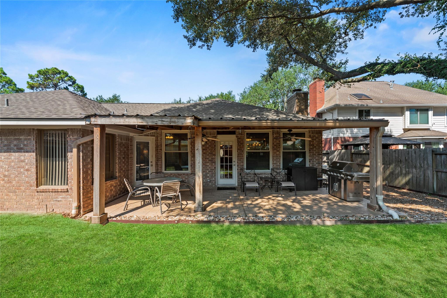
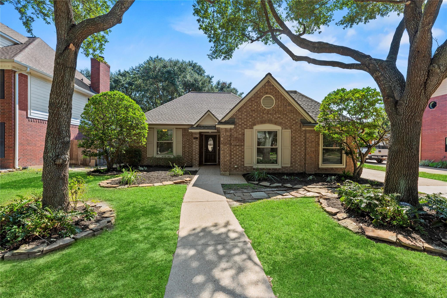
Welcome to 7606 Shangrila Lane, an updated single-story home in Copperfield Southcreek Village. The kitchen features granite counters, stainless steel appliances, a beverage refrigerator in the island, and ShelfGenie pull-out drawers for smart storage. Hard-surface flooring throughout means no carpet. The 3-bedroom, 2-bath layout also includes a flexible office with glass French doors and a closet that can serve as a potential fourth bedroom. The primary suite offers a garden tub plus an updated separate shower with a frameless glass surround and rain showerhead. Enjoy the convenience of the covered back patio. Major updates include a 2024 roof, HVAC and furnace replaced in 2022, Energy Star-rated double-pane Low-E windows replaced in 2018-2019, and a Generac whole-home generator installed in 2021. Zoned to Cy-Fair schools!
Overview
Financial
Price:
$325,000
Price/SqFT:
$141.86
HOA Fee:
$750 Annually
Tax Rate:
2.249 %
Est. Monthly:
$4,839 *
Tax Amount:
$7,309
Amenities and features
 Patio/Deck
 Public Pool
 Sprinkler System
 Study Room
 Water Access
 Energy Efficient
Property & Schools on Map
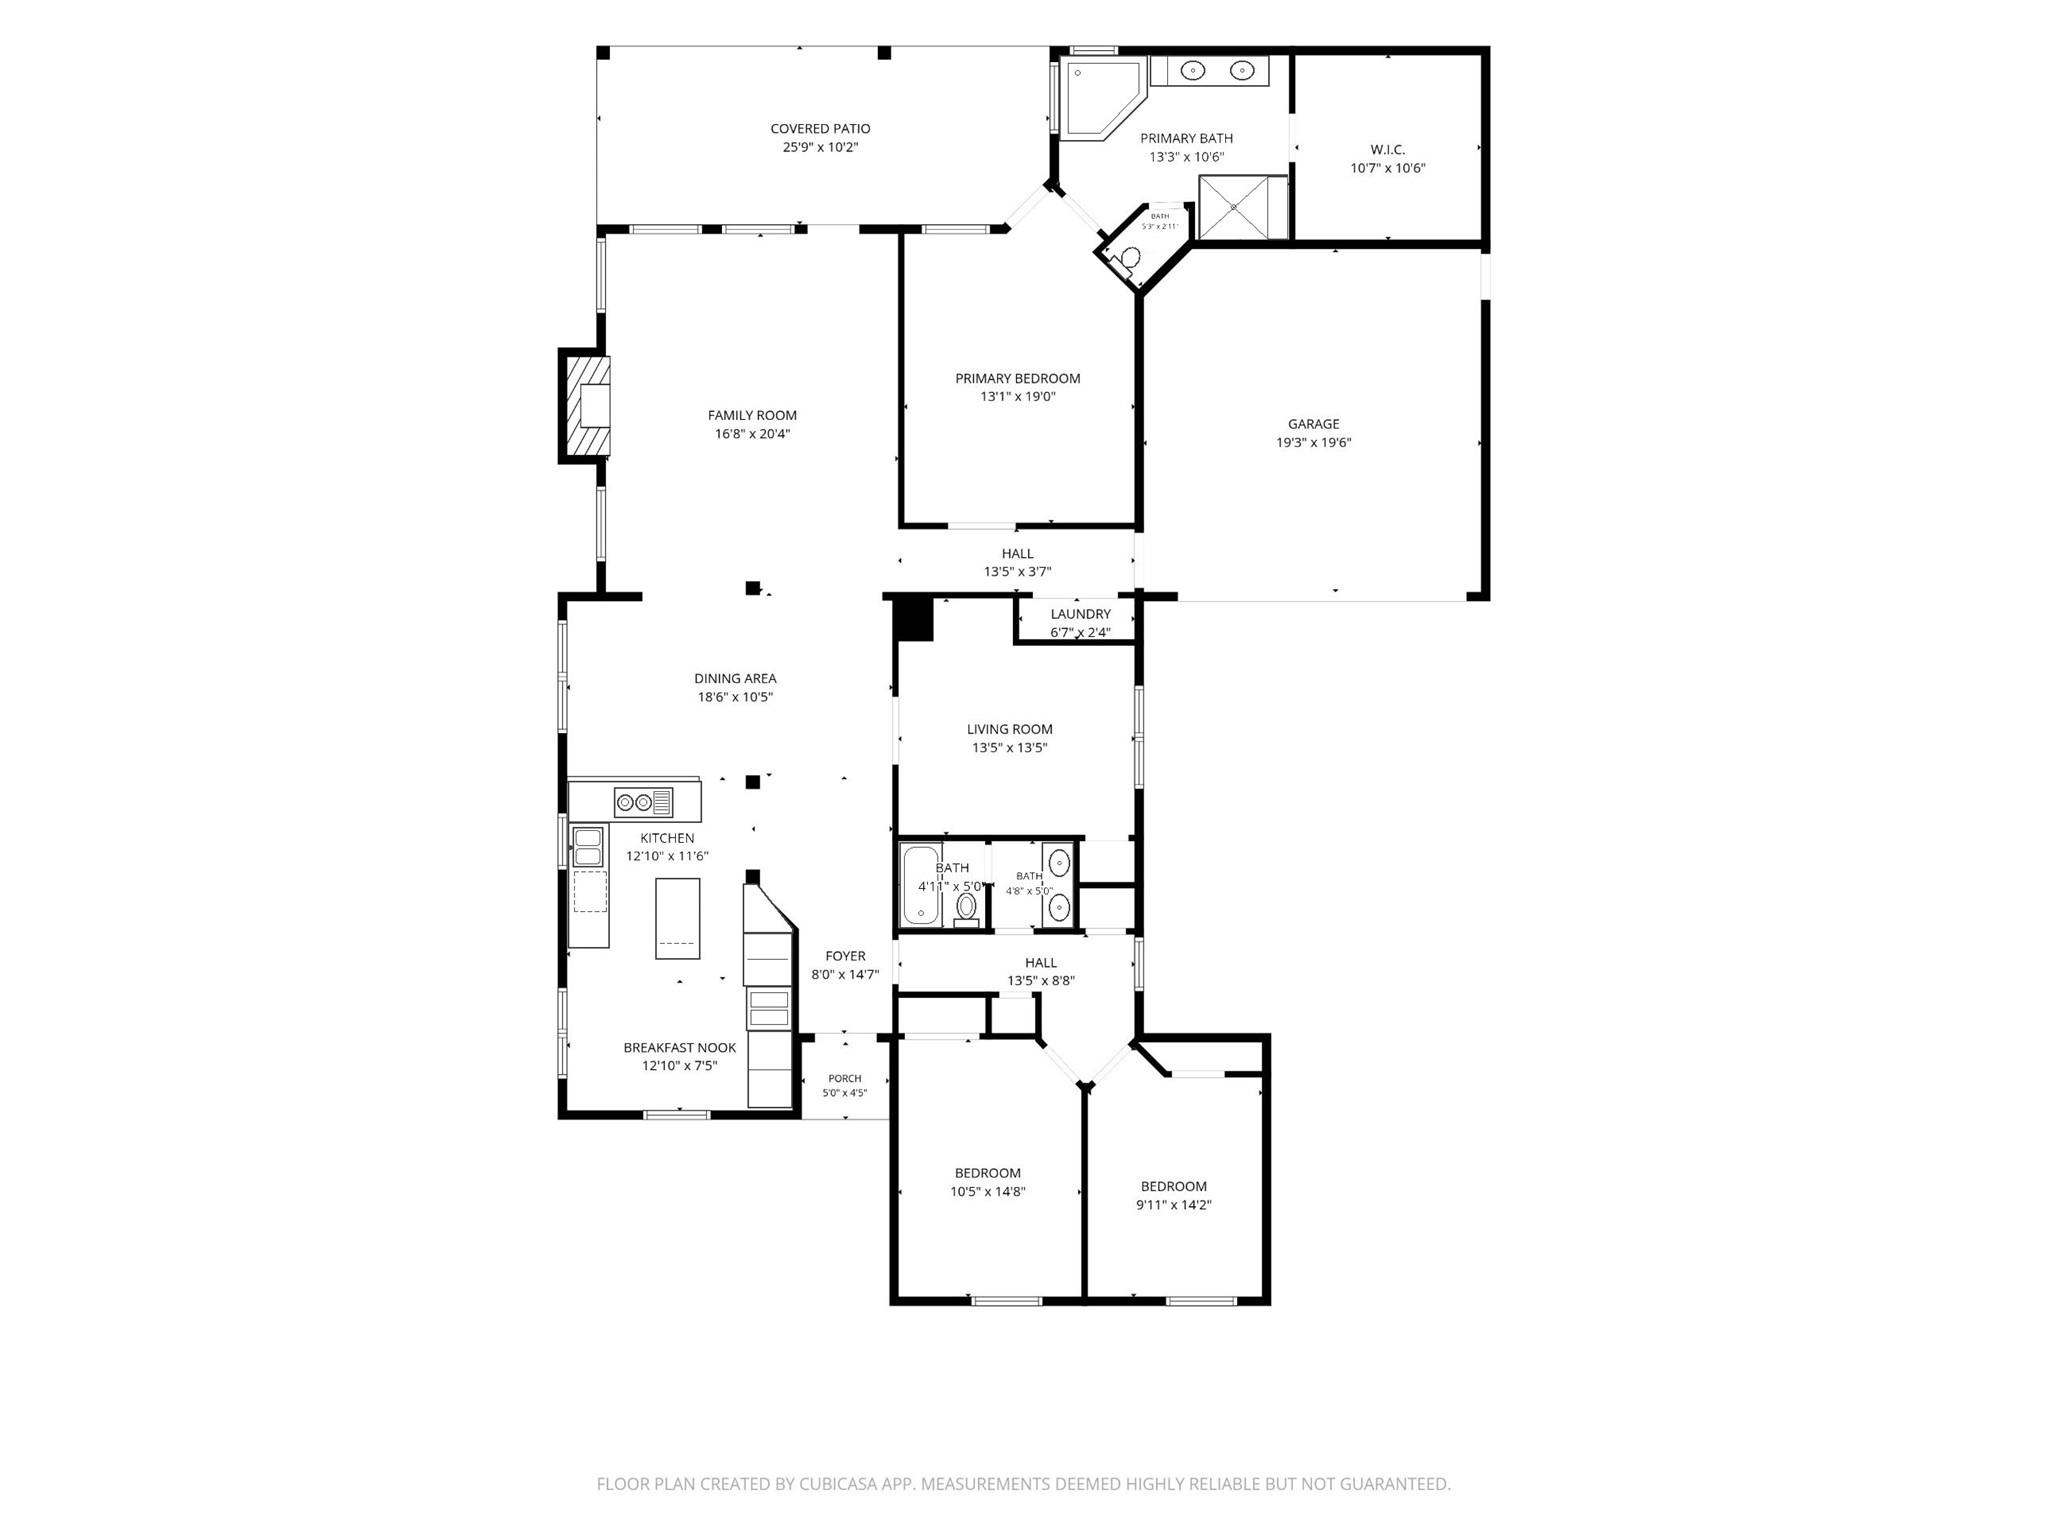
Floor plans / Dimensions / Descriptions
-
First FloorFamily Room:17x20Kitchen:12x12Breakfast:12x7Primary Bedroom:13x19Bedroom:10x15Bedroom 2:10x14Home Office/Study:13x13
-
InteriorFireplace:1/Gas ConnectionsFloors:Tile,WoodCountertop:graniteBathroom Description:Hollywood Bath,Primary Bath: Double Sinks,Primary Bath: Separate Shower,Secondary Bath(s): Double SinksBedroom Desc:All Bedrooms Down,Primary Bed - 1st Floor,Walk-In ClosetKitchen Desc:Breakfast Bar,Island w/o Cooktop,Pots/Pans Drawers,Under Cabinet LightingRoom Description:Breakfast Room,Entry,Family Room,Formal Dining,Living Area - 1st Floor,Utility Room in HouseHeating:Central GasCooling:Central ElectricConnections:Electric Dryer ConnectionsDishwasher:YesDisposal:YesCompactor:NoMicrowave:YesRange:Gas CooktopOven:Double OvenIce Maker:NoEnergy Feature:Energy Star Appliances,GeneratorInterior:Alarm System - Owned,Fire/Smoke Alarm
-
ExteriorRoof:CompositionFoundation:SlabPrivate Pool:NoExterior Type:BrickLot Description:Subdivision LotWater Sewer:Water DistrictFront Door Face:NorthwestArea Pool:YesExterior:Covered Patio/Deck,Patio/Deck,Sprinkler System,Subdivision Tennis Court
Listed By:
Jim Mulholland
Cy-Fair Real Estate
The data on this website relating to real estate for sale comes in part from the IDX Program of the Houston Association of REALTORS®. All information is believed accurate but not guaranteed. The properties displayed may not be all of the properties available through the IDX Program. Any use of this site other than by potential buyers or sellers is strictly prohibited.
© 2026 Houston Association of REALTORS®.
GET IN TOUCH
