
For Lease
7603 Kenmark Ct Cypress, TX 77433
$2,800
/monthDescription
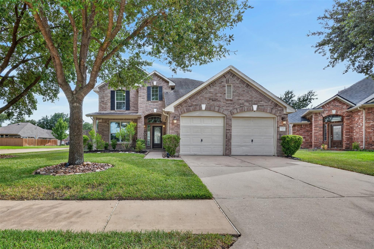
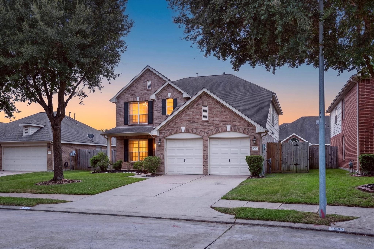
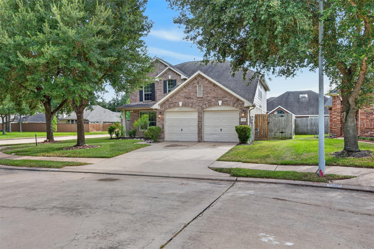
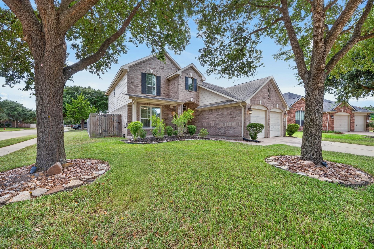
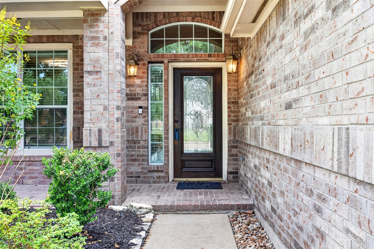
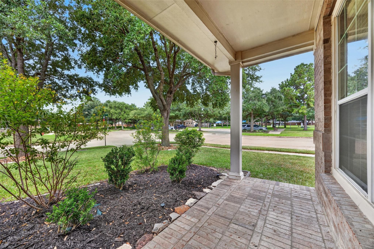
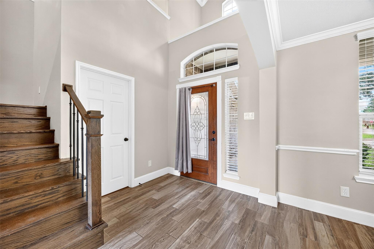
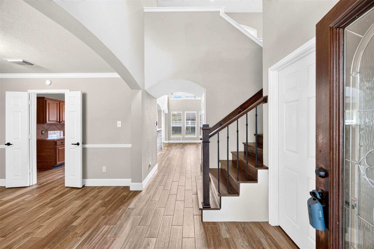
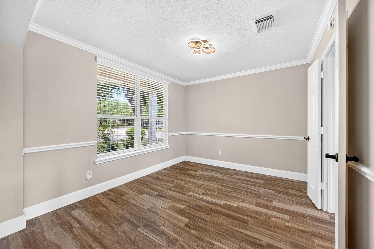
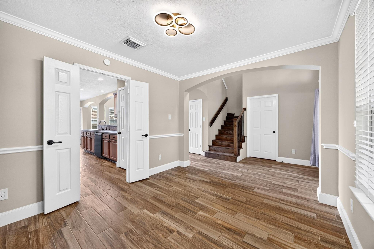
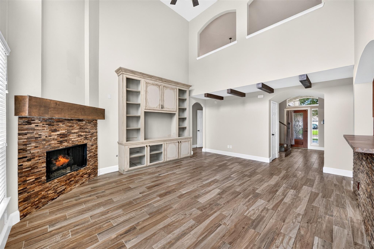
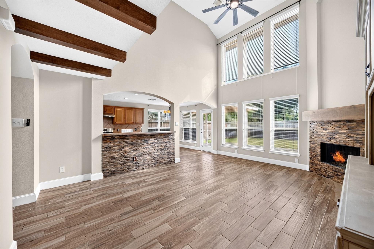
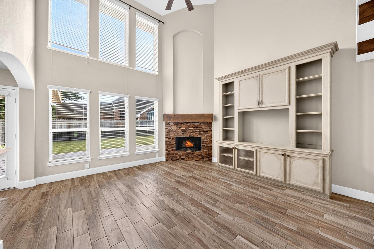
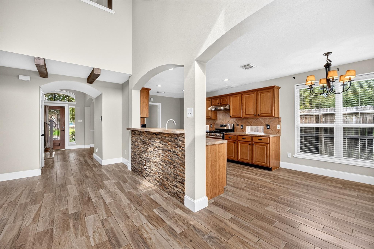
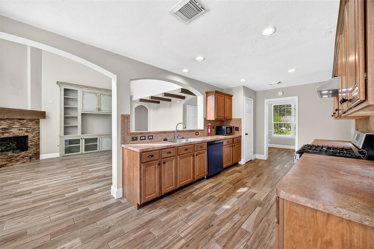
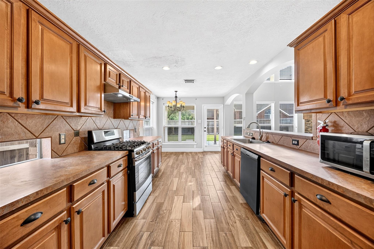
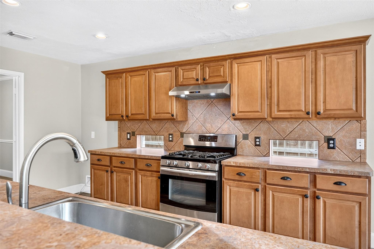
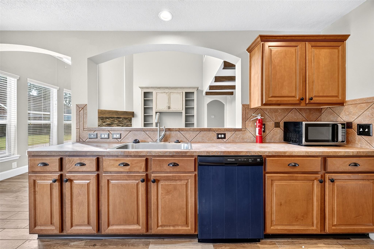
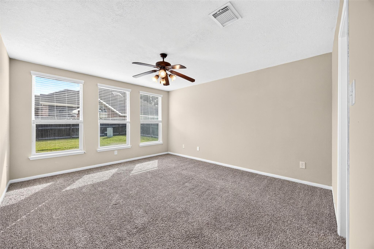
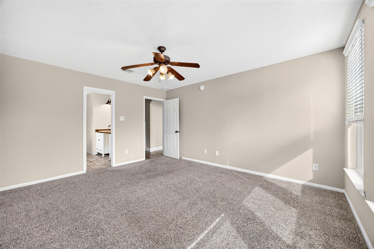
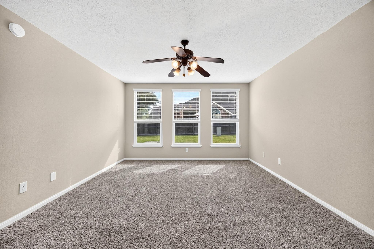
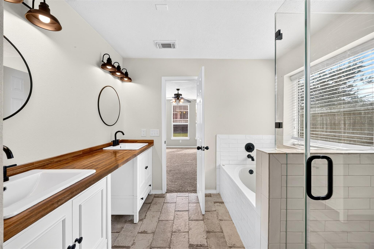
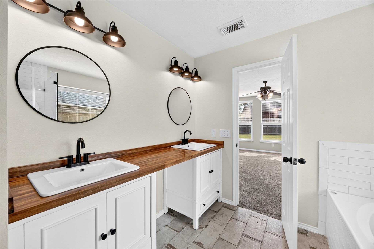
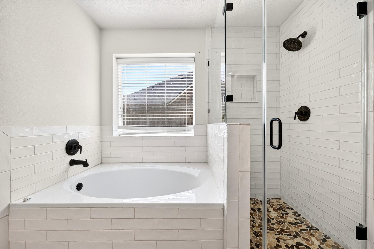
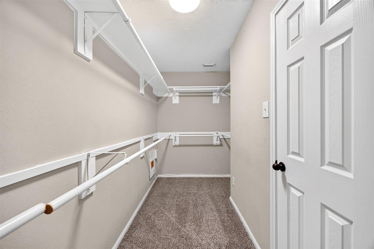
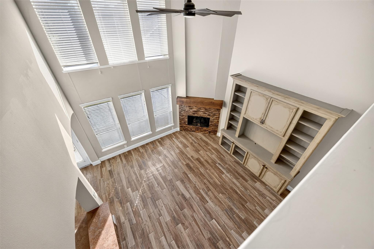
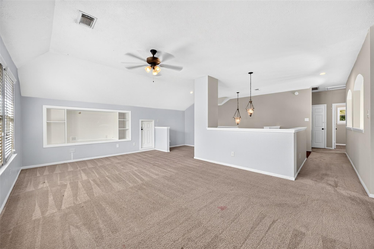
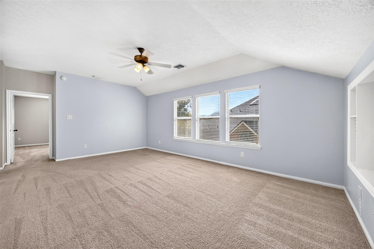
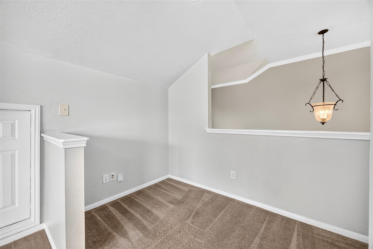
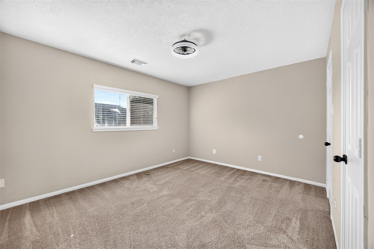
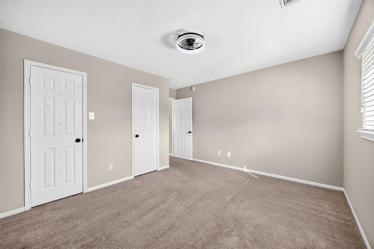
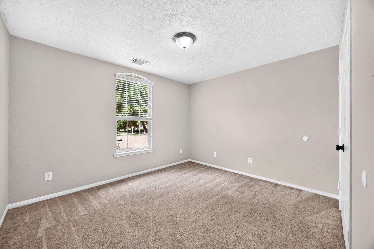
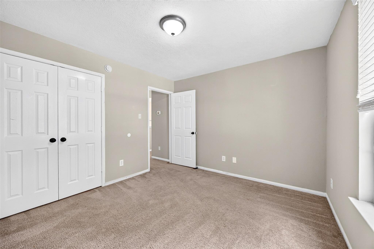
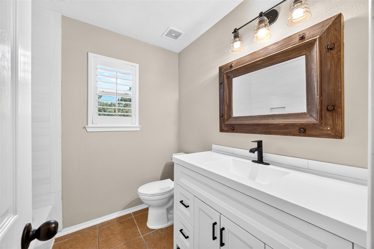
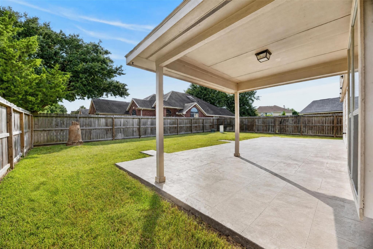
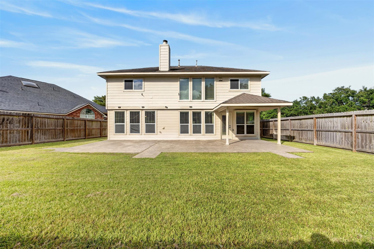
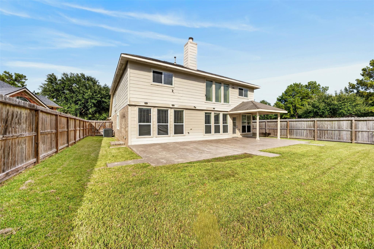
Welcome to stunning 2-story home sits on a desirable corner lot and offers 4 bedrooms, 2.5 bathrooms, and an abundance of thoughtful upgrades and stylish design features. The open-concept living and kitchen area is perfect for everyday living and entertaining. The spacious living room boasts soaring ceilings, a wall of windows providing abundant natural light, and a cozy corner fireplace. Retreat to the spacious primary suite featuring a beautifully updated en-suite bathroom with a soaking tub, seamless glass shower, custom vanity, dual sinks, and a large walk-in closet. Upstairs, you'll find three generously sized bedrooms, each offering ample closet space, along with bathroom, game room, and bonus loft—providing plenty of flexible space for family, guests, work, or recreation. Step outside to enjoy the extended back patio, ideal for entertaining friends and family or relaxing outdoors. Cyfiar ISD. Close to Towne Lake Boardway, Lonestar College. Shopping.
Overview
Financial
Price:
$2,800
Price/SqFT:
$1.19
HOA Fee:
Tax Rate:
2.32066 %
Est. Monthly:
$21 *
Tax Amount:
$65
Amenities and features
 Patio/Deck
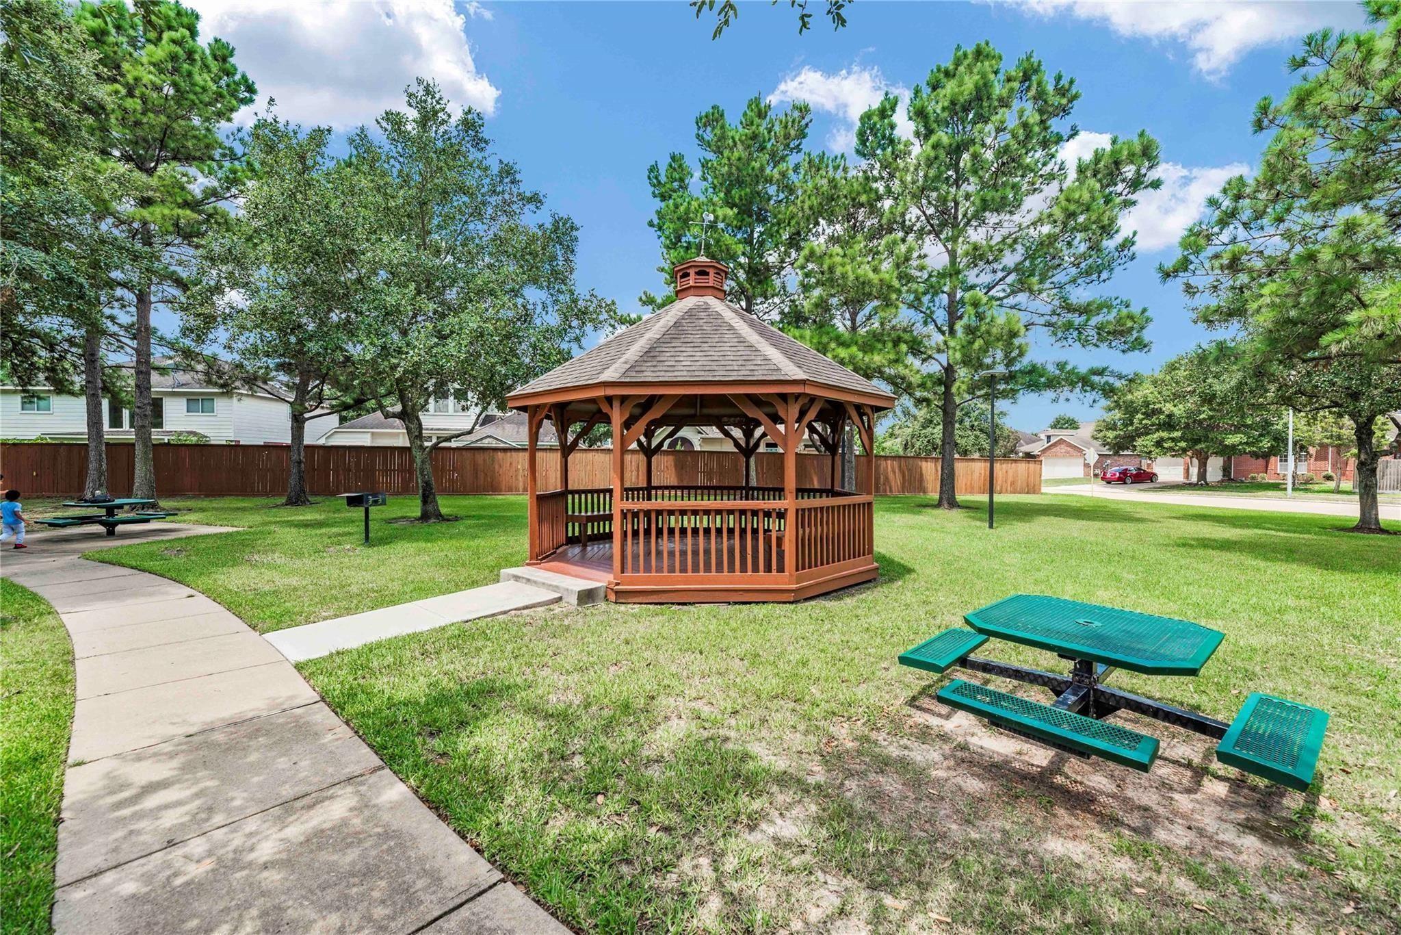
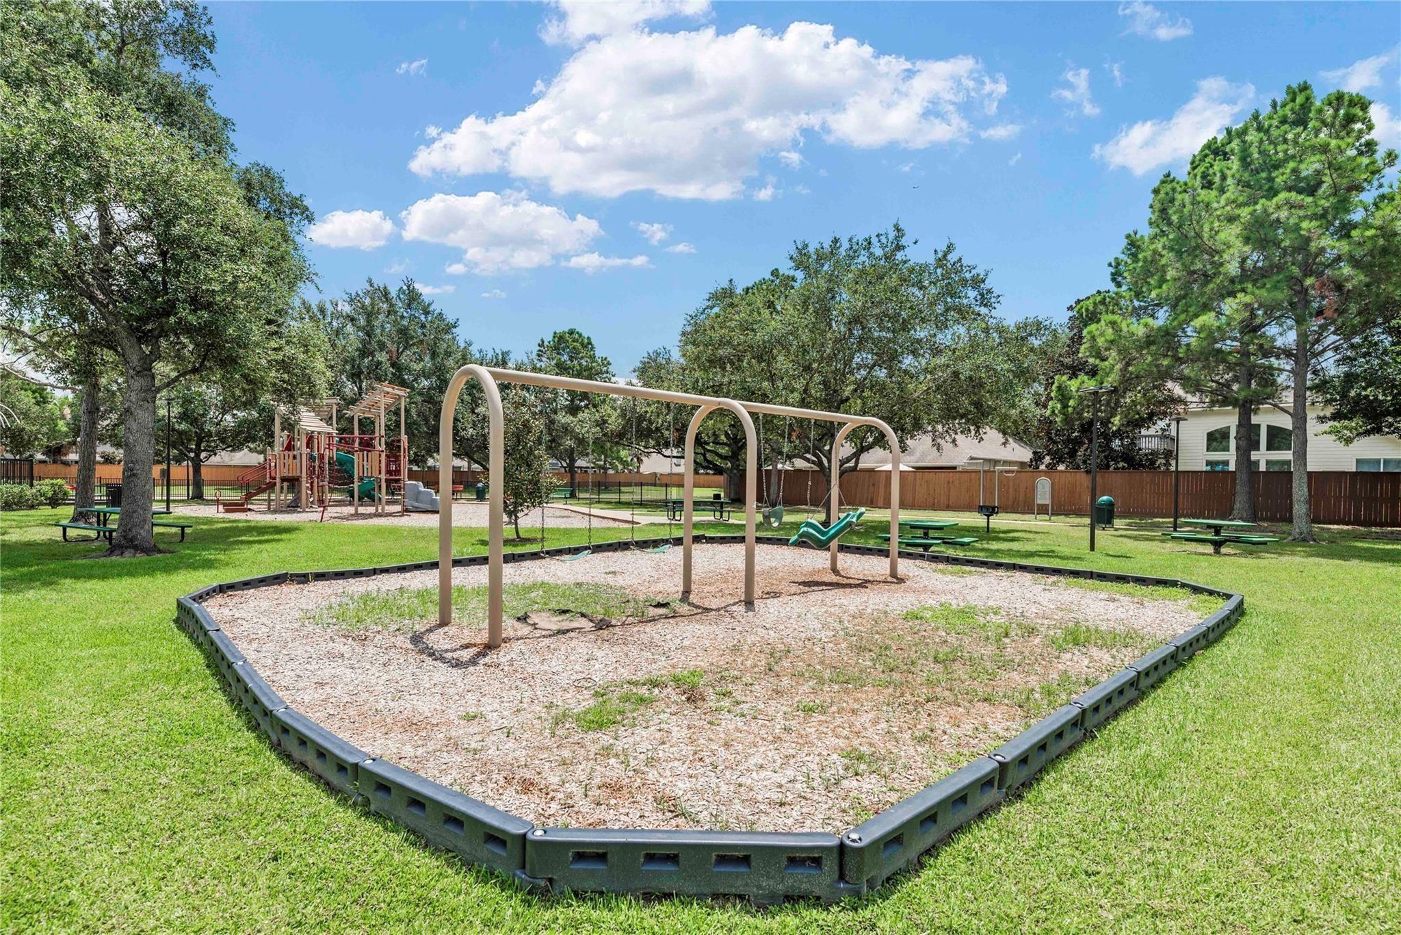
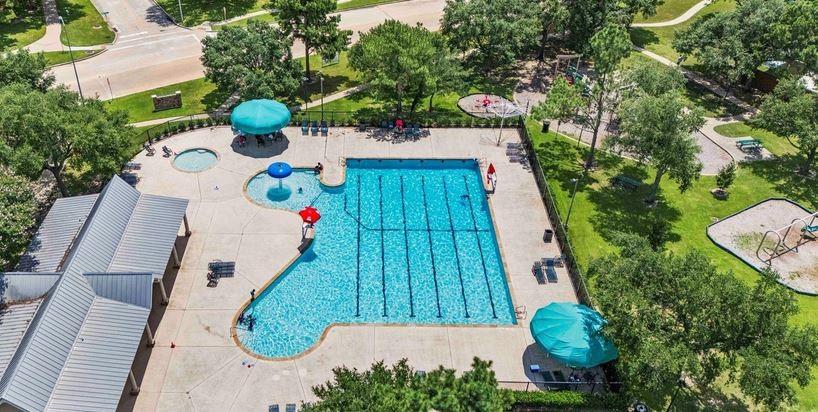
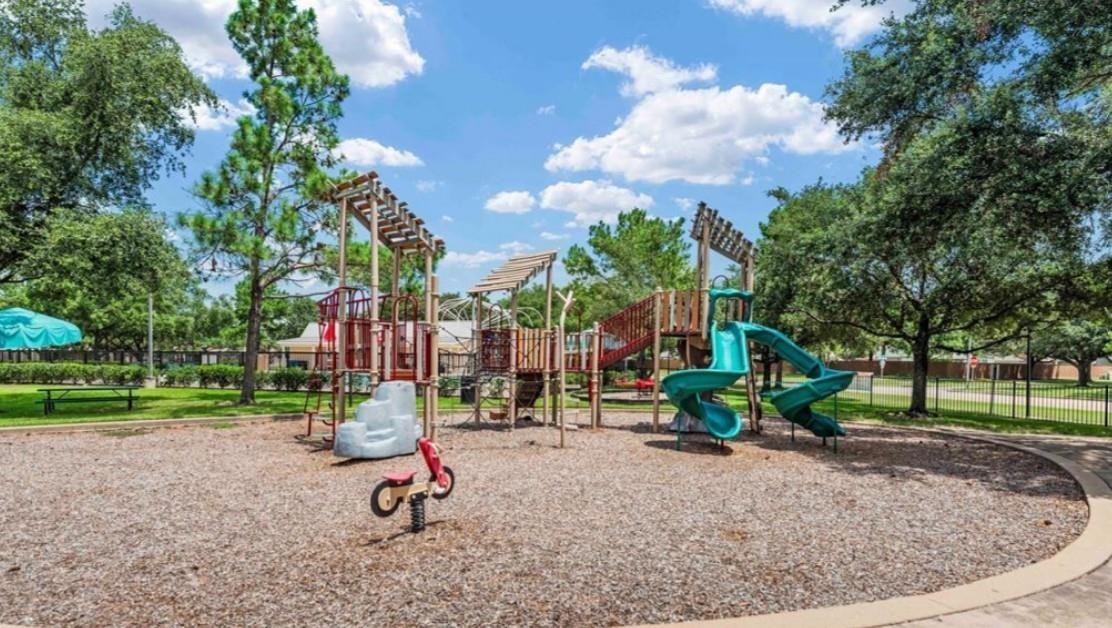
 Public Pool
 Water Access
 Corner Lot
 Cul-de-sac
Property & Schools on Map
Floor plans / Dimensions / Descriptions
-
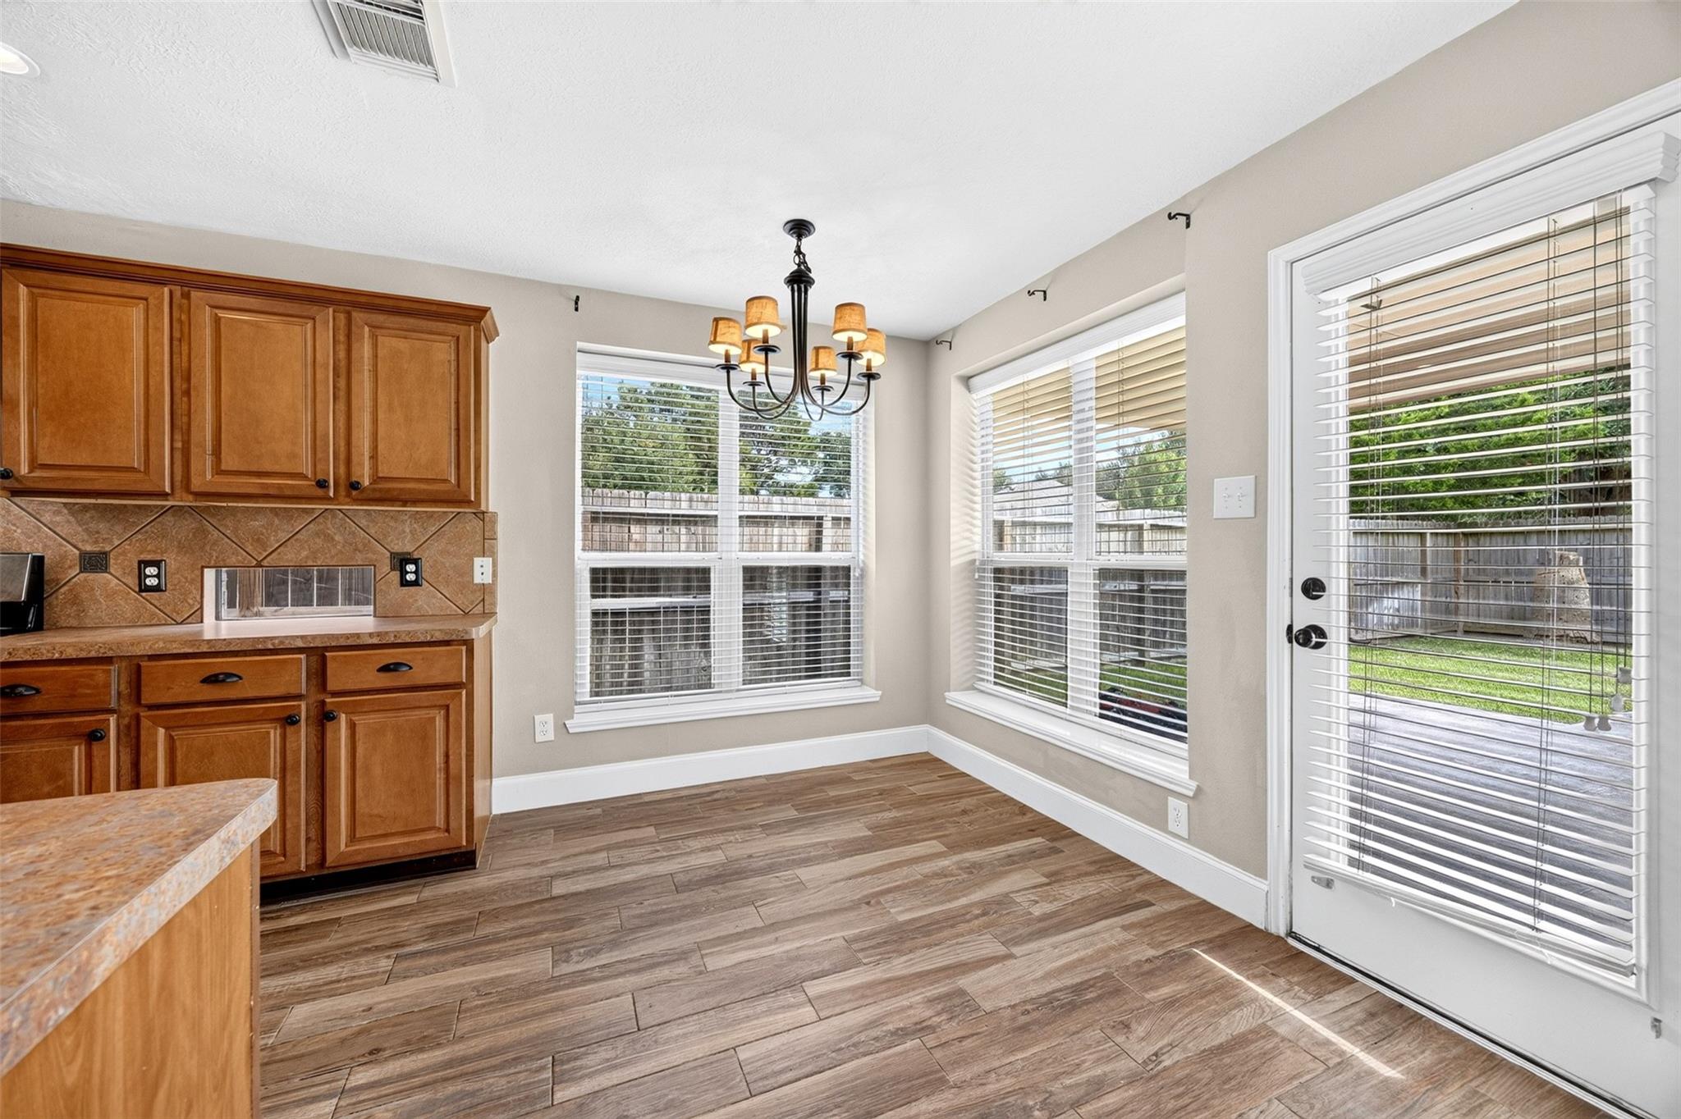
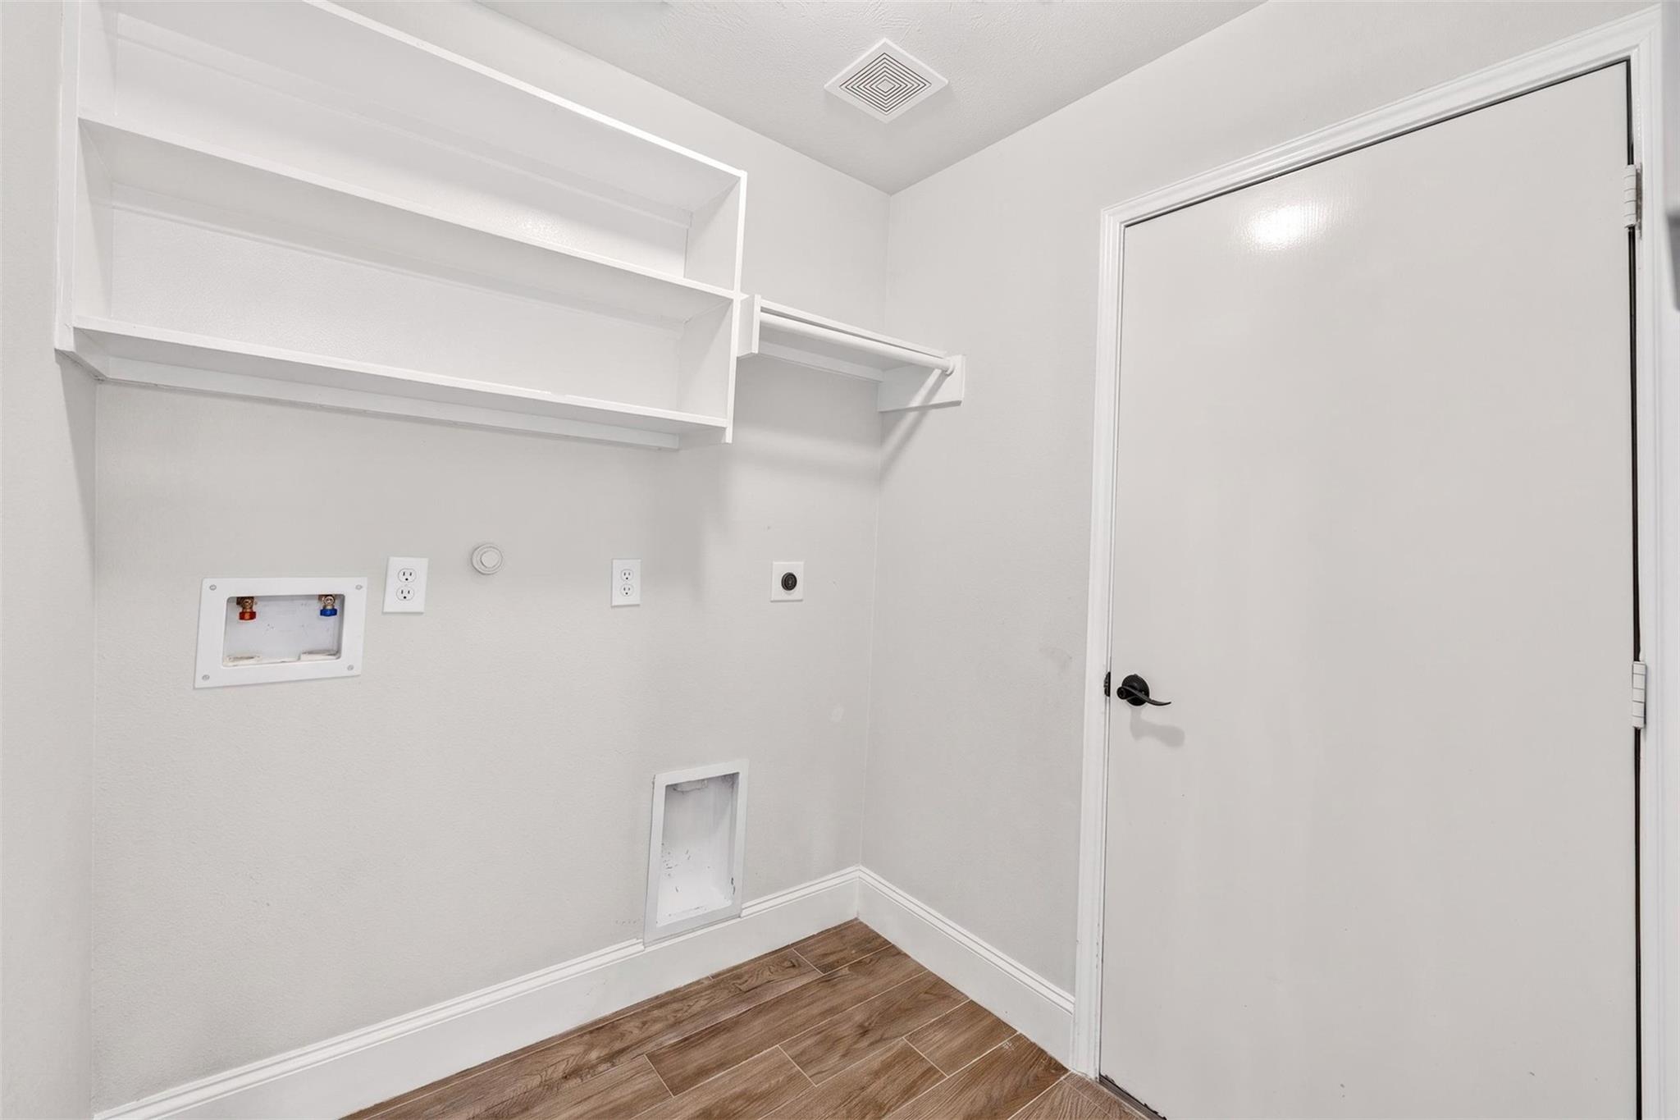
First FloorLiving:14x18Dining:10x11Kitchen:9x14Breakfast:7x9Primary Bedroom:12x14Utility Room:5x6
-
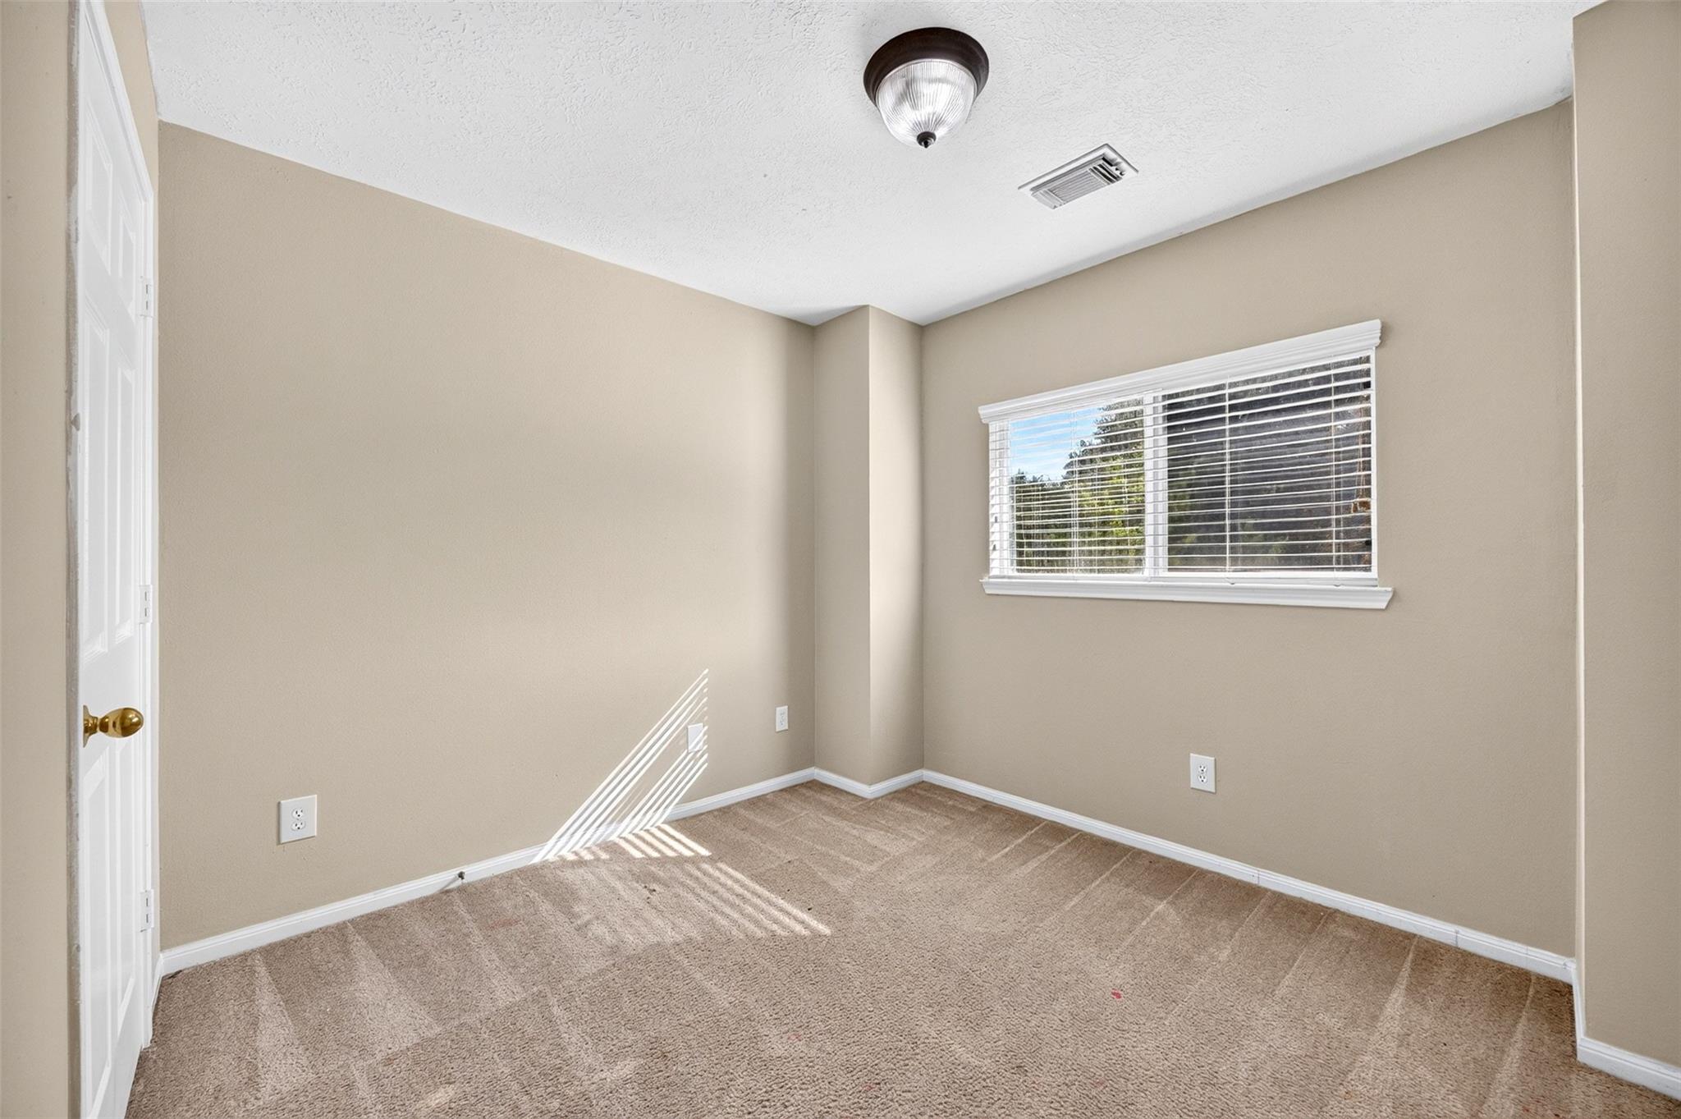
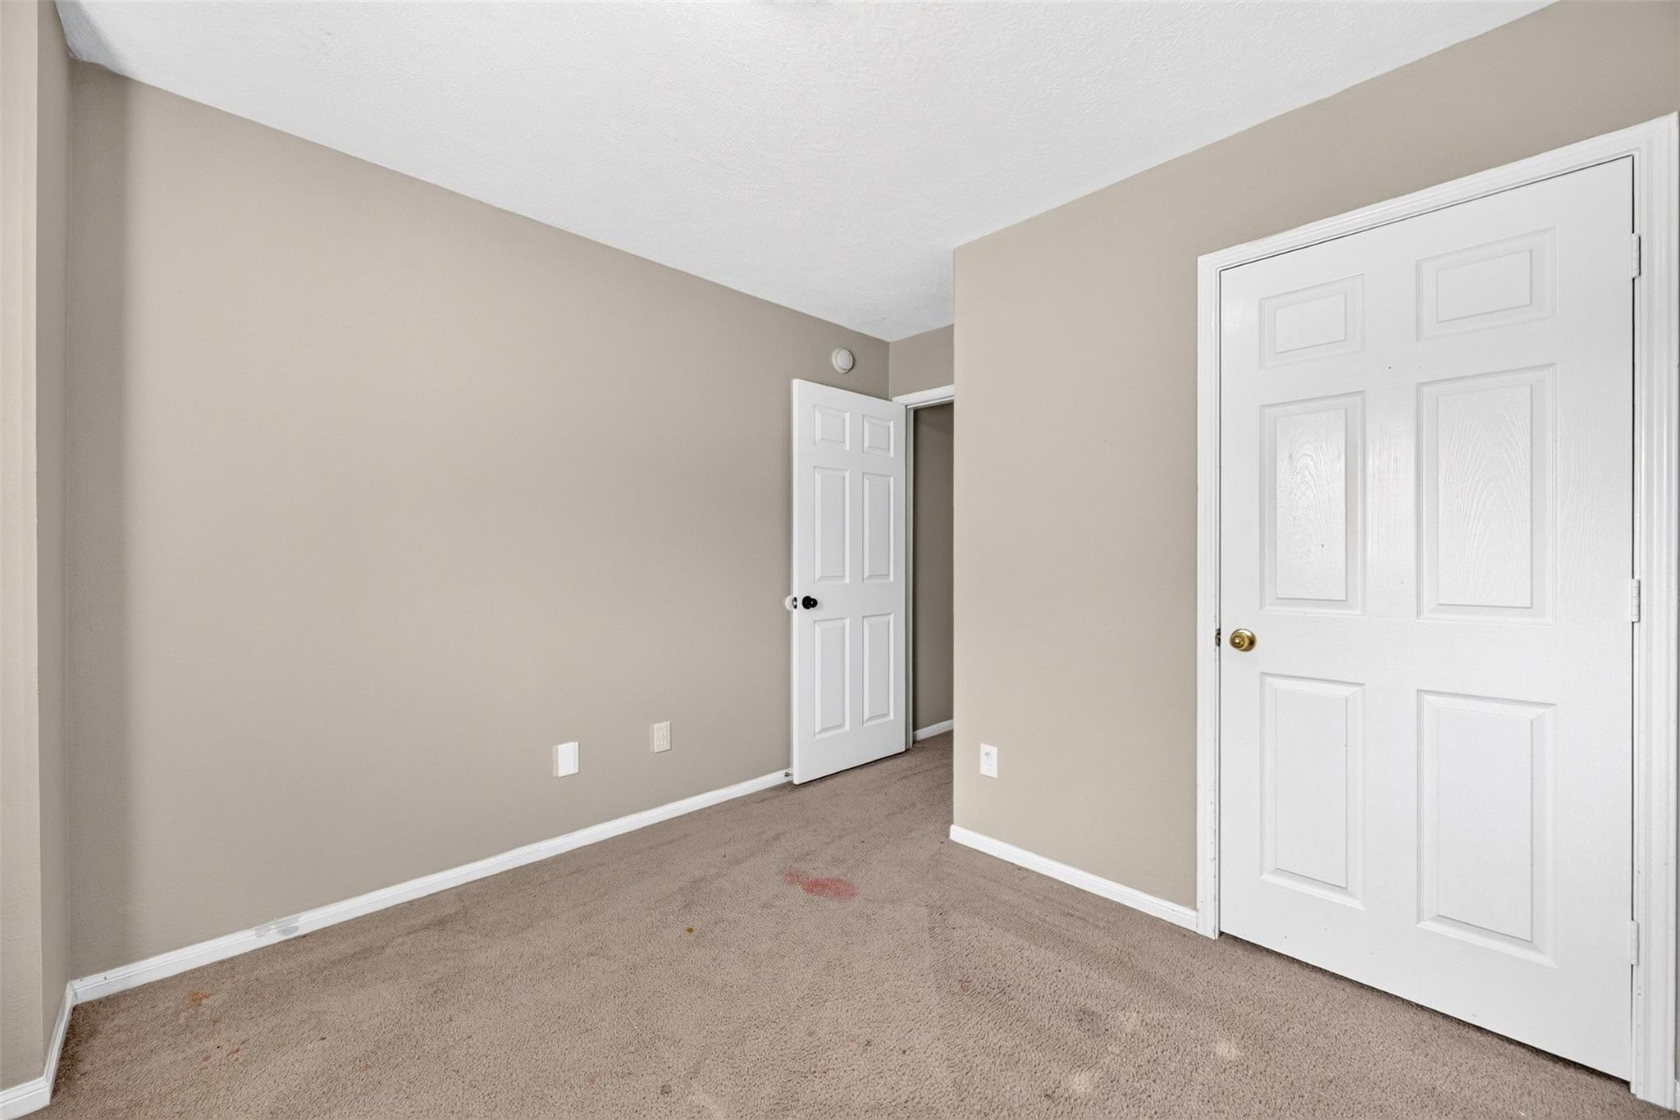
Second FloorBedroom:13x13Bedroom 2:10x11Bedroom 3:10x12Game Room:14x20Extra Room:7x9
-
InteriorFireplace:1/Gaslog FireplacePets:NoSmoking Allowed:NoFloors:Carpet,TileBathroom Description:Primary Bath: Double Sinks,Primary Bath: Separate Shower,Primary Bath: Soaking Tub,Primary Bath: Tub/Shower Combo,Secondary Bath(s): Tub/Shower ComboBedroom Desc:En-Suite Bath,Primary Bed - 1st Floor,Split Plan,Walk-In ClosetKitchen Desc:Breakfast Bar,Kitchen open to Family Room,Pantry,Walk-in PantryRoom Description:Breakfast Room,Family Room,Formal Dining,Gameroom Up,Living Area - 1st Floor,Utility Room in HouseHeating:Central GasCooling:Central ElectricConnections:Electric Dryer Connections,Washer ConnectionsDishwasher:YesDisposal:YesMicrowave:YesRange:Gas RangeOven:Gas OvenInterior:High Ceiling
-
ExteriorPrivate Pool:NoLot Description:Corner,Cul-De-SacGarage Carport:Auto Garage Door Opener,Double-Wide DrivewayWater Sewer:Water DistrictArea Pool:YesExterior:Fully Fenced,Patio/Deck
Listed By:
Tai Dinh
Keller Williams Signature
The data on this website relating to real estate for sale comes in part from the IDX Program of the Houston Association of REALTORS®. All information is believed accurate but not guaranteed. The properties displayed may not be all of the properties available through the IDX Program. Any use of this site other than by potential buyers or sellers is strictly prohibited.
© 2026 Houston Association of REALTORS®.
GET IN TOUCH
