
For Sale
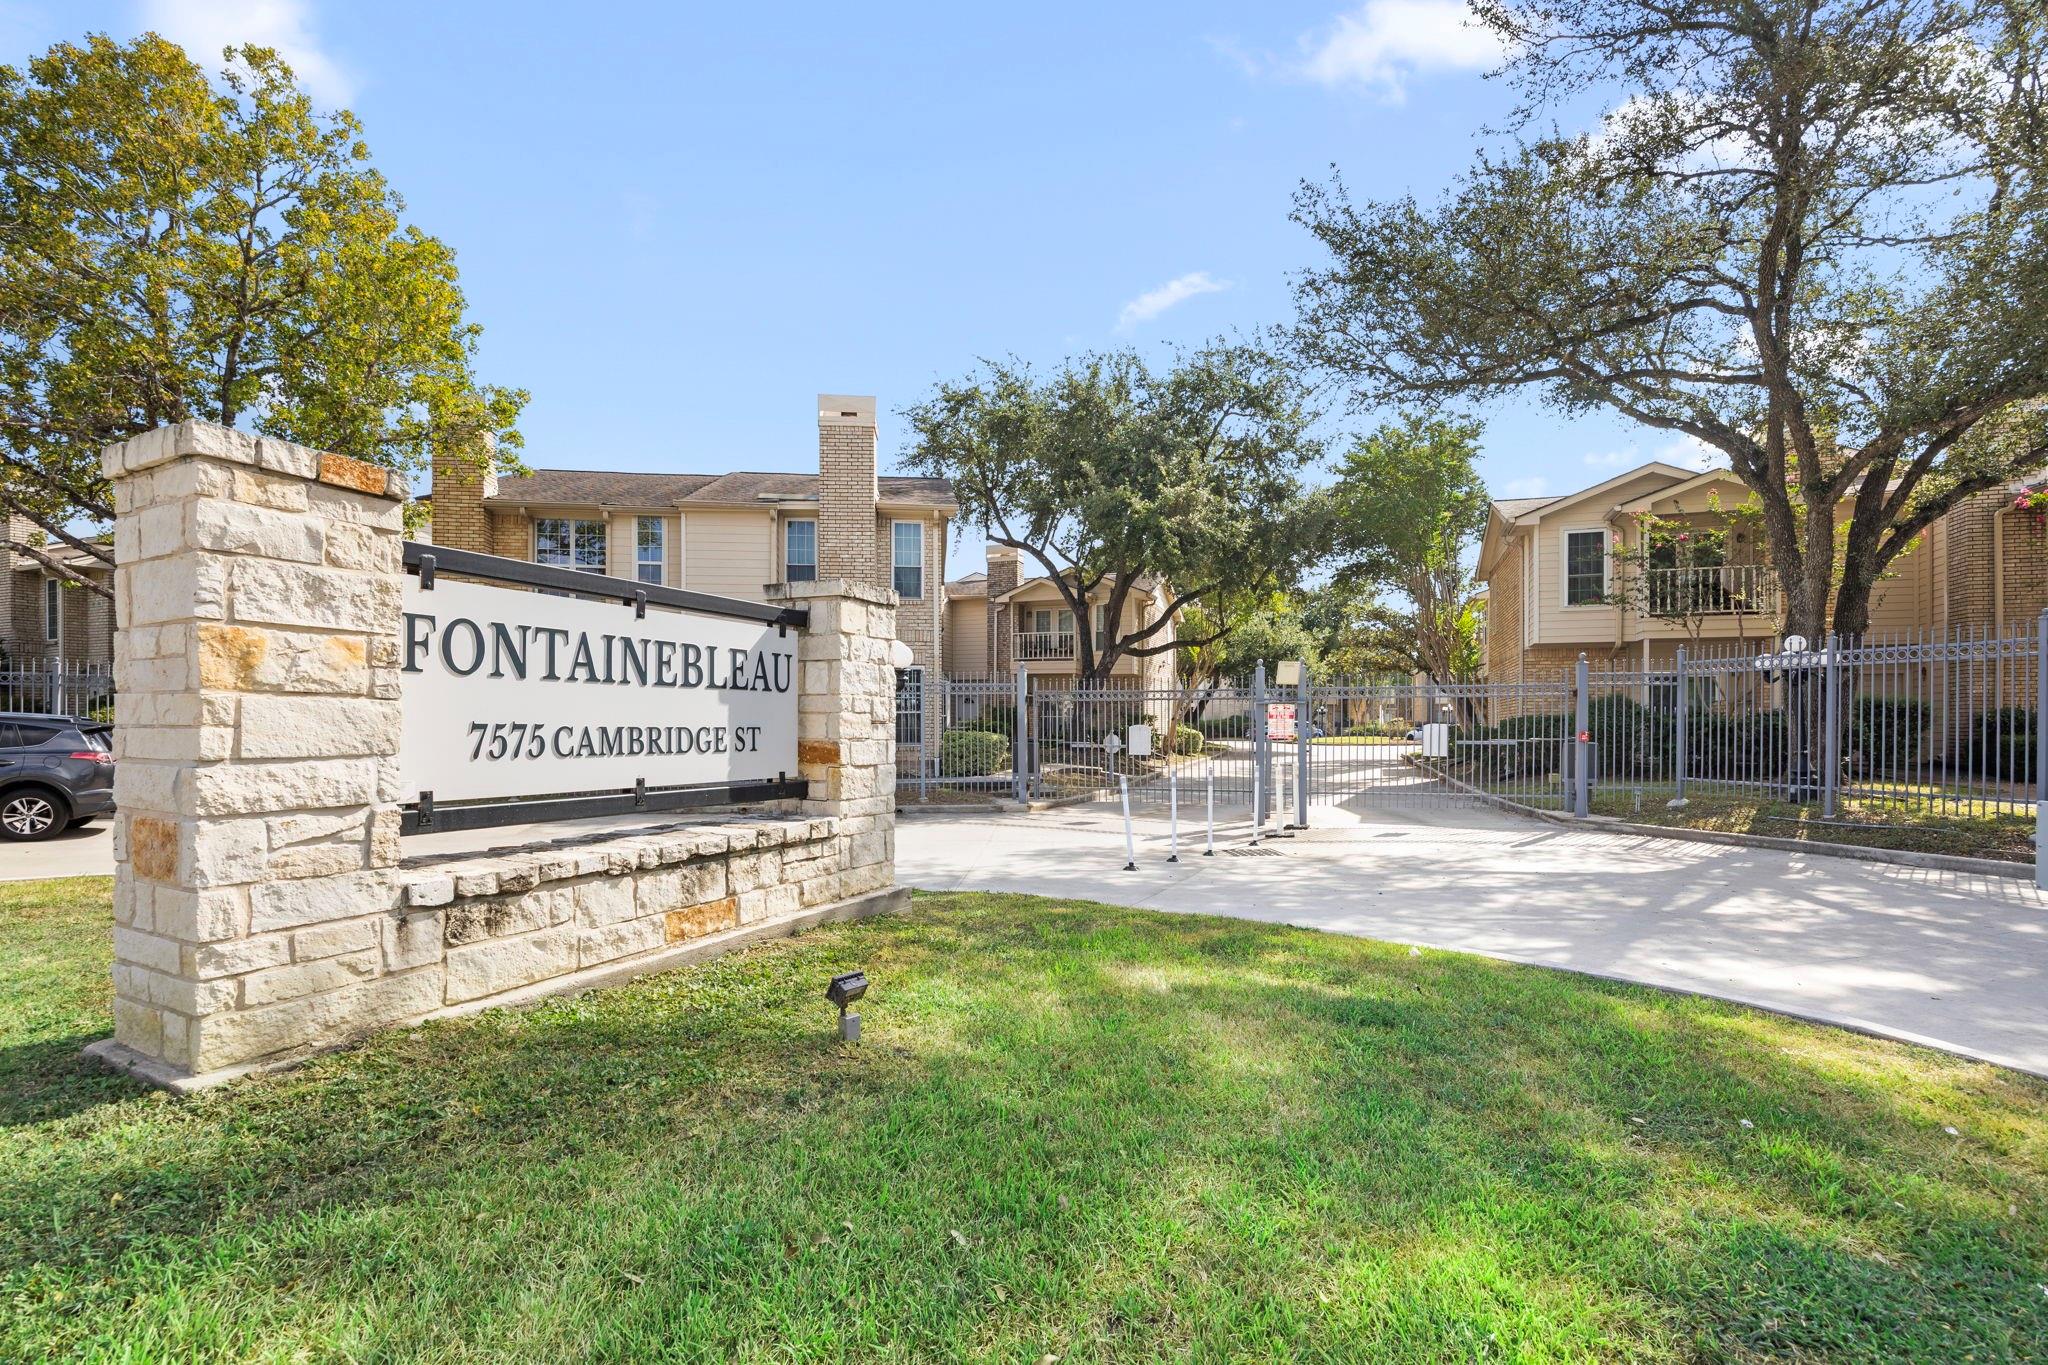
7575 Cambridge St #1701 Houston, TX 77054
$155,000
Description
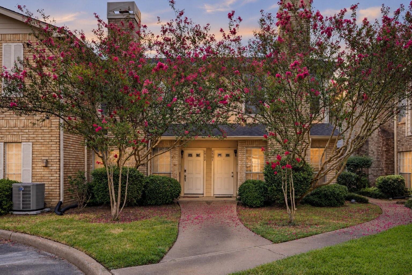
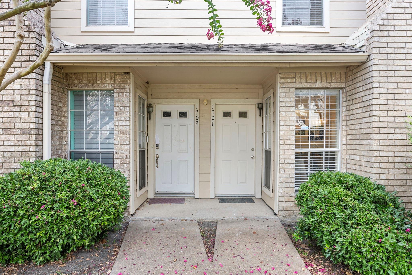
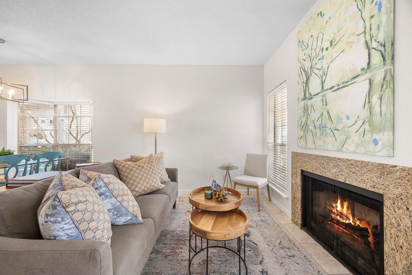
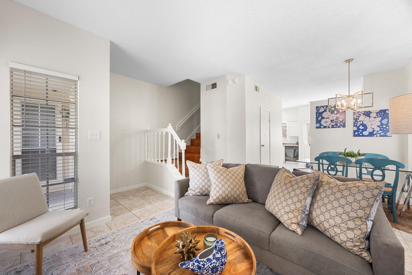
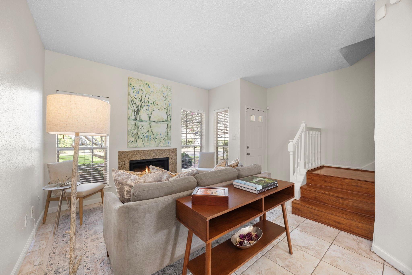
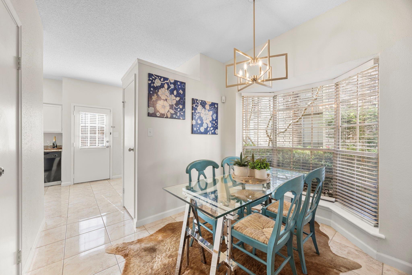
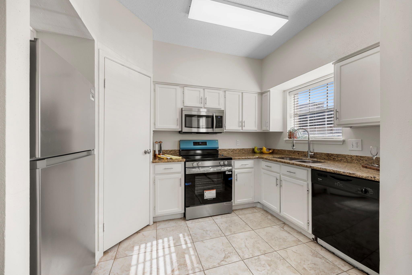
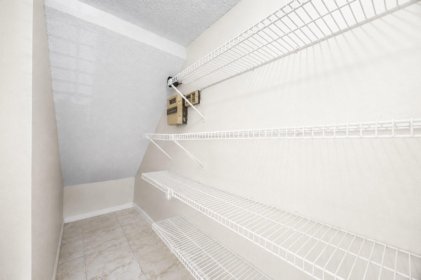
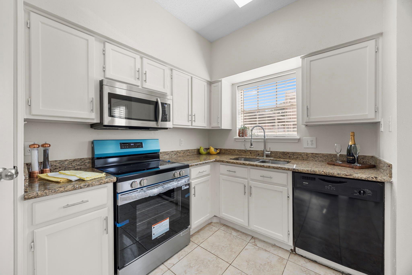
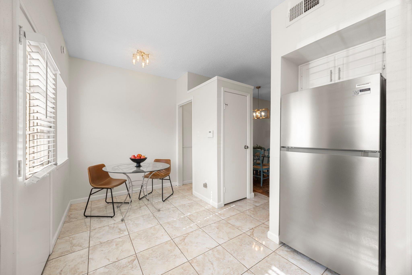
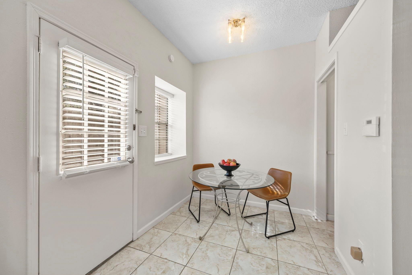
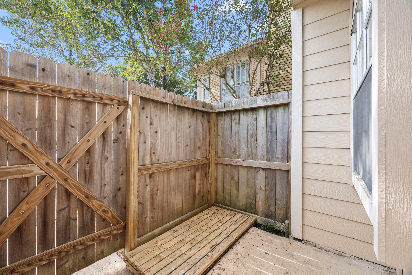
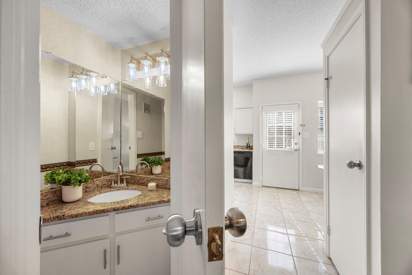
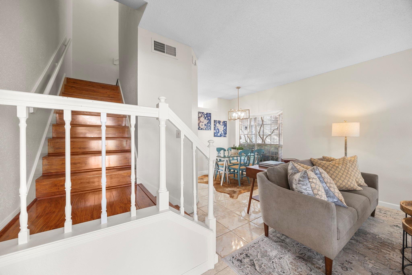
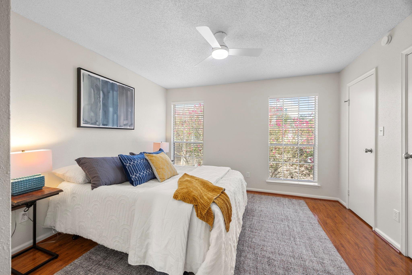
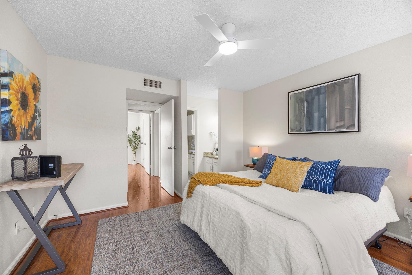
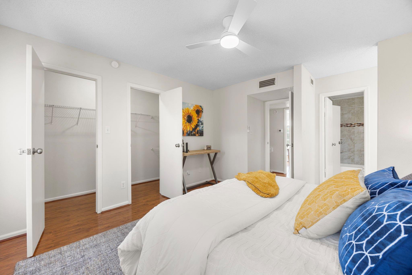
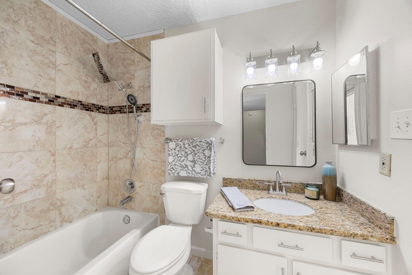
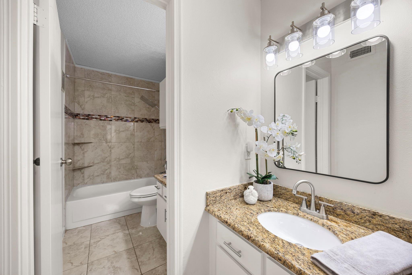
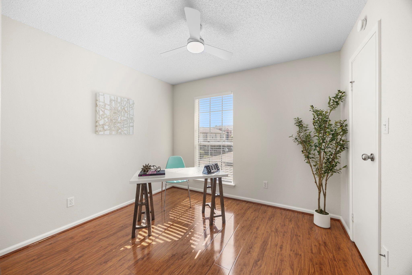
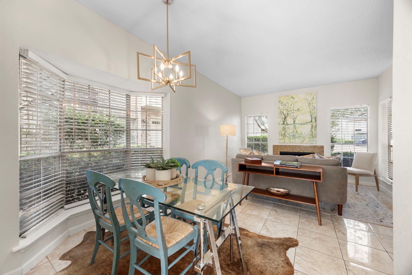
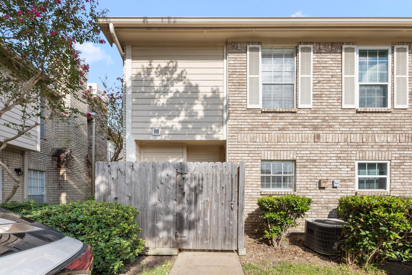
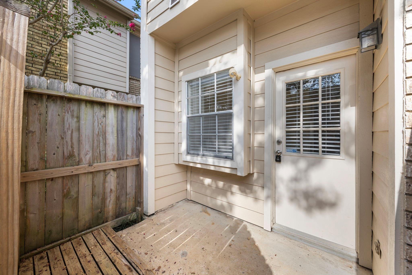
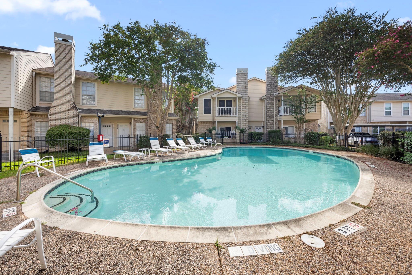
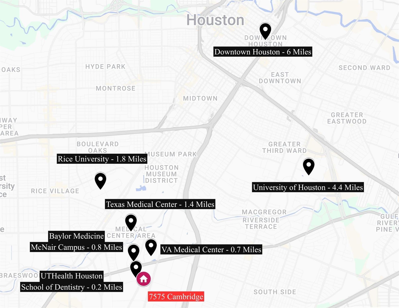
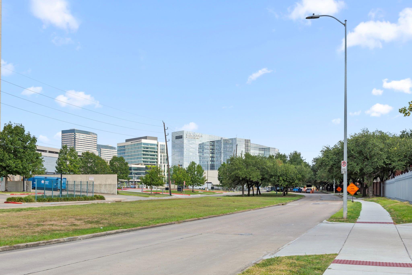
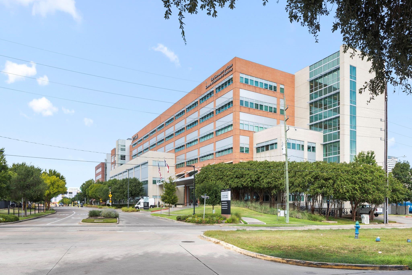
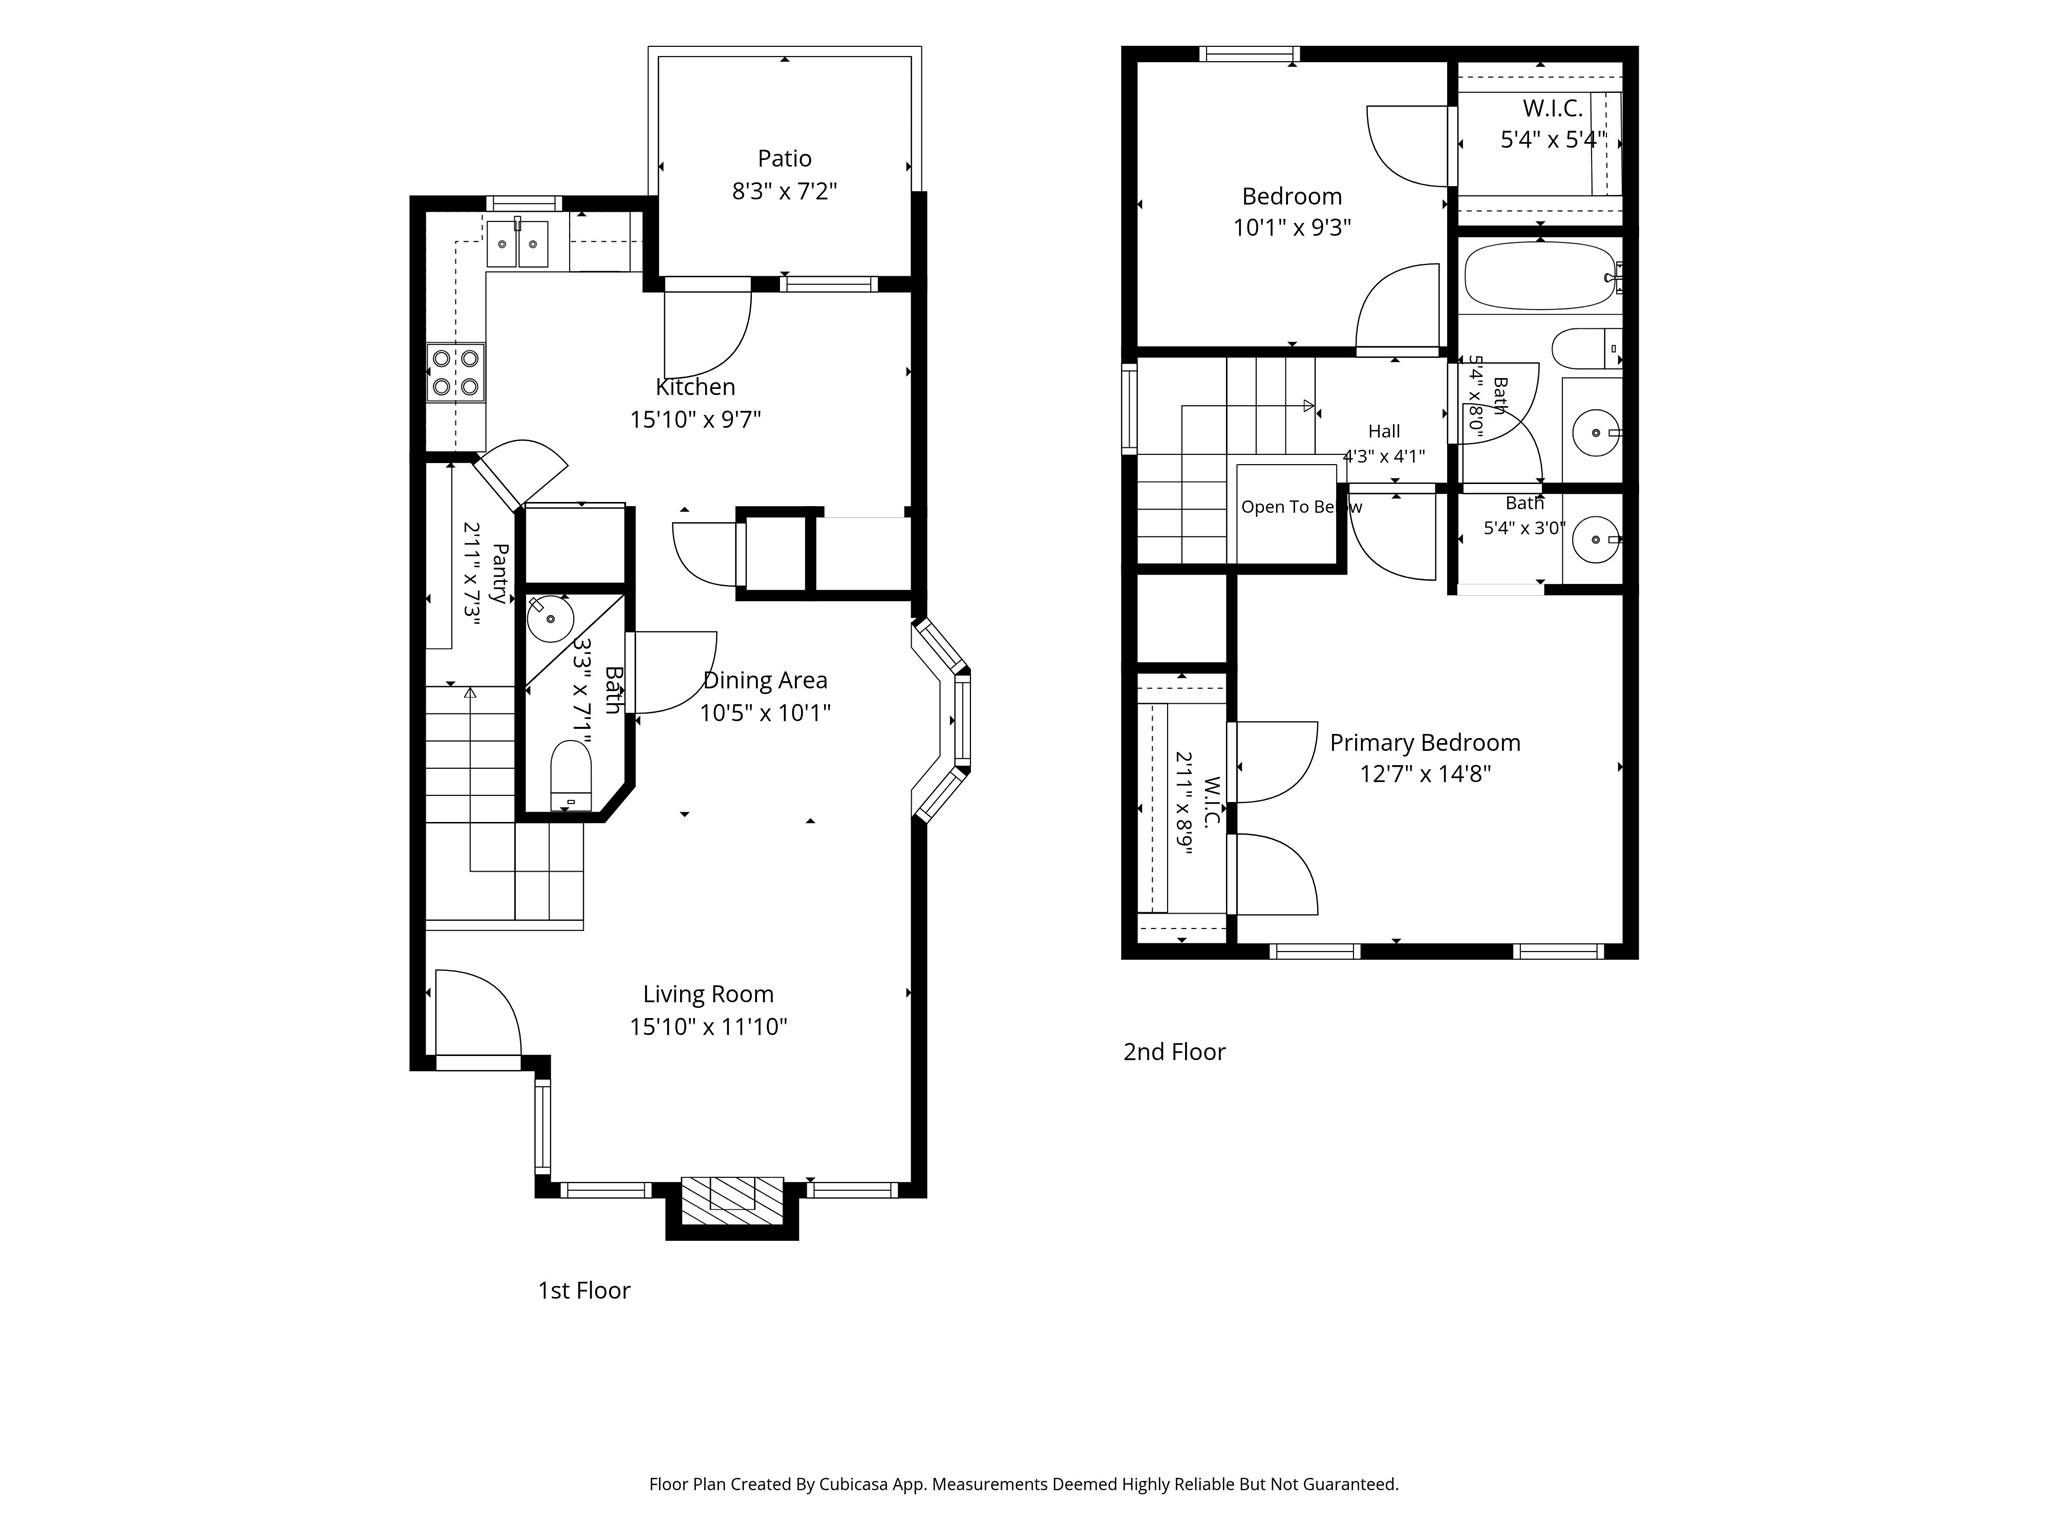
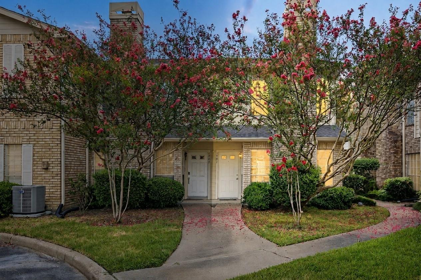
CORNER UNIT! Welcome to #1701 in the Fontainebleau. This 2 bed 1.5 bath condo is centrally located inside the 610 Loop, minutes from the heart of Texas Medical Center. Light and bright throughout, the 1st floor offers an open concept living/dining anchored by a fireplace, as well as half bathroom, kitchen and breakfast area. The kitchen boasts granite c-tops, generous cabinetry including a walk-in pantry, and new SS fridge/stove (2026). Upstairs you will find 2 bedrooms and 1 full bathroom with tub/shower combo, granite c-tops and dual sink vanity. Private, fenced back patio with adjacent covered/assigned parking. The Fontainebleau Community offers controlled access entry gates, an area pool, and a low monthly HOA covers exterior building care, common area landscaping, water, sewer & garbage. 288/610 freeways within minutes of your front door, with an abundance of restaurants, grocery stores and shopping nearby. Great opportunity for TMC, university and downtown workers. Welcome home!
Overview
Financial
Price:
$155,000
Price/SqFT:
$151.96
HOA Fee:
$435 Monthly
Tax Rate:
2.24022 %
Est. Monthly:
$2,193 *
Tax Amount:
$3,472
Amenities and features
 Patio/Deck
 Public Pool
 Sewer
Sewer Water Access
 Controlled Subdivision
 Energy Efficient
Property & Schools on Map
Floor plans / Dimensions / Descriptions
-
First FloorLiving:15.7 x 13Kitchen:15.8 x 9.8
-
Second FloorPrimary Bedroom:11.8 x 12Bedroom:10 x 10Primary Bath:8.3 x 5
-
InteriorFireplace:1Floors:Laminate,TileBathroom Description:Half Bath,Primary Bath: Double Sinks,Primary Bath: Tub/Shower ComboBedroom Desc:All Bedrooms Up,Primary Bed - 2nd FloorKitchen Desc:PantryRoom Description:Breakfast Room,Living Area - 1st Floor,Utility Room in HouseHeating:Central ElectricCooling:Central ElectricDishwasher:YesDisposal:YesMicrowave:YesRange:Electric RangeOven:Electric OvenEnergy Feature:Ceiling Fans,Insulation - OtherInterior:Alarm System - Owned,Fire/Smoke Alarm,Refrigerator Included,Window Coverings
-
ExteriorRoof:CompositionFoundation:SlabPrivate Pool:NoExterior Type:Brick,WoodParking:Additional Parking,Assigned Parking,Automatic Driveway Gate,Carport Parking,Controlled Entrance,Driveway GateAccess:Automatic Gate,Driveway GateWater Sewer:Public Sewer,Public WaterArea Pool:YesExterior:Fenced,Patio/Deck
Explore Property
Listed By:
David Batagower
Compass RE Texas, LLC - The Heights
The data on this website relating to real estate for sale comes in part from the IDX Program of the Houston Association of REALTORS®. All information is believed accurate but not guaranteed. The properties displayed may not be all of the properties available through the IDX Program. Any use of this site other than by potential buyers or sellers is strictly prohibited.
© 2026 Houston Association of REALTORS®.
GET IN TOUCH
