
For Sale
7542 Cynomys Ct Rosharon, TX 77583
$275,000
Description
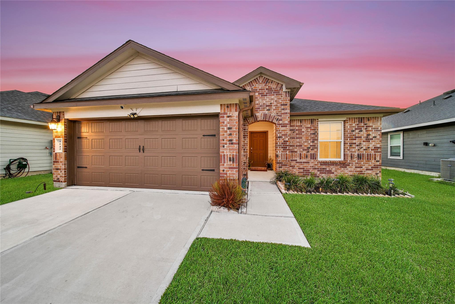
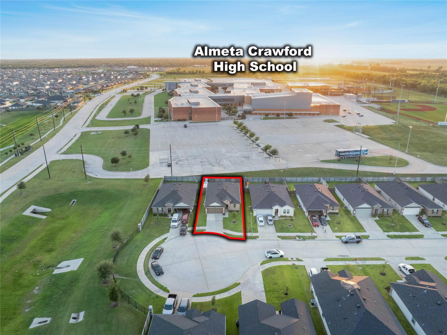
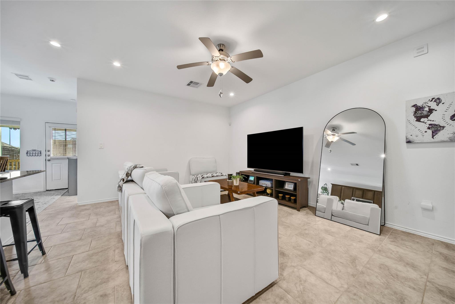
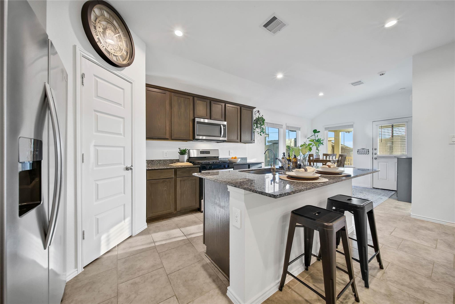
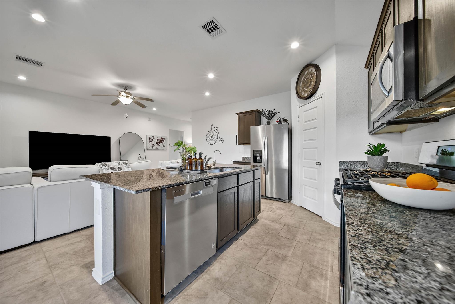
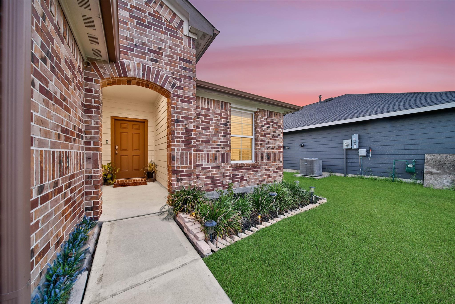
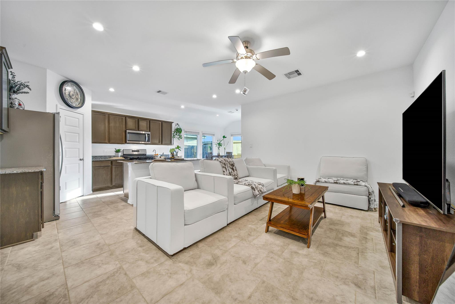
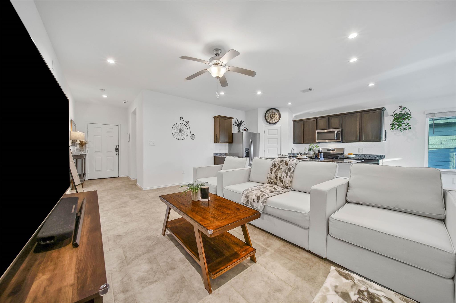
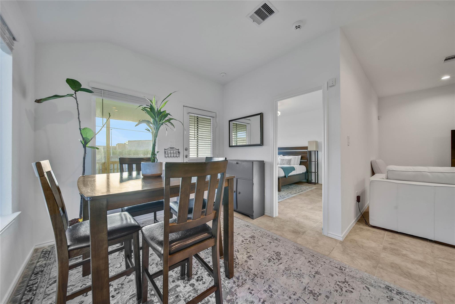
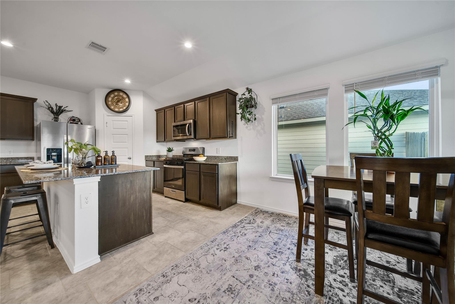
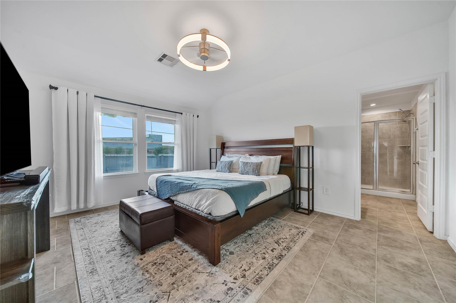
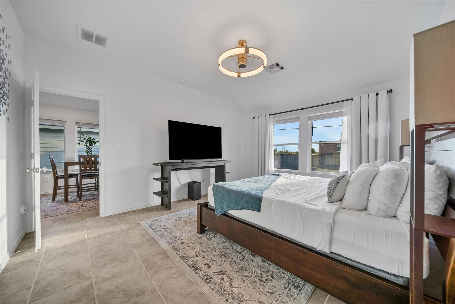
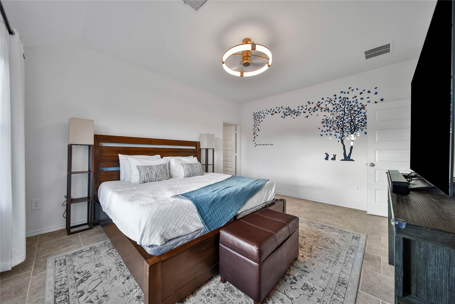
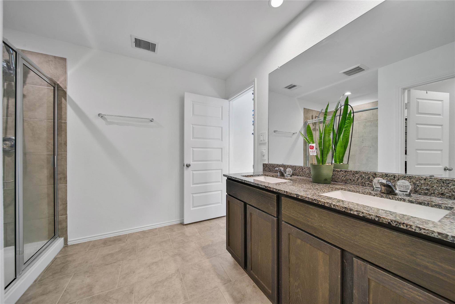
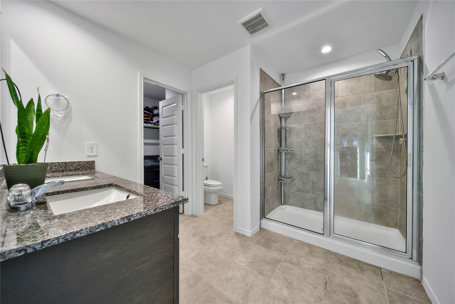
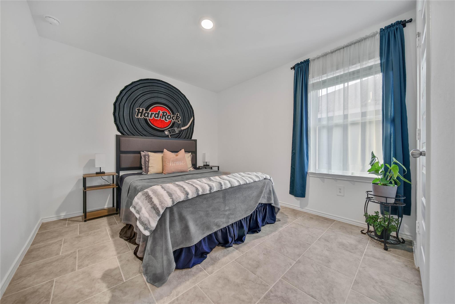
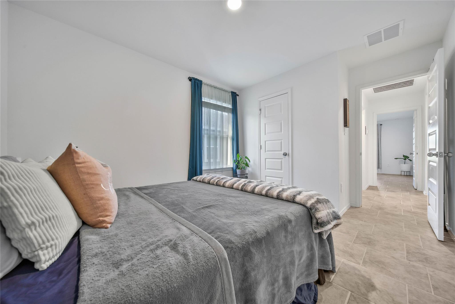
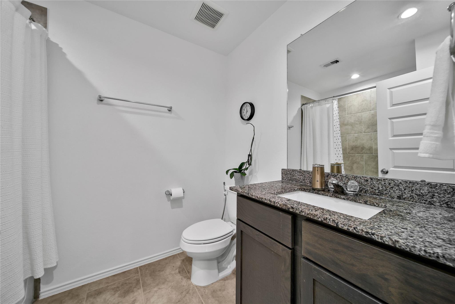
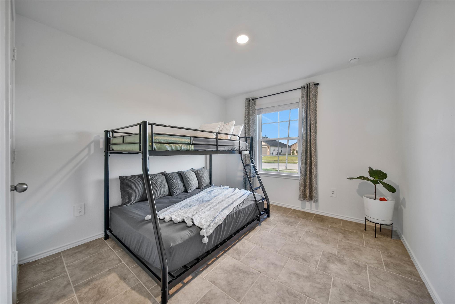
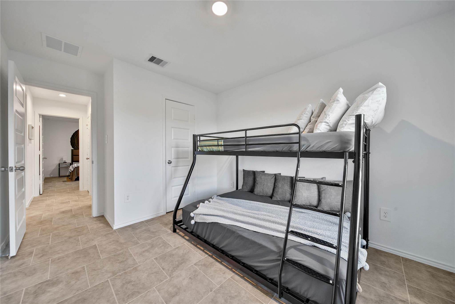
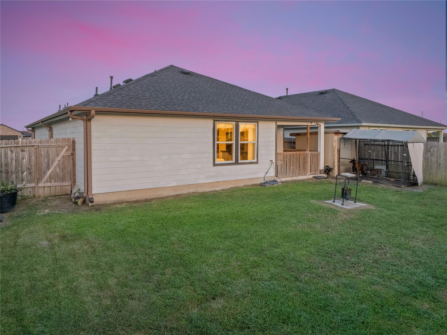
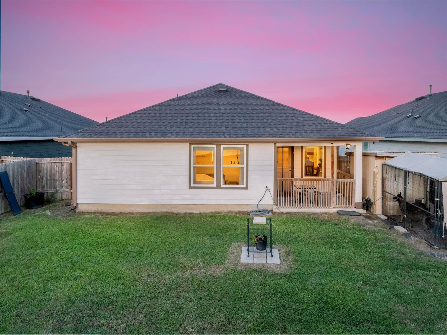
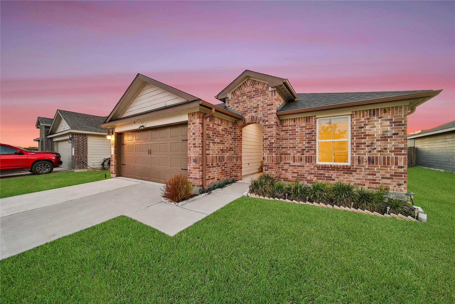
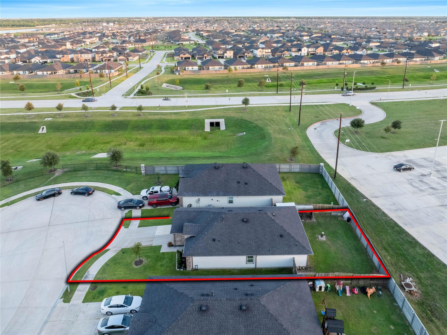
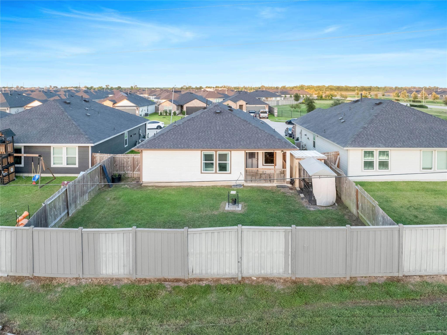
Welcome home to Caldwell Ranch! This home is nestled in a tranquil cul-de-sac, this 3-bedroom, 2-bath DR Horton home has an inviting open layout! The kitchen featuring stainless steel appliances & GRANITE countertops opens to the dining & living area! The primary en-suite has an oversized shower & huge walk in closet. The secondary bedrooms are spacious! Residents of Caldwell Ranch can take full advantage of fantastic HOA amenities, including a pool and splashpad among many other amenities. This home is located just minutes from Almeta Crawford High School, this home is perfect for families seeking a vibrant community atmosphere with easy access to multiple amenities. Outside enjoy your covered patio, fenced in back yard & custom dog kennel -making it a pet-friendly haven. Don’t miss this opportunity to make it yours- schedule your showing today!
Overview
Financial
Price:
$275,000
Price/SqFT:
$189.92
HOA Fee:
$950 Annually
Tax Rate:
2.92738 %
Est. Monthly:
$4,191 *
Tax Amount:
$8,050
Amenities and features
 Patio/Deck
 Public Pool
 Sprinkler System
 Water Access
 Yard
Yard Cul-de-sac
 Energy Efficient
Property & Schools on Map
Floor plans / Dimensions / Descriptions
-
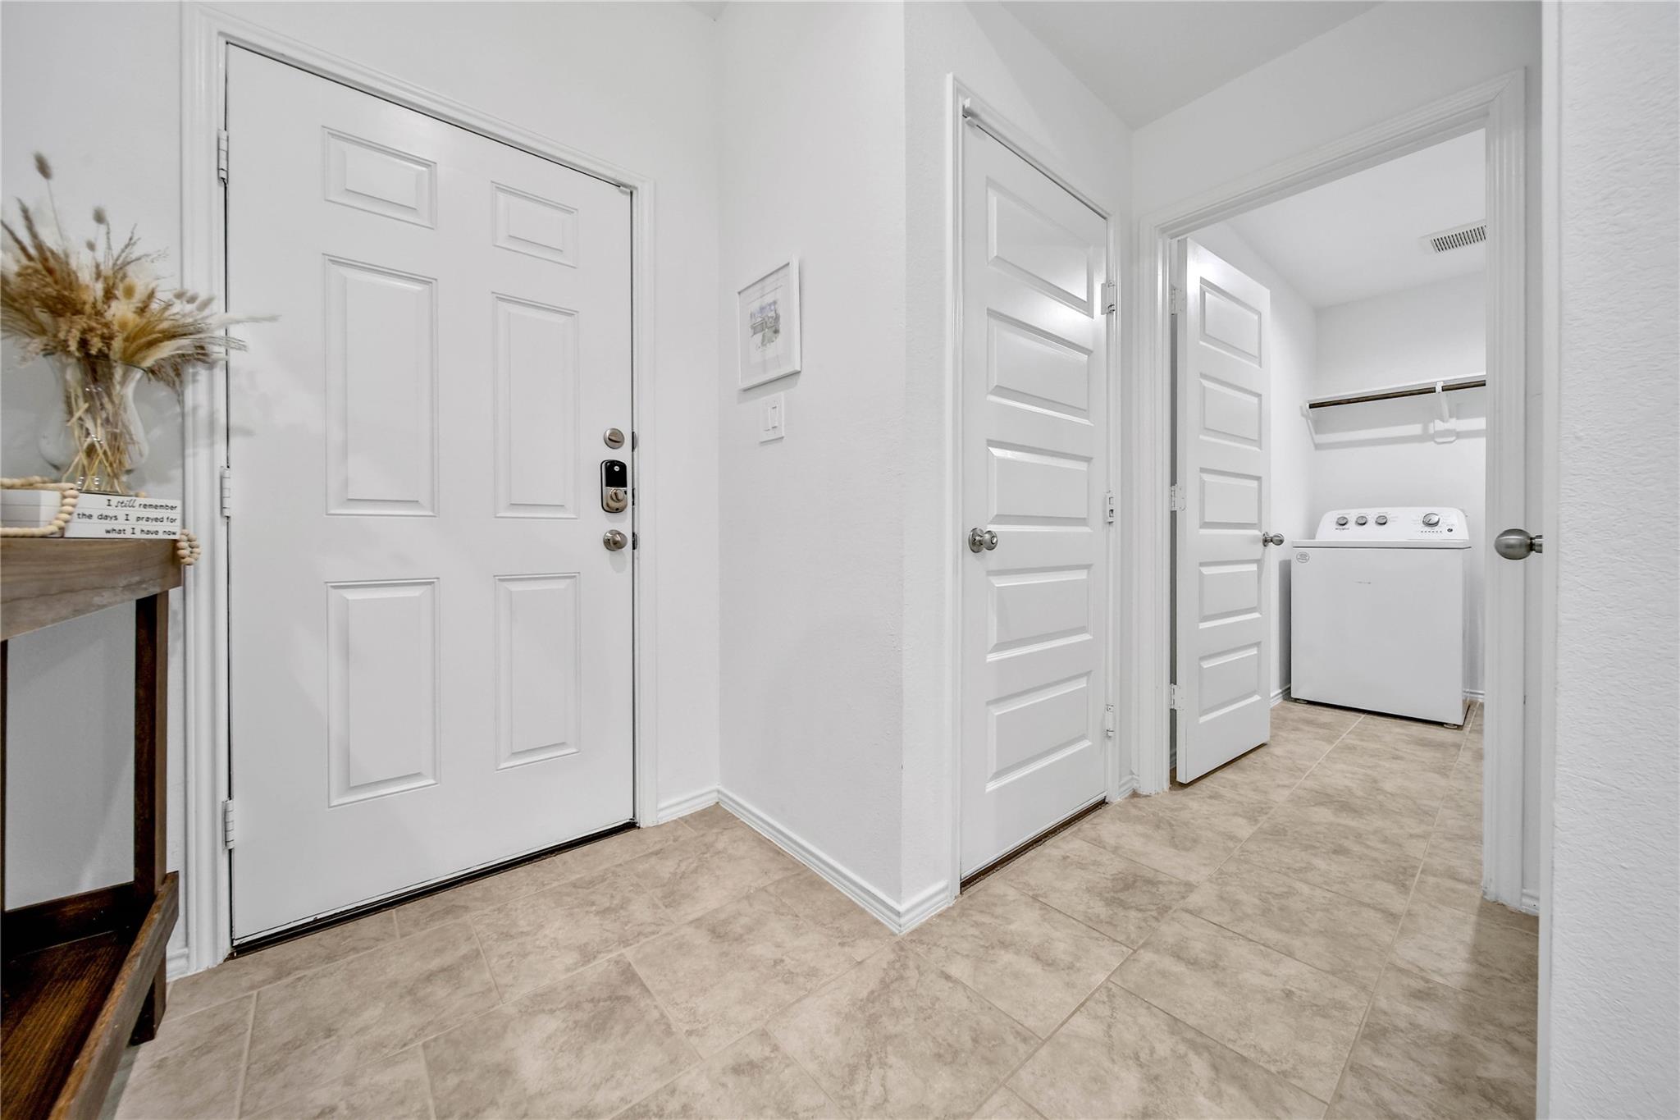
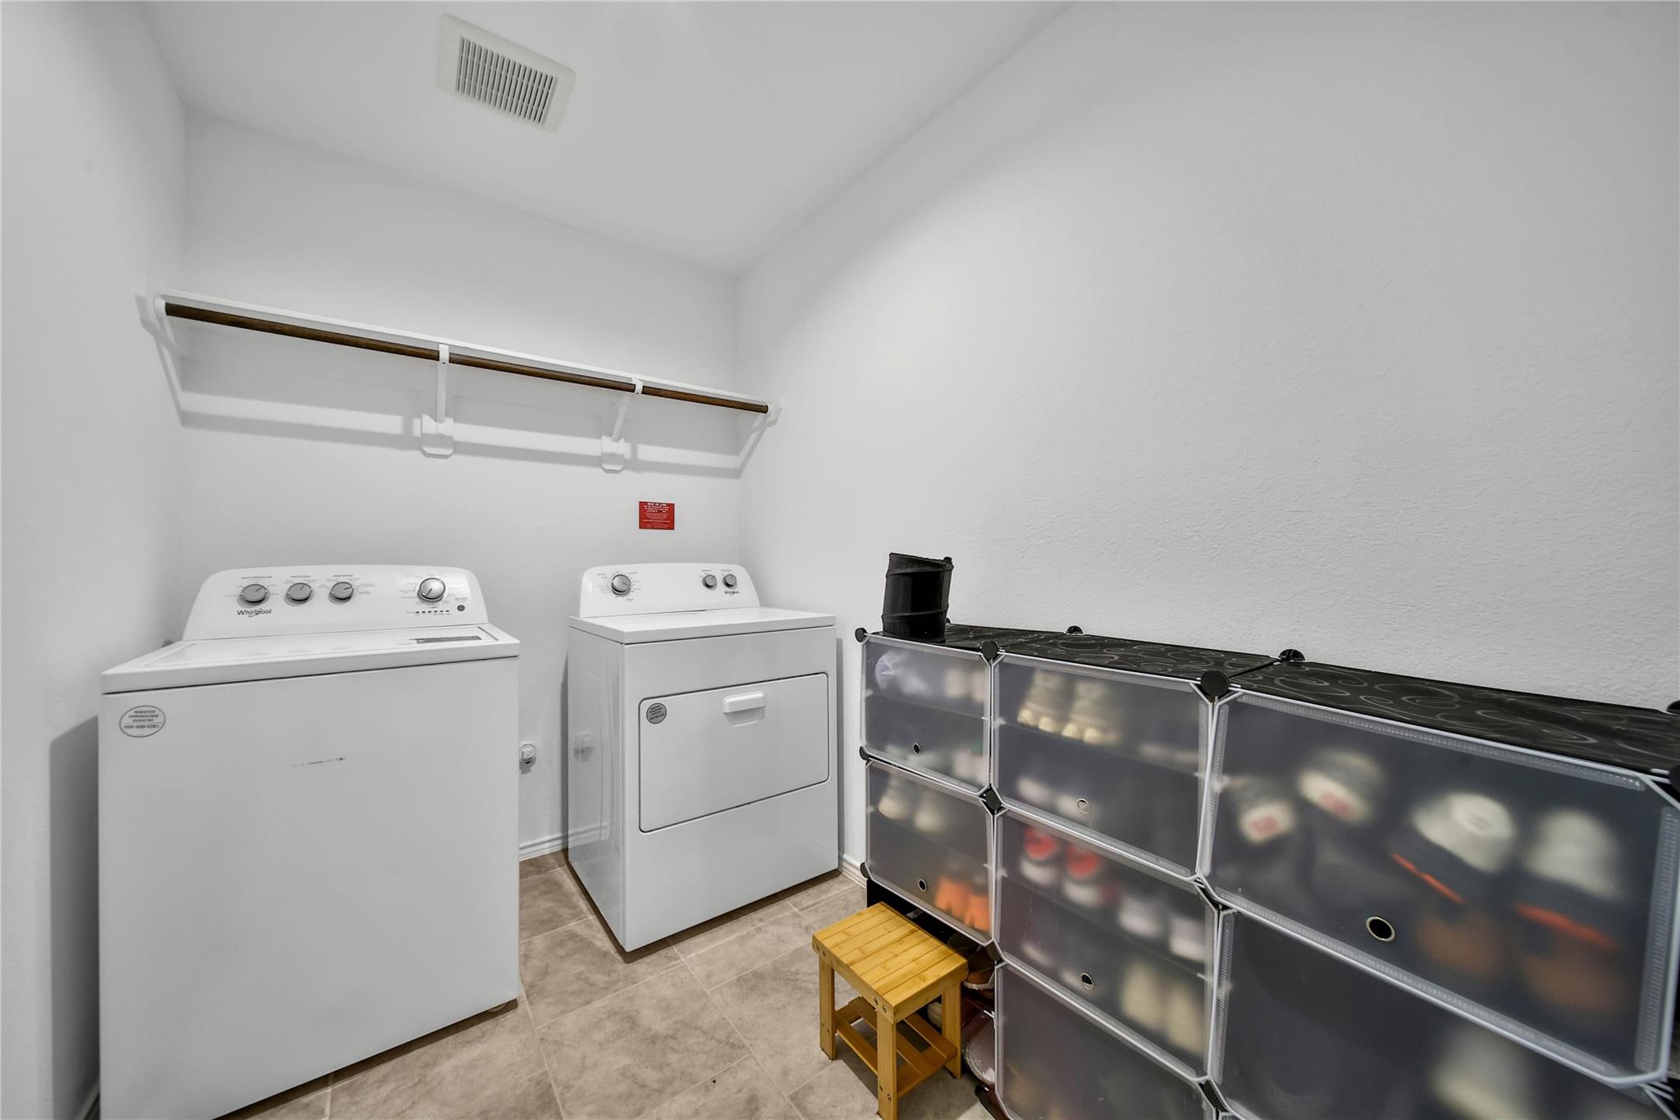
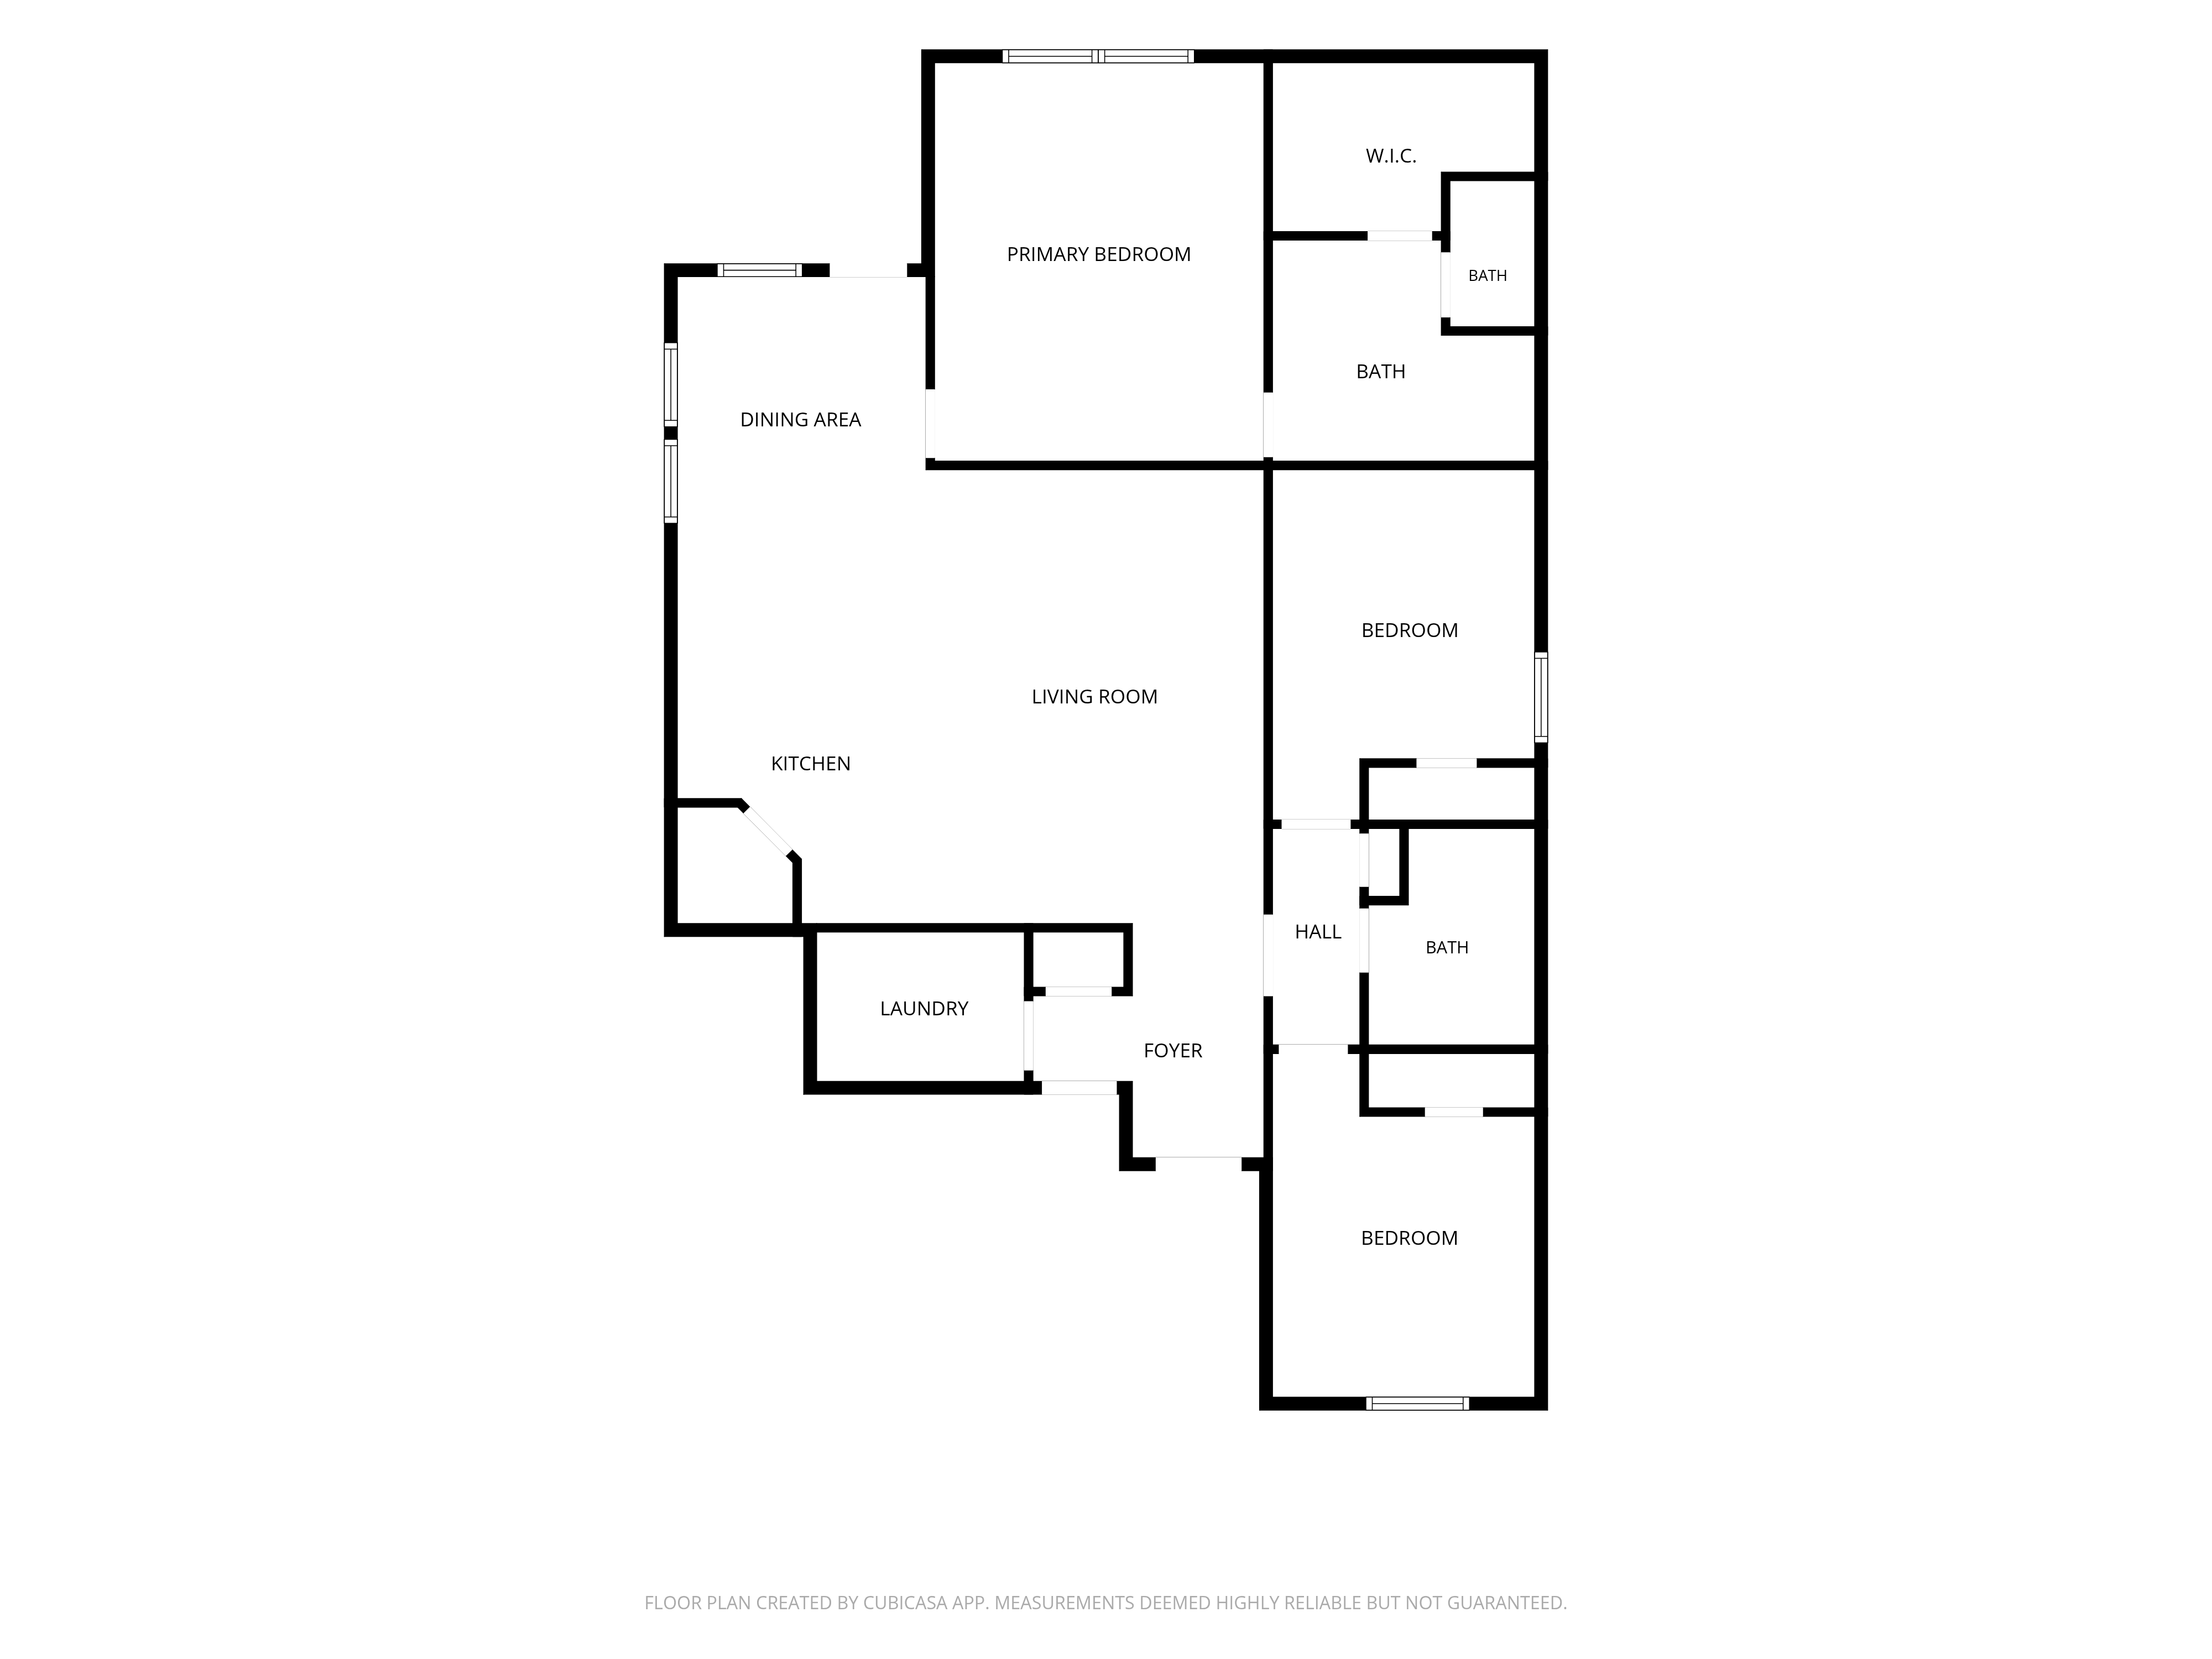
First FloorLiving:13 x 18Dining:10 x 11Kitchen:10 x 14Primary Bedroom:13 x 16Bedroom:10 x 14Bedroom 2:10 x 13Primary Bath:10 x 9Bath:6 x 9Utility Room:8 x 6
-
InteriorFloors:TileCountertop:GRANITEBathroom Description:Primary Bath: Double Sinks,Primary Bath: Shower Only,Primary Bath: Tub/Shower ComboBedroom Desc:All Bedrooms Down,En-Suite Bath,Primary Bed - 1st Floor,Walk-In ClosetKitchen Desc:Breakfast Bar,Island w/o Cooktop,Kitchen open to Family Room,PantryRoom Description:1 Living Area,Entry,Kitchen/Dining ComboHeating:Central GasCooling:Central ElectricConnections:Electric Dryer Connections,Washer ConnectionsDishwasher:YesDisposal:YesMicrowave:YesRange:Electric RangeOven:Gas OvenEnergy Feature:Ceiling FansInterior:Alarm System - Owned,Dryer Included,Fire/Smoke Alarm,Refrigerator Included,Washer Included
-
ExteriorRoof:CompositionFoundation:SlabPrivate Pool:NoExterior Type:Brick,Cement Board,WoodLot Description:Cul-De-Sac,Subdivision LotWater Sewer:Water DistrictFront Door Face:EastArea Pool:YesExterior:Back Yard Fenced,Covered Patio/Deck,Porch,Sprinkler System
Documents
Listed By:
Jeremy Larkin
Keller Williams Realty The Woodlands
The data on this website relating to real estate for sale comes in part from the IDX Program of the Houston Association of REALTORS®. All information is believed accurate but not guaranteed. The properties displayed may not be all of the properties available through the IDX Program. Any use of this site other than by potential buyers or sellers is strictly prohibited.
© 2026 Houston Association of REALTORS®.
GET IN TOUCH
