
For Sale
7541 Halamicek Loop Fayetteville, TX 78940
$2,249,000
Description
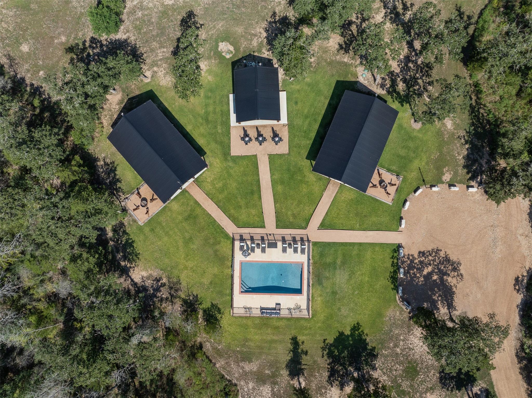
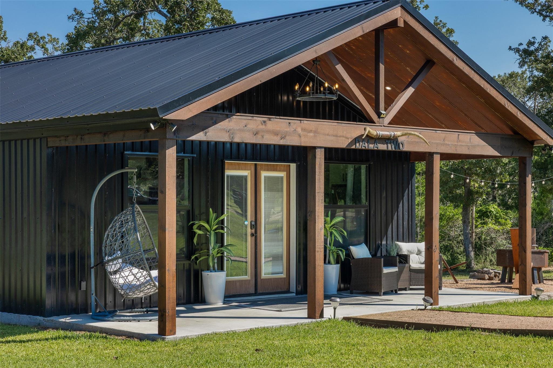
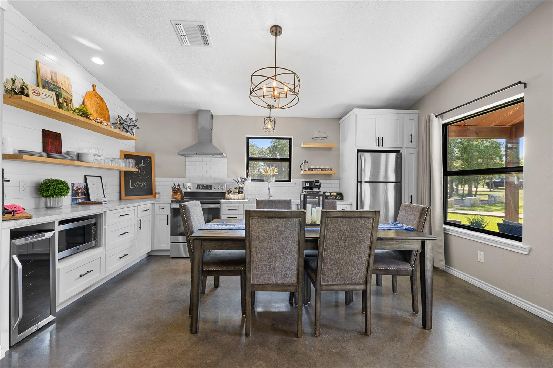
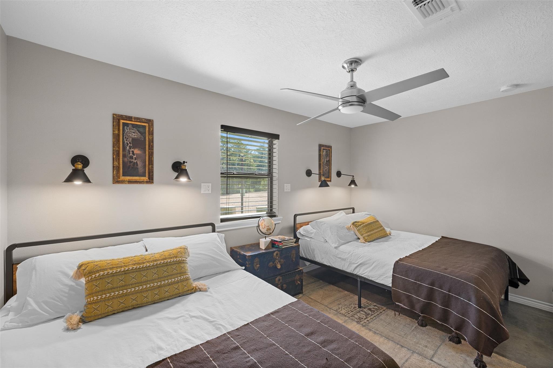
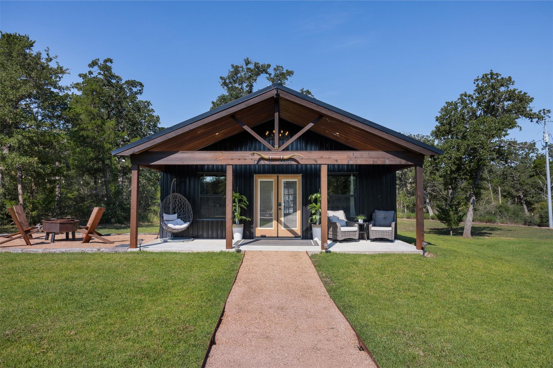
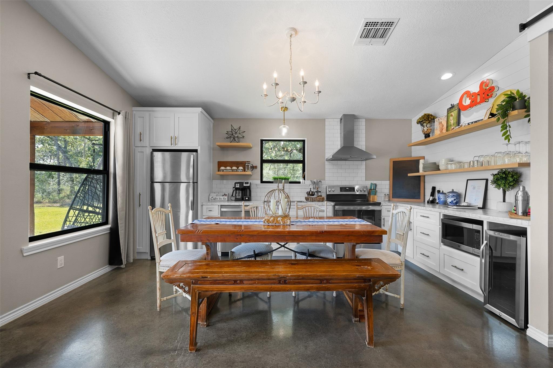
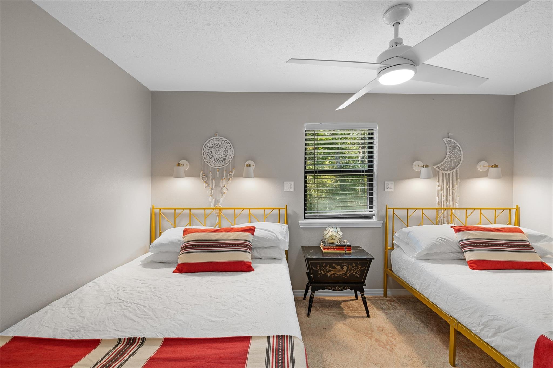
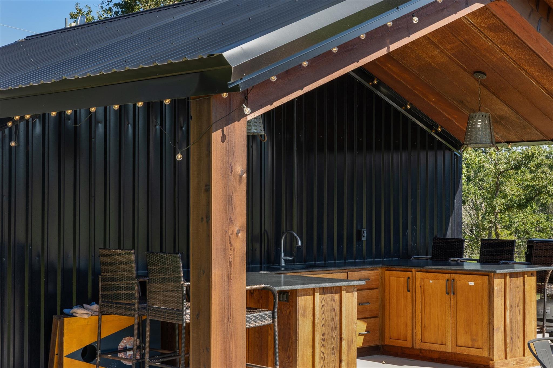
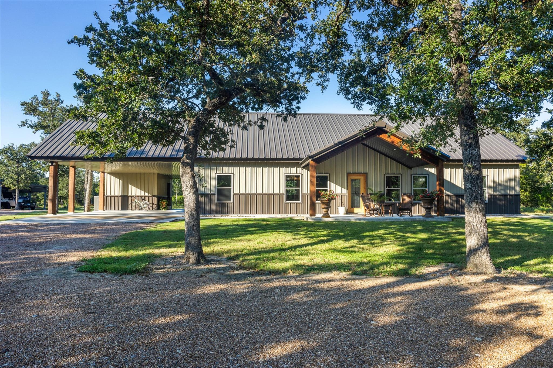
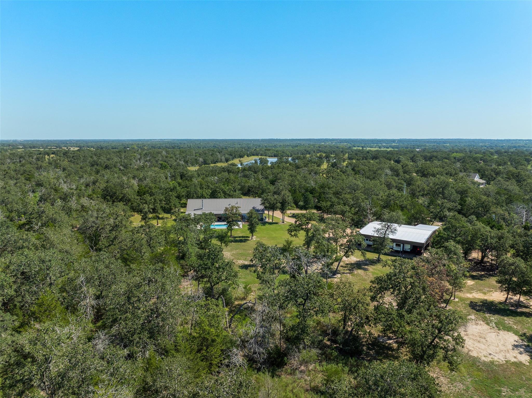
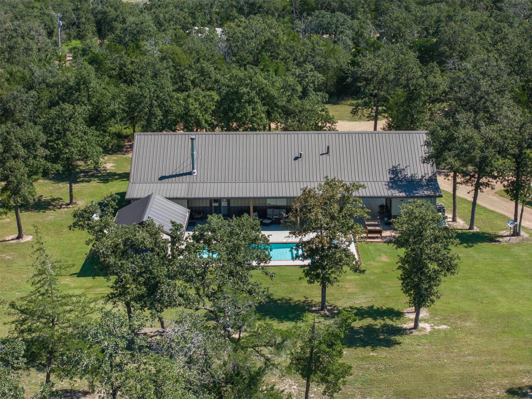
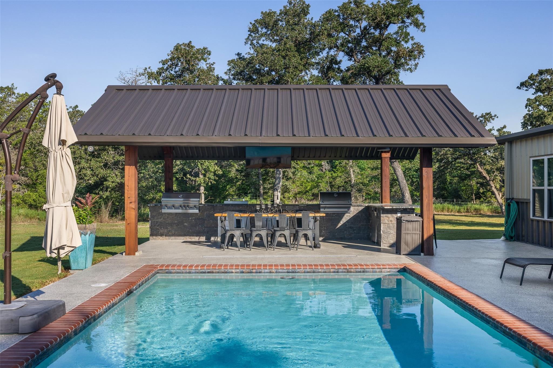
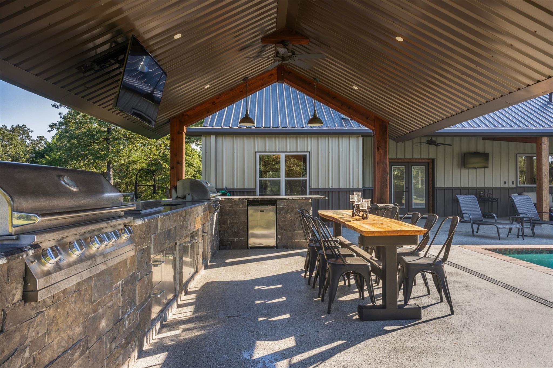

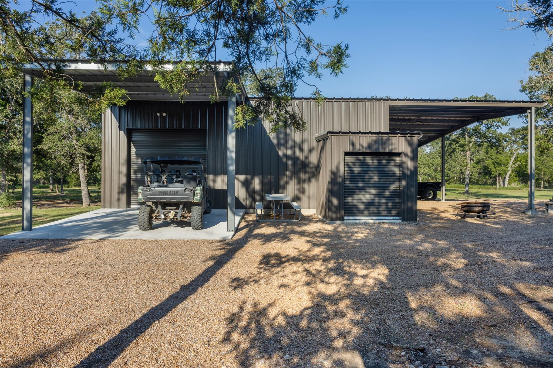
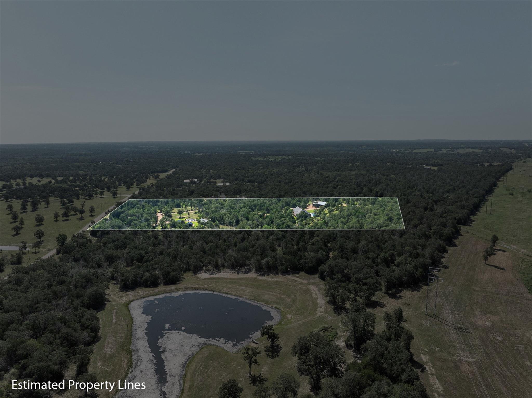
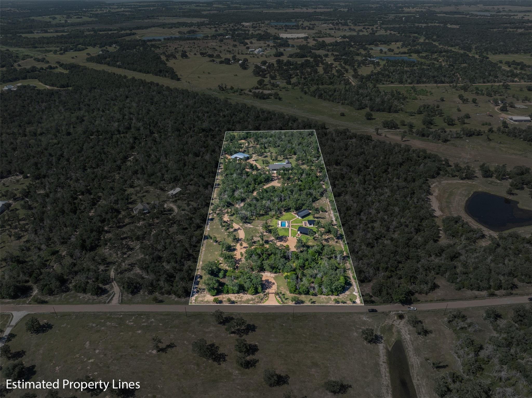
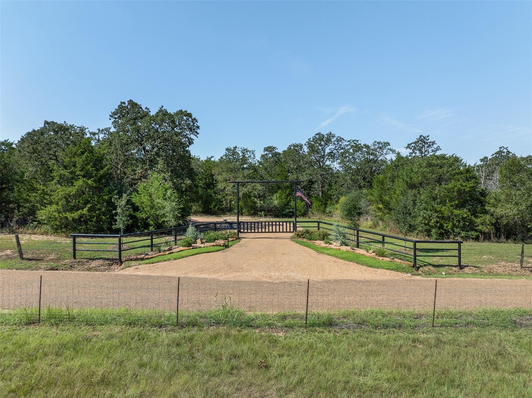
Nestled on 10 serene, wooded acres just 10 minutes from Fayetteville and 12 minutes from Round Top, this private retreat offers an unmatched investment opportunity. The main residence features an outdoor kitchen, sparkling pool, and elegant living spaces. Two income-producing guest homes (each 884 sq. ft., 2 bed, 2 bath) boast their own private pool, outdoor kitchen, and laundry room—perfect for short-term rentals or multigenerational living. A spacious workshop, winding driveway, and secure gated entry elevate the property’s functionality and charm. Whether you’re seeking a luxury getaway, a rental revenue stream, or both, this property delivers exceptional versatility, privacy, and potential.
Overview
Financial
Price:
$2,249,000
Price/SqFT:
$224,900.0
HOA Fee:
Tax Rate:
1.187 %
Est. Monthly:
$27,595 *
Tax Amount:
$26,696
Amenities and features
 Garage Apartment
 Private Pool
 Study Room
 Wooded Lot
Property & Schools on Map
Floor plans / Dimensions / Descriptions
-
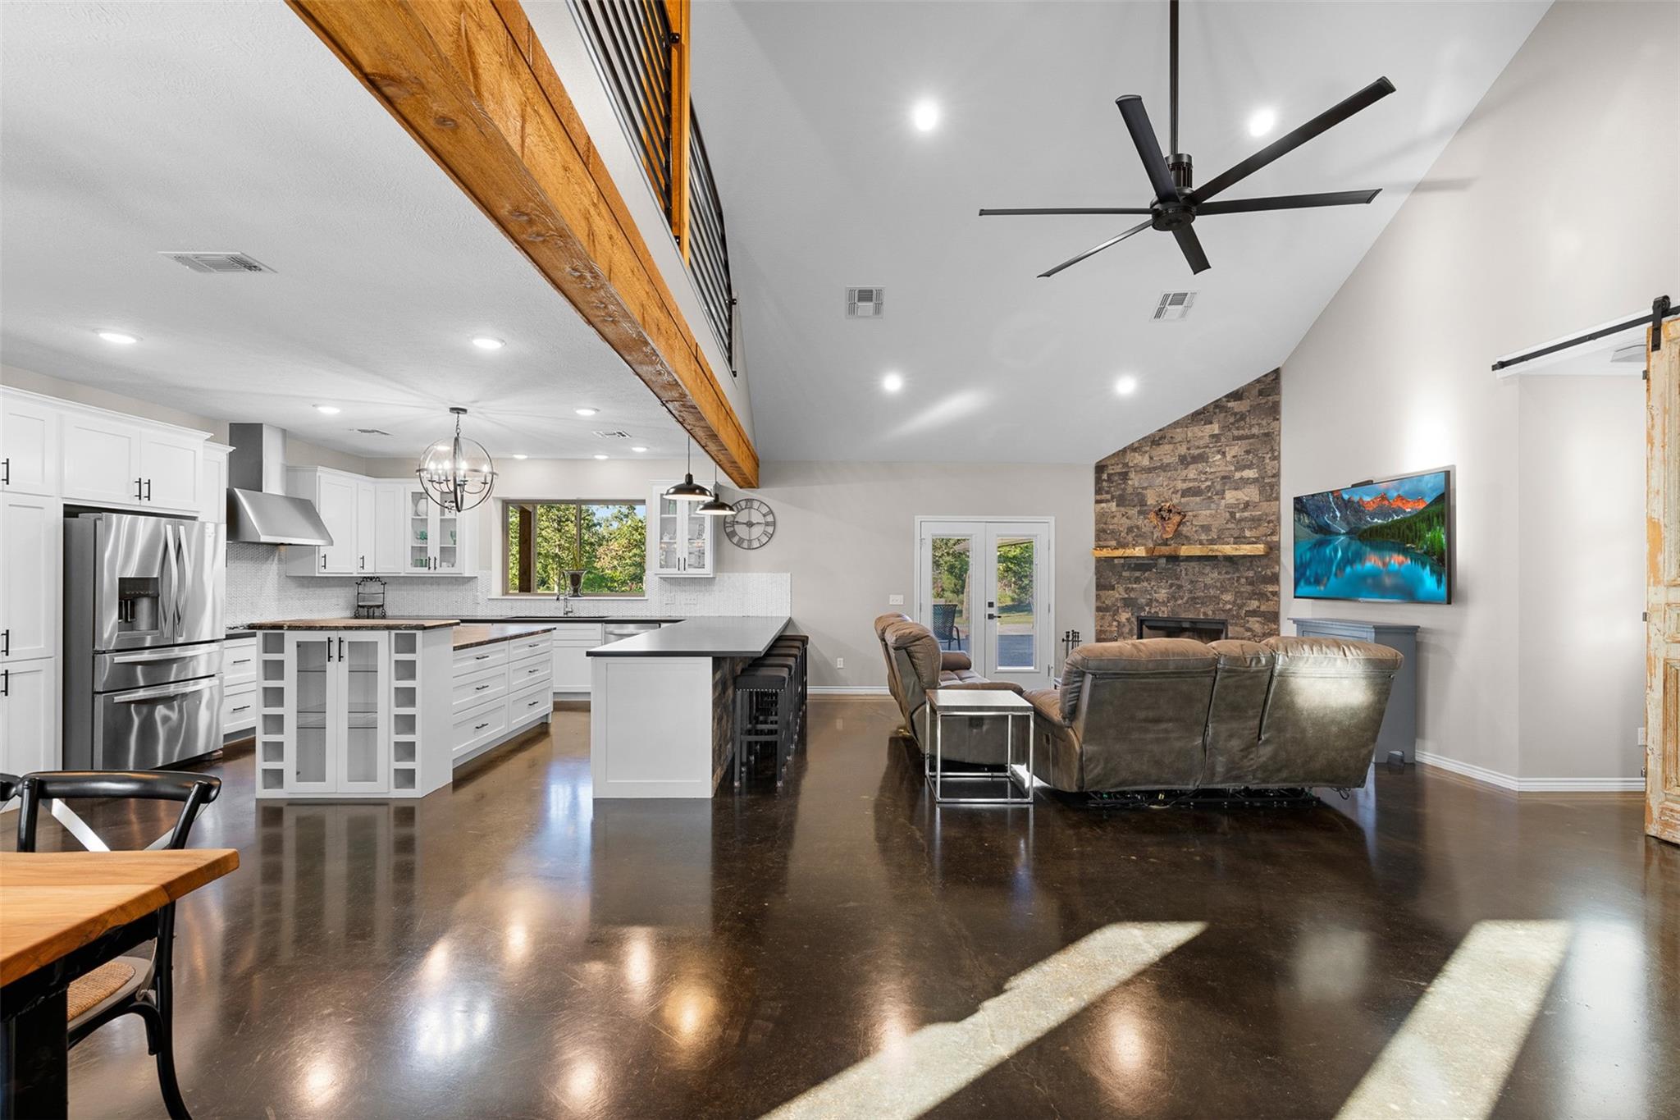
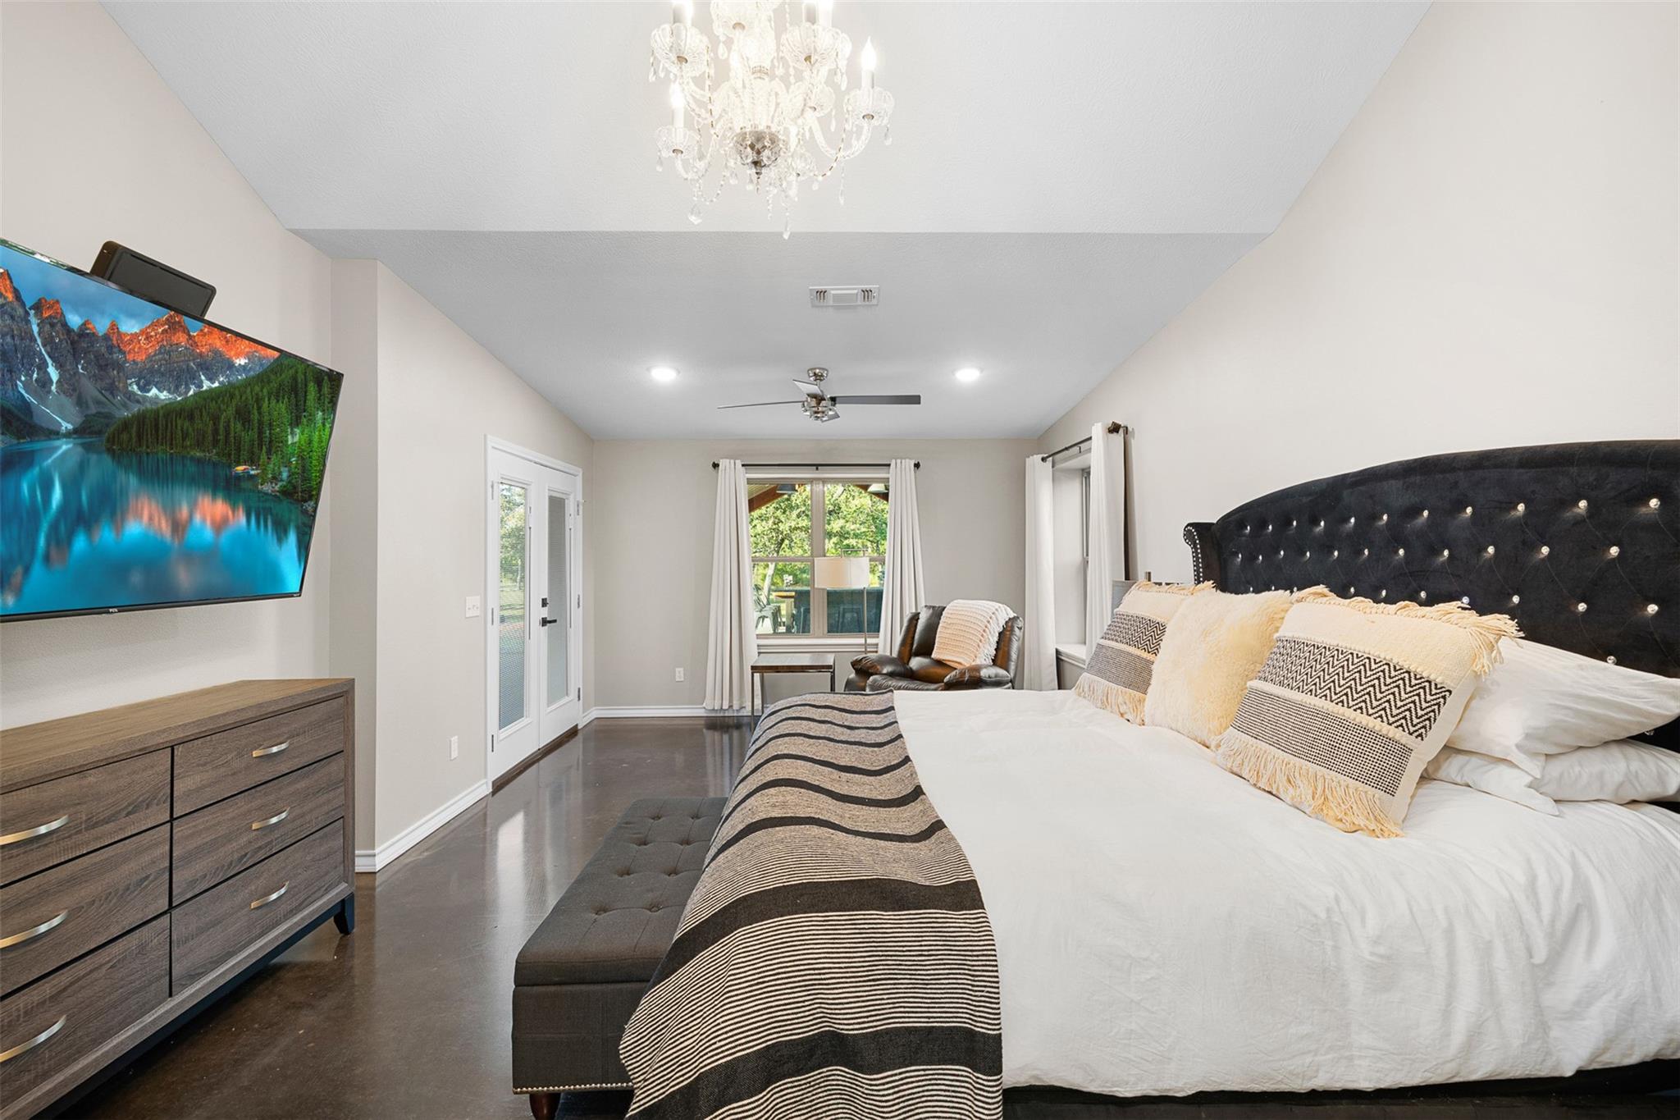
First FloorLiving:17'3"x29'9"Dining:14'10"x17'8"Kitchen:14'10"x12'1"Primary Bedroom:13'9"x19'6"Primary Bath:13'9"x20'1"Home Office/Study:10'9"x10'10"Utility Room:10'10"x7'4"
-
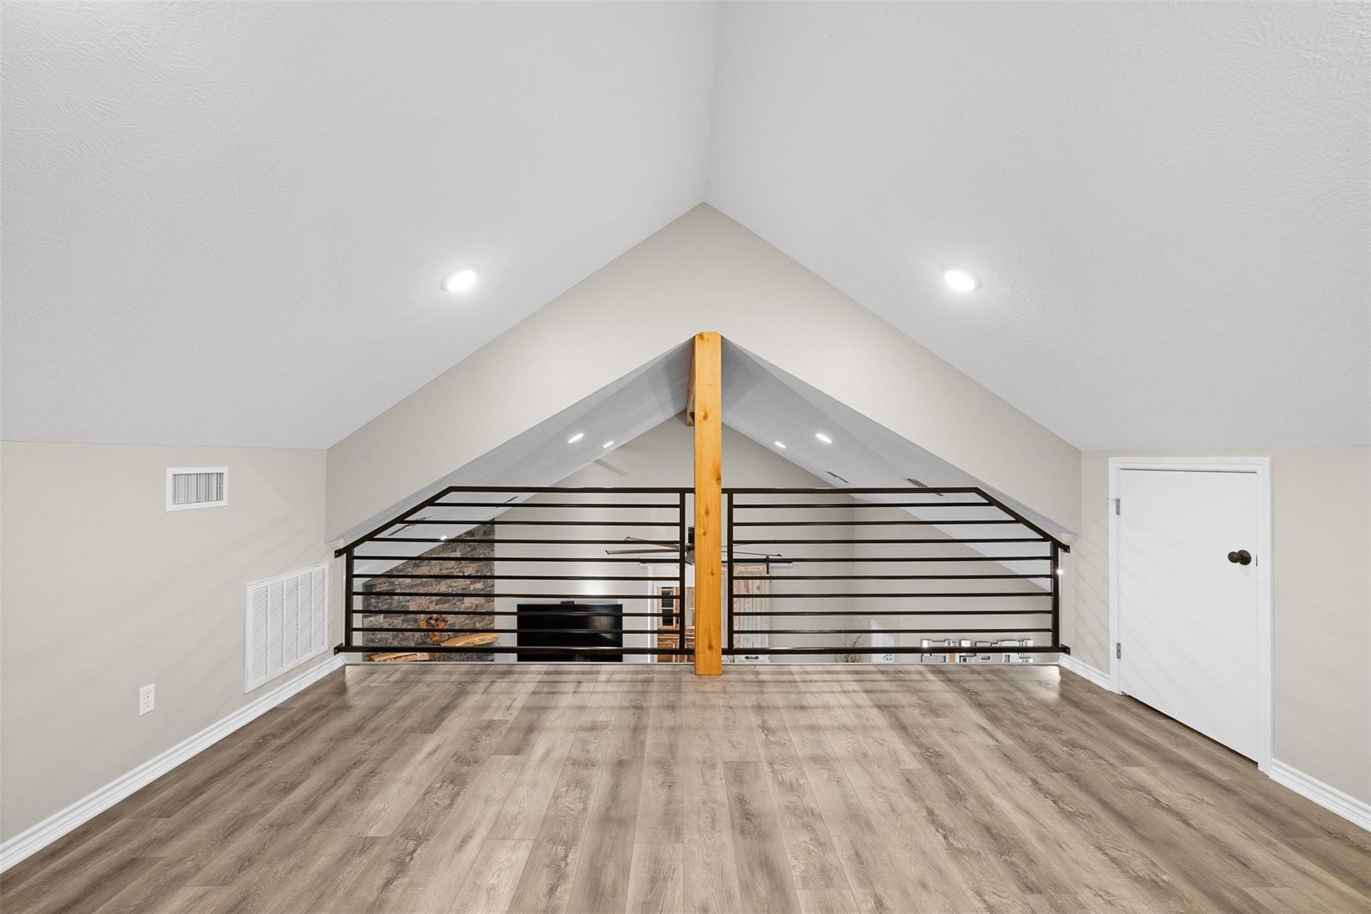
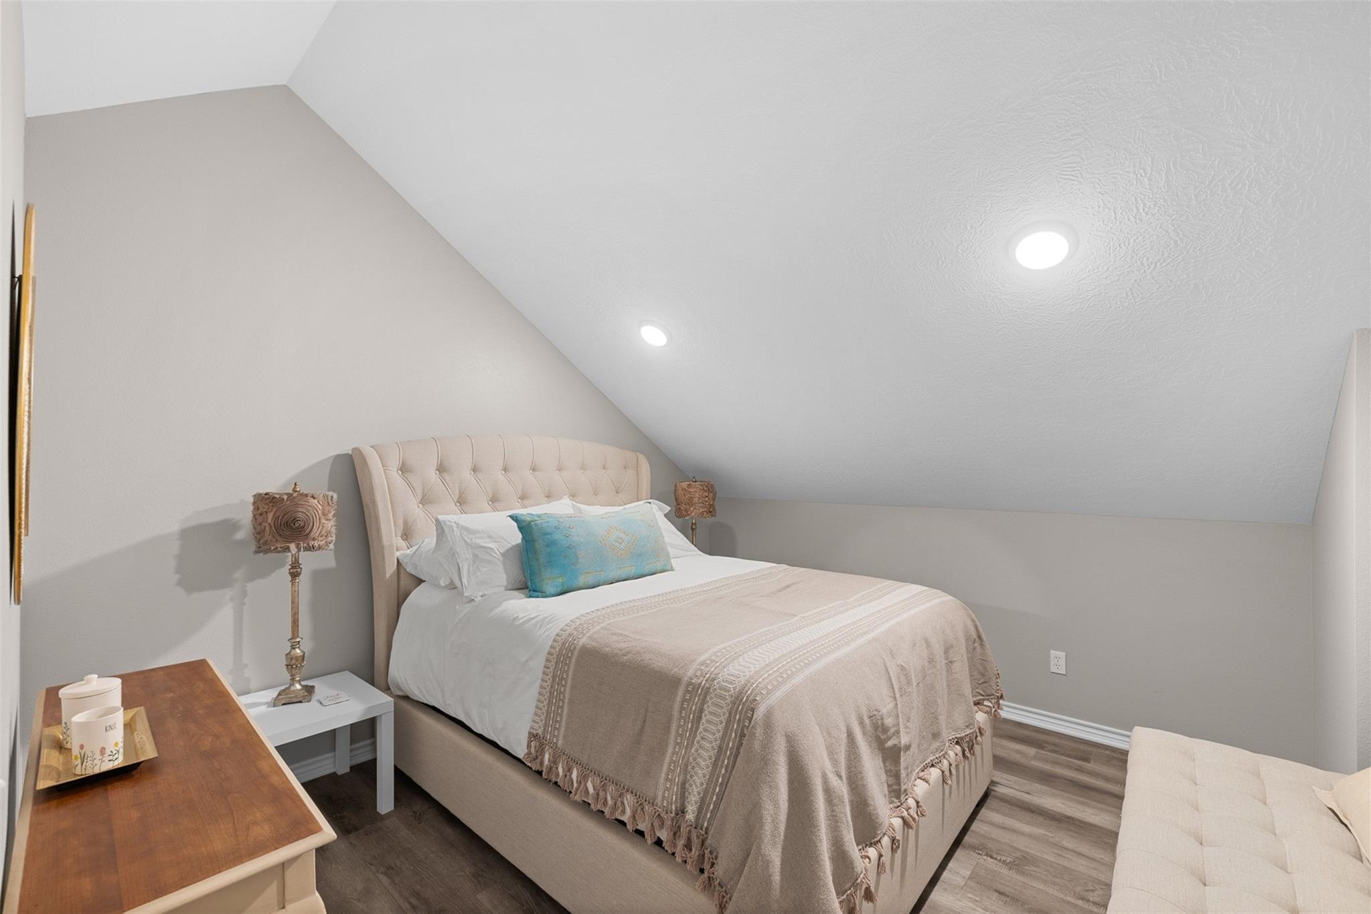
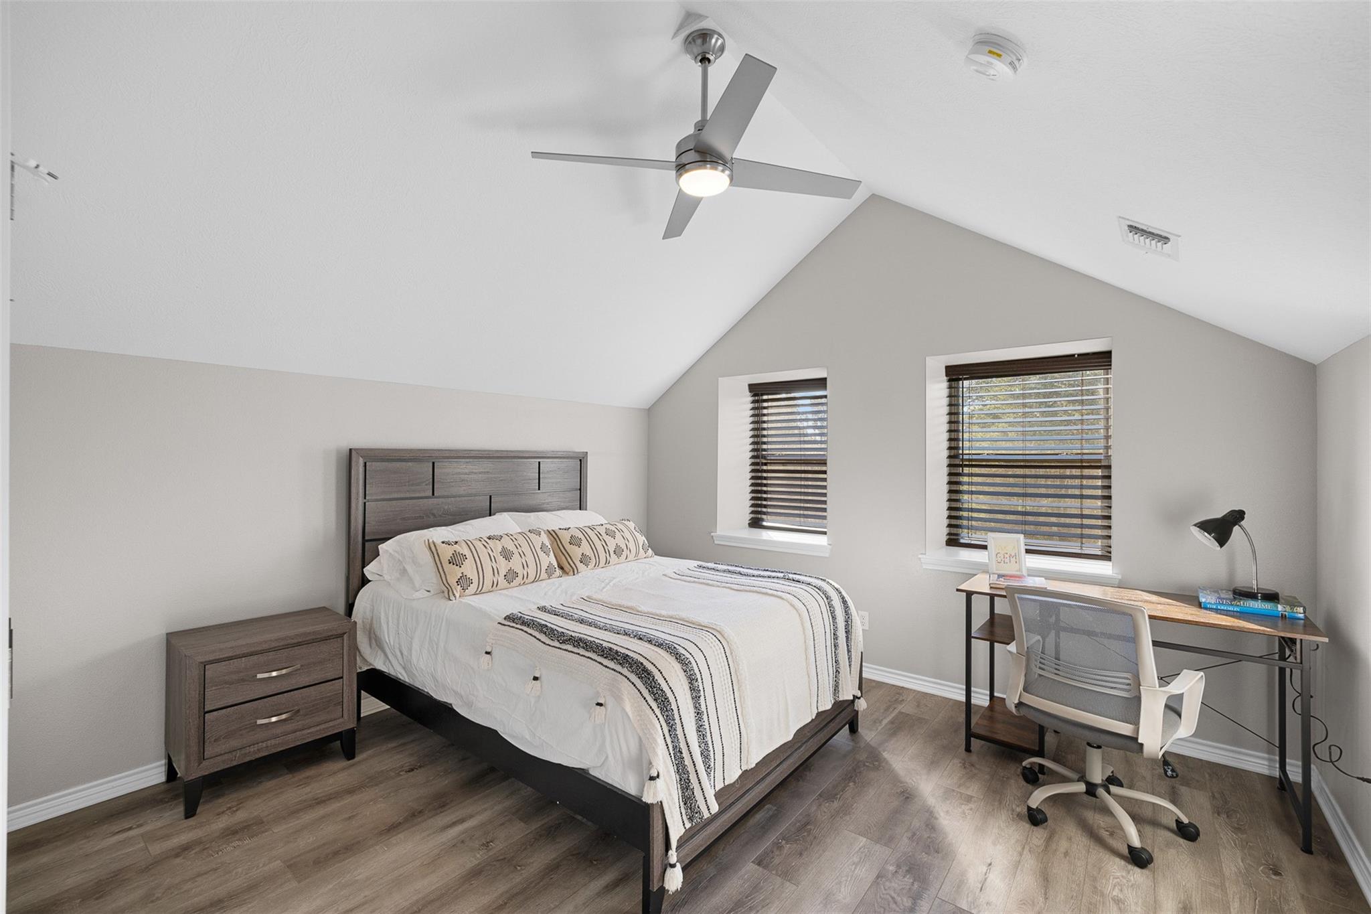
Second FloorBedroom:14'1"x12'7"Bedroom 2:10'10"x10'7"Bath:7'10"x8'Extra Room:14'7"x15'
-
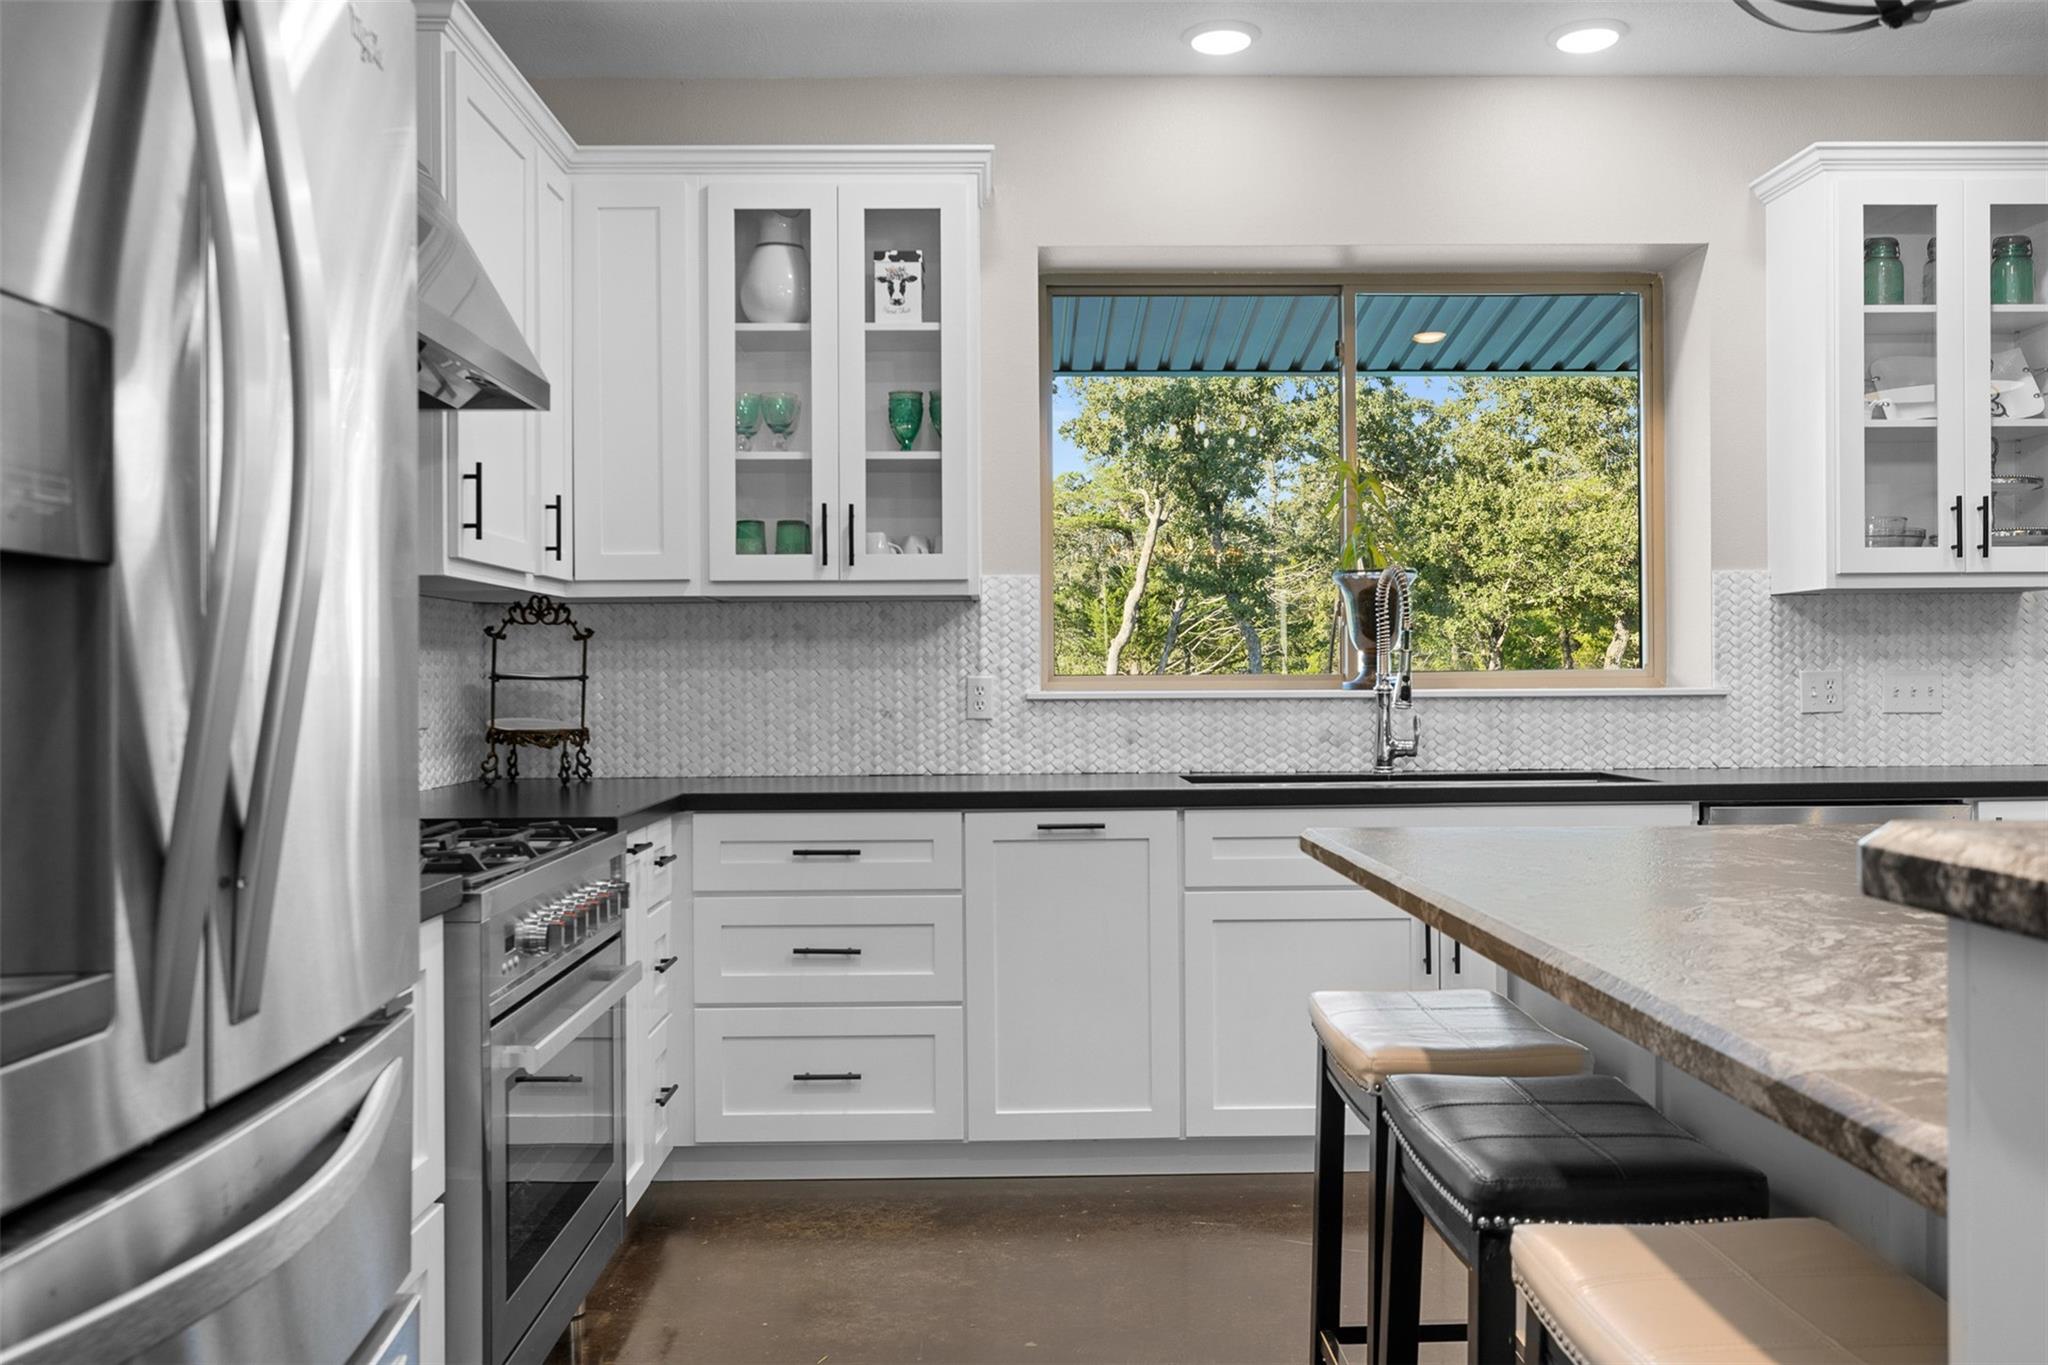
InteriorFireplace:1/Wood Burning FireplaceFloors:ConcreteCountertop:graniteBathroom Description:Half Bath,Primary Bath: Double Sinks,Primary Bath: Separate Shower,Primary Bath: Soaking Tub,Vanity AreaBedroom Desc:Primary Bed - 1st FloorKitchen Desc:Breakfast Bar,Island w/o Cooktop,Kitchen open to Family RoomRoom Description:Home Office/Study,Living Area - 1st Floor,Loft,Utility Room in HouseHeating:Central ElectricCooling:Central ElectricConnections:Electric Dryer Connections,Washer ConnectionsDishwasher:YesMicrowave:YesRange:Gas RangeOven:Gas OvenInterior:Refrigerator Included
-
ExteriorFoundation:SlabPrivate Pool:YesPrivate Pool Desc:Gunite,In GroundLot Description:WoodedCarport Description:Attached CarportGarage Carport:Additional Parking,Circle Driveway,RV Parking,WorkshopWater Sewer:Aerobic,WellRoad Surface:GravelFront Door Face:NortheastTree Description:Densely Wooded
Listed By:
Emily Shaw
Round Top Real Estate
The data on this website relating to real estate for sale comes in part from the IDX Program of the Houston Association of REALTORS®. All information is believed accurate but not guaranteed. The properties displayed may not be all of the properties available through the IDX Program. Any use of this site other than by potential buyers or sellers is strictly prohibited.
© 2026 Houston Association of REALTORS®.
GET IN TOUCH
