
For Sale
7523 State Highway 21 Caldwell, TX 77836
$800,000
Description
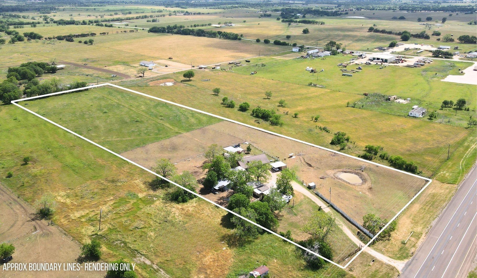
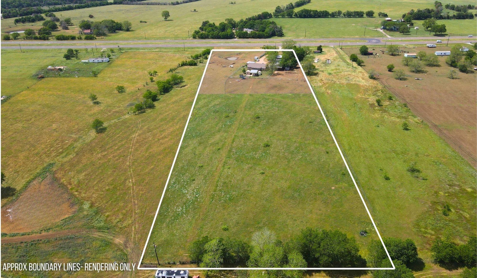
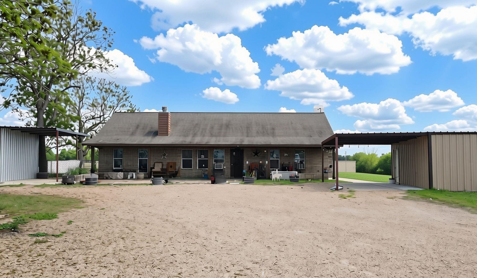
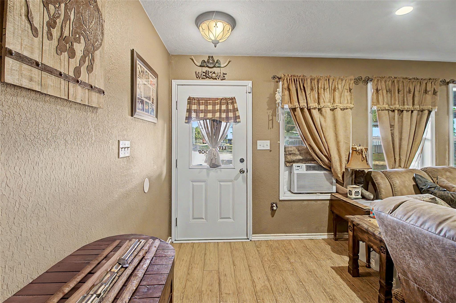
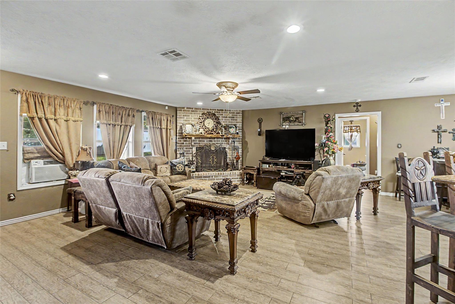
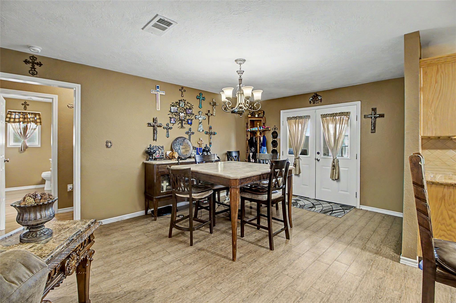
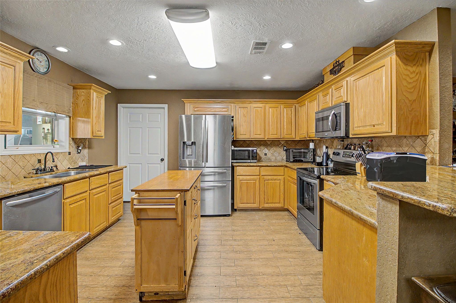
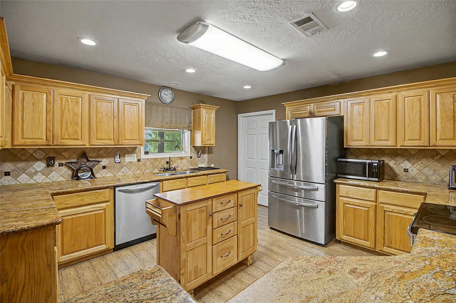
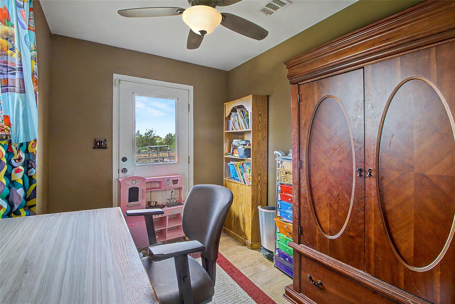
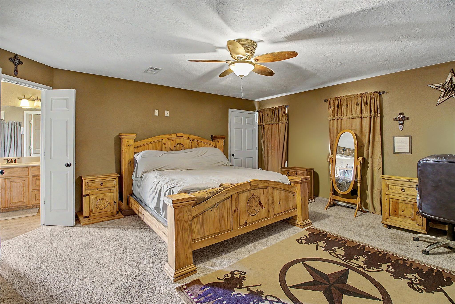
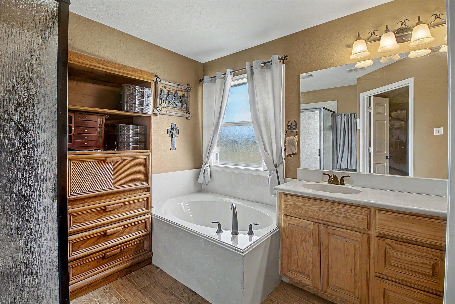
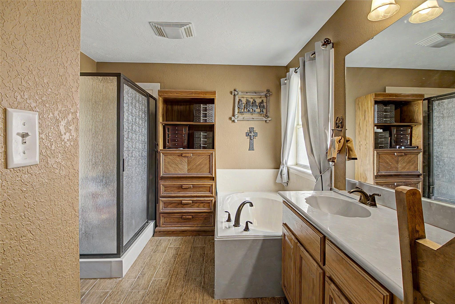
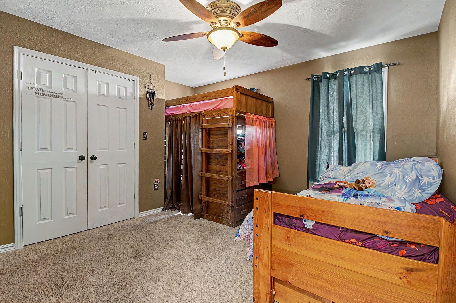
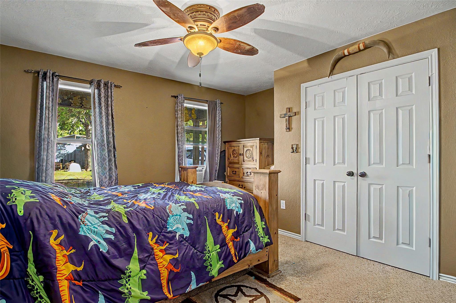
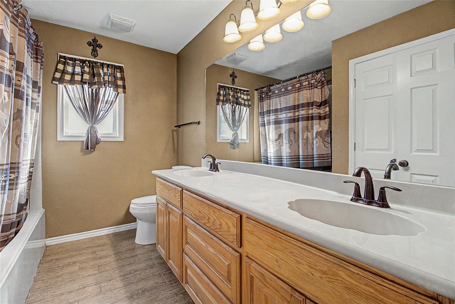
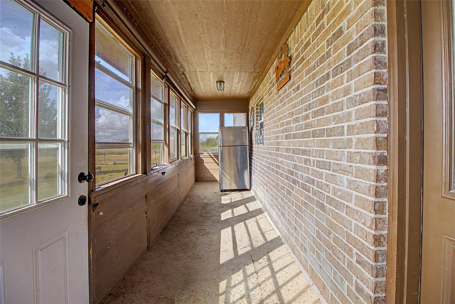
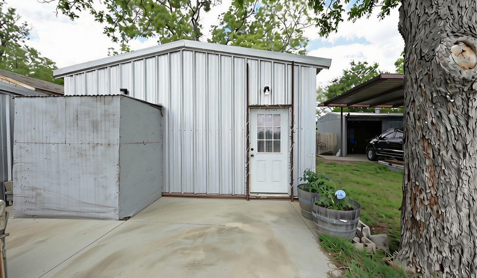
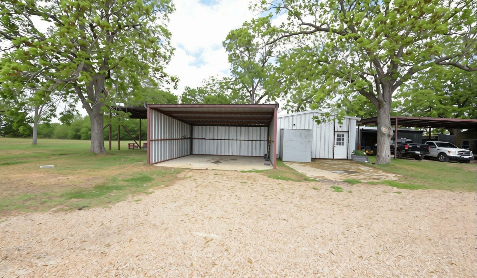
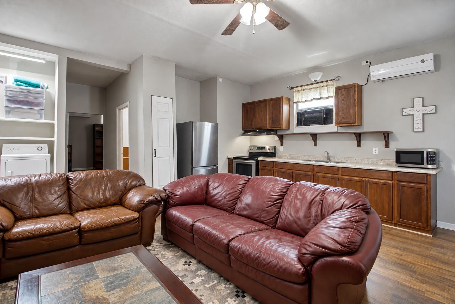
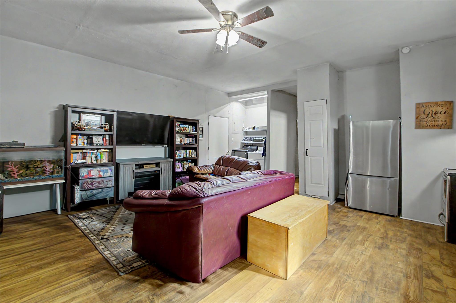
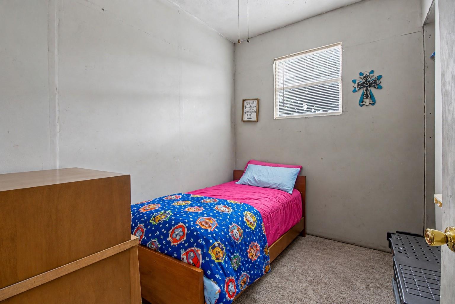
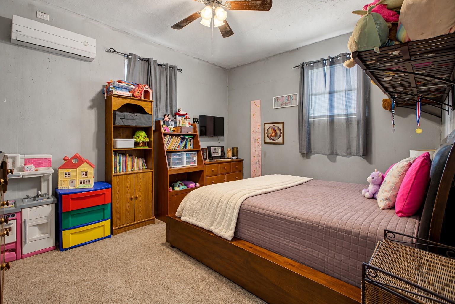
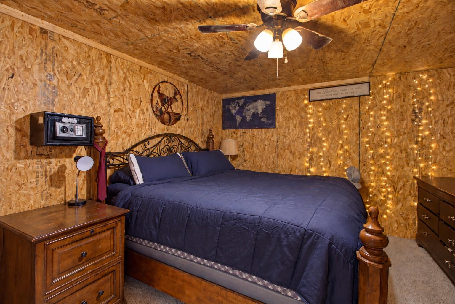
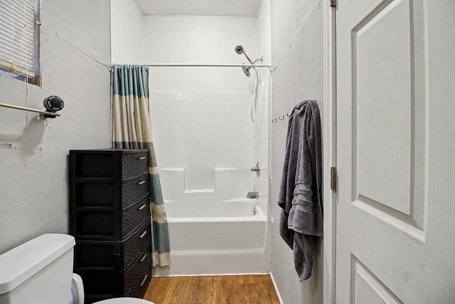
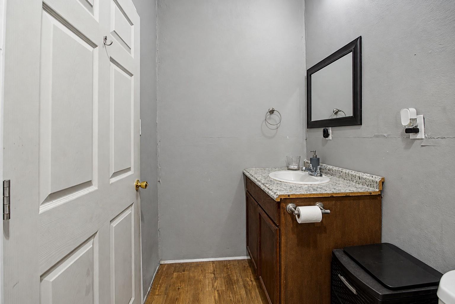
Take a look at this 8.15 acre estate along State Highway 21 offering the perfect blend of peaceful country living and unbeatable convenience just minutes from Caldwell. The 1,960 sq ft custom-built main residence features 3 bedrooms, 2 baths and a thoughtfully designed open floor plan built for both everyday living and memorable entertaining. The spacious kitchen showcases beautiful tile flooring that flows seamlessly into the living areas highlighted by a wood-burning fireplace. Step outside and embrace the best of country living, a standout feature of this property is the separate 1,130 sq ft detached guest living quarters- fully equipped and completely versatile. Whether you envision a private guest suite for family and friends, a home office, an income-producing rental, an Airbnb, or a personal studio, this space delivers endless possibilities right at your fingertips. Multiple outbuildings provide abundant storage, workshop space and room for equipment, livestock or hobby farming!
Overview
Financial
Price:
$800,000
Price/SqFT:
$100,000.0
HOA Fee:
Tax Rate:
1.30485 %
Est. Monthly:
$10,623 *
Tax Amount:
$10,439
Amenities and features
 Energy Efficient
 Water View
 Wooded Lot
Property & Schools on Map
Floor plans / Dimensions / Descriptions
-
First FloorDining:1stKitchen:1stPrimary Bedroom:1stBedroom:1stBedroom 2:1stPrimary Bath:1stBath:1stUtility Room:1st
-
InteriorFireplace:1/Gaslog FireplaceFloors:TileBathroom Description:Primary Bath: Shower Only,Primary Bath: Soaking Tub,Secondary Bath(s): Tub/Shower ComboBedroom Desc:All Bedrooms Down,Walk-In ClosetKitchen Desc:Breakfast Bar,Island w/o Cooktop,Kitchen open to Family Room,PantryRoom Description:Guest Suite w/Kitchen,Living/Dining Combo,Quarters/Guest House,Utility Room in HouseHeating:Central ElectricCooling:Central Electric,Window UnitsConnections:Electric Dryer Connections,Washer ConnectionsDishwasher:YesMicrowave:YesRange:Electric RangeOven:Electric OvenEnergy Feature:Ceiling FansInterior:Fire/Smoke Alarm
-
ExteriorFoundation:SlabPrivate Pool:NoLot Description:Cleared,Other,Water View,WoodedWater Amenity:PondCarport Description:Detached CarportGarage Carport:Additional Parking,WorkshopWater Sewer:Septic TankRoad Surface:AsphaltFront Door Face:EastTree Description:Hardwood,Partial Coverage,Soft Wood
Listed By:
Melinda Scott
Home & Ranch Real Estate
The data on this website relating to real estate for sale comes in part from the IDX Program of the Houston Association of REALTORS®. All information is believed accurate but not guaranteed. The properties displayed may not be all of the properties available through the IDX Program. Any use of this site other than by potential buyers or sellers is strictly prohibited.
© 2026 Houston Association of REALTORS®.
GET IN TOUCH
