
For Sale
7522 S Lake Dr Corpus Christi, TX 78414
$425,000
Description
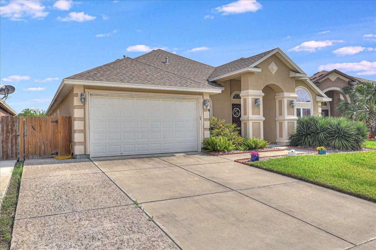
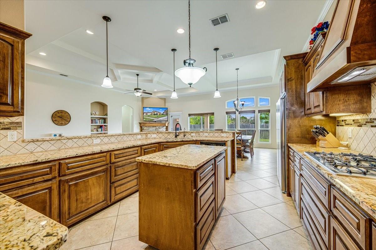
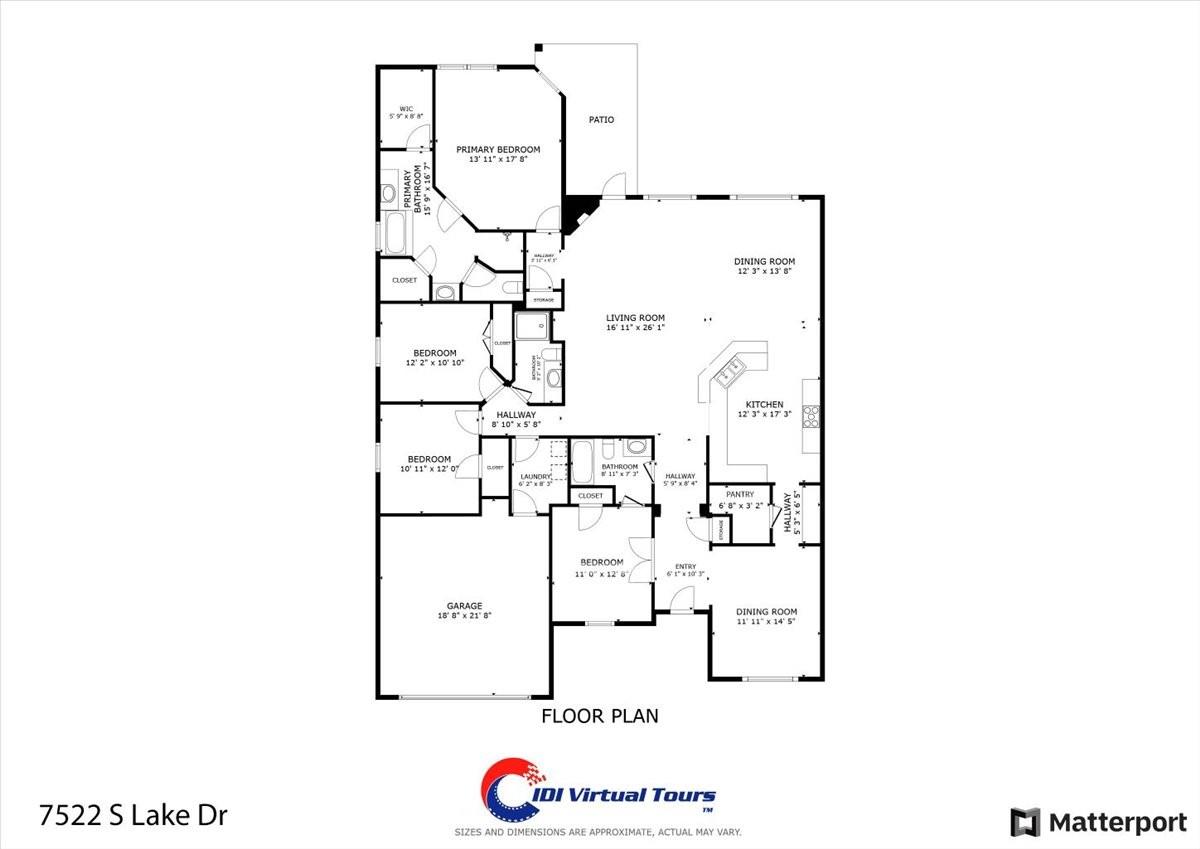
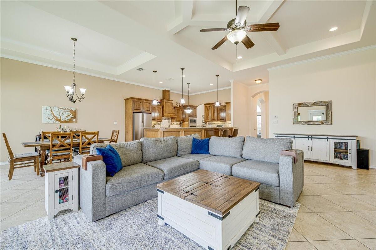
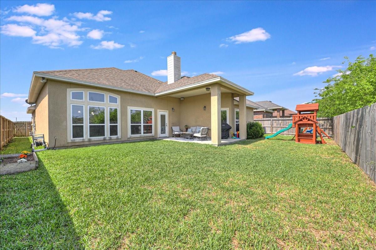
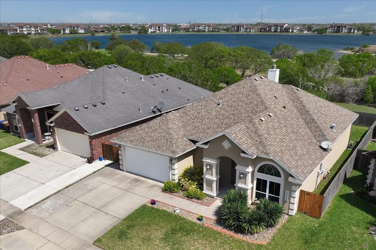
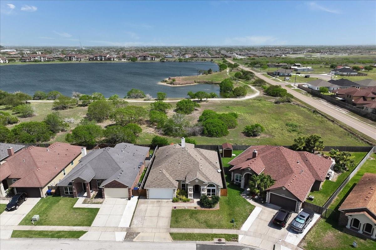
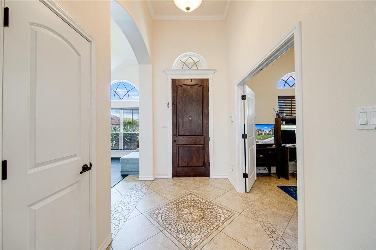
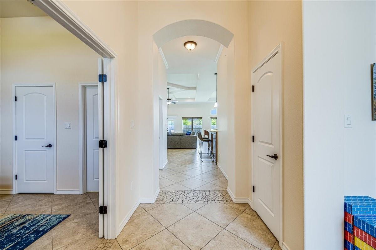
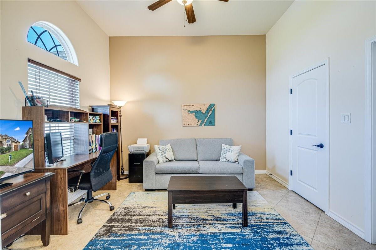
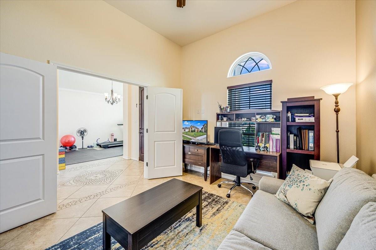
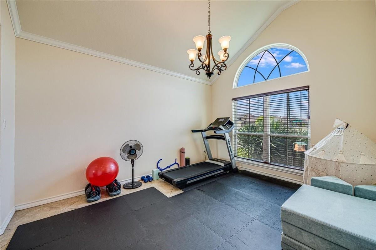
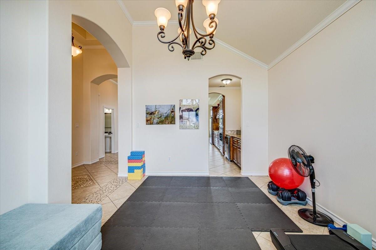
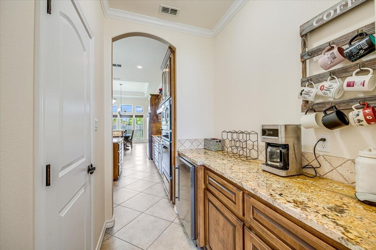
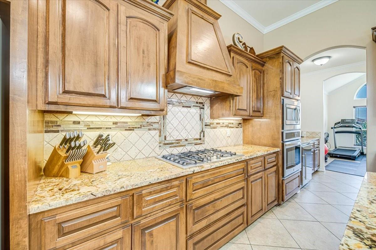
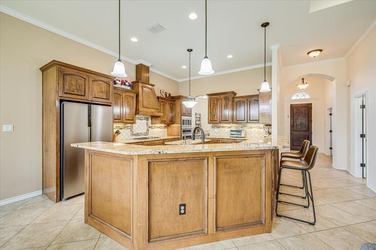
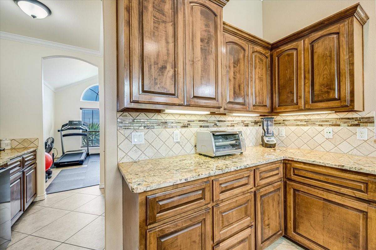
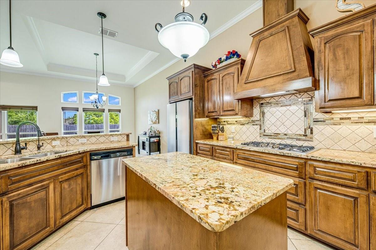
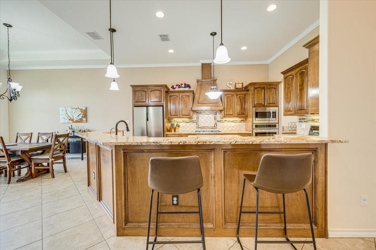
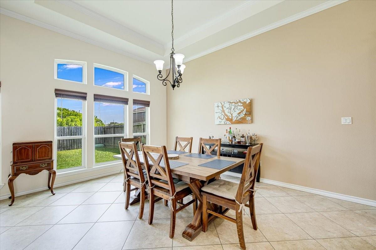
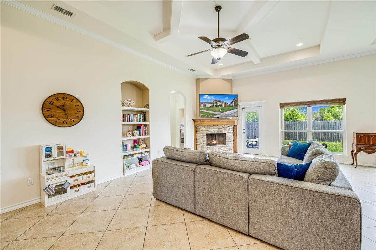
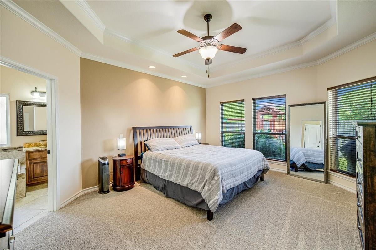
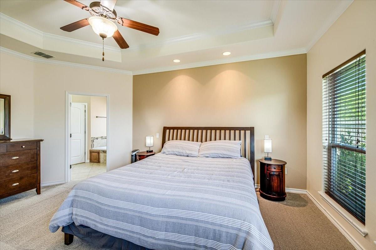
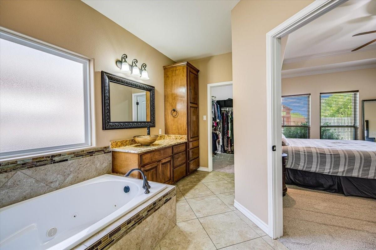
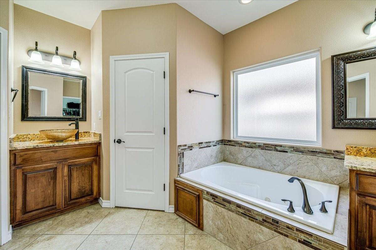
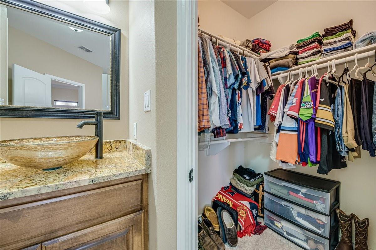
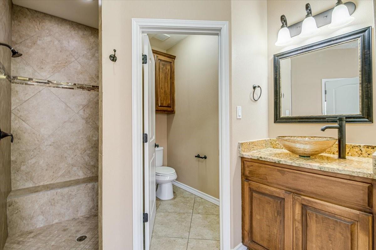
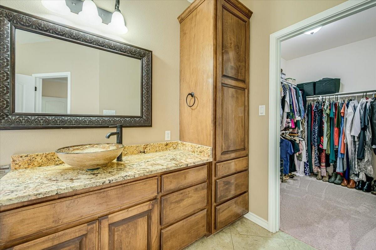
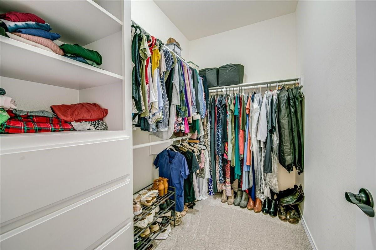
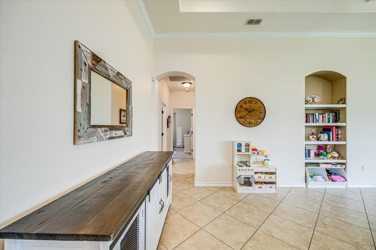
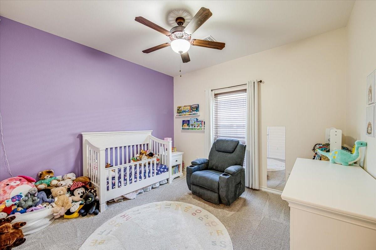
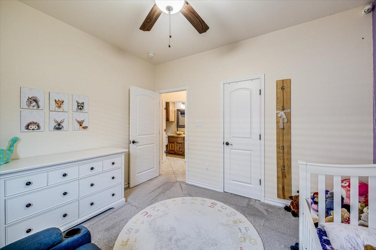
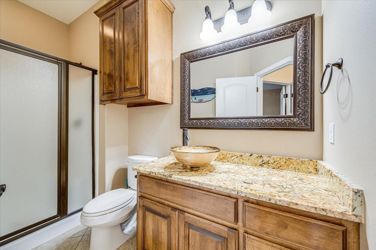
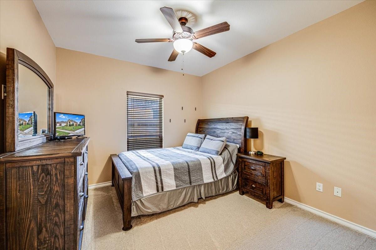
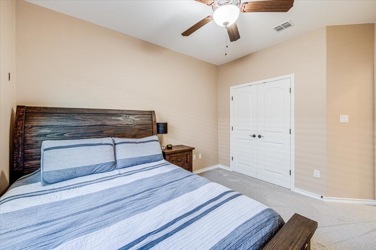
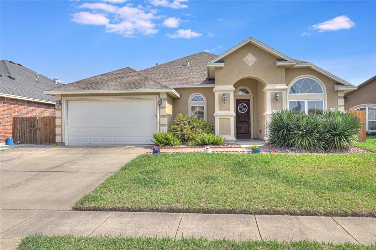
New HVAC installed August 2026! Stunning executive 2,482-sqft stucco Southside home showcases high-end finishes and thoughtful upgrades throughout its spacious 4-bedroom, 3-bath layout. The open concept floorplan features soaring vaulted ceilings, abundant natural light, and a 3-way split bedroom layout. The chef’s kitchen is designed for entertaining, complete with granite countertops, a huge island, gas cooktop, stainless steel built-in appliances, custom cabinetry, a decorative tile backsplash, a butler’s pantry, coffee bar, and kitchen fridge. The primary suite includes dual walk-in closets, a jetted tub, a large walk-in tile shower, dual vanities, and built-in drawers. Additional features include tile flooring throughout most of the home and one of the bedrooms, recent carpet in the other three bedrooms, crown molding, upgraded light fixtures, built-in bookshelves, and a fireplace. This home offers luxury, location, and value all in one! Ask about the VA assumable loan too!
Overview
Financial
Price:
$425,000
Price/SqFT:
$171.23
HOA Fee:
Tax Rate:
2.21326 %
Est. Monthly:
$6,241 *
Tax Amount:
$9,406
Amenities and features
 Patio/Deck
 Sewer
Sewer Water Access
 Yard
Yard Energy Efficient
Property & Schools on Map
Floor plans / Dimensions / Descriptions
-
First FloorPrimary Bedroom:13'11"x17'8"Bedroom:12'2"x10'10"Bedroom 2:10'11"x12'Bedroom 3:11'x12'8"Primary Bath:1stBath:1st
-
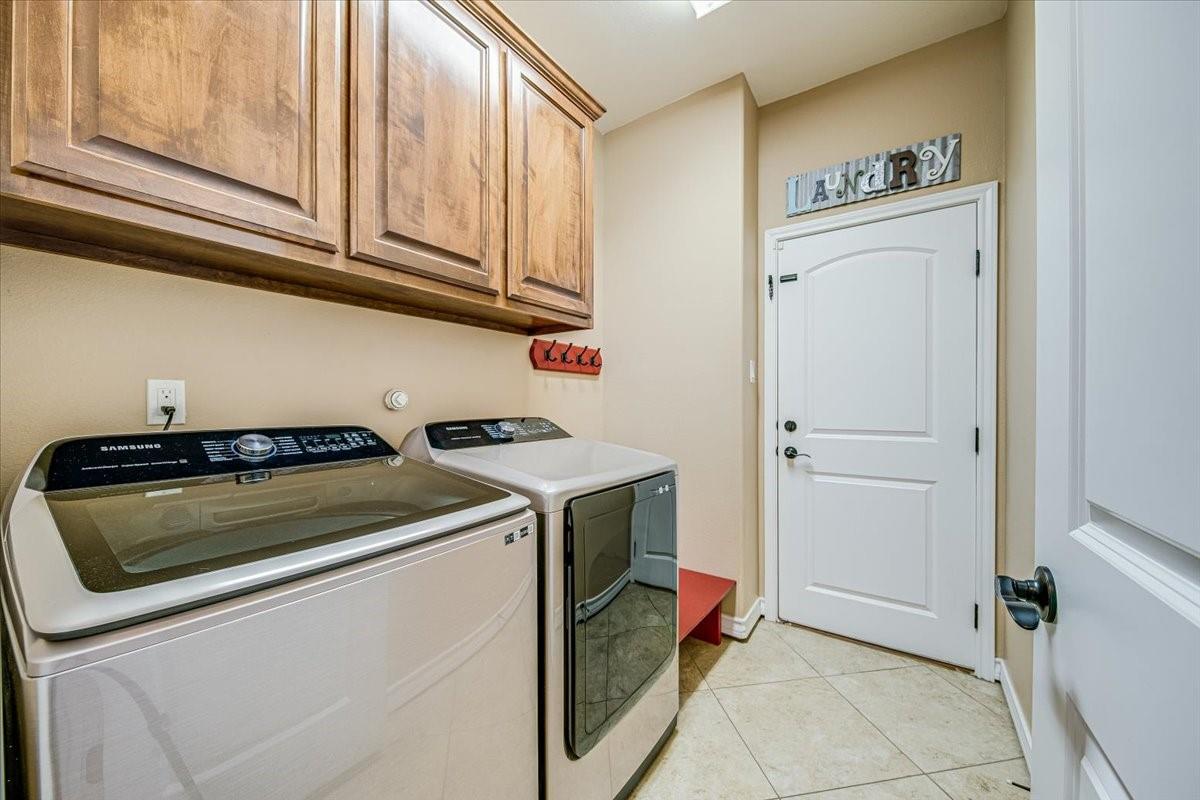
InteriorFireplace:1/Wood Burning FireplaceFloors:Carpet,TileCountertop:graniteBathroom Description:Full Secondary Bathroom Down,Primary Bath: Jetted Tub,Primary Bath: Separate Shower,Secondary Bath(s): Shower Only,Secondary Bath(s): Tub/Shower ComboBedroom Desc:All Bedrooms Down,En-Suite Bath,Primary Bed - 1st Floor,Split Plan,Walk-In ClosetKitchen Desc:Breakfast Bar,Island w/o Cooktop,Kitchen open to Family Room,Pantry,Pots/Pans Drawers,Under Cabinet Lighting,Walk-in PantryRoom Description:1 Living Area,Breakfast Room,Entry,Family Room,Formal Dining,Kitchen/Dining Combo,Living Area - 1st Floor,Living/Dining Combo,Utility Room in HouseHeating:Central ElectricCooling:Central ElectricConnections:Electric Dryer Connections,Gas Dryer Connections,Washer ConnectionsDishwasher:YesDisposal:YesMicrowave:YesRange:Gas CooktopOven:Electric OvenEnergy Feature:Ceiling FansInterior:Crown Molding,Fire/Smoke Alarm,Formal Entry/Foyer,High Ceiling,Refrigerator Included,Vaulted Ceiling,Water Softener - Owned,Window Coverings,Wine/Beverage Fridge,Wired for Sound
-
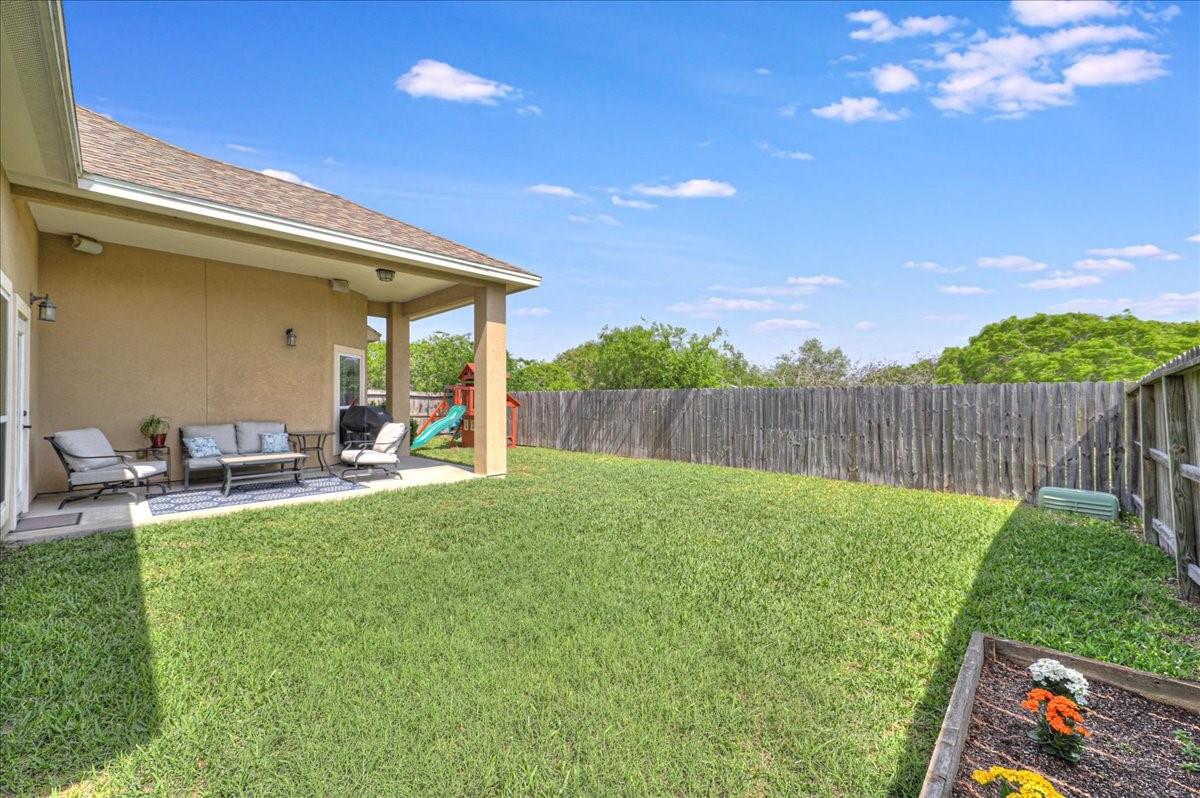
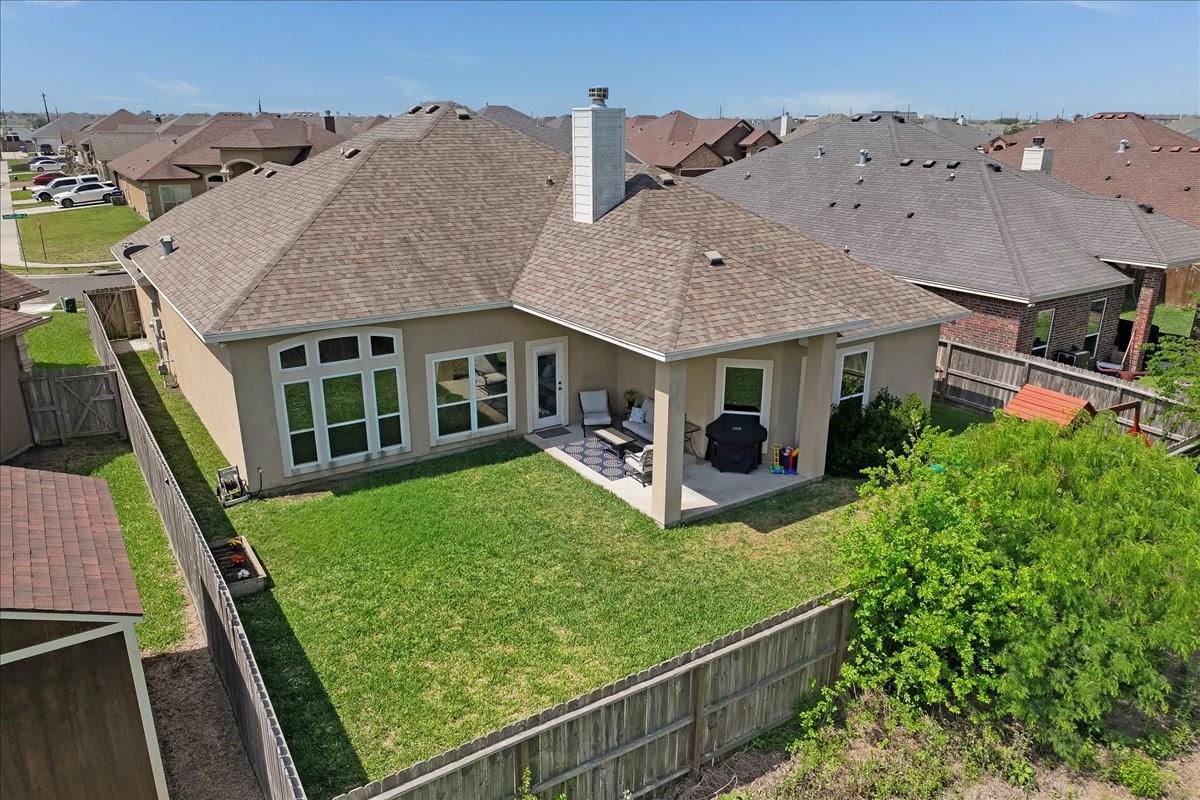
ExteriorRoof:CompositionFoundation:SlabPrivate Pool:NoExterior Type:StuccoLot Description:Subdivision LotGarage Carport:Auto Garage Door Opener,Double-Wide Driveway,Extra DrivewayWater Sewer:Public Sewer,Public WaterExterior:Back Yard,Back Yard Fenced,Covered Patio/Deck,Fully Fenced,Patio/Deck,Porch,Private Driveway
Explore Property
Listed By:
Justine Cornell
Texas Ally Real Estate Group, LLC
The data on this website relating to real estate for sale comes in part from the IDX Program of the Houston Association of REALTORS®. All information is believed accurate but not guaranteed. The properties displayed may not be all of the properties available through the IDX Program. Any use of this site other than by potential buyers or sellers is strictly prohibited.
© 2026 Houston Association of REALTORS®.
GET IN TOUCH
