
For Sale
7514 Pinehurst Shadows Dr Humble, TX 77346
$420,000
Description
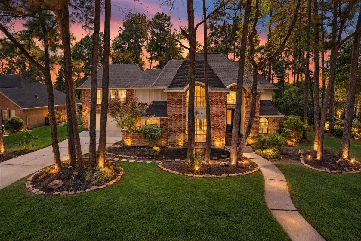
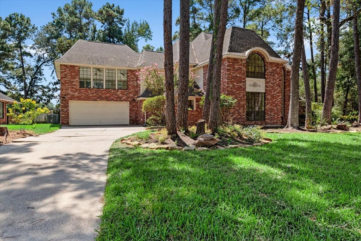
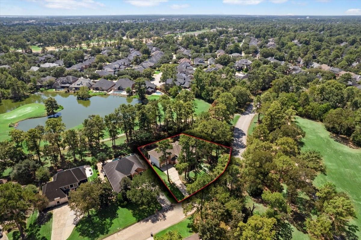
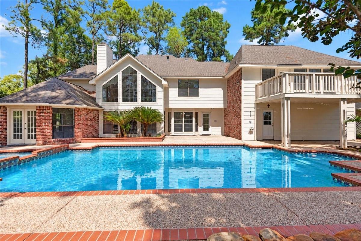
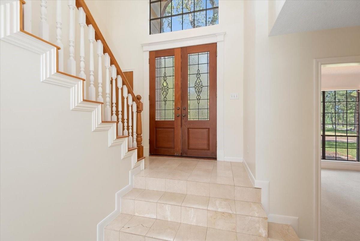
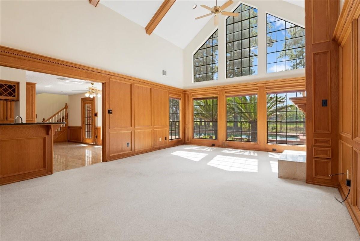
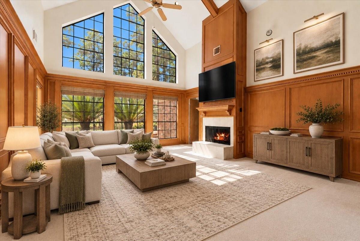
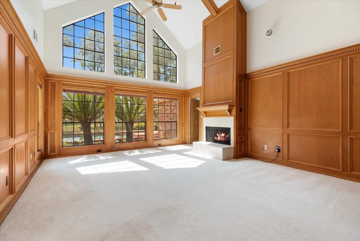
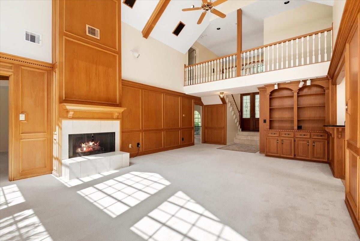
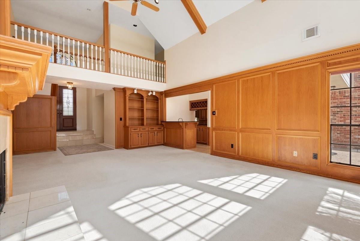
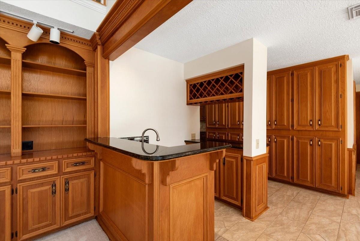
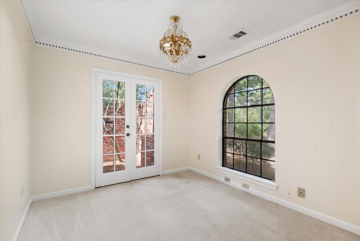
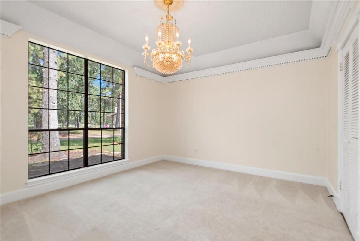
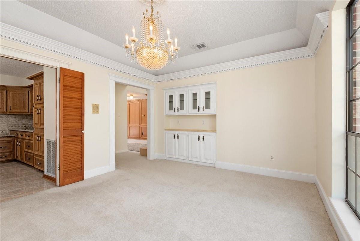
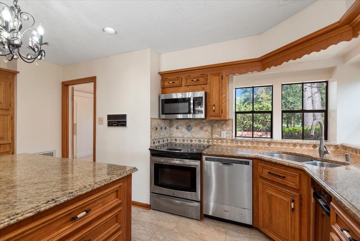
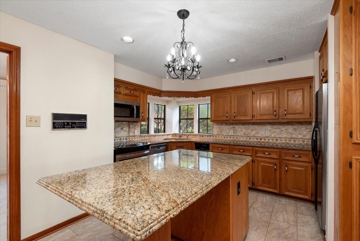
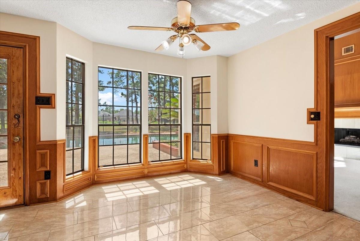
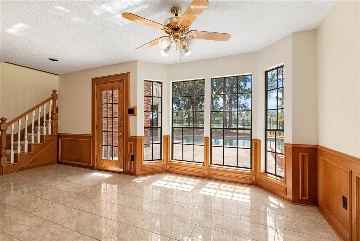
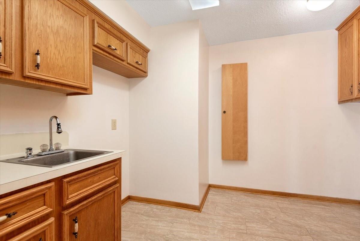
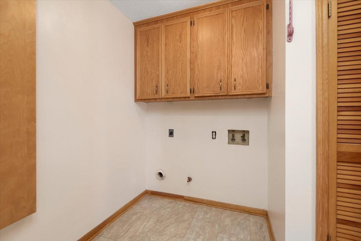
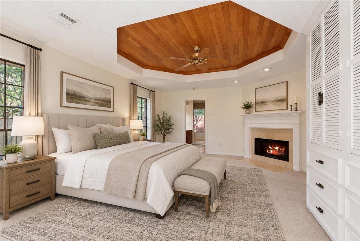
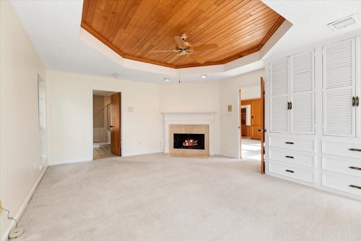
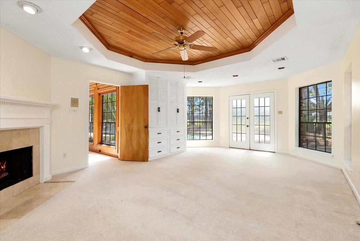
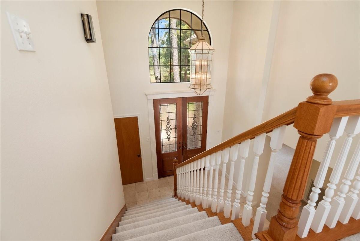
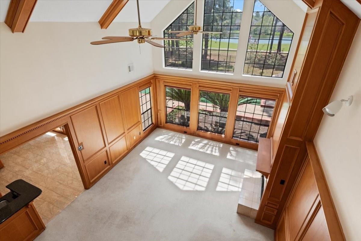
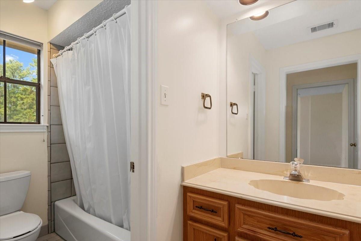
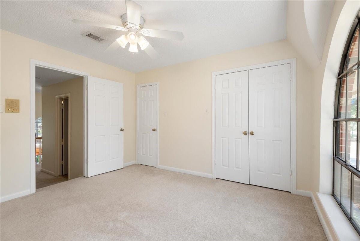
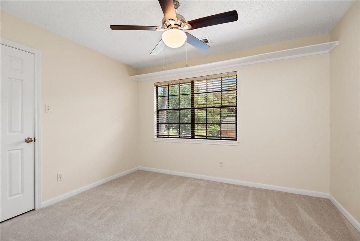
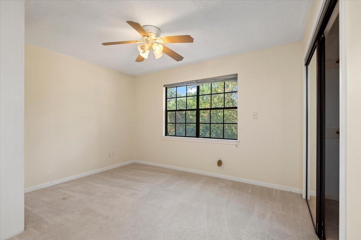
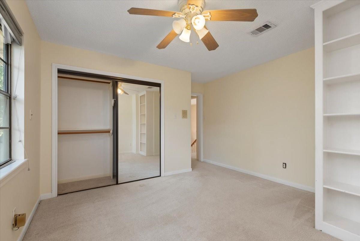
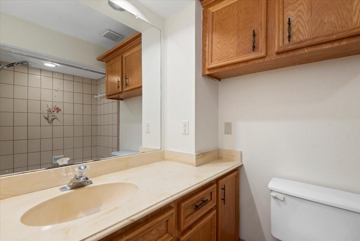
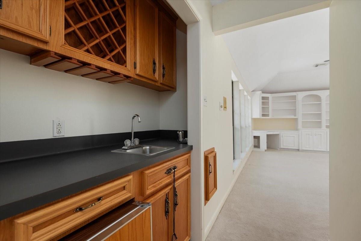
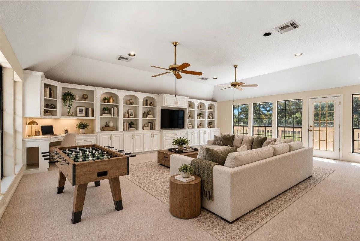
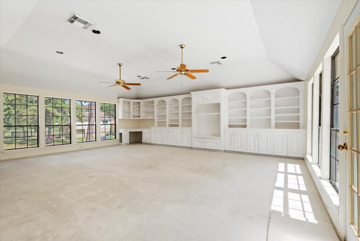
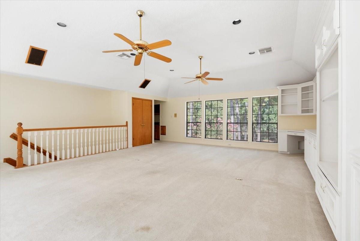
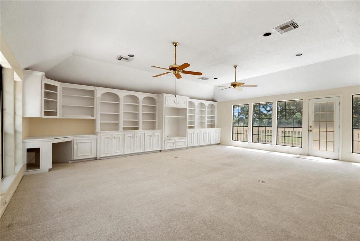
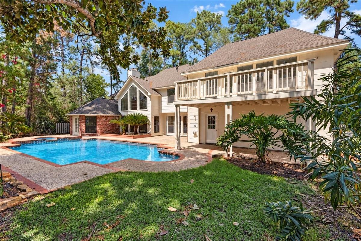
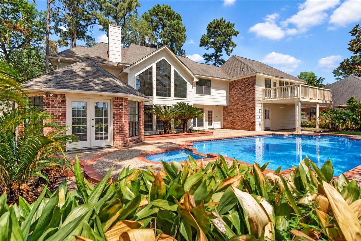
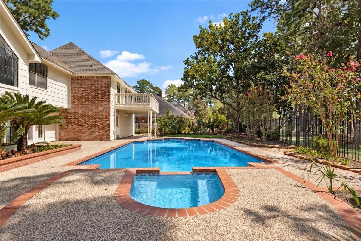
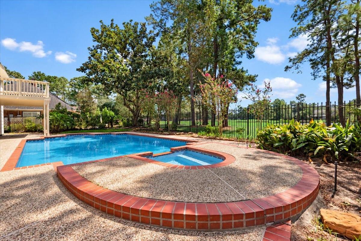
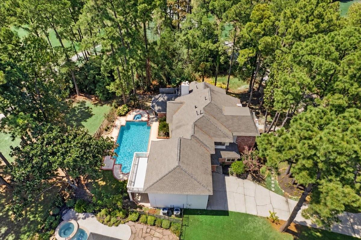
Beautiful 5 bedroom, 3-full and 2-1/2 baths, custom built home with pool has an outstanding water view! This fabulous property has only 1 neighbor and mature trees provide extra privacy. Step inside to the incredible living room w/custom block paneled walls, soaring ceilings, charming fireplace & huge windows. The living room is open to the breakfast room complete w/nearby wet bar & an over-sized laundry room. Charming dining room and study, too! Second staircase conveniently opens to an unbelievably large game room w/plenty of room for game table, crafts and/or workout equipment. And, French doors lead to a huge balcony overlooking a peaceful, golf course pond. Primary bedroom suite also has a fireplace for chilly evenings. Upstairs: Bedroom #2 has it's own bathroom (perfect guest suite) while 3 other bedrooms share bathroom #3. Half bath #2 is located in the garage and has an exterior shower convenient for pool side entertaining. Close to restaurants, shopping, and Bush IAH.
Overview
Financial
Price:
$420,000
Price/SqFT:
$105.53
HOA Fee:
$654 Annually
Tax Rate:
2.0089 %
Est. Monthly:
$6,079 *
Tax Amount:
$8,437
Amenities and features
 Patio/Deck
 Private Pool
 Public Pool
 Sewer
Sewer Study Room
 Water Access
 Yard
Yard Energy Efficient
 Golf Community
 On Golf Course
 Water View
 Wooded Lot
Property & Schools on Map
Floor plans / Dimensions / Descriptions
-
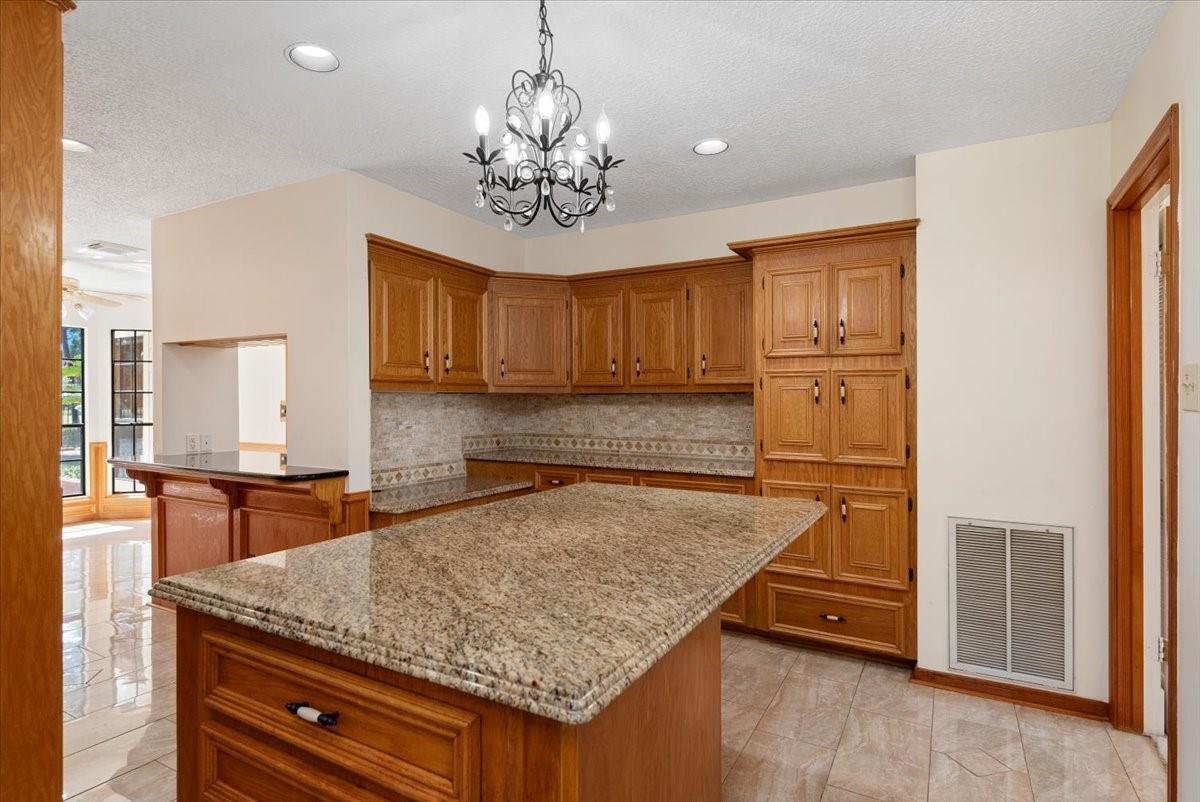
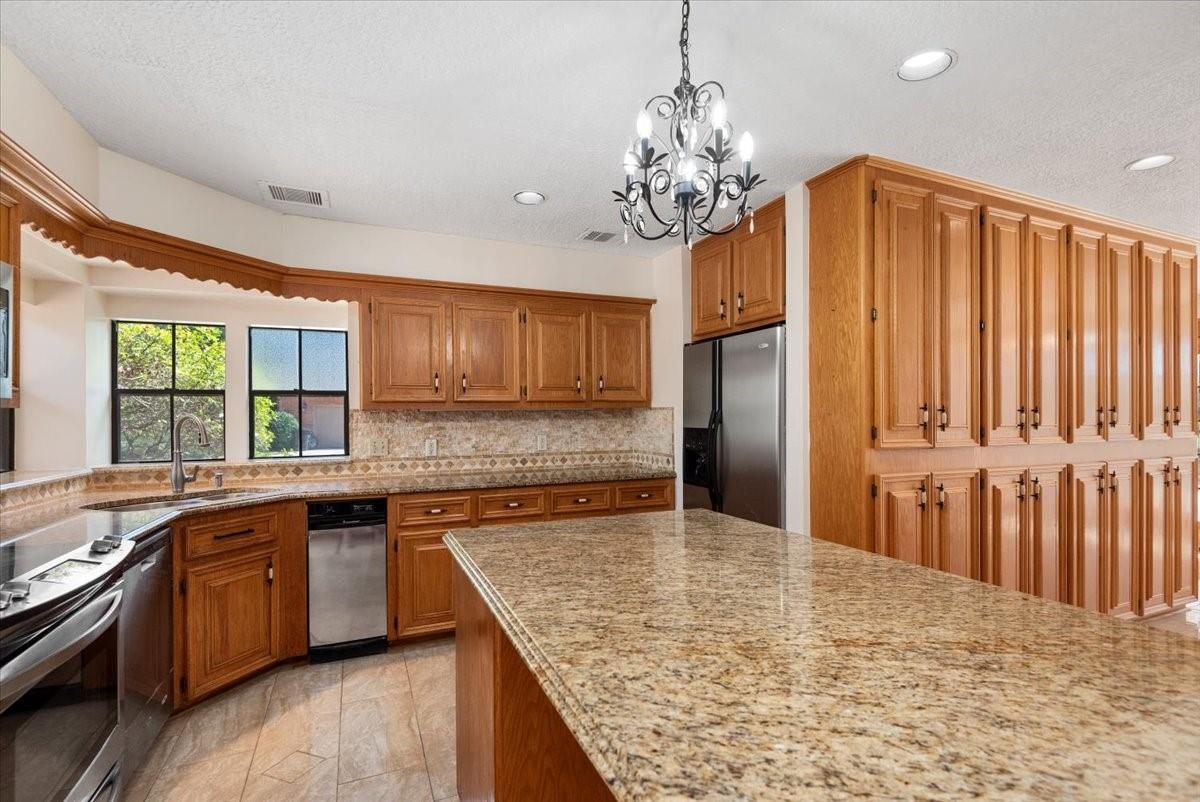
First FloorLiving:23x16Dining:14x12Kitchen:17x11Breakfast:11x10Primary Bedroom:21.5x16Home Office/Study:10.5x9Utility Room:10x9
-
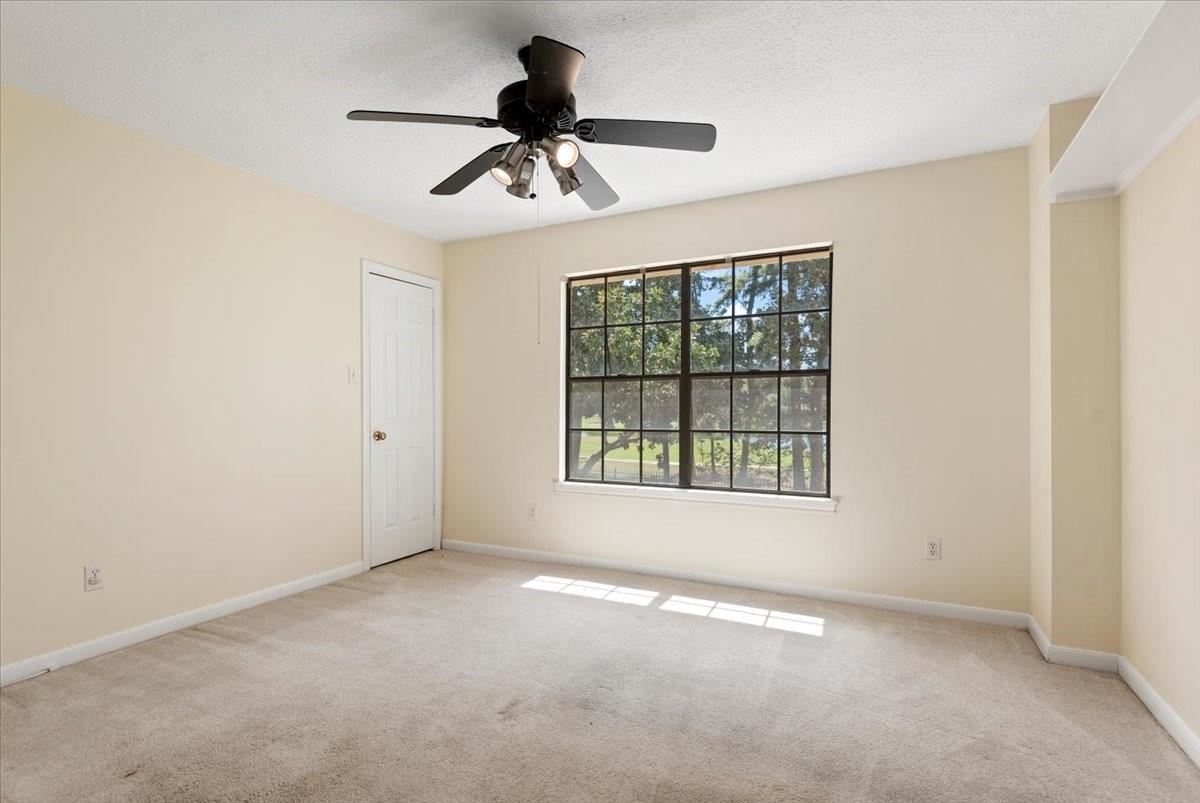
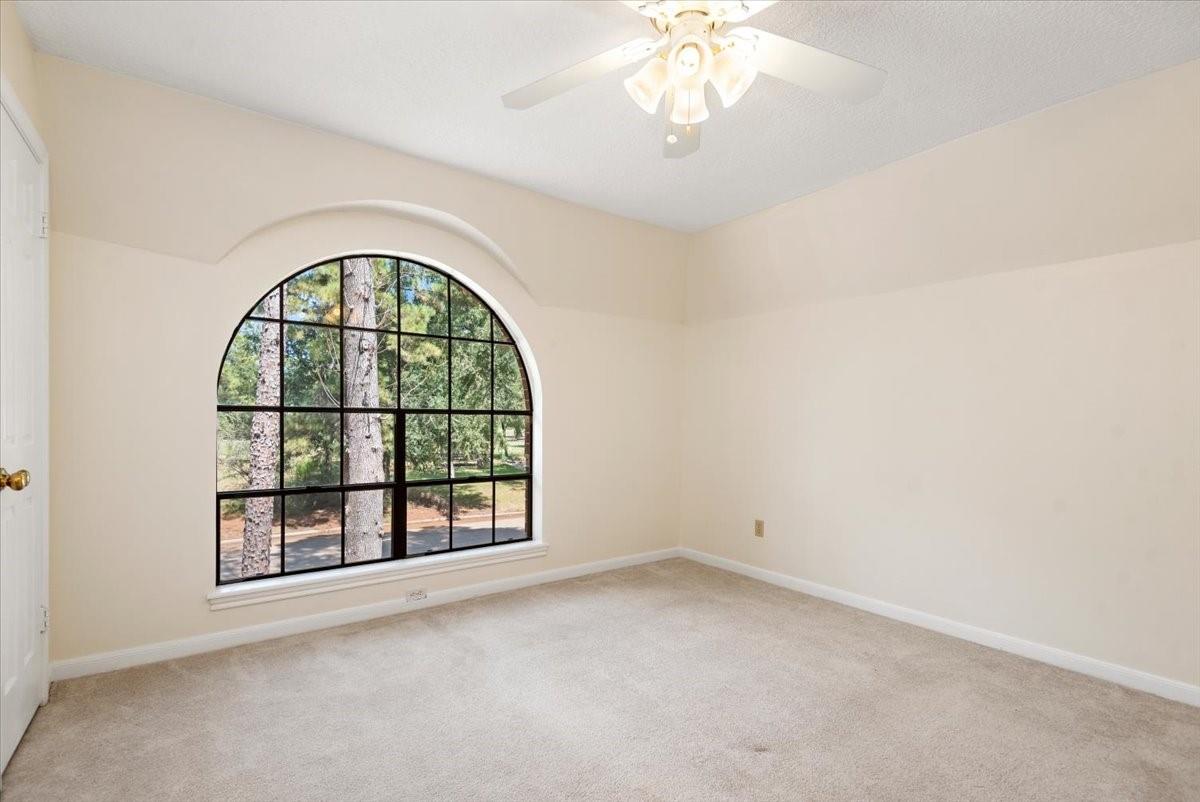
Second FloorBedroom:12.5x12.5Bedroom 2:12x12Bedroom 3:11.5x10Bedroom 4:13x11Game Room:25x20.5Exterior Porch/Balcony:12x10
-
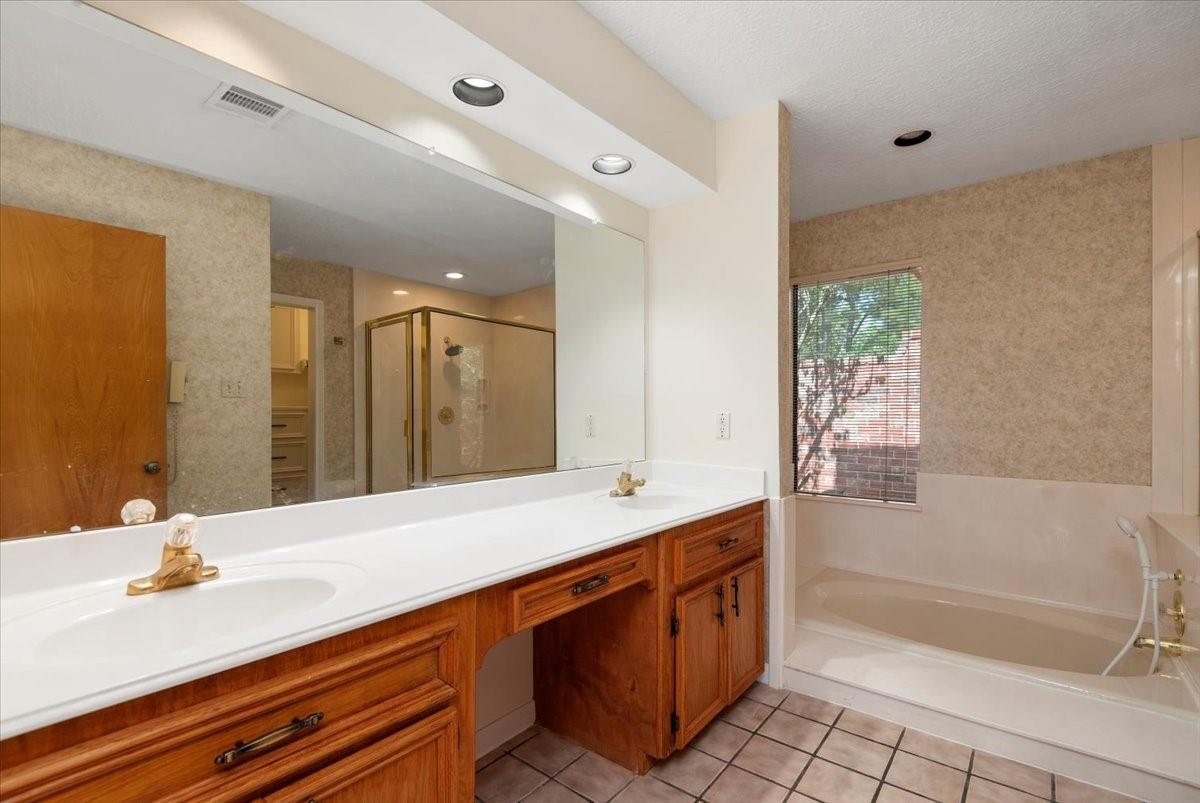
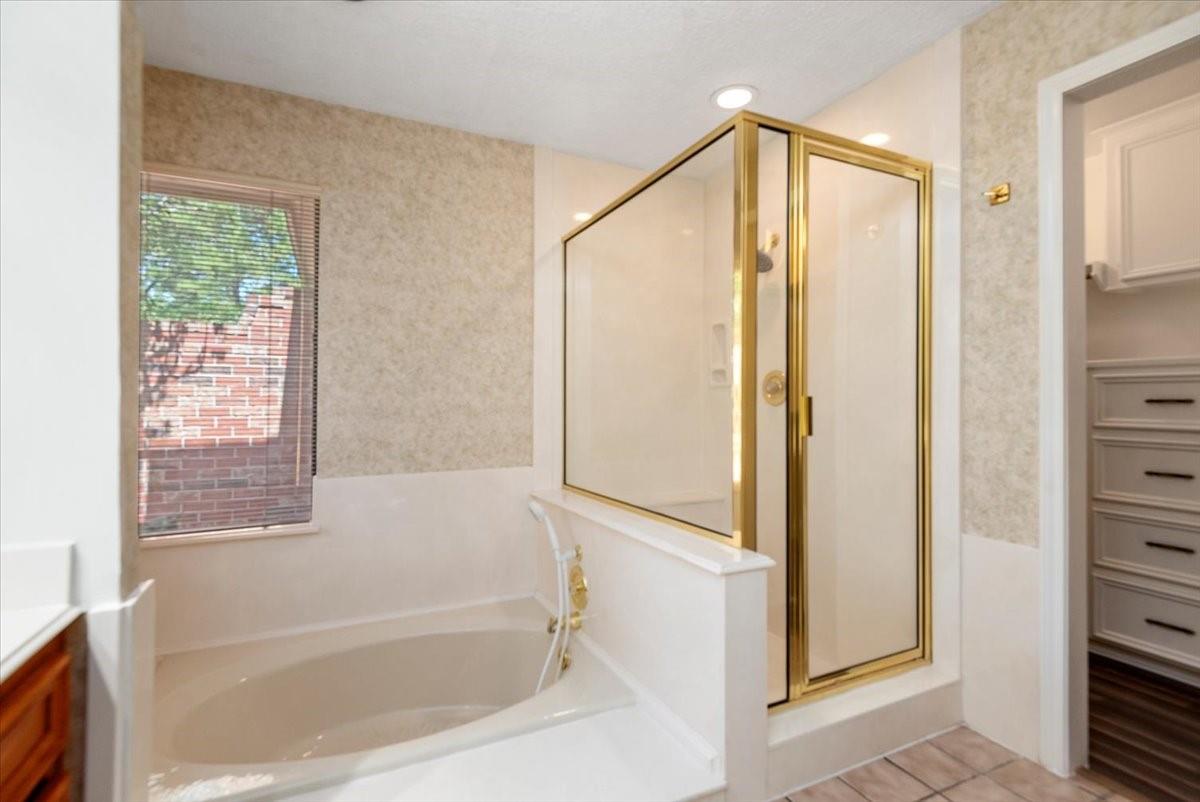
InteriorFireplace:1/Gas Connections,Gaslog Fireplace,Wood Burning FireplaceFloors:Carpet,Marble Floors,TileBathroom Description:Primary Bath: Double Sinks,Primary Bath: Separate Shower,Secondary Bath(s): Tub/Shower ComboBedroom Desc:En-Suite Bath,Primary Bed - 1st Floor,Split Plan,Walk-In ClosetKitchen Desc:Island w/o CooktopRoom Description:1 Living Area,Breakfast Room,Entry,Family Room,Formal Dining,Gameroom Up,Home Office/Study,Utility Room in HouseHeating:Central Gas,ZonedCooling:Central Electric,Central Gas,ZonedConnections:Electric Dryer Connections,Gas Dryer Connections,Washer ConnectionsDishwasher:YesDisposal:YesMicrowave:YesRange:Electric RangeOven:Electric Oven,Single OvenEnergy Feature:Ceiling Fans,High-Efficiency HVAC,HVAC>13 SEERInterior:2 Staircases,Balcony,Crown Molding,High Ceiling,Refrigerator Included,Wine/Beverage Fridge
-
ExteriorRoof:CompositionFoundation:SlabPrivate Pool:YesPrivate Pool Desc:GuniteExterior Type:Brick,Cement Board,WoodLot Description:In Golf Course Community,On Golf Course,Water View,WoodedWater Amenity:PondWater Sewer:Public Sewer,Public Water,Water DistrictArea Pool:YesExterior:Back Yard Fenced,Covered Patio/Deck,Patio/Deck
Listed By:
Diana Coleman
Keller Williams Realty Northeast
The data on this website relating to real estate for sale comes in part from the IDX Program of the Houston Association of REALTORS®. All information is believed accurate but not guaranteed. The properties displayed may not be all of the properties available through the IDX Program. Any use of this site other than by potential buyers or sellers is strictly prohibited.
© 2026 Houston Association of REALTORS®.
GET IN TOUCH
