
For Sale
7510 Romney Rd Houston, TX 77036
$285,000
Description
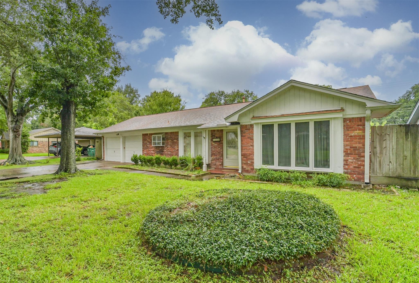
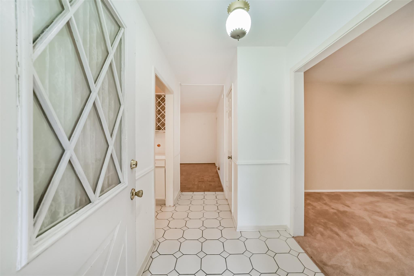
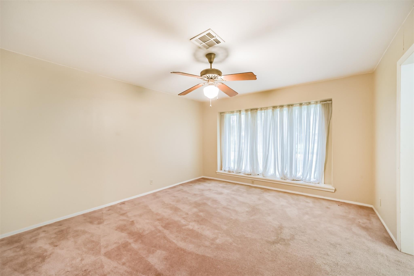
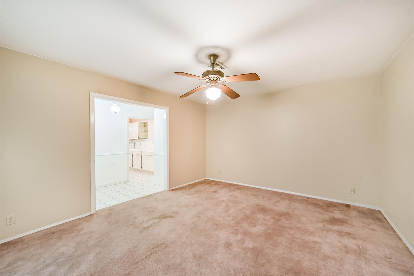
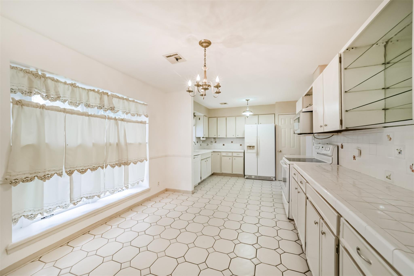
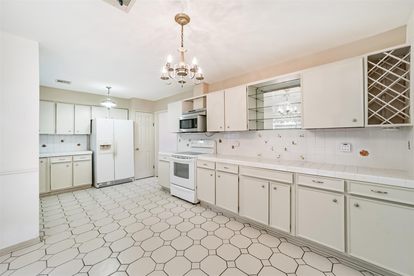
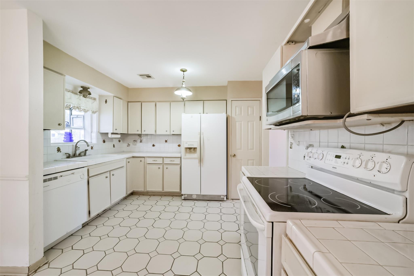
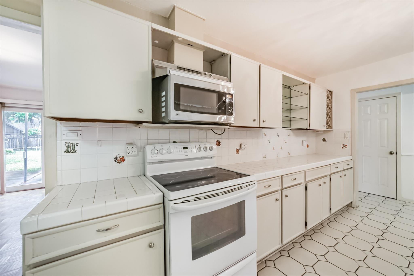
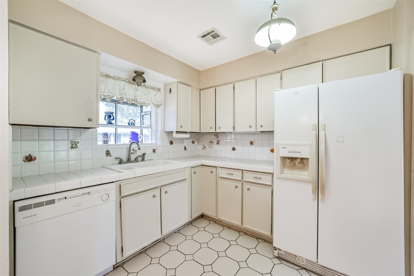
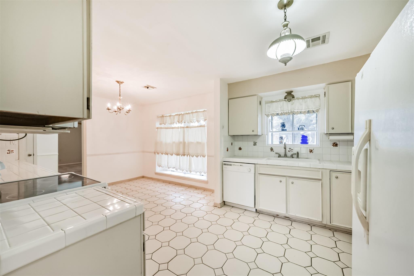
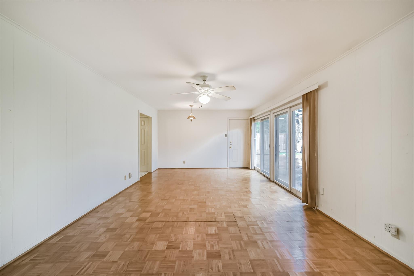
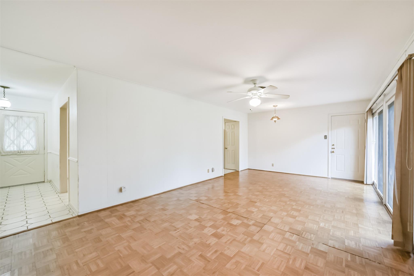
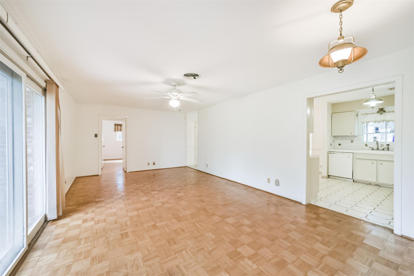
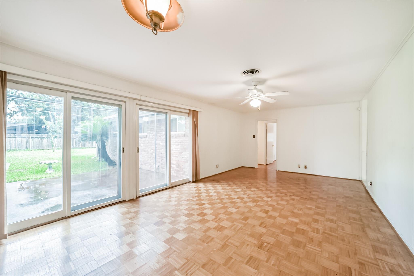
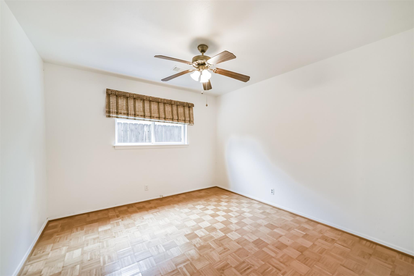
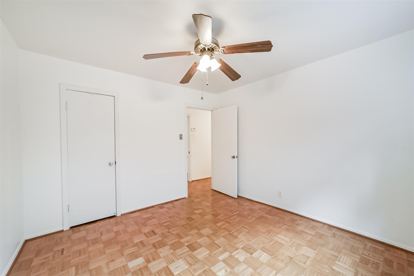
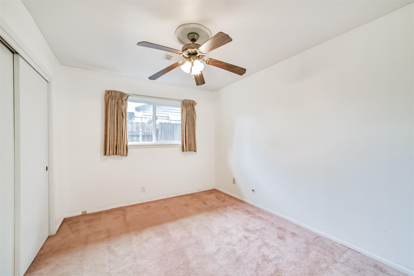
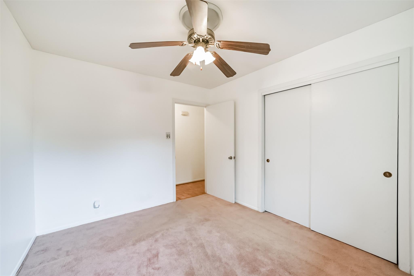
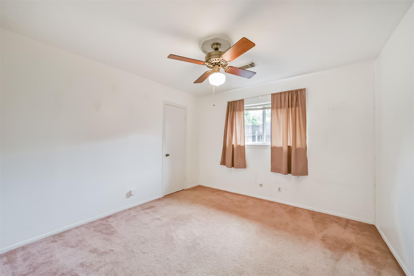
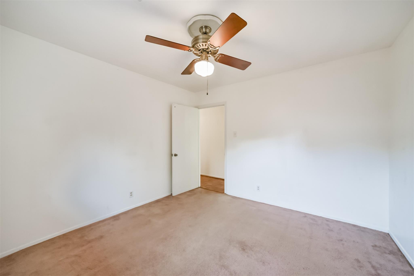
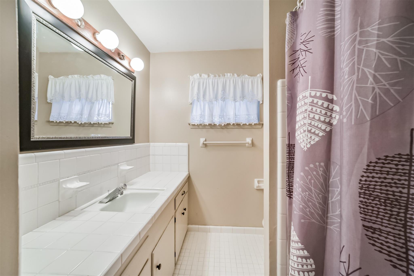
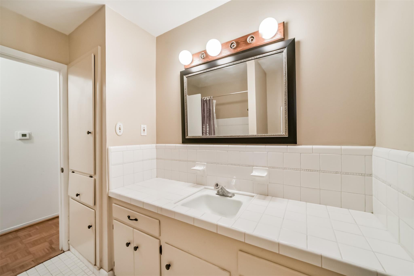
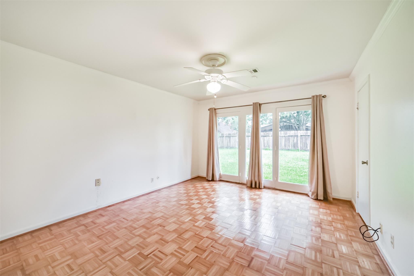
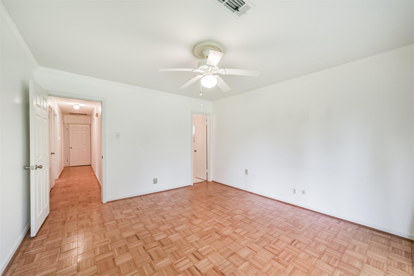
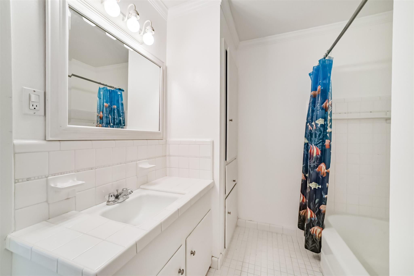
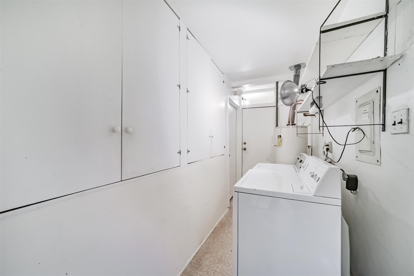
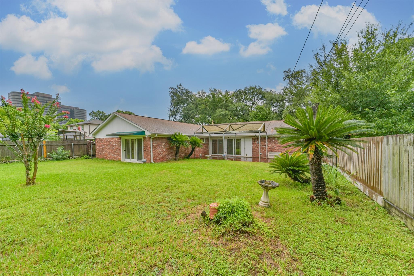
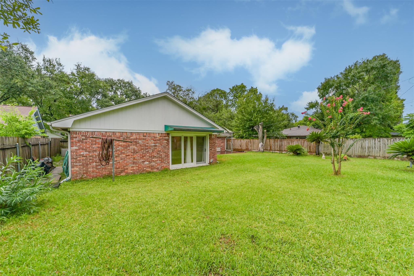
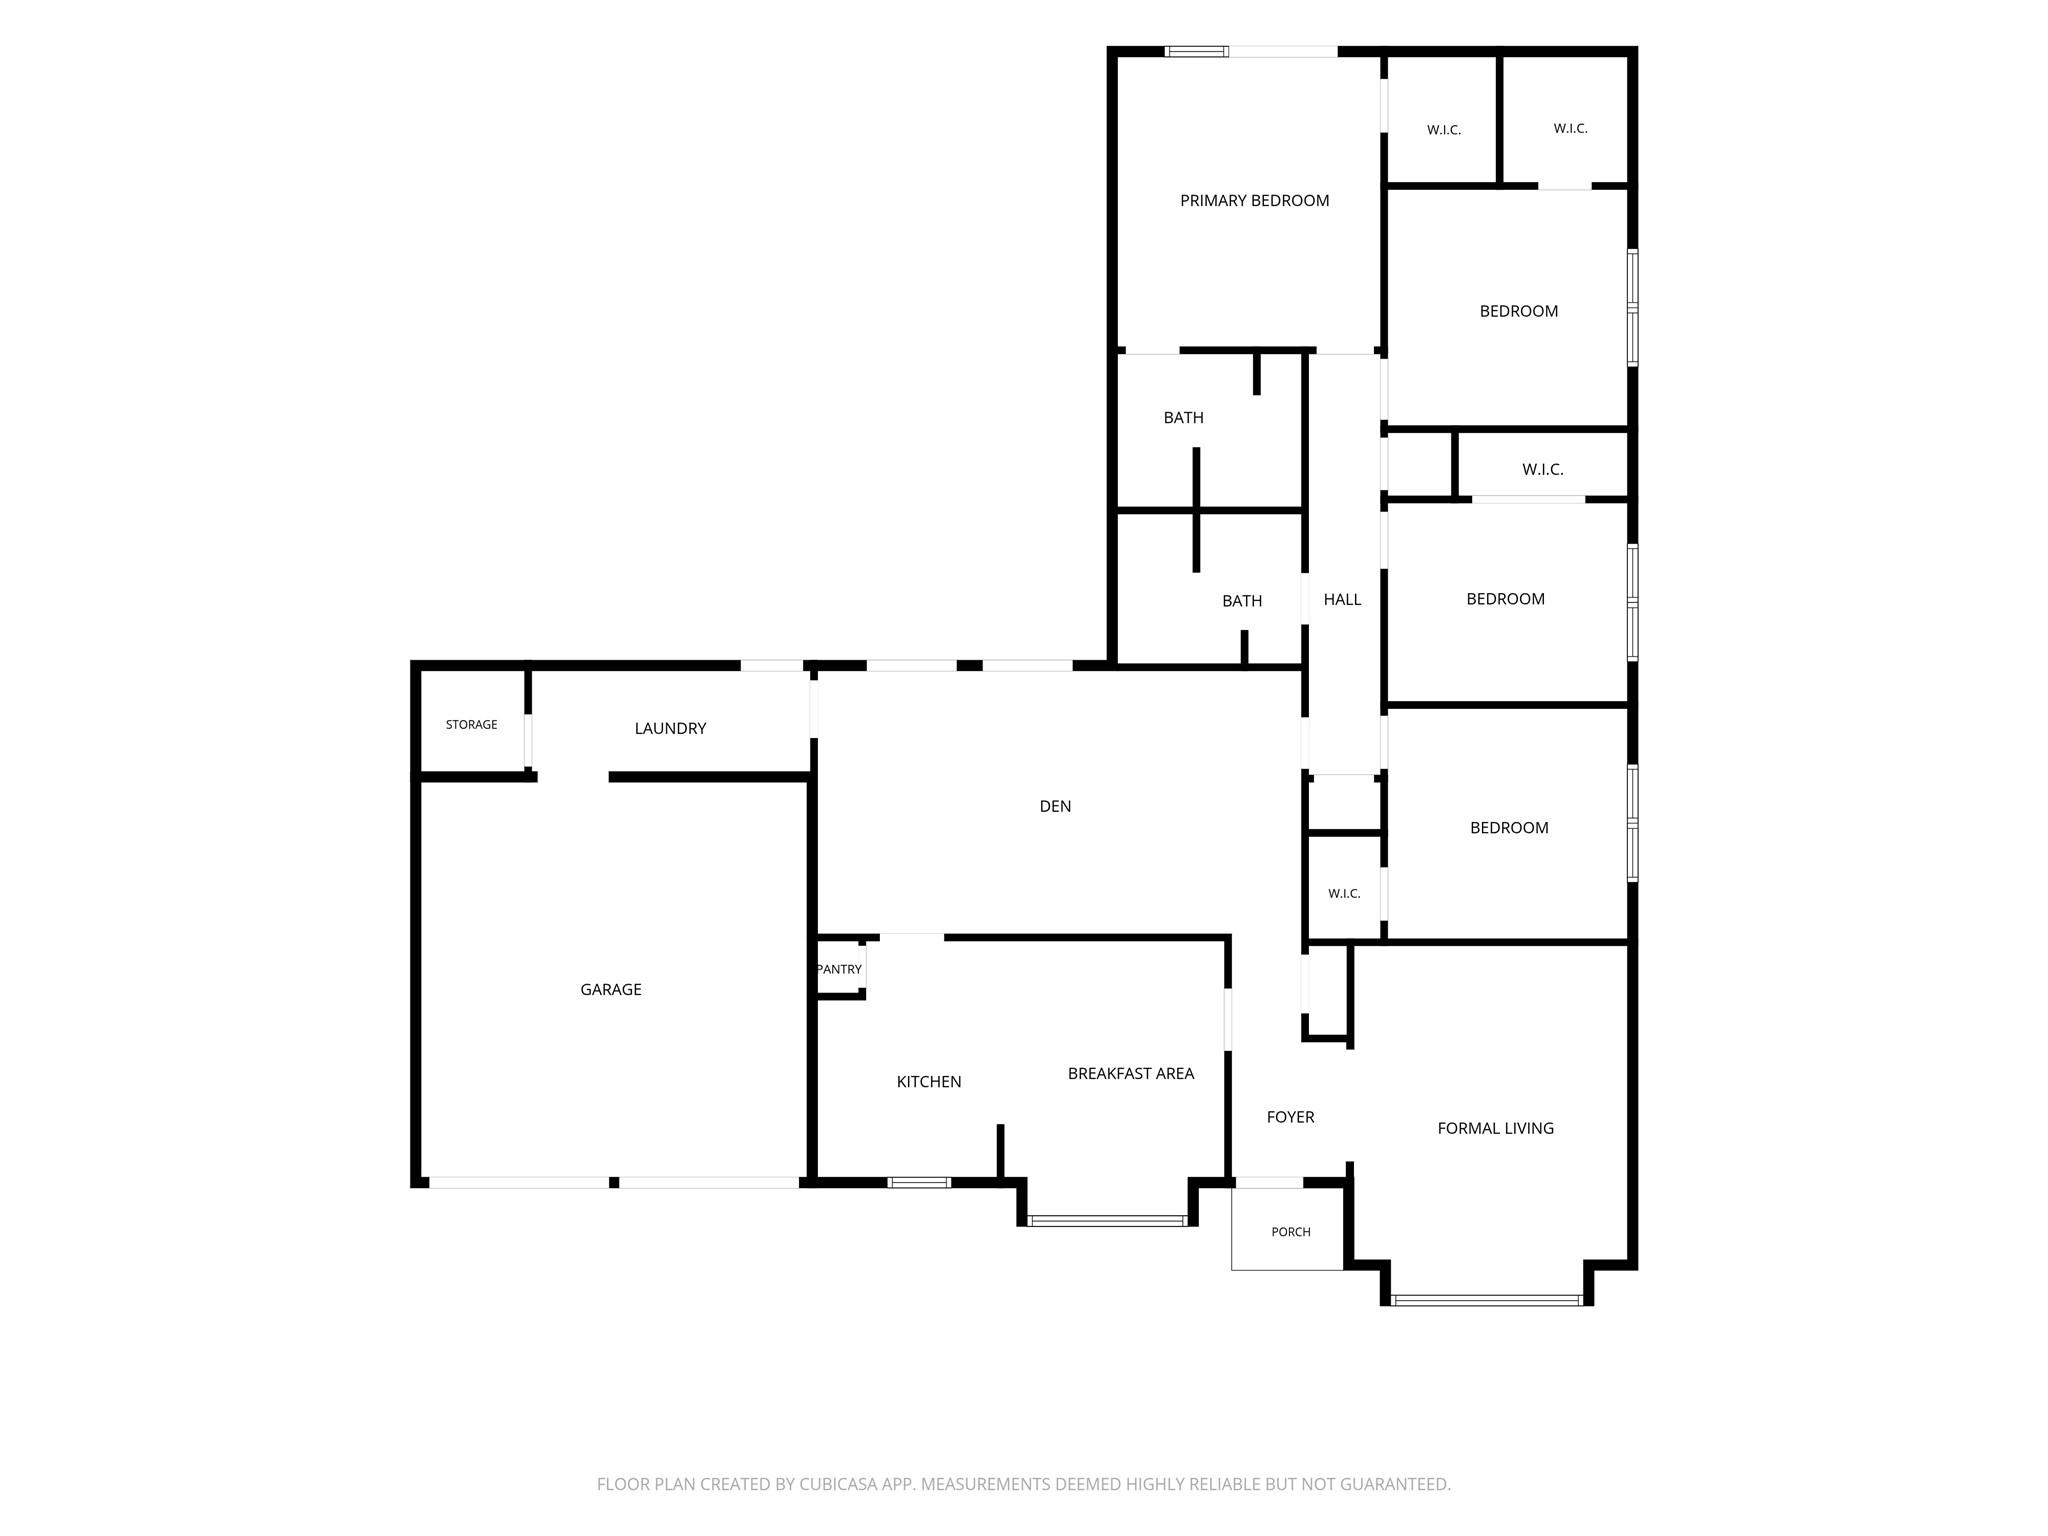
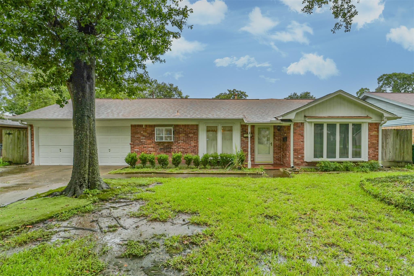
7510 Romney Rd – Unique floorplan offering 4 bedrooms, 2 full baths, an oversized formal room ideal for an office or second living space - or whatever you can imagine, plus a kitchen with abundant counter and cabinet space. Walk-in closets and ceiling fans in every bedroom, and a spacious utility area with extra storage will be appreciated. Tree-lined street in Sharpstown near Chinatown and freeways - 59/69, Beltway 8, and Westpark Tollway, minutes to downtown the medical center, and convenient to Houston Christian University. This home is ready for your personal touches. So many possibilities. Don’t miss this one - schedule your showing today!
Overview
Financial
Price:
$285,000
Price/SqFT:
$153.72
HOA Fee:
$250 Annually
Tax Rate:
2.20522 %
Est. Monthly:
$3,948 *
Tax Amount:
$6,285
Amenities and features
 Sewer
Sewer Water Access
 Yard
Yard Energy Efficient
Property & Schools on Map
Floor plans / Dimensions / Descriptions
-
First FloorLiving:15X13Den:17X13Kitchen:11X10Breakfast:11X9Primary Bedroom:14X13Bedroom:11X11Bedroom 2:11X11Bedroom 3:11X9Primary Bath:9X7Bath:9X8Utility Room:12X5
-
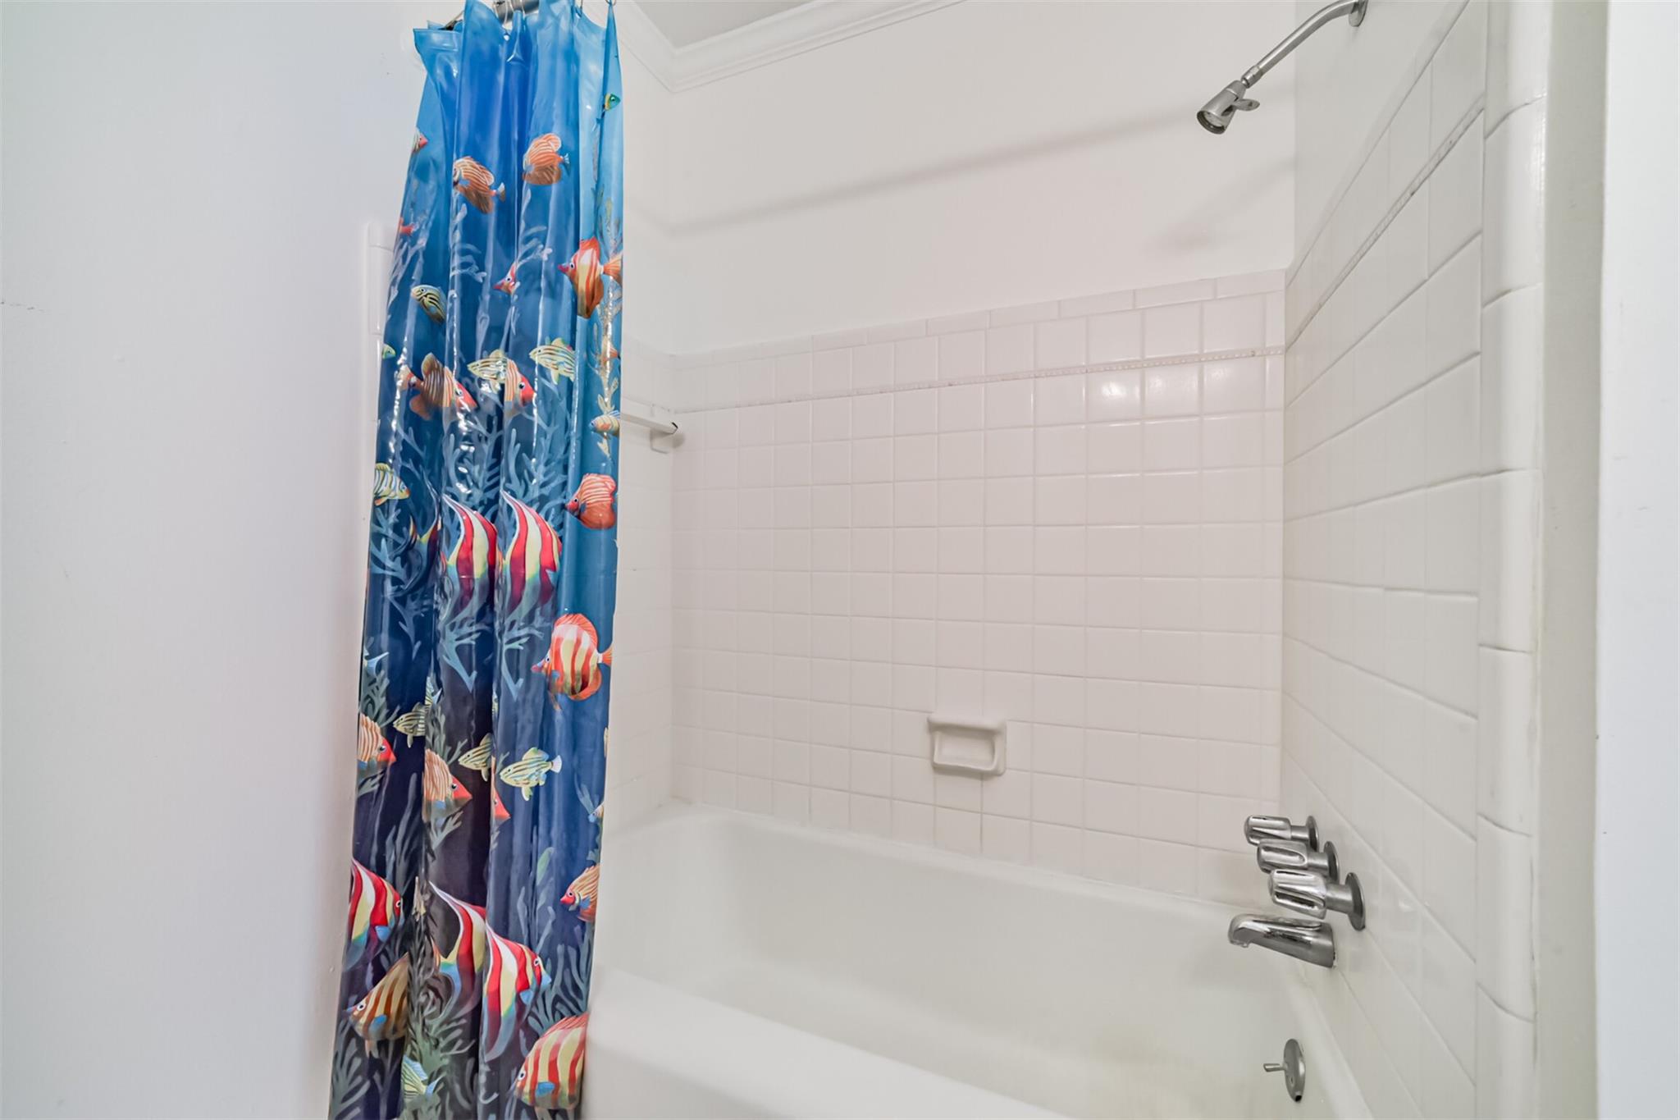
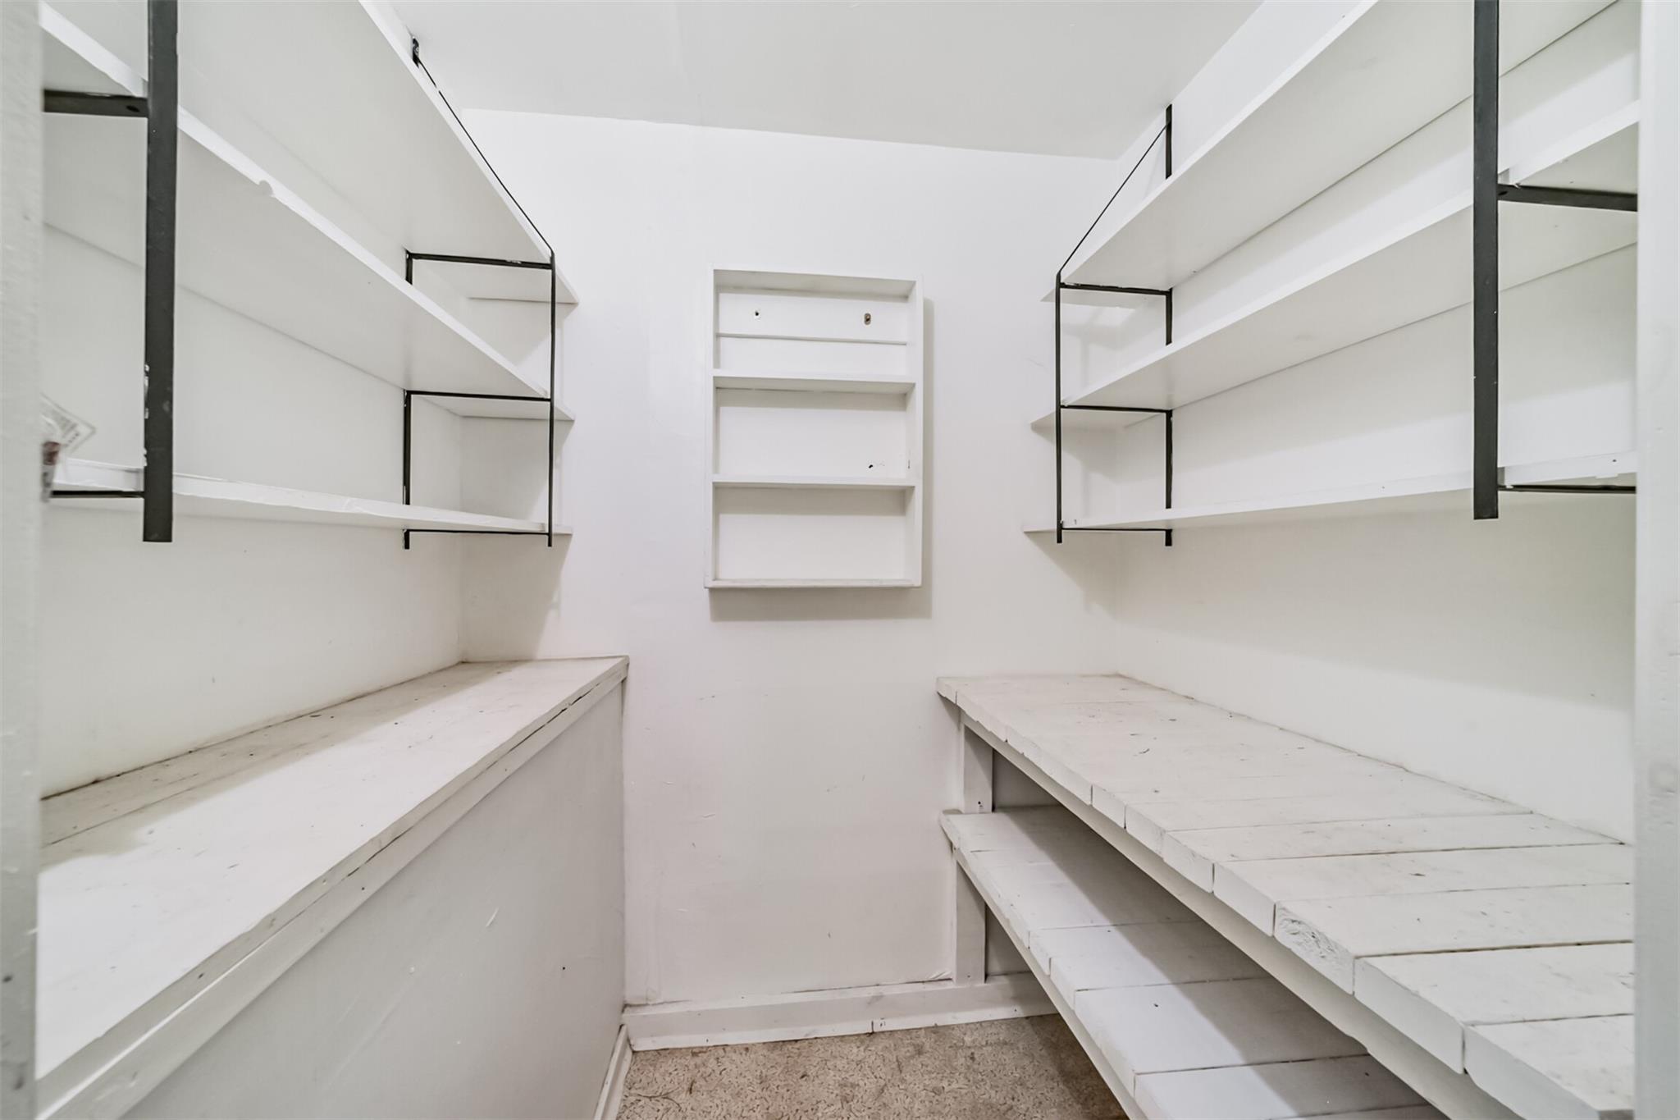
InteriorFloors:Carpet,Tile,WoodBathroom Description:Primary Bath: Tub/Shower Combo,Secondary Bath(s): Tub/Shower ComboBedroom Desc:All Bedrooms DownKitchen Desc:PantryRoom Description:Breakfast Room,Formal Living,Living/Dining ComboHeating:Central GasCooling:Central ElectricConnections:Electric Dryer Connections,Washer ConnectionsRange:Electric RangeEnergy Feature:Ceiling Fans,Digital Program ThermostatInterior:Dry Bar,Washer Included
-
ExteriorRoof:CompositionFoundation:SlabPrivate Pool:NoExterior Type:BrickLot Description:Subdivision LotGarage Size:19X18Water Sewer:Public Sewer,Public WaterFront Door Face:EastExterior:Back Yard,Back Yard Fenced
Listed By:
Dori Lacamu
Keller Williams Houston Central
The data on this website relating to real estate for sale comes in part from the IDX Program of the Houston Association of REALTORS®. All information is believed accurate but not guaranteed. The properties displayed may not be all of the properties available through the IDX Program. Any use of this site other than by potential buyers or sellers is strictly prohibited.
© 2026 Houston Association of REALTORS®.
GET IN TOUCH
