




For Lease
7508 Stewart Rd Galveston, TX 77551
$2,450
/monthDescription
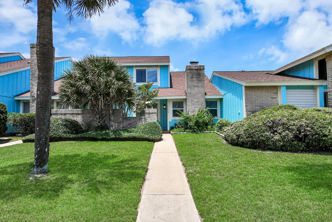
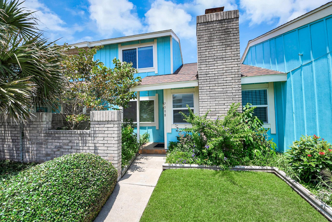
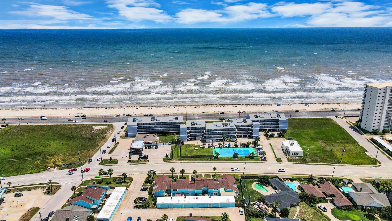
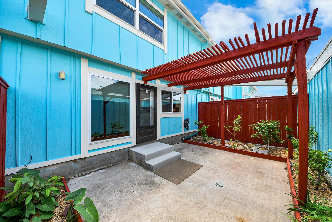
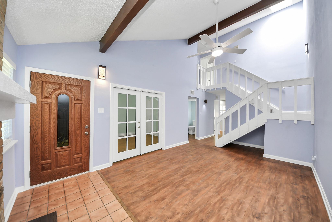
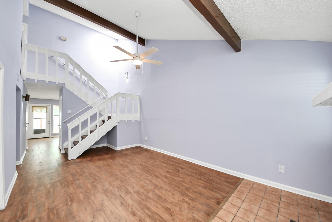
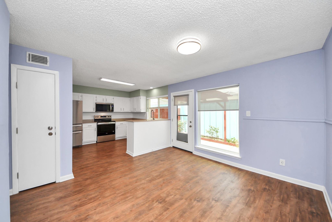
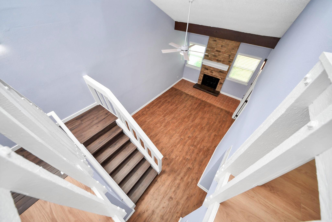
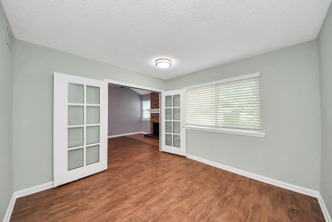
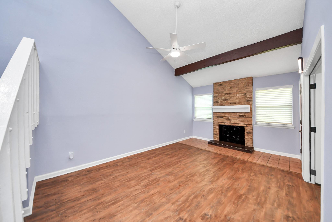
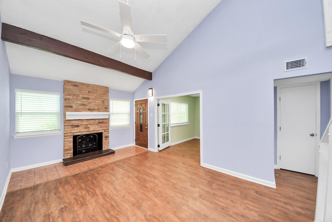
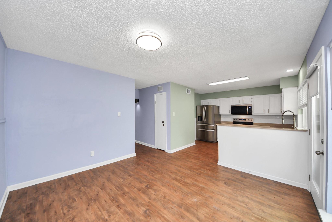
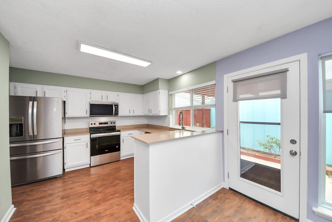
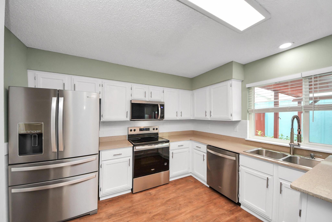
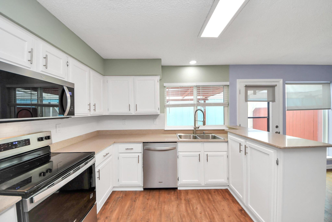
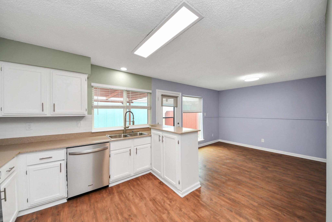
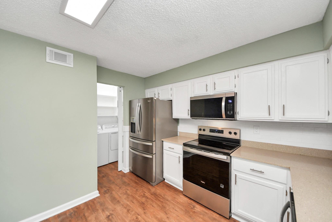
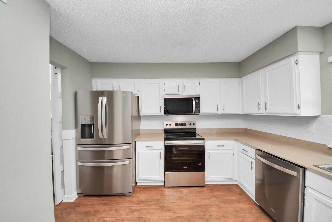
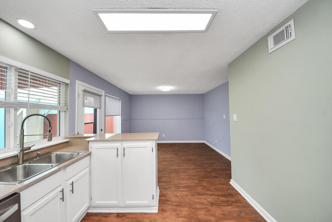
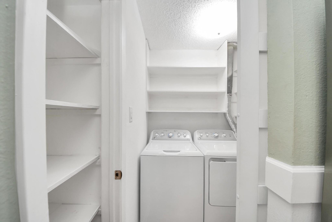
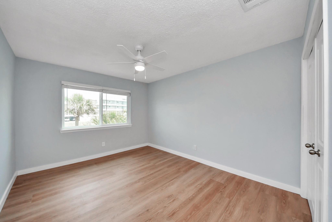
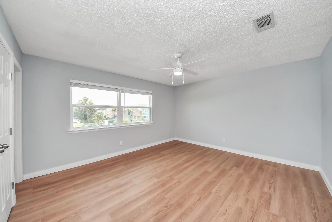
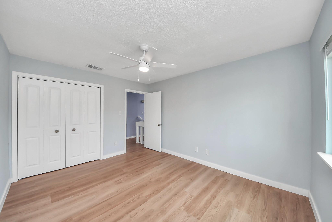
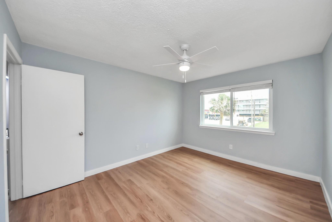
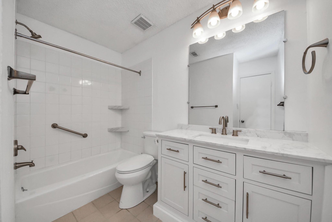
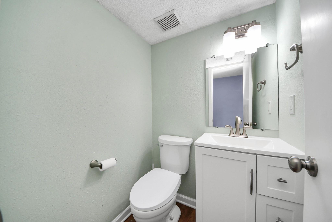
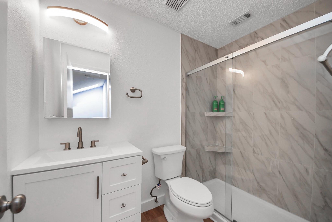
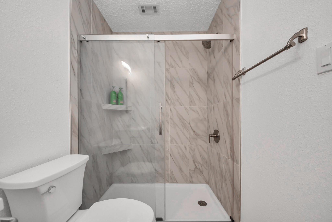
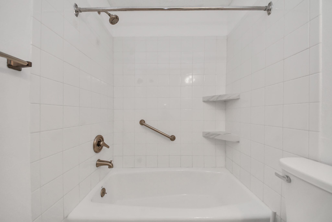
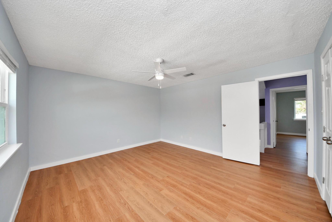
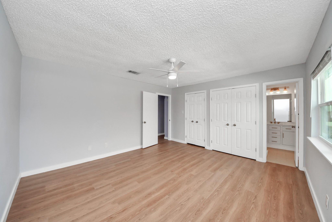
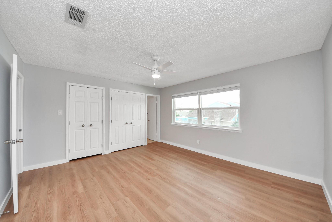
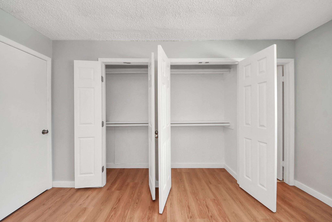
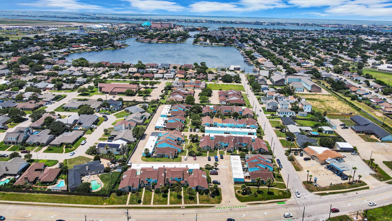
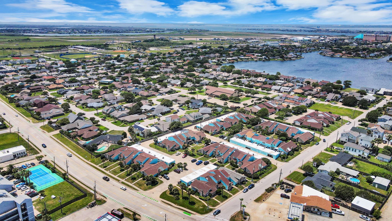
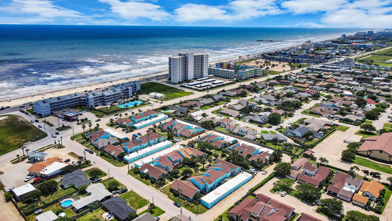
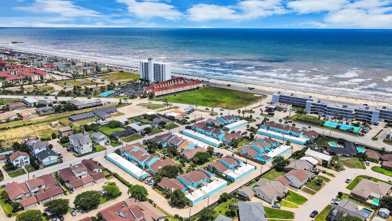
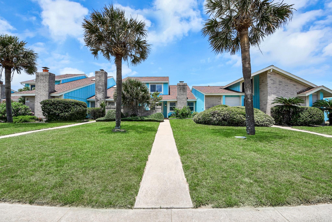
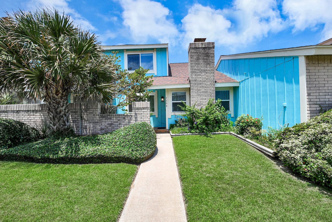
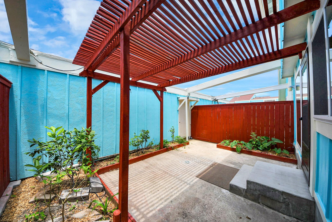
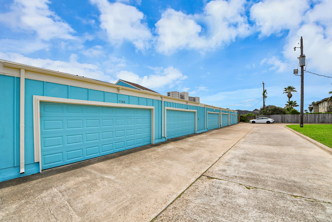
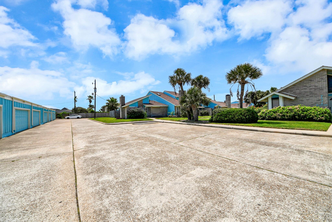
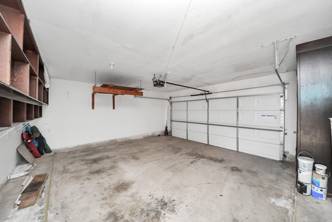
* One Block from the Gulf and one minute walk to the Galveston Seawall. * Fully renovated beachside townhome in Galveston Island. Well-maintained community. * Every inch of this home has been thoughtfully upgraded - Just move in & enjoy island life from day one. Whether you are a healthcare professional at UTMB, a remote worker who wants a stunning backdrop, or a family ready to embrace the coast year-round, this home is your perfect fit. * ALL-NEW upgrade (25-26). * NEW 3 Ton AC and HVAC system installed in 2026, Hurricane-Rated, energy-saving windows throughout, New Luxury Vinyl plank (LVP) flooring throughout, ALL Bathrooms fully remodeled in modern style, ALL-NEW stainless steel appliances include French-door refrigerator, Washer & Dryer Included, New Ceiling fans in upstairs bedroom and living room, Downstair Bedroom with French door - Ideal home office or guest room. Move-in Ready! $100/mo fixed for water and trash. Attached 2-car garage, plenty of additional parking available.
Overview
Financial
Price:
$2,450
Price/SqFT:
$1.66
HOA Fee:
Tax Rate:
1.71899 %
Est. Monthly:
$21 *
Tax Amount:
$42
Amenities and features
 Patio/Deck
 Sewer
Sewer Water Access
 Yard
Yard Energy Efficient
Property & Schools on Map
Floor plans / Dimensions / Descriptions
-
First FloorLiving:16 X 11Dining:12 X 11Kitchen:10 X 9Bedroom:11 X 10Utility Room:1st
-
Second FloorPrimary Bedroom:14 X 13Bedroom:13 X 10
-
InteriorFireplace:1/Wood Burning FireplacePets:Case By CaseSmoking Allowed:NoFloors:Tile,Vinyl PlankCountertop:GraniteBathroom Description:Hollywood BathBedroom Desc:All Bedrooms Up,Primary Bed - 2nd FloorKitchen Desc:PantryRoom Description:1 Living Area,Breakfast Room,Family Room,Home Office/Study,Kitchen/Dining Combo,Living Area - 1st Floor,Utility Room in HouseHeating:Central ElectricCooling:Central ElectricConnections:Electric Dryer Connections,Gas Dryer Connections,Washer ConnectionsDishwasher:YesDisposal:YesCompactor:NoMicrowave:YesRange:Electric CooktopOven:Electric OvenIce Maker:NoAppliances:Dryer Included,Refrigerator,Washer IncludedEnergy Feature:Attic Vents,Ceiling Fans,Digital Program ThermostatInterior:Dryer Included,High Ceiling,Refrigerator Included,Washer Included
-
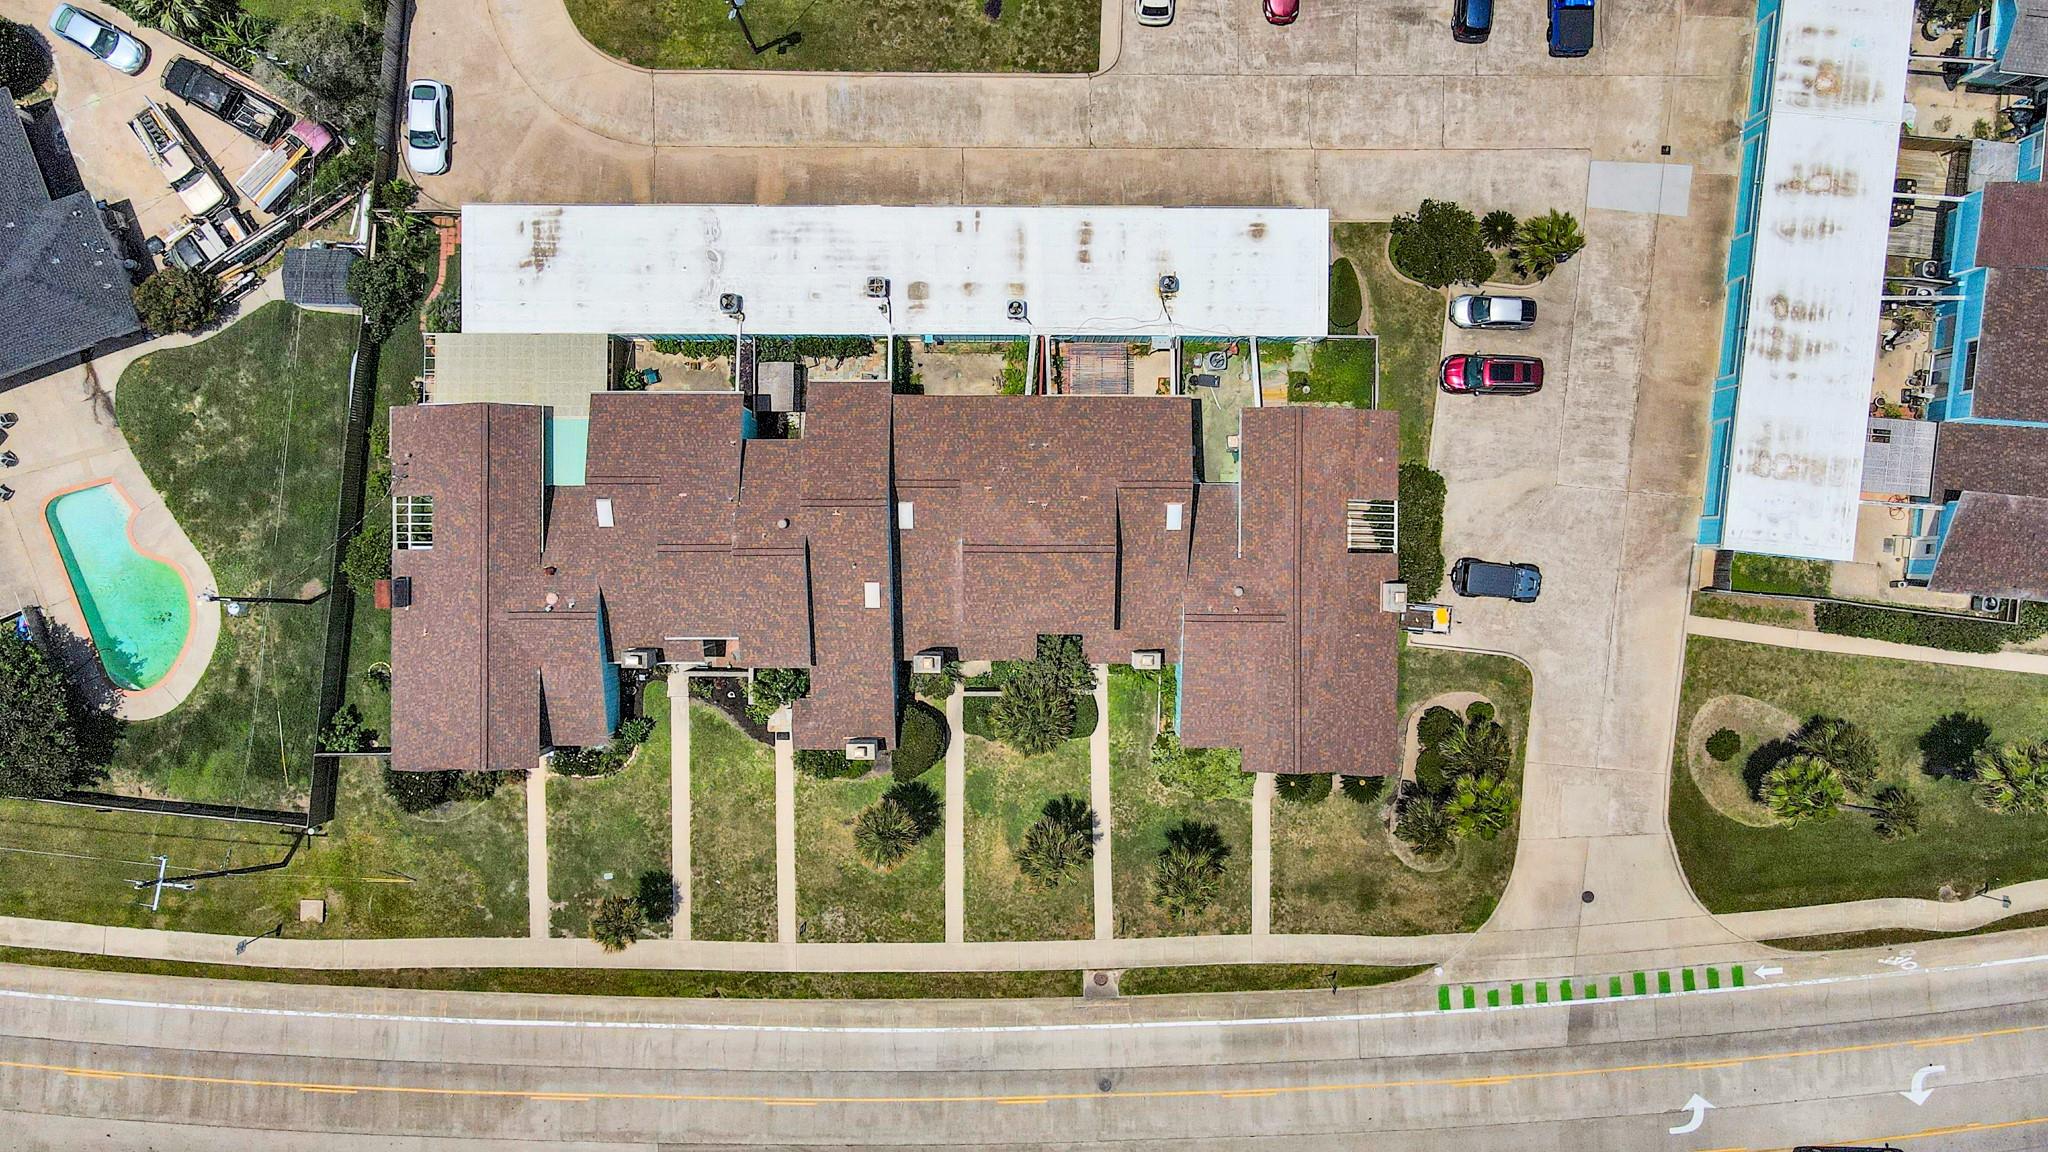
ExteriorPrivate Pool:NoLot Description:Cleared,Subdivision LotParking:Additional Parking,Auto Garage Door Opener,Unassigned ParkingGarage Carport:Additional ParkingWater Sewer:Public Sewer,Public WaterArea Pool:NoExterior:Back Yard Fenced,Fully Fenced,Patio/Deck,Storm Windows
Listed By:
Shah Mitu Haleem
REALM Real Estate Professionals - Sugar Land
The data on this website relating to real estate for sale comes in part from the IDX Program of the Houston Association of REALTORS®. All information is believed accurate but not guaranteed. The properties displayed may not be all of the properties available through the IDX Program. Any use of this site other than by potential buyers or sellers is strictly prohibited.
© 2026 Houston Association of REALTORS®.
GET IN TOUCH
