
For Sale
750 County Road 4400 Woodville, TX 75979
$320,000
Description
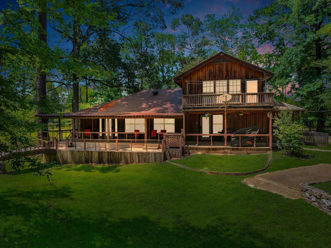
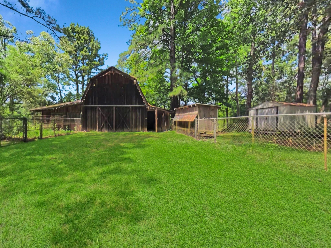
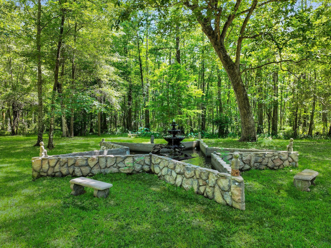
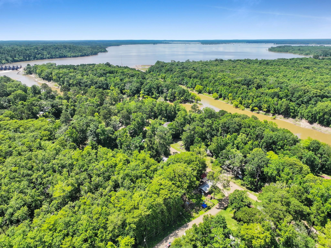
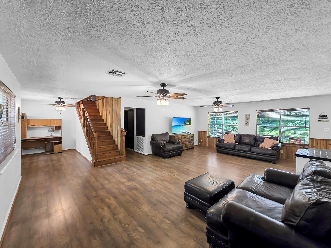
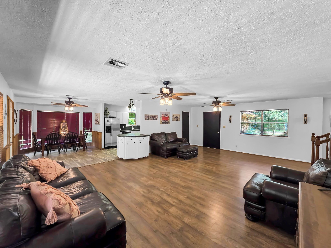
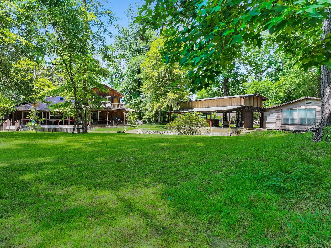
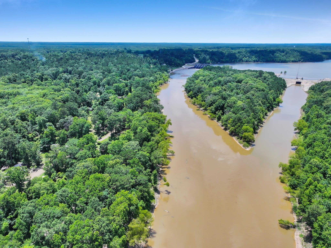
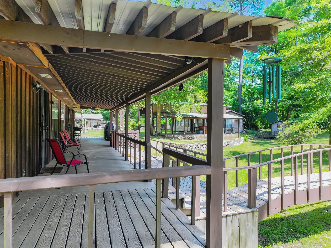
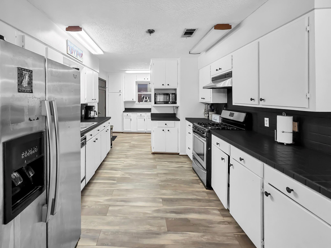
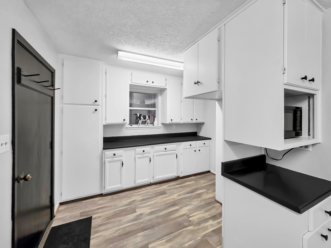
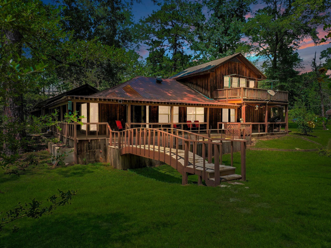
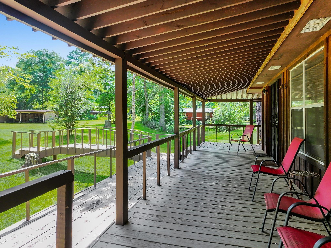
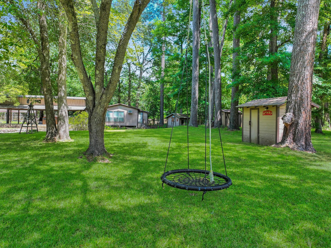
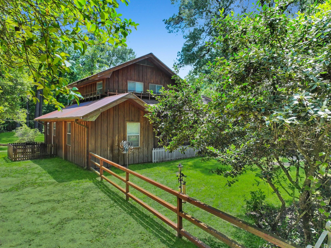
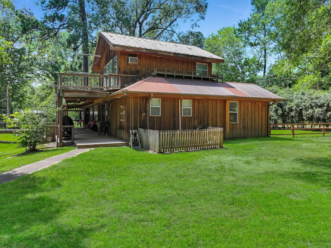
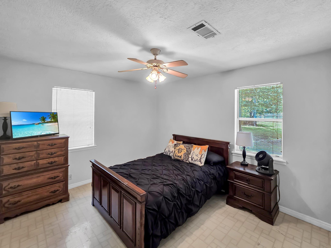
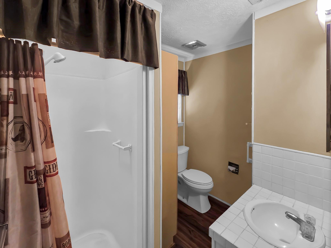
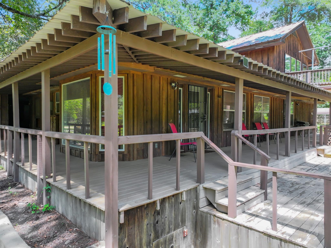
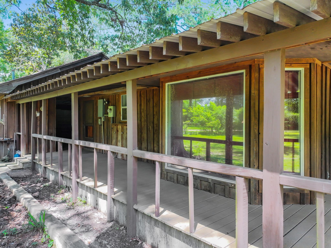
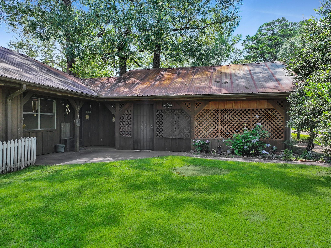
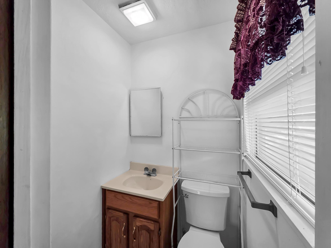
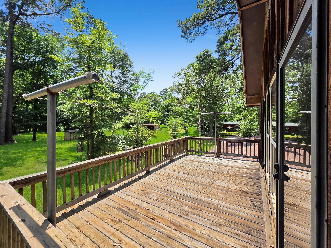
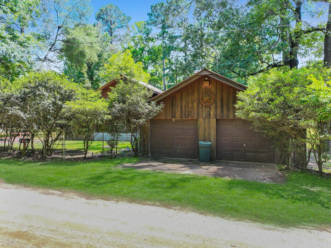
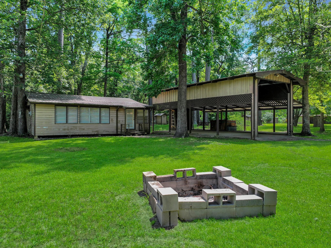
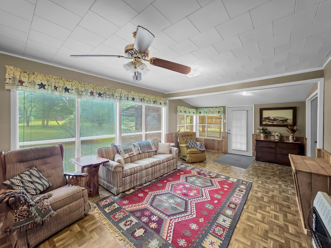
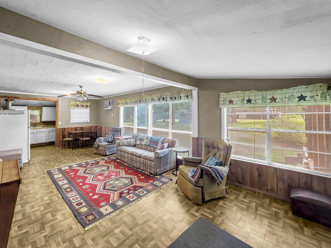
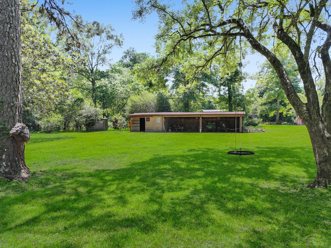
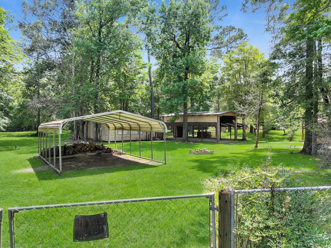
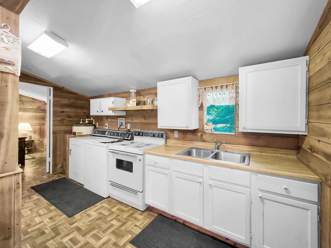
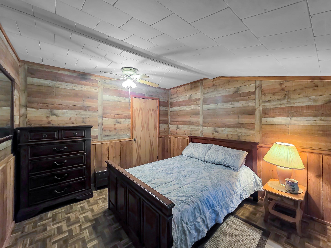
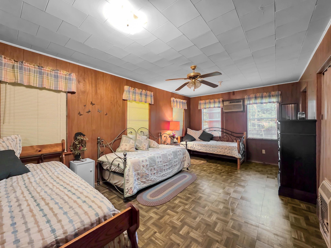
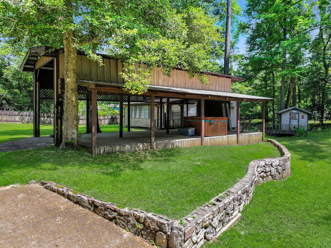
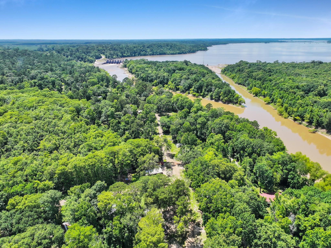
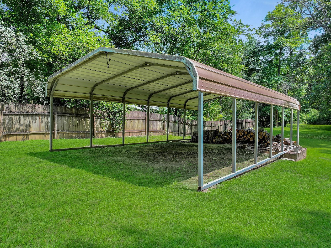
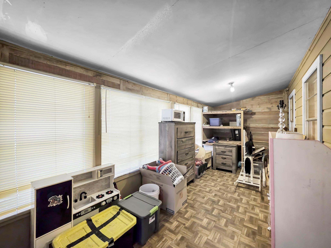
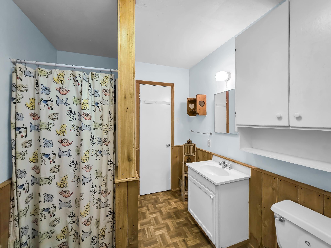
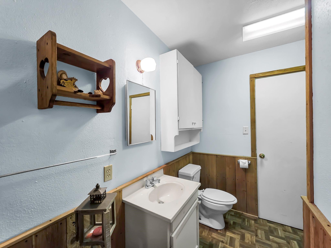
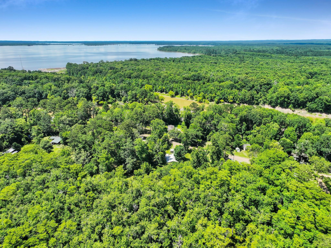
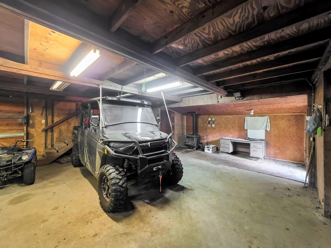
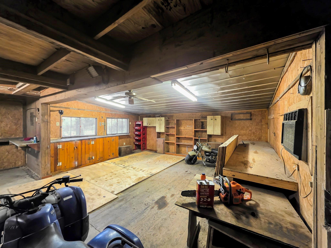
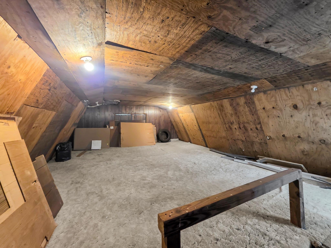
Riverfront retreat dreams start here! This one-of-a-kind 3+/- acre property offers approximately 250 feet of river frontage, a 2-story cedar home, guest cabin, RV cover, artesian springs, barn/workshop w/loft (across the street w/a huge, fenced yard) and more. The 3 bedroom/3.5 bath/2 car garage main home features covered porches on three sides, a fenced yard, and an upstairs guest suite with a private deck overlooking the property. The separate 2BR/1BA cabin includes a full kitchen, spacious living area, private bedroom, bunkroom, and porch. Towering hardwoods, a spring-fed pond, charming boardwalk with bridges, stone retaining walls, and a unique star-shaped artesian fountain create a truly magical setting. Fish from your own riverbank or enjoy nearby recreation. Property lies on both sides of the road and is just 15 minutes from Martin Dies Jr. State Park, 30 minutes from Sam Rayburn, and under 2 hours from Houston. A rare East Texas retreat perfect for weekends or full-time living.
Overview
Financial
Price:
$320,000
Price/SqFT:
$106,666.7
HOA Fee:
Tax Rate:
2.2067 %
Est. Monthly:
$4,429 *
Tax Amount:
$7,061
Amenities and features
 Garage Apartment
 Study Room
 Controlled Subdivision
 Energy Efficient
 Lake/River Access
 Waterfront
 Wooded Lot
Property & Schools on Map
Floor plans / Dimensions / Descriptions
-
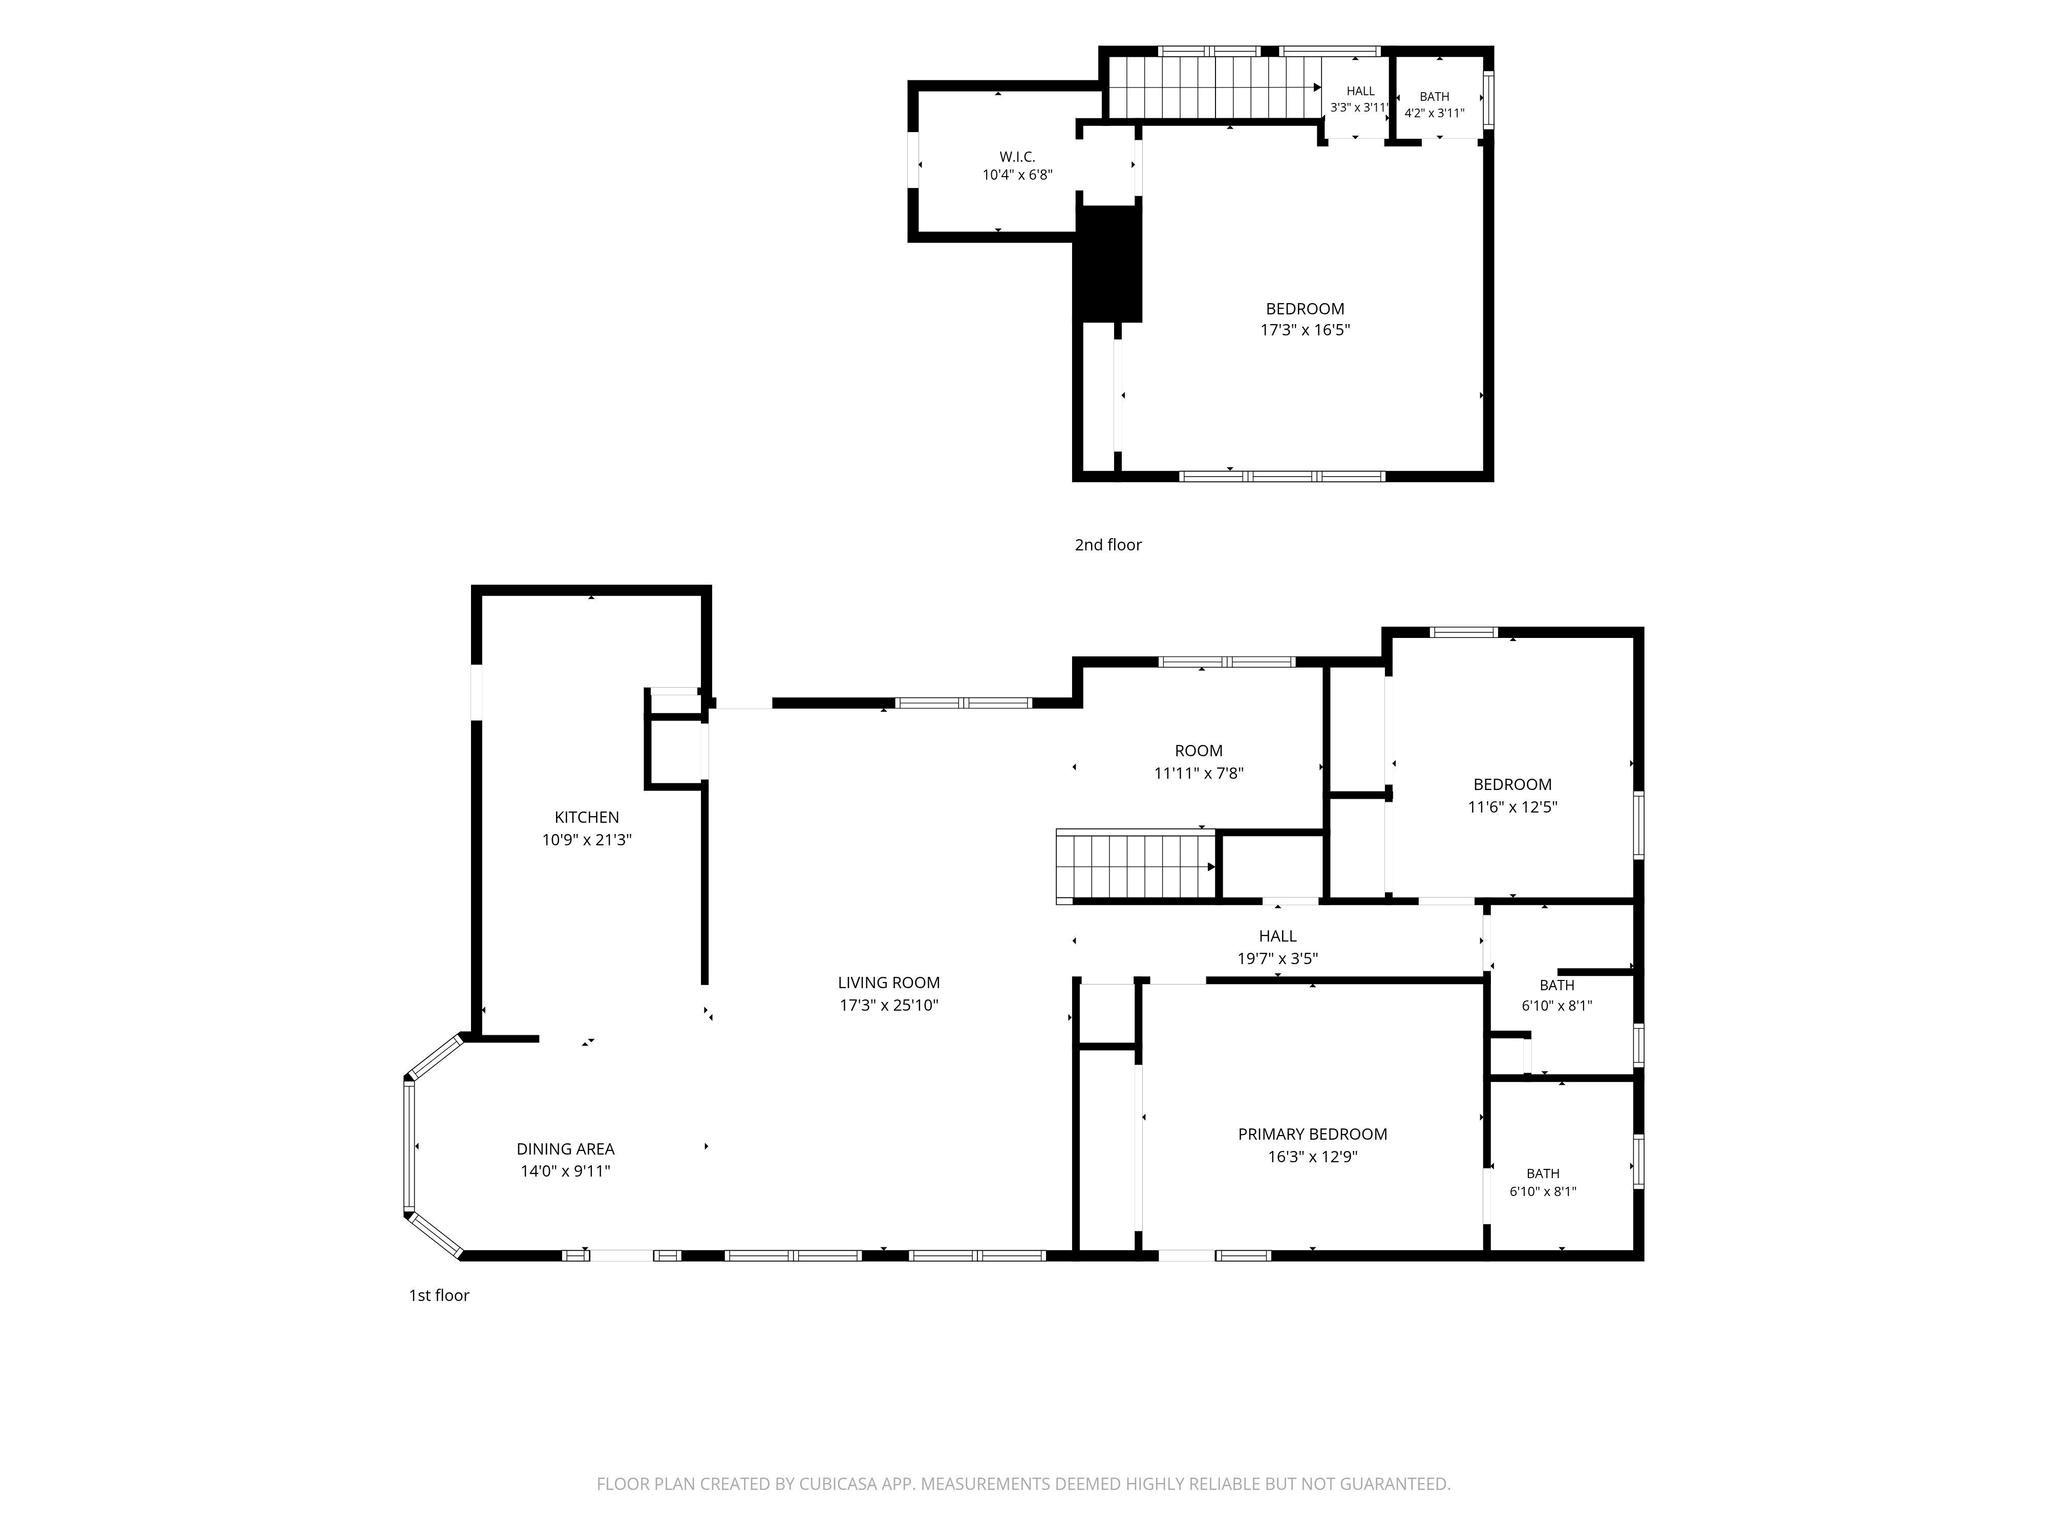
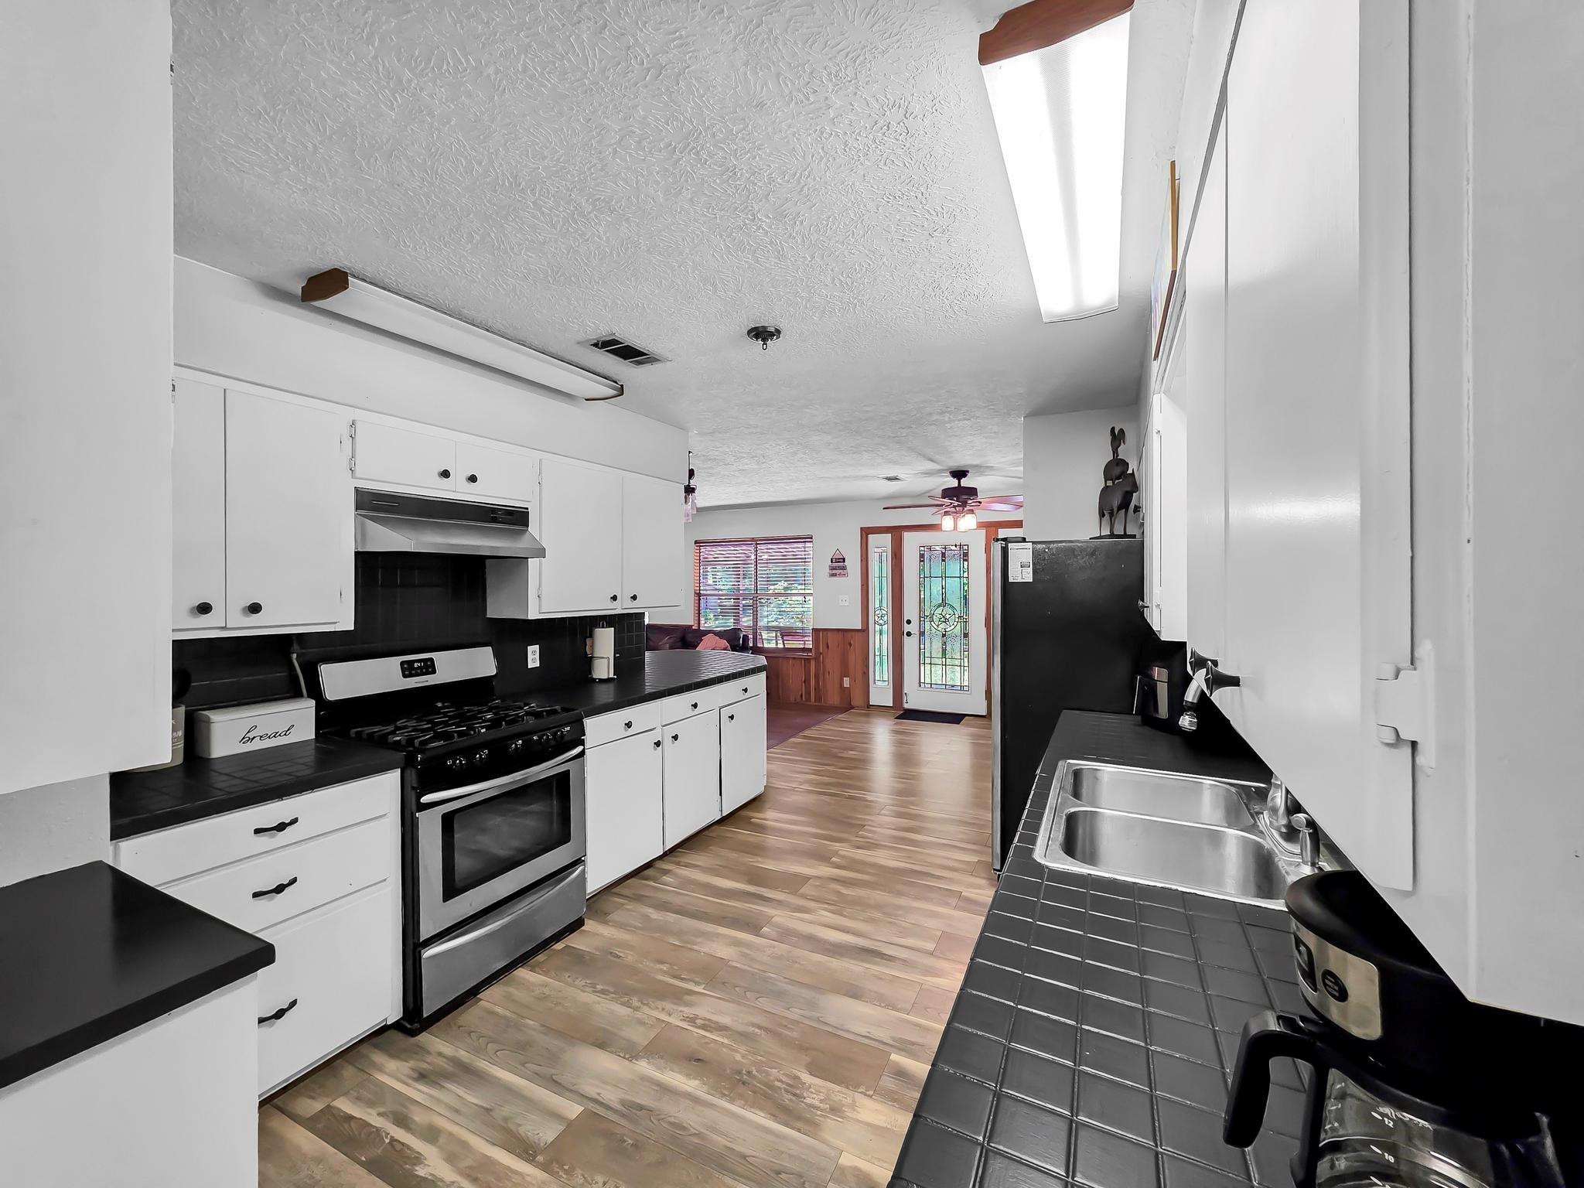
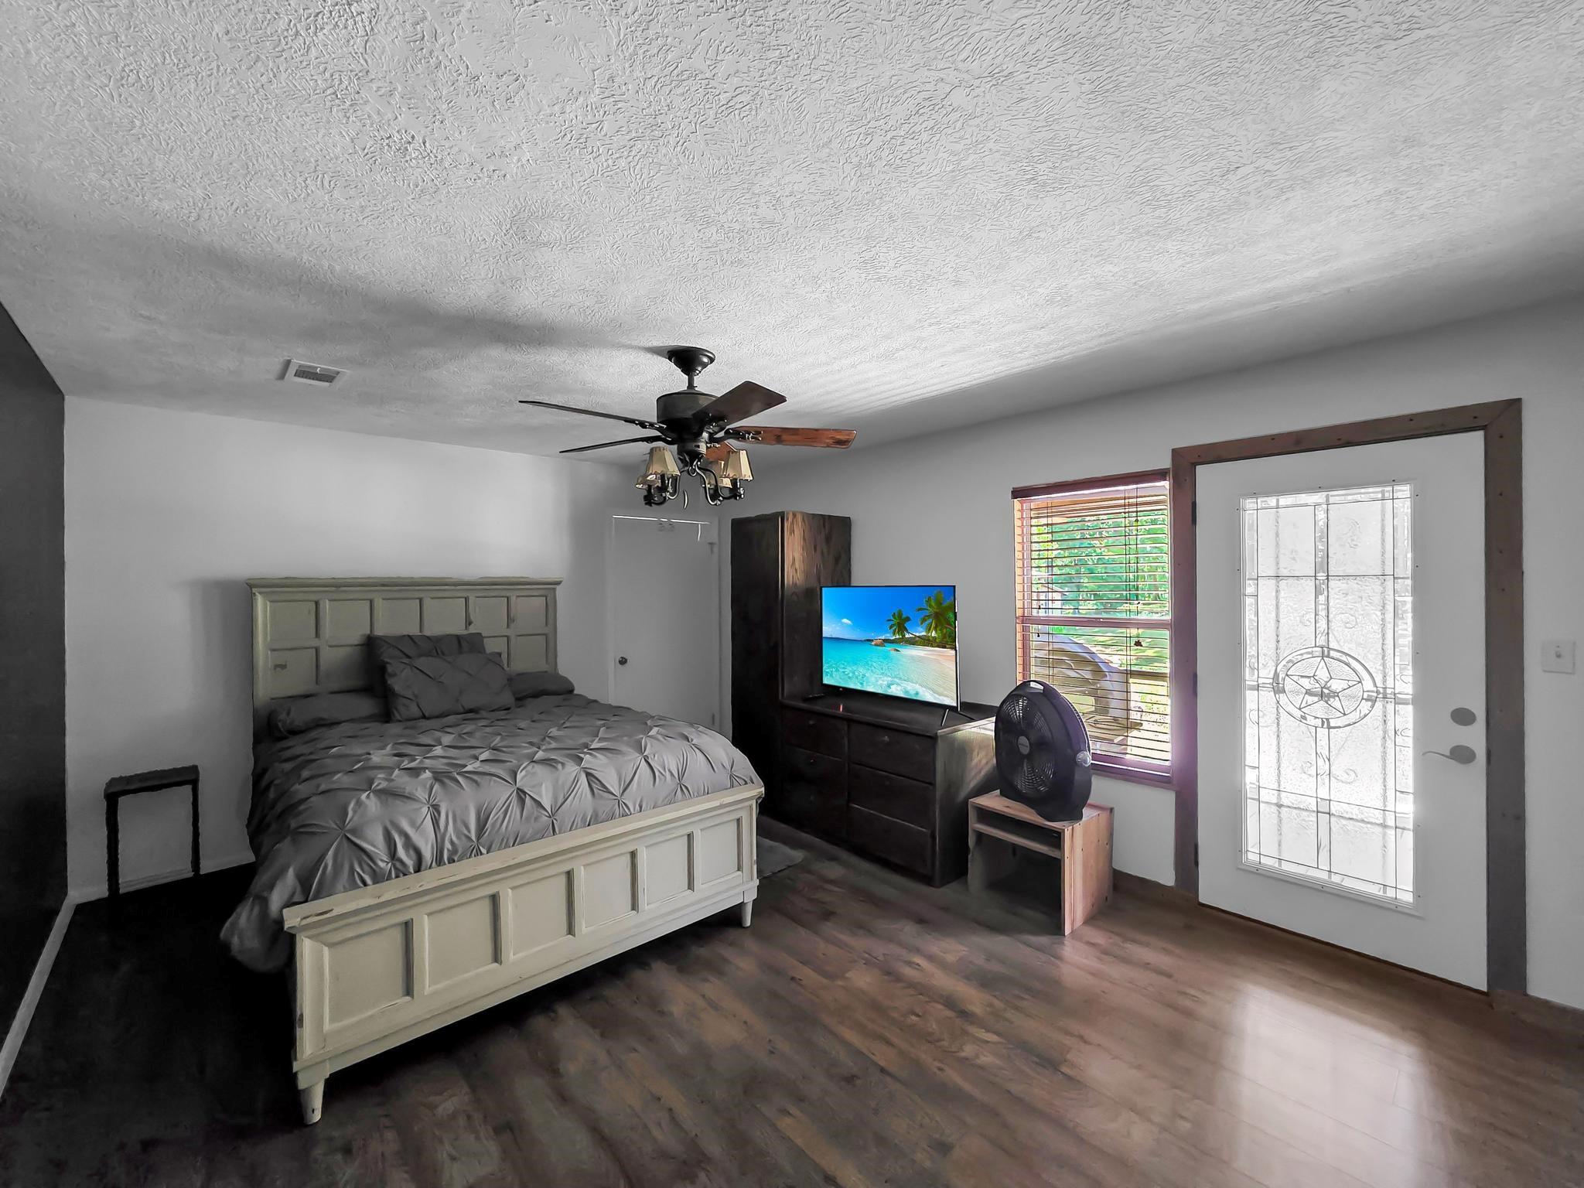
First FloorDining:14x9'11Kitchen:10'9x21'3Primary Bedroom:16'3x12'9Bedroom:11'6x12'5Primary Bath:6'10x8'1Bath:6'10x8'1Bath 2:0Home Office/Study:11'11x7'8
-
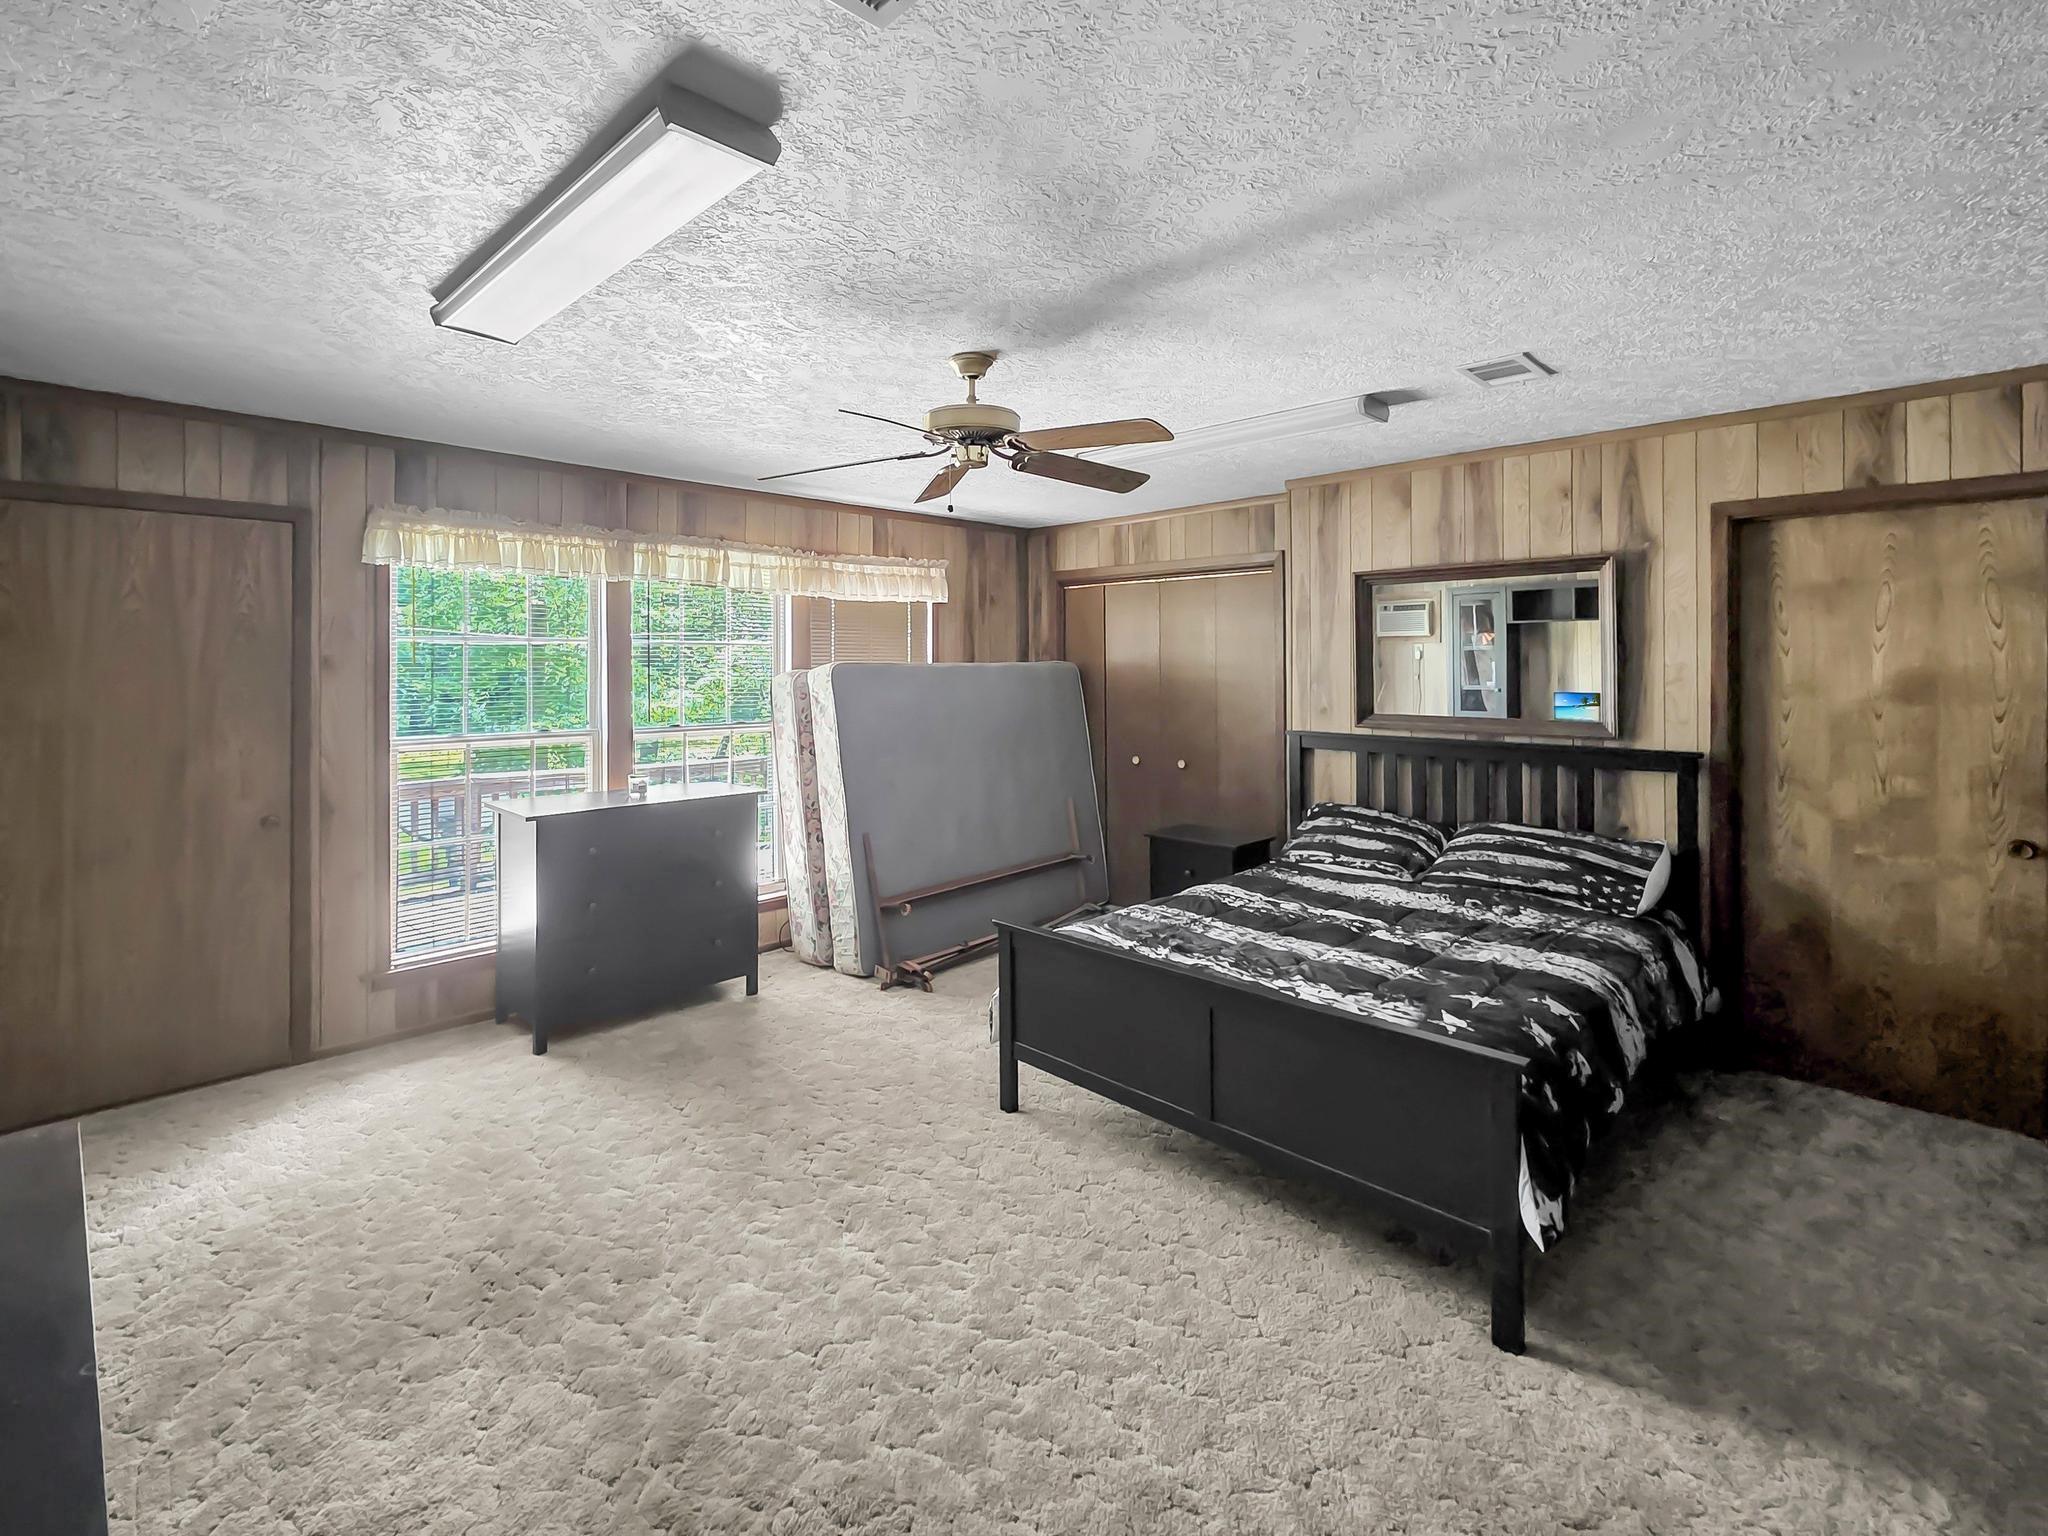
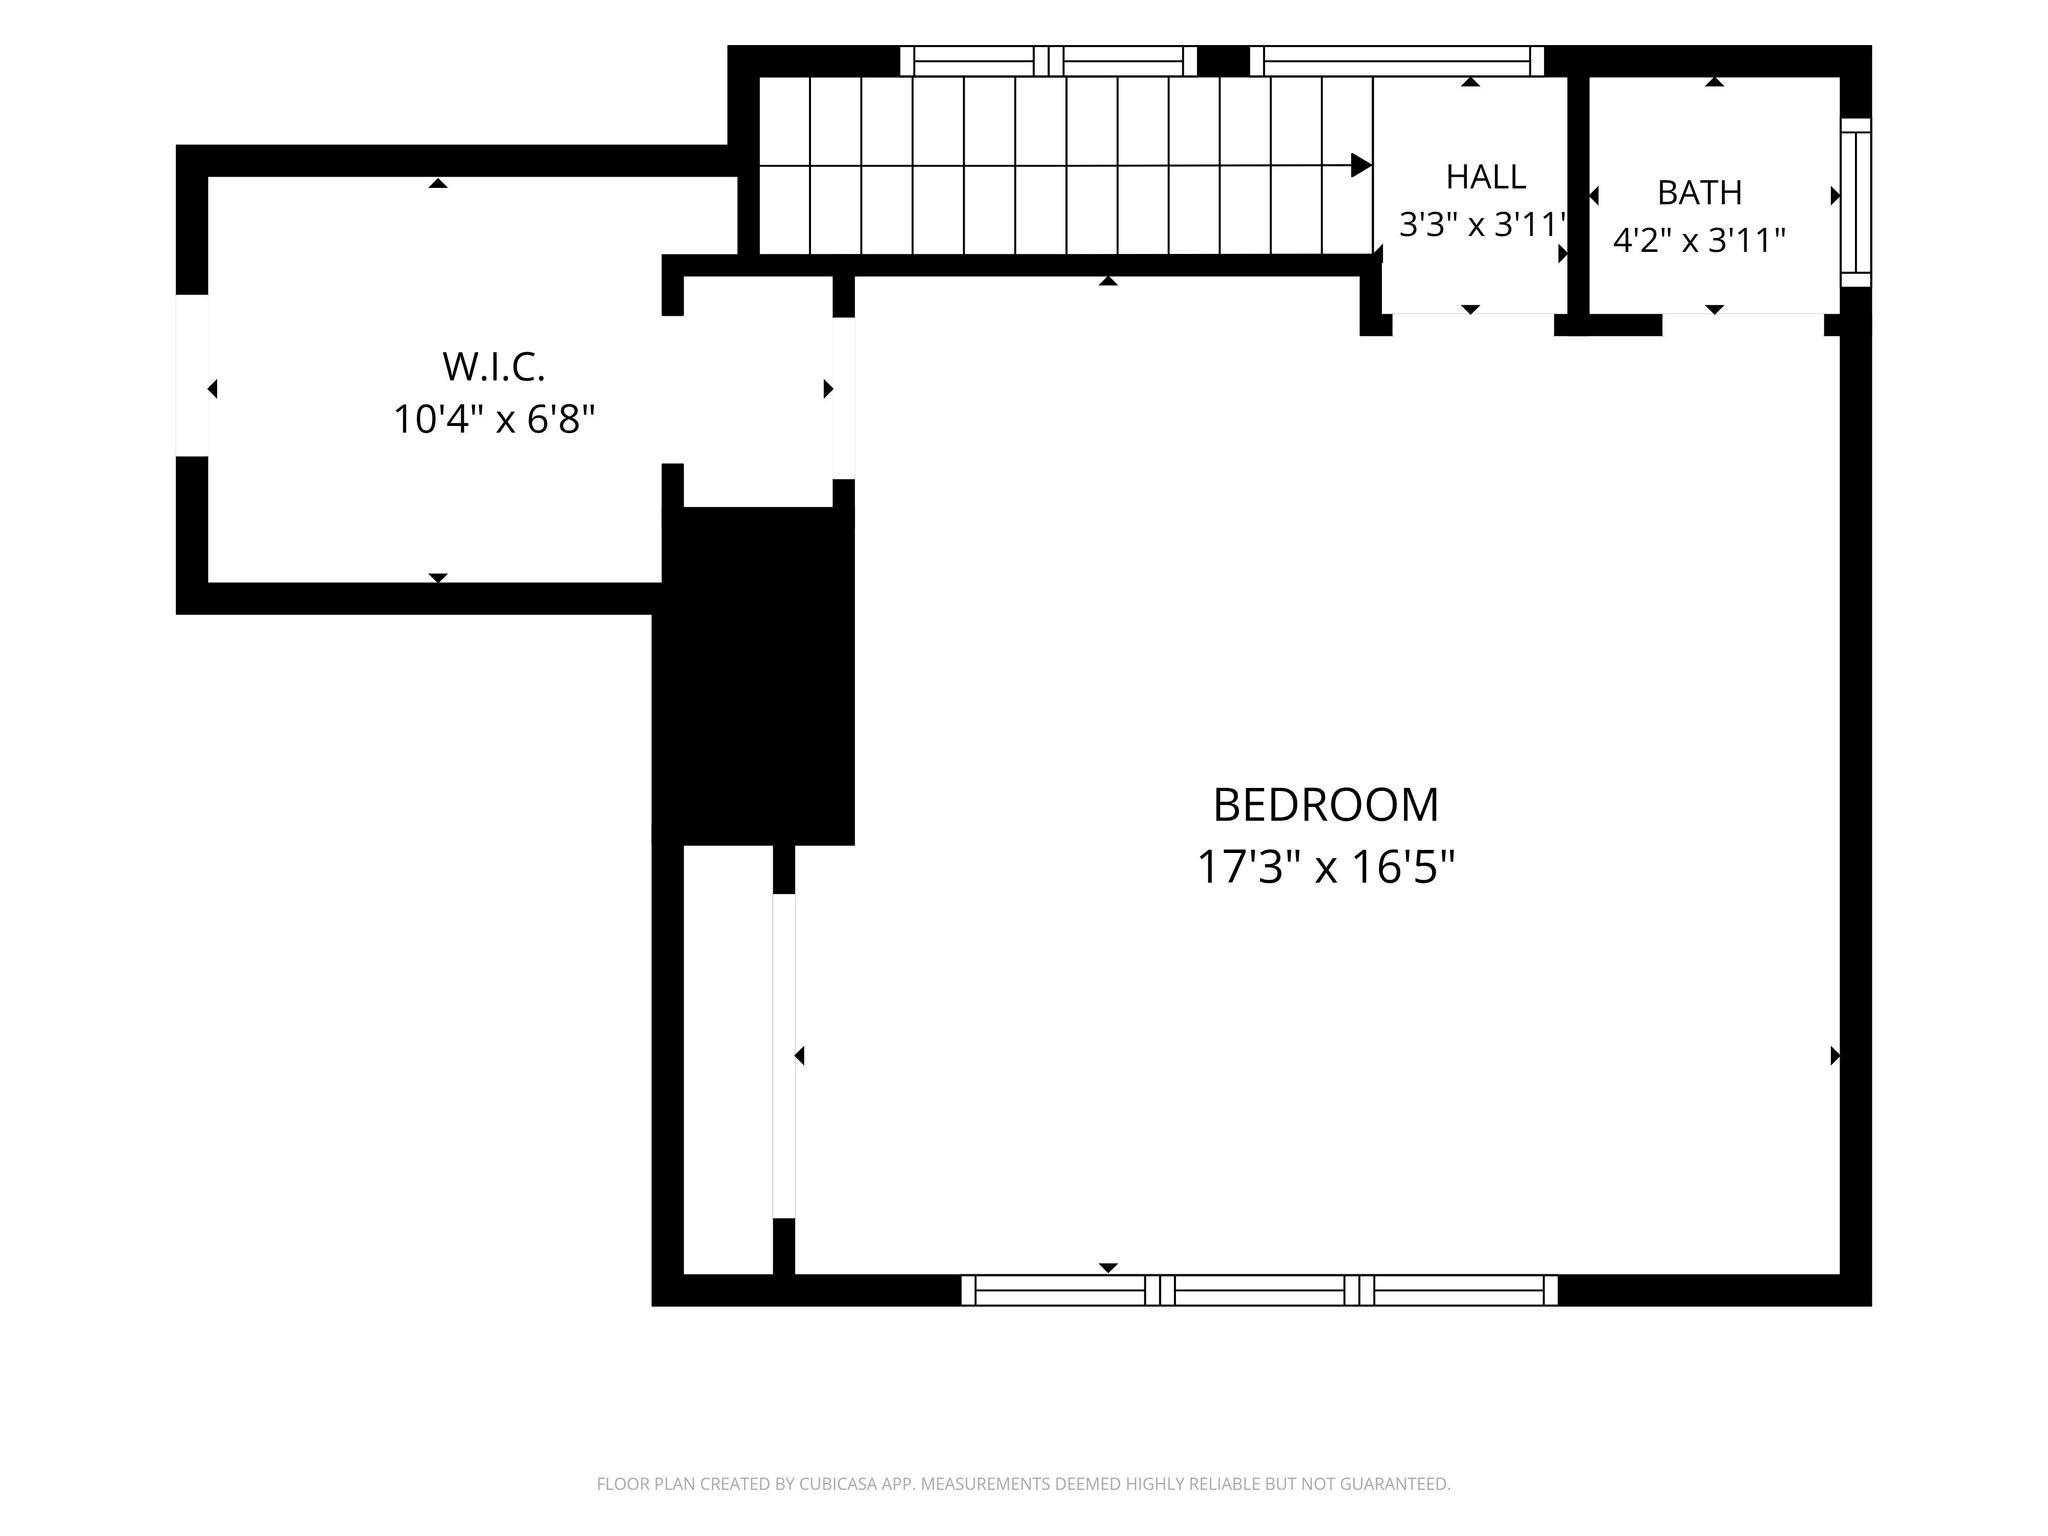
Second FloorBedroom:17'3x16'5
-
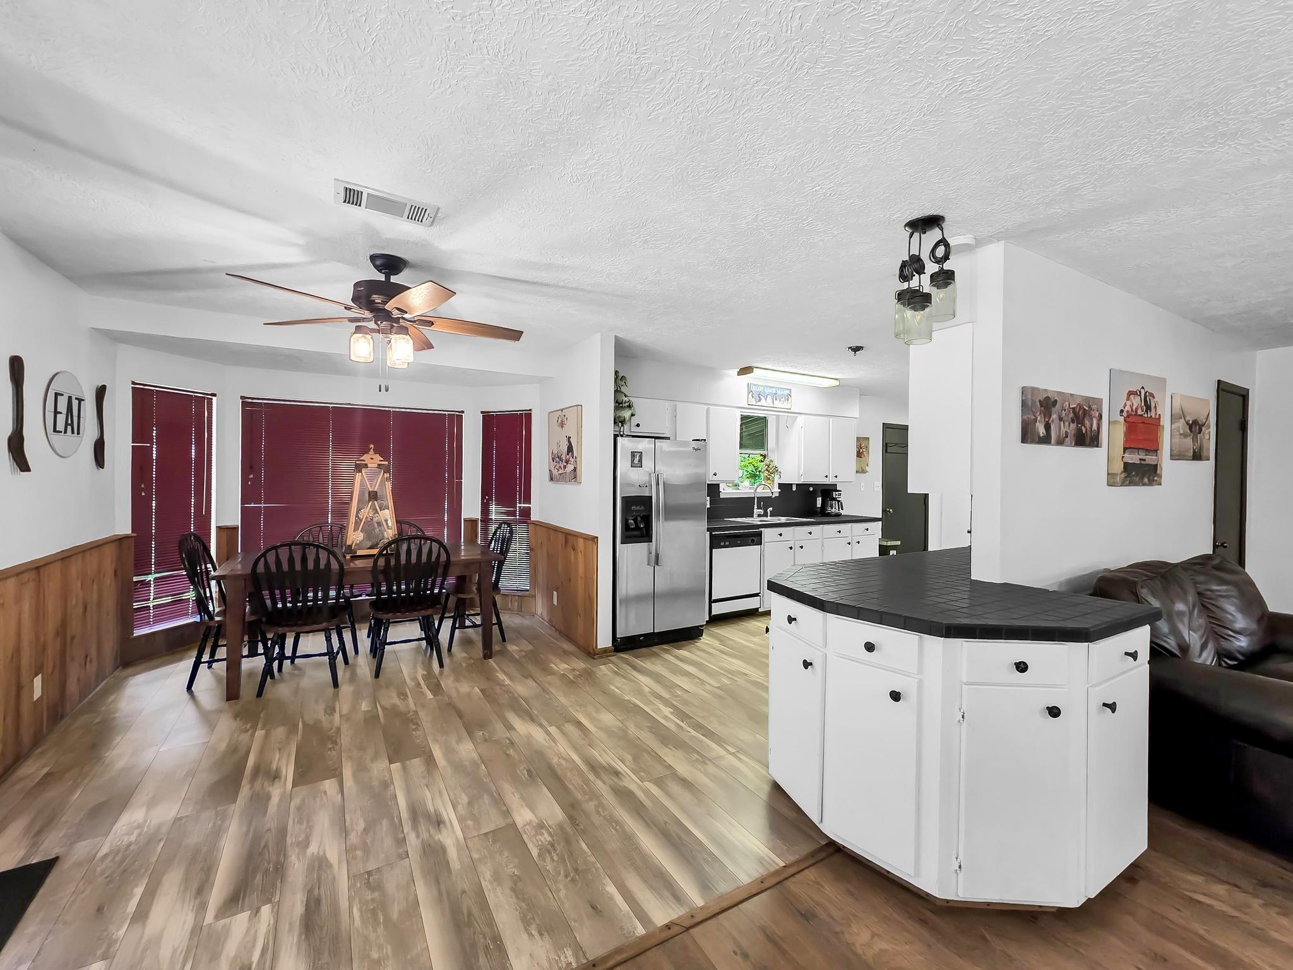
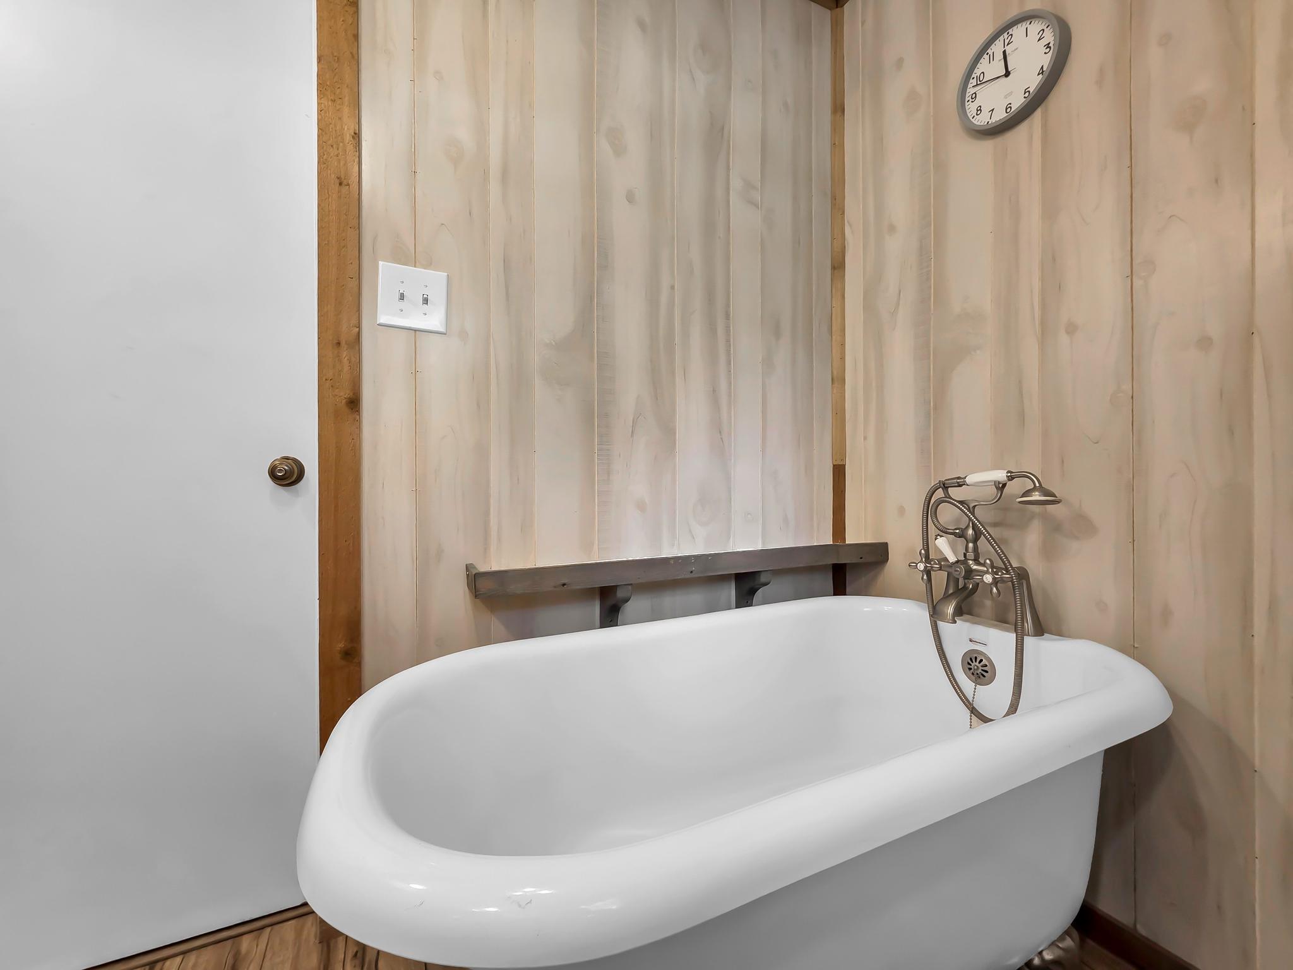
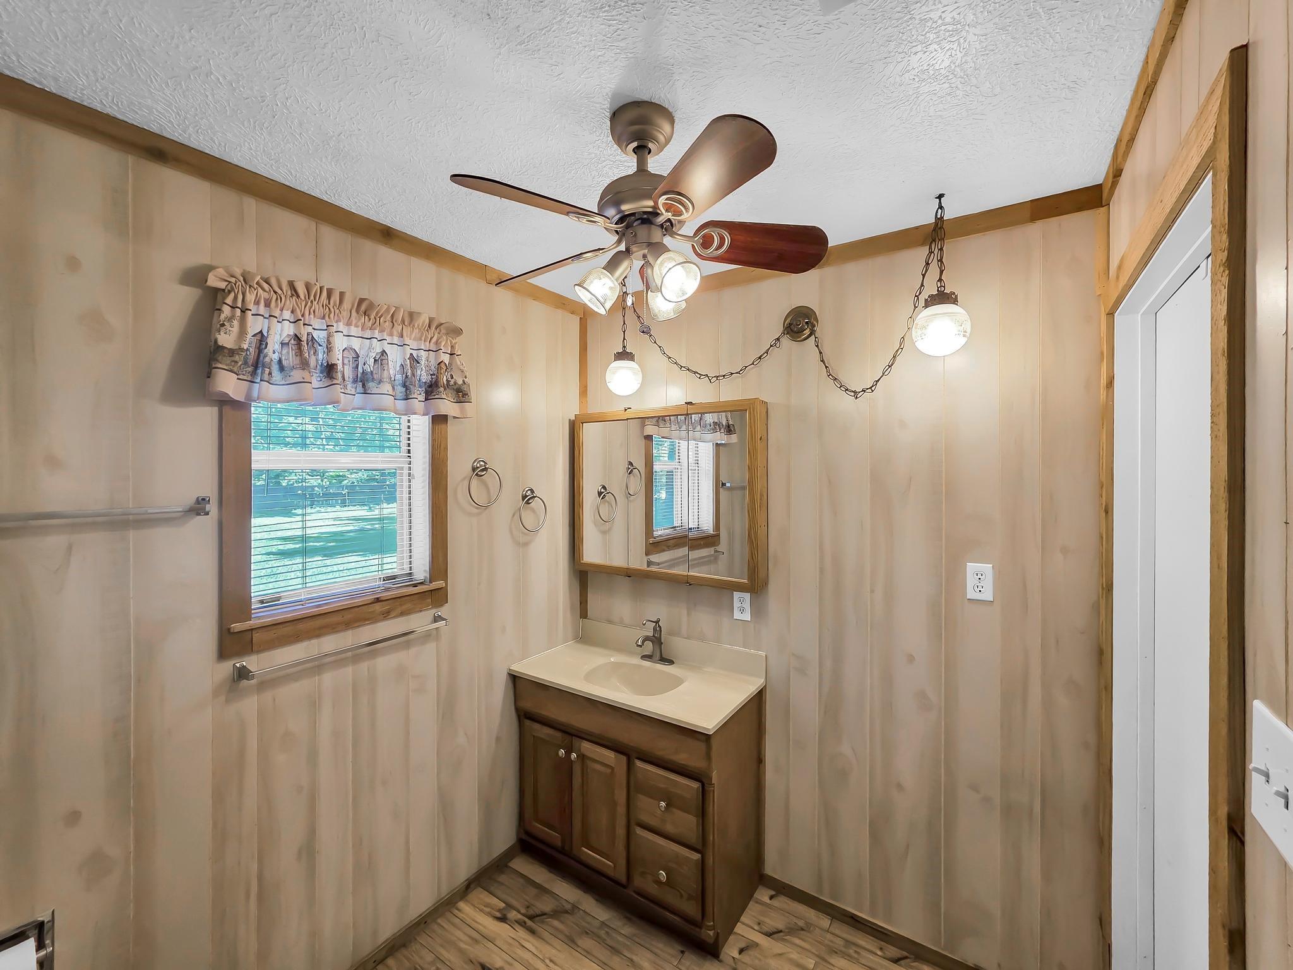
InteriorFloors:Carpet,Laminate,Vinyl PlankCountertop:tileBathroom Description:Full Secondary Bathroom Down,Half Bath,Primary Bath: Soaking Tub,Secondary Bath(s): Shower OnlyBedroom Desc:2 Bedrooms Down,1 Bedroom Up,En-Suite Bath,Primary Bed - 1st Floor,Split Plan,Walk-In ClosetKitchen Desc:Breakfast Bar,Butler PantryRoom Description:1 Living Area,Butlers Pantry,Formal Dining,Guest Suite,Home Office/Study,Quarters/Guest House,Utility Room in GarageHeating:Central ElectricCooling:Central ElectricConnections:Electric Dryer Connections,Washer ConnectionsDishwasher:YesDisposal:YesRange:Freestanding Range,Gas RangeOven:Gas Oven,Single OvenEnergy Feature:Ceiling FansInterior:Balcony,Window Coverings
-
ExteriorFoundation:Block & Beam,SlabPrivate Pool:NoLot Description:Cleared,Waterfront,WoodedWater Amenity:Pond,RiverfrontCarport Description:Detached CarportGarage Carport:Additional Parking,Boat Parking,Driveway Gate,RV Parking,WorkshopAccess:Driveway GateWater Sewer:Septic TankRoad Surface:Dirt,GravelTree Description:Clusters,Hardwood,Soft Wood
Documents

Listed By:
Erica Wright
RE/MAX ONE
The data on this website relating to real estate for sale comes in part from the IDX Program of the Houston Association of REALTORS®. All information is believed accurate but not guaranteed. The properties displayed may not be all of the properties available through the IDX Program. Any use of this site other than by potential buyers or sellers is strictly prohibited.
© 2026 Houston Association of REALTORS®.
GET IN TOUCH
