
For Sale
75 Stalybridge St Sugar Land, TX 77479
$800,000
Description
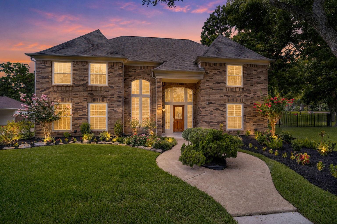
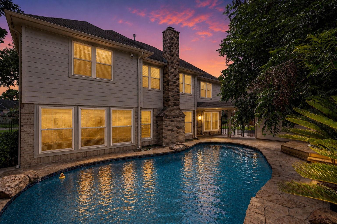
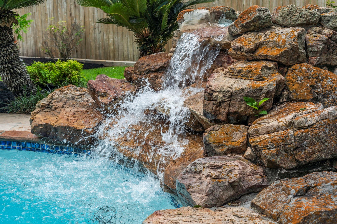
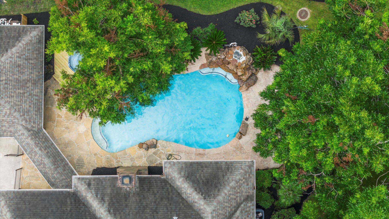
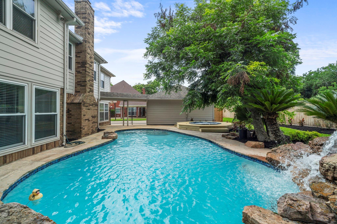
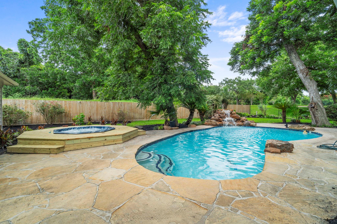
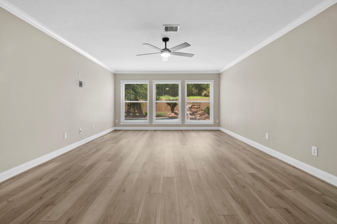
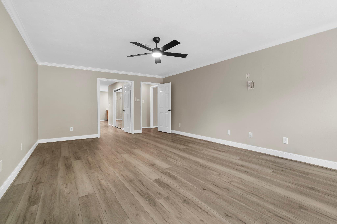
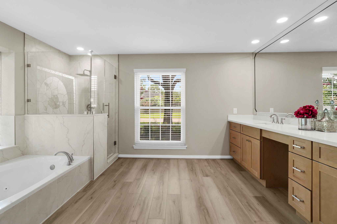
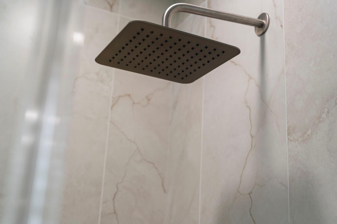
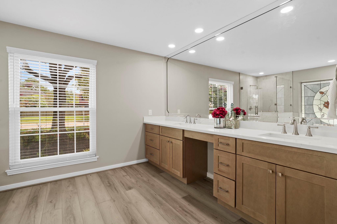
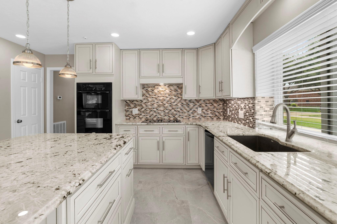
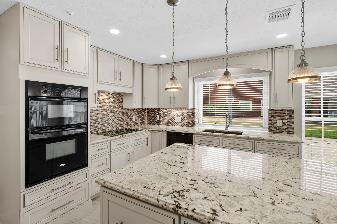
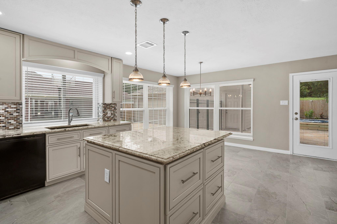
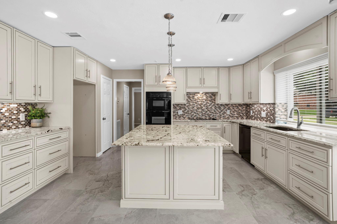
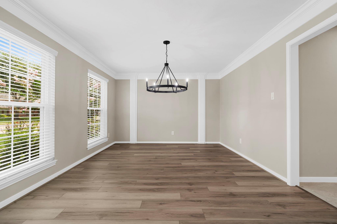
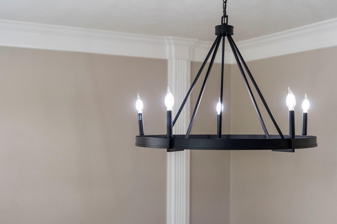
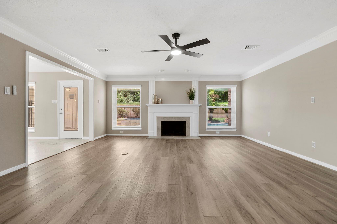
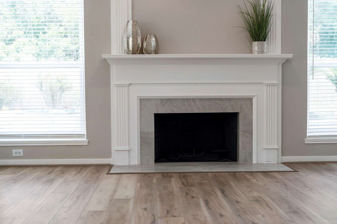
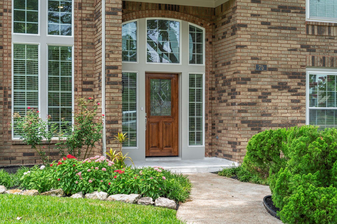
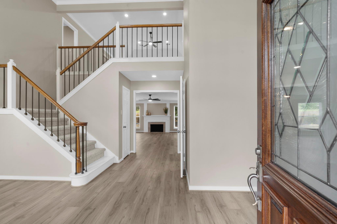
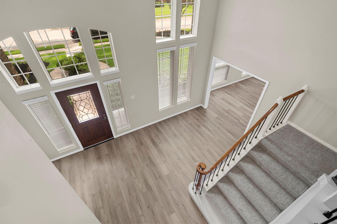
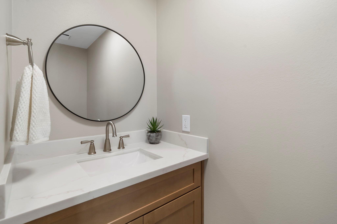
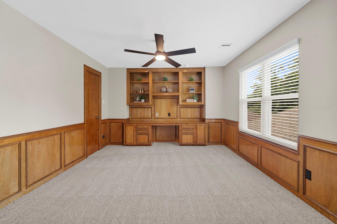
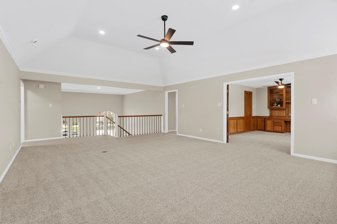
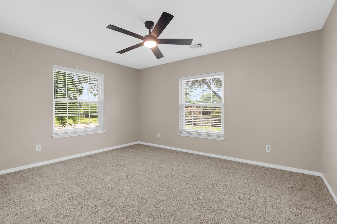
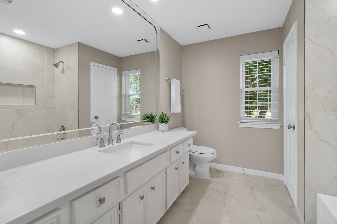
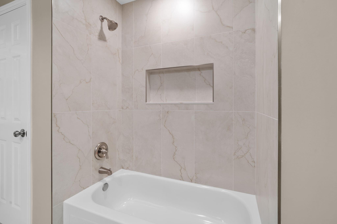
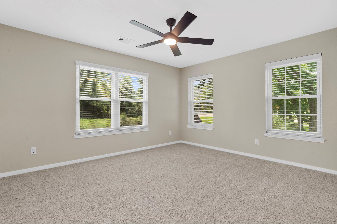
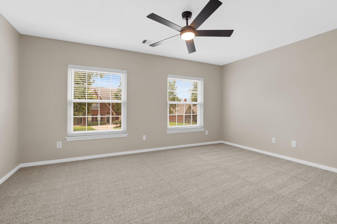
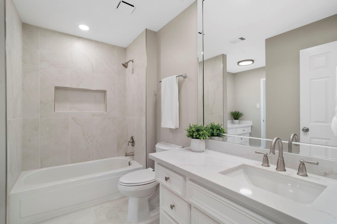
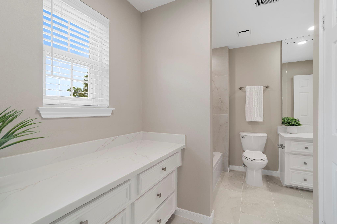
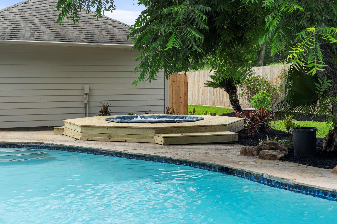
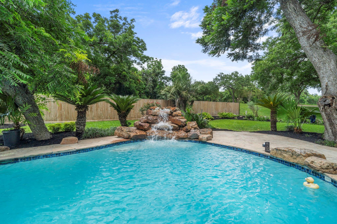
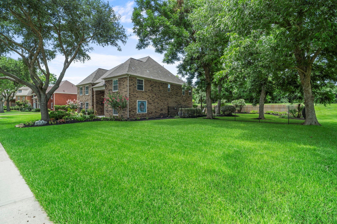
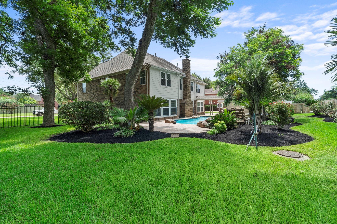
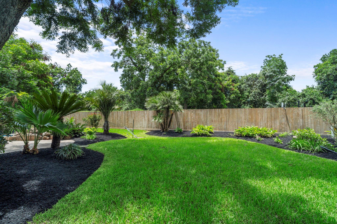
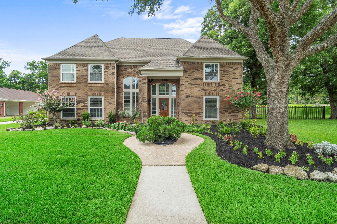
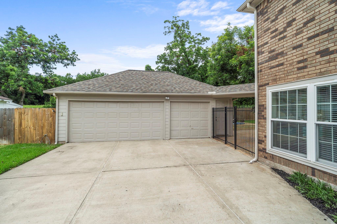
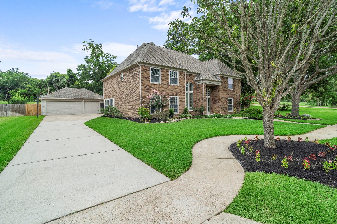
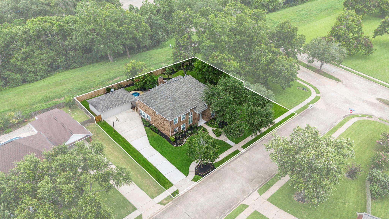
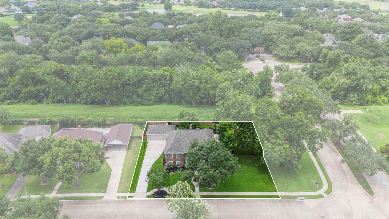
Situated on a beautiful corner lot beneath mature trees, this extensively renovated home showcases over $138,000 in improvements and offers an ideal balance of elegance and everyday comfort. Featuring 4 bedrooms, a private study that can easily serve as a 5th bedroom, formal dining room, spacious game room, and a 3-car garage, the thoughtfully designed floor plan offers exceptional flexibility for everyday living. Recent renovations include a stunning primary bath, beautifully updated secondary baths, fresh interior paint, new flooring, quartz countertops, remodeled fireplace, updated lighting, and numerous additional improvements throughout. The private backyard features a sparkling pool, relaxing hot tub, expansive green space, and iron fencing, creating an inviting outdoor retreat. Thoughtfully reimagined from top to bottom, this exceptional residence blends quality craftsmanship, timeless design, and modern comfort in one of Sugar Land's most desirable neighborhoods.
Overview
Financial
Price:
$800,000
Price/SqFT:
$193.89
Original Price:
$825,000
Reduced $:
$25,000
Reduced On:
Sep 19th, 2026
Reduced %:
3.03 %
HOA Fee:
$1226 Annually
Tax Rate:
1.99183 %
Est. Monthly:
$11,149 *
Tax Amount:
$15,935
Amenities and features
 Patio/Deck
 Private Pool
 Public Pool
 Sewer
Sewer Spa/Hot Tub
 Sprinkler System
 Study Room
 Water Access
 Yard
Yard Corner Lot
 Energy Efficient
Property & Schools on Map
Floor plans / Dimensions / Descriptions
-
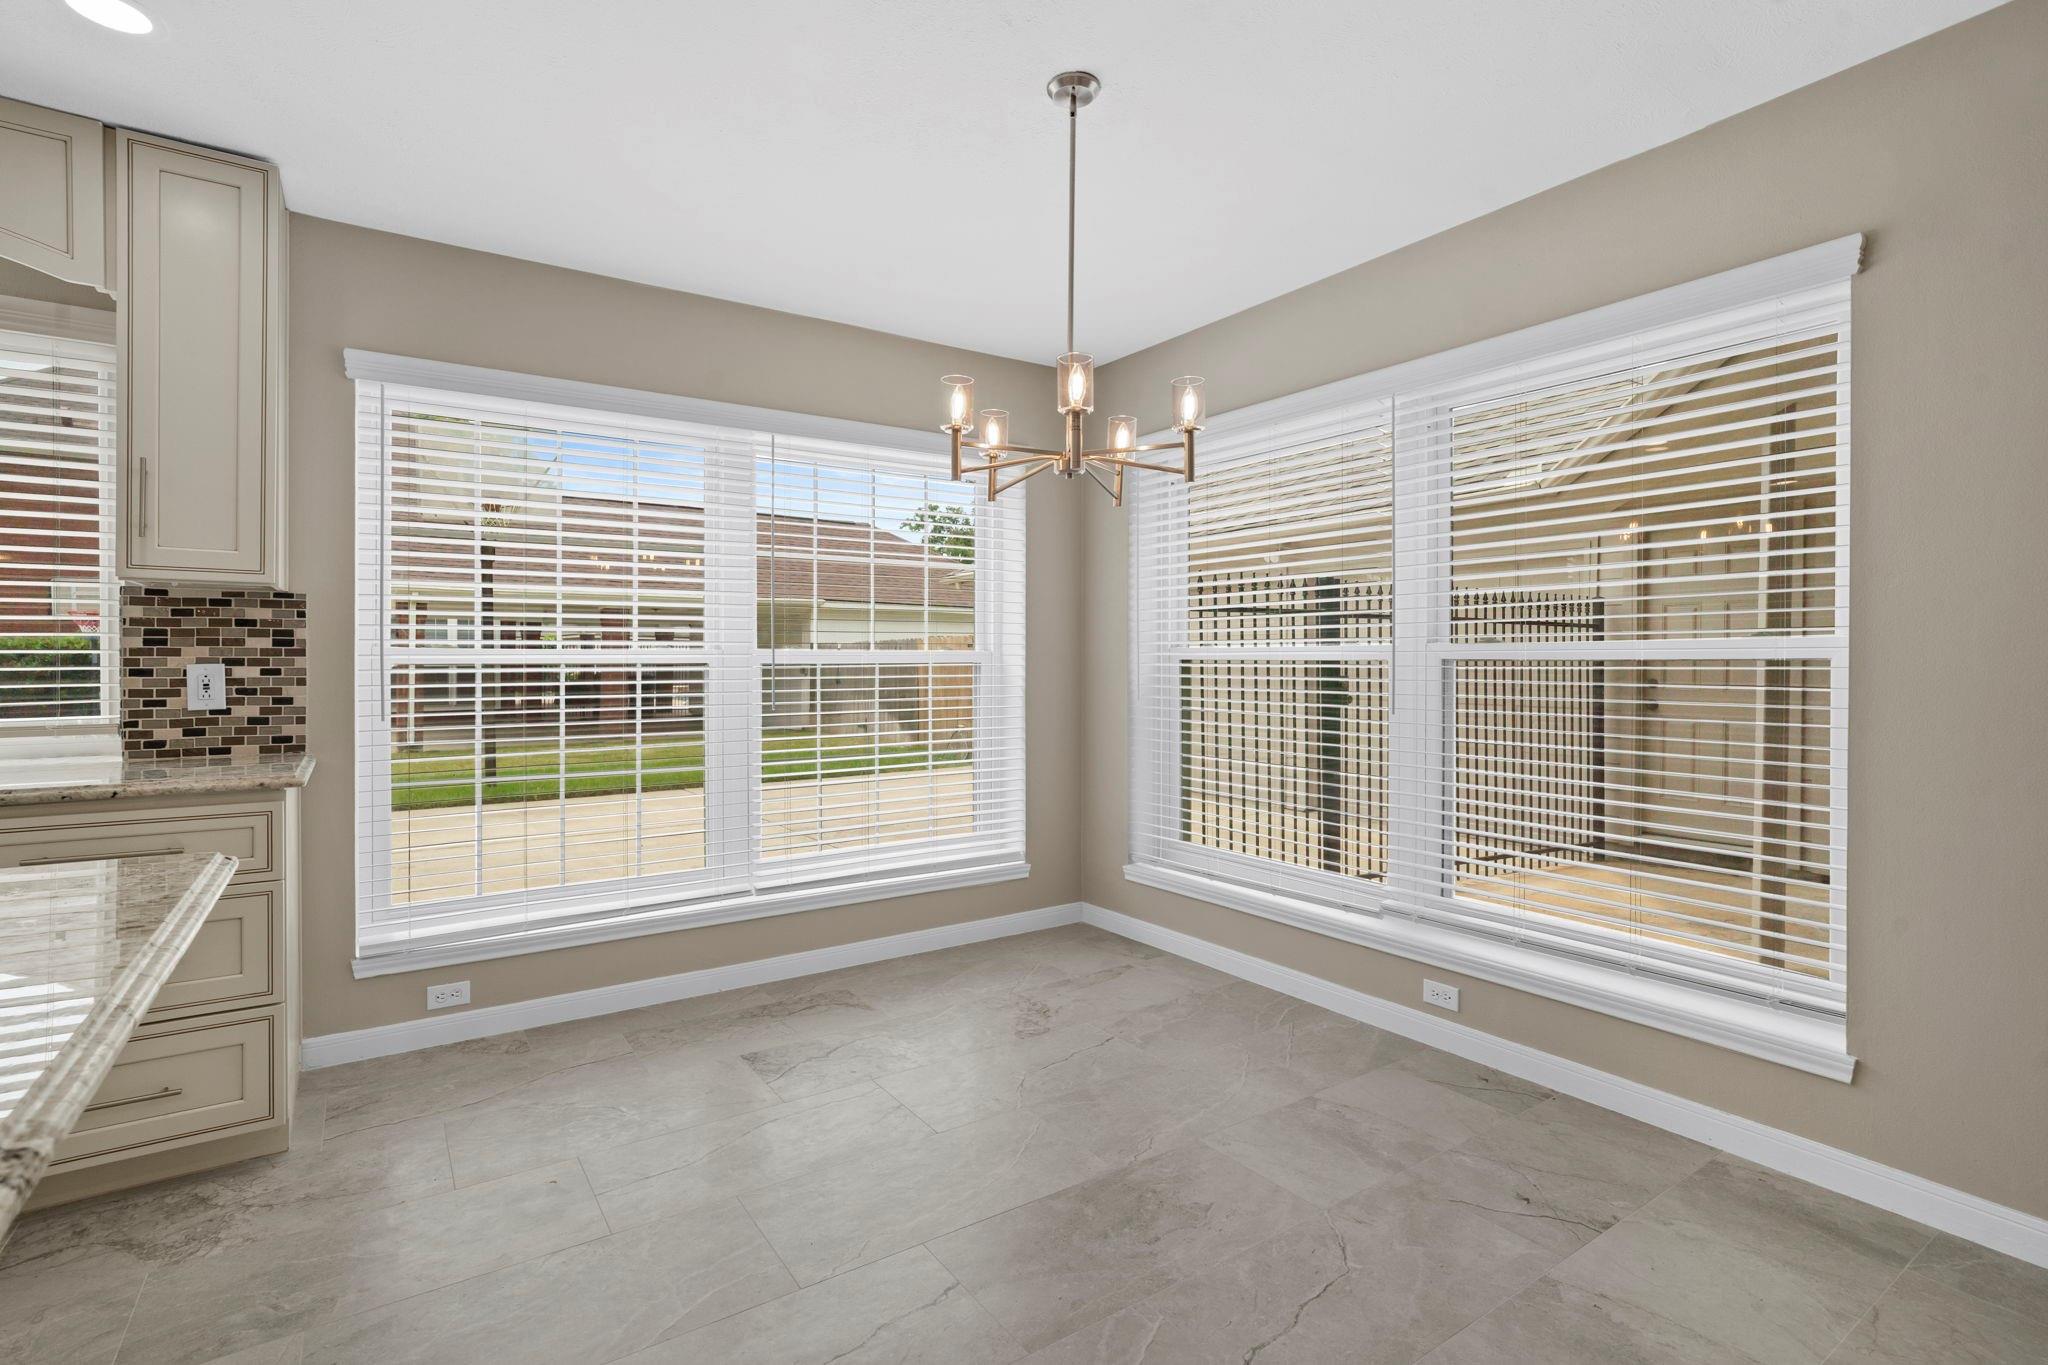
First FloorFamily Room:23x17Dining:15x11Kitchen:15x10Breakfast:12x9Primary Bedroom:21x14Utility Room:9x6
-
Second FloorBedroom:15x11Bedroom 2:14x12Bedroom 3:14x11Game Room:23x17Home Office/Study:15x11
-
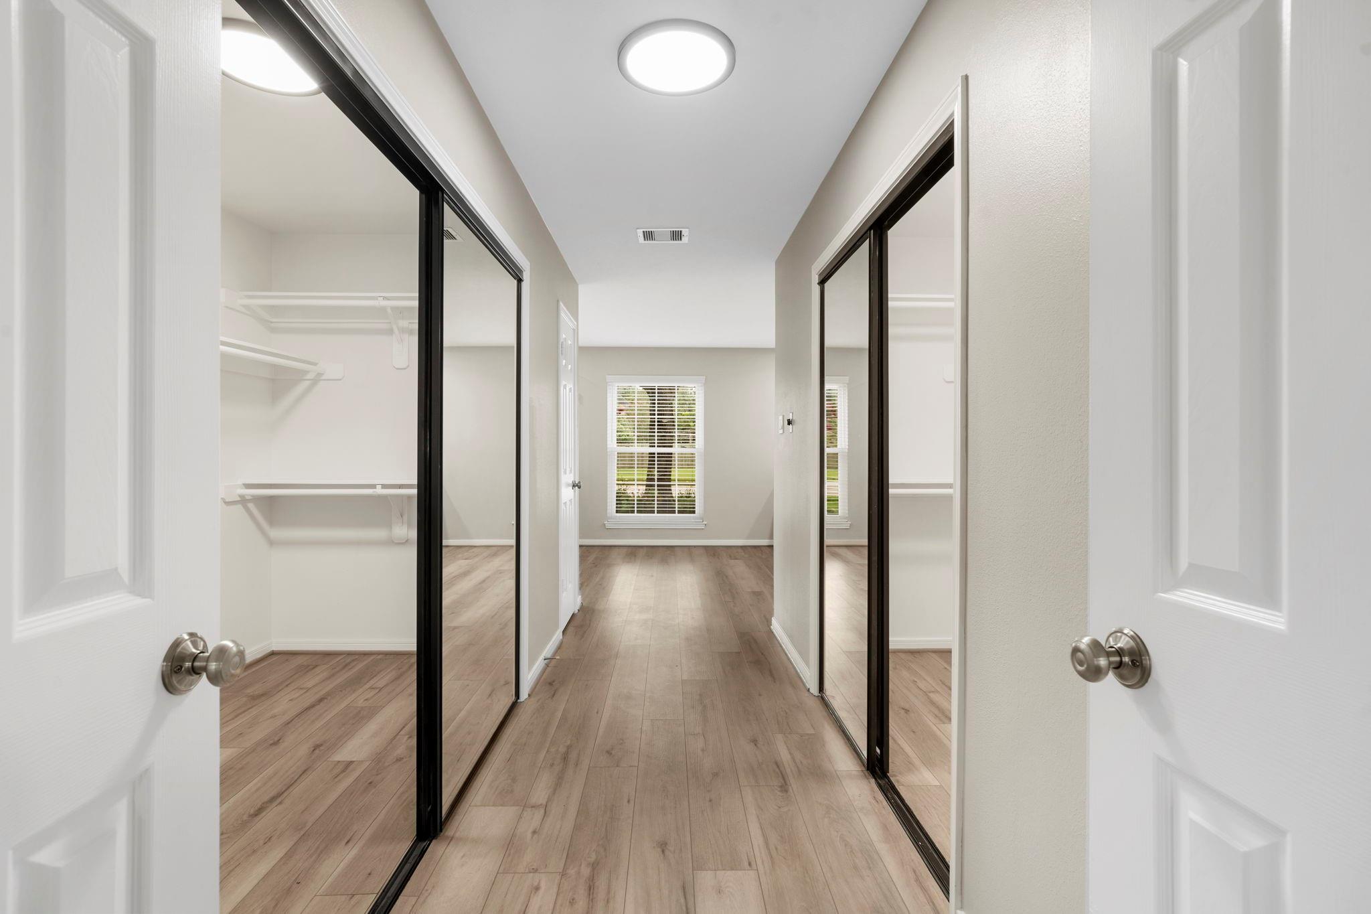
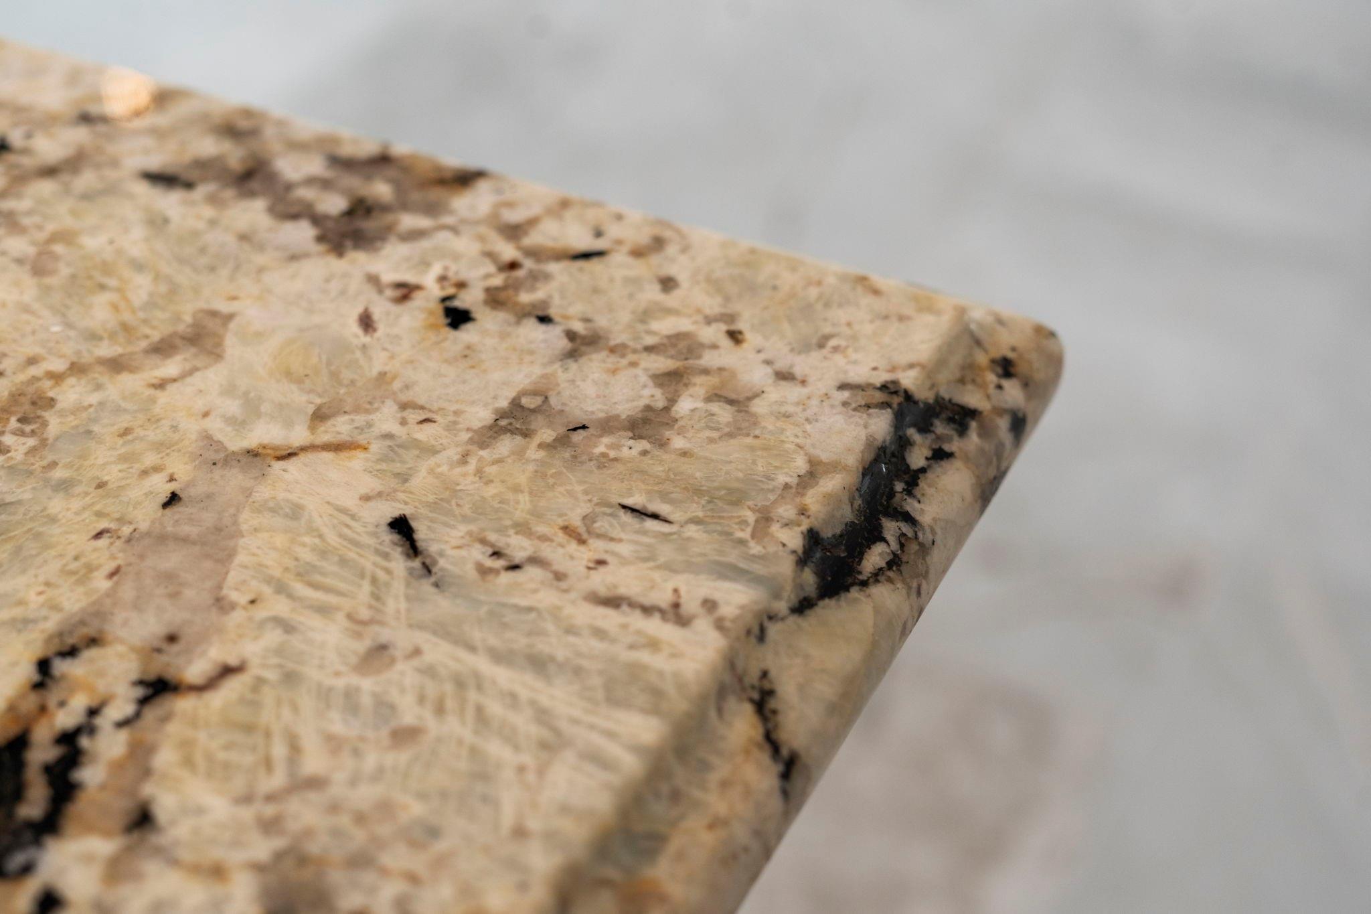
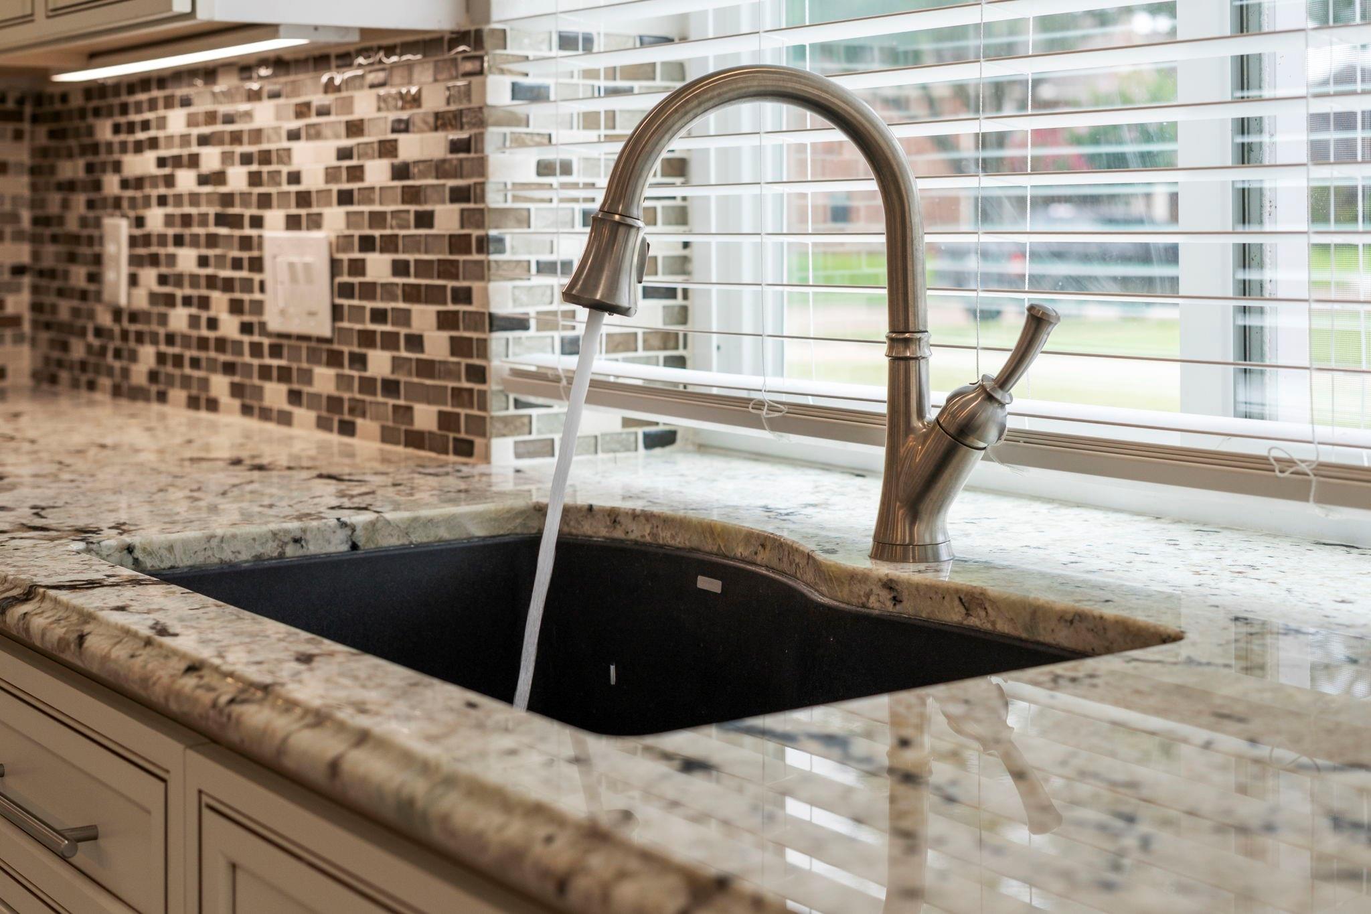
InteriorFireplace:1/Gas ConnectionsFurnished:NoFloors:Carpet,Engineered Wood,TileCountertop:QuartzBathroom Description:Half Bath,Primary Bath: Double Sinks,Primary Bath: Jetted Tub,Primary Bath: Separate Shower,Secondary Bath(s): Tub/Shower Combo,Vanity AreaBedroom Desc:En-Suite Bath,Primary Bed - 1st Floor,Sitting Area,Walk-In ClosetKitchen Desc:Island w/o Cooktop,Kitchen open to Family Room,Pantry,Pots/Pans Drawers,Under Cabinet Lighting,Walk-in PantryRoom Description:1 Living Area,Breakfast Room,Entry,Family Room,Formal Dining,Gameroom Up,Home Office/Study,Living Area - 1st Floor,Utility Room in HouseHeating:Central GasCooling:Central ElectricConnections:Electric Dryer Connections,Washer ConnectionsDishwasher:YesDisposal:YesCompactor:NoMicrowave:YesRange:Gas RangeOven:Double OvenIce Maker:NoEnergy Feature:Ceiling Fans,Digital Program ThermostatInterior:Crown Molding,Fire/Smoke Alarm,Formal Entry/Foyer,High Ceiling,Window Coverings
-
ExteriorRoof:CompositionFoundation:SlabPrivate Pool:YesPrivate Pool Desc:Gunite,Heated,In Ground,Pool With Hot Tub DetachedExterior Type:Brick,Cement BoardLot Description:Corner,Subdivision LotGarage Carport:Auto Garage Door Opener,Double-Wide Driveway,Extra DrivewayWater Sewer:Public Sewer,Public Water,Water DistrictArea Pool:YesExterior:Back Yard,Back Yard Fenced,Covered Patio/Deck,Patio/Deck,Spa/Hot Tub,Sprinkler System
Listed By:
Jennifer Ciulla
RE/MAX Fine Properties
The data on this website relating to real estate for sale comes in part from the IDX Program of the Houston Association of REALTORS®. All information is believed accurate but not guaranteed. The properties displayed may not be all of the properties available through the IDX Program. Any use of this site other than by potential buyers or sellers is strictly prohibited.
© 2026 Houston Association of REALTORS®.
GET IN TOUCH
