
For Sale
75 E Lakeridge Dr The Woodlands, TX 77381
$385,000
Description
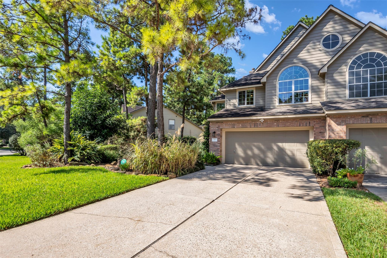
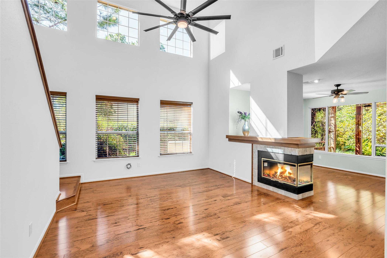
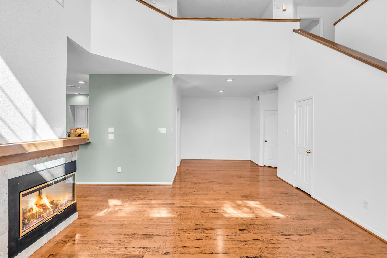
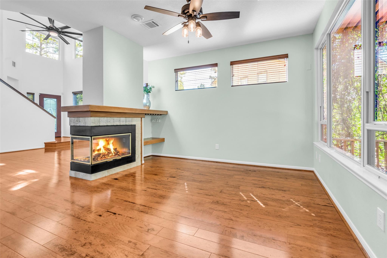
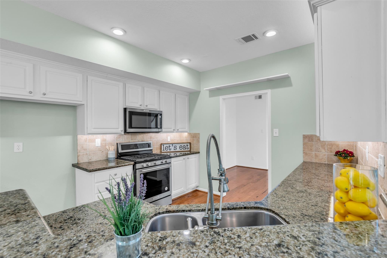
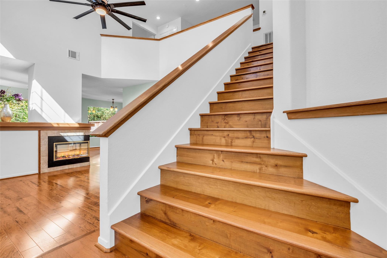
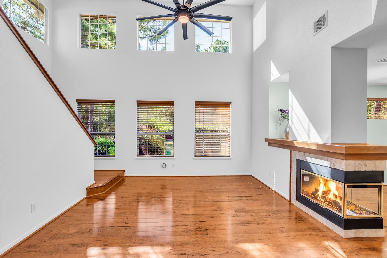
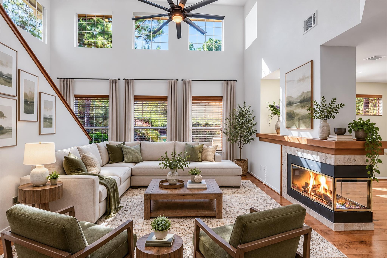
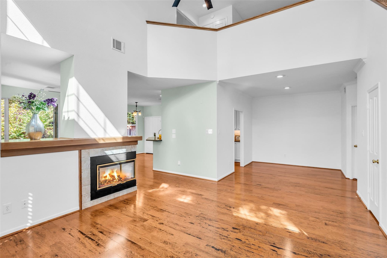
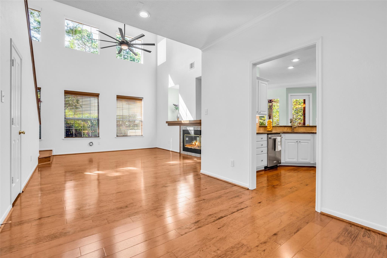
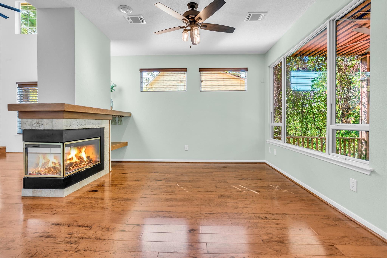
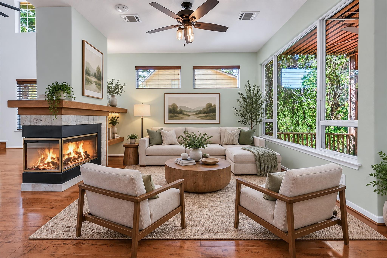
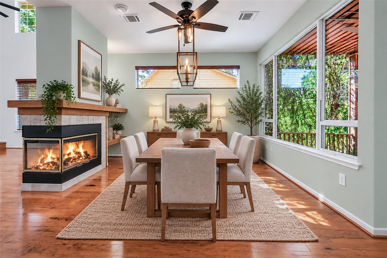
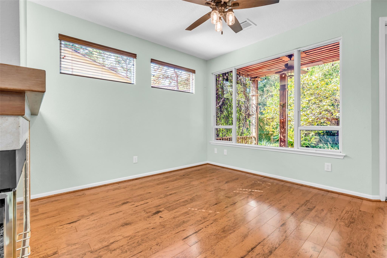
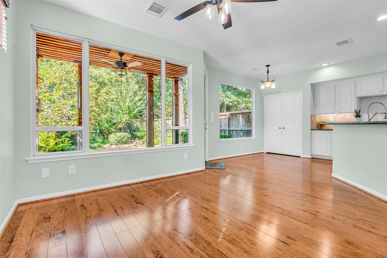
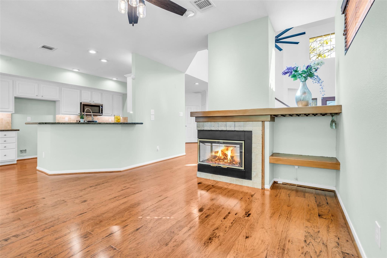
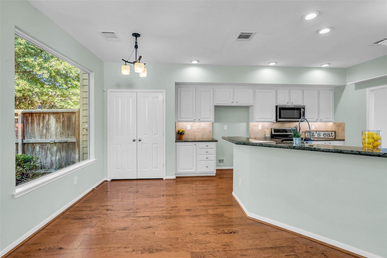
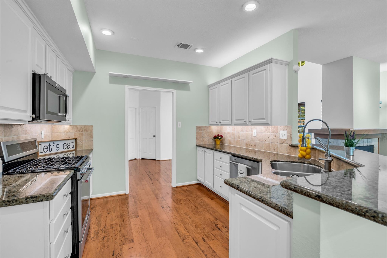
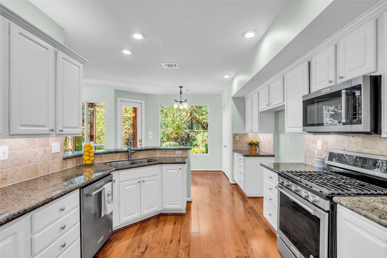
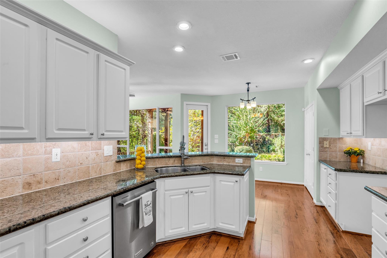
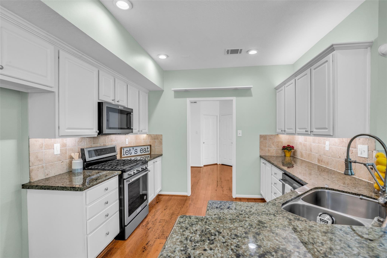
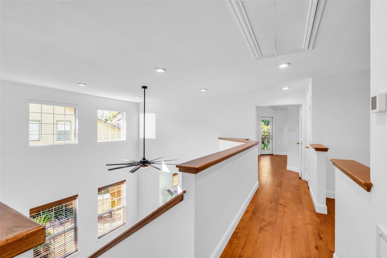
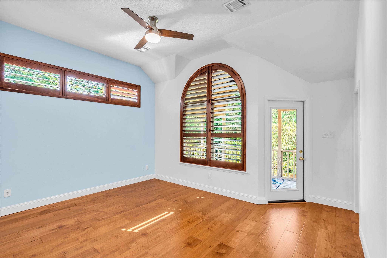
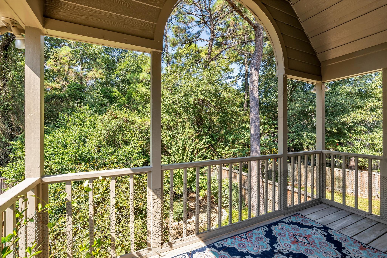
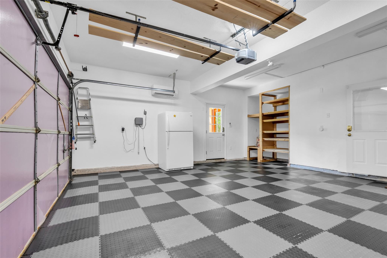
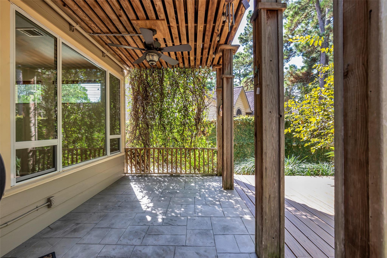
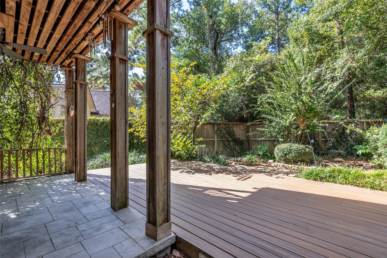
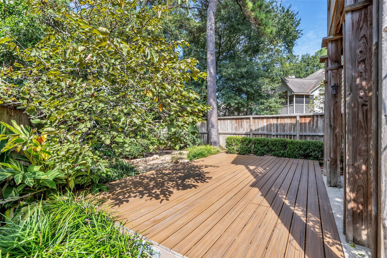
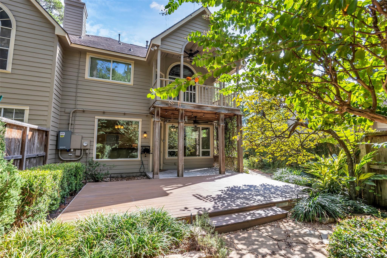
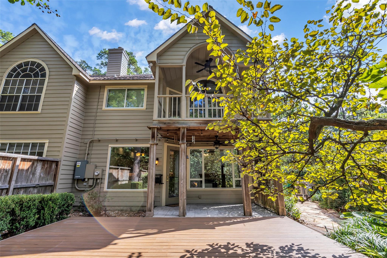
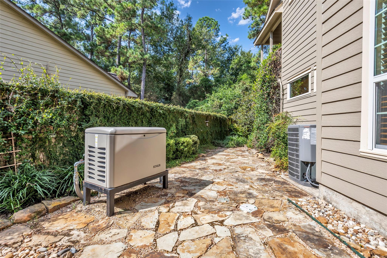
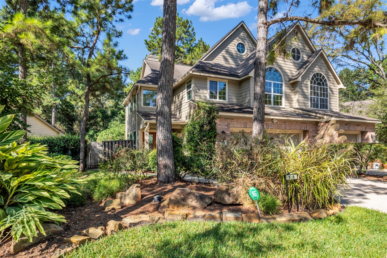
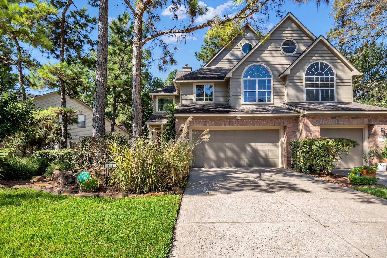
Enjoy the best of The Woodlands lifestyle from this beautifully updated LifeForms townhome, where a peaceful green-space setting meets an exceptionally convenient location. Nestled in desirable Forest Lake, this inviting home features an open-concept floor plan with soaring ceilings, abundant windows and natural light. Recent updates include fresh interior paint and updated lighting. The spacious living area flows seamlessly into the kitchen and dining spaces. Step outside to enjoy the extensive backyard green space, offering privacy and a tranquil setting. A whole-home generator provides added comfort and peace of mind. Ideally located within walking distance to David Elementary, parks and Panther Creek shopping, with The Woodlands’ renowned trails, dining, shopping and entertainment nearby. Move-in ready and thoughtfully updated, this home offers an exceptional opportunity to enjoy the lifestyle that makes The Woodlands so desirable.
Overview
Financial
Price:
$385,000
Price/SqFT:
$196.03
HOA Fee:
$547 Semi-Annually
Tax Rate:
1.81198 %
Est. Monthly:
$5,448 *
Tax Amount:
$6,976
Amenities and features
 Patio/Deck
 Public Pool
 Sprinkler System
 Study Room
 Water Access
 Yard
Yard Corner Lot
 Energy Efficient
Property & Schools on Map
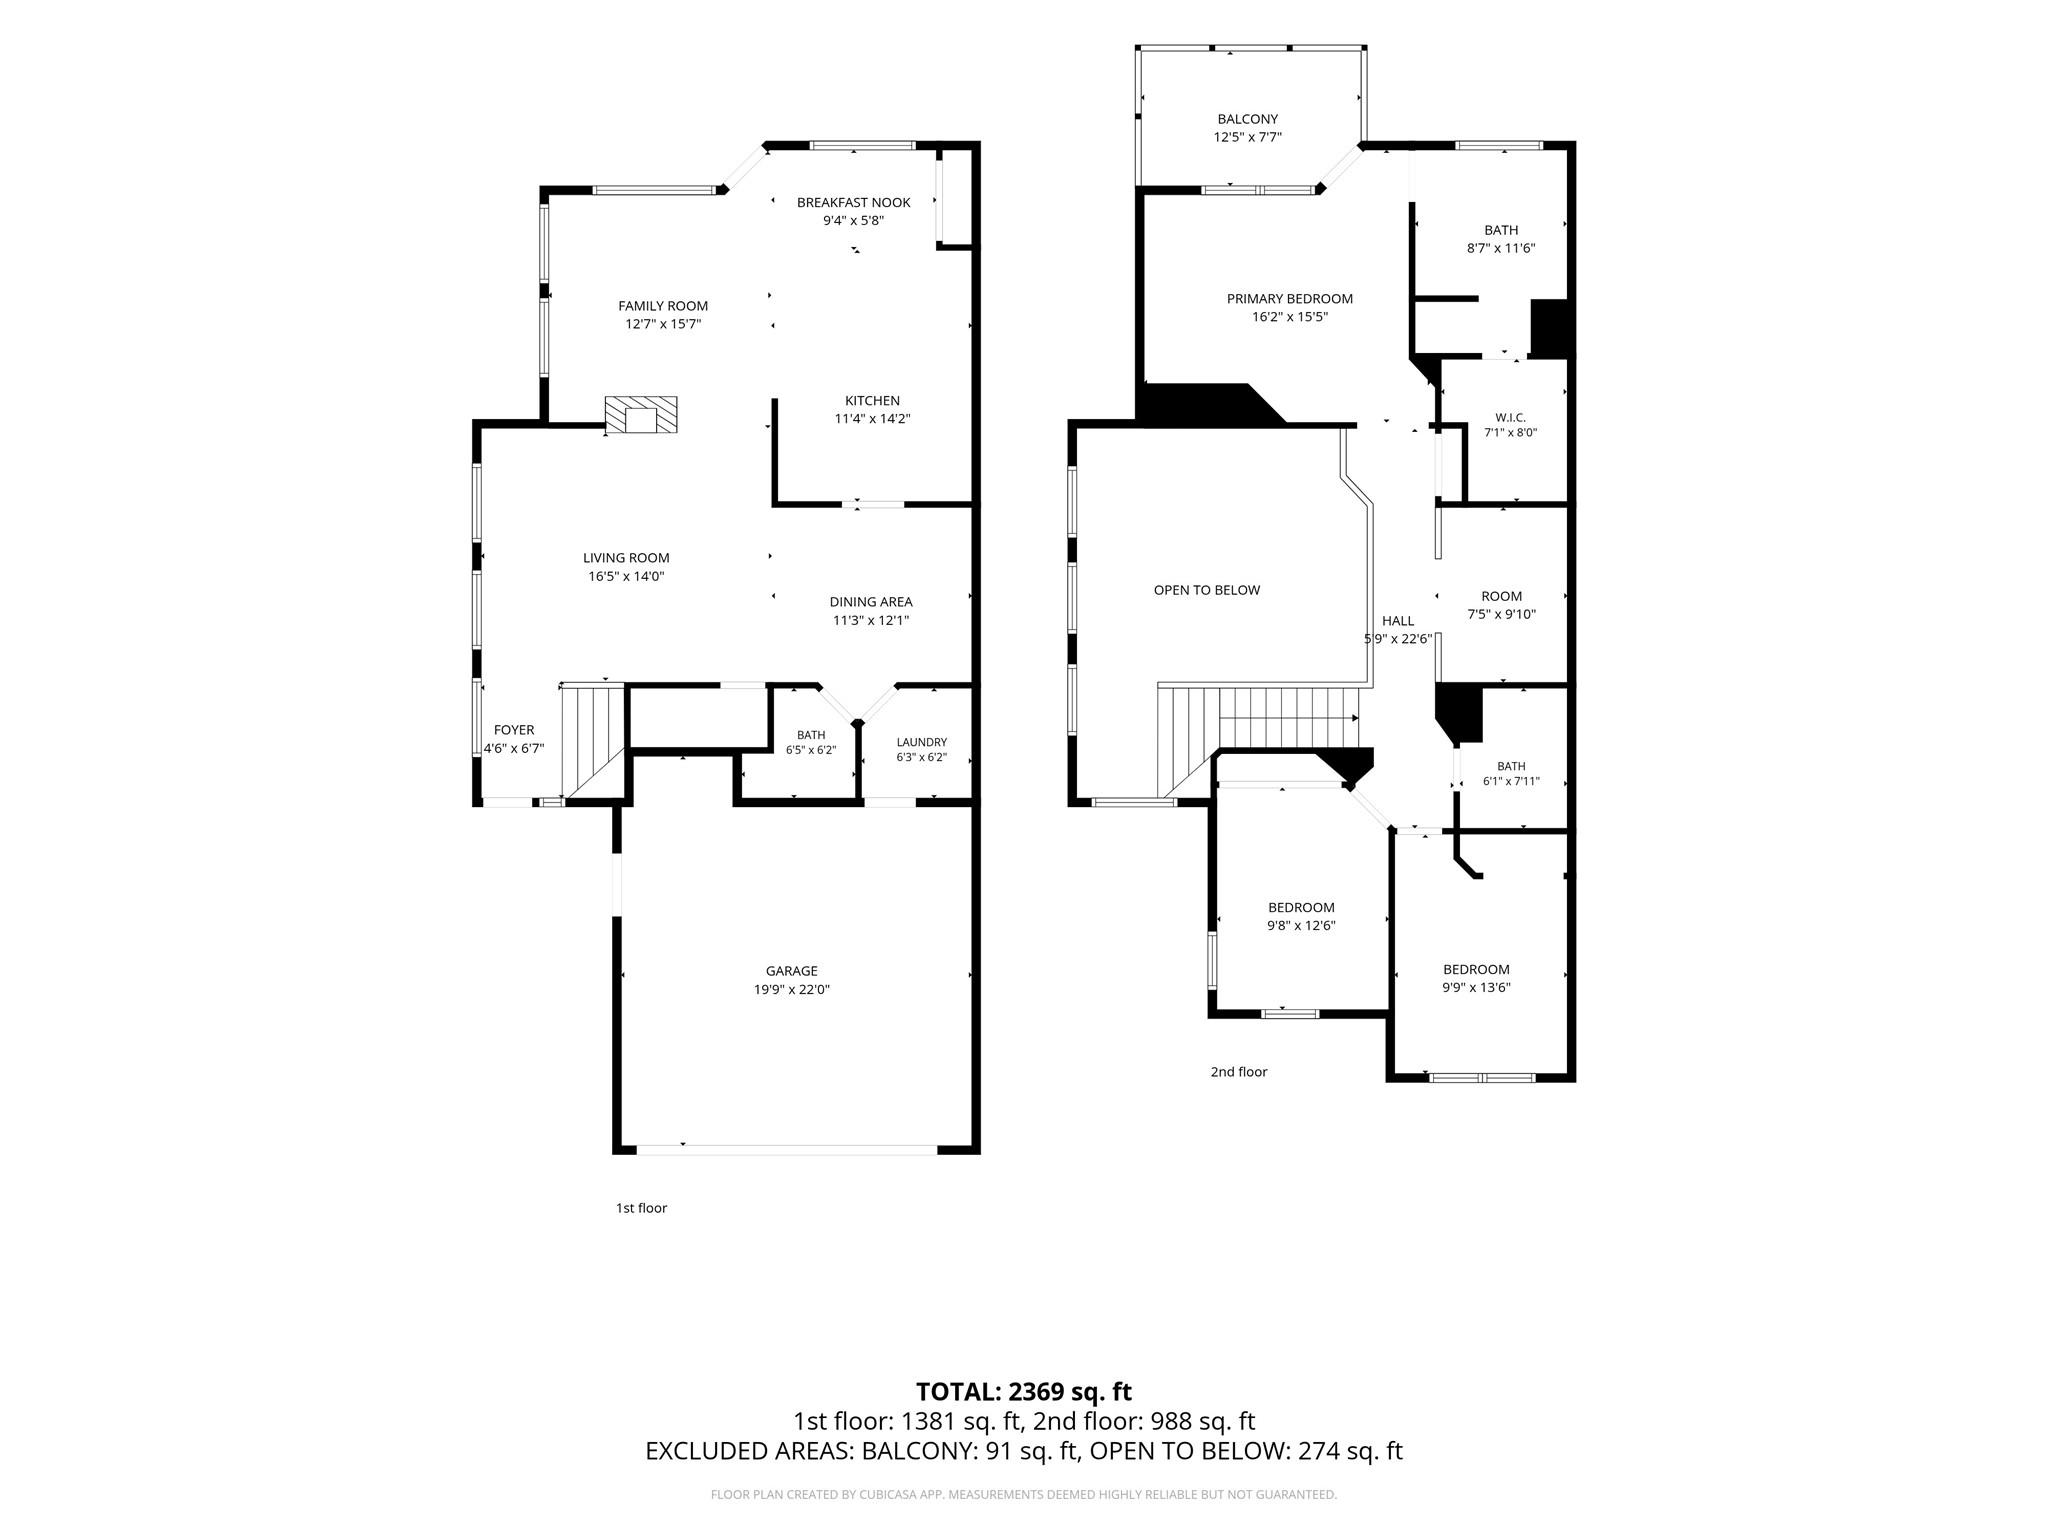
Floor plans / Dimensions / Descriptions
-
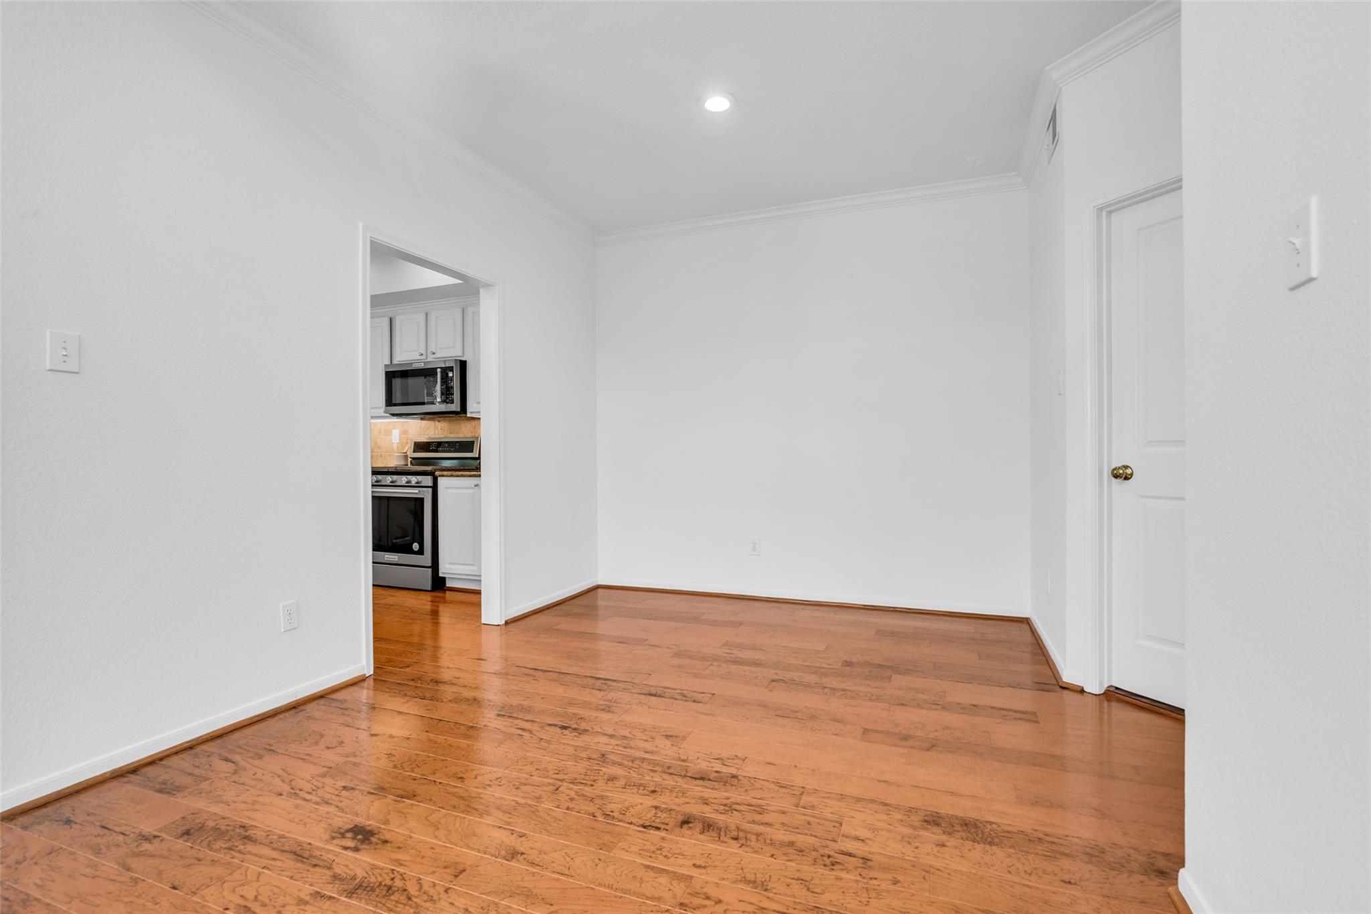
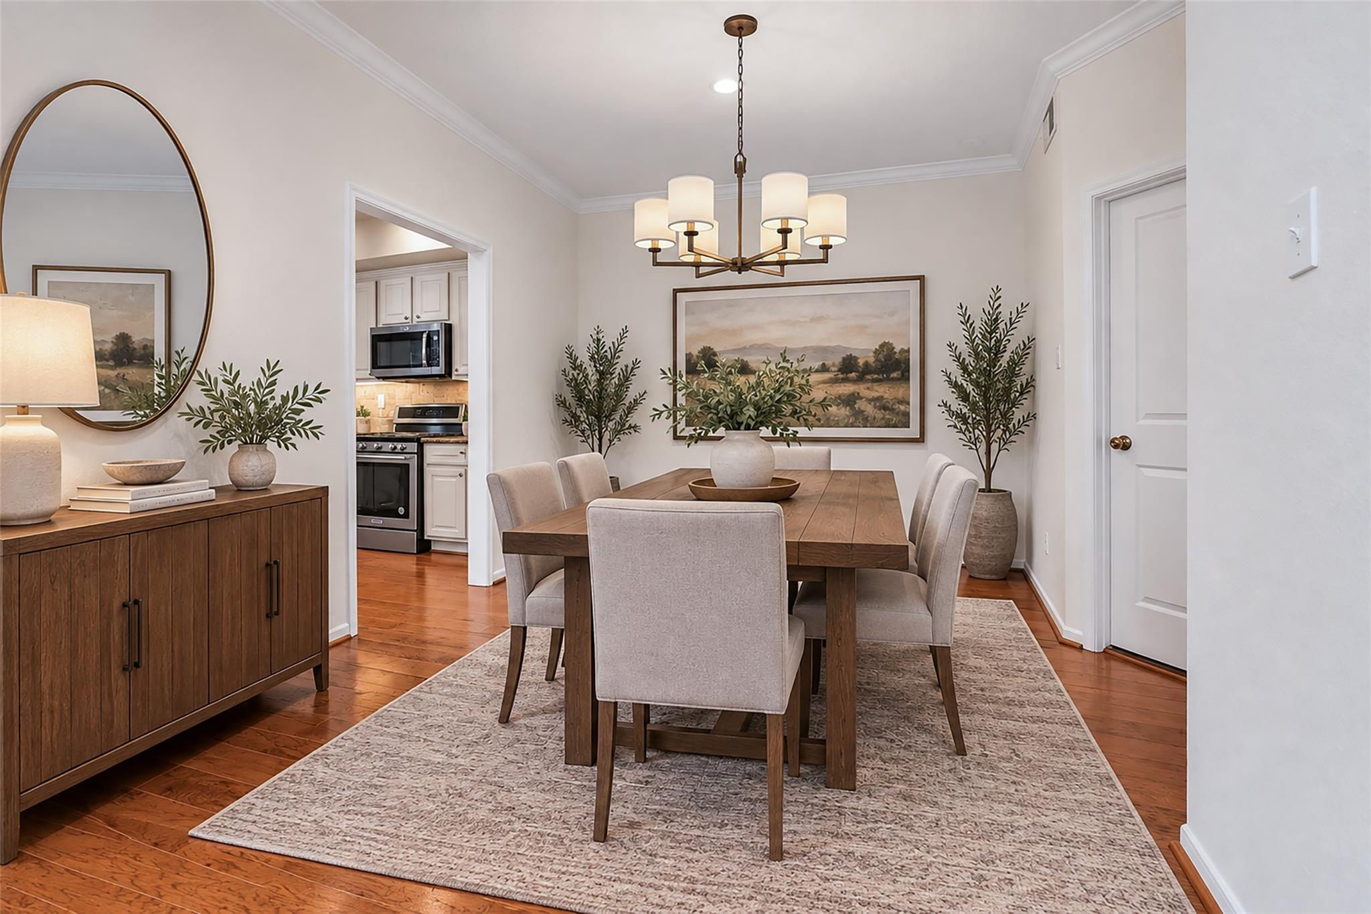
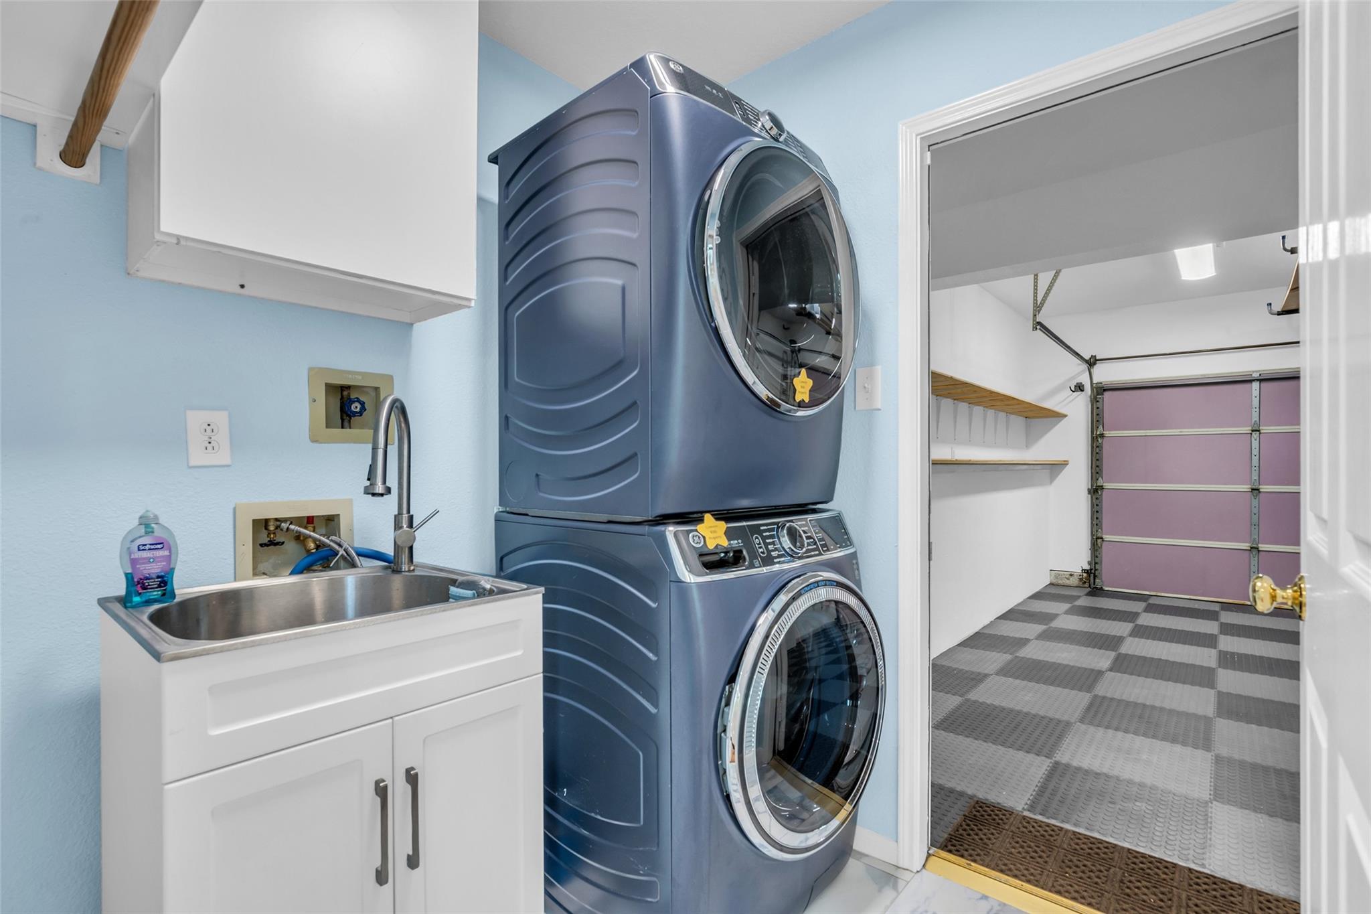
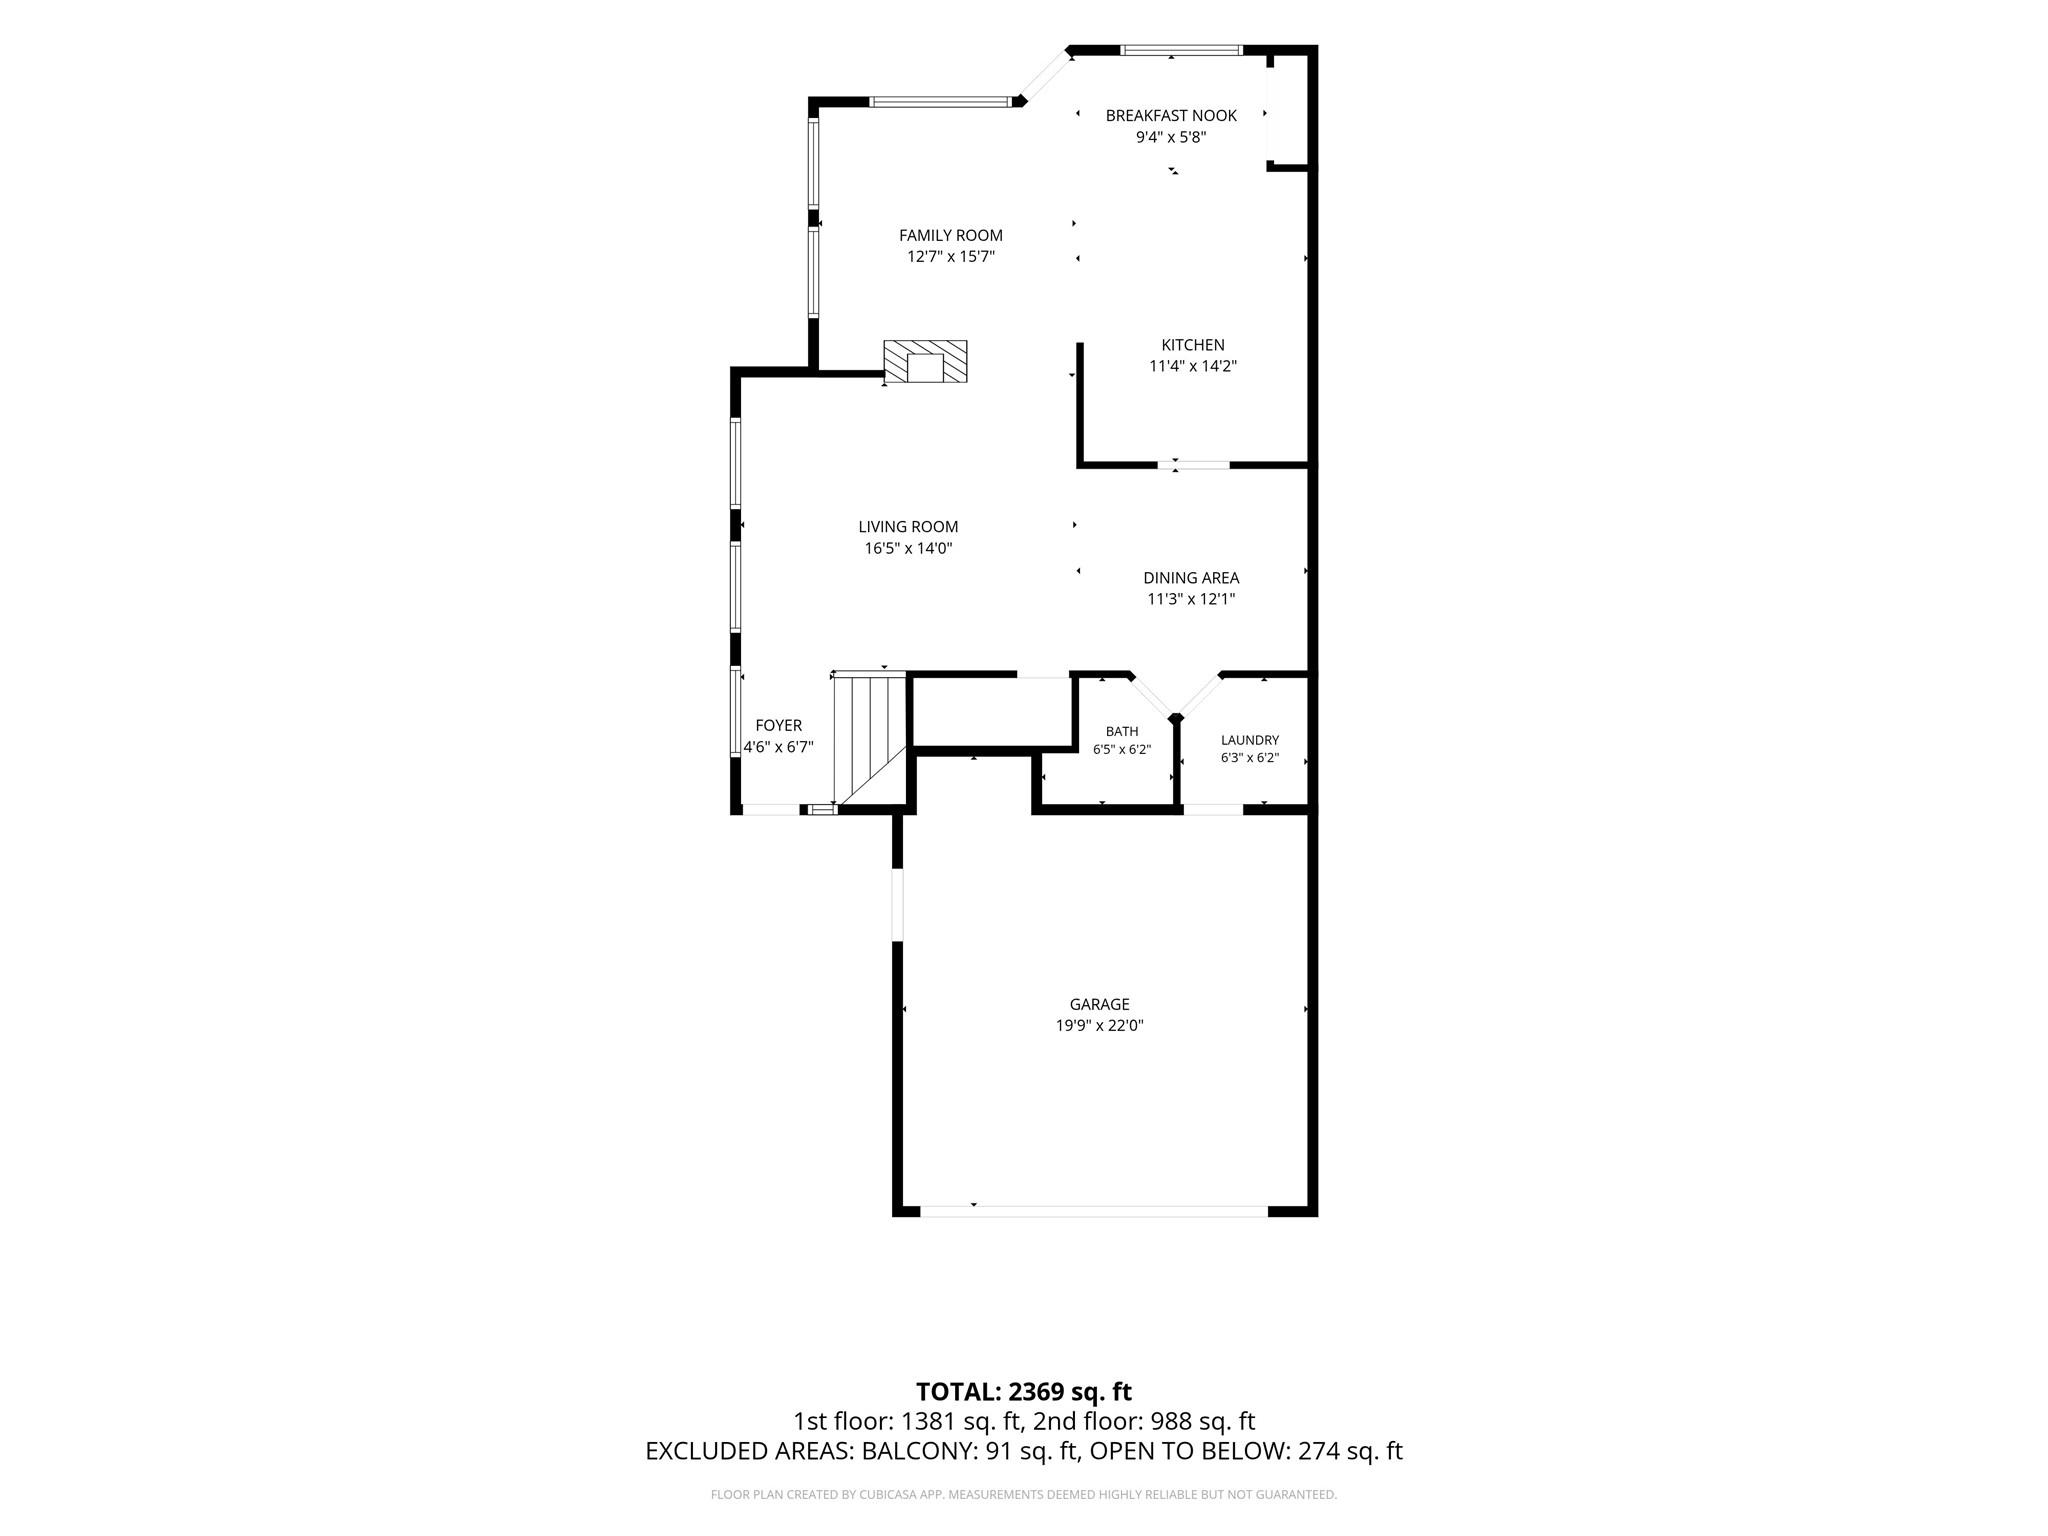
First FloorDen:11 x 11Family Room:16 x 14Dining:11 x 10Kitchen:12 x 11Breakfast:9 x 8Utility Room:6 x 6
-
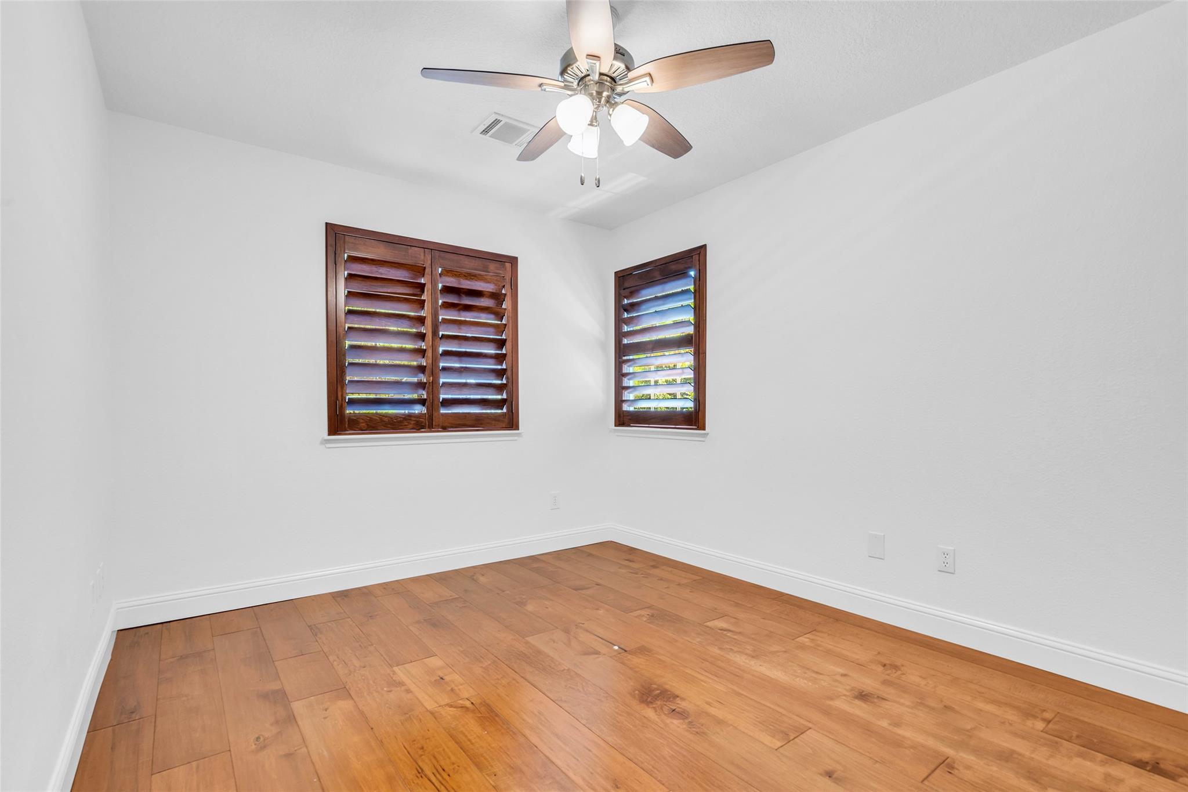
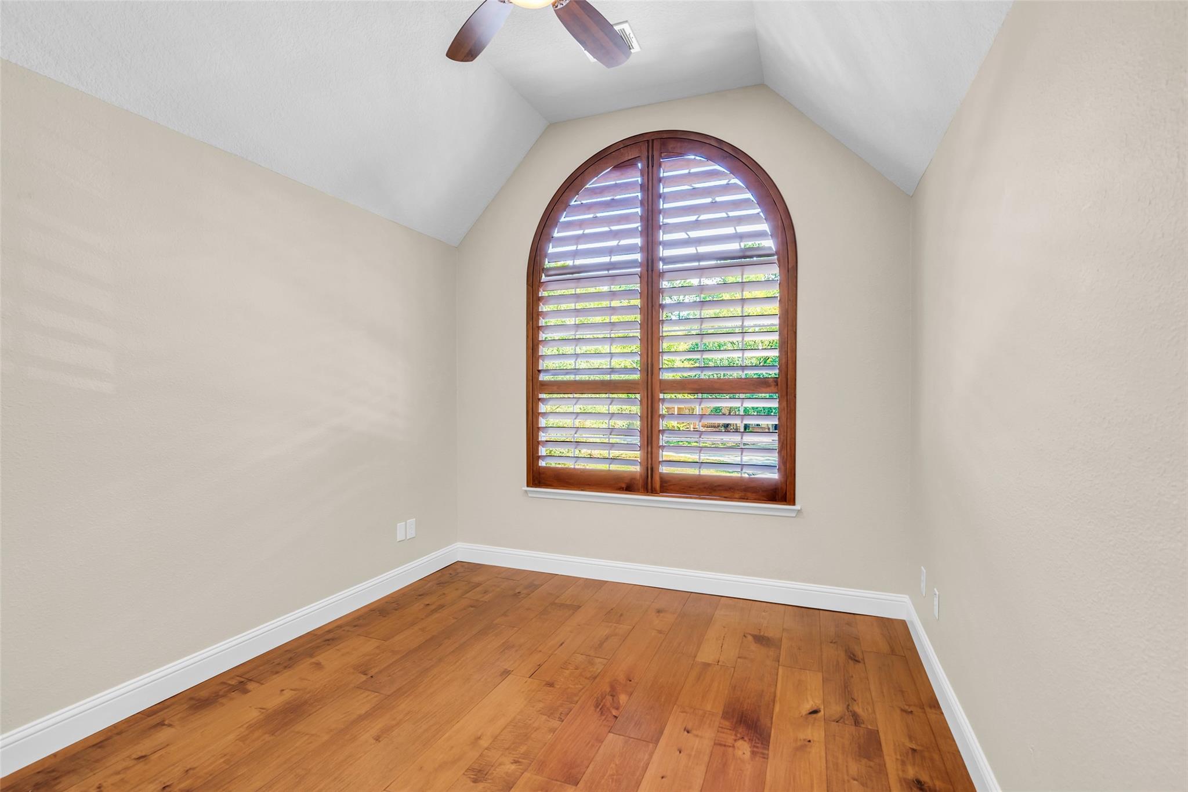
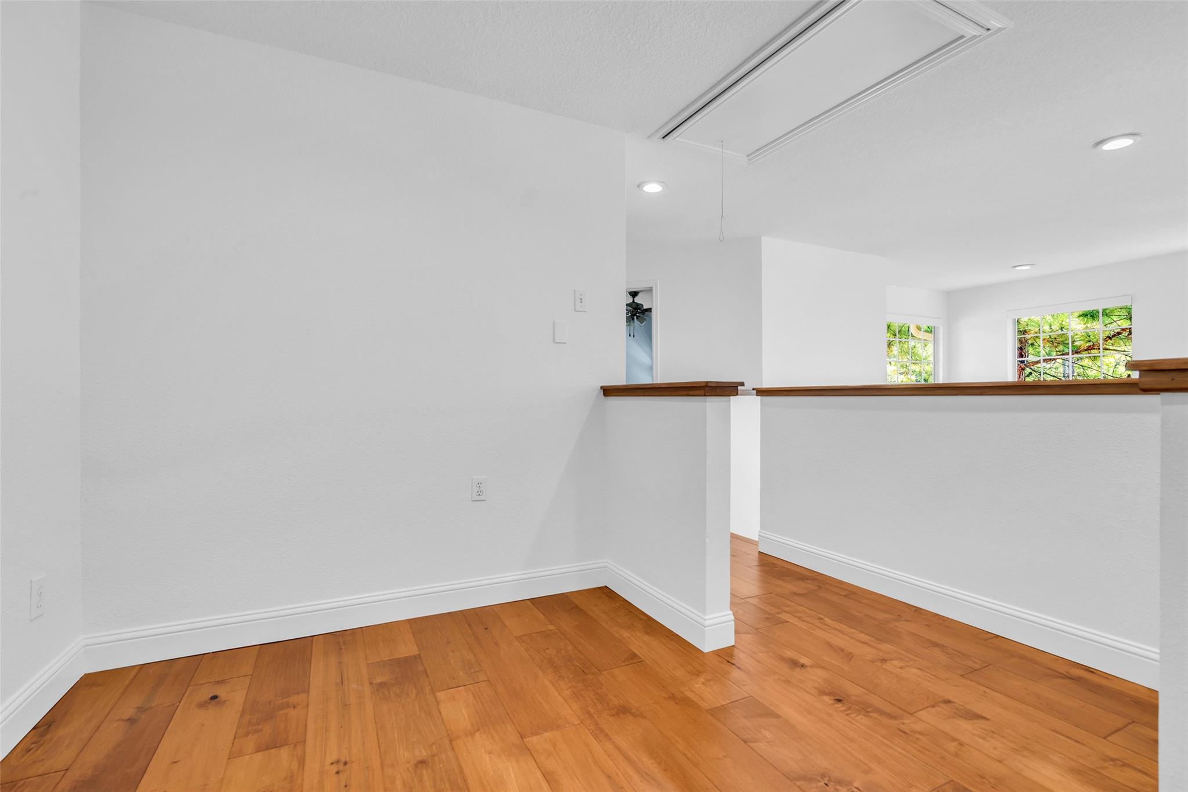
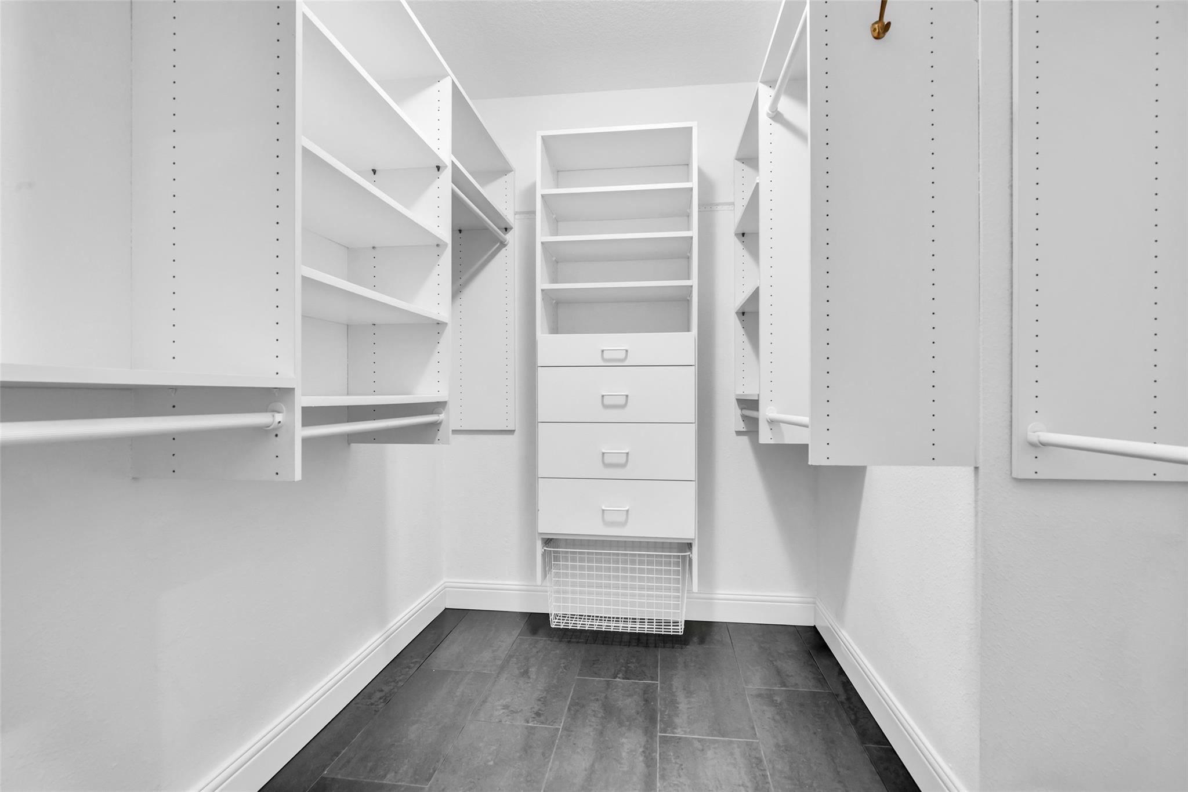
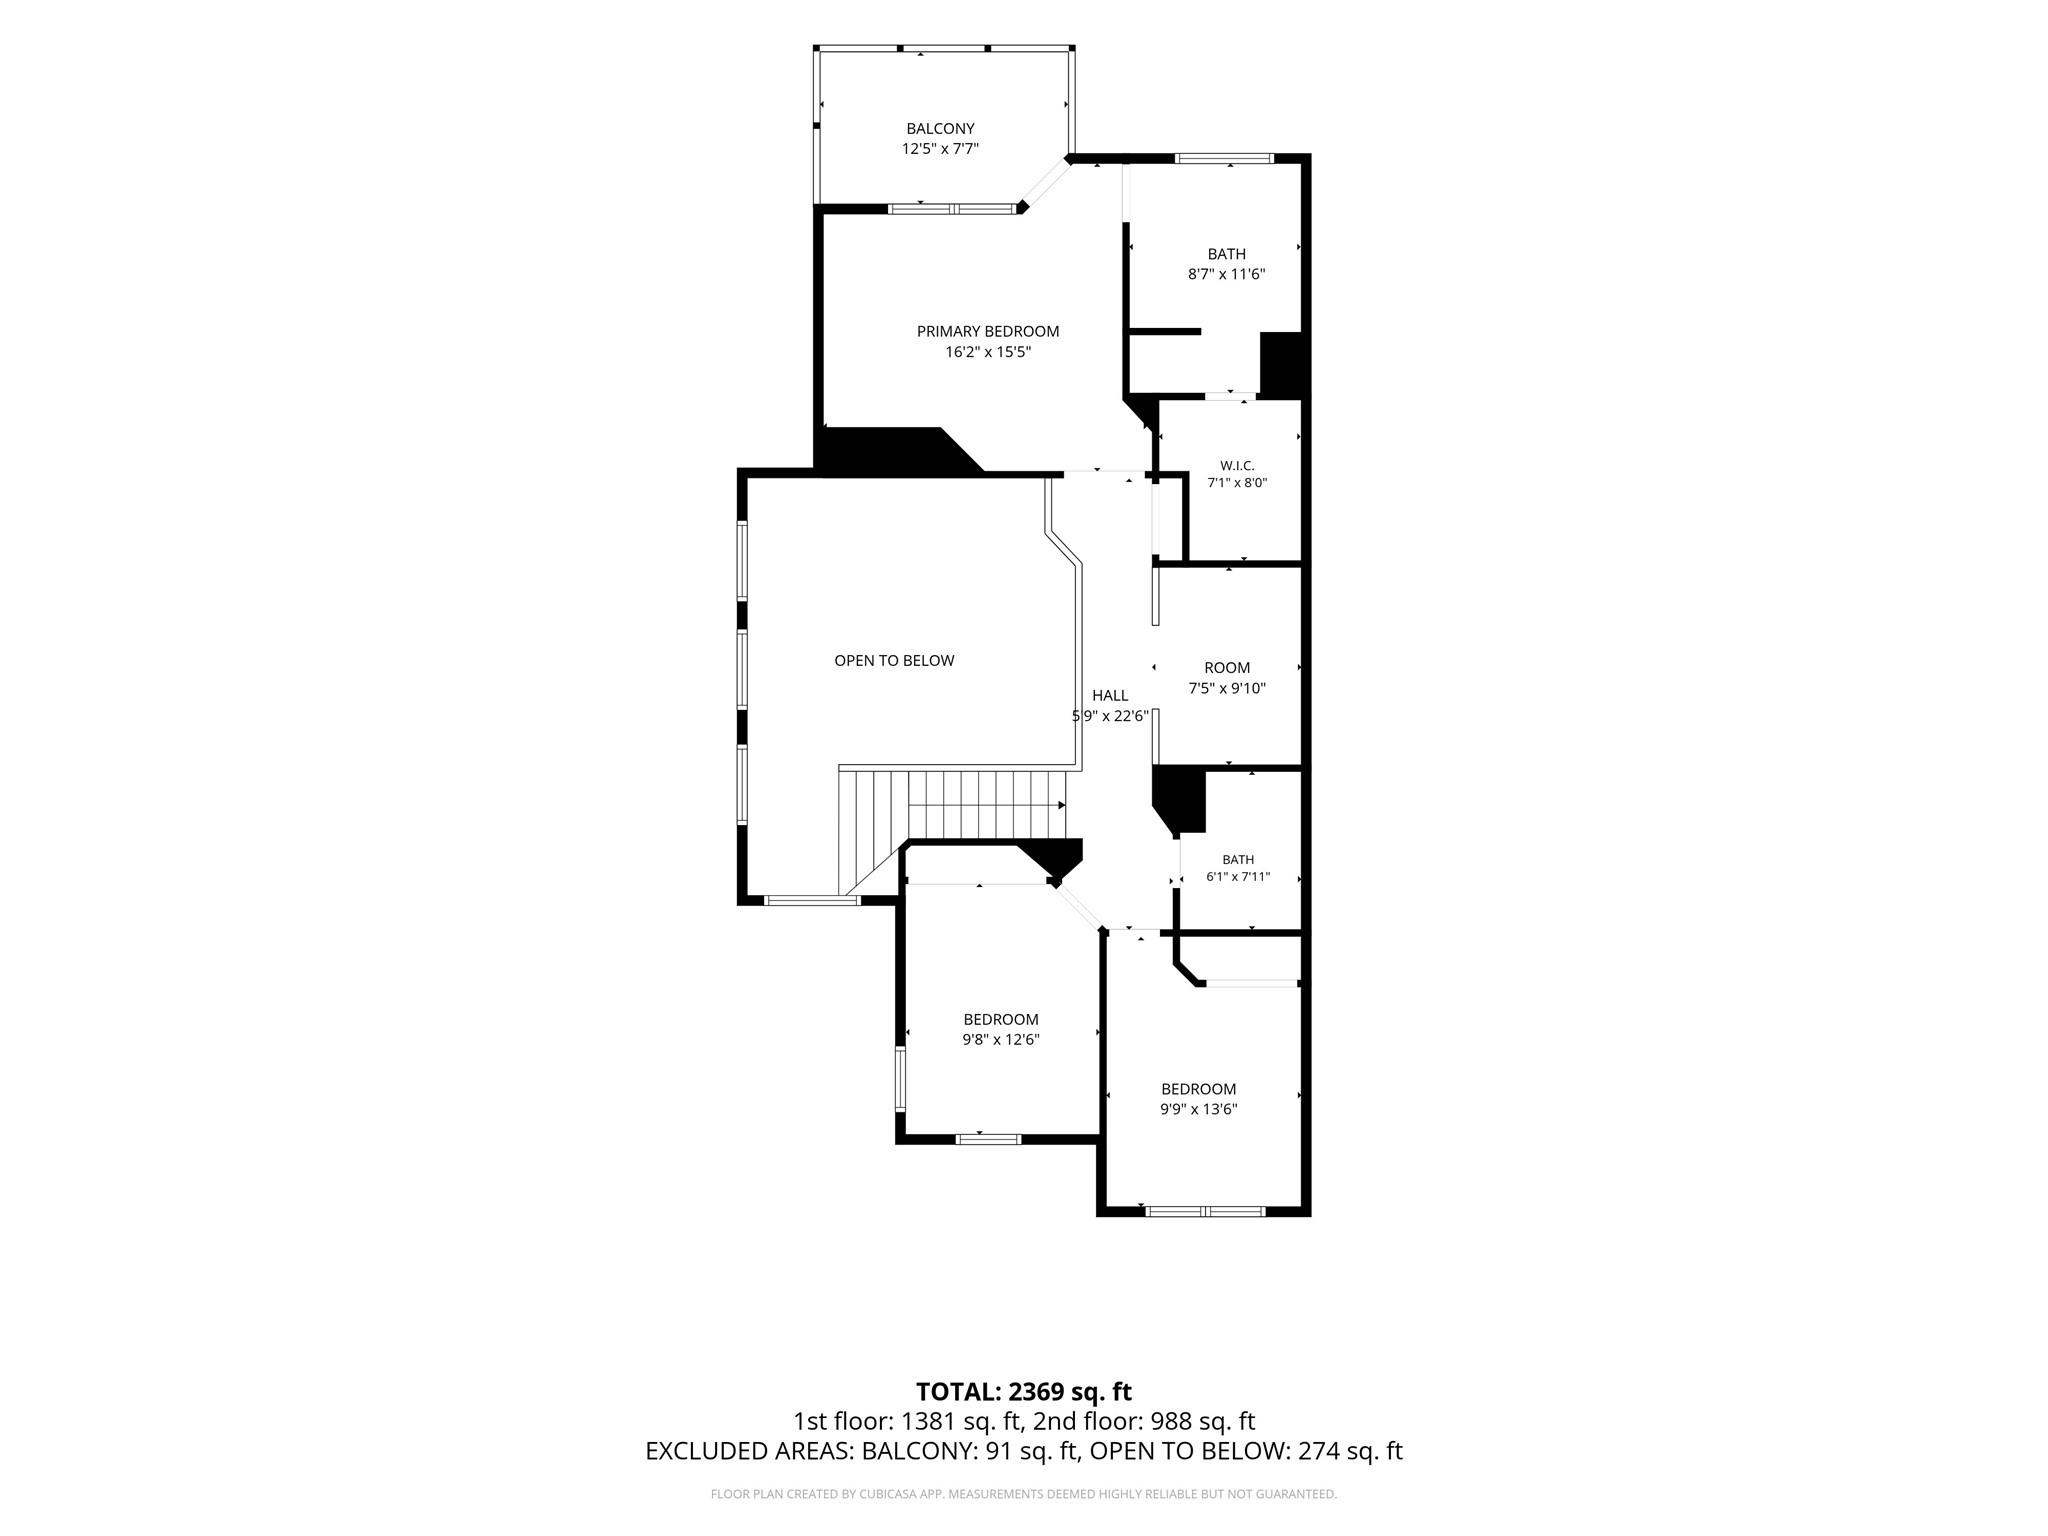
Second FloorPrimary Bedroom:15 x 13Bedroom:11 x 10Bedroom 2:12 x 10Home Office/Study:10 x 7
-
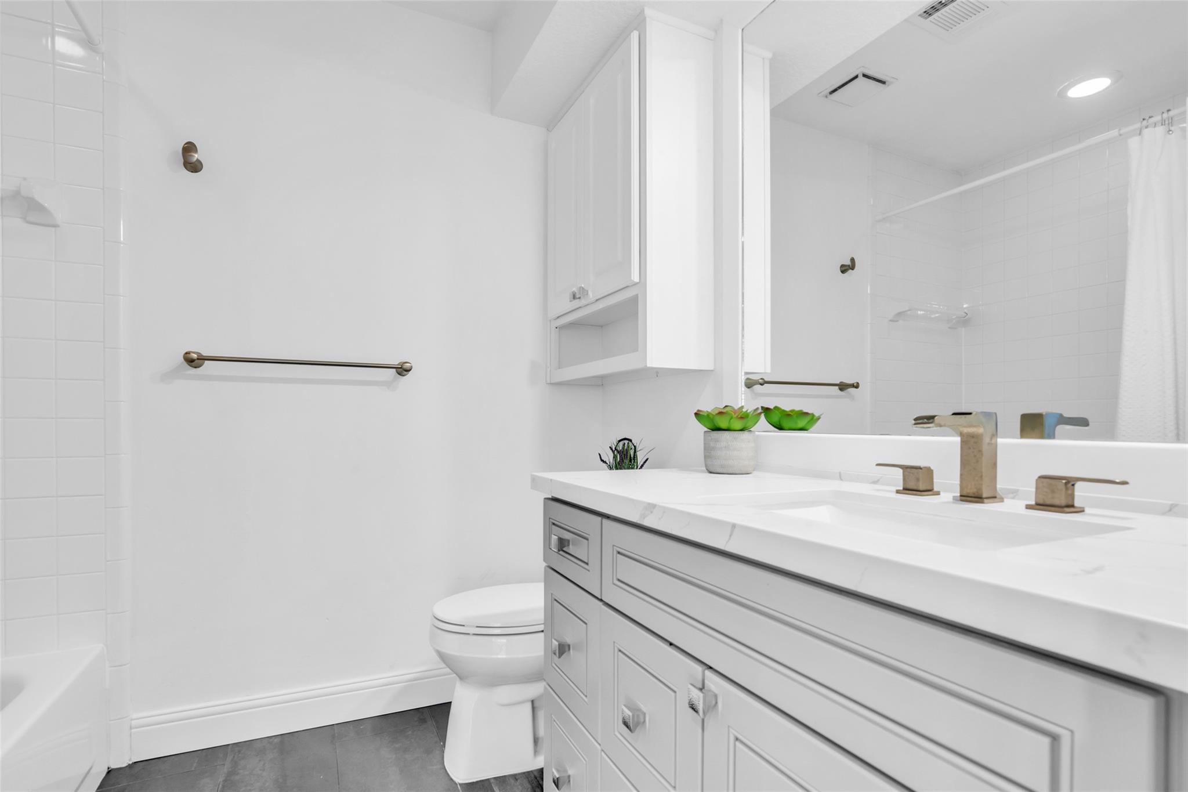
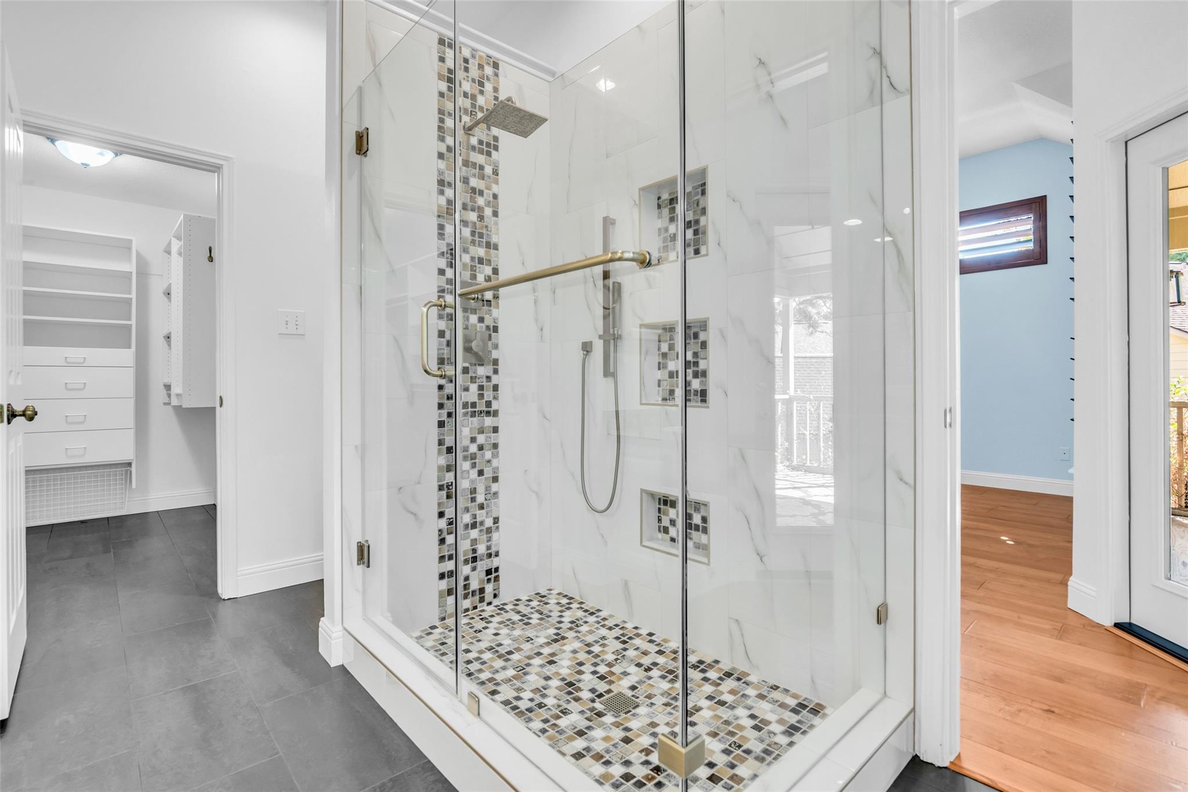
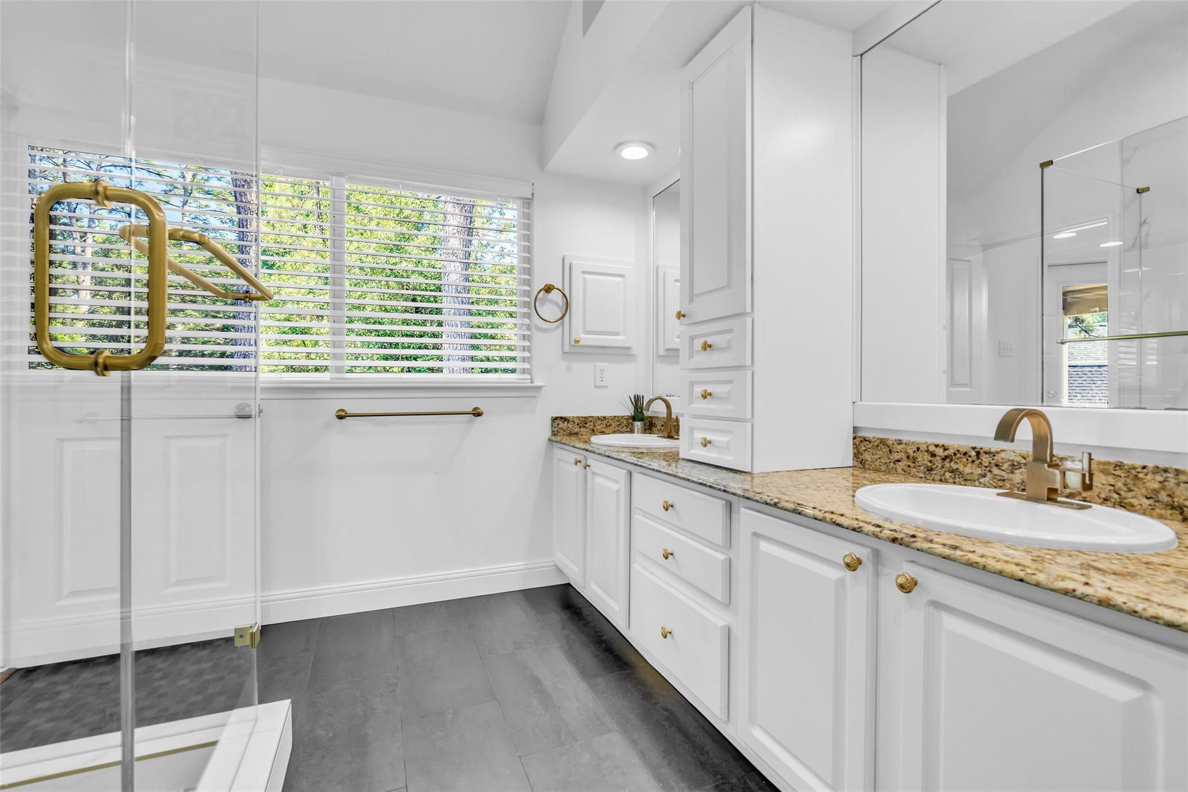
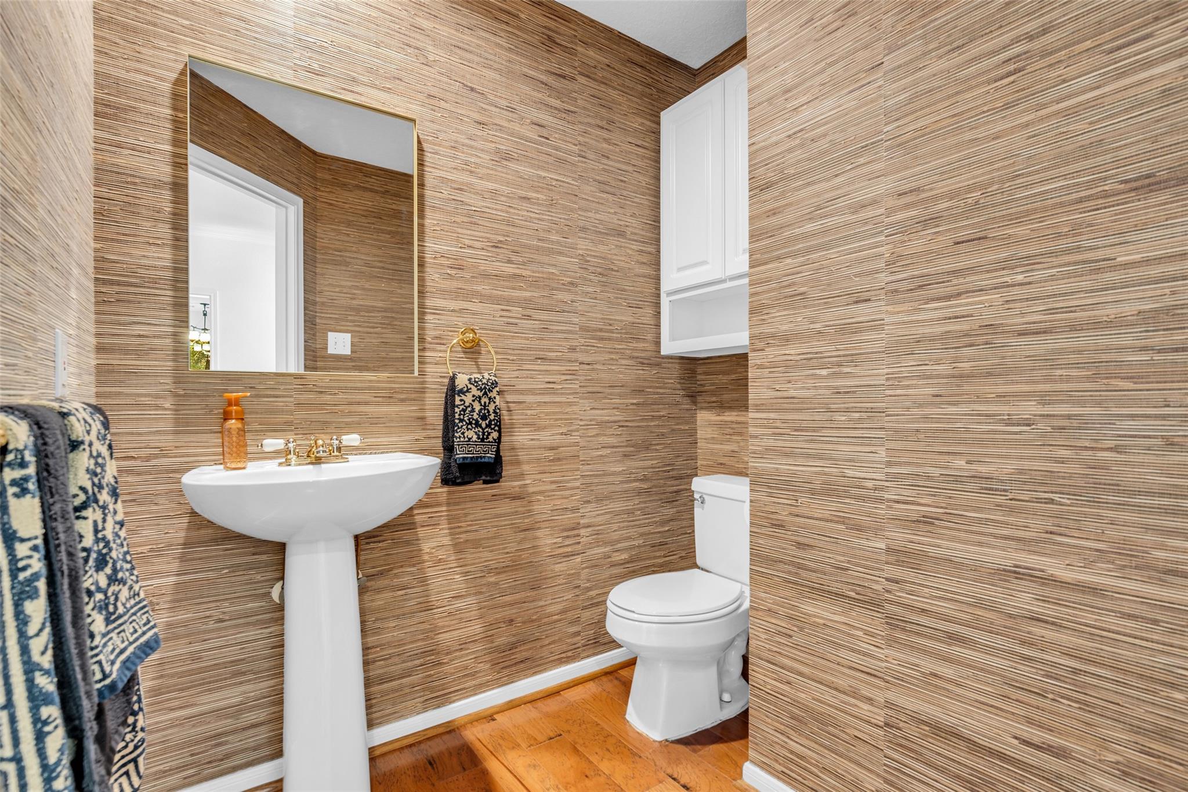
InteriorFireplace:1/Gaslog FireplaceFloors:Engineered Wood,Tile,WoodBathroom Description:Half Bath,Primary Bath: Double Sinks,Primary Bath: Shower Only,Secondary Bath(s): Tub/Shower ComboBedroom Desc:All Bedrooms Up,Primary Bed - 2nd FloorKitchen Desc:Breakfast Bar,Kitchen open to Family Room,Pantry,Under Cabinet LightingRoom Description:Breakfast Room,Den,Family Room,Home Office/Study,Utility Room in HouseHeating:Central GasCooling:Central ElectricWasher/Dryer Conn:YesDishwasher:YesDisposal:YesCompactor:NoMicrowave:YesRange:Gas RangeOven:Freestanding Oven,Gas OvenIce Maker:NoAppliances:Dryer Included,Electric Dryer Connection,Full Size,Gas Dryer Connections,Refrigerator,Stacked,Washer IncludedEnergy Feature:Attic Vents,Ceiling Fans,Digital Program Thermostat,Energy Star/CFL/LED Lights,Generator,High-Efficiency HVAC,Insulated/Low-E windows,Insulation - Blown FiberglassInterior:Alarm System - Owned,Fire/Smoke Alarm,High Ceiling,Prewired for Alarm System,Refrigerator Included,Window Coverings
-
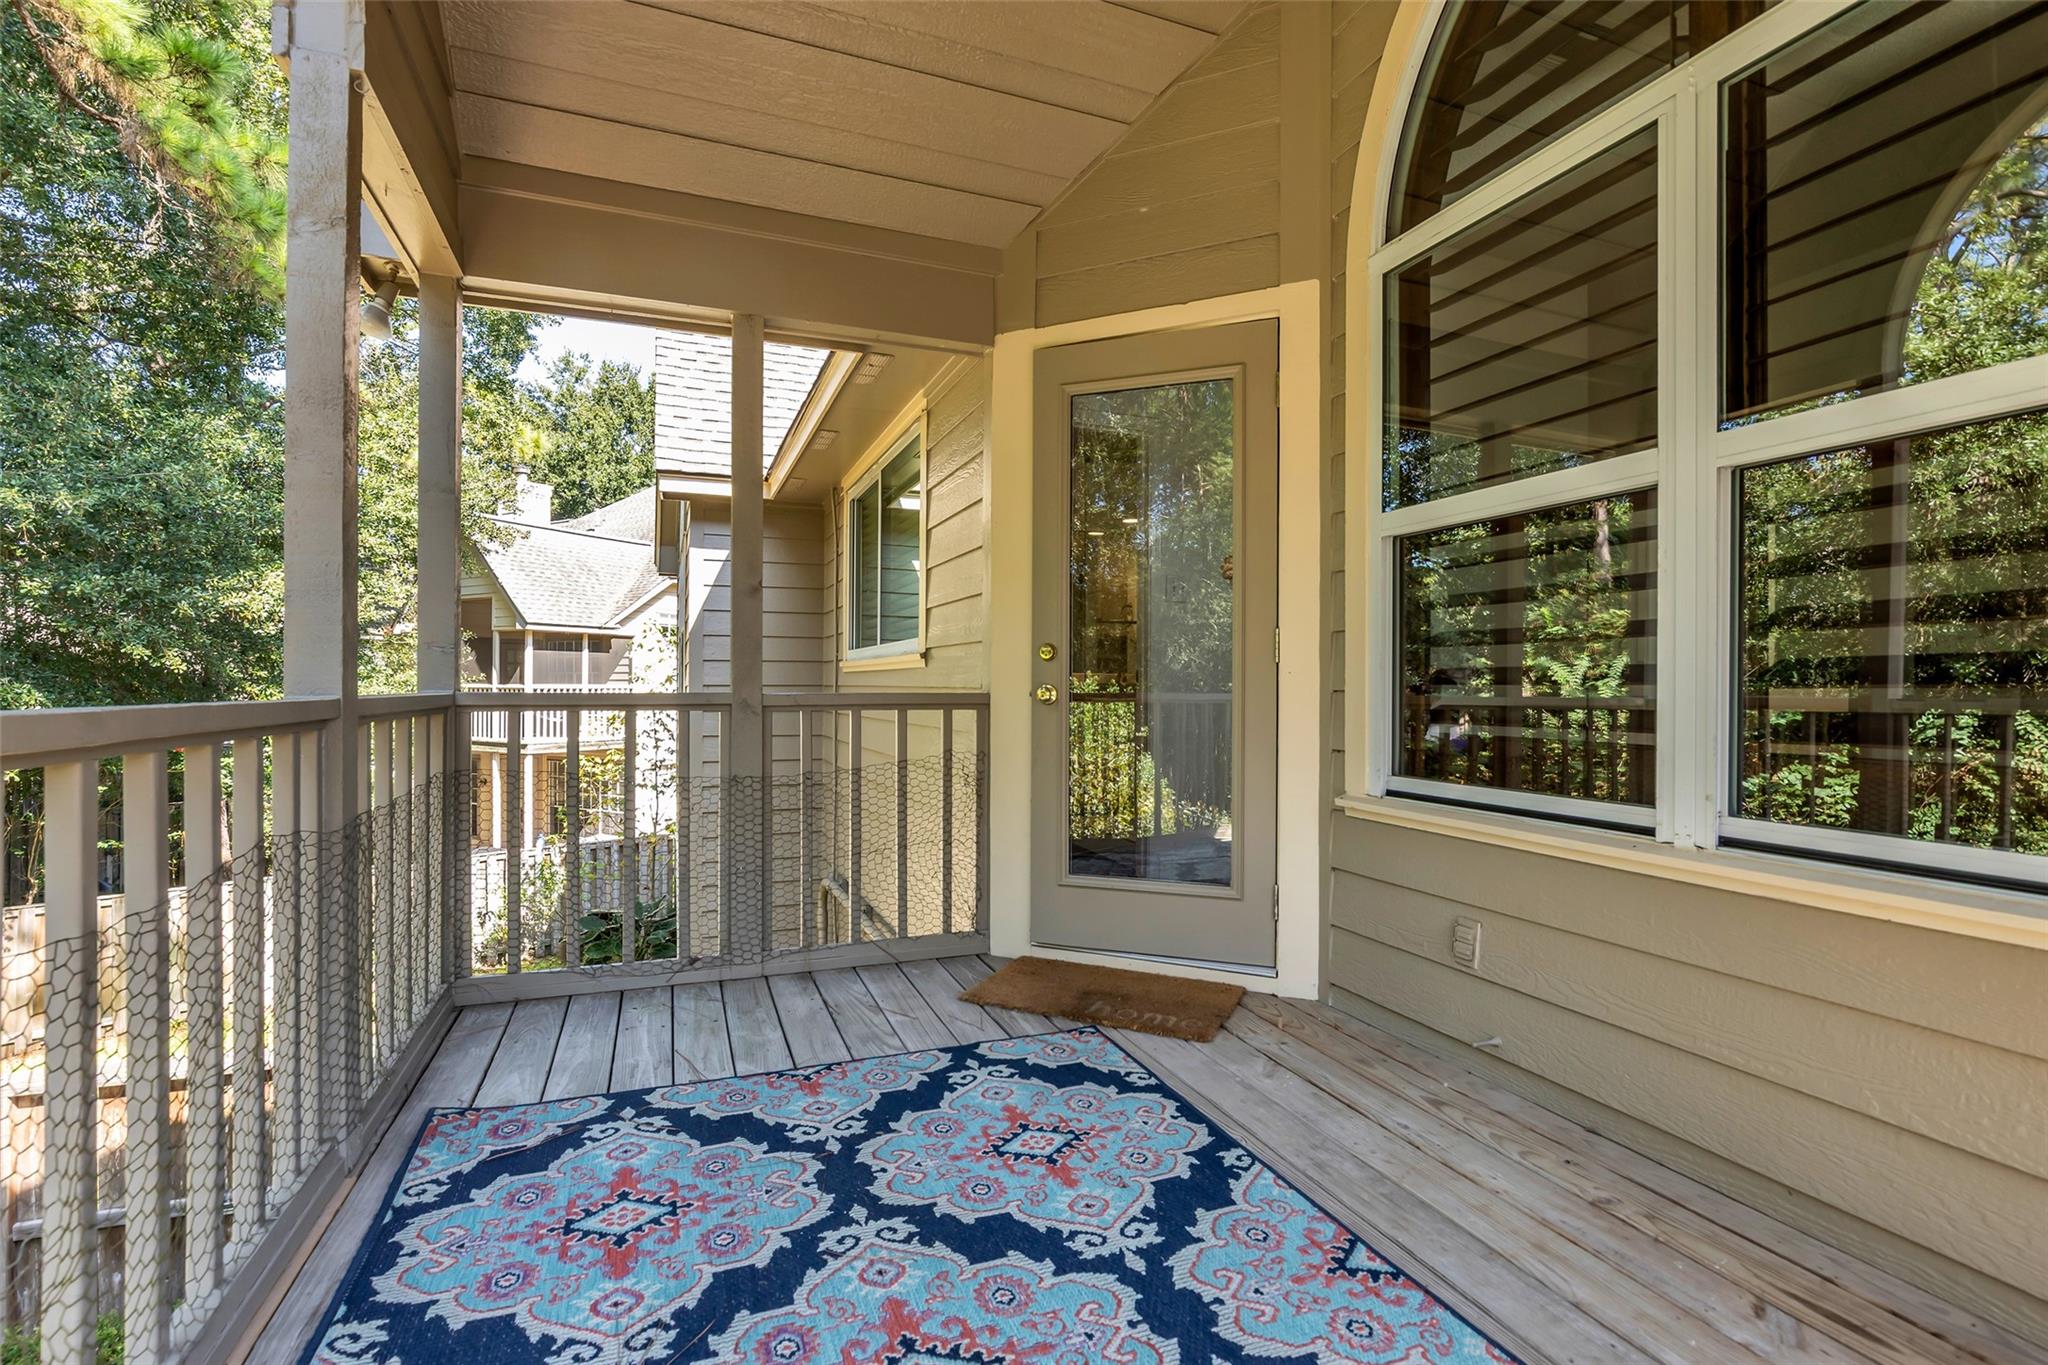
ExteriorRoof:CompositionFoundation:SlabPrivate Pool:NoExterior Type:Brick,WoodWater Sewer:Water DistrictFront Door Face:NortheastUnit Location:On Corner,WoodedArea Pool:YesExterior:Back Green Space,Back Yard,Balcony,Patio/Deck,Side Green Space,Side Yard,Sprinkler System
Listed By:
Todd Thompson
Coldwell Banker Realty - The Woodlands
The data on this website relating to real estate for sale comes in part from the IDX Program of the Houston Association of REALTORS®. All information is believed accurate but not guaranteed. The properties displayed may not be all of the properties available through the IDX Program. Any use of this site other than by potential buyers or sellers is strictly prohibited.
© 2026 Houston Association of REALTORS®.
GET IN TOUCH
