
For Lease
7453 LaSalette Street Houston, TX 77021
$2,350
/monthDescription
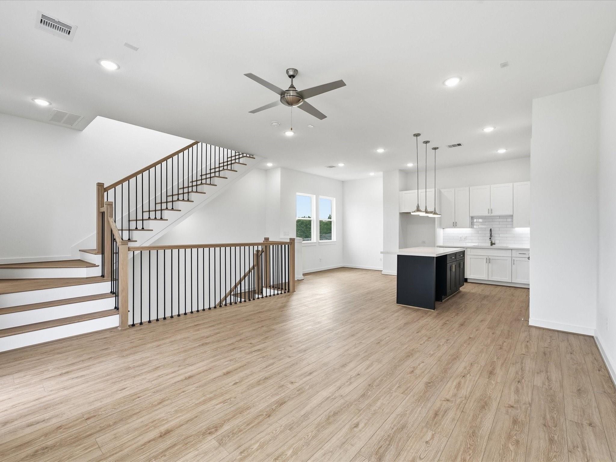
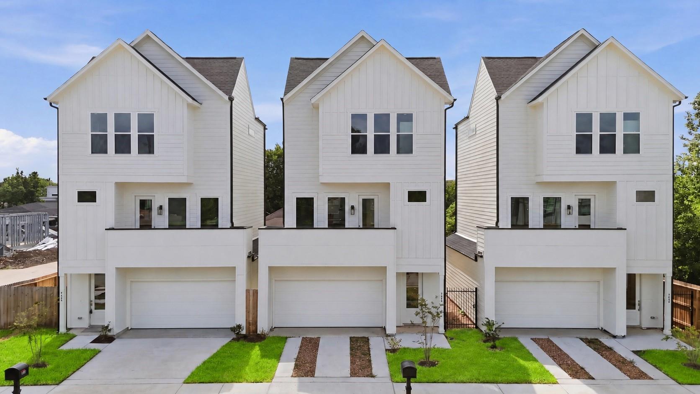
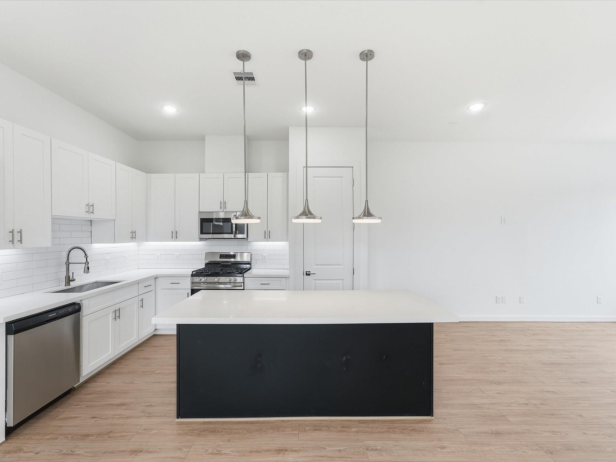
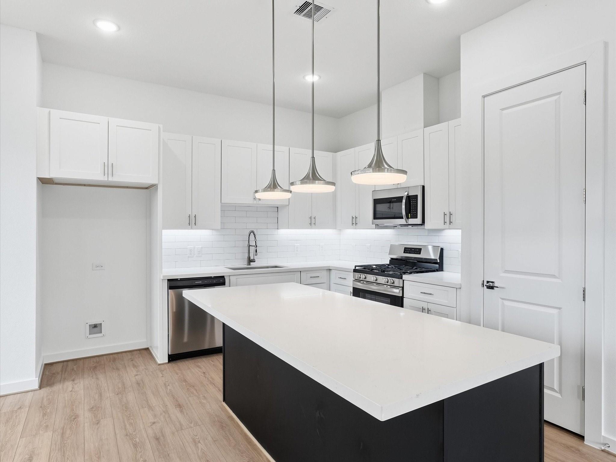
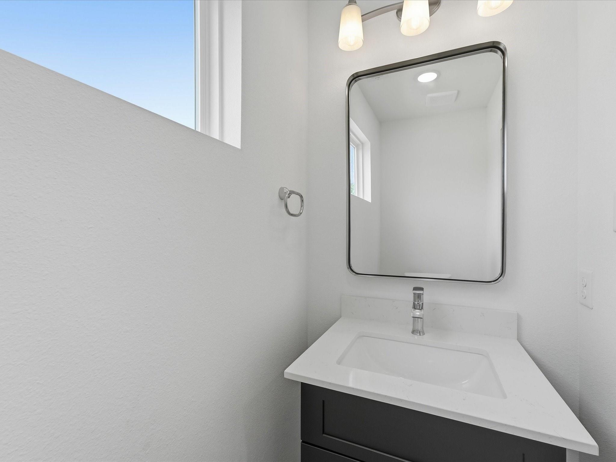
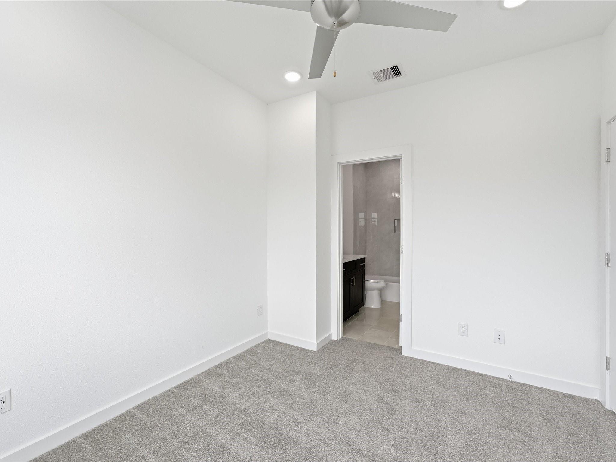
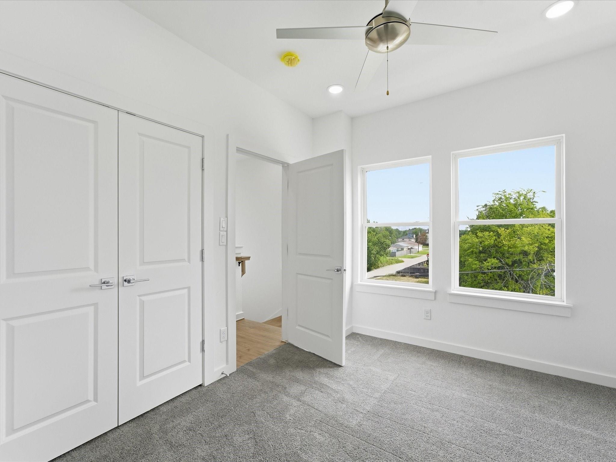
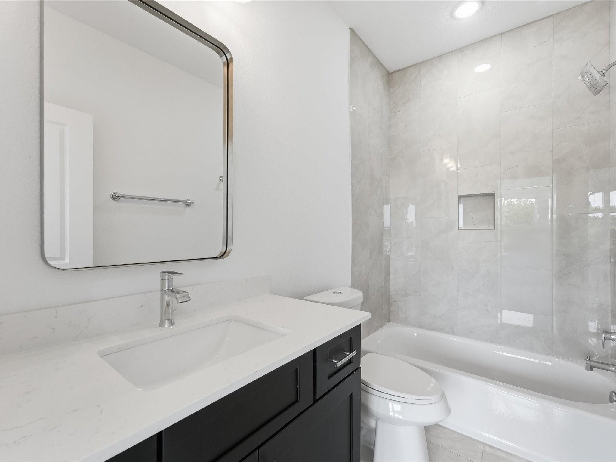
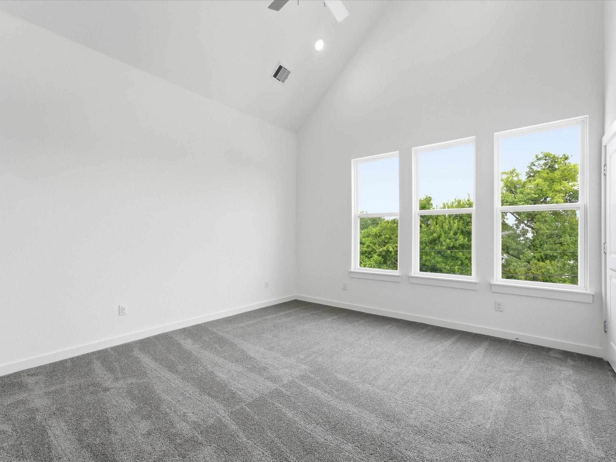
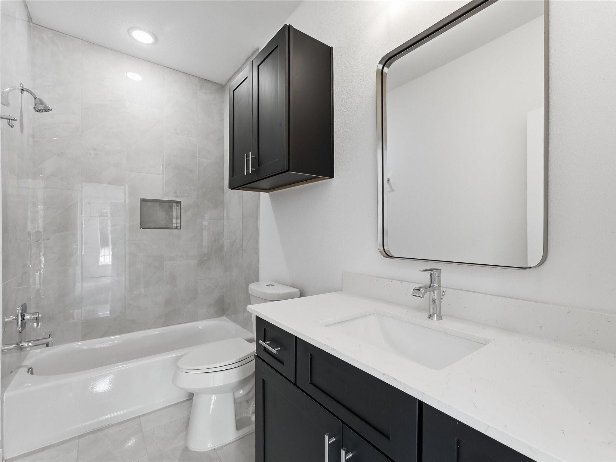
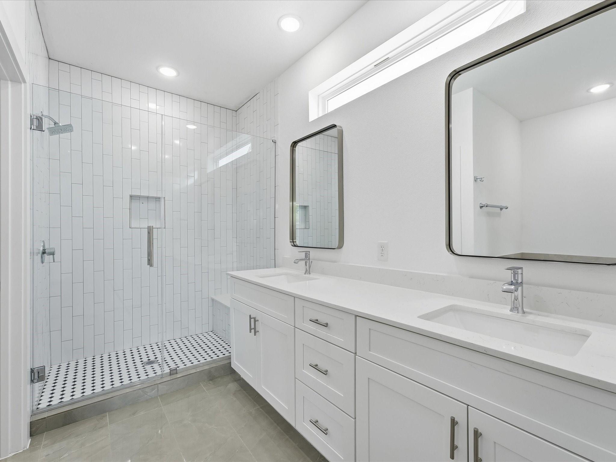
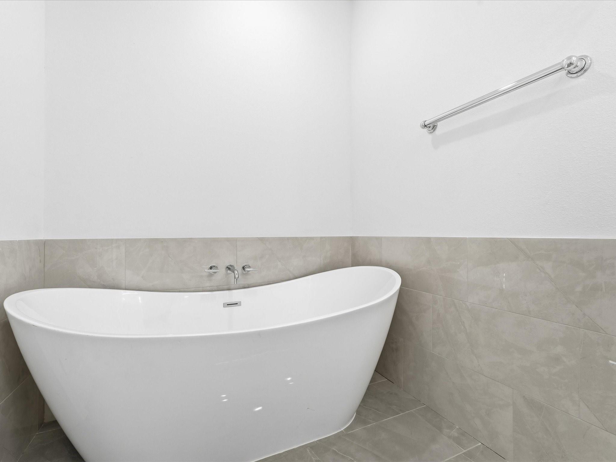
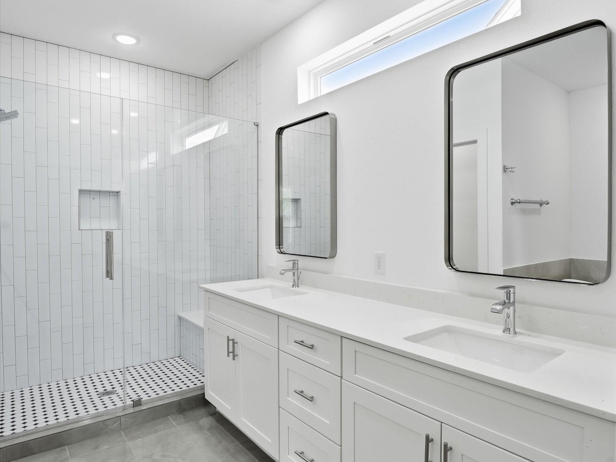
All appliances included, Refrigerator, washer, & dryer. This impressive 3-bedroom, 3.5-bathroom home features luxury tile work throughout and elegant fixtures, contributing to its sleek and sophisticated style. Each level is thoughtfully designed, offering comfort, elegance, and a piece of the urban landscape. Embrace a new standard of living in a prime location where the energy of city life meets the tranquil aesthetic of modern design. These homes have no HOA, they have private driveways, and unique exteriors.
Overview
Financial
Price:
$2,350
Price/SqFT:
$1.30
Original Price:
$2,390
Reduced $:
$40
Reduced On:
Nov 10th, 2026
Reduced %:
1.67 %
HOA Fee:
Tax Rate:
2.12522 %
Est. Monthly:
$21 *
Tax Amount:
$50
Amenities and features
 Sewer
 Water Access
 Yard
 Energy Efficient
 New Construction
Property & Schools on Map
Floor plans / Dimensions / Descriptions
-
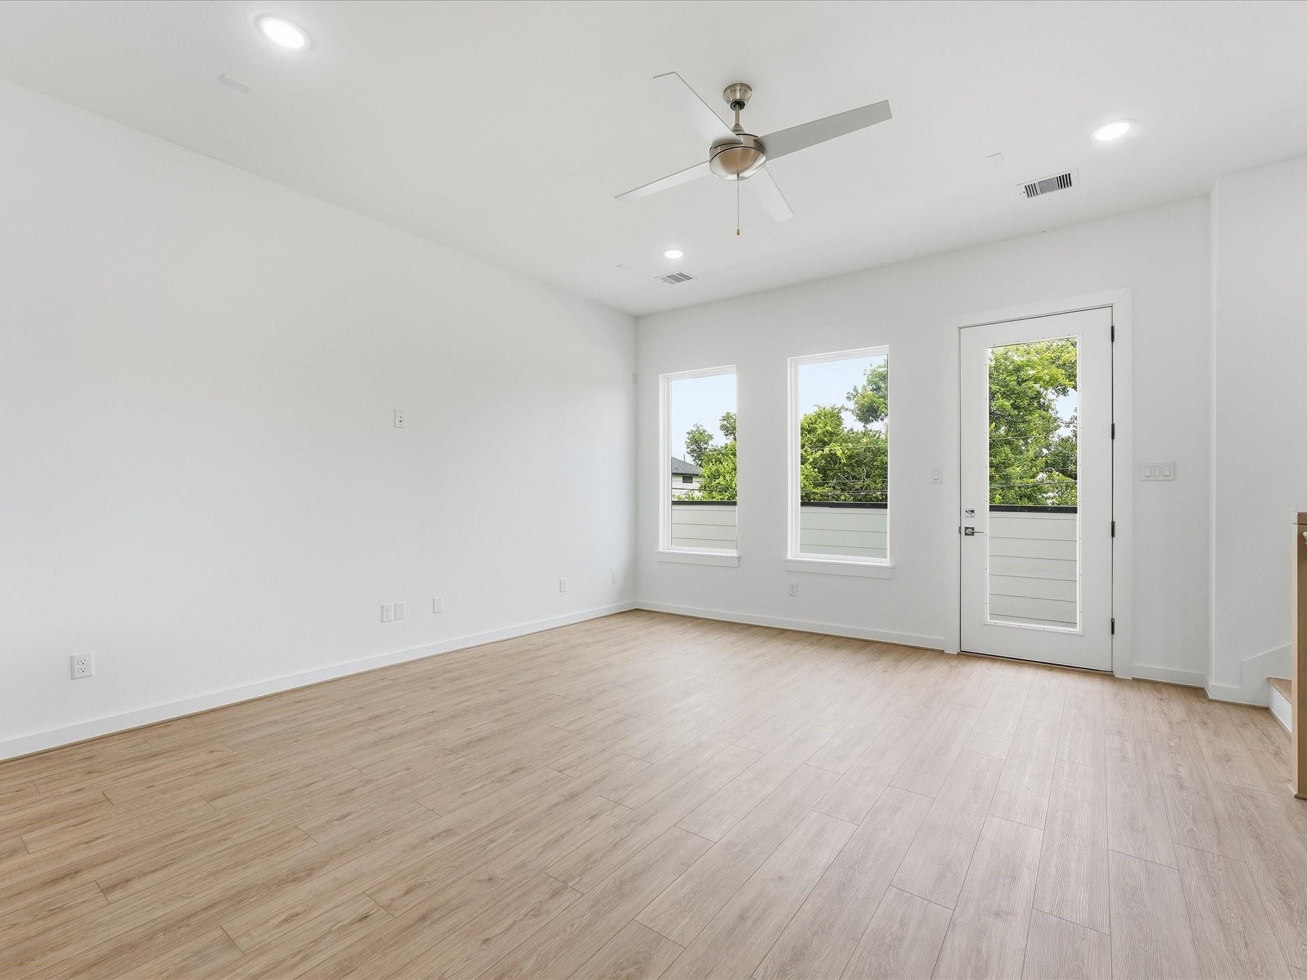
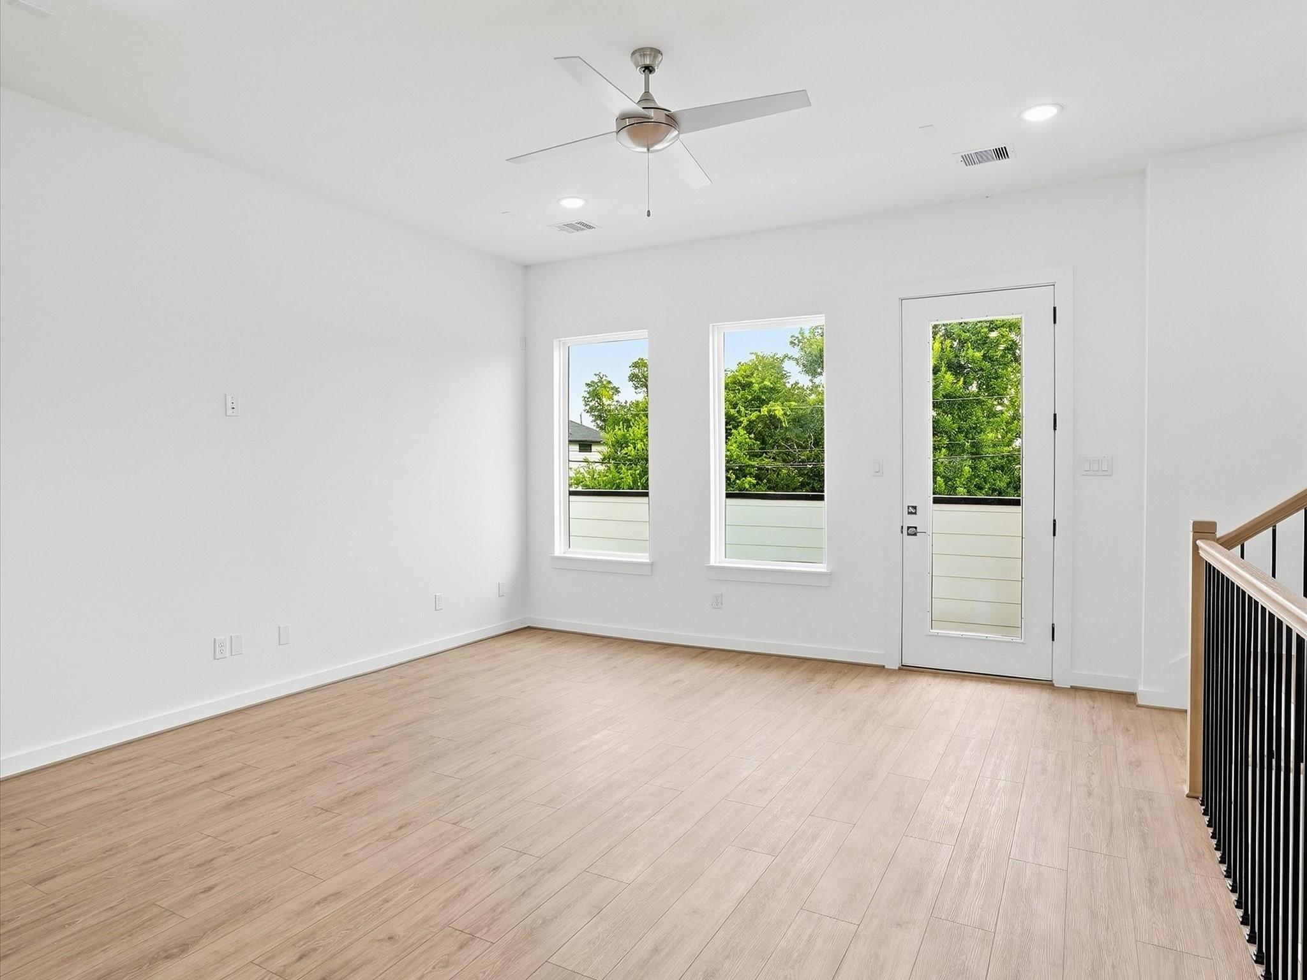
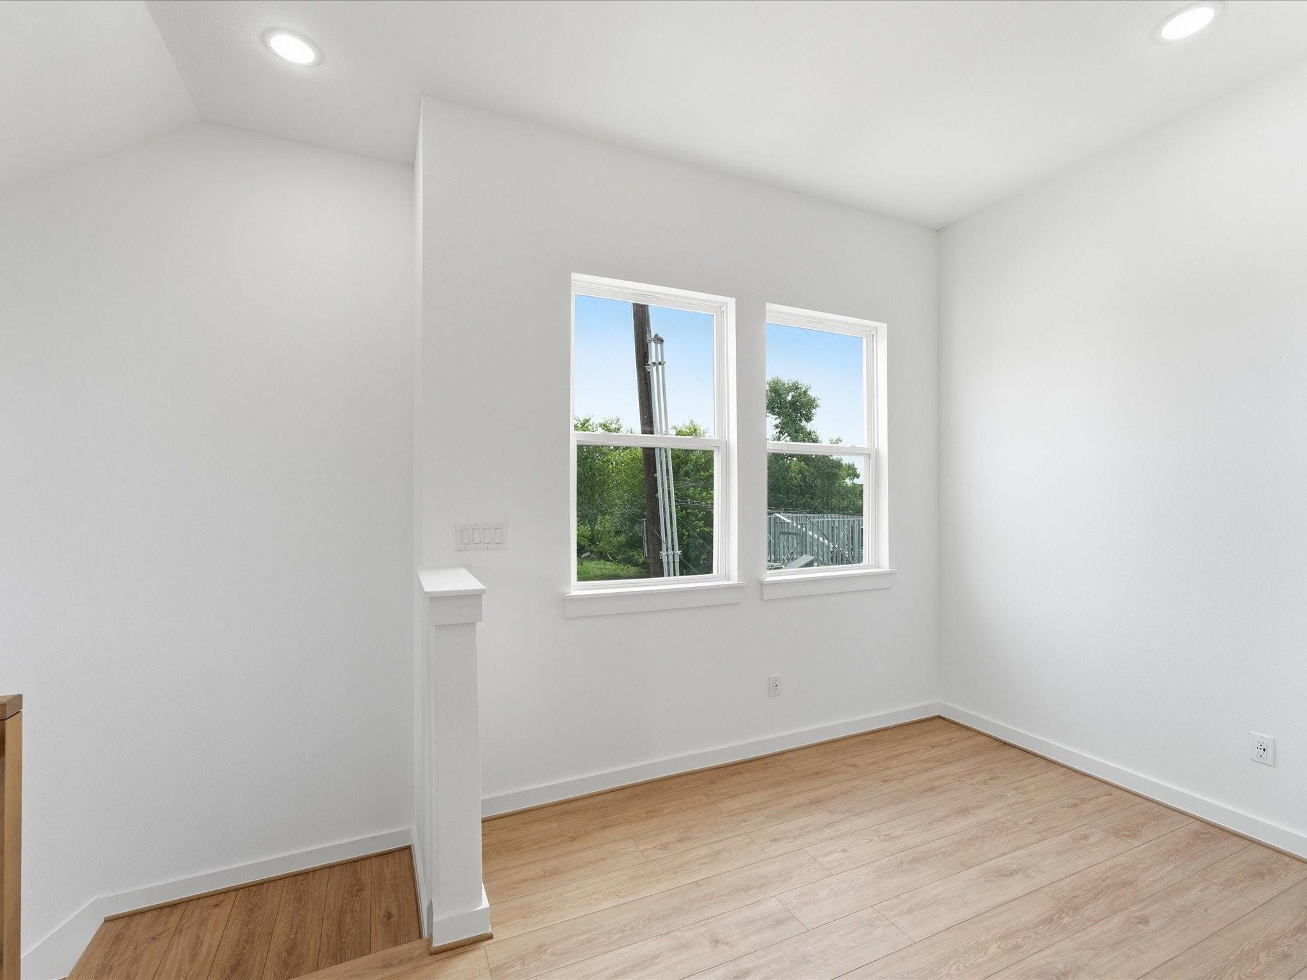
Second FloorLiving:15'6x17Dining:9x9'8Kitchen:11x12
-
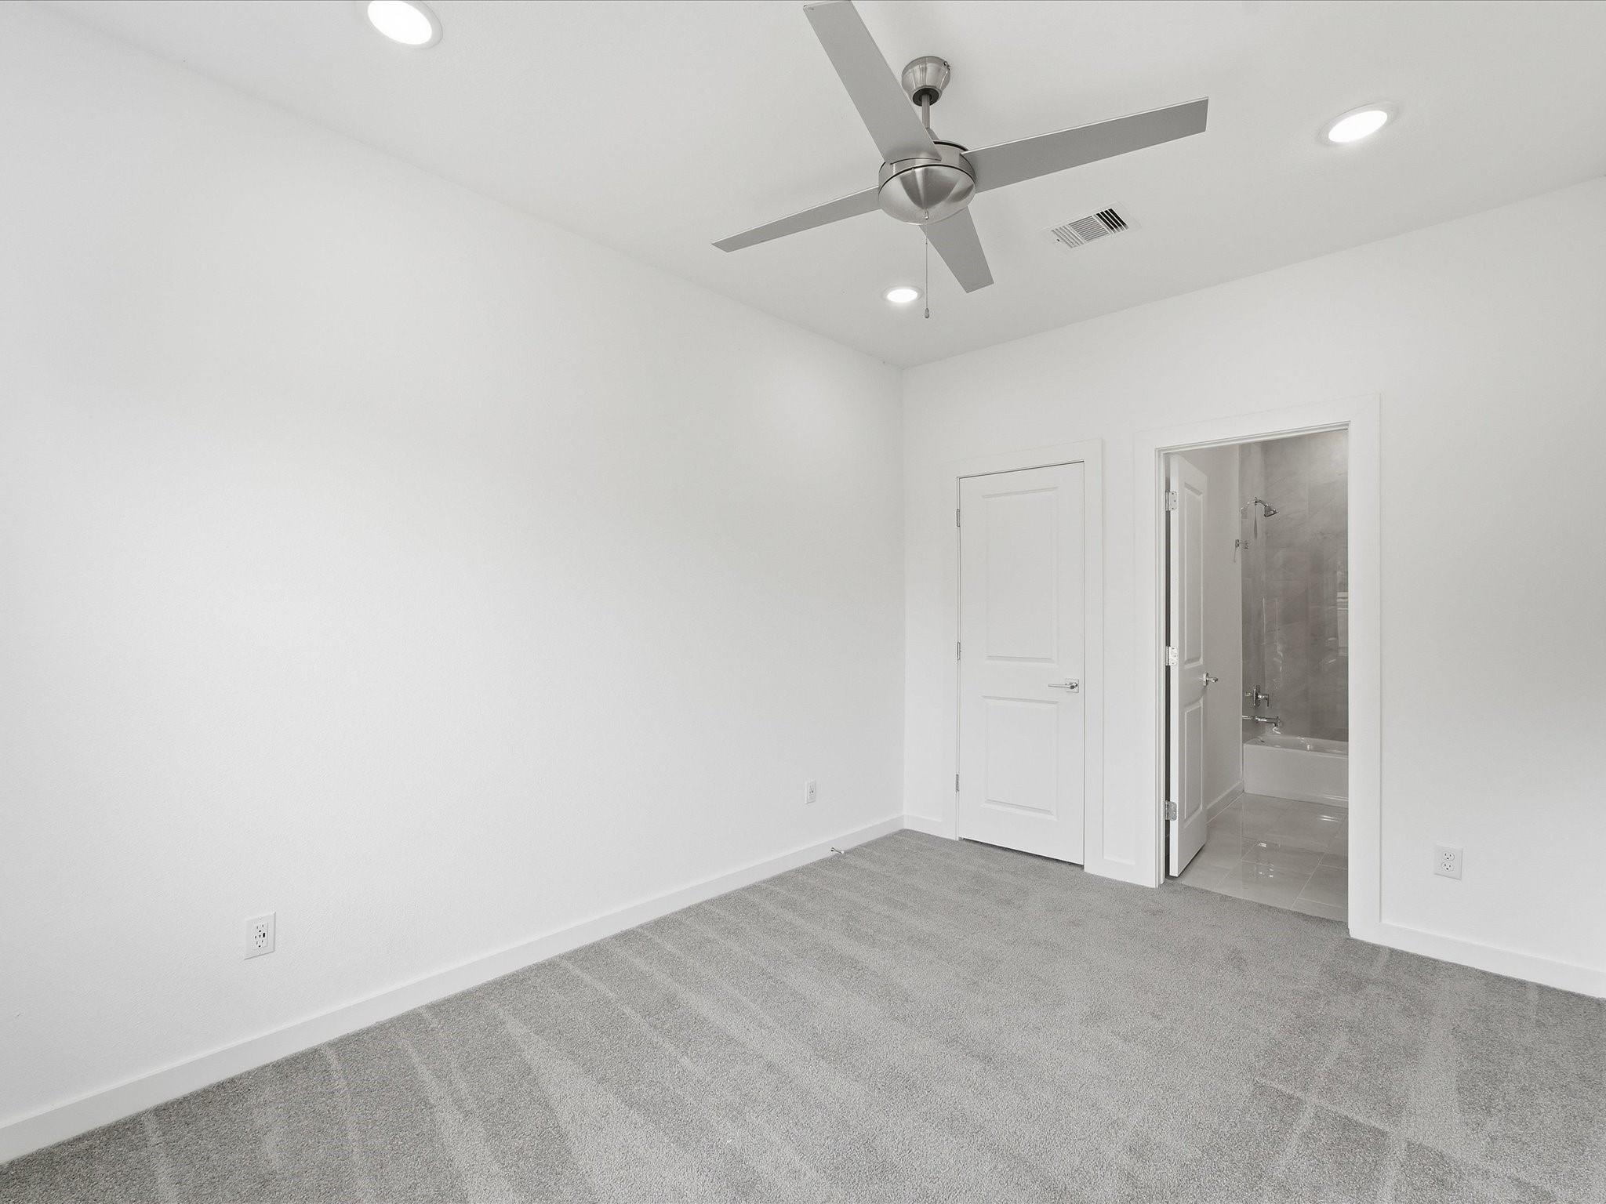
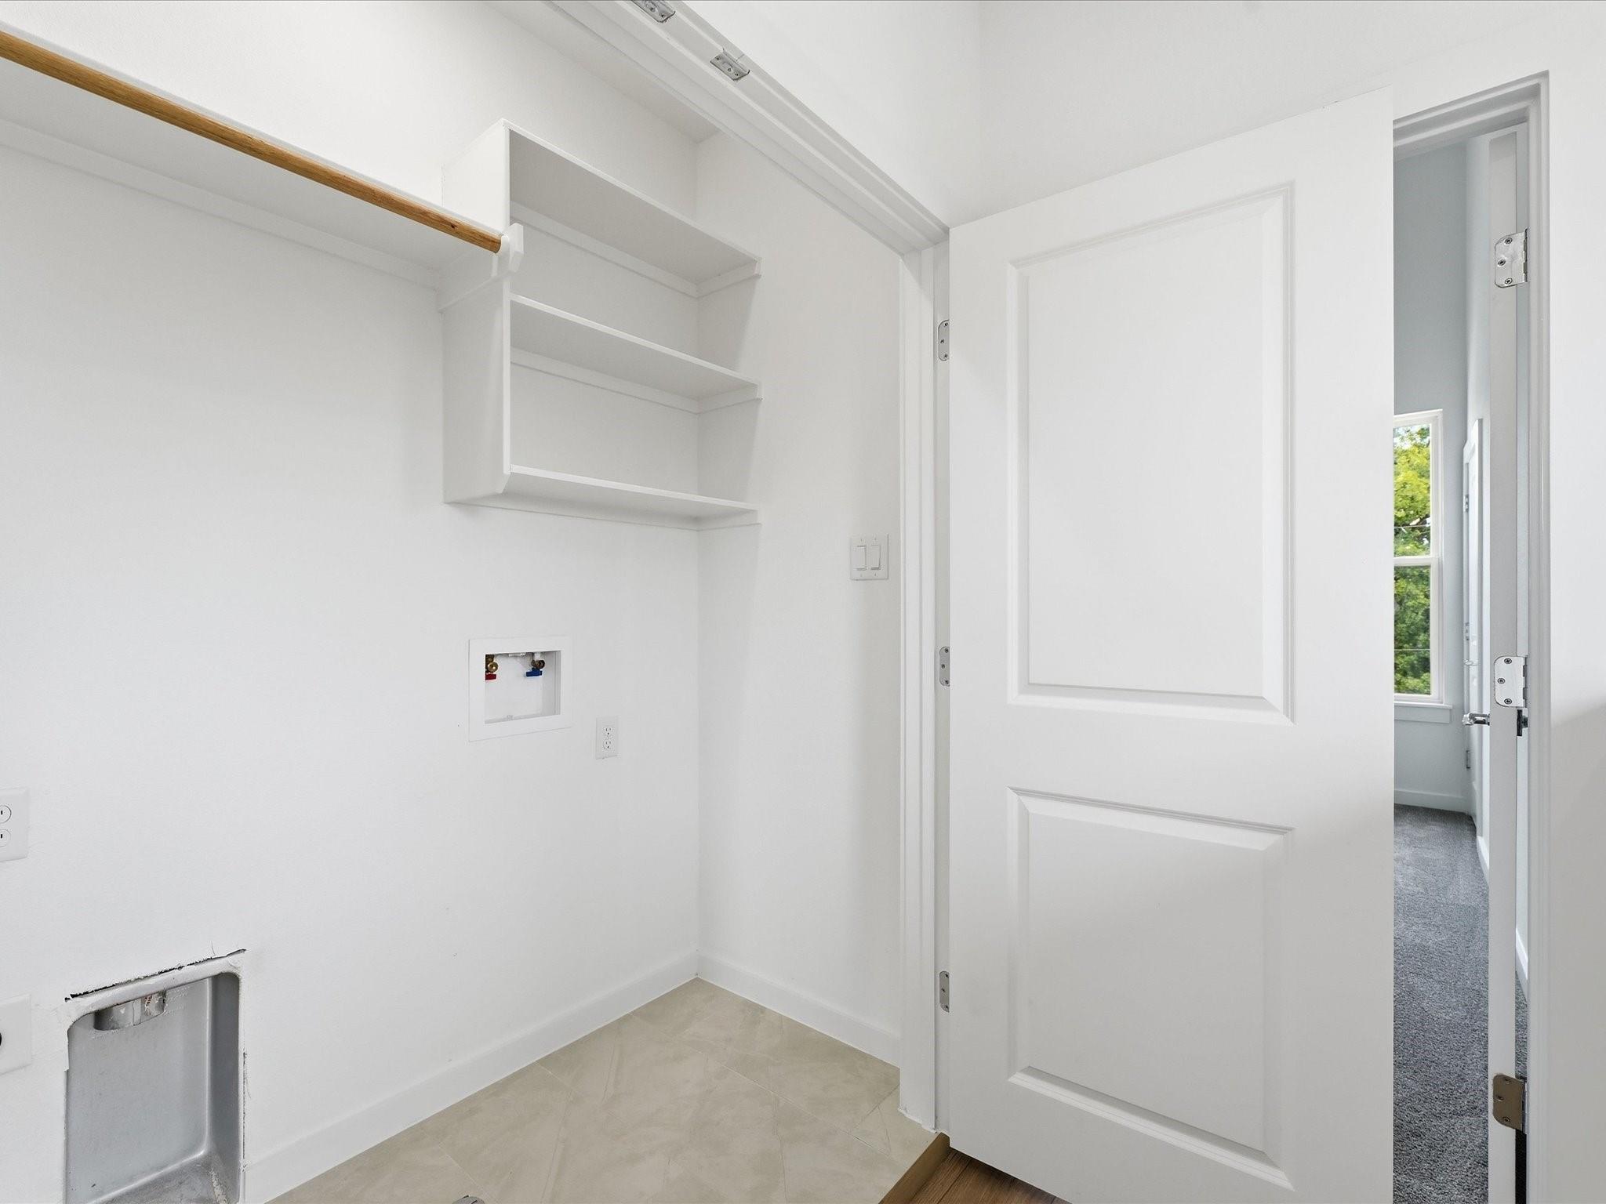
Third FloorPrimary Bedroom:13'4x13'6Bedroom:11x9'8Primary Bath:3rdBath:3rdUtility Room:3rd
-
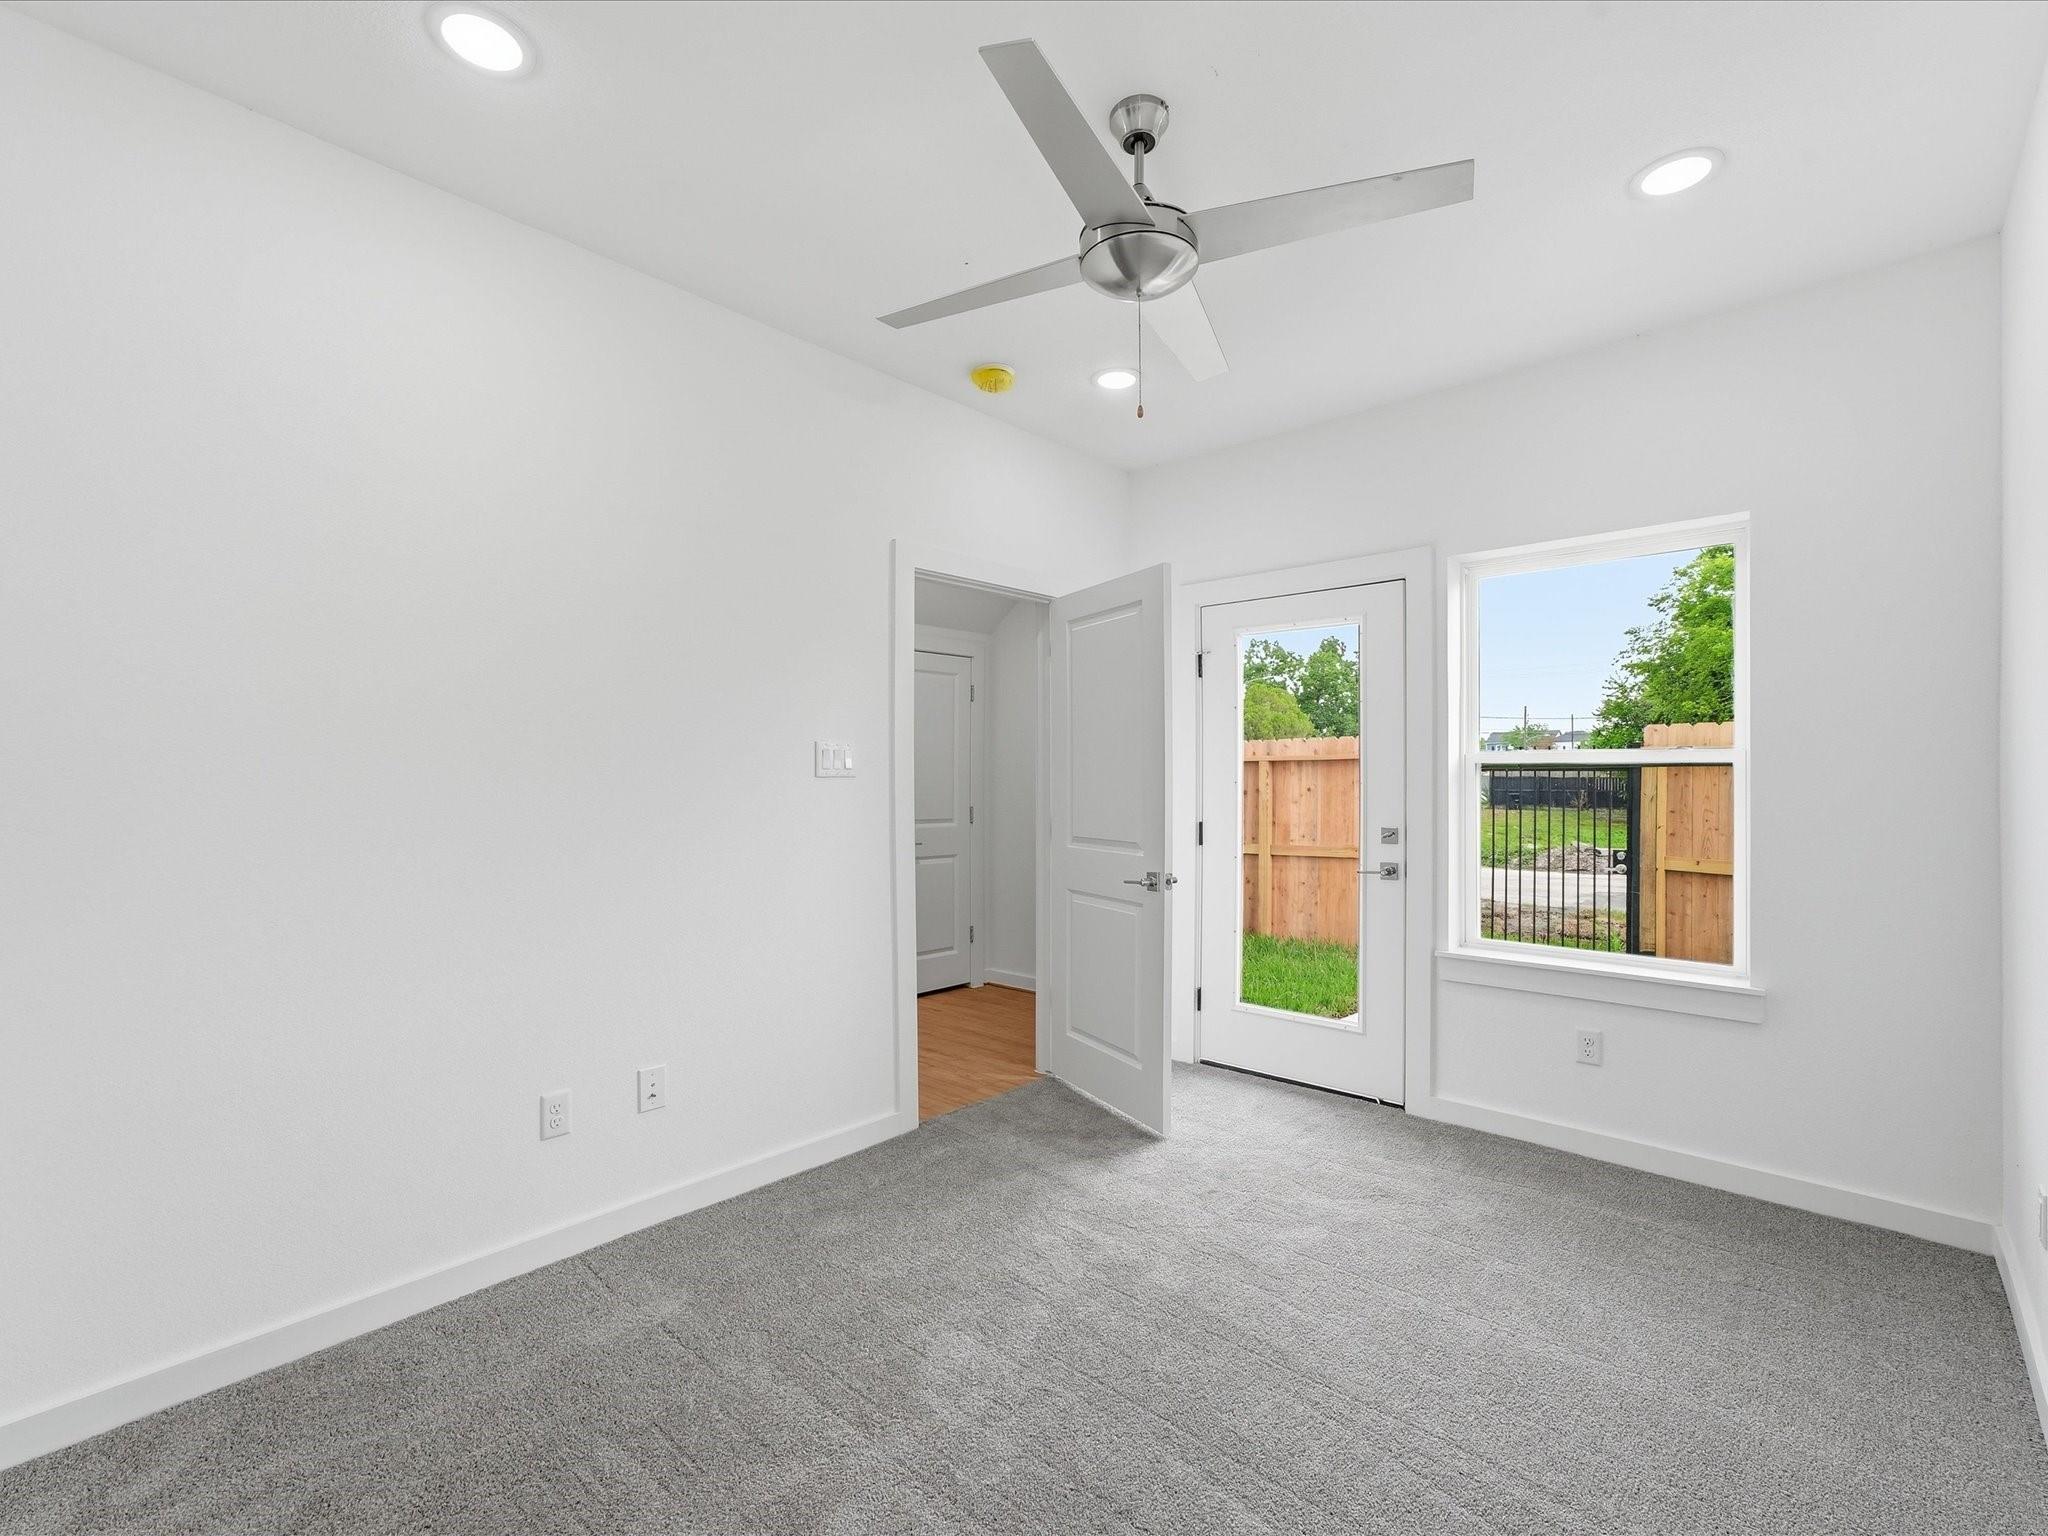
First FloorBedroom:12x9'10Bath:1st
-
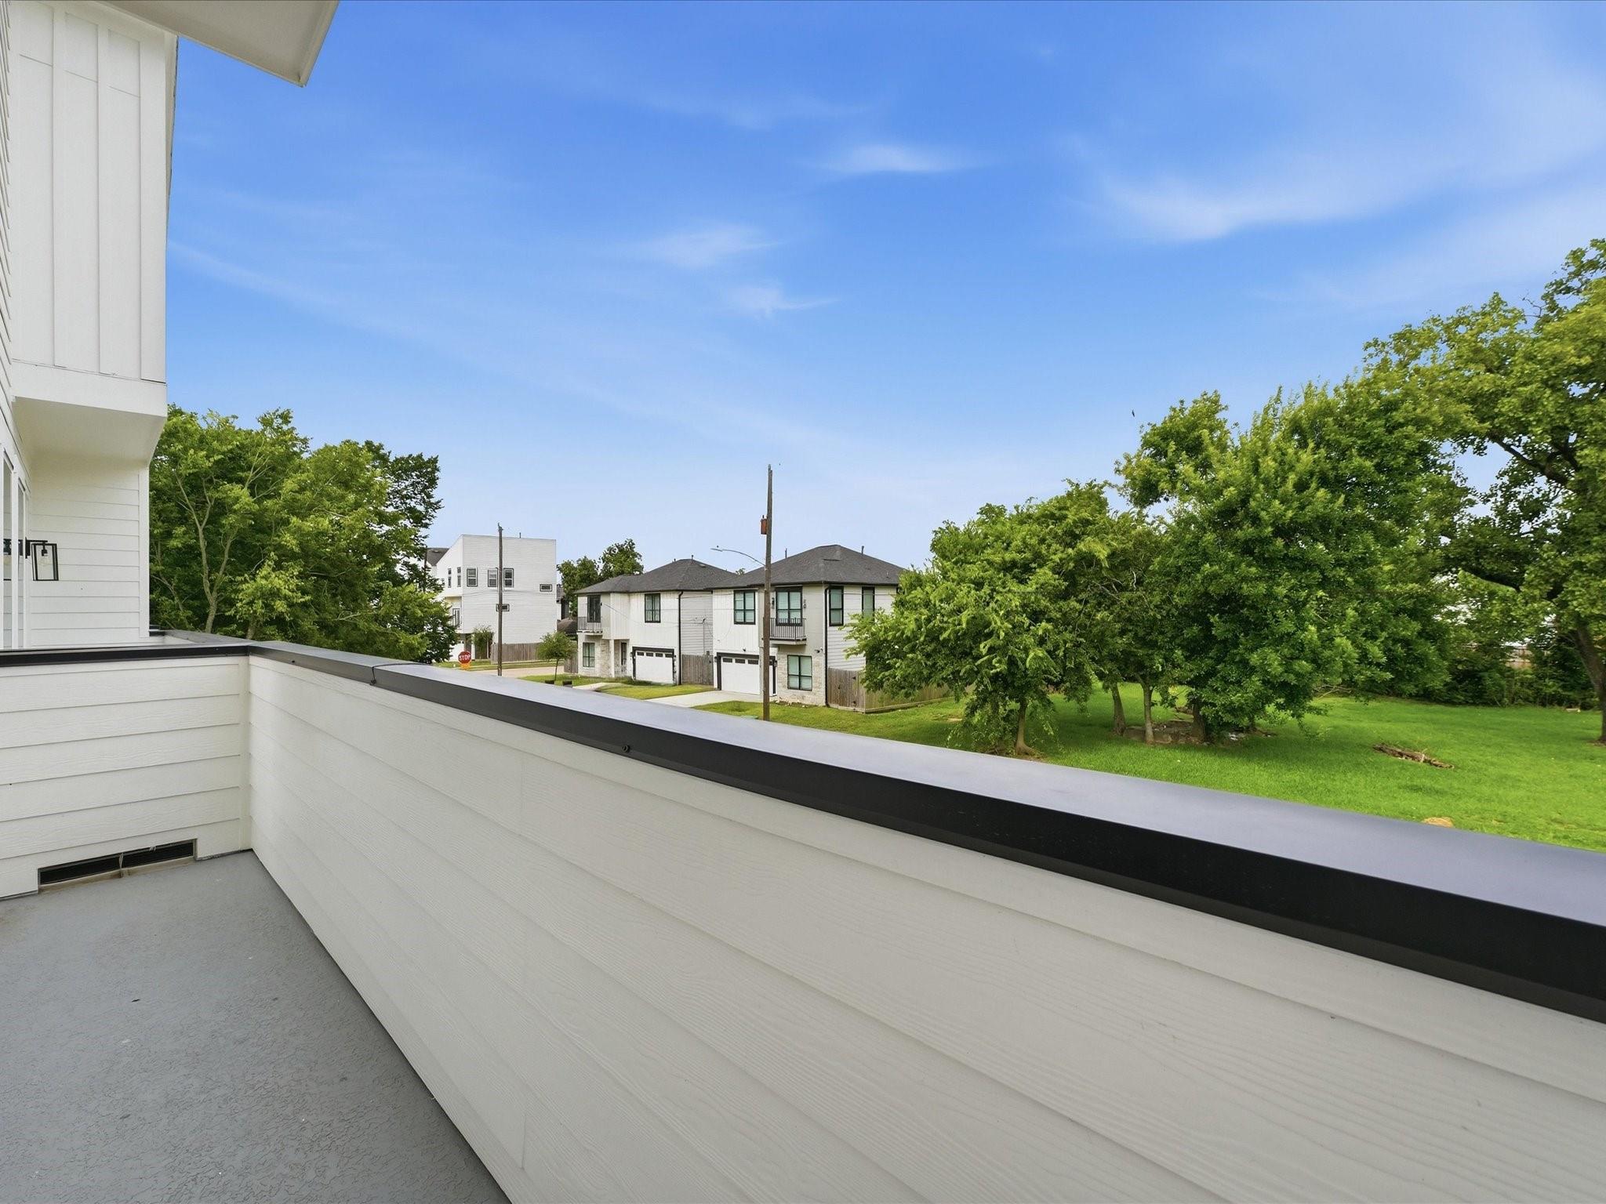
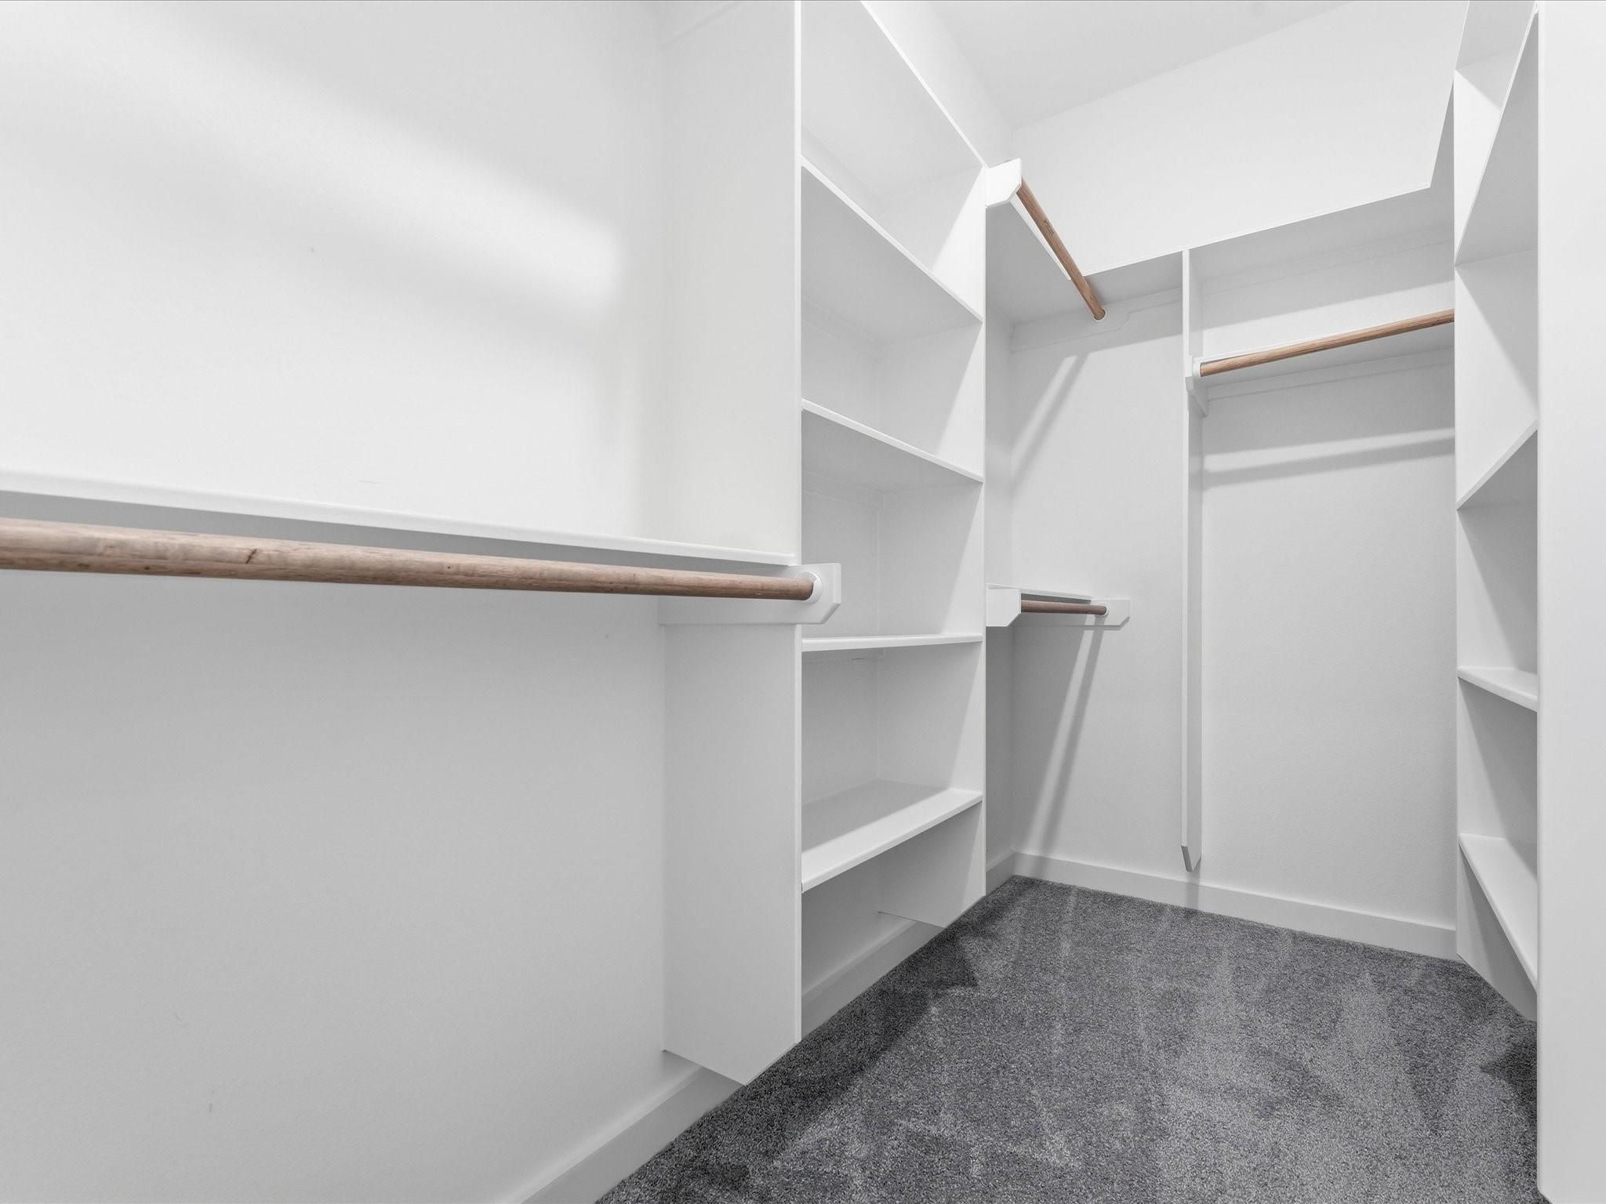
InteriorPets:Case By CaseSmoking Allowed:NoFloors:Tile,Vinyl PlankCountertop:QuartzBathroom Description:Full Secondary Bathroom Down,Half Bath,Primary Bath: Double Sinks,Primary Bath: Separate Shower,Primary Bath: Soaking Tub,Secondary Bath(s): Tub/Shower Combo,Vanity AreaBedroom Desc:1 Bedroom Down - Not Primary BR,En-Suite Bath,Primary Bed - 3rd Floor,Walk-In ClosetKitchen Desc:Island w/o Cooktop,Soft Closing Cabinets,Soft Closing Drawers,Under Cabinet LightingRoom Description:1 Living Area,Formal Dining,Formal Living,Kitchen/Dining Combo,Living Area - 2nd Floor,Utility Room in HouseHeating:Central Gas,ZonedCooling:Central Electric,ZonedConnections:Electric Dryer Connections,Gas Dryer Connections,Washer ConnectionsDishwasher:YesDisposal:YesCompactor:NoMicrowave:YesRange:Gas CooktopOven:Gas OvenIce Maker:NoAppliances:Dryer Included,Electric Dryer Connection,Full Size,Gas Dryer Connections,Refrigerator,Stacked,Washer IncludedEnergy Feature:Ceiling Fans,HVAC>13 SEER,Insulation - BattInterior:Balcony,Dryer Included,Fire/Smoke Alarm,Formal Entry/Foyer,High Ceiling,Refrigerator Included,Washer Included
-
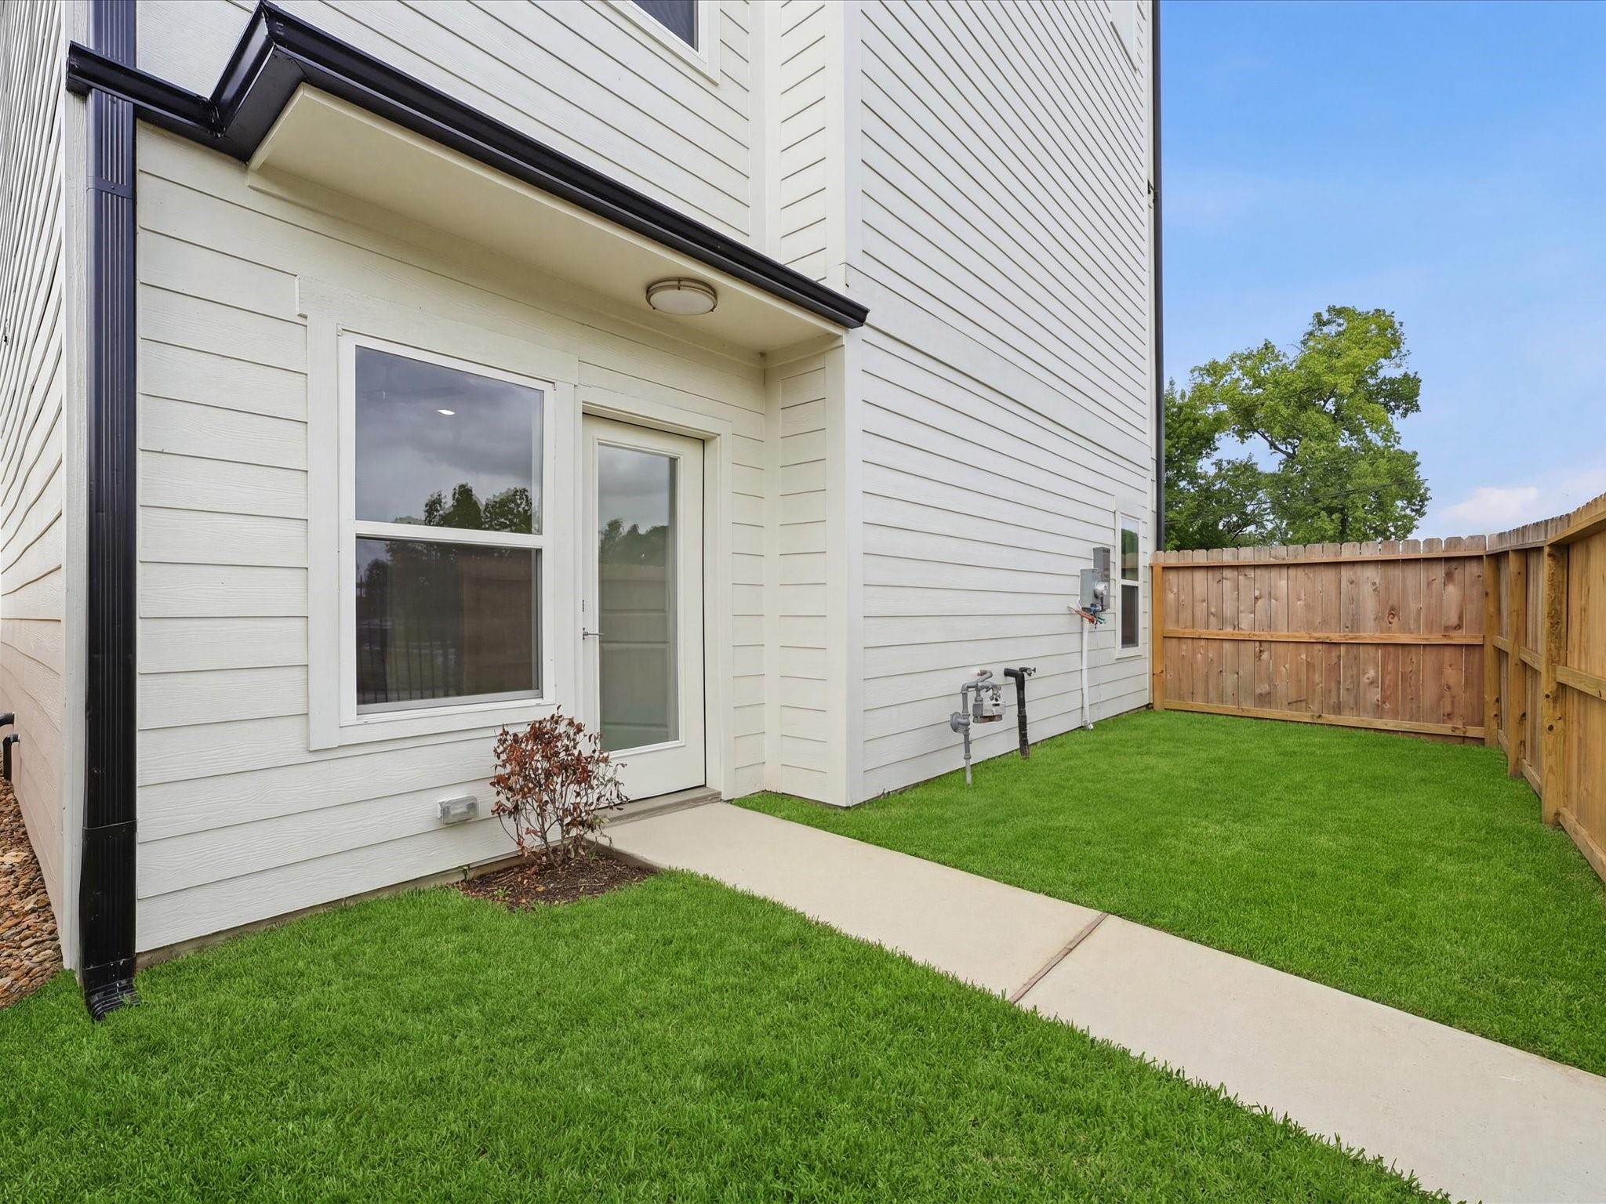
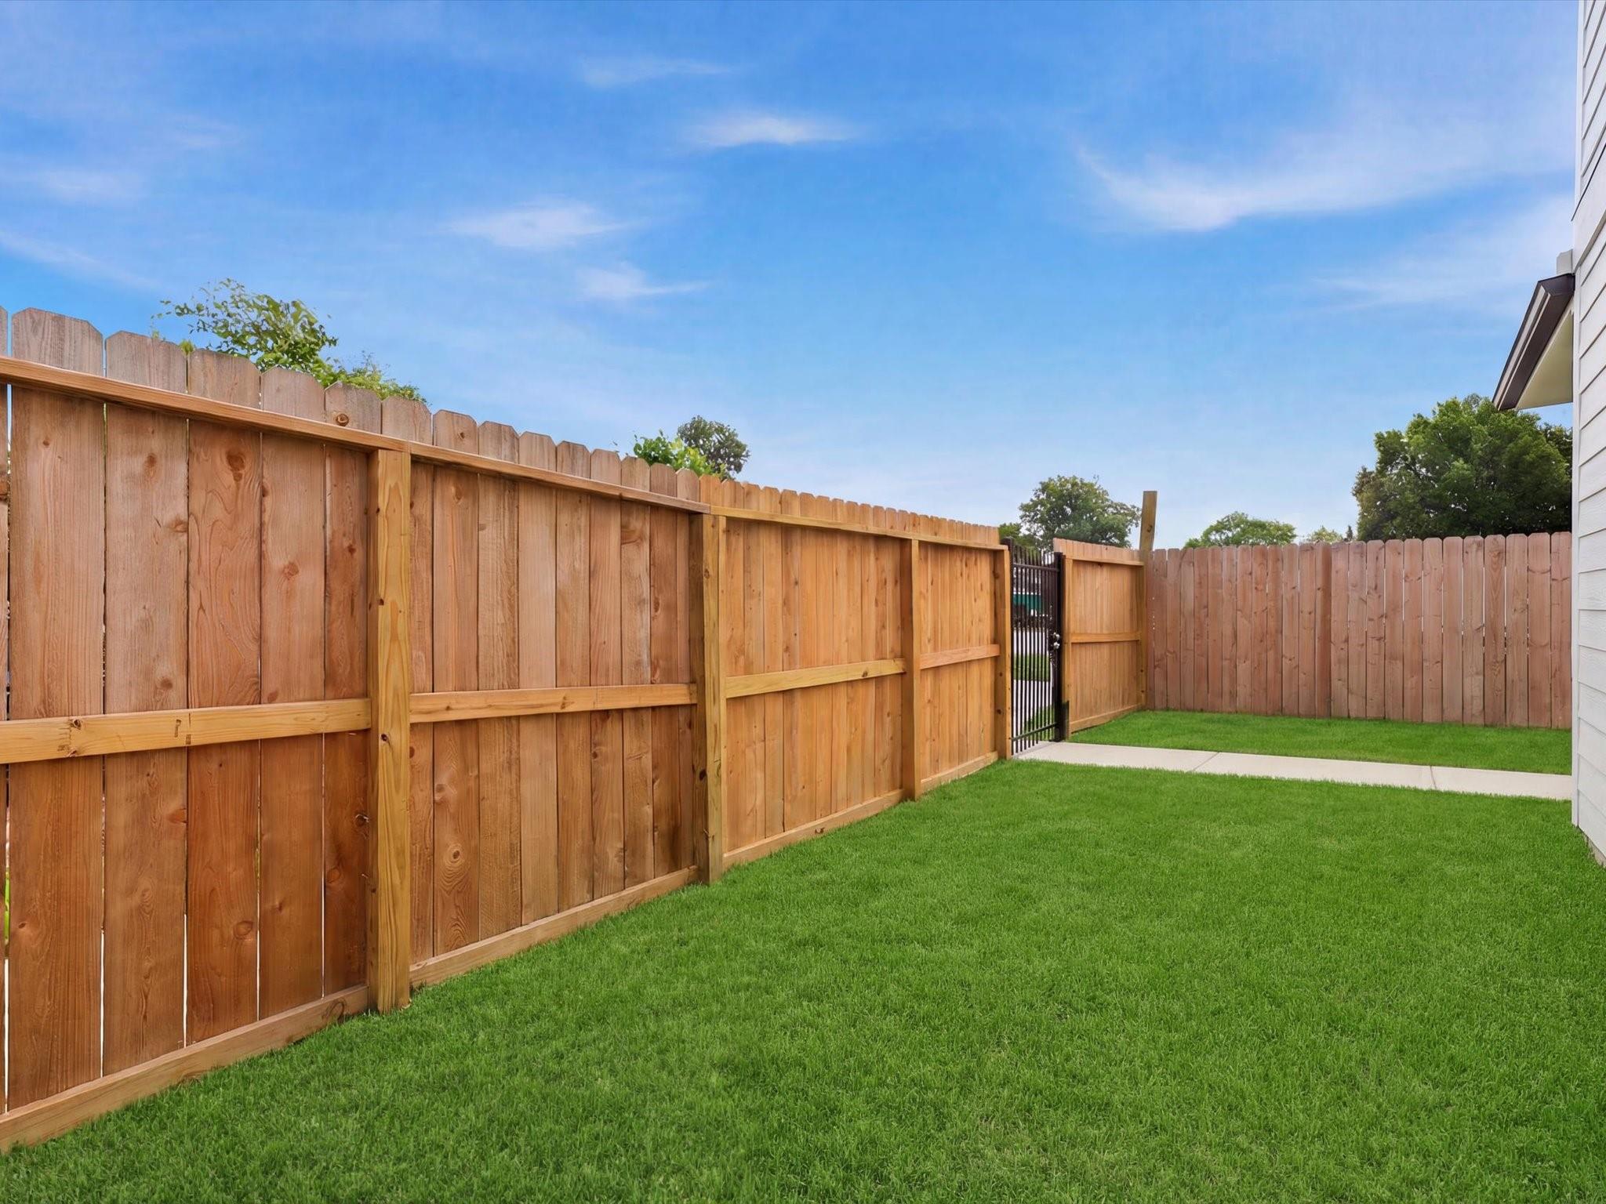
ExteriorPrivate Pool:NoLot Description:Subdivision LotWater Sewer:Public Sewer,Public WaterArea Pool:NoExterior:Back Yard,Back Yard Fenced,Balcony,Fully Fenced,Private Driveway
Listed By:
Alejandro Carrillo
New Age
The data on this website relating to real estate for sale comes in part from the IDX Program of the Houston Association of REALTORS®. All information is believed accurate but not guaranteed. The properties displayed may not be all of the properties available through the IDX Program. Any use of this site other than by potential buyers or sellers is strictly prohibited.
© 2026 Houston Association of REALTORS®.
GET IN TOUCH
