
For Sale
7422 Netherfield Ln Katy, TX 77493
$535,000
Description
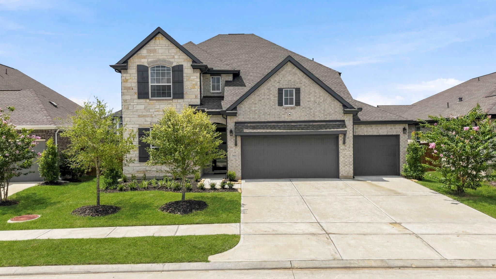
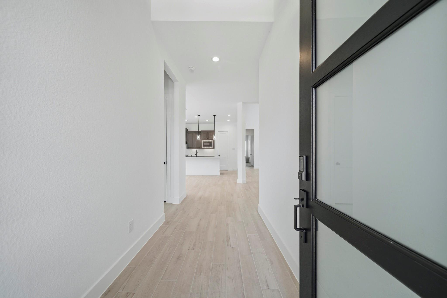
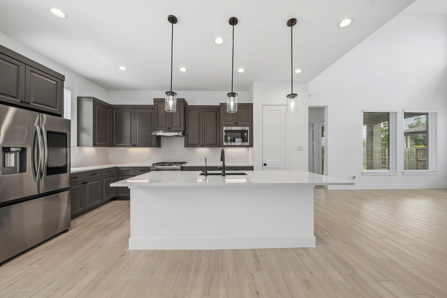
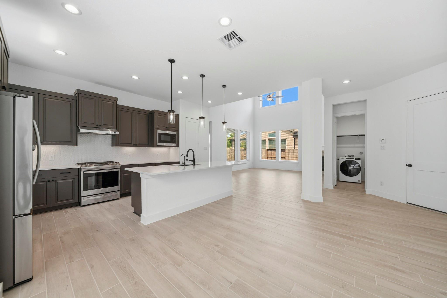
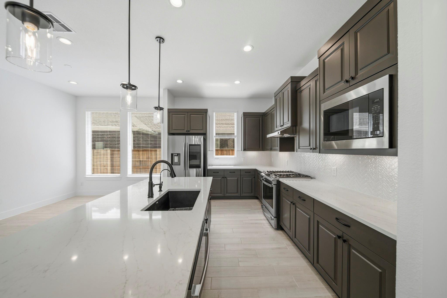
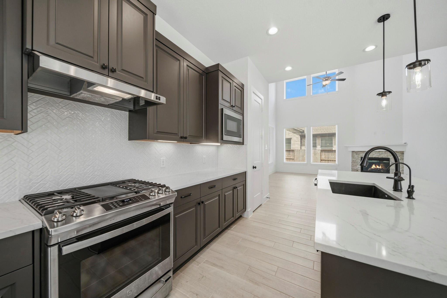
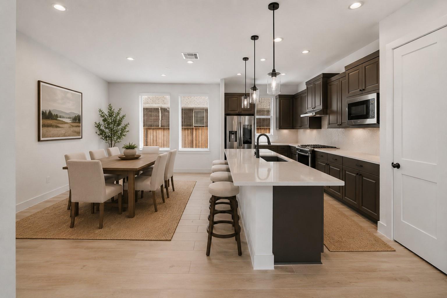
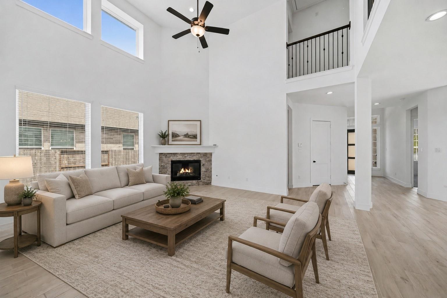
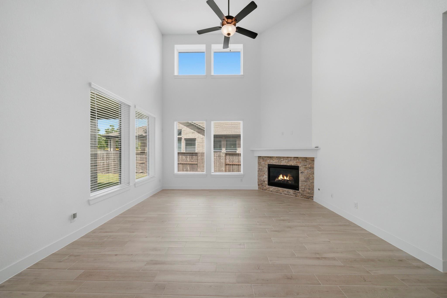
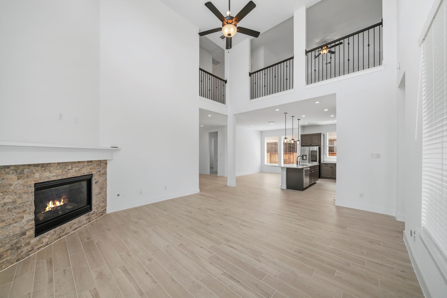
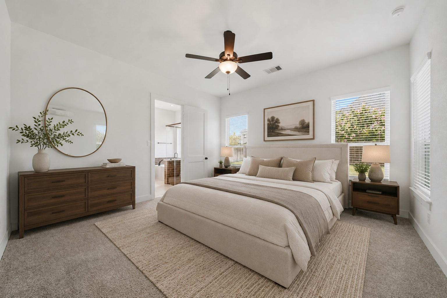
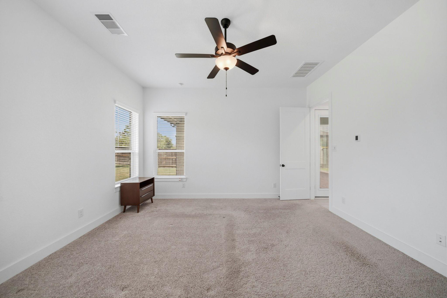
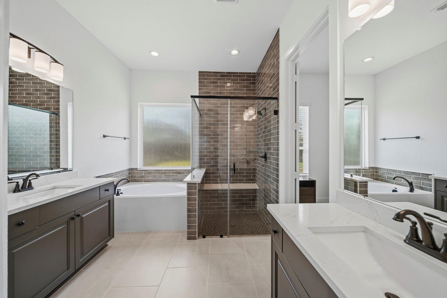
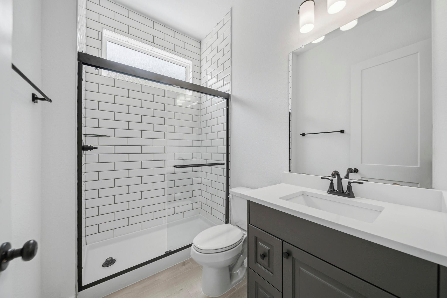
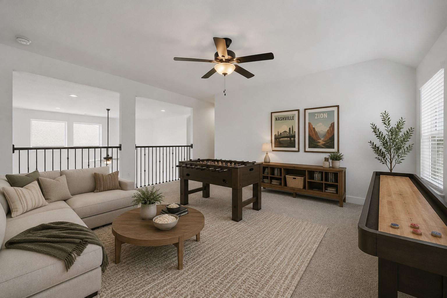
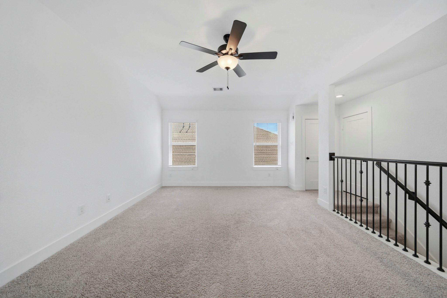
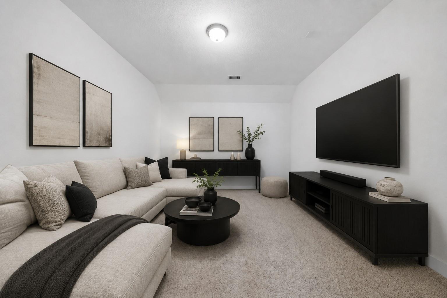
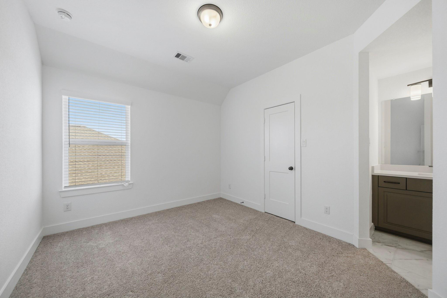
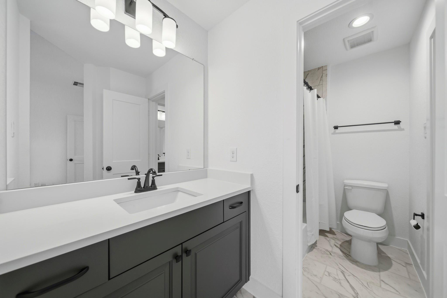
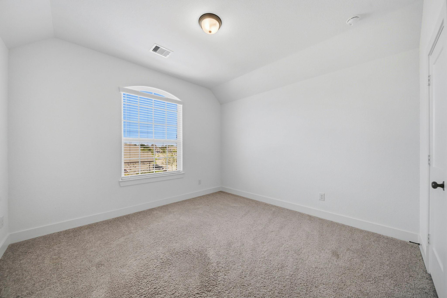
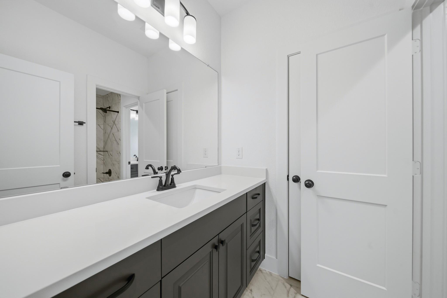
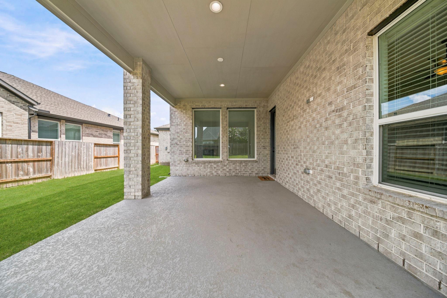
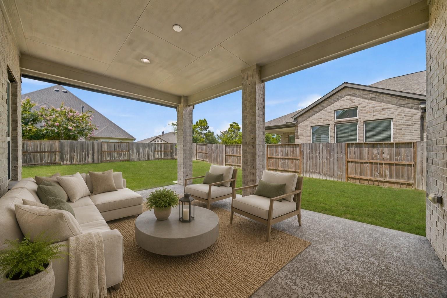
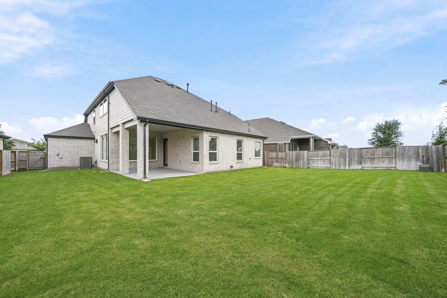
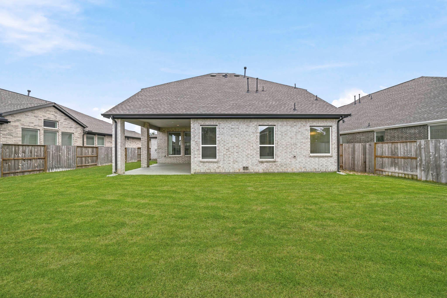
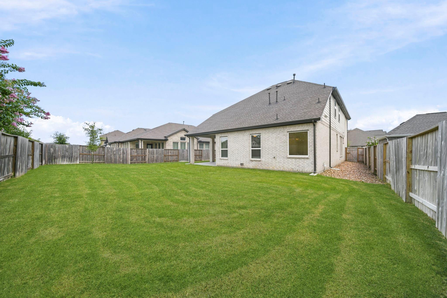
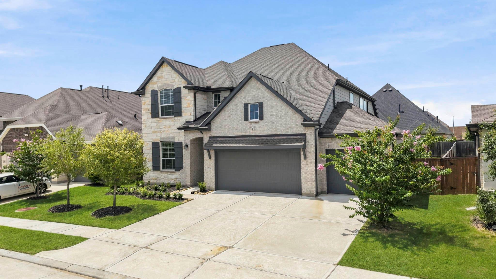
Welcome to 7422 Netherfield Ln, a beautifully designed 4 bed, 3 bath home featuring an open-concept layout, a gourmet island kitchen with quartz counters, SS appliances, abundant cabinetry, and a spacious casual dining area that flows seamlessly into the dramatic two-story family room with a stone fireplace. The primary suite is a true retreat, complete with dual vanities, a relaxing soaking tub, a walk-in shower, and a large closet. Upstairs, you'll find a game room overlooking the family room below, a dedicated media room, and two additional bedrooms connected by a convenient Jack-and-Jill bathroom. Additional highlights include an extended covered back patio perfect for outdoor entertaining, elegant iron-spindled staircase, upgraded tile flooring, and premium finishes throughout. Sellers also added a ring doorbell, a floodlight camera over the driveway, an EV outlet in the garage, water softener for the whole house and water filter at the sink.
Overview
Financial
Price:
$535,000
Price/SqFT:
$194.69
HOA Fee:
$1550 Annually
Tax Rate:
3.03614 %
Est. Monthly:
$8,133 *
Tax Amount:
$16,243
Amenities and features
 Media Room
 Sprinkler System
 Water Access
 Yard
Yard Energy Efficient
Property & Schools on Map
Floor plans / Dimensions / Descriptions
-
First FloorLiving:23x21Dining:13x8Primary Bedroom:14x15Bedroom:12x13
-
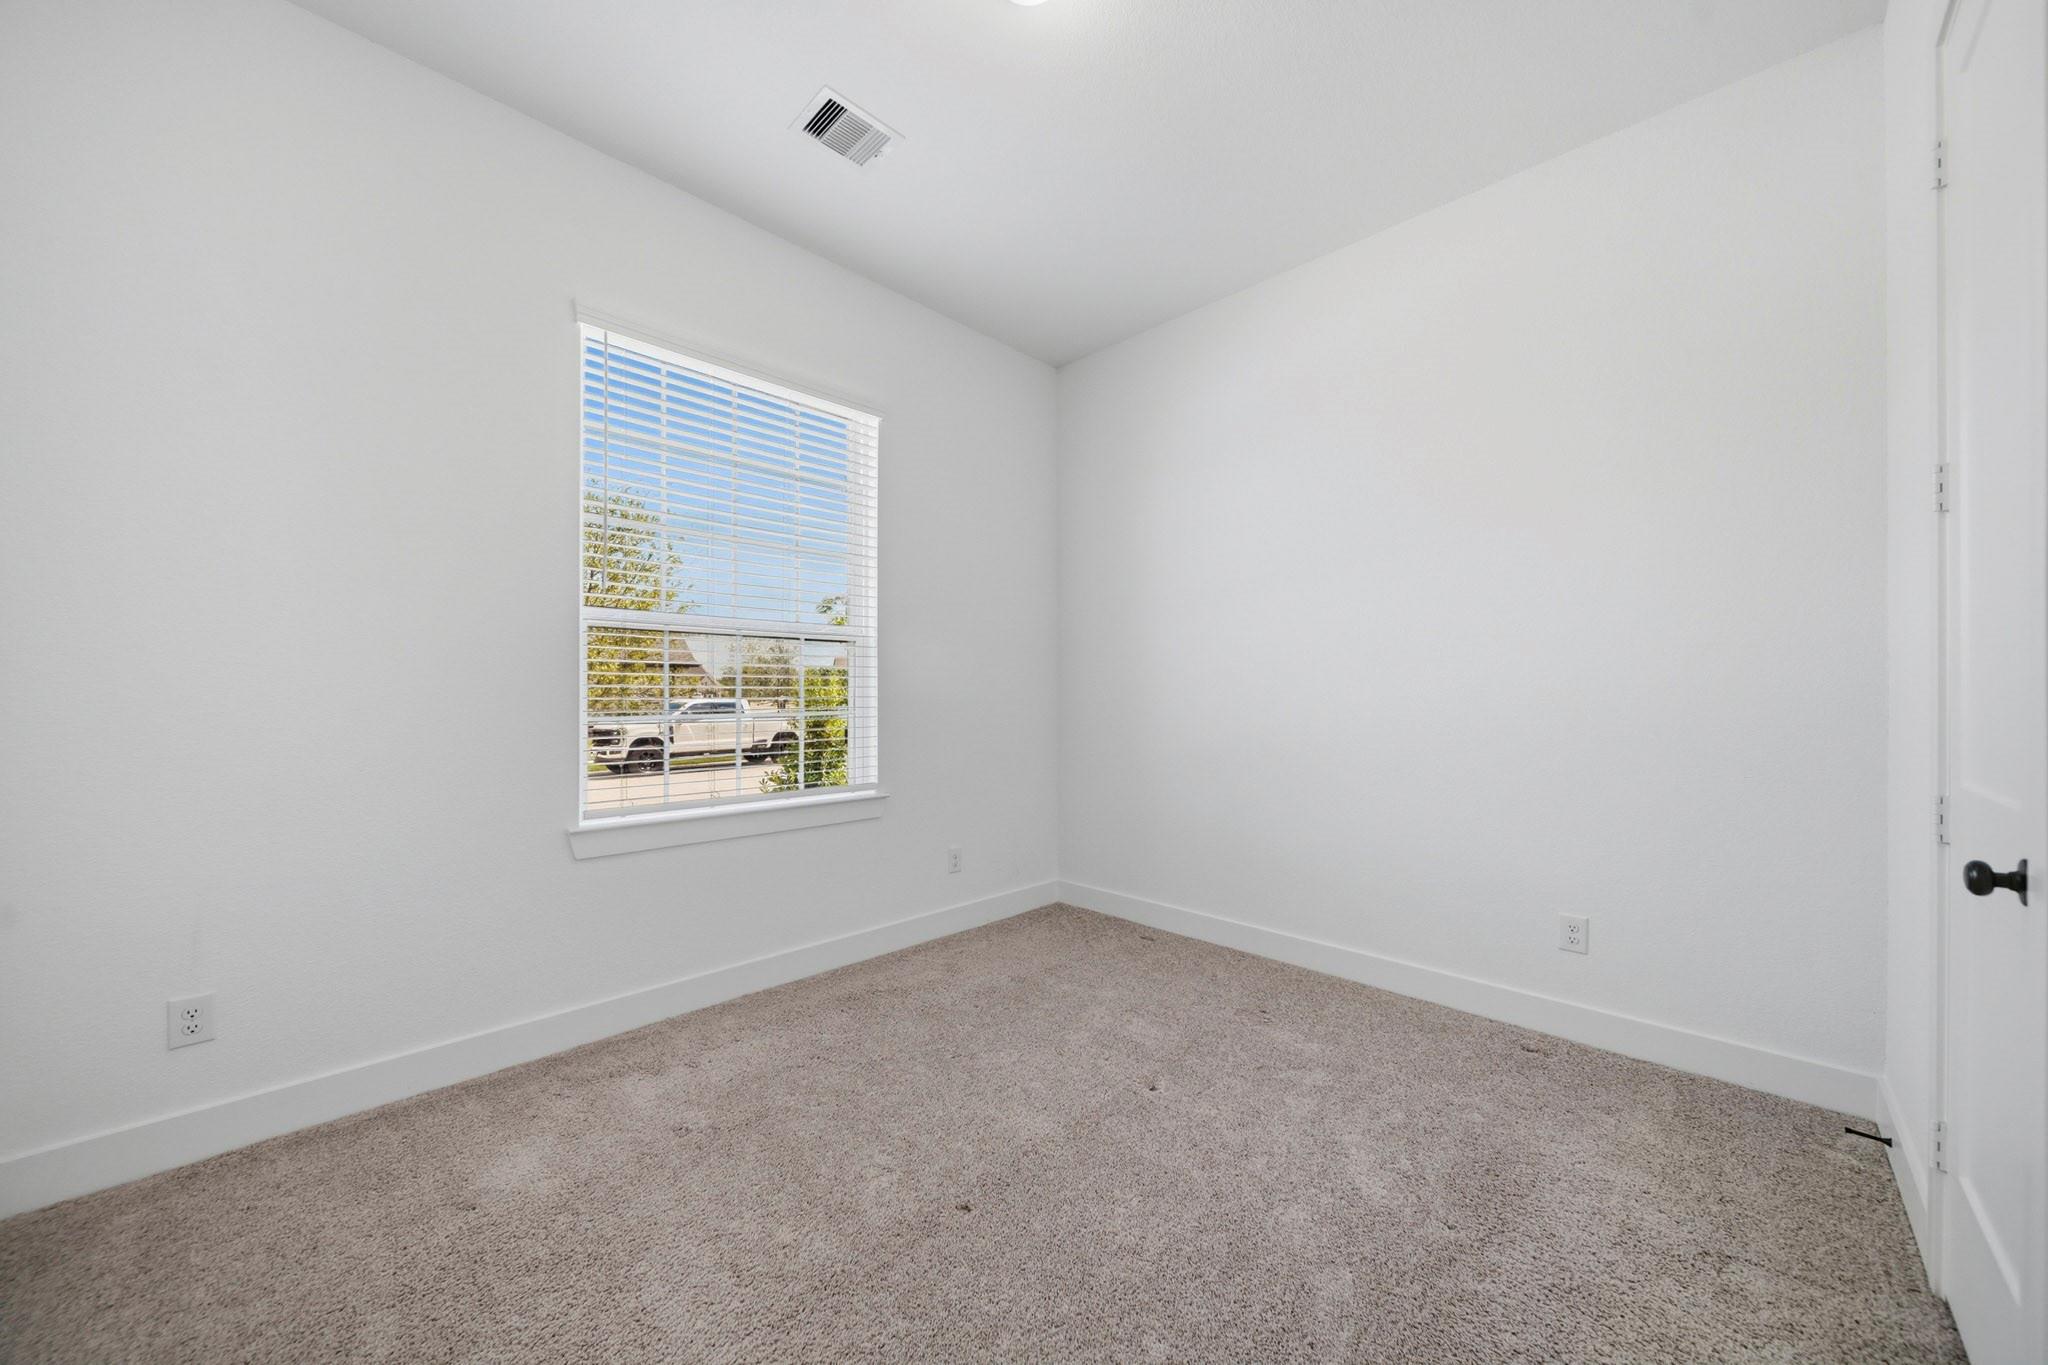
Second FloorFamily Room:18x17Bedroom:12x15Bedroom 2:12x10Media Room:14x11
-
InteriorFireplace:1/Gas ConnectionsFloors:Carpet,TileBedroom Desc:1 Bedroom Down - Not Primary BR,Primary Bed - 1st Floor,Walk-In ClosetKitchen Desc:Walk-in PantryRoom Description:Family Room,Formal Dining,Kitchen/Dining Combo,MediaHeating:Central GasCooling:Central ElectricDishwasher:YesDisposal:YesCompactor:NoMicrowave:YesRange:Gas CooktopOven:Electric OvenIce Maker:NoEnergy Feature:Ceiling Fans
-
ExteriorRoof:CompositionFoundation:SlabPrivate Pool:NoExterior Type:Brick,Cement BoardLot Description:Subdivision LotGarage Carport:Auto Garage Door OpenerWater Sewer:Water DistrictArea Pool:NoExterior:Back Yard,Back Yard Fenced,Controlled Subdivision Access,Sprinkler System
Listed By:
Justina Bell
Natalie Tye, Broker
The data on this website relating to real estate for sale comes in part from the IDX Program of the Houston Association of REALTORS®. All information is believed accurate but not guaranteed. The properties displayed may not be all of the properties available through the IDX Program. Any use of this site other than by potential buyers or sellers is strictly prohibited.
© 2026 Houston Association of REALTORS®.
GET IN TOUCH
