
For Sale
7415 Easter St Houston, TX 77088
$274,900
Description
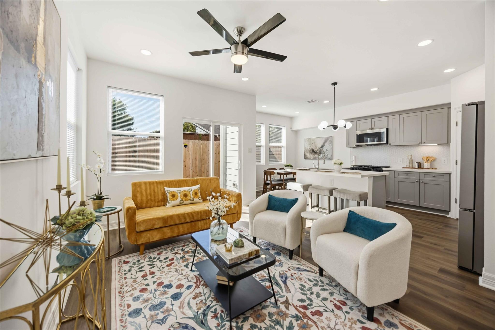
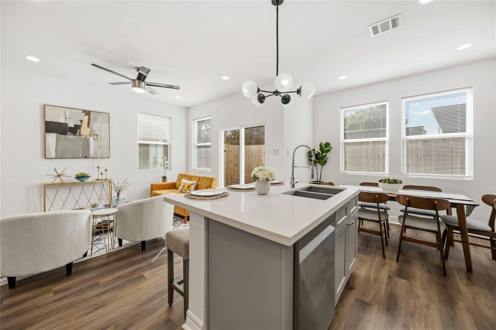
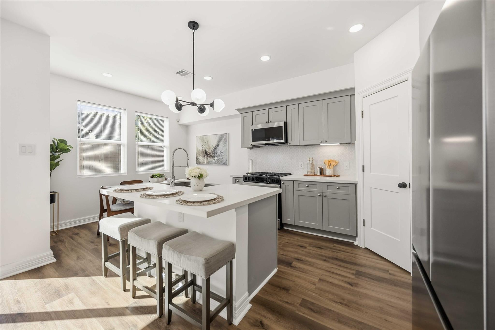
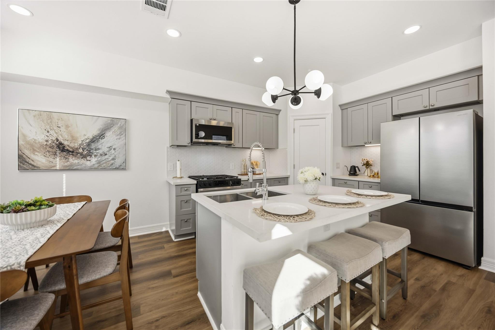
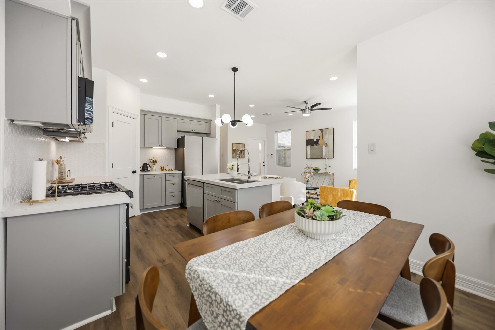
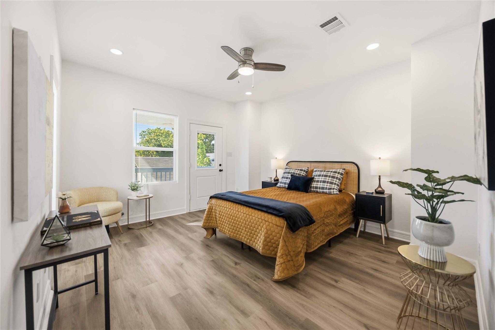
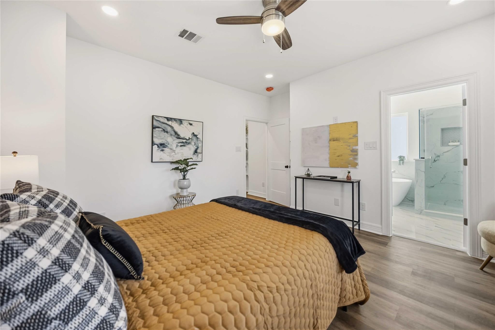
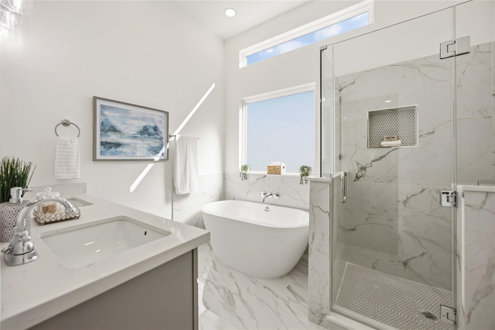
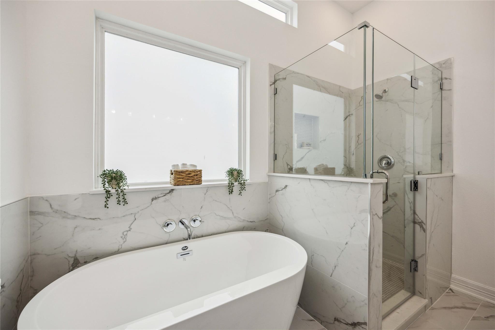
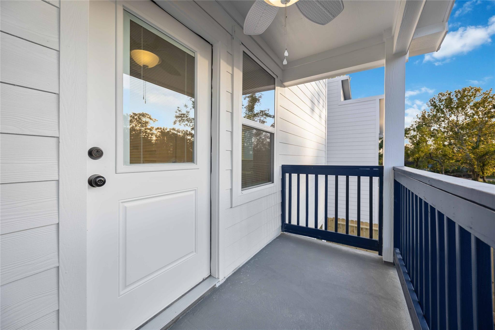
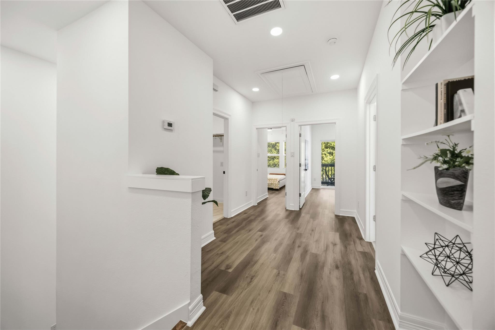
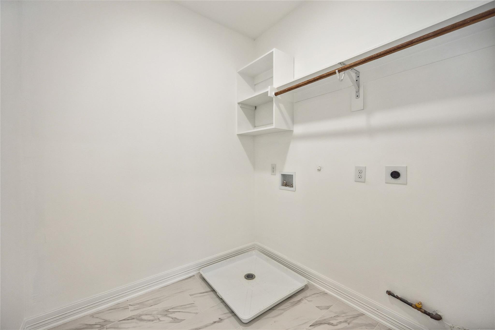
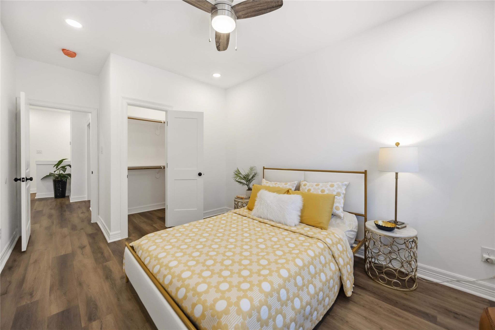
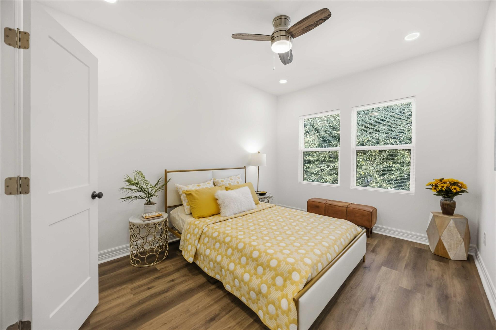
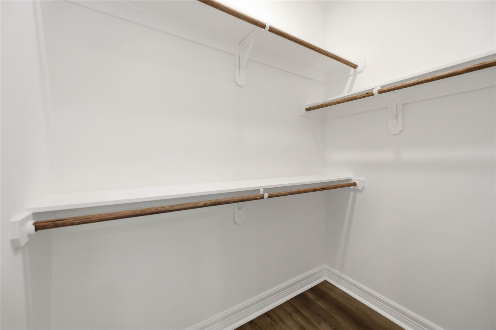
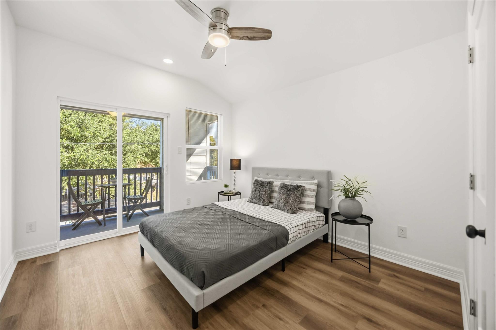
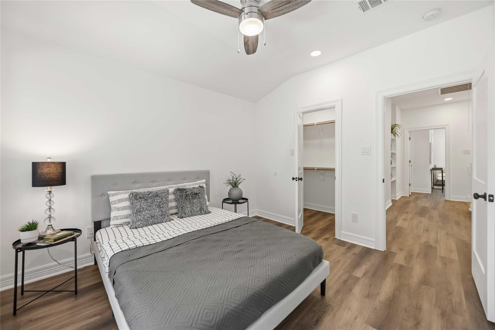
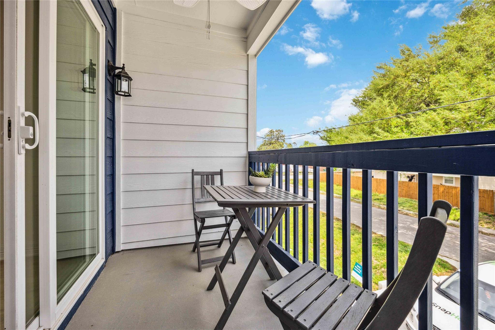
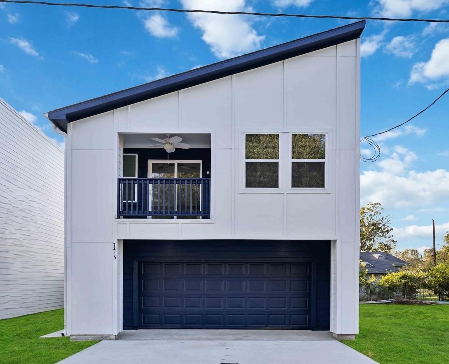
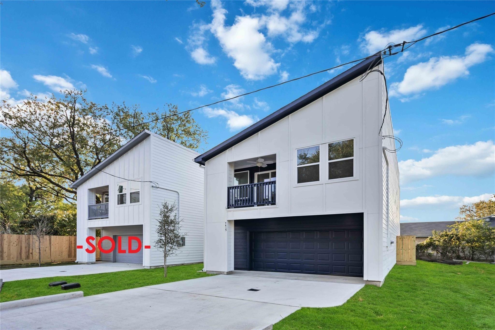
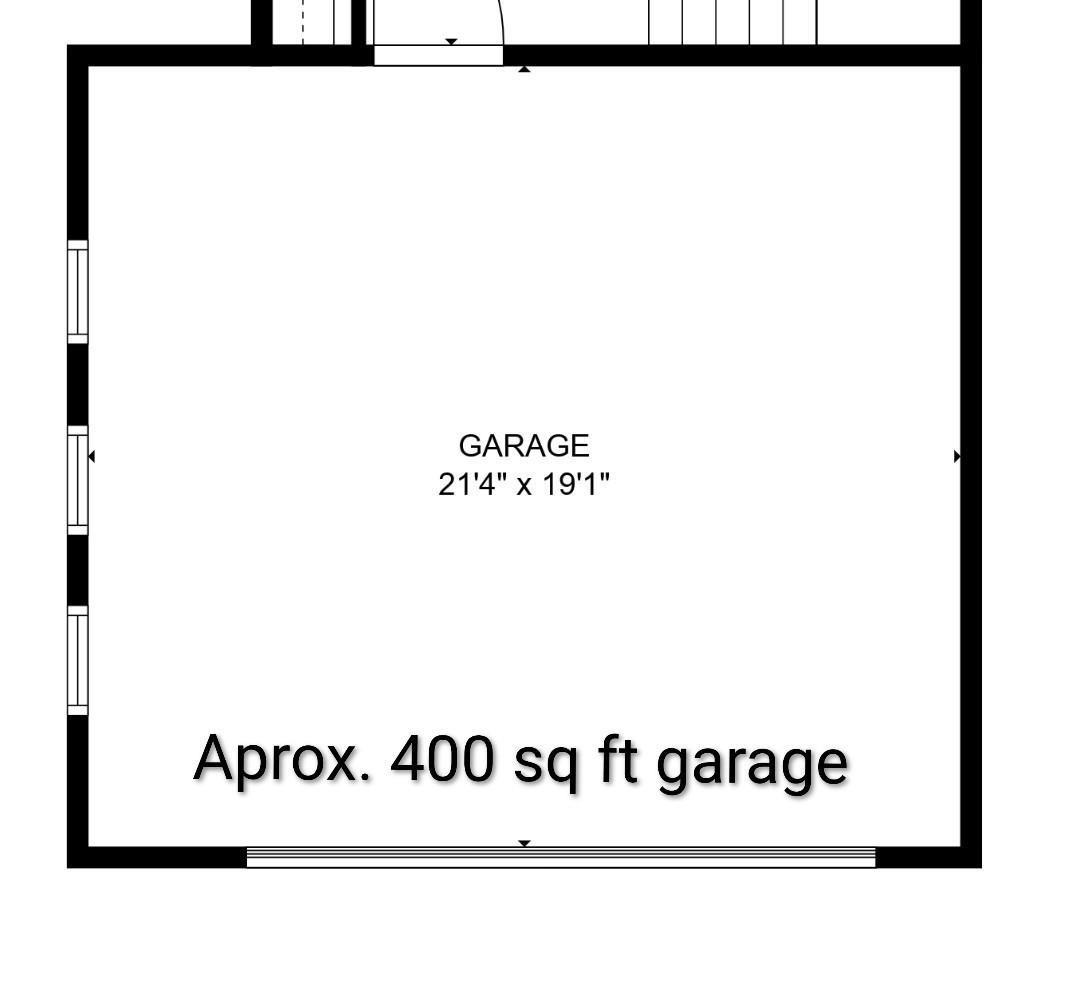
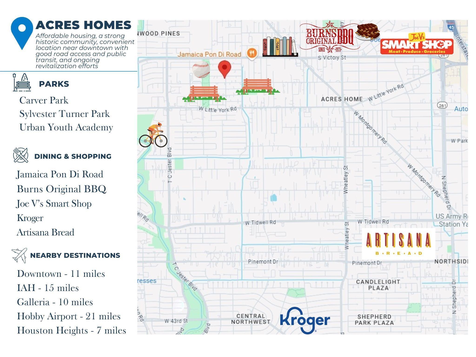
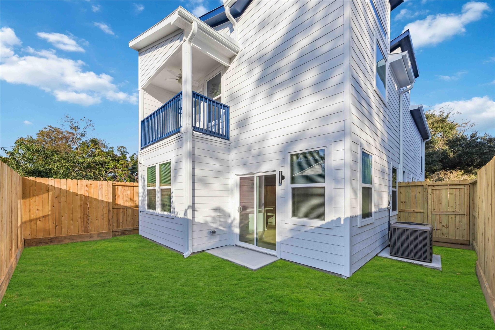
New contemporary two-story home offering exceptional value and modern design with NO HOA! The main level features a light-filled, open-concept living space highlighted by a sleek kitchen island, quartzite counters, and soft-close cabinetry. All bedrooms are situated upstairs, including a primary suite with its own private covered balcony and a full bath featuring an extended custom tile tub/shower surround. A second upstairs bedroom also enjoys a private covered balcony! Complete with a dedicated upstairs laundry room, a fully fenced backyard ideal for pets and entertaining, and an attached ~400 sq. ft. 2-car garage. Ideally located near local parks with easy commutes to 610 and I-45.
Overview
Financial
Price:
$274,900
Price/SqFT:
$177.70
HOA Fee:
Tax Rate:
2.28812 %
Est. Monthly:
$4,115 *
Tax Amount:
$6,290
Amenities and features
 Sewer
Sewer Water Access
 Energy Efficient
 New Construction
Property & Schools on Map
Floor plans / Dimensions / Descriptions
-
First FloorLiving:11x17Dining:6x10Kitchen:11x11
-
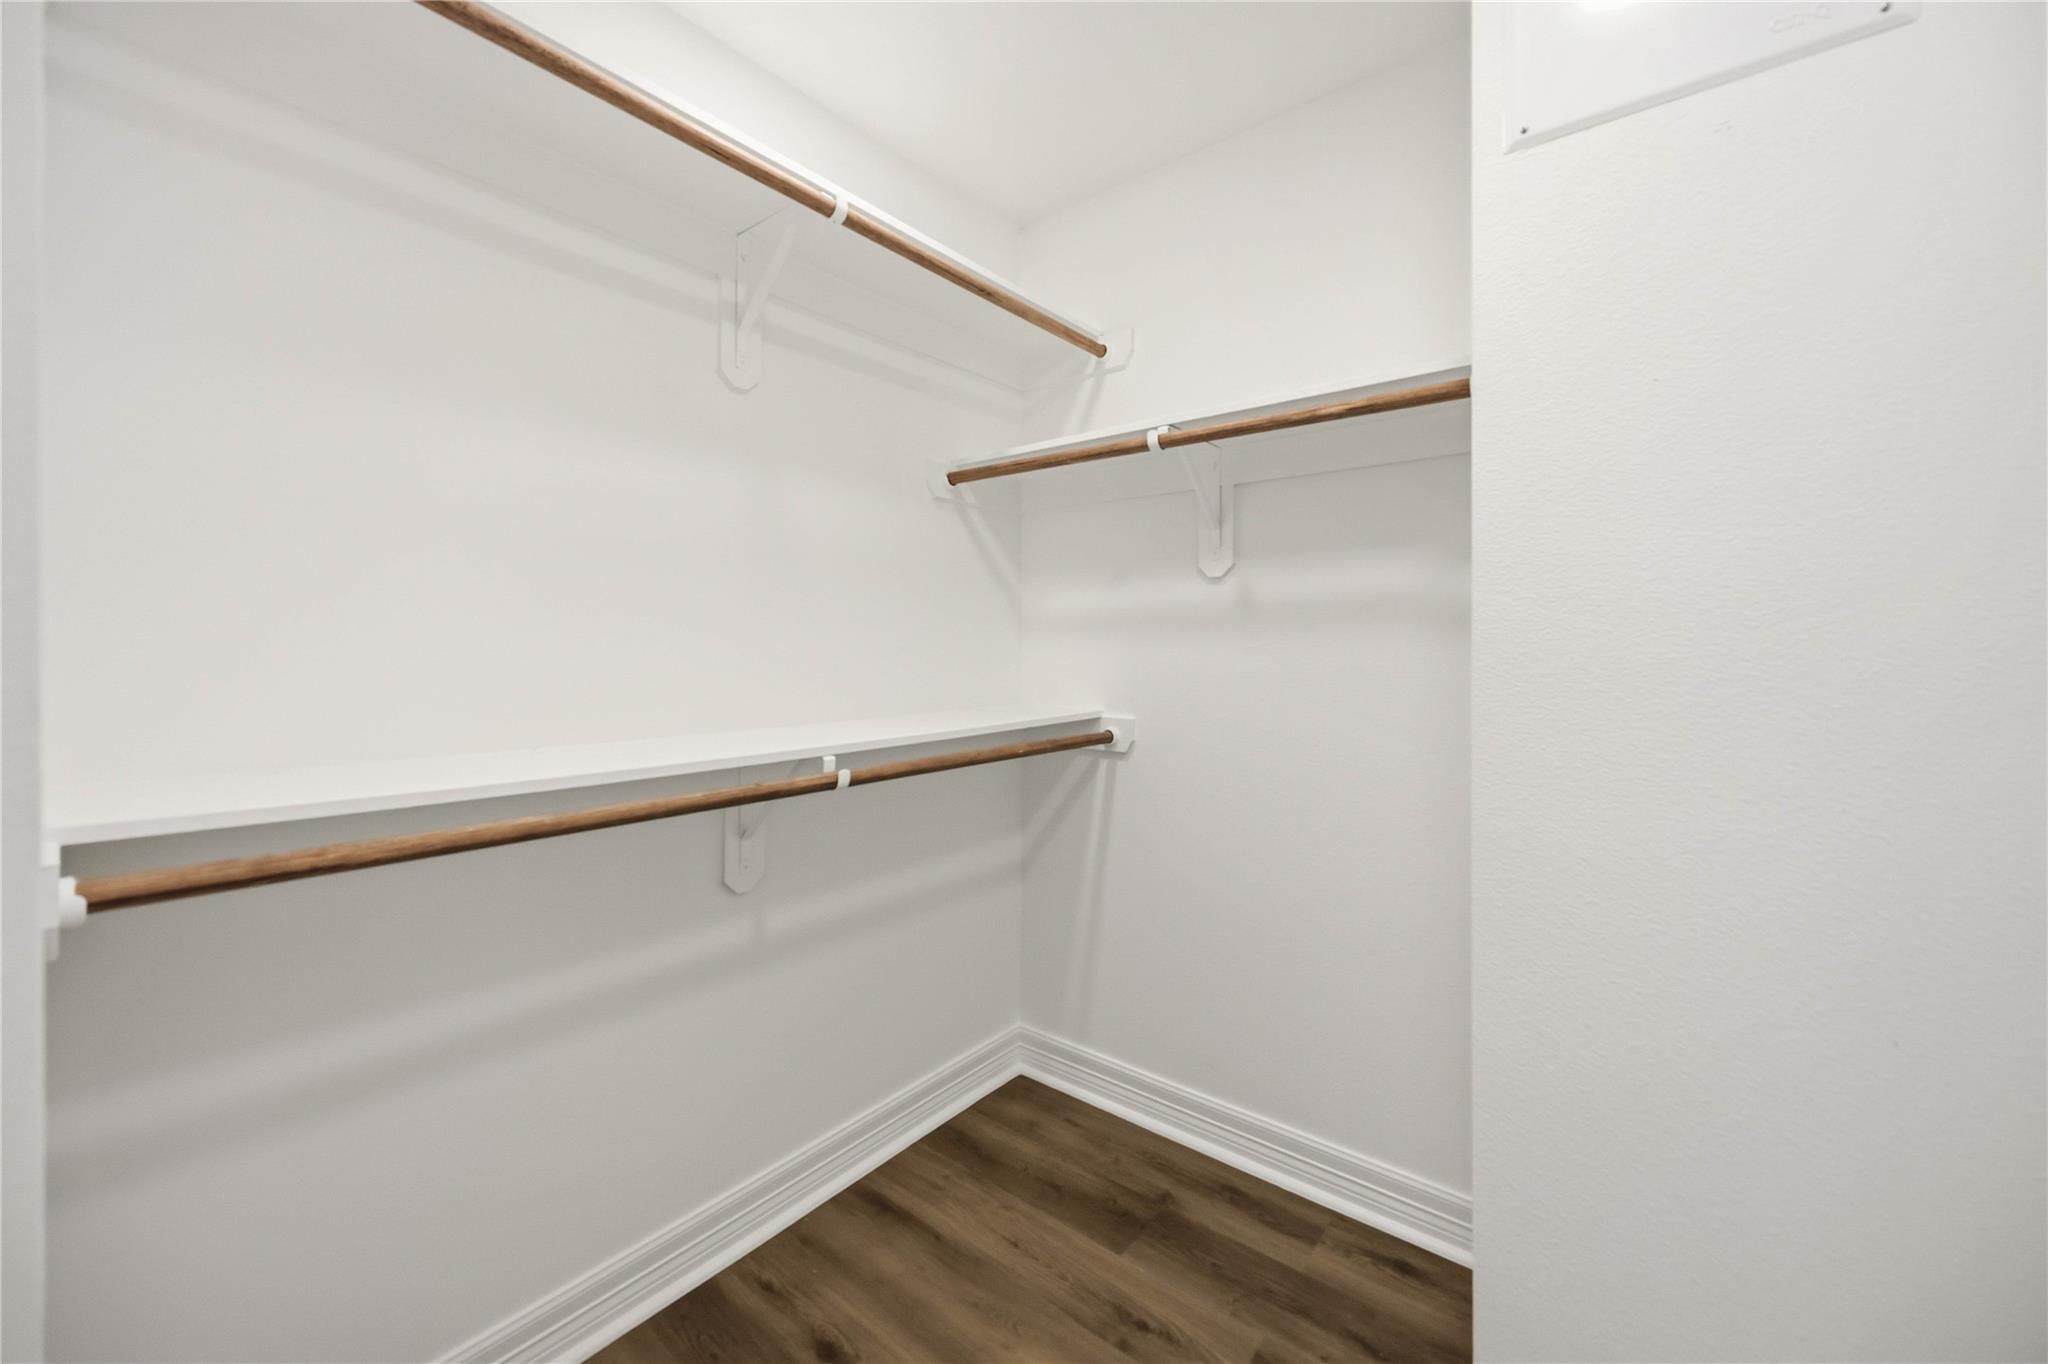
Second FloorPrimary Bedroom:22x14Bedroom:11x13Bedroom 2:11x12Primary Bath:14x6Utility Room:7x7
-
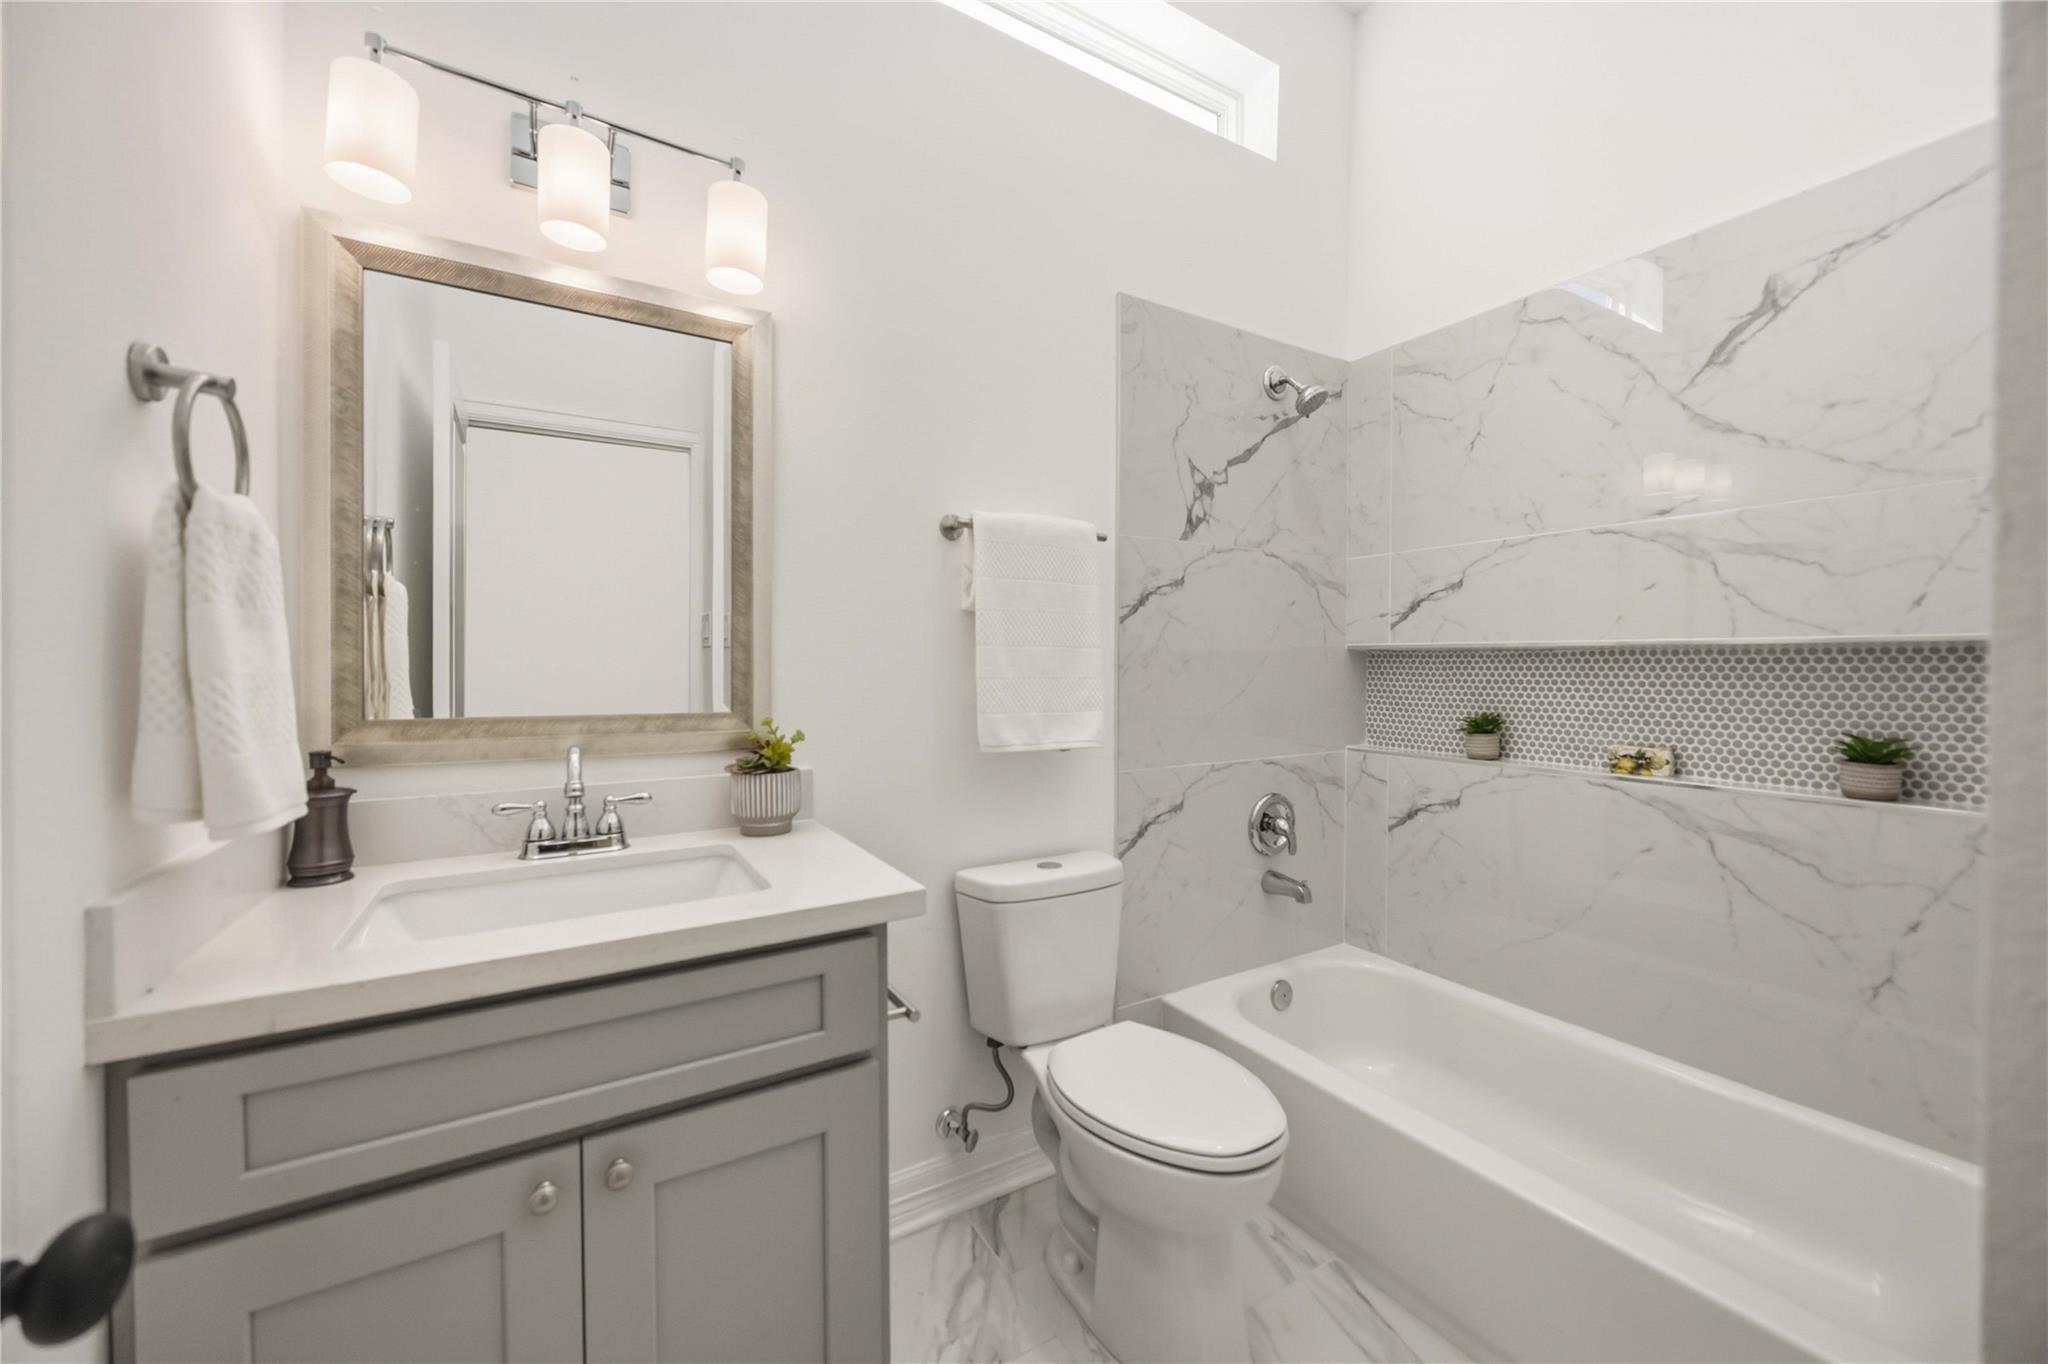
InteriorCountertop:QuartziteBathroom Description:Half Bath,Primary Bath: Double Sinks,Primary Bath: Separate Shower,Primary Bath: Soaking Tub,Secondary Bath(s): Tub/Shower ComboBedroom Desc:All Bedrooms Up,Primary Bed - 2nd FloorKitchen Desc:Island w/o Cooktop,Pantry,Soft Closing Cabinets,Soft Closing DrawersRoom Description:1 Living Area,Kitchen/Dining Combo,Living Area - 1st Floor,Living/Dining Combo,Utility Room in HouseHeating:Central GasCooling:Central ElectricConnections:Electric Dryer Connections,Gas Dryer Connections,Washer ConnectionsDishwasher:YesDisposal:YesMicrowave:YesRange:Freestanding RangeOven:Freestanding Oven,Single OvenEnergy Feature:Attic VentsInterior:Balcony,Fire/Smoke Alarm
-
ExteriorRoof:CompositionFoundation:Slab on Builders PierPrivate Pool:NoExterior Type:Cement BoardLot Description:Subdivision LotGarage Size:21 x 19Water Sewer:Public Sewer,Public WaterFront Door Face:East
Listed By:
Arturo Rodriguez
Boulevard Realty
The data on this website relating to real estate for sale comes in part from the IDX Program of the Houston Association of REALTORS®. All information is believed accurate but not guaranteed. The properties displayed may not be all of the properties available through the IDX Program. Any use of this site other than by potential buyers or sellers is strictly prohibited.
© 2026 Houston Association of REALTORS®.
GET IN TOUCH
