
For Sale
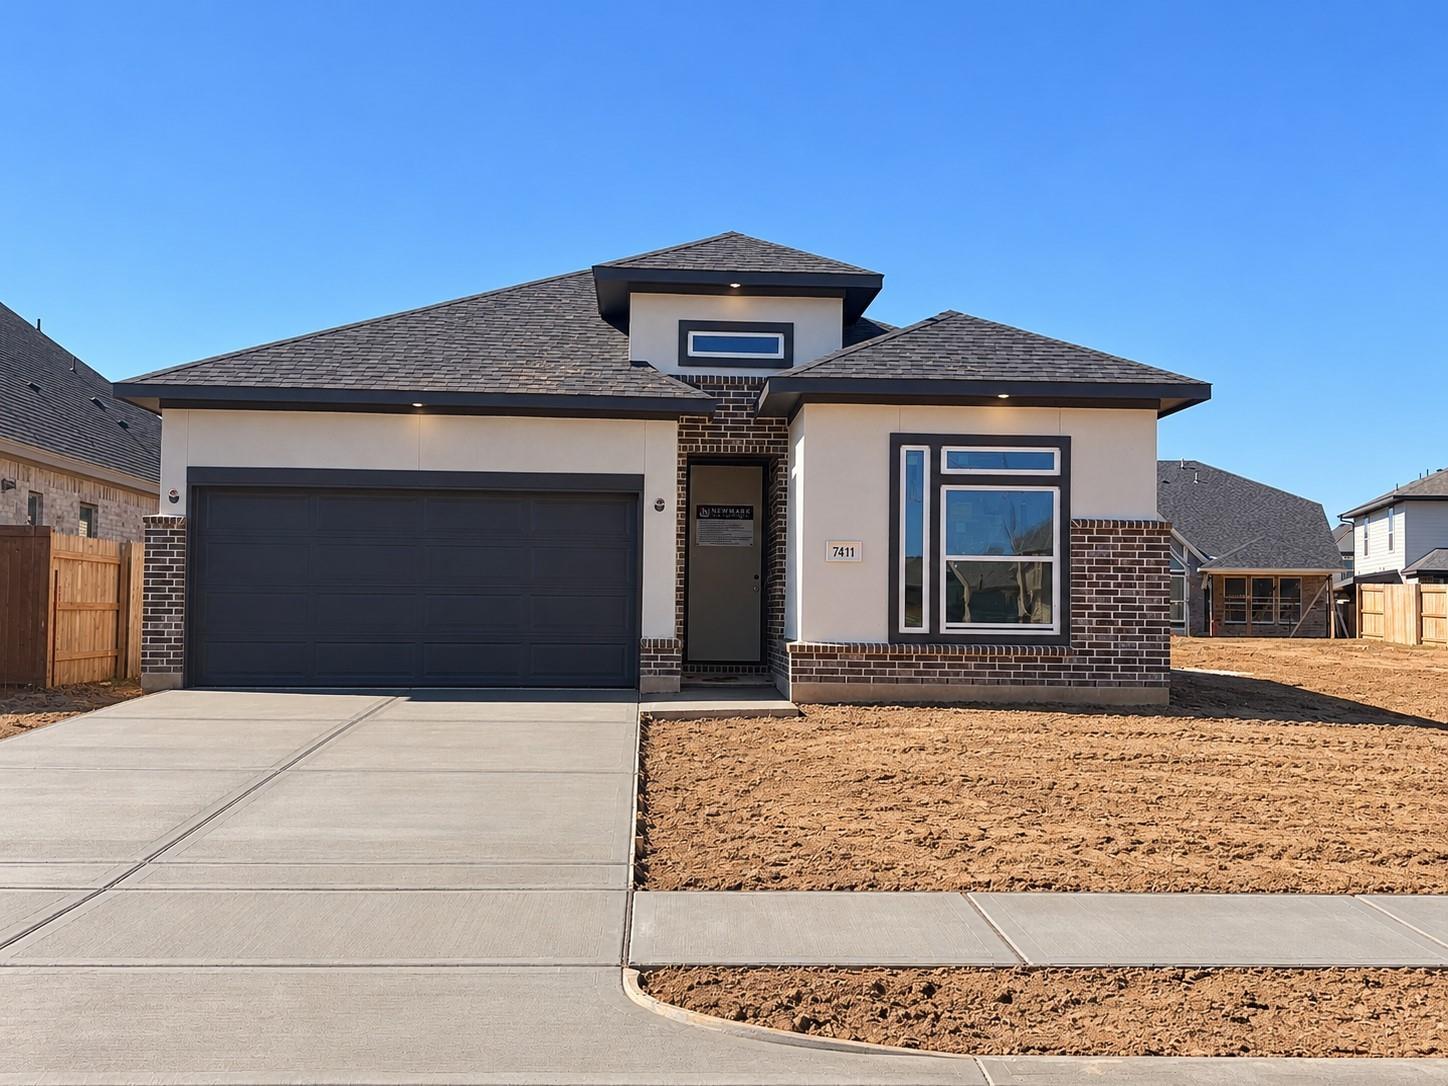
7411 Hemlock Crest Dr Katy, TX 77493
$424,750
Description
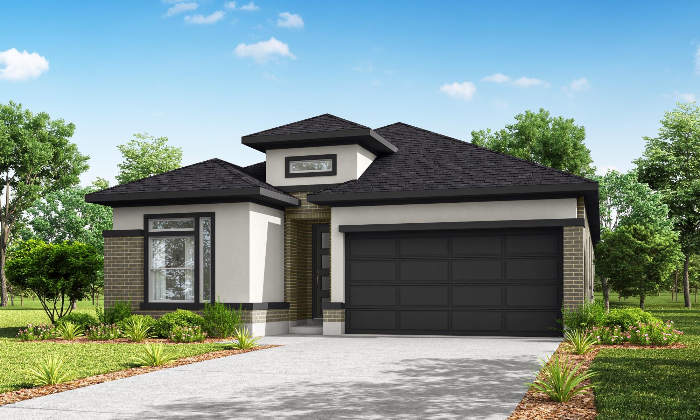
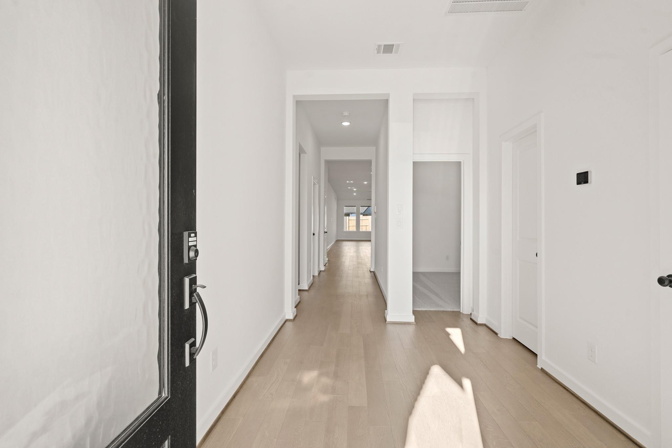
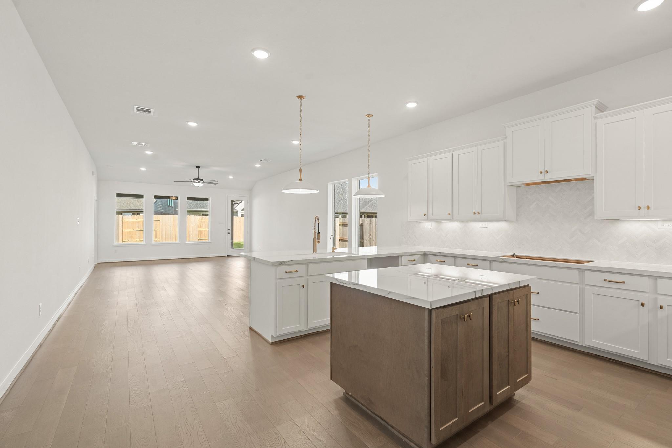
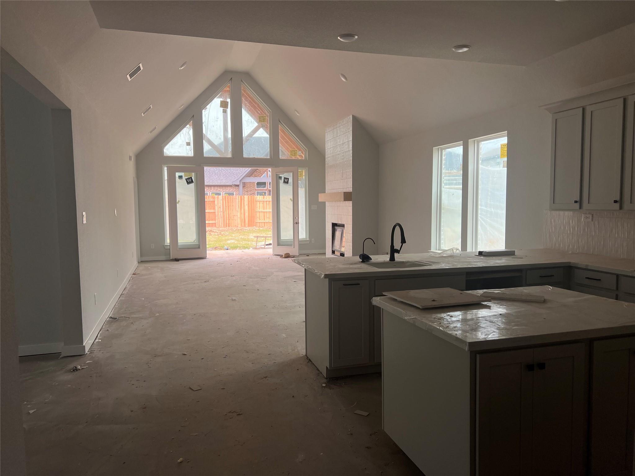
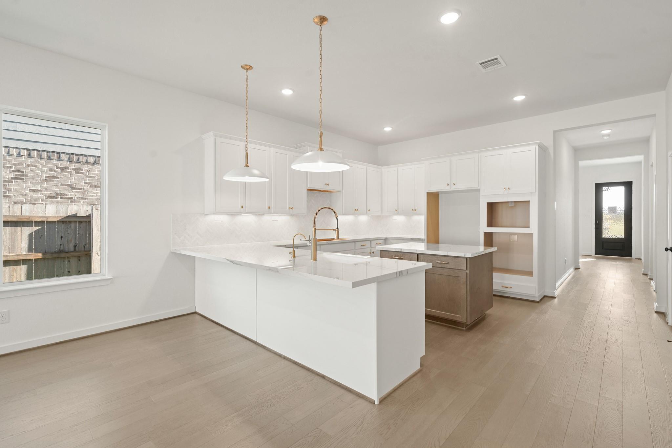
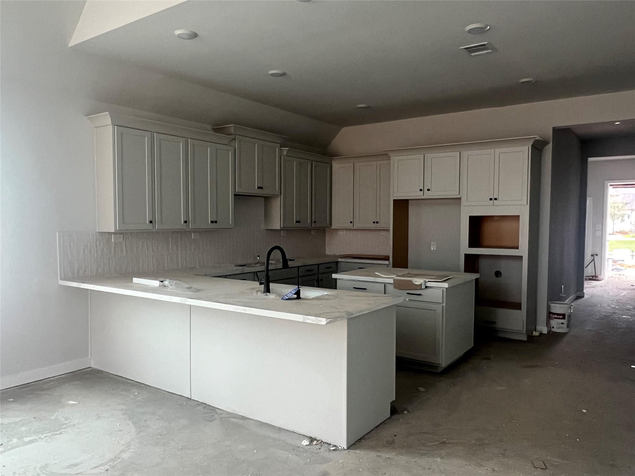
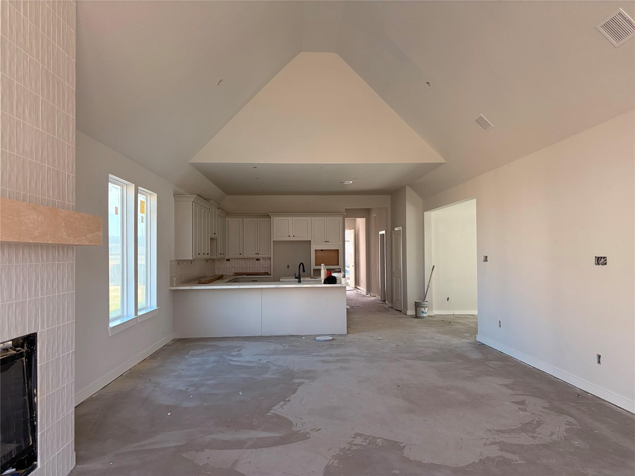
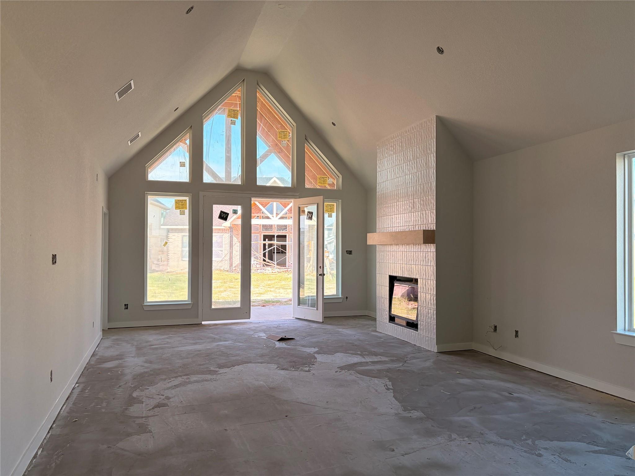
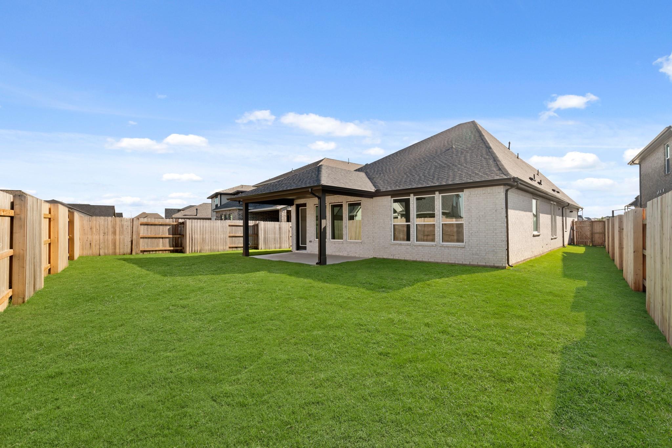
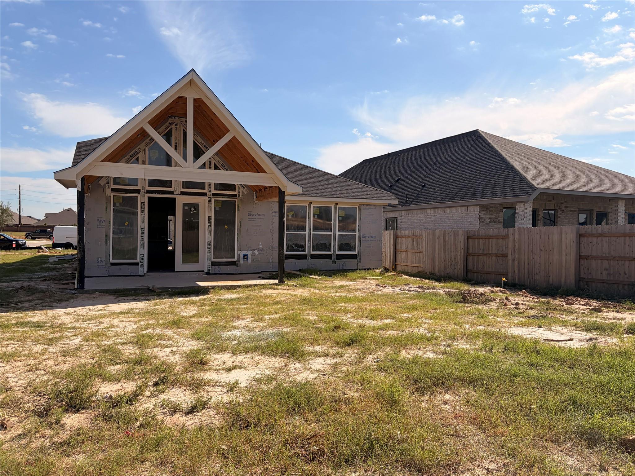
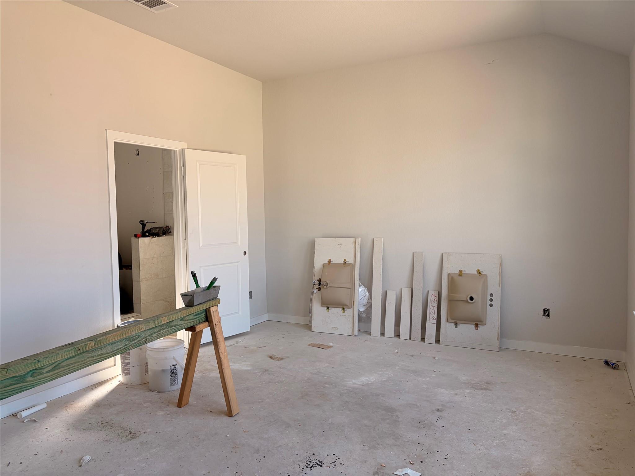
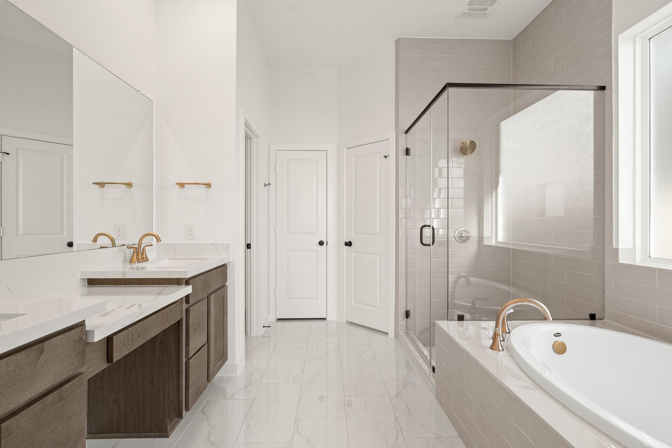
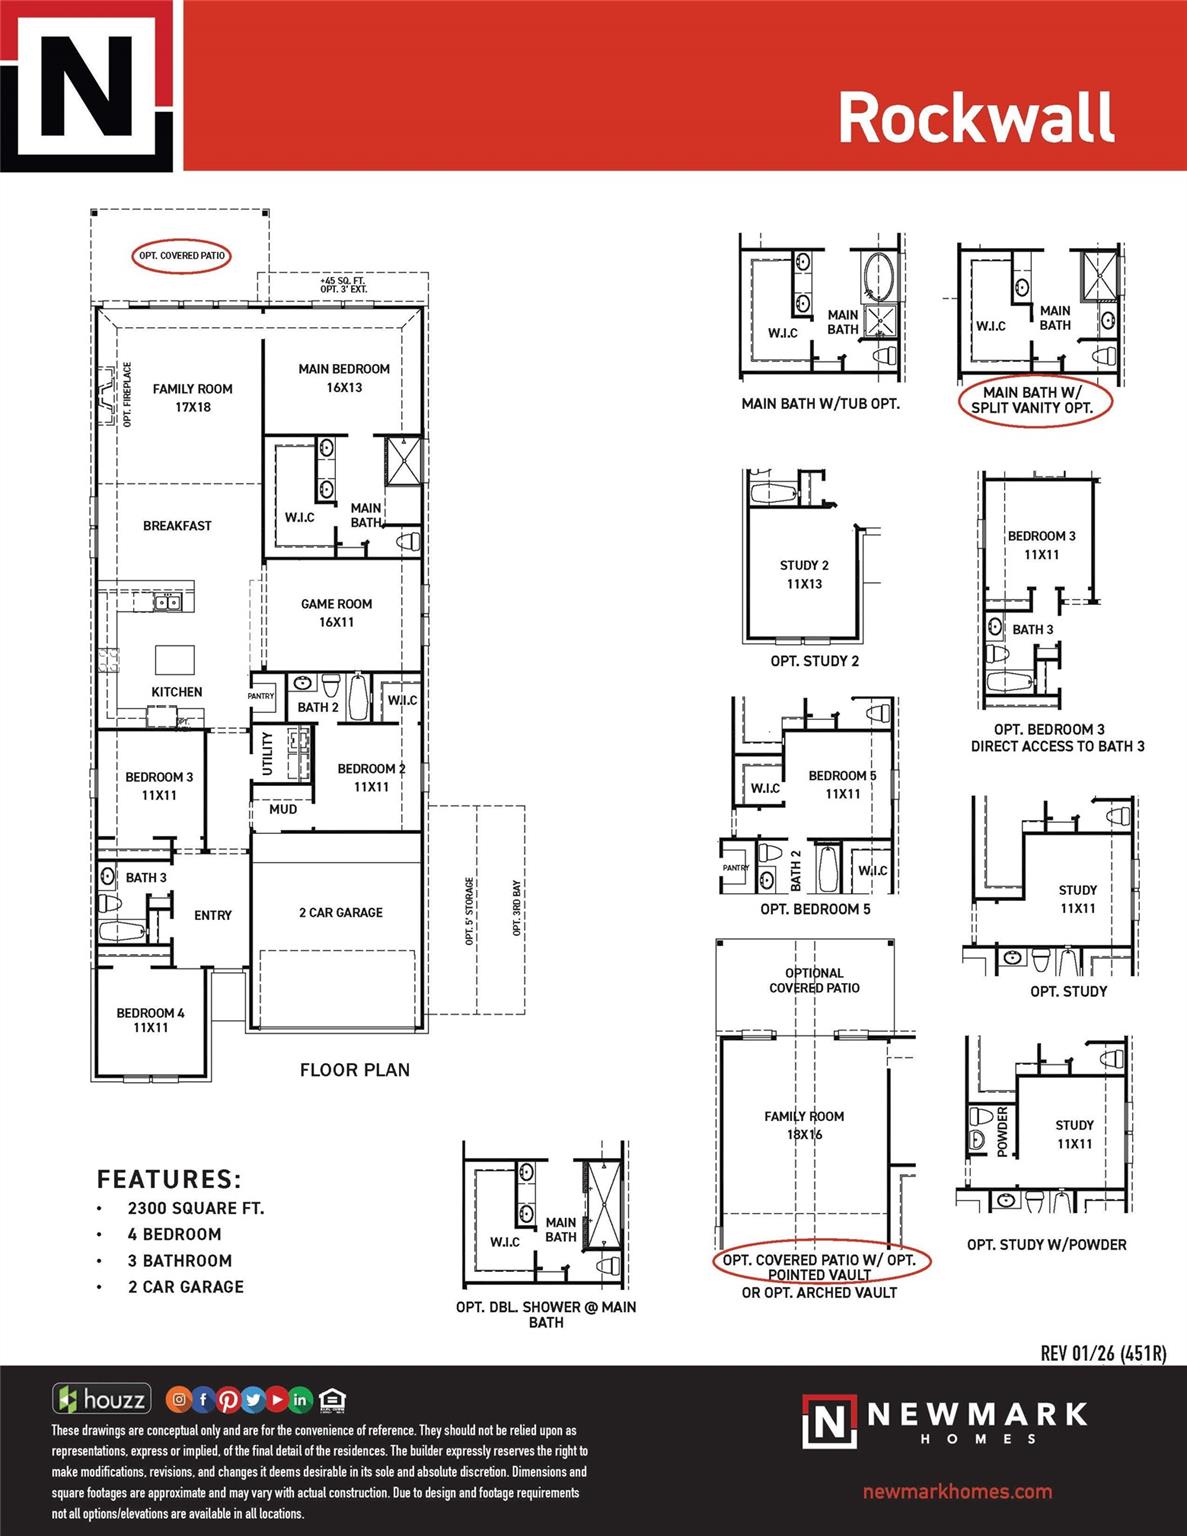
ROCKWALL PLAN BY NEWMARK HOMES! This beautiful one-story home sits on an oversized lot and features 4 bedrooms, 3 bathrooms, and a versatile game room that can be used as a multi-purpose space. The gourmet kitchen offers plenty of counter space and opens to the dining area and spacious family room, making entertaining a breeze. The luxurious primary suite includes an oversized walk-in closet and spa-inspired bath with a walk-in shower and dual vanities. Located in sought-after Elyson, enjoy resort-style amenities including a year-round pool, fitness center, parks, and trails. Conveniently located near dining, shopping, and everyday essentials, with Target less than 2 miles away.
Overview
Financial
Price:
$424,750
Price/SqFT:
$184.67
Original Price:
$531,825
Reduced $:
$107,075
Reduced On:
Nov 14th, 2026
Reduced %:
20.13 %
HOA Fee:
$1464 Annually
Tax Rate:
0 %
Est. Monthly:
$4,593 *
Tax Amount:
$0
Amenities and features
 Patio/Deck
 Public Pool
 Sprinkler System
 Water Access
 Yard
 Energy Efficient
 Green Certified
 New Construction
Property & Schools on Map
Floor plans / Dimensions / Descriptions
-
First FloorFamily Room:17x18Kitchen:1stBreakfast:1stPrimary Bedroom:16x13Bedroom:11x11Bedroom 2:11x11Bedroom 3:11x11Game Room:13X15Utility Room:1st
-
InteriorFloors:Carpet,Engineered Wood,TileCountertop:PorcelainBathroom Description:Primary Bath: Double Sinks,Primary Bath: Shower Only,Secondary Bath(s): Tub/Shower Combo,Vanity AreaBedroom Desc:All Bedrooms Down,En-Suite Bath,Primary Bed - 1st Floor,Walk-In ClosetKitchen Desc:Instant Hot Water,Island w/o Cooktop,Kitchen open to Family Room,Pantry,Pots/Pans Drawers,Reverse Osmosis,Walk-in PantryRoom Description:Breakfast Room,Family Room,Gameroom Down,Utility Room in HouseHeating:Central Gas,ZonedCooling:Central Electric,ZonedConnections:Electric Dryer Connections,Washer ConnectionsDishwasher:YesDisposal:YesMicrowave:YesRange:Gas CooktopOven:Electric OvenEnergy Feature:Ceiling Fans,Digital Program Thermostat,Energy Star Appliances,High-Efficiency HVAC,HVAC>13 SEER,Insulated/Low-E windows,Insulation - Spray-Foam,Other Energy Features,Radiant Attic Barrier,Tankless/On-Demand H2O HeaterInterior:Fire/Smoke Alarm,High Ceiling,Prewired for Alarm System,Vaulted Ceiling,Wired for Sound
-
ExteriorRoof:CompositionFoundation:SlabPrivate Pool:NoExterior Type:Brick,Stucco,WoodLot Description:Subdivision LotGarage Size:20x20Water Sewer:Water DistrictFront Door Face:EastArea Pool:YesExterior:Back Yard Fenced,Covered Patio/Deck,Sprinkler System
Listed By:
Jimmy Franklin
Newmark Homes
The data on this website relating to real estate for sale comes in part from the IDX Program of the Houston Association of REALTORS®. All information is believed accurate but not guaranteed. The properties displayed may not be all of the properties available through the IDX Program. Any use of this site other than by potential buyers or sellers is strictly prohibited.
© 2026 Houston Association of REALTORS®.
GET IN TOUCH
