
For Sale
7406 Pleasant Ridge Dr Houston, TX 77095
$339,950
Description
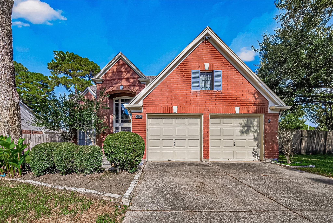
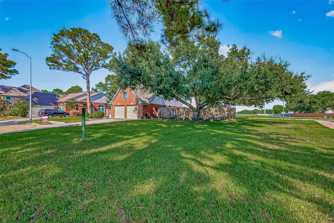
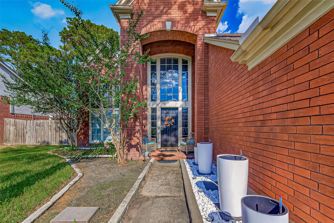
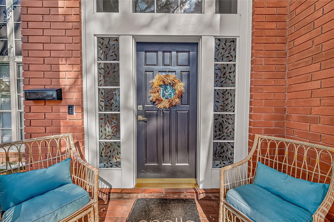
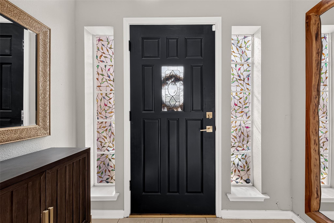
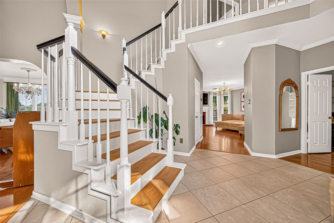
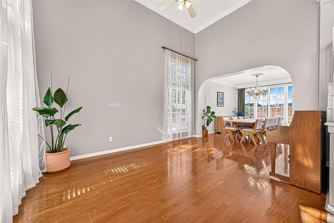
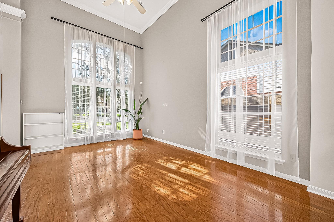
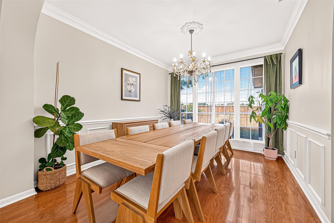
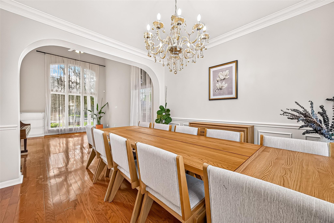
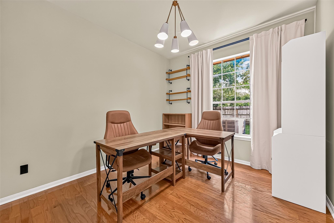
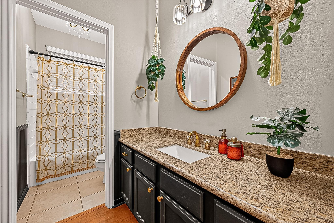
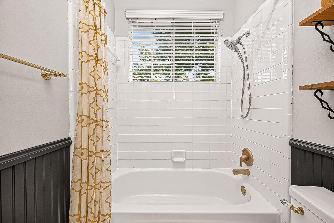
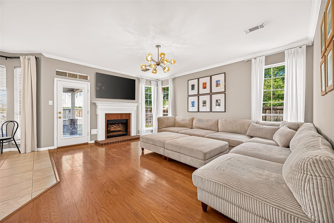
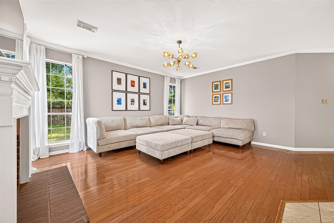
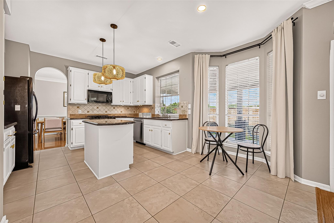
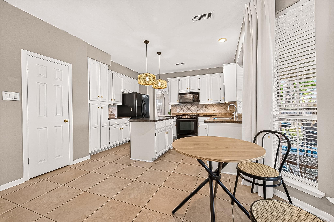
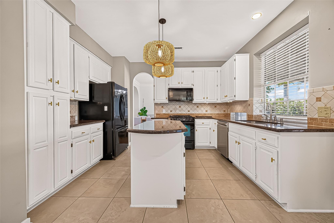
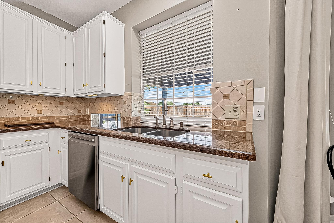
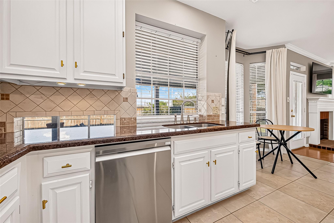
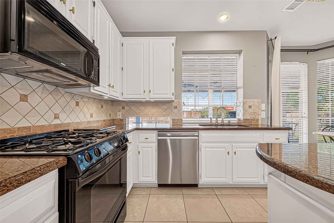
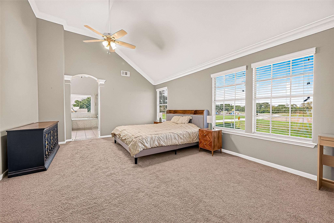
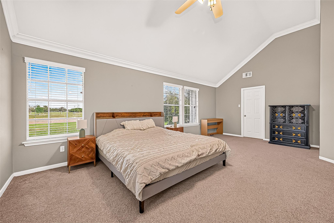
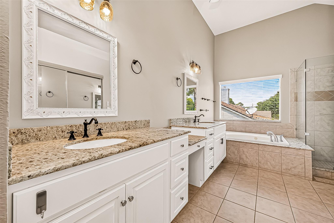
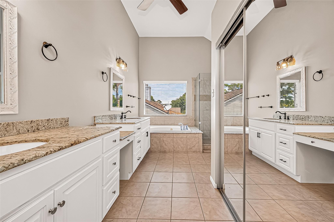
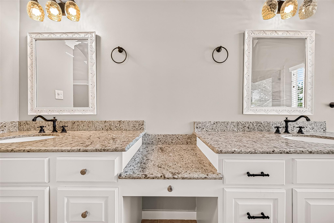
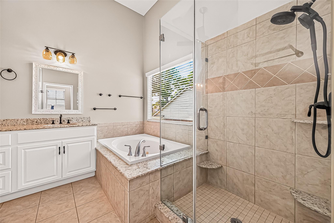
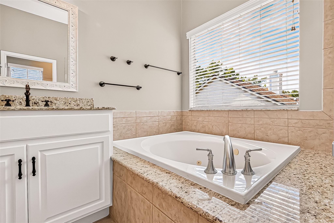
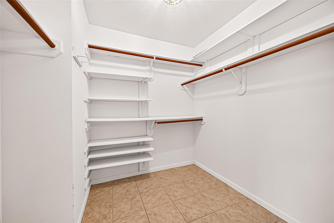
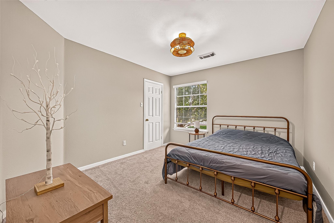
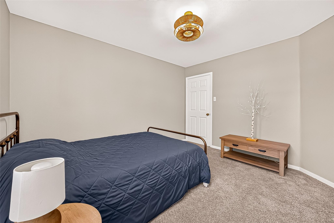
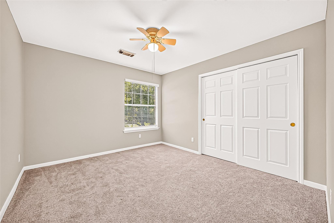
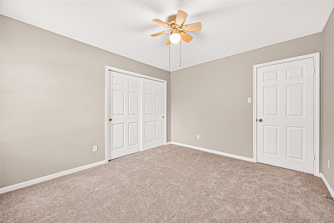
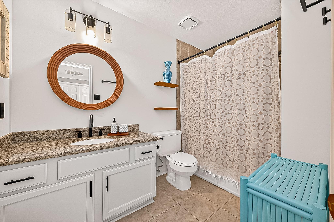
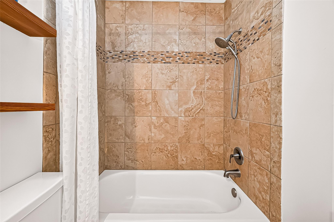
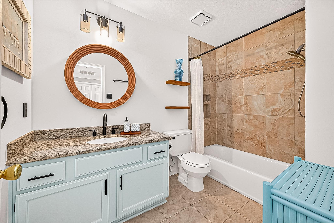
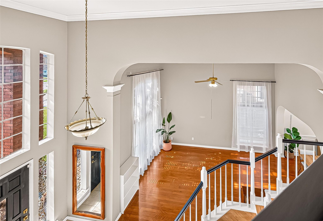
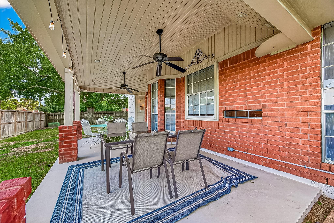
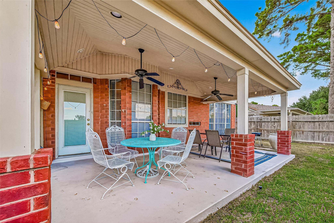
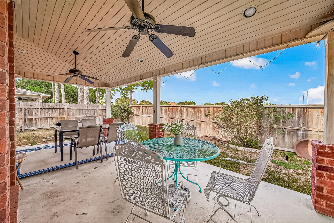
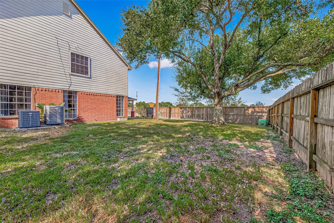
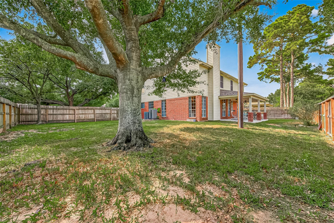
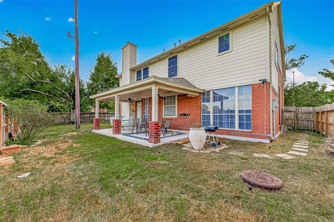
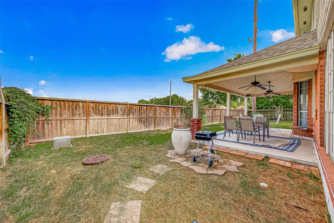
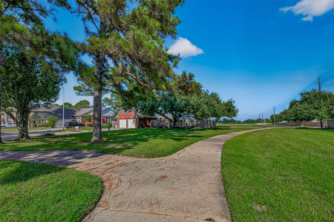
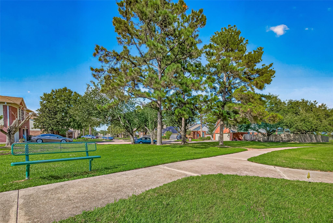
Beautiful, well-maintained 4-bedroom home in the highly sought-after Copperfield community, ideally situated on a quiet cul-de-sac next to a community greenbelt! This inviting home features 1 bedroom & 1 full bath downstairs, perfect for guests, a home office, or multi-generational living. The spacious master suite offers large his-and-her walk-in closets, while updated bathrooms and fixtures add a modern touch. Additional features include granite countertops, hardwood flooring, crown molding, sprinkler system, 2-inch custom blinds, natural color painted interior, upgraded carpeting upstairs, and more. The open-concept floor plan provides a comfortable flow for everyday living and entertaining. Enjoy the large backyard and covered patio for family gathering, next to the peaceful greenbelt. Conveniently located near popular restaurants, shopping, major highways, and zoned to acclaimed Cypress-Fairbanks ISD schools. A wonderful home in a great location—move in before holiday season!
Overview
Financial
Price:
$339,950
Price/SqFT:
$129.55
HOA Fee:
$750 Annually
Tax Rate:
2.07089 %
Est. Monthly:
$4,961 *
Tax Amount:
$7,040
Amenities and features
 Sewer
Sewer Water Access
 Cul-de-sac
 Energy Efficient
 Greenbelt
Property & Schools on Map
Floor plans / Dimensions / Descriptions
-
First FloorLiving:13 x 17Family Room:14 x 18Dining:11 x 15Kitchen:12 x 14Breakfast:10 x 13Bedroom:10 x 13
-
Second FloorPrimary Bedroom:16 x 23Bedroom:11 x 13Bedroom 2:12 x 13Primary Bath:13 x 14
-
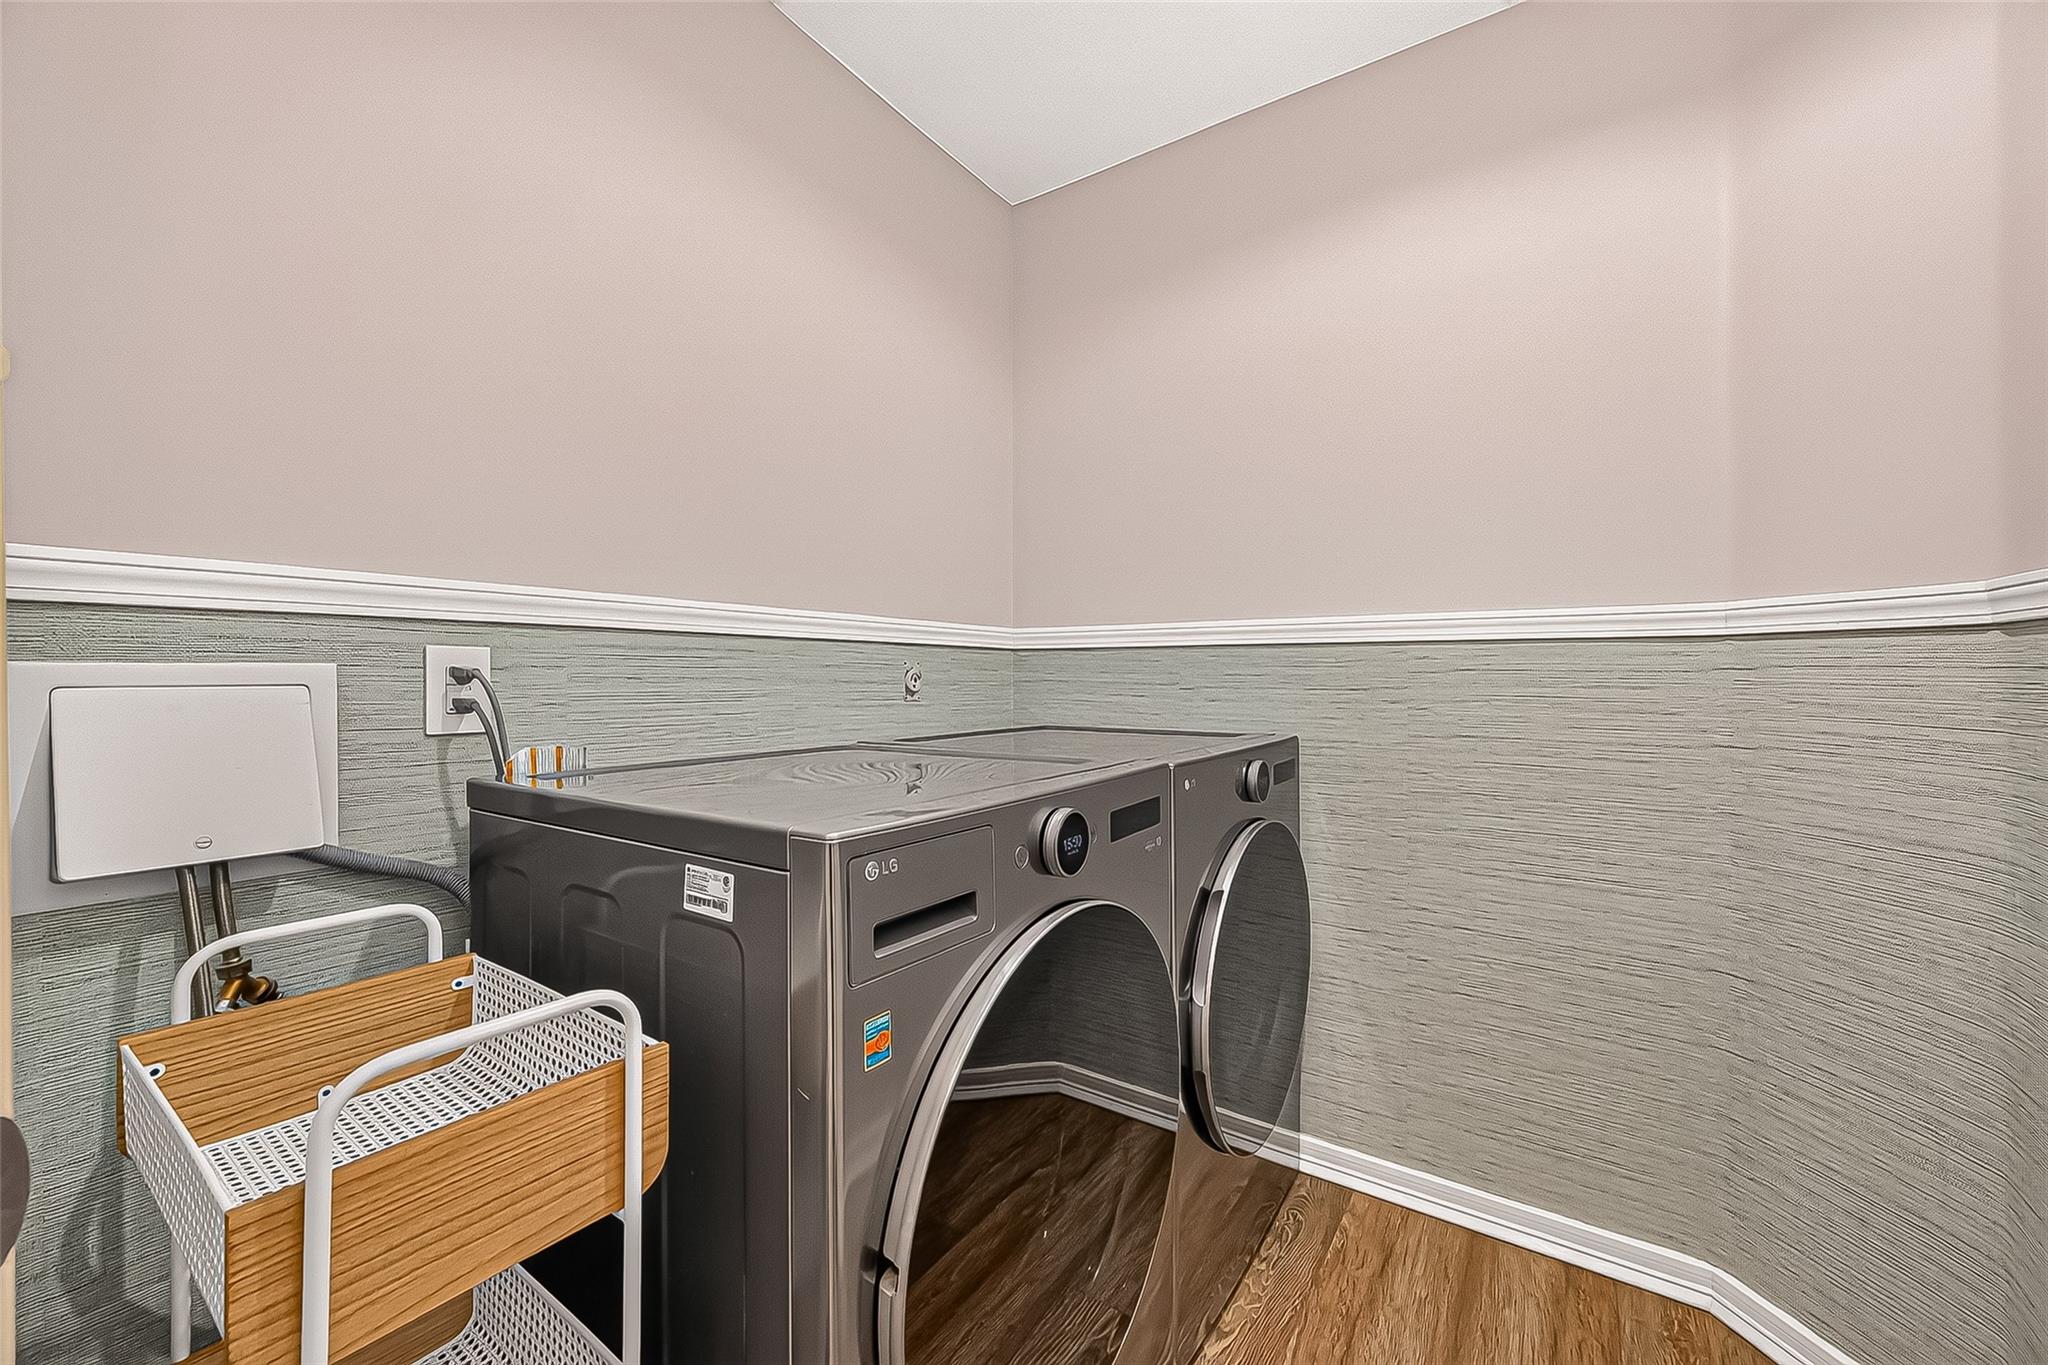
InteriorFireplace:1/Gaslog FireplaceFloors:Carpet,Tile,WoodCountertop:GraniteBathroom Description:Primary Bath: Double Sinks,Primary Bath: Jetted Tub,Primary Bath: Separate ShowerBedroom Desc:3 Bedrooms Up,Primary Bed - 2nd FloorKitchen Desc:Kitchen open to Family RoomRoom Description:Den,Formal Dining,Formal Living,Living Area - 1st FloorHeating:Central GasCooling:Central ElectricConnections:Electric Dryer Connections,Gas Dryer Connections,Washer ConnectionsDishwasher:YesDisposal:YesMicrowave:YesRange:Freestanding Range,Gas RangeOven:Gas OvenEnergy Feature:Ceiling FansInterior:Fire/Smoke Alarm,High Ceiling
-
ExteriorRoof:CompositionFoundation:SlabPrivate Pool:NoExterior Type:Brick,Cement BoardLot Description:Cul-De-Sac,Greenbelt,Subdivision LotGarage Carport:Auto Garage Door OpenerWater Sewer:Public Sewer,Public Water
Listed By:
Xiao Liu Lin
Keller Williams Memorial
The data on this website relating to real estate for sale comes in part from the IDX Program of the Houston Association of REALTORS®. All information is believed accurate but not guaranteed. The properties displayed may not be all of the properties available through the IDX Program. Any use of this site other than by potential buyers or sellers is strictly prohibited.
© 2026 Houston Association of REALTORS®.
GET IN TOUCH
