
For Lease
7405 Cora Street Houston, TX 77088
$2,250
/monthDescription
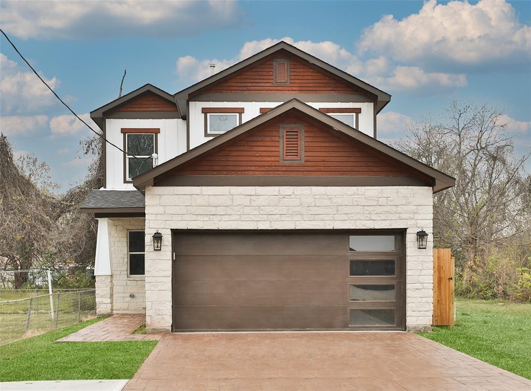
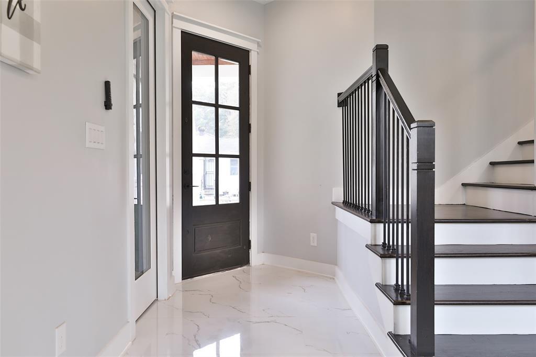
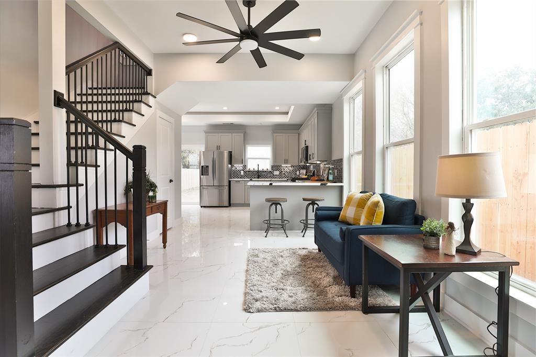
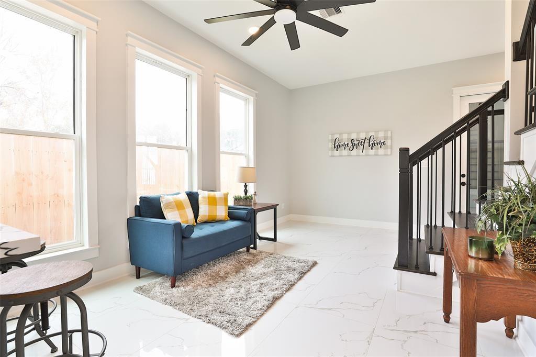
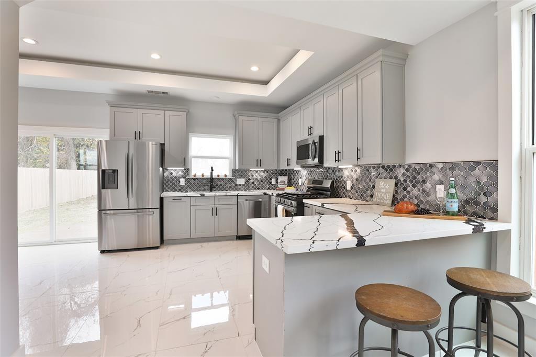
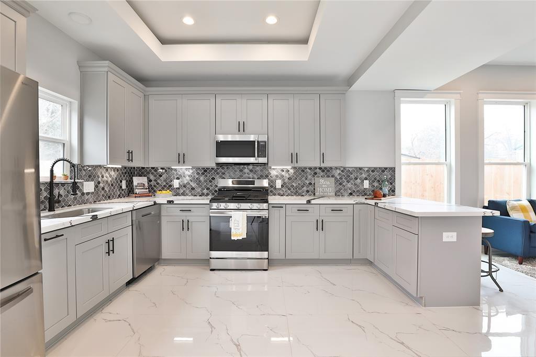
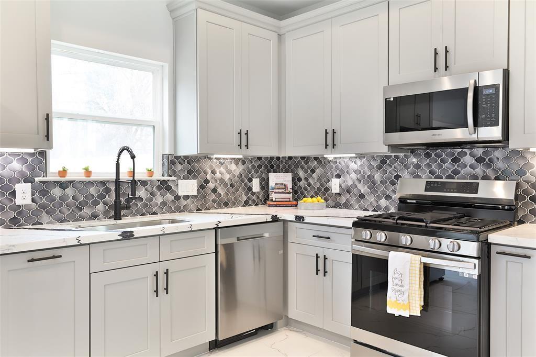
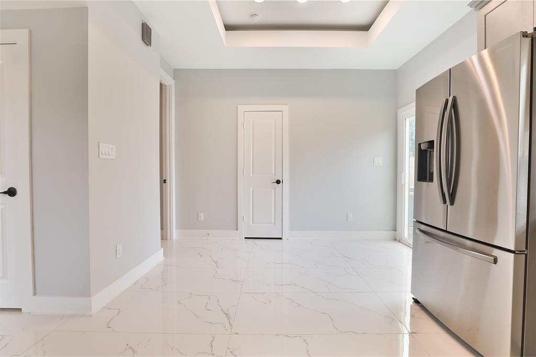
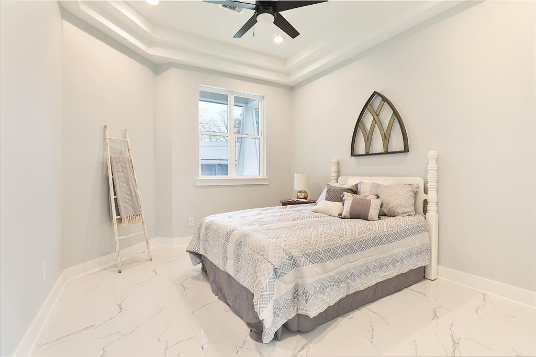
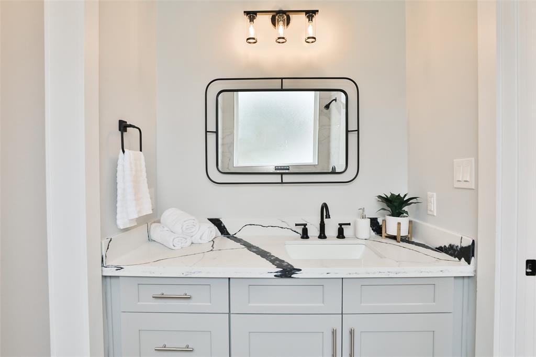
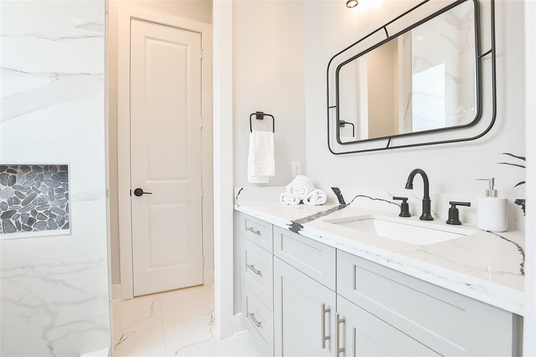
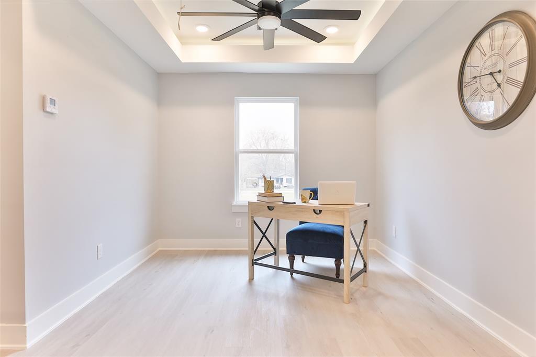
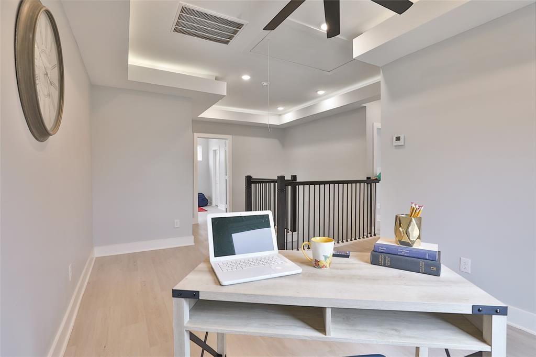
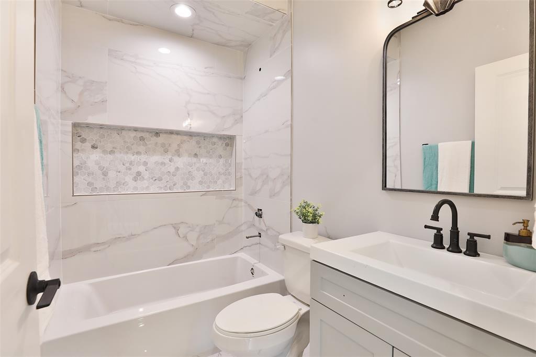
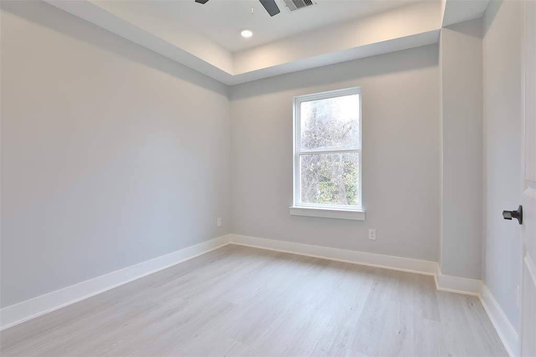
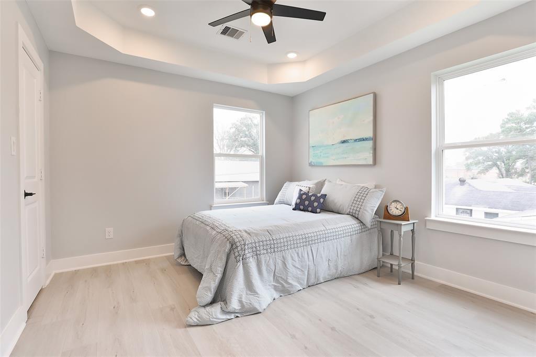
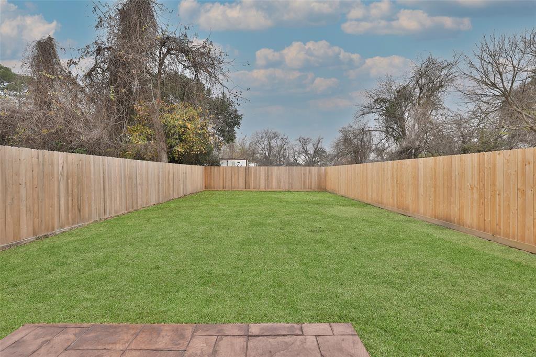
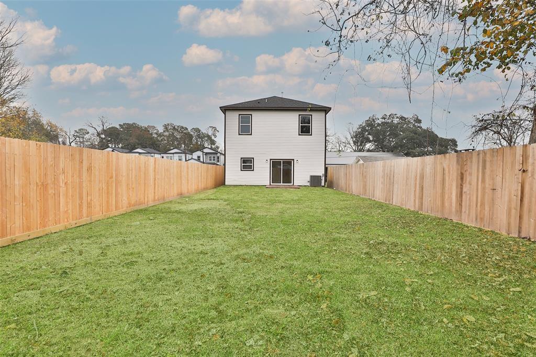
Defined by modern elegance and innovative design. This home features 4 bedrooms and 2.5 bathrooms, with the primary suite perfectly situated on the ground floor. Each bedroom is spacious and includes large closets for ample storage. The open floor plan connects the sizable kitchen with the welcoming living and breakfast areas, ideal for seamless entertaining. Gourmet chefs will appreciate the kitchen’s abundant counter and cabinet space. Standout features make this property unique. The staircase is a striking architectural highlight, demonstrating quality craftsmanship. Soaring ceilings create a sense of spaciousness and grandeur. The kitchen’s backsplash adds a stylish accent to the overall design. The expansive backyard, complete with a patio and full fencing, offers privacy and is perfect for outdoor enjoyment. With a carefully considered design, generous spaces, and high-end finishes, this new construction is a rare find. Don’t miss out on the chance to call it home
Overview
Financial
Price:
$2,250
Price/SqFT:
$1.33
HOA Fee:
Tax Rate:
0 %
Est. Monthly:
$21 *
Tax Amount:
$0
Amenities and features
 Patio/Deck
 Water Access
 Yard
Yard
Property & Schools on Map
Floor plans / Dimensions / Descriptions
-
First FloorPrimary Bedroom:12x11
-
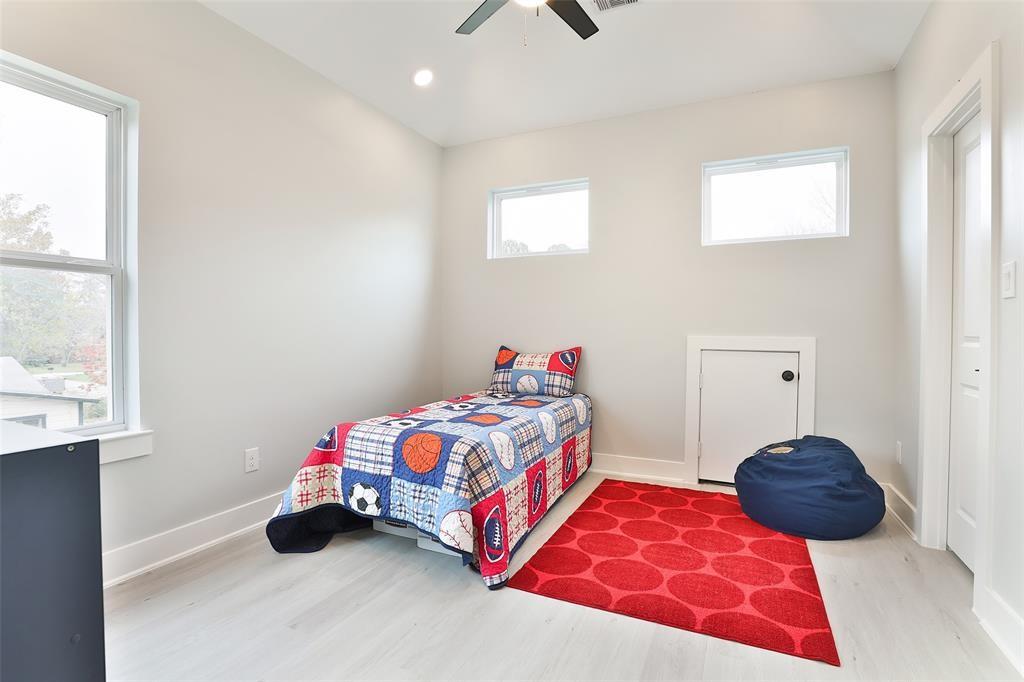
Second FloorBedroom:10x9Bedroom 2:10x9Bedroom 3:10x9
-
InteriorPets:Case By CaseSmoking Allowed:NoFurnished:NoFloors:Tile,Vinyl PlankCountertop:QuartzBedroom Desc:Primary Bed - 1st FloorRoom Description:Gameroom Up,Living Area - 1st Floor,Living Area - 2nd FloorHeating:Central GasCooling:Central ElectricConnections:Electric Dryer Connections,Gas Dryer Connections,Washer ConnectionsDishwasher:YesDisposal:YesCompactor:NoMicrowave:YesRange:Gas CooktopOven:Gas OvenIce Maker:NoAppliances:RefrigeratorInterior:High Ceiling
-
ExteriorPrivate Pool:NoLot Description:StreetWater Sewer:Water DistrictArea Pool:NoExterior:Back Yard,Back Yard Fenced,Patio/Deck
Listed By:
Oscar Olivares
Intero River Oaks Office
The data on this website relating to real estate for sale comes in part from the IDX Program of the Houston Association of REALTORS®. All information is believed accurate but not guaranteed. The properties displayed may not be all of the properties available through the IDX Program. Any use of this site other than by potential buyers or sellers is strictly prohibited.
© 2026 Houston Association of REALTORS®.
GET IN TOUCH
