
For Sale
740 & 746 Koy Rd Bellville, TX 77418
$1,500,000
Description
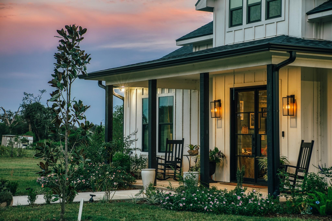
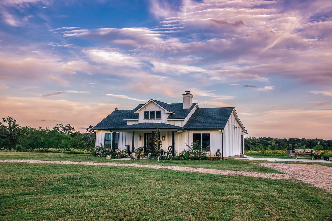
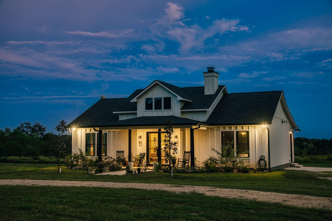
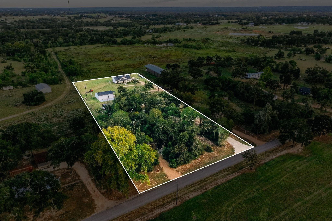
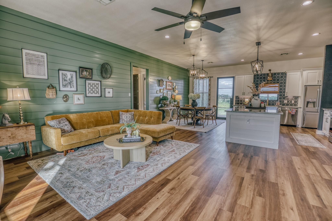
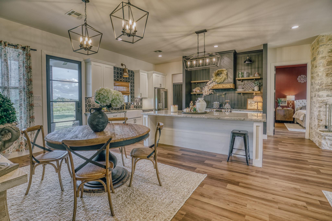
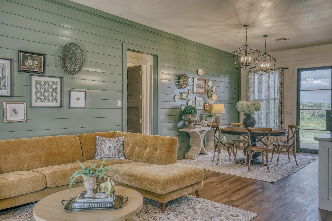
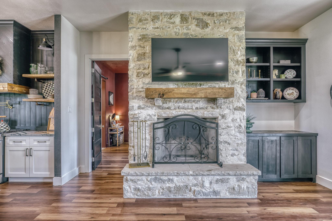
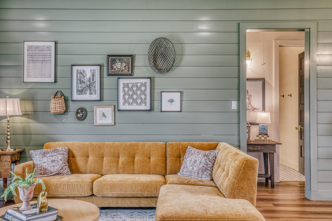
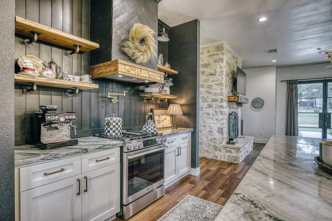
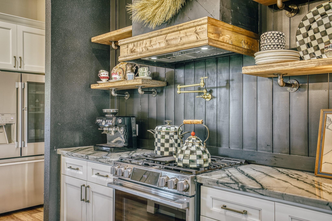
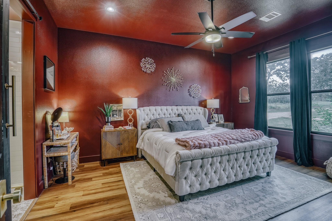
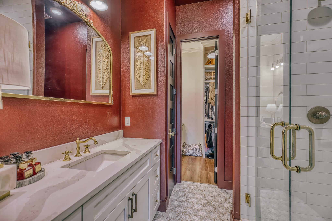
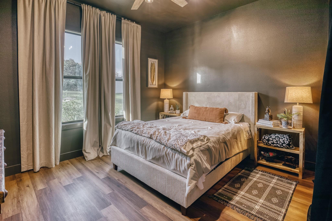
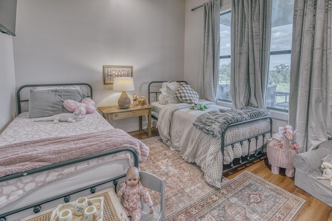
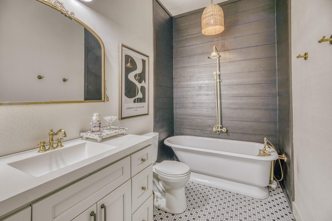
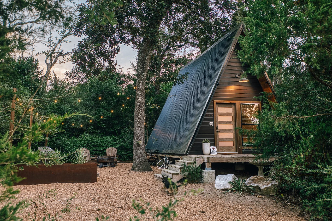
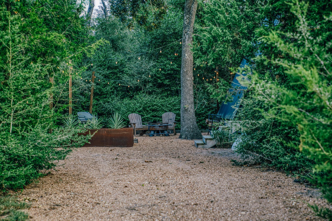
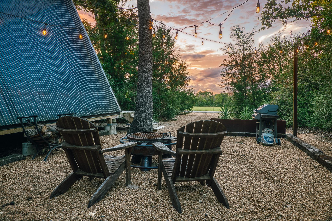
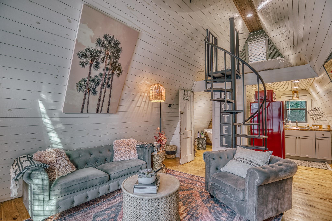
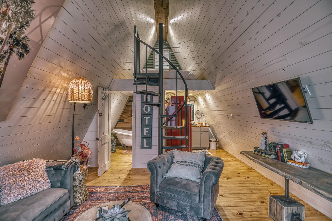
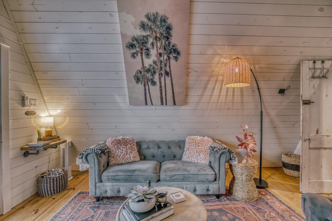
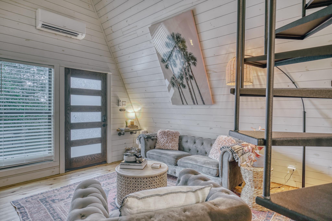
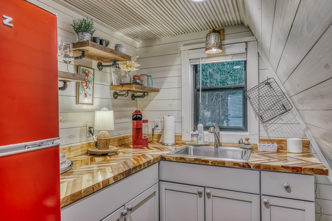
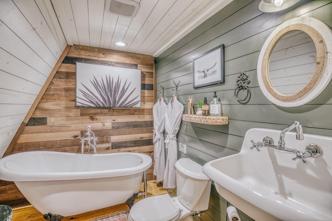
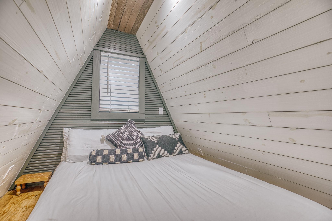
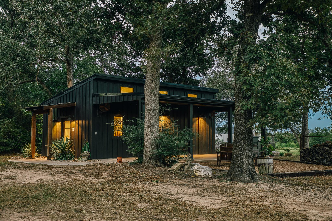
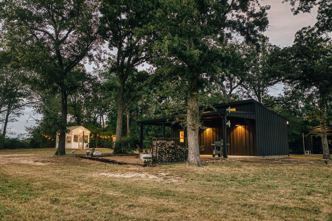
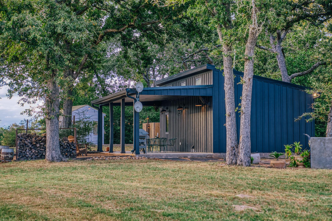
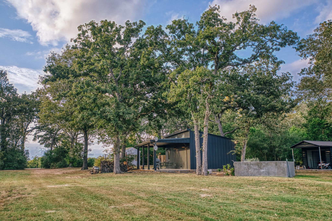
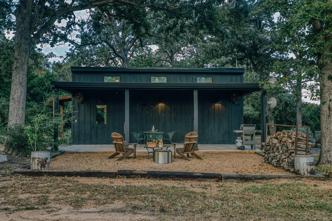
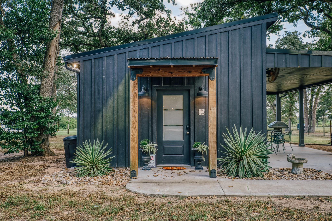
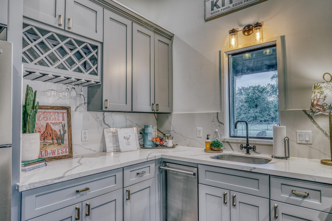
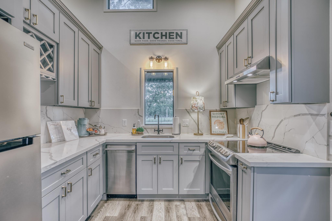
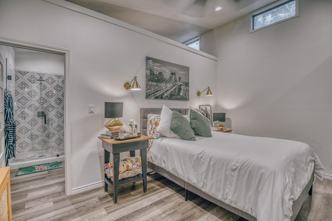
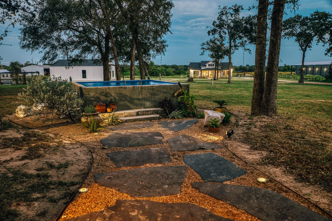
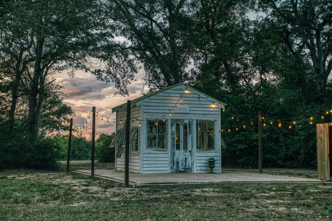
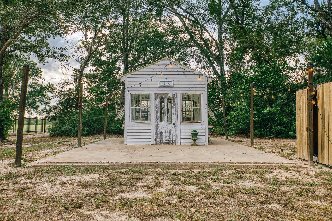
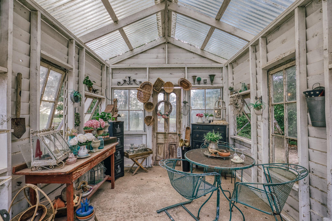
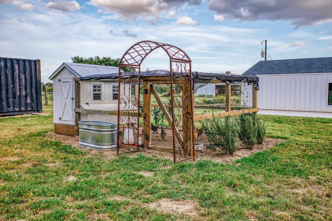
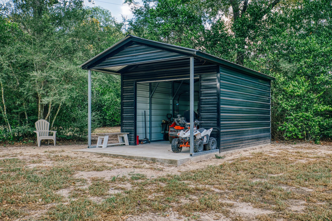
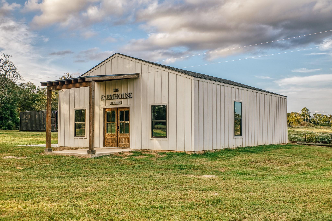
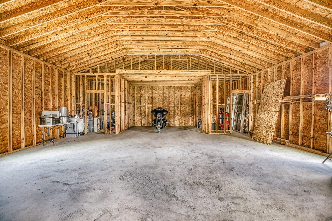
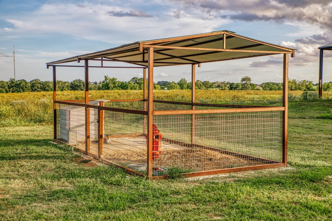
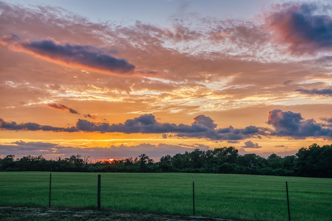
Welcome to 746 Koy Rd.. Situated on 3.4 +/- acres (with more available) just outside Bellville, this 2023 home offers a lifestyle surrounded by peaceful countryside, while two charming short-term rental cottages provide an additional income stream. The main home features 3 beds & 2 baths with a thoughtful floor plan and custom touches. The kitchen provides a large island great for gathering. Large windows create an open feel while a stone fireplace serves as a focal point for the living space. Enjoy the beauty of every season from the home's porches perfectly positioned for taking in spectacular sunrises & sunsets. The property also hosts a flex building great for future use limited only by your imagination. Two 1 bed/1bath short-term rental cottages add an exceptional dimension to the property featuring chic styling & outdoor gathering areas creating a memorable experience for guests and enhancing the income-producing appeal. A property this versatile is truly hard to find!
Overview
Financial
Price:
$1,500,000
Price/SqFT:
$500,000.0
HOA Fee:
Tax Rate:
0 %
Est. Monthly:
$16,638 *
Tax Amount:
$0
Amenities and features
 Garage Apartment
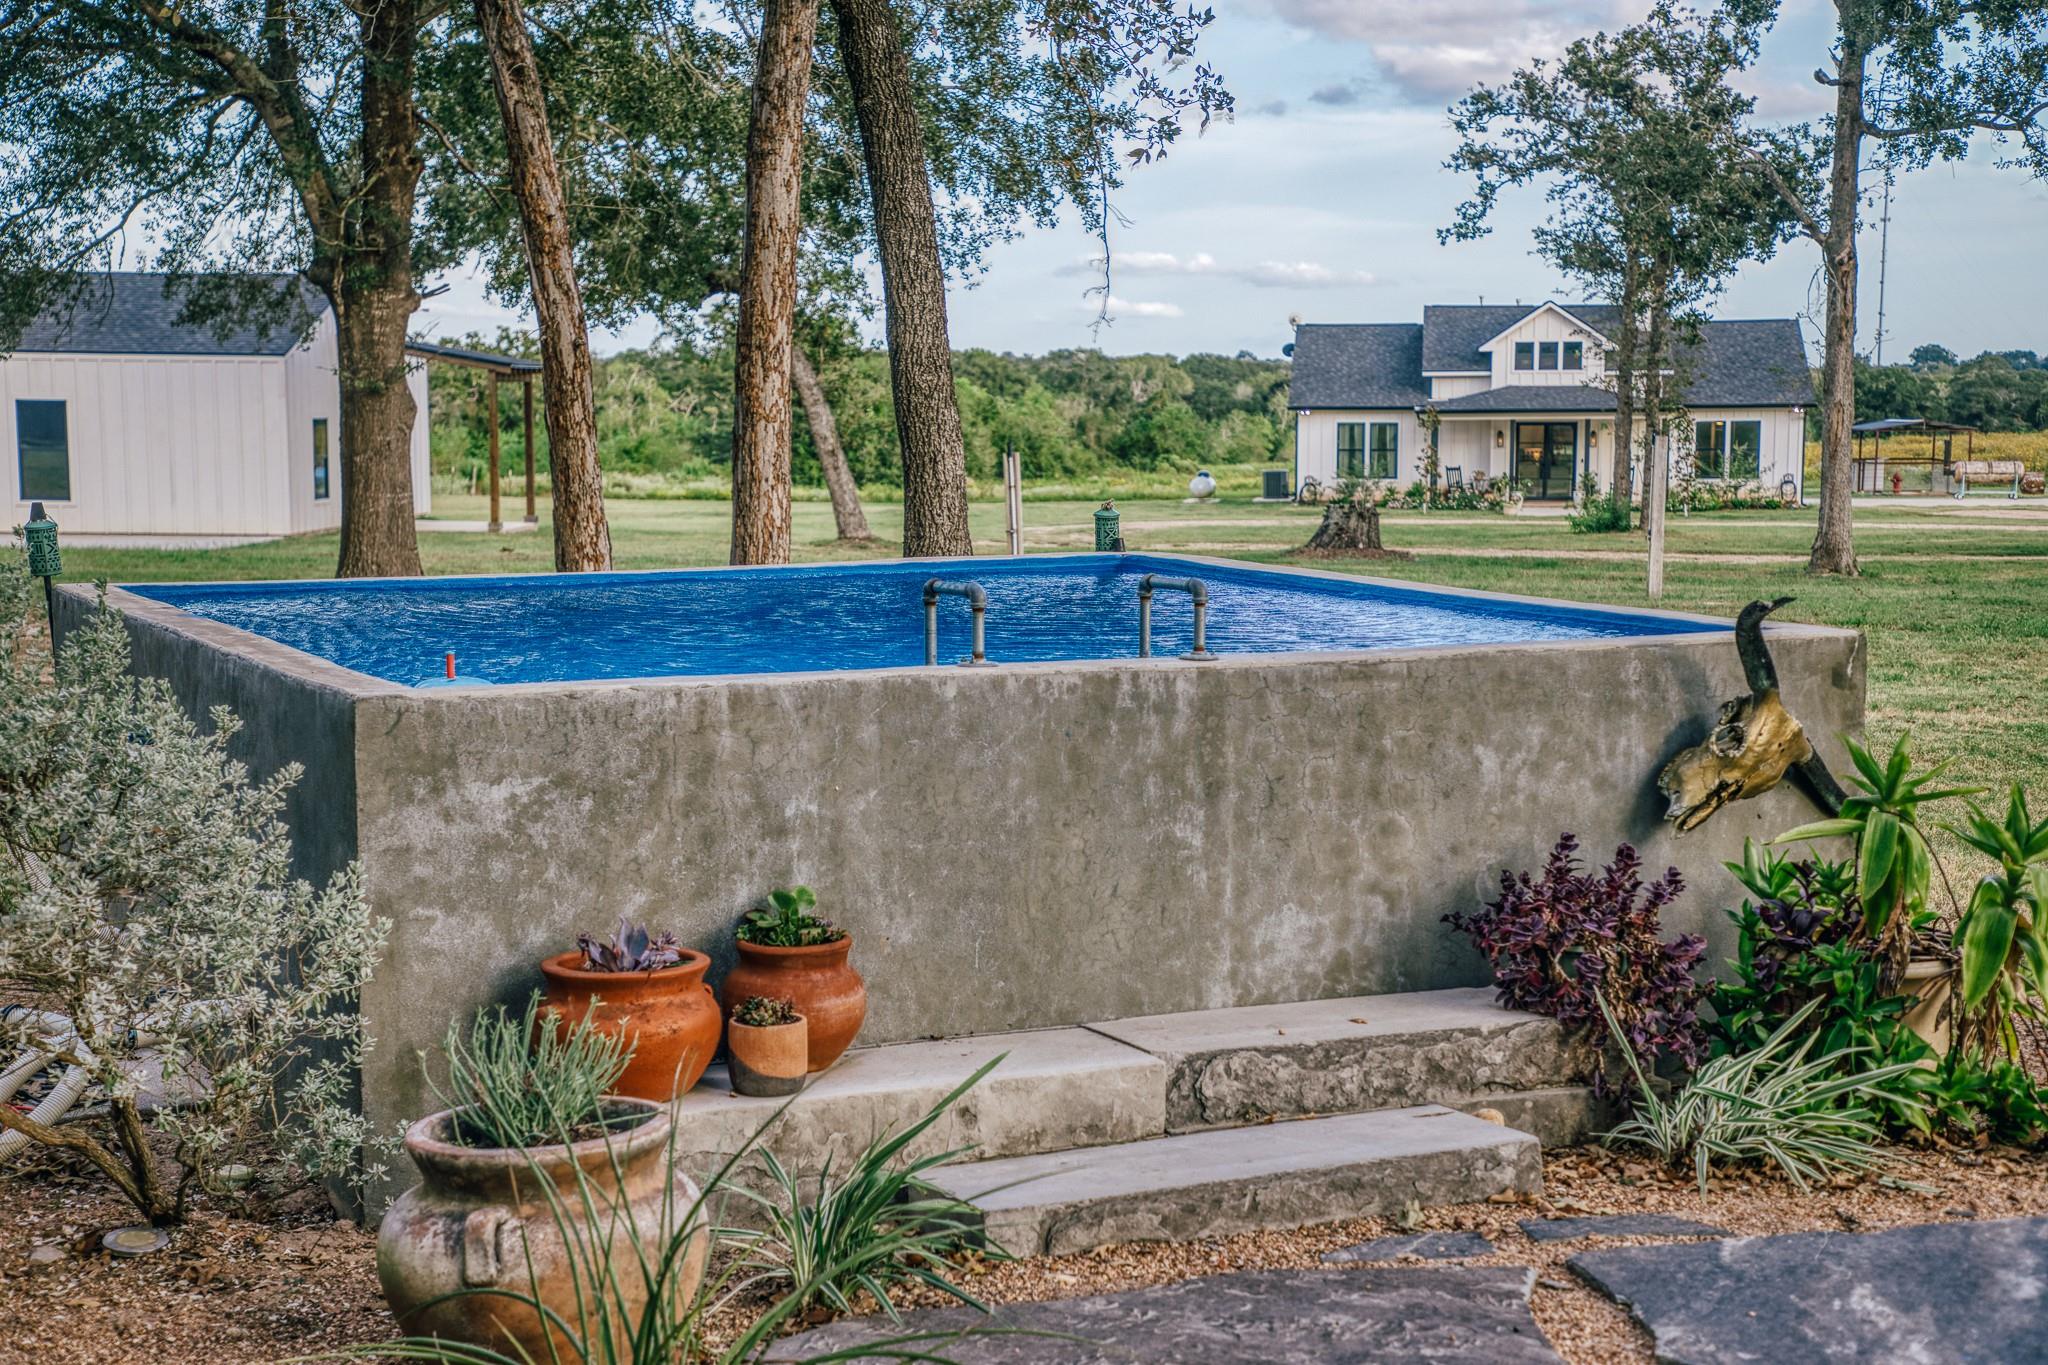
 Private Pool
 Controlled Subdivision
 Wooded Lot
Property & Schools on Map
Floor plans / Dimensions / Descriptions
-
First FloorLiving:1stDining:1stKitchen:1stPrimary Bedroom:1stBedroom:1stBedroom 2:1stPrimary Bath:1stBath:1stUtility Room:1st
-
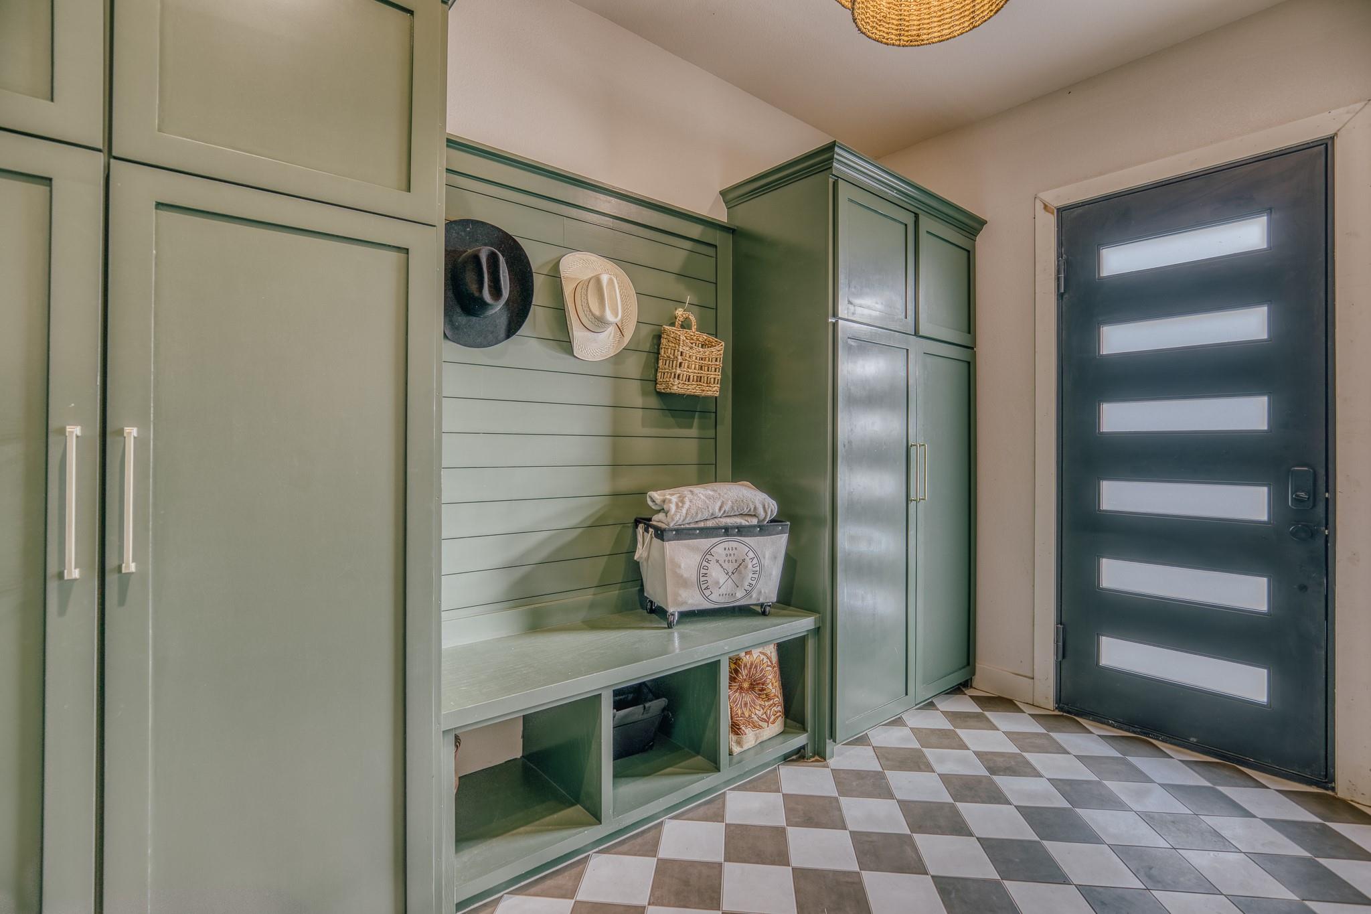
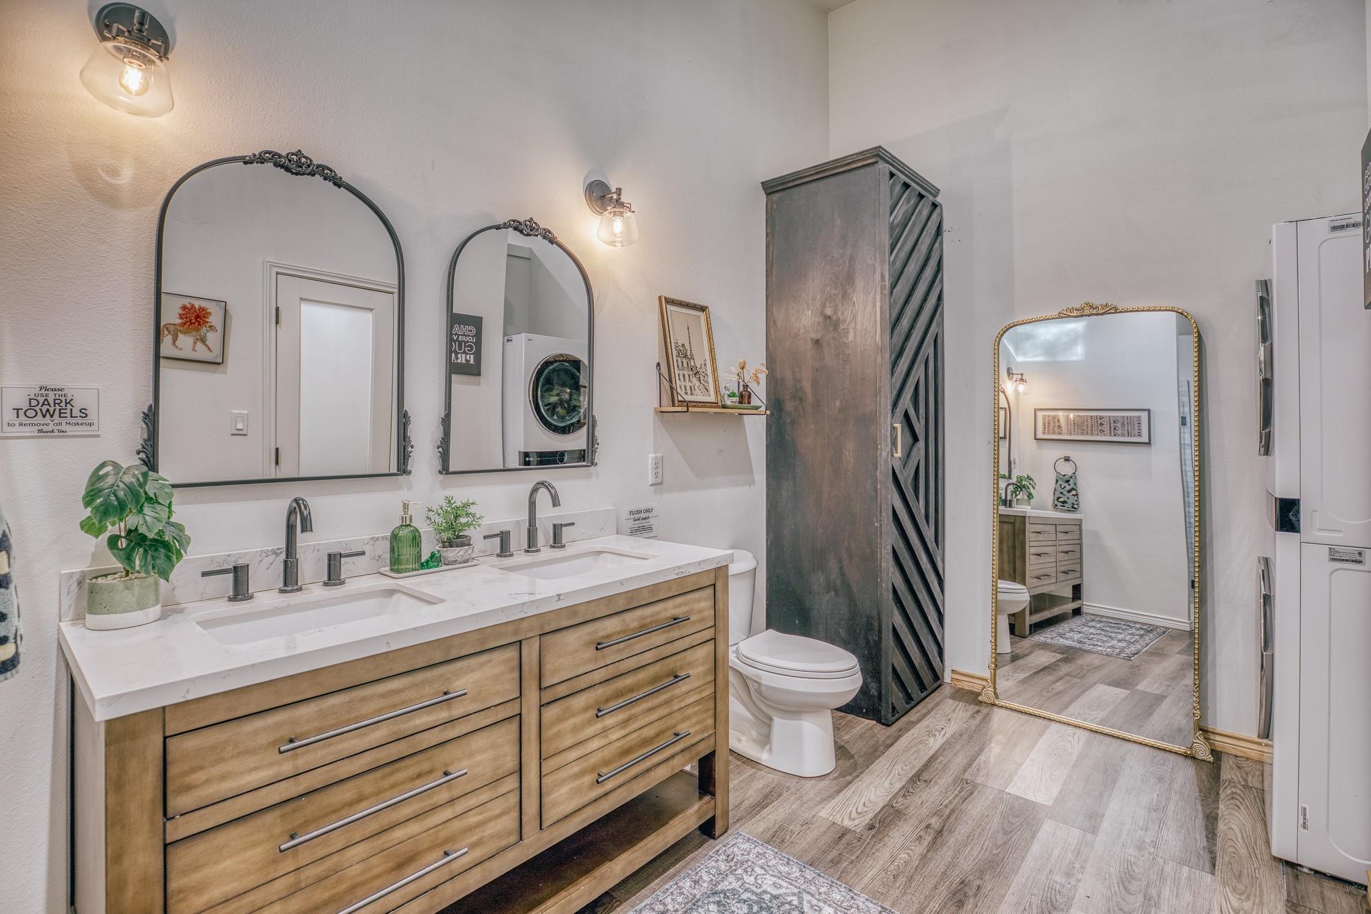
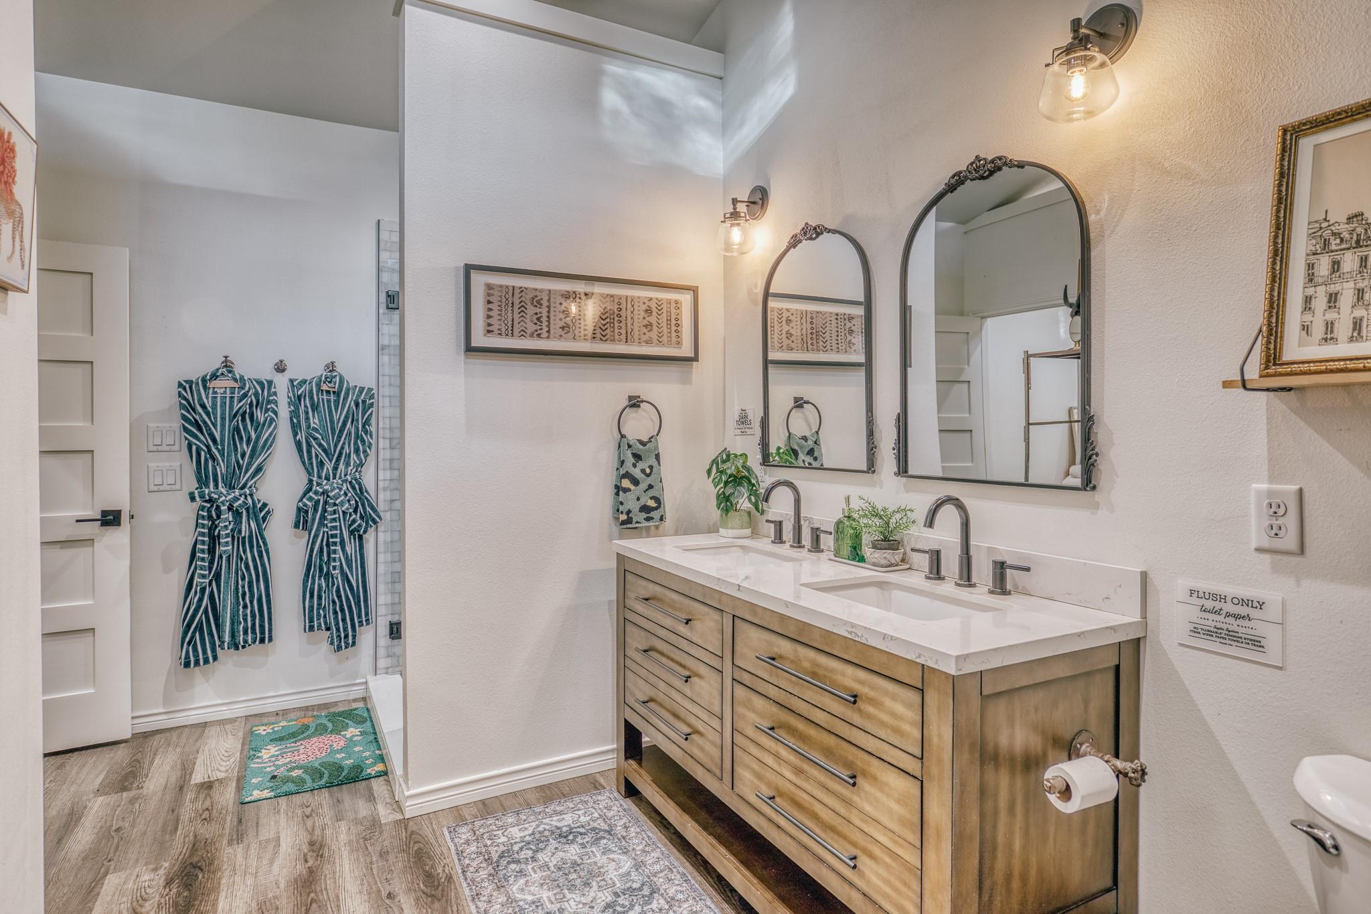
InteriorFireplace:1/Gas Connections,Wood Burning FireplaceFloors:LaminateBathroom Description:Primary Bath: Double Sinks,Primary Bath: Shower Only,Secondary Bath(s): Soaking Tub,Secondary Bath(s): Tub/Shower ComboBedroom Desc:All Bedrooms DownKitchen Desc:Island w/o Cooktop,Kitchen open to Family Room,Walk-in PantryRoom Description:Butlers Pantry,Kitchen/Dining Combo,Quarters/Guest House,Utility Room in HouseHeating:PropaneCooling:Central ElectricConnections:Electric Dryer Connections,Washer ConnectionsDishwasher:YesMicrowave:YesRange:Gas CooktopOven:Double OvenInterior:Window Coverings
-
ExteriorFoundation:SlabPrivate Pool:YesPrivate Pool Desc:Above GroundLot Description:Cleared,WoodedGarage Carport:Additional Parking,Boat Parking,Circle Driveway,Golf Cart Garage,RV Parking,WorkshopAccess:Driveway GateWater Sewer:Well,Septic TankRoad Surface:AsphaltFront Door Face:NorthwestTree Description:Clusters
Listed By:
Tiffany Johnston
Coldwell Banker Properties Unlimited
The data on this website relating to real estate for sale comes in part from the IDX Program of the Houston Association of REALTORS®. All information is believed accurate but not guaranteed. The properties displayed may not be all of the properties available through the IDX Program. Any use of this site other than by potential buyers or sellers is strictly prohibited.
© 2026 Houston Association of REALTORS®.
GET IN TOUCH
